Cedar Springs, Johns Island CCD Charleston County South Carolina
· 2,702 sq.ft · 5 Bedrooms · 3 Baths · House
· Office room · Equipped kitchen
Cedar Springs, Johns Island CCD Charleston County South Carolina · 2,702 sq.ft · 5 Bedrooms · 3 Baths · House · Office room · Equipped kitchen
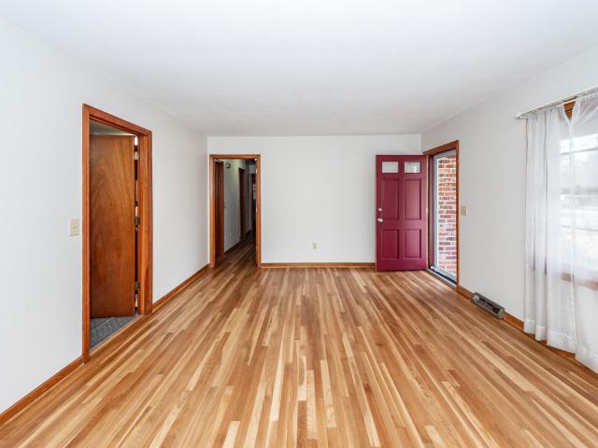
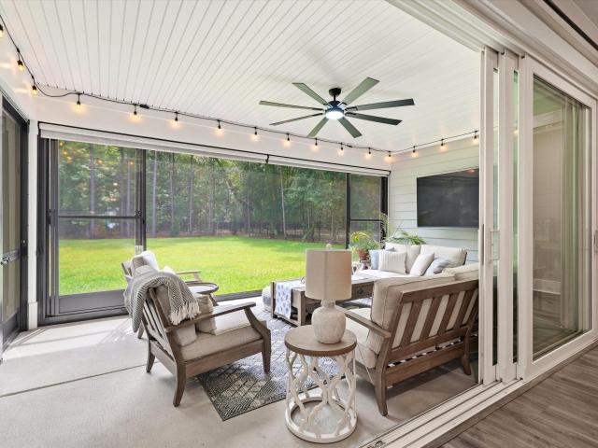
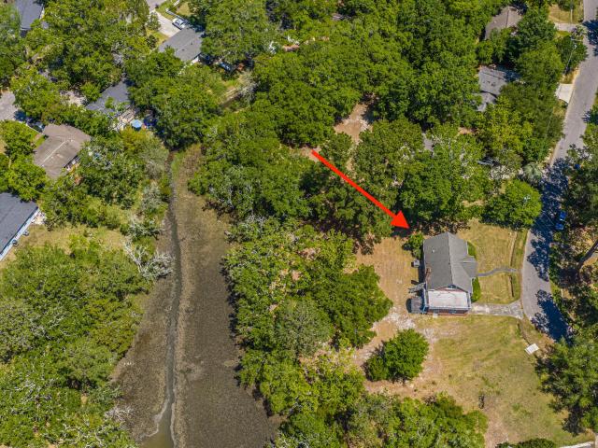
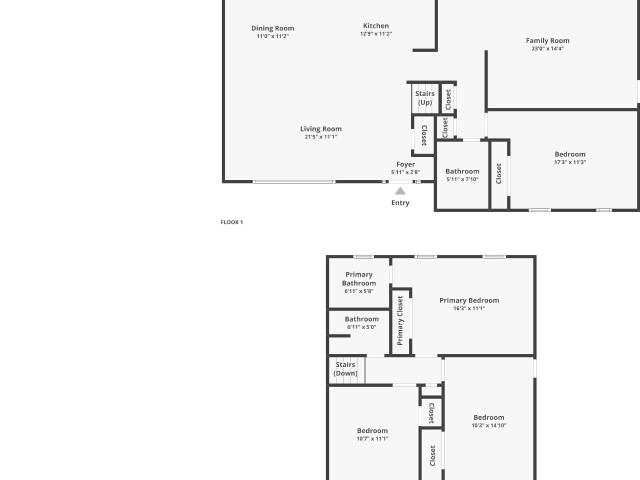
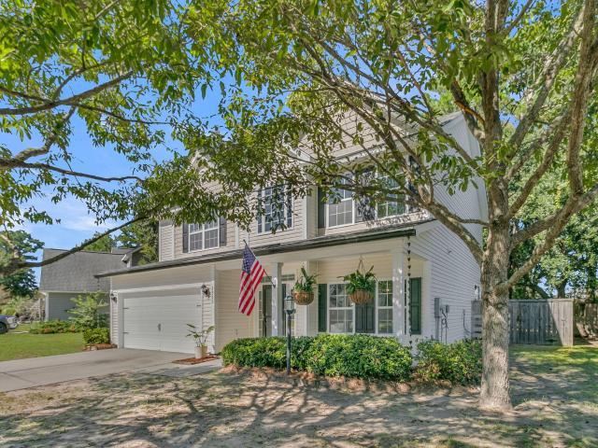
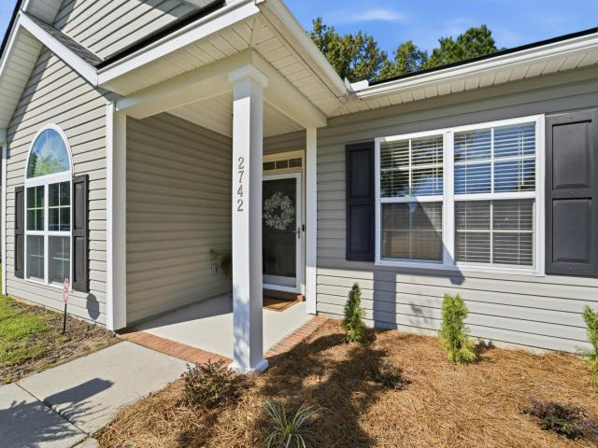
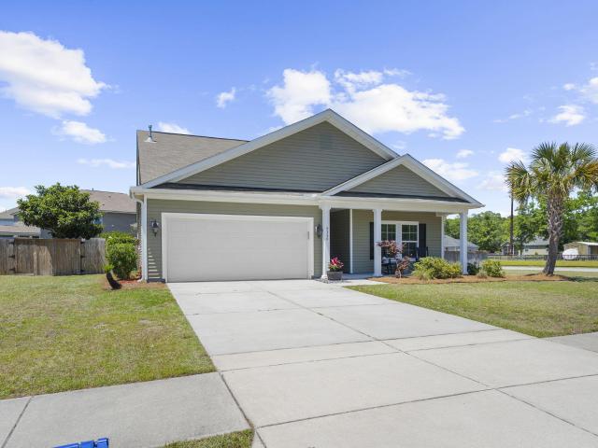
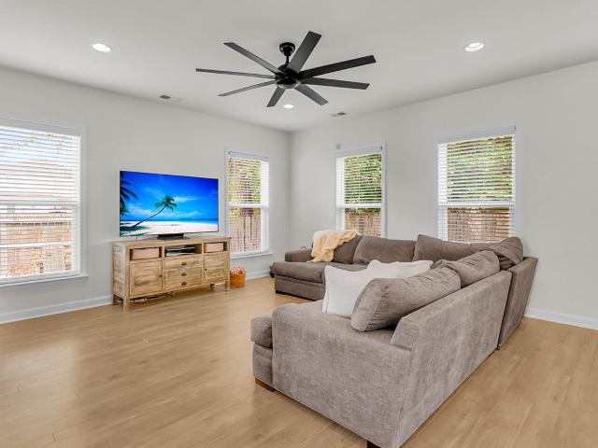
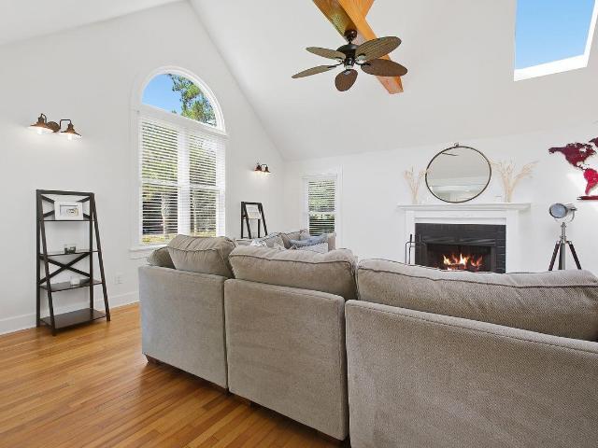
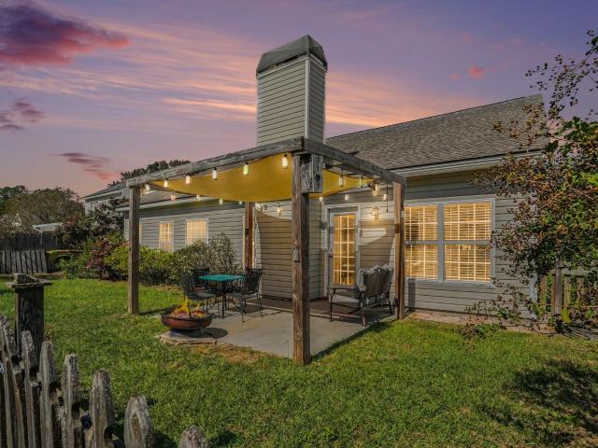
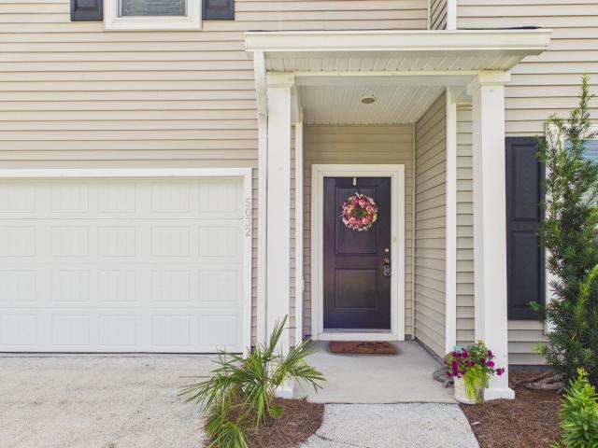
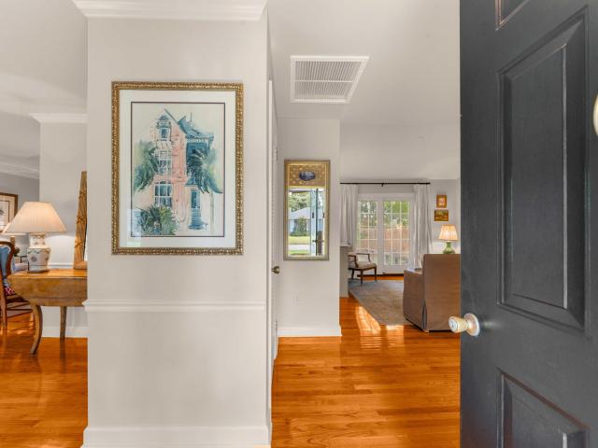
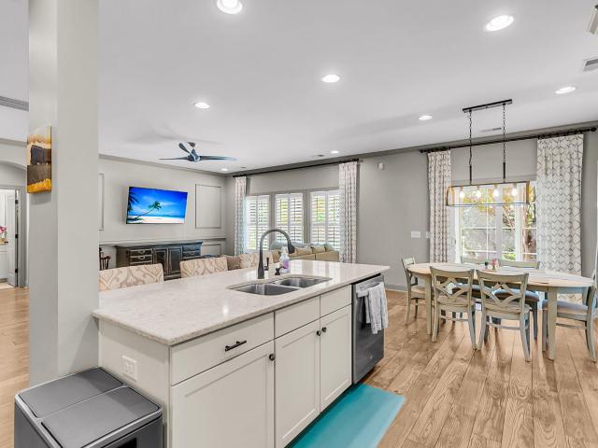
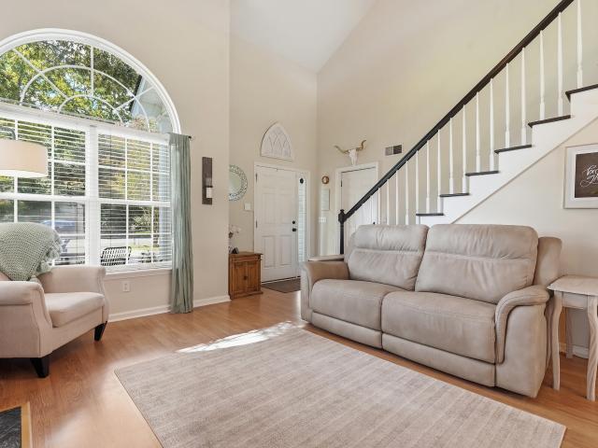
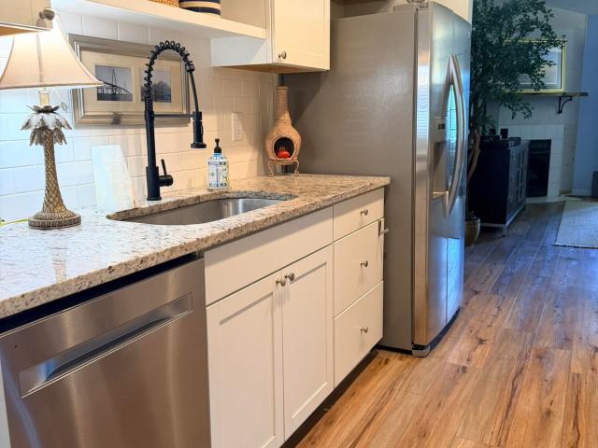
Welcome to 3303 Pavilion Lake Drive, a beautifully maintained former builder's model home situated on a generously sized lot adjoining HOA-owned common area, providing an exceptional sense of privacy and openness. Featuring five bedrooms, three full bathrooms, a versatile main-level flex/office space, and a spacious upstairs bonus room, this home offers a wonderful combination of style, comfort, and functionality. A welcoming front porch leads into a shiplap-accented foyer, where French doors open to a flexible office, study, or formal dining room featuring custom display shelving. The foyer flows into an inviting open-concept living, kitchen, and dining area highlighted by elegant picture-frame molding and abundant natural light. The well-appointed kitchen features white, soft-closecabinetry upgraded with functional pull out drawers, quartz countertops, subway tile backsplash with undercabinet lighting, stainless steel appliances, a gas range, pantry, and a spacious center island with
Welcome to 3303 Pavilion Lake Drive, a beautifully maintained former builder's model home situated on a generously sized lot adjoining HOA-owned common area, providing an exceptional sense of privacy and openness. Featuring five bedrooms, three full bathrooms, a versatile main-level flex/office space, and a spacious upstairs bonus room, this home offers a wonderful combination of style, comfort, and functionality. A welcoming front porch leads into a shiplap-accented foyer, where French doors open to a flexible office, study, or formal dining room featuring custom display shelving. The foyer flows into an inviting open-concept living, kitchen, and dining area highlighted by elegant picture-frame molding and abundant natural light. The well-appointed kitchen features white, soft-closecabinetry upgraded with functional pull out drawers, quartz countertops, subway tile backsplash with undercabinet lighting, stainless steel appliances, a gas range, pantry, and a spacious center island with