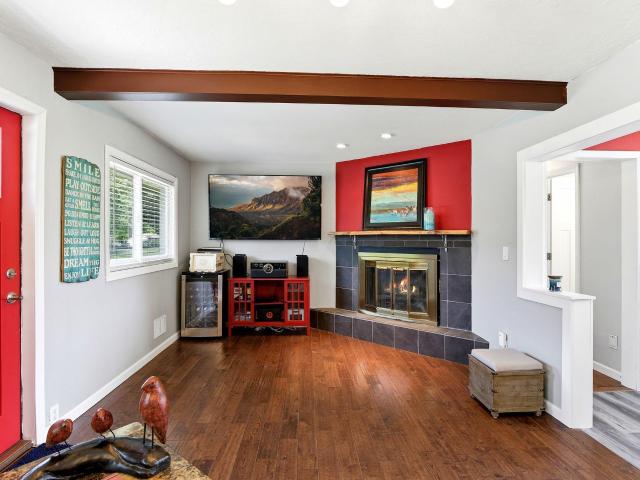
89 properties for sale in Cedar-St Croix

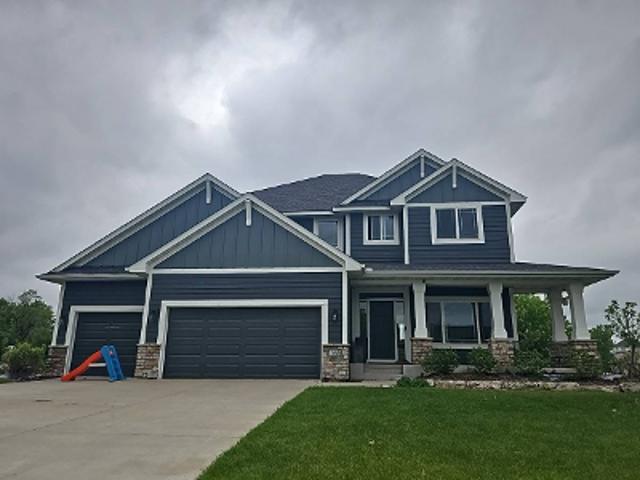
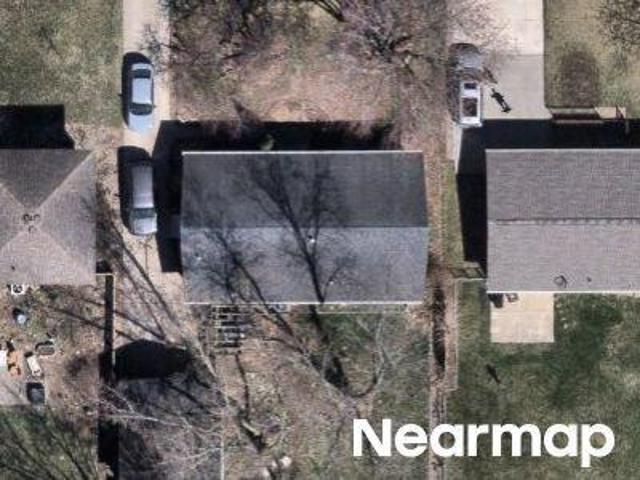
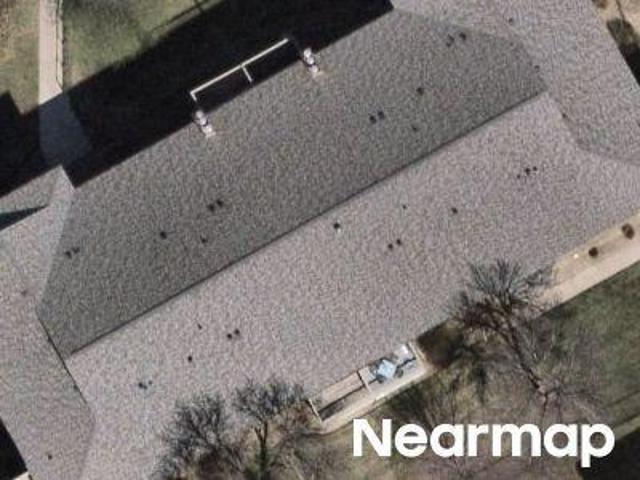
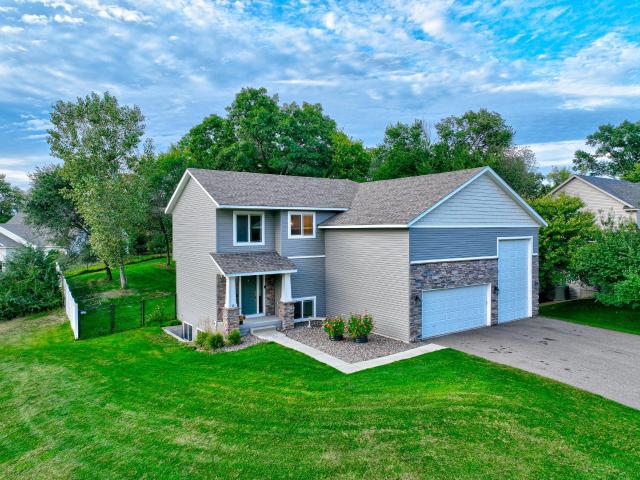
Sibley St
View photo
House · for sale
Request Details
New
Sibley St
Cedar-St Croix
· 1,873 sq.ft · 4 Bedrooms · 1 Bath · House
Cedar-St Croix · 1,873 sq.ft · 4 Bedrooms · 1 Bath · House
This home is in preforeclosure, which means the homeowner is in default (missed payments). Therefore, there could be an opportunity to strike a great deal with the owner and the bank
Request Details
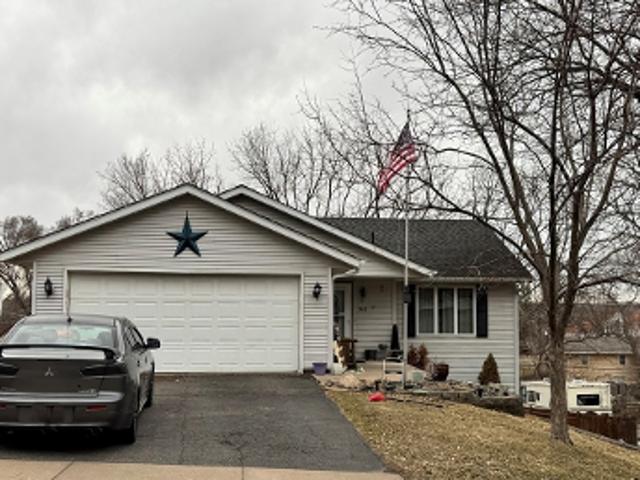
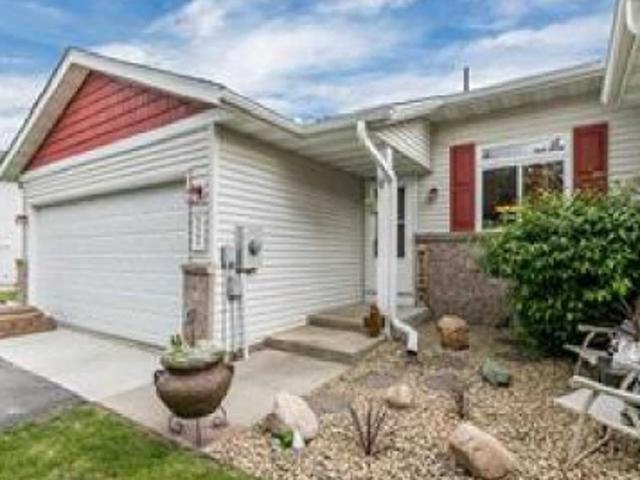
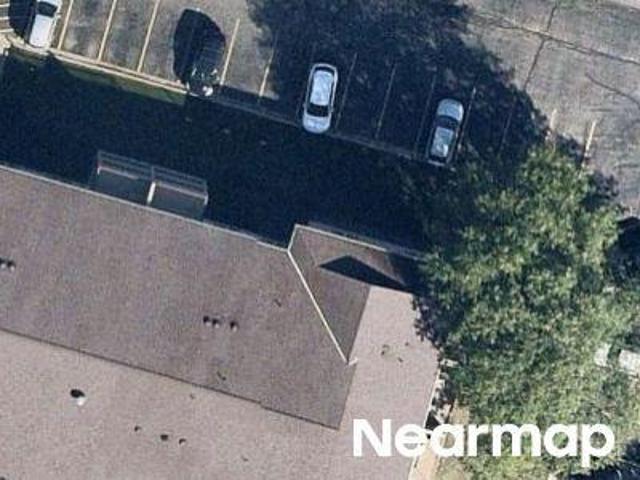
Fallbrooke Dr
View photo
House · for sale
Request Details
New
Fallbrooke Dr
Cedar-St Croix
· 3,789 sq.ft · 5 Bedrooms · 3 Baths · House
Cedar-St Croix · 3,789 sq.ft · 5 Bedrooms · 3 Baths · House
This home is in preforeclosure, which means the homeowner is in default (missed payments). Therefore, there could be an opportunity to strike a great deal with the owner and the bank
Request Details
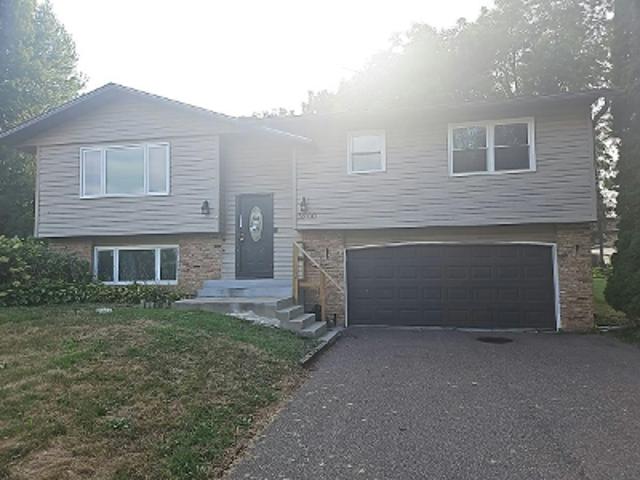
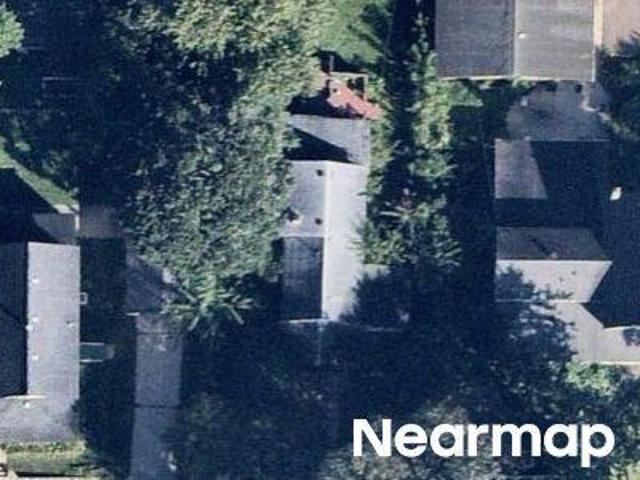
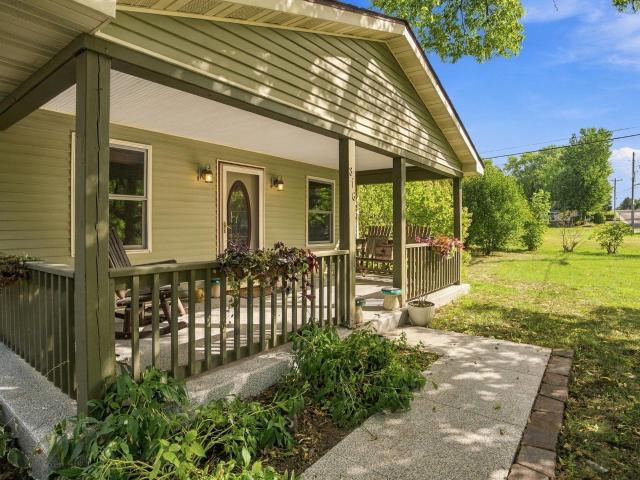
3rd St W
View photo
House · for sale
Request Details
Updated
3rd St W
Cedar-St Croix
· 980 sq.ft · 2 Bedrooms · 1 Bath · House
Cedar-St Croix · 980 sq.ft · 2 Bedrooms · 1 Bath · House
This is a Real Estate-Owned (REO)/post-foreclosure home owned or managed by a bank. All offers are considered; however, the highest and best will most likely be accepted
Request Details
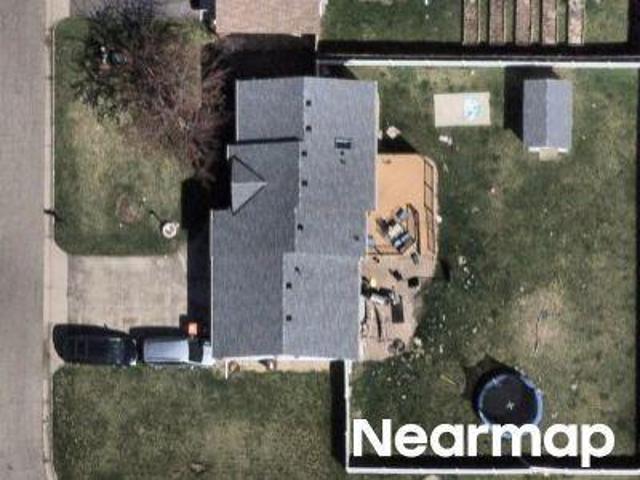
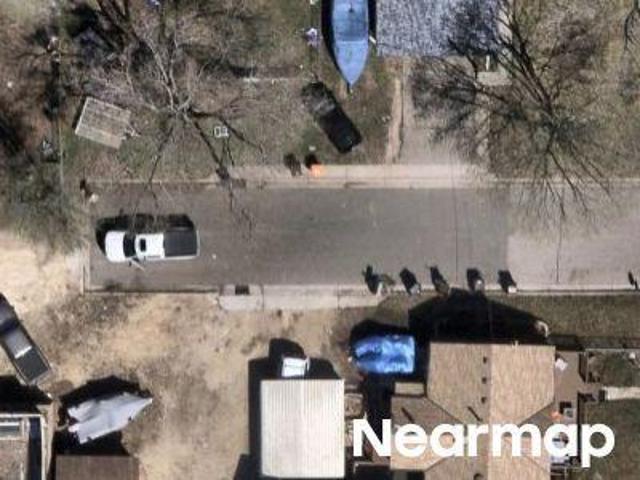
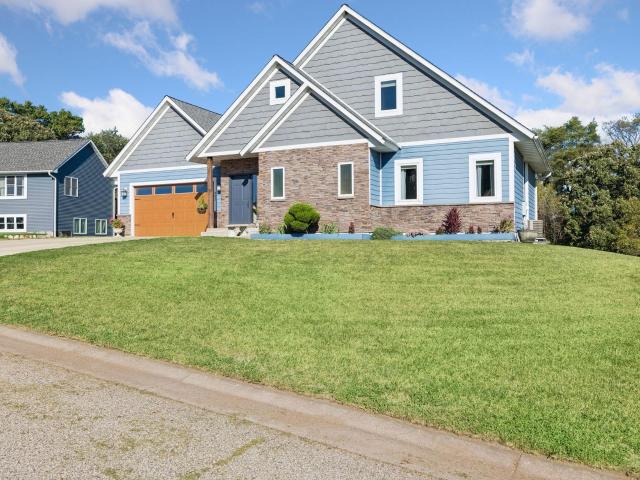
Malcolm Ave
View photo
House · for sale
Request Details
Updated
Malcolm Ave
Cedar-St Croix
· 1,173 sq.ft · 3 Bedrooms · 1 Bath · House
Cedar-St Croix · 1,173 sq.ft · 3 Bedrooms · 1 Bath · House
This is a Real Estate-Owned (REO)/post-foreclosure home owned or managed by a bank. All offers are considered; however, the highest and best will most likely be accepted
Request Details
Sirett Ct
View photo
House · for sale
Request Details
Updated
Sirett Ct
Cedar-St Croix
· 4 Bedrooms · 2 Baths · House
Cedar-St Croix · 4 Bedrooms · 2 Baths · House
This home is in preforeclosure, which means the homeowner is in default (missed payments). Therefore, there could be an opportunity to strike a great deal with the owner and the bank
Request Details
14th St W
View photo
House · for sale
Request Details
Updated
14th St W
Cedar-St Croix
· 4 Bedrooms · 2 Baths · House
Cedar-St Croix · 4 Bedrooms · 2 Baths · House
This home is in preforeclosure, which means the homeowner is in default (missed payments). Therefore, there could be an opportunity to strike a great deal with the owner and the bank
Request Details
Century Dr
View photo
House · for sale
Request Details
Updated
Century Dr
Cedar-St Croix
· 2 Bedrooms · 1 Bath · House
Cedar-St Croix · 2 Bedrooms · 1 Bath · House
This home is in preforeclosure, which means the homeowner is in default (missed payments). Therefore, there could be an opportunity to strike a great deal with the owner and the bank
Request Details
8th St E
View photo
House · for sale
Request Details
Updated
8th St E
Cedar-St Croix
· 3 Bedrooms · 1 Bath · House
Cedar-St Croix · 3 Bedrooms · 1 Bath · House
This home is in preforeclosure, which means the homeowner is in default (missed payments). Therefore, there could be an opportunity to strike a great deal with the owner and the bank
Request Details
9th St W
View photo
House · for sale
Request Details
Updated
9th St W
Cedar-St Croix
· House
Cedar-St Croix · House
This is a Real Estate-Owned (REO)/post-foreclosure home owned or managed by a bank. All offers are considered; however, the highest and best will most likely be accepted
Request Details
Bahls Dr
View photo
Condo · for sale
Request Details
Updated
Bahls Dr
Cedar-St Croix
· Condo
Cedar-St Croix · Condo
This is a Real Estate-Owned (REO)/post-foreclosure home owned or managed by a bank. All offers are considered; however, the highest and best will most likely be accepted
Request Details
Whispering Ln Apt 305
View photo
Condo · for sale
Request Details
Updated
Whispering Ln Apt 305
Cedar-St Croix
· 2 Bedrooms · 1 Bath · Condo
Cedar-St Croix · 2 Bedrooms · 1 Bath · Condo
This is a Real Estate-Owned (REO)/post-foreclosure home owned or managed by a bank. All offers are considered; however, the highest and best will most likely be accepted
Request Details
1334 21st Street W
View photo
House · for sale
USD 250,000
USD 221/sq.ft
New
1334 21st Street W
Cedar-St Croix
· 1,130 sq.ft · 3 Bedrooms · 1 Bath · House
· Garden · Cellar
Cedar-St Croix · 1,130 sq.ft · 3 Bedrooms · 1 Bath · House · Garden · Cellar
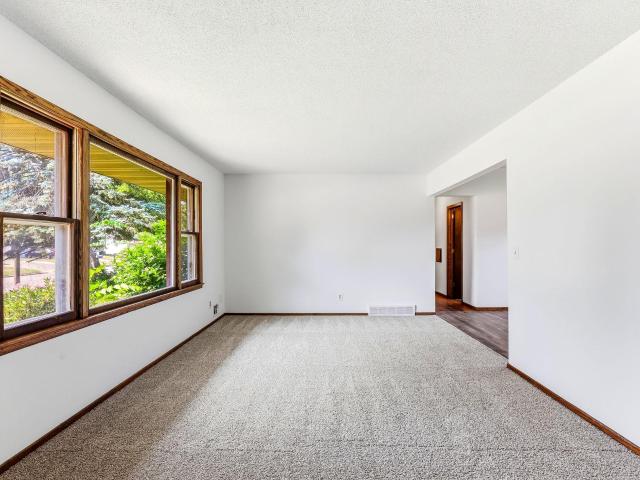
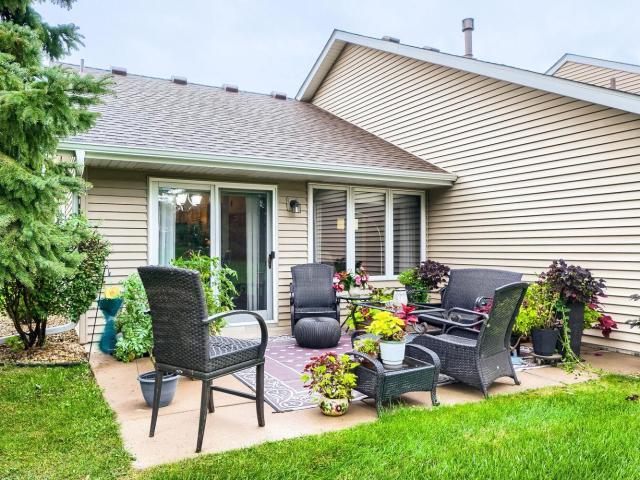
If you’ve been searching for a rambler with all three bedrooms on one level, this Hastings home offers a practical, easy-to-use layout. The main floor includes three bedrooms with hardwood floors, a full bathroom, and a living room with a large window that brings in plenty of natural light. Downstairs, the full unfinished basement provides substantial additional square footage with flexibility for storage, a workshop, recreation space, or future finishing. Outside, the spacious backyard offers added privacy and plenty of room to enjoy
USD 250,000
W12418 th Avenue
View photo
House · for sale
USD 599,900
USD 270/sq.ft
W12418 th Avenue
Cedar-St Croix
· 2,217 sq.ft · 3 Bedrooms · 2 Baths · House
· Garden · Office room · Fireplace
Cedar-St Croix · 2,217 sq.ft · 3 Bedrooms · 2 Baths · House · Garden · Office room · Fireplace
Tucked among mature trees with a beautiful, private yard, this Prescott home offers a peaceful setting along Clifton Highlands Golf Club and plenty to love inside and out. The main level is warm and inviting with hardwood floors, a striking floor to ceiling fireplace, and a four season porch that provides the perfect place to enjoy the surrounding views throughout the year. Designed with everyday convenience in mind, the main level also features a spacious primary suite with a private bathroom and walk in closet. A dedicated office and main level laundry make the layout especially functional, with so much of what you need all on one level. Upstairs, two additional bedrooms each feature their own walk in closet, offering plenty of space and storage. The shared full bathroom has a thoughtful layout with the toilet separated from the shower and sink area, allowing the space to work well for multiple people. Outside, mature trees surround the spacious yard, creating a wonderful sense of pr
USD 599,900
1513 Carleton Drive
View photo
Townhouse · for sale
USD 342,900
USD 230/sq.ft
1513 Carleton Drive
Cedar-St Croix
· 1,485 sq.ft · 2 Bedrooms · 2 Baths · Townhouse
· Patio · Fireplace · Equipped kitchen · Parking
Cedar-St Croix · 1,485 sq.ft · 2 Bedrooms · 2 Baths · Townhouse · Patio · Fireplace · Equipped kitchen · Parking
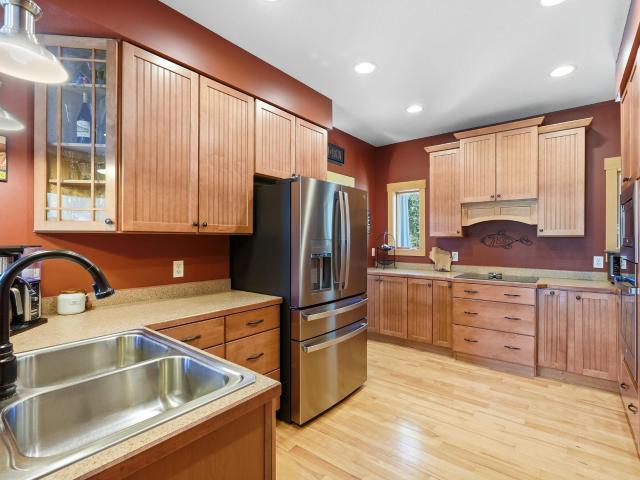
This home rates a'TEN'. Updated, including PVC plank flooring, carpet, ceramic tile and new linoleum. You'll find newer lighting, newer 6-panel solid oak doors, newer trim, walk-in closet in the primary bedroom, newer cabinets in the large laundry room and newer undermount sinks and faucets thru-out. Stainless steel appliances and shower tile, all re-done in 2019. The ceiling is vaulted, there is a gas corner fireplace, finished garage with pull-down steps to large attic, concrete driveway and patio to the back just off the dining area. There is loads of storage including 2 pantries. The water heater and newer kitchen window were added in 2024. Beautiful window coverings and even an electric blind covering the window to the patio. Close to churches and to shopping. This home is pristine
USD 342,900
W12120 nd Avenue
View photo
House · for sale
USD 925,000
USD 273/sq.ft
Updated
W12120 nd Avenue
Cedar-St Croix
· 3,380 sq.ft · 3 Bedrooms · 2 Baths · House
· Office room · Parking · Deck · Fireplace · Equipped kitchen
Cedar-St Croix · 3,380 sq.ft · 3 Bedrooms · 2 Baths · House · Office room · Parking · Deck · Fireplace · Equipped kitchen
Stunning custom-built home in the rolling countryside of the St. Croix Valley. The home blends classic style, with a smart layout. Maximizing nature views. 6 car garage (3 main floor / 3 down) upper garage is furnace heated, lower level in-floor heat, both have hot/cold water. Great room style living room with soaring vaulted ceiling and a spectacular stone fireplace on one end, massive windows on the other. The living room is open to the dining area and chef’s kitchen (boasting cherry wood cabinets, tile backsplash). Access from the kitchen the enormous deck for grilling and outdoor entertainment and a million-dollar panoramic view. Primary suite is on the main floor and features a walk in closet, reading nook and a beautiful full bath with separate tub and shower. Main level also features an office, half bath, mudroom and laundry. In the walkout lower level you’ll find the awesome bar area – an entertaining masterpiece! Family room is currently set up as the exercise room. Two additi
USD 925,000
204 3rd Street E
View photo
House · for sale
USD 217,250
USD 284/sq.ft
204 3rd Street E
Cedar-St Croix
· 764 sq.ft · 2 Bedrooms · 1 Bath · House
· Garden
Cedar-St Croix · 764 sq.ft · 2 Bedrooms · 1 Bath · House · Garden
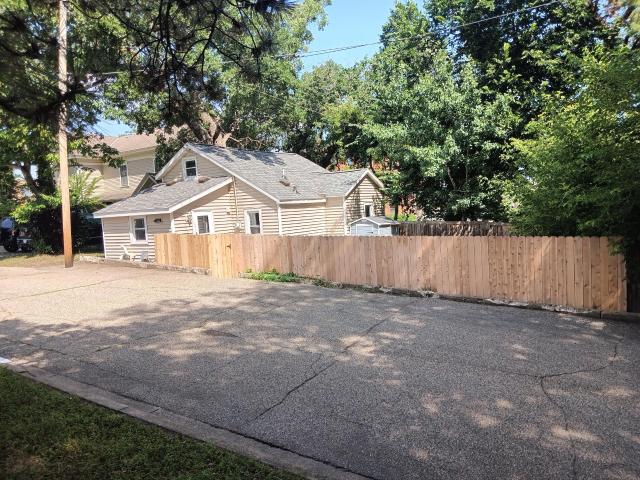
Small Charmer. Move in ready for owner or renter. Bring a little elbow grease and this hidden gem will shine even brighter. Fenced yard, access from street or alley way. This 1 1/2 story has tons of potential as a starter home or investment property. Walking distance to all the best features of Hastings' life on the river. This includes shops, restaurants and beautiful trails that follow the Mississippi. As well as the arts, history, music and more. New roof in 2026
USD 217,250
46 Jefferson Court
View photo
House · for sale
USD 510,000
USD 210/sq.ft
46 Jefferson Court
Cedar-St Croix
· 2,422 sq.ft · 4 Bedrooms · 2 Baths · House
· Patio · Garden · Office room · Deck · Fireplace · Equipped kitchen
Cedar-St Croix · 2,422 sq.ft · 4 Bedrooms · 2 Baths · House · Patio · Garden · Office room · Deck · Fireplace · Equipped kitchen
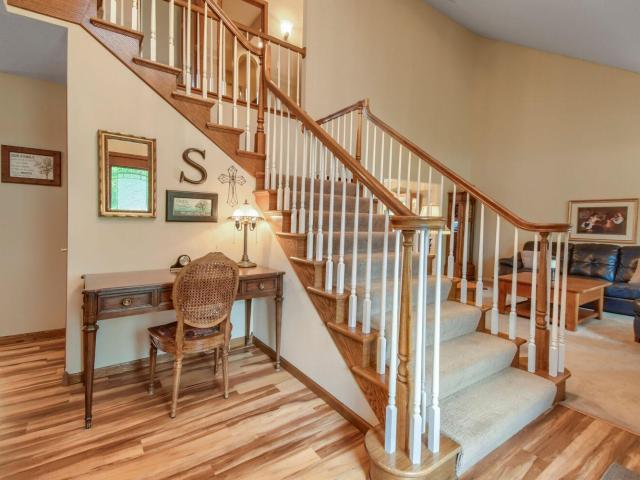
Welcome home to this beautifully maintained two-story, tucked away on a quiet cul-de-sac! Newer updates throughout the home include kitchen flooring and bathroom countertops. The main level features a spacious kitchen with abundant cabinetry, center island, stainless steel appliances, and plenty of workspace. The informal dining area opens directly to a composite deck overlooking the backyard, while a separate formal dining room provides additional space for entertaining. Relax in the generous family room featuring a brick fireplace and large windows that bring in plenty of natural light. Upstairs, you’ll find spacious bedrooms, including a primary suite with a private bath featuring a jetted tub, separate shower, and large vanity. An additional room offers flexibility for a home office, study, or hobby space. Step outside and enjoy the beautifully maintained yard surrounded by mature trees. The composite deck leads to a spacious paver patio with privacy fencing, creating a comfortable
USD 510,000
752 Melville Circle
View photo
House · for sale
USD 489,000
USD 172/sq.ft
752 Melville Circle
Cedar-St Croix
· 2,842 sq.ft · 5 Bedrooms · 2 Baths · House
· Patio · Office room · Fireplace · Equipped kitchen · Parking
Cedar-St Croix · 2,842 sq.ft · 5 Bedrooms · 2 Baths · House · Patio · Office room · Fireplace · Equipped kitchen · Parking
An affordable and spacious 5-bedroom home, 2.5 baths offering a flexible layout with room for everyone! Three bedrooms are located on the upper level, with a fourth on the main level that could also make a great home office, and a fifth bedroom in the lower level. The main living areas feature high-quality, scratch-resistant Pergo flooring throughout the living room, dining area and kitchen, along with six-panel doors throughout much of the main level. A gas fireplace adds warmth and character to the living room. The informal dining area features a sliding glass door leading to the outdoor patio, providing convenient access from the kitchen for grilling and entertaining. The finished lower level offers an extra-large family room with plenty of space for movie nights, games, hobbies or additional entertaining. You'll also find abundant storage and a rough-in for a future fourth bathroom. The oversized 32' x 24' garage provides plenty of room for larger vehicles, including an extended-ca
USD 489,000
2481 Yellowstone Drive # 104
View photo
Townhouse · for sale
USD 239,000
USD 174/sq.ft
2481 Yellowstone Drive # 104
Cedar-St Croix
· 1,367 sq.ft · 2 Bedrooms · 1 Bath · Townhouse
· Patio · Fireplace · Parking
Cedar-St Croix · 1,367 sq.ft · 2 Bedrooms · 1 Bath · Townhouse · Patio · Fireplace · Parking
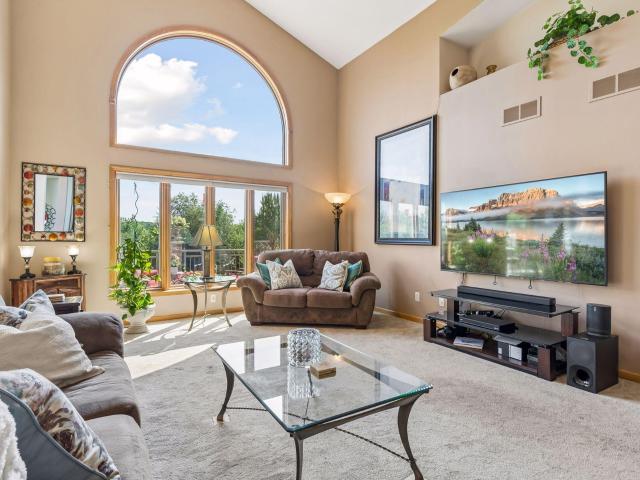
Fantastic natural light from large southwest facing windows and the end-unit's expansive green space right outside the walk-out patio set this townhome apart! Soaring vaulted ceiling living room with cozy gas fireplace and open & bright main level greet you in this turn-key, perfectly cared for townhome. Brand new plush carpet throughout upper level 2026. New premium stainless steel refrigerator, dishwasher, and washing machine all new in 2024. Attractive new flooring throughout main level and new hardwood treads on staircase. New roof 2022. Refreshed paint throughout. New toilets and plumbing valves upgraded throughout home. New dining room chandelier. New CO & smoke alarms. Freshly black-topped driveway. Laundry on upper level conveniently adjacent to bedrooms. Comfortable insulated 2-car garage with half bath conveniently located near the garage entrance. Internet and sanitation included. Cats & Dogs welcome! (Size limit) Rentals allowed. Green space fully professionally cared for;
USD 239,000
2060 Pleasant Drive
View photo
House · for sale
USD 495,000
USD 206/sq.ft
2060 Pleasant Drive
Cedar-St Croix
· 2,400 sq.ft · 5 Bedrooms · 3 Baths · House
· Office room · Parking · Deck · Fireplace · Equipped kitchen · Cellar
Cedar-St Croix · 2,400 sq.ft · 5 Bedrooms · 3 Baths · House · Office room · Parking · Deck · Fireplace · Equipped kitchen · Cellar
5 bedrooms / 3 car garage / Built 2021 A Move-In Ready Gem in Great Rivers Development Welcome to modern comfort and style in the highly sought-after Great Rivers Development! Built in 2021, this pristine home offers an open-concept layout filled with natural light, high-end finishes, and room to spread out. Key Highlights: Open Main Living: Spacious kitchen featuring granite countertops, a center island with seating, stainless steel appliances, and seamless flow into the dining space and living area centered around a cozy fireplace. Freshly Finished Basement (August 2026): Newly completed lower level adding versatile living space, including a secondary family room/lounge, additional bedroom, full bath, and dedicated home office/flexible space. Spacious Accommodations: 5 generous bedrooms and 3 full bathrooms designed for comfortable family living and guest hosting. Exterior & Storage: Ample space for vehicles, gear, and shop projects with a 3-car garage, main floor deck plus a walkout
USD 495,000
925 Bahls Drive # 208
View photo
House · for sale
USD 180,000
USD 167/sq.ft
925 Bahls Drive # 208
Cedar-St Croix
· 1,076 sq.ft · 2 Bedrooms · 2 Baths · House
· Deck · Equipped kitchen · Parking · Air conditioning
Cedar-St Croix · 1,076 sq.ft · 2 Bedrooms · 2 Baths · House · Deck · Equipped kitchen · Parking · Air conditioning
Welcome to this spacious, well maintained (1078 SF) corner unit condo. Nice open floor plan with 2 bedrooms, 2 baths, a nice walk-in closet and an in-unit laundry room. Living room walks out to a lovely, nice sized deck. Amenities include a newer Microwave, kitchen sink with faucet, garbage disposal and A/C wall unit. Newer up/down blinds in living room. The Condominium complex is centrally located with easy access to shopping, restaurants, parks and Hastings historic downtown. Garage #208
USD 180,000
241 Tuttle Drive
View photo
Townhouse · for sale
USD 314,000
USD 216/sq.ft
241 Tuttle Drive
Cedar-St Croix
· 1,453 sq.ft · 2 Bedrooms · 2 Baths · Townhouse
· Patio · Fireplace · Equipped kitchen · Parking
Cedar-St Croix · 1,453 sq.ft · 2 Bedrooms · 2 Baths · Townhouse · Patio · Fireplace · Equipped kitchen · Parking
Easy living-one level townhome! Plenty of green space out the back! 2 Br's & 2 Baths, main bedroom w/bath and dual closets, 2nd br w/walk-in closet. Very open vaulted main level layout, gas fireplace & lovely sunroom out to patio. End unit w/lots of natural light & windows. Nice large kitchen, dining & living room! New carpet, solid mechanicals. 2-car heated garage w/attic storage. Nice price for this size of townhouse! Call today!
USD 314,000
468 Hayes Drive
View photo
Townhouse · for sale
USD 314,900
USD 200/sq.ft
468 Hayes Drive
Cedar-St Croix
· 1,572 sq.ft · 2 Bedrooms · 2 Baths · Townhouse
· Office room · Equipped kitchen · Parking
Cedar-St Croix · 1,572 sq.ft · 2 Bedrooms · 2 Baths · Townhouse · Office room · Equipped kitchen · Parking
Welcome home to this beautifully designed one-level townhome offering comfortable, easy living with an inviting open floor plan! The spacious informal dining and kitchen area features corner windows that fill the space with natural light and create a bright, welcoming atmosphere. The primary suite offers a relaxing retreat with a private en-suite bathroom featuring a soaking tub, separate shower, dual sinks, and a walk-in closet. A second bedroom and full bathroom provide flexibility for guests, an office, or additional living space. The 4-foot-deeper-than-standard garage offers valuable extra room for vehicles, storage, or your recreational toys. Conveniently located near parks and walking paths, this home provides the perfect combination of comfort, functionality, and access to the outdoors. Move-in ready and waiting for you!
USD 314,900
3253 Riverwood Drive
View photo
Townhouse · for sale
USD 329,900
USD 212/sq.ft
3253 Riverwood Drive
Cedar-St Croix
· 1,550 sq.ft · 2 Bedrooms · 2 Baths · Townhouse
· Patio · Equipped kitchen · Parking
Cedar-St Croix · 1,550 sq.ft · 2 Bedrooms · 2 Baths · Townhouse · Patio · Equipped kitchen · Parking
Looking for true One-Level Living? This 2 Bedroom, 2 Bath end-unit townhome offers Zero Entry from both the front entrance and Garage, with everything you need conveniently located on one level! Maple hardwood floors run through the Foyer, Kitchen and Dining Room, and the open layout offers plenty of space for everyday living and entertaining. The large Kitchen features white cabinetry, plenty of counter and cabinet space and a spacious eat-in area with room for a small table or the option to add an island. The adjoining Dining Room flows into the large Living Room, offering plenty of room to spread out. Just beyond the Living Room is the Vaulted Sunroom, surrounded by windows and filled with natural light. A sliding glass door leads to the patio and a great setting with mature trees and no homes directly behind you—a nice spot to relax and enjoy the outdoors. The spacious Owner’s Suite features a large walk-in closet with built-in shelving and a private full Bath. The second Bedroom i
USD 329,900
1724 Carleton Drive
View photo
House · for sale
USD 450,000
USD 153/sq.ft
1724 Carleton Drive
Cedar-St Croix
· 2,928 sq.ft · 3 Bedrooms · 3 Baths · House
· Deck · Fireplace · Equipped kitchen
Cedar-St Croix · 2,928 sq.ft · 3 Bedrooms · 3 Baths · House · Deck · Fireplace · Equipped kitchen
Comfort, space and convenience come together beautifully! Everything you need for daily living is thoughtfully located on the main level. The spacious kitchen features newer appliances, solid-surface countertops, wood floors, pantry and convenient pull-out cabinet shelving. Vaulted ceilings create an open, airy feel through the dining and living areas, where a gas fireplace adds warmth and character. Two main-floor bedrooms feature walk-in closets, with a private 3/4 bath in the primary. A flex room and laundry with utility sink add versatility. Need extra room for guests? The lower level offers a guest bedroom with private 3/4 bath, family room, cedar closet, workshop/craft room and abundant storage. Step onto the deck overlooking green space—a peaceful setting for morning coffee or unwinding at the end of the day. Kinetico water system, new water heater and well-maintained HVAC complete the package
USD 450,000
556 Pleasant Drive
View photo
House · for sale
USD 447,900
USD 310/sq.ft
556 Pleasant Drive
Cedar-St Croix
· 1,442 sq.ft · 3 Bedrooms · 2 Baths · House
· Garden · Parking
Cedar-St Croix · 1,442 sq.ft · 3 Bedrooms · 2 Baths · House · Garden · Parking
556 Pleasant Drive in Prescott! This inviting 3-bedroom, 2.5-bath home on a. 39-acre lot. The property features a fenced yard with mature trees and an RV-height garage, offering excellent flexibility for RVs, boats, vehicles, recreational equipment and additional storage. The unfinished lower level provides additional potential with space for a bedroom, living area and bathroom, allowing you to finish the space to suit your needs. The main level offers comfortable living spaces with room to gather, relax and entertain. Conveniently located near local schools, parks, shopping, dining and the Mississippi River area. A great opportunity to enjoy a spacious property with excellent garage, storage and future living-space potential in a convenient Prescott location
USD 447,900
1878 13th Street W # 906
View photo
Townhouse · for sale
USD 282,500
USD 176/sq.ft
1878 13th Street W # 906
Cedar-St Croix
· 1,604 sq.ft · 2 Bedrooms · 1 Bath · Townhouse
· Fireplace · Equipped kitchen · Parking
Cedar-St Croix · 1,604 sq.ft · 2 Bedrooms · 1 Bath · Townhouse · Fireplace · Equipped kitchen · Parking
Welcome home! This move-in-ready townhome has been refreshed with new carpet and fresh neutral paint in every room, including the garage. Lovingly maintained by the original owner. The home offers thoughtful features such as new window shades and plumbing fixtures. Second-floor laundry, built-in closet organizers in the owner's suite and living room, and a cozy fireplace perfect for Minnesota winters. The kitchen includes newer appliances, and a convenient half bath sits just inside from the garage. The garage is already wired for an electric vehicle charger. New insulated garage door installed in 2025 keeps the space warm and an added benefit has been reduced fuel cost as much as 30% according to the local utility provider. With low association fees and easy access to shopping, restaurants, entertainment, and MSP Airport, this home is ready for you to move in and start enjoying from day one
USD 282,500
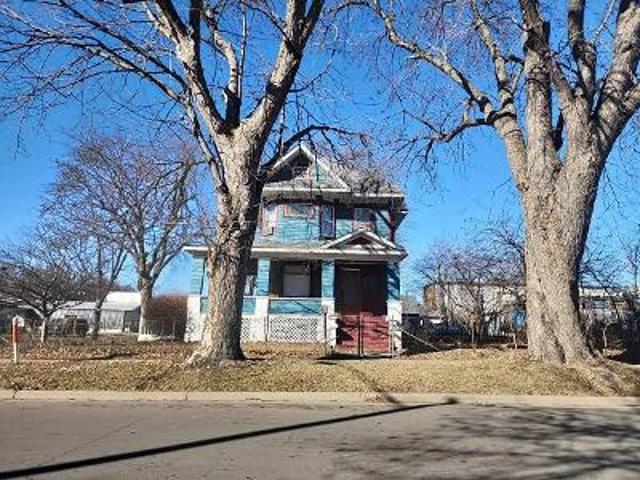
816 Saint Croix Street
View photo
House · for sale
USD 374,888
Updated
816 Saint Croix Street
Cedar-St Croix
· 3 Bedrooms · 2 Baths · House
· Patio · Garden · Equipped kitchen · Parking
Cedar-St Croix · 3 Bedrooms · 2 Baths · House · Patio · Garden · Equipped kitchen · Parking
Charming, updated, and full of character, this 3-bedroom, 2-bath Prescott home offers a layout that feels both comfortable and unique. The main level includes a bedroom, full bath, and laundry, making one-level living possible, along with an updated kitchen, welcoming living spaces, and plenty of natural light from newer Marvin windows. Upstairs, both bedrooms feature impressive vaulted ceilings, while the oversized primary suite is truly a standout with skylights, a warm wood ceiling, large walk-in closet, and spacious private bath featuring a jetted tub and stone-tiled walk-in shower. Outside, the home is just as inviting with a covered front porch, stamped concrete patio, fenced-in area, mature trees, and established lilacs that add privacy along the back of the property. The larger lot backs to open community space, giving the backyard an even more spacious and private feel. An attached two-car garage offers additional attic storage, and epoxy-finished concrete adds a clean, finish
USD 374,888
487 Northern Lights Drive
View photo
House · for sale
USD 515,000
USD 171/sq.ft
Updated
487 Northern Lights Drive
Cedar-St Croix
· 3,003 sq.ft · 4 Bedrooms · 3 Baths · House
· Patio · Office room · Deck · Fireplace · Equipped kitchen · Parking
Cedar-St Croix · 3,003 sq.ft · 4 Bedrooms · 3 Baths · House · Patio · Office room · Deck · Fireplace · Equipped kitchen · Parking
Welcome to 487 Northern Lights Drive in Prescott! Situated in a highly sought-after neighborhood, this beautiful 4-bedroom, 4-bathroom home sits on an oversized lot. UPDATES in 2026: interior fresh paint, new kitchen countertops, new backsplash in kitchen and bar, new stone on fireplace, new light fixtures (primary bedroom, kitchen, powder room), new tile in primary bathroom, new upstairs bathroom vanity, freshly stained deck, new mailbox! Upon entering this home, you'll step into a spacious foyer with built-in mudroom lockers perfect for organizing your daily essentials. The inviting main level features a beautiful vaulted cedar ceiling, a stone fireplace in the living room flowing to the open kitchen with an island. Right off the kitchen is a 2-level deck, a stone patio below and a firepit. An entertainer's dream home! An unfinished room above the garage adds potential for an office space! The owner's suite is conveniently located off the kitchen with a walk-in closet and full primar
USD 515,000
1821 Maple Street
View photo
House · for sale
USD 360,000
USD 232/sq.ft
1821 Maple Street
Cedar-St Croix
· 1,550 sq.ft · 3 Bedrooms · 2 Baths · House
· Patio · Equipped kitchen · Parking · Swimming pool
Cedar-St Croix · 1,550 sq.ft · 3 Bedrooms · 2 Baths · House · Patio · Equipped kitchen · Parking · Swimming pool
This Historic Hastings rambler is only available due to relocation! Two bedrooms and a stunning remodeled 3/4 bath with a tile walk-in shower and glass doors live on the main floor, while the lower-level has the perfect primary bedroom and bath with soaking tub. The 2023 kitchen remodel brings new cabinetry, tile backsplash, cement counters, and a stone breakfast bar to the space. Outdoors, enjoy a stamped concrete patio prepped for an outdoor kitchen, above-ground pool, sport court, and heated garage, plus a new cement driveway with room for your car, trailer, or boat. Walk to parks and trails in this well liked Hastings neighborhood
USD 360,000

Get email alerts

Don't miss out: be the first to know about new properties

The alert was correctly created

On subscribing you accept the conditions of use and the privacy policy
Alert
Receive new ads in your inbox
Save this search
Receive alerts for new listings

We'll send you an email when we have new properties for: "Properties for sale in Cedar-St Croix"

The alert was correctly created

Calarosa
Pine Summit, Cottage Grove city Washington County Minnesota
Get email alerts and be the first to see new listings
Required field
On subscribing I accept the terms of the privacy policy
Perfect! You'll soon start receiving new listings via email
Alert
Receive an email when we have new ads for Properties for sale in Cedar-St Croix
Save this search
Filters

Bedrooms

Size (sq.ft)

sq.ft
sq.ft

Price

USD
USD

Property type

Bathrooms

Clear all filters
Receive notifications when new entries are published.