72 houses for sale in Cedar-St Croix

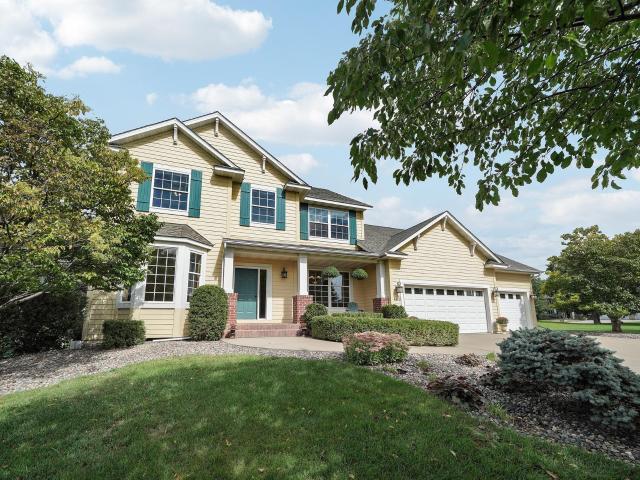
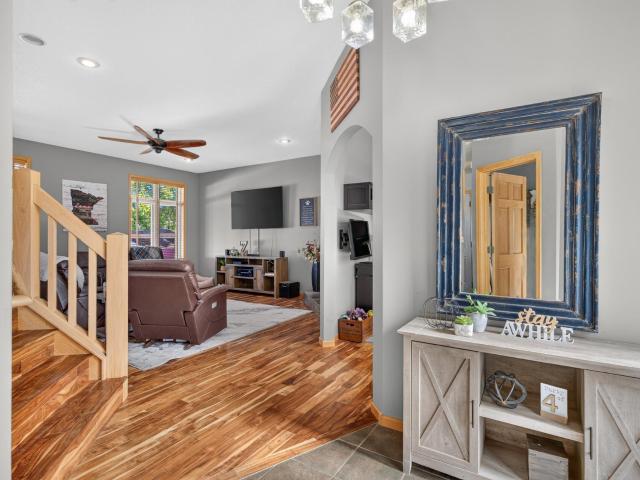
738 Greten Lane
View photo
House · for sale
USD 540,000
USD 172/sq.ft
738 Greten Lane
Cedar-St Croix
· 3,132 sq.ft · 5 Bedrooms · 3 Baths · House
· Garden · Office room · Fireplace
Cedar-St Croix · 3,132 sq.ft · 5 Bedrooms · 3 Baths · House · Garden · Office room · Fireplace
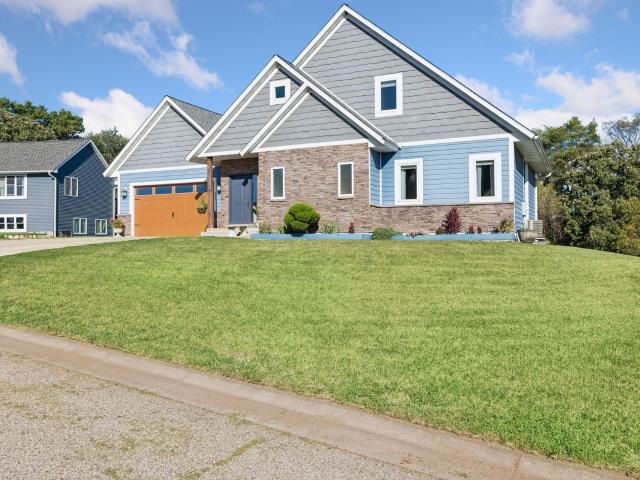
Why wait until spring to find your dream home when your own backyard paradise is waiting? This stunning home is anything but cookie-cutter, featuring charming archways, wood accent walls, beautiful hardwood floors, and a thoughtfully designed floor plan. The main level offers a spacious family room, dedicated office, and versatile flex room. Upstairs, discover the primary suite, two additional bedrooms, a full bath, and convenient laundry. The finished lower level is made for entertaining, with a large hang out area, cozy gas fireplace, fourth bedroom, and full bath. But the true showstopper awaits outside! Imagine summer days spent poolside, grilling at the covered bar, dining outdoors, and enjoying your own private retreat. A separate dog run adds another thoughtful touch. Make your move now and be settled in time to enjoy every moment of Minnesota's warmer months!
USD 540,000
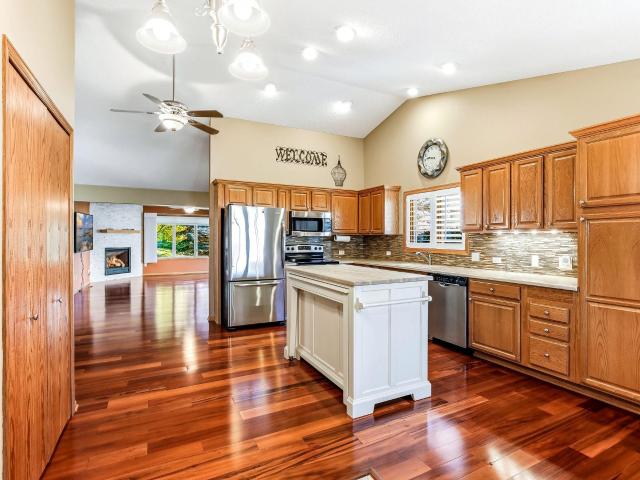
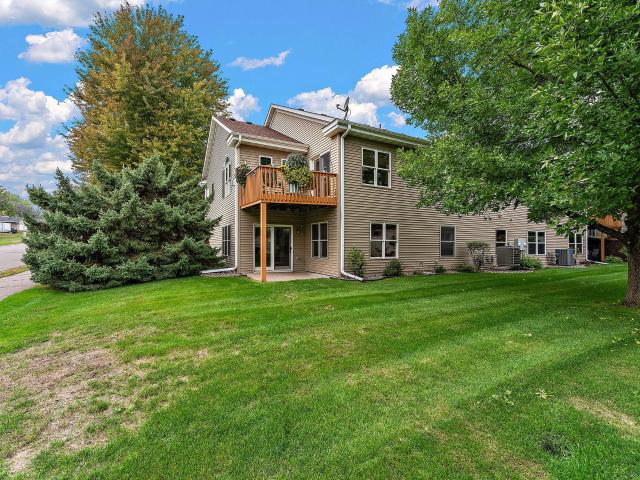
1508 Carleton Drive
View photo
Townhouse · for sale
USD 375,000
USD 187/sq.ft
1508 Carleton Drive
Cedar-St Croix
· 2,002 sq.ft · 2 Bedrooms · 2 Baths · Townhouse
· Access for people with disabilities · Equipped kitchen
Cedar-St Croix · 2,002 sq.ft · 2 Bedrooms · 2 Baths · Townhouse · Access for people with disabilities · Equipped kitchen
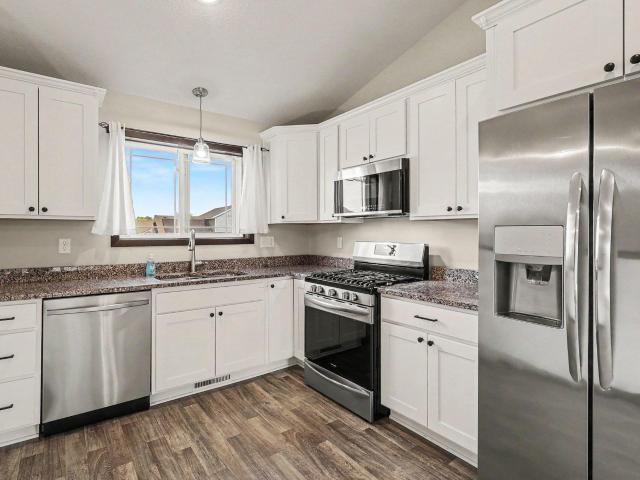
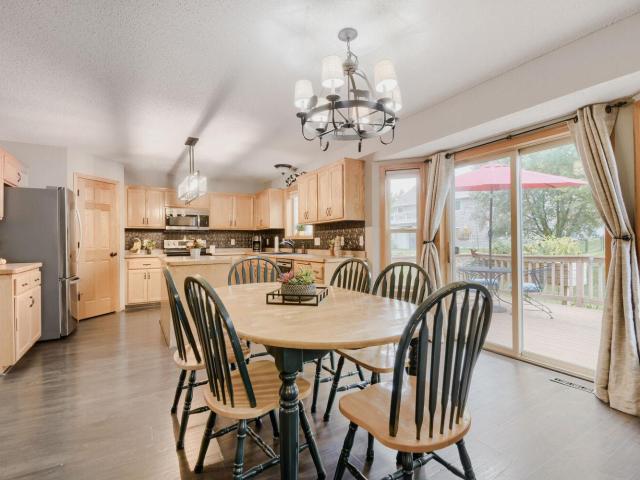
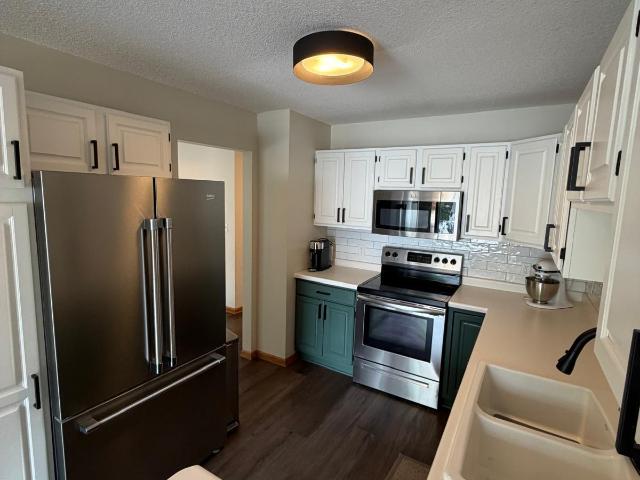
Accessible, stylish, and ready for you. This open floor plan townhome is conveniently located near shopping, walking paths and community services. It’s unique in the fact that both the primary and guest baths offer handicap accessible showers. Fabulous wood floors throughout the main living space, which flows easily to the dining room, living room, and flex space. The updated kitchen features Corian countertops, a tile backsplash, stainless steel appliances, and a bonus floating island with a hidden table for extra seating. The primary suite adds new carpeting, an extra large walk in closet, and a private ensuite. The second bedroom has a built in Murphy bed, perfect for guests or everyday flexibility. Your wait is over!
USD 375,000
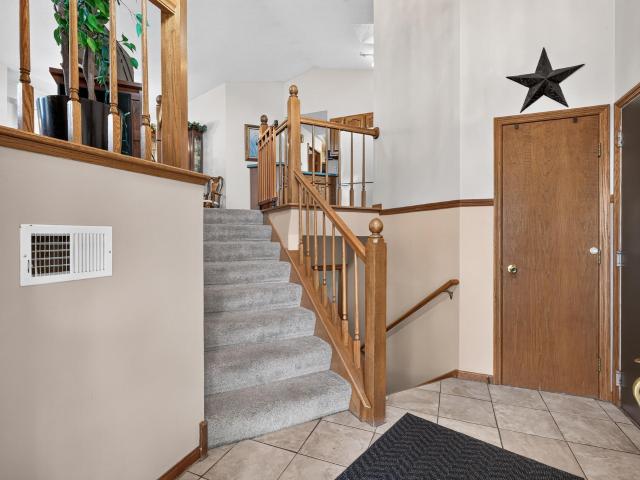
1493 General Sieben Drive
View photo
House · for sale
USD 319,900
USD 218/sq.ft
1493 General Sieben Drive
Cedar-St Croix
· 1,464 sq.ft · 2 Bedrooms · 2 Baths · House
· Patio · Parking · Equipped kitchen
Cedar-St Croix · 1,464 sq.ft · 2 Bedrooms · 2 Baths · House · Patio · Parking · Equipped kitchen
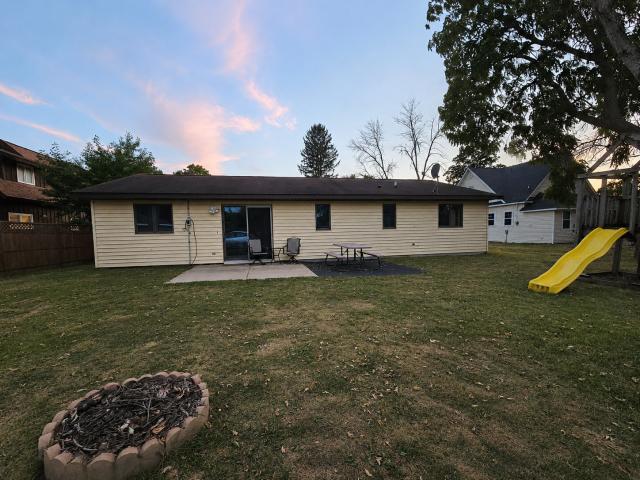
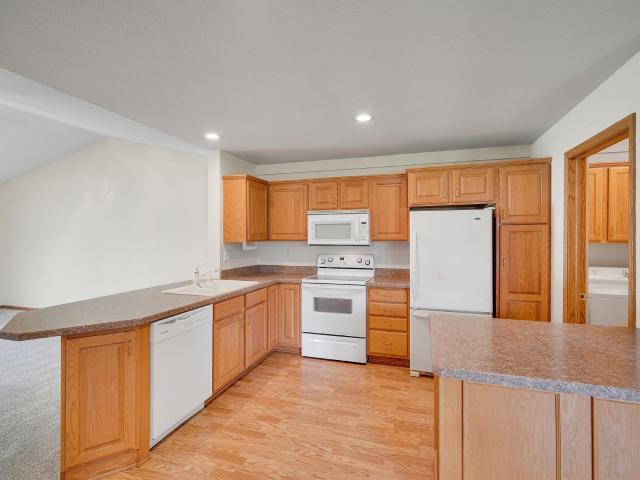
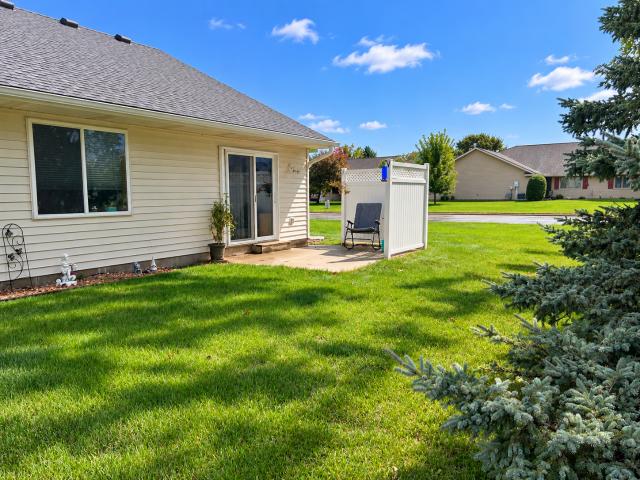
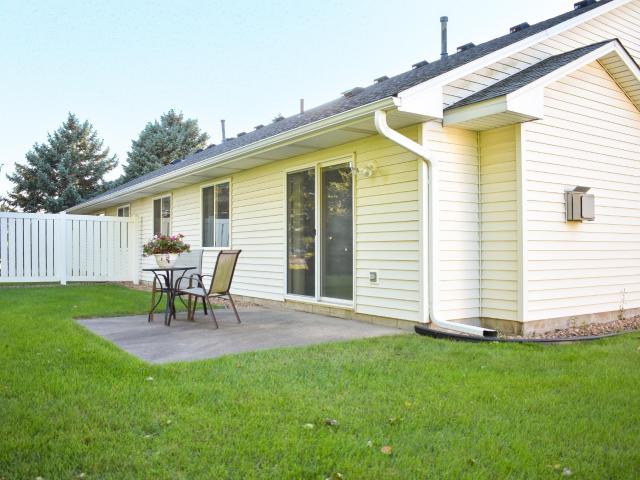
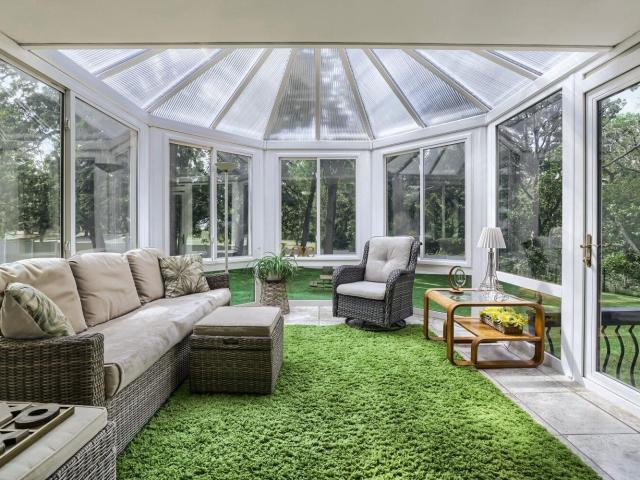
Turnkey living at its finest! Welcome to this beautifully updated, one-level townhome offering comfort, convenience, and easy living in a fantastic location! Thoughtfully designed with an open-concept layout, this home provides an inviting atmosphere with plenty of space for everyday living and entertaining. The spacious kitchen features a center island, abundant cabinetry, and generous counter space, making meal preparation and gatherings a breeze. Enjoy the beautiful sunroom filled with natural light, offering the perfect place to relax and soak up the sunshine year-round. Step outside to the concrete patio with desirable southern exposure, ideal for enjoying warm, sunny afternoons. Easy-care laminate flooring and plush new carpeting add both style and comfort throughout. This move-in-ready home features 2 bedrooms, 2 bathrooms, Andersen windows, low-maintenance vinyl siding, and a spacious double garage with an all-concrete driveway. Conveniently located within walking distance of t
USD 319,900
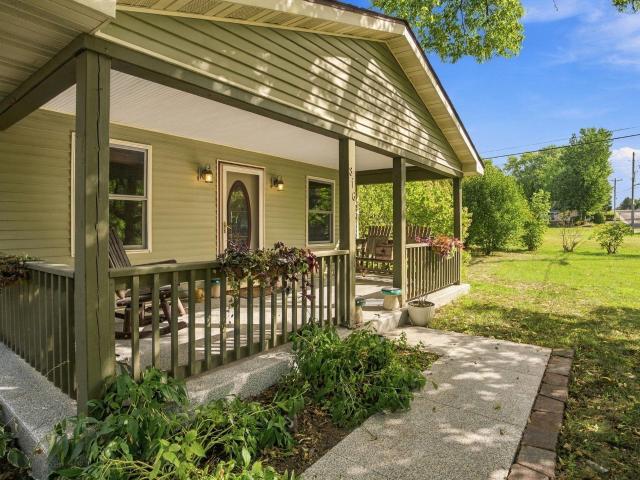
W12942 th Avenue
View photo
House · for sale
USD 725,000
USD 290/sq.ft
W12942 th Avenue
Cedar-St Croix
· 2,497 sq.ft · 4 Bedrooms · 2 Baths · House
· Parking · Fireplace · Cellar
Cedar-St Croix · 2,497 sq.ft · 4 Bedrooms · 2 Baths · House · Parking · Fireplace · Cellar
From quiet mornings on the wraparound porch to cozy evenings by the fireplace, this beautiful country home invites you to slow down and enjoy the space around you. Set on 3 acres, W12942 -th Ave offers lovely landscaping, a thoughtfully crafted walkway, and exterior details that create a welcoming first impression. Inside, more than 2,500 square feet offers room to spread out, with four bedrooms, 2.5 bathrooms, and the convenience of all bedrooms and laundry on one level. The large living room provides an inviting place to gather, entertain, or settle in beside the fire. A huge bonus room offers space for hobbies, game nights, or a comfortable retreat, while the unfinished basement provides additional storage and possibilities for future expansion. A new furnace in 2025 adds to the home’s appeal. The heated two-car garage makes everyday coming and going more comfortable, while the combined garage space for five vehicles across attached and detached garages means there is plenty of room
USD 725,000
17140 th Street E
View photo
House · for sale
USD 545,000
USD 176/sq.ft
17140 th Street E
Cedar-St Croix
· 3,089 sq.ft · 6 Bedrooms · 3 Baths · House
· Equipped kitchen · Cellar
Cedar-St Croix · 3,089 sq.ft · 6 Bedrooms · 3 Baths · House · Equipped kitchen · Cellar
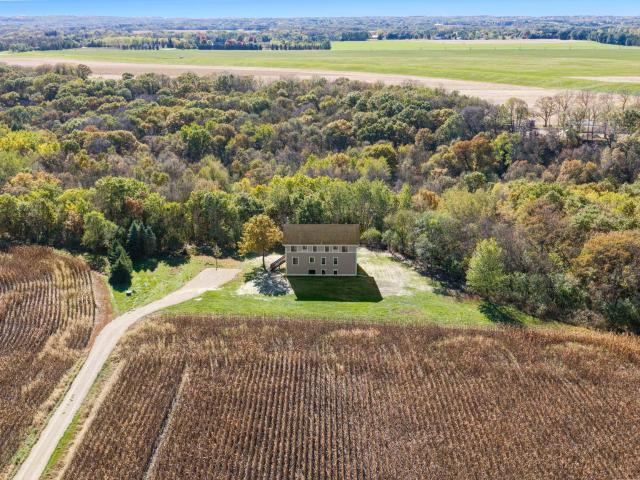
Custom Home Opportunity on 9.62 Acres in Ravenna Township! Bring your vision to life with this unfinished custom two-story home offering nearly 3,100 square feet above grade, plus an unfinished walk-out basement with daylight lookout windows. Quality features include R31 rated, 10 inch thick, double-wall construction, Marvin windows, and a poured concrete foundation. New LP SmartSide Siding added in 2026. Approximately 60% complete, this property presents a unique opportunity to finish and customize the home to your taste. Two 200 amp electrical panels and all wiring installed, with multiple dedicated 240-volt outlets perfect for future solar panels. Wall insulation and drywall are in place, the 300-foot well is complete and functional, and kitchen and bathroom plumbing is roughed in. The planned layout offers the potential for 2 full baths (or make one a laundry room) on the first and second floors, up to 5 bedrooms on the second floor including a primary suite, and the flex space to
USD 545,000
1165 Filkins Street
View photo
House · for sale
USD 394,900
USD 185/sq.ft
1165 Filkins Street
Cedar-St Croix
· 2,131 sq.ft · 4 Bedrooms · 2 Baths · House
· Patio · Equipped kitchen · Cellar
Cedar-St Croix · 2,131 sq.ft · 4 Bedrooms · 2 Baths · House · Patio · Equipped kitchen · Cellar
This welcoming 4-bed, 3-bath home, built in 2021, sits on a cul-de-sac in a newer established neighborhood and features a multi-level split design that creates an open flow between the kitchen, dining, and living areas. Modern décor brings elegance to the rooms. Thoughtfully placed windows bring in abundant natural light. The upper levels include three bedrooms and everyday living spaces, including a primary suite with a spacious walk-in closet and lovely neighborhood views. The lower level walkout patio offers views of a distant pond and greenery. The basement was recently finished providing comfort and flexible space for gathering and socializing. Modern fixtures and features add convenience, and the home’s location offers access to local amenities, schools, parks, and a close route into Minnesota. A great blend of scenic beauty that makes Prescott such a special place to call home
USD 394,900
1782 Fallbrooke Drive
View photo
House · for sale
USD 722,000
USD 211/sq.ft
1782 Fallbrooke Drive
Cedar-St Croix
· 3,412 sq.ft · 4 Bedrooms · 3 Baths · House
· Office room · Sauna · Fireplace · Equipped kitchen · Parking
Cedar-St Croix · 3,412 sq.ft · 4 Bedrooms · 3 Baths · House · Office room · Sauna · Fireplace · Equipped kitchen · Parking
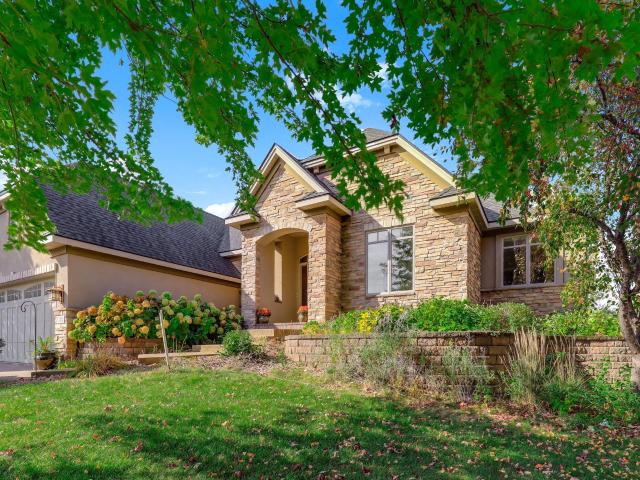
Undeniable curb appeal welcomes you to this stunning brick and stucco rambler! A stamped concrete entry leads into an inviting open floor plan featuring hardwood floors, a stone gas fireplace, and a beautifully appointed kitchen with granite island, wall oven, gas range, tile backsplash, and dual dishwashers. The spacious primary suite offers a walk-in closet, tiled shower, jetted tub, and double vanity. A second bedroom, office, full bath, and convenient main-floor laundry complete this level. The walkout lower level is designed for entertaining with a kitchenette, bar area, second fireplace, two additional bedrooms, and a bath with tiled shower and double vanity. Enjoy in-floor heat in both the lower level and garage, plus generous storage and flexible space for a future exercise or sauna room. Thoughtful details, exceptional functionality, and room to entertain make this home truly special!
USD 722,000
W12621 th Avenue
View photo
House · for sale
USD 879,900
USD 368/sq.ft
W12621 th Avenue
Cedar-St Croix
· 2,390 sq.ft · 3 Bedrooms · 3 Baths · House
· Equipped kitchen
Cedar-St Croix · 2,390 sq.ft · 3 Bedrooms · 3 Baths · House · Equipped kitchen
Welcome to Croix Country Estates Peaceful country living, privacy, and the St. Croix River lifestyle come together just minutes outside of Prescott, Wisconsin. Nestled on 5.5 wooded acres, this custom contemporary rambler offers the serenity of country living while remaining just a few miles from town and within the Prescott School District. Private trails, abundant wildlife, mature woods, and a spacious open lawn create the feeling of a personal retreat, with the St. Croix and Mississippi River confluence and the charm of Prescott close by. Designed to bring the outdoors in The heart of the home is its remarkable indoor-outdoor design. An impressive 24-foot folding glass wall opens the main living area to a spacious courtyard, creating one seamless space for everyday living and entertaining. From the kitchen and great room, the view carries through the covered outdoor living area to the expansive lawn and surrounding woods. Comfort, warmth, and room to gather Inside, the three-bedroom
USD 879,900
925 Bahls Drive # 307
View photo
House · for sale
USD 173,500
USD 164/sq.ft
925 Bahls Drive # 307
Cedar-St Croix
· 1,055 sq.ft · 2 Bedrooms · 2 Baths · House
· Deck · Equipped kitchen · Parking · Air conditioning
Cedar-St Croix · 1,055 sq.ft · 2 Bedrooms · 2 Baths · House · Deck · Equipped kitchen · Parking · Air conditioning
Welcome to this well-maintained, move-in ready top-floor corner condo in a convenient Hastings location, offering easy, one-level living. The open layout connects the kitchen, dining area, and living room, with a stylish accent wall complementing the kitchen’s freshly painted cabinets, updated hardware, and laminate flooring. Two bedrooms offer spacious walk-in closets, while two bathrooms and in-unit laundry add everyday convenience. Enjoy relaxing on the well-maintained private deck overlooking a quiet street with beautiful views. Additional highlights include a detached one-car garage, newer A/C and water heater, and the opportunity to have all furniture shown in the photos included with the sale at no additional cost. Conveniently located near downtown Hastings, the Mississippi River, shopping, restaurants, parks, and trails. This inviting condo offers a turn-key opportunity to settle in and enjoy all that Hastings has to offer!
USD 173,500
517 7th Street E
View photo
House · for sale
USD 349,000
USD 216/sq.ft
517 7th Street E
Cedar-St Croix
· 1,615 sq.ft · 4 Bedrooms · 2 Baths · House
· Fireplace · Equipped kitchen
Cedar-St Croix · 1,615 sq.ft · 4 Bedrooms · 2 Baths · House · Fireplace · Equipped kitchen
Updated Duplex offering comfortable living! Main Level Unit features three Bedrooms, a full Bath, in-unit Laundry, and a cozy gas fireplace, creating a warm and functional everyday space. Upper Unit features one Bedroom, full Bath, and in-unit Laundry. Major updates completed in 2022 include all new windows, front door, laminate flooring, kitchen cabinets, and appliances, giving the property a clean, modern feel throughout! A well-maintained property with thoughtful improvements and layout. Featuring maintenance-free siding for easy upkeep, this duplex also represents a great investment opportunity with strong rental potential and long-term value!
USD 349,000
1470 River Shore Drive
View photo
House · for sale
USD 624,999
USD 175/sq.ft
Updated
1470 River Shore Drive
Cedar-St Croix
· 3,563 sq.ft · 5 Bedrooms · 3 Baths · House
· Patio · Garden · Office room · Deck · Fireplace · Equipped kitchen · Parking · Cellar
Cedar-St Croix · 3,563 sq.ft · 5 Bedrooms · 3 Baths · House · Patio · Garden · Office room · Deck · Fireplace · Equipped kitchen · Parking · Cellar
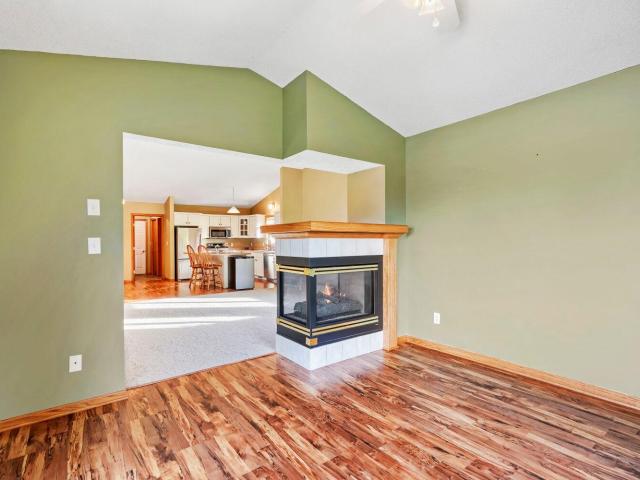
Grand Custom-Built Two-Story Home in one of Hastings' premier neighborhoods! The main floor is a very open layout with a large kitchen / family room area with walkout access to the deck. Built-in appliances include a Jenn-Air gas stove, double oven, a brand new dishwasher, and custom hickory cabinets! Main floor also has a formal living / reading room, formal dining room, big open foyer w/ a double-sided gas fireplace, and a large laundry room with newer washer and dryer. The more traditional upper floor has 4 spacious bedrooms, walk-in closets, including a primary suite w/ private bath. The walk-out basement offers another large family room with a built-in entertainment center, gas fireplace, 3/4 bath, a 5th bedroom/office, and a large storage/utility room with a small fruit cellar. The roomy three-car garage offers over 800 sq. Ft. of valuable space. Roof was replaced in 2022. The big backyard has a deck and a patio for entertaining, plenty of space for kids to play and a partial vie
USD 624,999
397 Whispering Lane
View photo
Townhouse · for sale
USD 415,000
USD 128/sq.ft
397 Whispering Lane
Cedar-St Croix
· 3,229 sq.ft · 4 Bedrooms · 3 Baths · Townhouse
· Patio · Garden · Deck · Fireplace · Equipped kitchen
Cedar-St Croix · 3,229 sq.ft · 4 Bedrooms · 3 Baths · Townhouse · Patio · Garden · Deck · Fireplace · Equipped kitchen
Welcome home to this stunning, light-filled end-unit townhouse on a private corner lot with expansive yard space! The main level boasts 9' ceilings, a decorative stone entryway, solid-core doors, and fresh interior paint. Relax in the vaulted living room with a cozy gas fireplace, or step into the vaulted sunroom flooded with natural light. The refreshed kitchen features birch cabinets with pull-outs, new granite countertops, new sinks, reverse osmosis system, built-in desk, and brand-new stainless steel appliances (2026). Main-floor baths showcase new granite tops, sinks, mirrors, and lighting. Upstairs features brand-new carpet throughout. The fully finished lower level offers a family room with newer Berber carpet, walk-out to a 10x10 concrete patio, built-in bar, 3/4 bath (2022), and huge workshop/storage space. Enjoy outdoor living on the new deck (2026). Major updates include a heat pump HVAC (2024), water softener (2025), dimmable recessed lighting, and a new front/screen door!
USD 415,000
816 Saint Croix Street
View photo
House · for sale
USD 374,888
USD 172/sq.ft
Updated
816 Saint Croix Street
Cedar-St Croix
· 2,174 sq.ft · 3 Bedrooms · 2 Baths · House
· Patio · Garden · Equipped kitchen · Parking
Cedar-St Croix · 2,174 sq.ft · 3 Bedrooms · 2 Baths · House · Patio · Garden · Equipped kitchen · Parking
Charming, updated, and full of character, this 3-bedroom, 2-bath Prescott home offers a layout that feels both comfortable and unique. The main level includes a bedroom, full bath, and laundry, making one-level living possible, along with an updated kitchen, welcoming living spaces, and plenty of natural light from newer Marvin windows. Upstairs, both bedrooms feature impressive vaulted ceilings, while the oversized primary suite is truly a standout with skylights, a warm wood ceiling, large walk-in closet, and spacious private bath featuring a jetted tub and stone-tiled walk-in shower. Outside, the home is just as inviting with a covered front porch, stamped concrete patio, fenced-in area, mature trees, and established lilacs that add privacy along the back of the property. The larger lot backs to open community space, giving the backyard an even more spacious and private feel. An attached two-car garage offers additional attic storage, and epoxy-finished concrete adds a clean, finish
USD 374,888
1608 Tierney Drive
View photo
House · for sale
USD 415,000
USD 202/sq.ft
1608 Tierney Drive
Cedar-St Croix
· 2,045 sq.ft · 4 Bedrooms · 2 Baths · House
· Patio · Garden · Deck · Fireplace · Equipped kitchen
Cedar-St Croix · 2,045 sq.ft · 4 Bedrooms · 2 Baths · House · Patio · Garden · Deck · Fireplace · Equipped kitchen
Don’t miss this 4 bedroom home in a fantastic Hastings location! The backyard adjoins city-owned land and a walking path, offering added privacy and easy access to enjoy the outdoors. Inside, vaulted ceilings and an open floor plan create a warm, welcoming main living space, while skylights in the kitchen and bathroom and a large bay window fill the home with natural light. Upstairs you’ll find three bedrooms and a full bath. The walkout lower level offers even more living space with an oversized fourth bedroom, full bath and spacious family room with a cozy gas fireplace. Step outside to enjoy the freshly painted deck, patio and backyard with sprinkler system. Recent improvements include a new concrete driveway, plus a new roof and skylights and freshly painted cedar siding, all completed within the last five years. A comfortable, well-cared-for home with great indoor and outdoor spaces in a location you’ll love! Seller offering $700 home warranty!
USD 415,000
1311 20th Street W
View photo
House · for sale
USD 335,000
USD 220/sq.ft
1311 20th Street W
Cedar-St Croix
· 1,518 sq.ft · 3 Bedrooms · 2 Baths · House
· Air conditioning
Cedar-St Croix · 1,518 sq.ft · 3 Bedrooms · 2 Baths · House · Air conditioning
Welcome home to this beautifully maintained 3 bedroom, 2 bath home in the heart of Hastings! This home offers comfortable living spaces, a finished lower level for added flexibility, and the peace of mind that comes with major mechanical updates completed within the past six years. Conveniently located near downtown Hastings, parks, shopping, dining, and other local amenities. A great opportunity for buyers looking for a move-in-ready home with important updates already taken care of! *2022 Asphalt Driveway redone, 2023 Gutters, 2024 Water heater, 2018 Siding, 2020 Furnace/Ac/Electrical
USD 335,000
556 Pleasant Drive
View photo
House · for sale
USD 399,795
USD 277/sq.ft
556 Pleasant Drive
Cedar-St Croix
· 1,442 sq.ft · 3 Bedrooms · 2 Baths · House
· Garden · Parking
Cedar-St Croix · 1,442 sq.ft · 3 Bedrooms · 2 Baths · House · Garden · Parking
New price! An amazing opportunity to find the space you need with room to grow! This 3-bedroom, 2.5-bath home sits on a. 39-acre lot and offers a versatile combination of comfortable living, outdoor space, and hard-to-find garage capacity. The fenced yard with mature trees provides room to relax, entertain, or enjoy the outdoors, while the RV-height garage offers flexibility for your RV, boat, vehicles, recreational equipment, and additional storage. Inside, you'll find comfortable living spaces with room to make yourself at home. The unfinished lower level offers exciting potential to expand your finished living area with space for a bedroom, living area, and bathroom, allowing you to customize it to fit your needs and budget over time. Looking for a property that offers all the right space without paying for finished square footage you may not need? This is an opportunity to make the most of your investment while creating additional value at your own pace. Conveniently located near s
USD 399,795
W12120 nd Avenue
View photo
House · for sale
USD 925,000
USD 273/sq.ft
W12120 nd Avenue
Cedar-St Croix
· 3,380 sq.ft · 3 Bedrooms · 2 Baths · House
· Office room · Parking · Deck · Fireplace · Equipped kitchen
Cedar-St Croix · 3,380 sq.ft · 3 Bedrooms · 2 Baths · House · Office room · Parking · Deck · Fireplace · Equipped kitchen
Stunning custom-built home in the rolling countryside of the St. Croix Valley. The home blends classic style, with a smart layout. Maximizing nature views. 6 car garage (3 main floor / 3 down) upper garage is furnace heated, lower level in-floor heat, both have hot/cold water. Great room style living room with soaring vaulted ceiling and a spectacular stone fireplace on one end, massive windows on the other. The living room is open to the dining area and chef’s kitchen (boasting cherry wood cabinets, tile backsplash). Access from the kitchen the enormous deck for grilling and outdoor entertainment and a million-dollar panoramic view. Primary suite is on the main floor and features a walk in closet, reading nook and a beautiful full bath with separate tub and shower. Main level also features an office, half bath, mudroom and laundry. In the walkout lower level you’ll find the awesome bar area – an entertaining masterpiece! Family room is currently set up as the exercise room. Two additi
USD 925,000
46 Jefferson Court
View photo
House · for sale
USD 510,000
USD 210/sq.ft
46 Jefferson Court
Cedar-St Croix
· 2,422 sq.ft · 4 Bedrooms · 2 Baths · House
· Garden · Office room · Deck · Fireplace · Equipped kitchen · Cellar
Cedar-St Croix · 2,422 sq.ft · 4 Bedrooms · 2 Baths · House · Garden · Office room · Deck · Fireplace · Equipped kitchen · Cellar
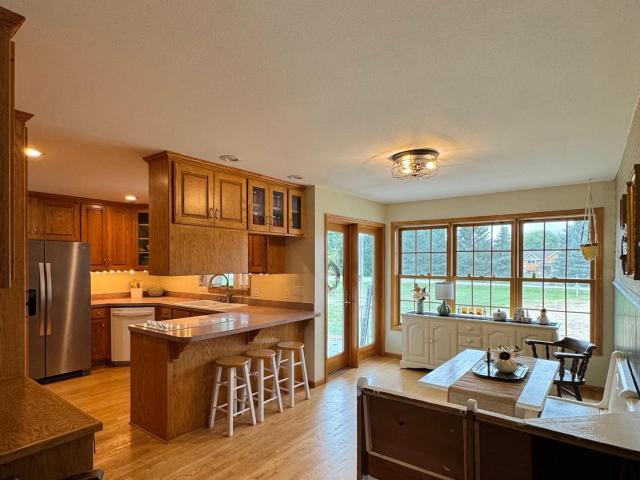
Welcome home to this beautifully maintained two-story, tucked away on a quiet cul-de-sac! Newer updates throughout the home include kitchen flooring and quartz countertops by Cambria throughout the kitchen and bathrooms. The main level features a spacious kitchen with abundant cabinetry, center island, stainless steel appliances, and plenty of workspace. The informal dining area opens directly to a composite deck overlooking the backyard, while a separate formal dining room provides additional space for entertaining. Relax in the generous family room featuring a brick fireplace and large windows that bring in plenty of natural light. Main-floor laundry room offers convenient access, including a laundry chute from the primary bathroom. Upstairs, you’ll find spacious bedrooms, including a primary suite with a private bath featuring a jetted tub, separate shower, and large vanity. An additional room offers flexibility for a home office, study, or hobby space. Spacious unfinished basement
USD 510,000
487 Northern Lights Drive
View photo
House · for sale
USD 484,000
USD 161/sq.ft
Updated
487 Northern Lights Drive
Cedar-St Croix
· 3,003 sq.ft · 4 Bedrooms · 3 Baths · House
· Patio · Office room · Deck · Fireplace · Equipped kitchen · Parking
Cedar-St Croix · 3,003 sq.ft · 4 Bedrooms · 3 Baths · House · Patio · Office room · Deck · Fireplace · Equipped kitchen · Parking
Welcome to 487 Northern Lights Drive in Prescott! Situated in a highly sought-after neighborhood, this beautiful 4-bedroom, 4-bathroom home sits on an oversized lot. UPDATES in 2026: interior fresh paint, new kitchen countertops, new backsplash in kitchen and bar, new stone on fireplace, new light fixtures (primary bedroom, kitchen, powder room), new tile in primary bathroom, new upstairs bathroom vanity, freshly stained deck, new mailbox! Upon entering this home, you'll step into a spacious foyer with built-in mudroom lockers perfect for organizing your daily essentials. The inviting main level features a beautiful vaulted cedar ceiling, a stone fireplace in the living room flowing to the open kitchen with an island. Right off the kitchen is a 2-level deck, a stone patio below and a firepit. An entertainer's dream home! An unfinished room above the garage adds potential for an office space! The owner's suite is conveniently located off the kitchen with a walk-in closet and full primar
USD 484,000
752 Melville Circle
View photo
House · for sale
USD 479,000
USD 168/sq.ft
752 Melville Circle
Cedar-St Croix
· 2,842 sq.ft · 5 Bedrooms · 2 Baths · House
· Patio · Office room · Fireplace · Equipped kitchen · Parking
Cedar-St Croix · 2,842 sq.ft · 5 Bedrooms · 2 Baths · House · Patio · Office room · Fireplace · Equipped kitchen · Parking
An affordable and spacious 5-bedroom home, 2.5 baths offering a flexible layout with room for everyone! Three bedrooms are located on the upper level, with a fourth on the main level that could also make a great home office, and a fifth bedroom in the lower level. The main living areas feature high-quality, scratch-resistant Pergo flooring throughout the living room, dining area and kitchen, along with six-panel doors throughout much of the main level. A gas fireplace adds warmth and character to the living room. The informal dining area features a sliding glass door leading to the outdoor patio, providing convenient access from the kitchen for grilling and entertaining. The finished lower level offers an extra-large family room with plenty of space for movie nights, games, hobbies or additional entertaining. You'll also find abundant storage and a rough-in for a future fourth bathroom. The oversized 32' x 24' garage provides plenty of room for larger vehicles, including an extended-ca
USD 479,000
360 Elm Street S
View photo
House · for sale
USD 295,000
USD 256/sq.ft
360 Elm Street S
Cedar-St Croix
· 1,152 sq.ft · 3 Bedrooms · 1 Bath · House
· Patio · Garden · Office room · Parking · Equipped kitchen
Cedar-St Croix · 1,152 sq.ft · 3 Bedrooms · 1 Bath · House · Patio · Garden · Office room · Parking · Equipped kitchen
Move-in ready, quick occupancy available on this freshly painted, well kept and updated one level home. 3 Bedroom, 1 Bath with a large 1 car attached garage. This home features a spacious kitchen, dining, and living area that flow together nicely. Den/office provides additional work or living space. Quiet back yard with storage shed and patio, all leading to a convenient alley and additional parking space. New sidewalk, curb and on street parking available on street side. Convenient location to nearby parks and walking distance to Prescott's beautiful downtown!
USD 295,000
241 Tuttle Drive
View photo
Townhouse · for sale
USD 314,000
USD 216/sq.ft
241 Tuttle Drive
Cedar-St Croix
· 1,453 sq.ft · 2 Bedrooms · 2 Baths · Townhouse
· Patio · Fireplace · Equipped kitchen · Parking
Cedar-St Croix · 1,453 sq.ft · 2 Bedrooms · 2 Baths · Townhouse · Patio · Fireplace · Equipped kitchen · Parking
Easy living-one level townhome! Plenty of green space out the back! 2 Br's & 2 Baths, main bedroom w/bath and dual closets, 2nd br w/walk-in closet. Very open vaulted main level layout, gas fireplace & lovely sunroom out to patio. End unit w/lots of natural light & windows. Nice large kitchen, dining & living room! New carpet, solid mechanicals. 2-car heated garage w/attic storage. Nice price for this size of townhouse! Call today!
USD 314,000
1020 Lake Street N
View photo
House · for sale
USD 850,000
USD 533/sq.ft
1020 Lake Street N
Cedar-St Croix
· 1,593 sq.ft · 2 Bedrooms · 3 Baths · House
· Deck · Equipped kitchen · Heating
Cedar-St Croix · 1,593 sq.ft · 2 Bedrooms · 3 Baths · House · Deck · Equipped kitchen · Heating
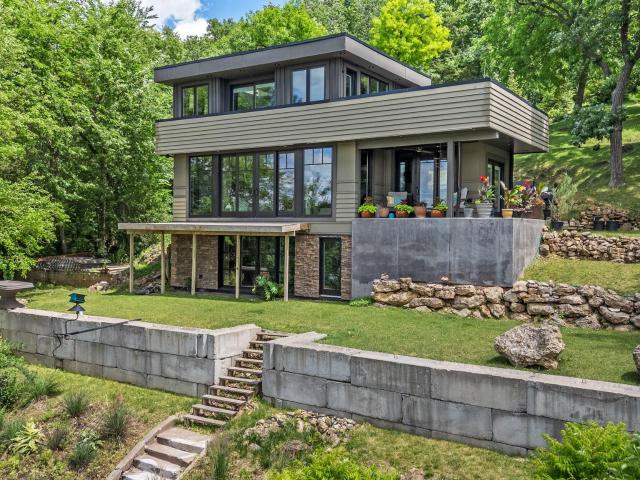
Welcome to your dream home on the St. Croix River, featuring impeccable craftsmanship and contemporary design with a Frank Lloyd Wright flair. Rebuilt on a new foundation, it offers stunning river views from every room. Inside, enjoy elegant finishes, a chef’s kitchen with Samsung Smart appliances, quartz countertops, and a movable island. Multiple rooftop decks provide ideal outdoor living. Perfect for entertaining. The unfinished lower walkout level is ready for your vision with bathroom and wet bar rough-ins. The living room includes a cozy river-view nook and hidden utility room. The primary suite features skylights with solar shades and a smart shower connecting dual baths. With zoned thermostats, triple-pane windows, and in-floor plus forced air heating, comfort and efficiency are maximized. Located across from a boat launch in a golf cart friendly community, with added materials included for future projects
USD 850,000
1724 Carleton Drive
View photo
House · for sale
USD 445,000
USD 151/sq.ft
1724 Carleton Drive
Cedar-St Croix
· 2,928 sq.ft · 3 Bedrooms · 3 Baths · House
· Deck · Fireplace · Equipped kitchen
Cedar-St Croix · 2,928 sq.ft · 3 Bedrooms · 3 Baths · House · Deck · Fireplace · Equipped kitchen
Comfort, space and convenience come together beautifully! Everything you need for daily living is thoughtfully located on the main level. The spacious kitchen features newer appliances, solid-surface countertops, wood floors, pantry and convenient pull-out cabinet shelving. Vaulted ceilings create an open, airy feel through the dining and living areas, where a gas fireplace adds warmth and character. Two main-floor bedrooms feature walk-in closets, with a private 3/4 bath in the primary. A flex room and laundry with utility sink add versatility. Need extra room for guests? The lower level offers a guest bedroom with private 3/4 bath, family room, cedar closet, workshop/craft room and abundant storage. Step onto the deck overlooking green space—a peaceful setting for morning coffee or unwinding at the end of the day. Kinetico water system, new water heater and well-maintained HVAC complete the package
USD 445,000
337 Court Street N
View photo
House · for sale
USD 324,900
USD 163/sq.ft
Updated
337 Court Street N
Cedar-St Croix
· 1,991 sq.ft · 3 Bedrooms · 1 Bath · House
· Garden · Parking · Fireplace · Swimming pool
Cedar-St Croix · 1,991 sq.ft · 3 Bedrooms · 1 Bath · House · Garden · Parking · Fireplace · Swimming pool
This well-loved home has been meticulously maintained and renovated to show case its original 19th century glory. In the last 8 years this home has had a new fence (2020), New siding (2019), New Marvin windows (2017), new boiler (2022) and fresh interior paint (2026). There have been many other updates done over the past 30 years of ownership many with transferrable warranties. Inside this home boasts hardwood floors, wood burning fireplace, period correct trim work and stain glass. Enjoy the spacious corner lot from your covered porch overlooking the pool and backyard which is adorn with beautiful landscaping and flower beds. The above ground pool is 24' in diameter and 52' deep with a new pump, filter system and liner this spring. The two car detached garage is the perfect man cave, fully insulated, sheet rocked, and complete with a full refrigerator/ freezer
USD 324,900
1525 Ramsey Street
View photo
House · for sale
USD 289,900
USD 242/sq.ft
1525 Ramsey Street
Cedar-St Croix
· 1,195 sq.ft · 2 Bedrooms · 1 Bath · House
· Garden · Fireplace · Equipped kitchen · Cellar
Cedar-St Croix · 1,195 sq.ft · 2 Bedrooms · 1 Bath · House · Garden · Fireplace · Equipped kitchen · Cellar
Welcome to this charming home located in Hastings. Full of character and timeless appeal, this inviting home offers 2 bed 1 bath, and a warm open layout that's perfect for comfortable living. The spacious main level features an open living area and a cozy fireplace for those chilly winter nights. The cozy kitchen has a new refrigerator and dishwasher. A bright four season porch provides additional living space to enjoy year round. The basement has lots of square footage for your ideas. It also has a newer high end washer and dryer. Step outside to discover charming perennial gardens. The swing is under a pergola which is covered by grape vines. The private backyard retreat is an added bonus to this beautiful home. Owner is agent
USD 289,900
3798 Shannon Drive
View photo
Townhouse · for sale
USD 270,000
USD 223/sq.ft
3798 Shannon Drive
Cedar-St Croix
· 1,206 sq.ft · 2 Bedrooms · 2 Baths · Townhouse
· Patio · Garden · Fireplace · Equipped kitchen
Cedar-St Croix · 1,206 sq.ft · 2 Bedrooms · 2 Baths · Townhouse · Patio · Garden · Fireplace · Equipped kitchen
Welcome to this beautiful, move-in-ready end-unit home in the peaceful South Pines Townhomes, a small 8-unit community. Enjoy the convenience of true one-level living with an effortless, stair-free layout. Step inside to an inviting open floor plan featuring a spacious living room centered around a cozy fireplace. The kitchen offers plenty of counter space and a breakfast bar perfect for casual dining. The living room overlooks the backyard and walks out directly to your private patio surrounded by mature trees and adjacent to an expansive open green space, creating a scenic, park-like setting. The home features two bedrooms and two full baths, including a spacious primary suite with a private bath and expansive walk-in closet. Recent updates include a newer patio door and newer flooring throughout the home. Located just minutes from historic downtown Hastings and scenic river trails, this move-in-ready home offers the perfect blend of comfort, convenience, and low-maintenance living.
USD 270,000
3792 Shannon Drive
View photo
Townhouse · for sale
USD 264,900
USD 223/sq.ft
3792 Shannon Drive
Cedar-St Croix
· 1,184 sq.ft · 2 Bedrooms · 2 Baths · Townhouse
· Equipped kitchen · Parking · Air conditioning
Cedar-St Croix · 1,184 sq.ft · 2 Bedrooms · 2 Baths · Townhouse · Equipped kitchen · Parking · Air conditioning
Enjoy effortless, single-level living in this beautifully maintained 2-bedroom, 2-bath townhouse, thoughtfully designed for comfort and convenience. The home features updated kitchen and bathroom flooring, along with valuable improvements including a new furnace and updated AC installed in 2021, a new garage door opener, and a new garbage disposal — all contributing to reliable, worry-free living. Perfectly located near shopping, scenic walking trails, and everyday amenities, this property offers an ideal blend of accessibility and natural surroundings. With quick closing available, this cheerful and inviting townhouse is ready for you to move in and enjoy a bright, easygoing lifestyle right away
USD 264,900
12561 Point Douglas Drive S
View photo
House · for sale
USD 500,000
USD 210/sq.ft
12561 Point Douglas Drive S
Cedar-St Croix
· 2,379 sq.ft · 3 Bedrooms · 2 Baths · House
· Garden · Office room · Deck · Fireplace · Equipped kitchen
Cedar-St Croix · 2,379 sq.ft · 3 Bedrooms · 2 Baths · House · Garden · Office room · Deck · Fireplace · Equipped kitchen
Fall in love with country living this autumn! Nestled on approximately 2 rolling acres just minutes from Hastings and Prescott, this beautifully updated walkout rambler is surrounded by mature trees, peaceful wooded views, and gorgeous fall scenery. Step inside to a warm and inviting living space that opens to a stunning year-round solarium featuring expansive windows, skylights, and heated tile floors—the perfect place to take in the changing colors of the season! The spacious, low-maintenance wraparound deck overlooks the beautifully landscaped backyard, offering a wonderful space to relax and enjoy the crisp autumn air. The kitchen features stainless steel appliances, a center island, and under-cabinet lighting. Downstairs, cozy up by the wood-burning fireplace in the walkout family room, complete with an additional bedroom and versatile office or music room. Enjoy nearby scenic drives along the St. Croix Trail and the charm of both Hastings and Prescott. From crisp fall mornings to
USD 500,000
3523 Cory Lane
View photo
Townhouse · for sale
USD 249,900
USD 155/sq.ft
3523 Cory Lane
Cedar-St Croix
· 1,604 sq.ft · 3 Bedrooms · 2 Baths · Townhouse
· Parking
Cedar-St Croix · 1,604 sq.ft · 3 Bedrooms · 2 Baths · Townhouse · Parking
Updated 3-bedroom, 2-bath townhome in a convenient location close to walking paths, shopping, and everyday amenities. Recent updates include newer LVP flooring and carpet, updated appliances and light fixtures, and an under-cabinet reverse osmosis system. The spacious primary suite features a walk-in closet, while the deep 2-car garage offers plenty of room for vehicles, storage, and more. A well-maintained home with thoughtful updates and plenty of functional space
USD 249,900

Get email alerts

Don't miss out: be the first to know about new properties

The alert was correctly created

On subscribing you accept the conditions of use and the privacy policy
Alert
Receive new ads in your inbox
Save this search
Receive alerts for new listings

We'll send you an email when we have new properties for: "Houses for sale in Cedar-St Croix"

The alert was correctly created

Calarosa
Pine Summit, Cottage Grove city Washington County Minnesota
Get email alerts and be the first to see new listings
Required field
On subscribing I accept the terms of the privacy policy
Perfect! You'll soon start receiving new listings via email
Alert
Receive an email when we have new ads for Houses for sale in Cedar-St Croix
Save this search
Filters

Bedrooms

Size (sq.ft)

sq.ft
sq.ft

Price

USD
USD

Property type

Bathrooms

Clear all filters
Receive notifications when new entries are published.