1,896 houses for sale in Cedmont

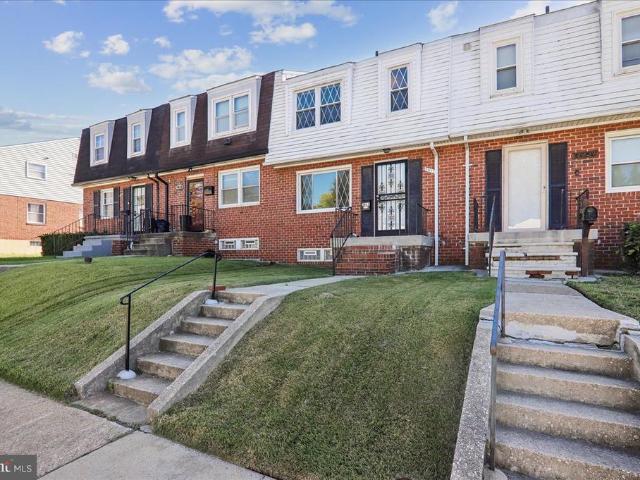
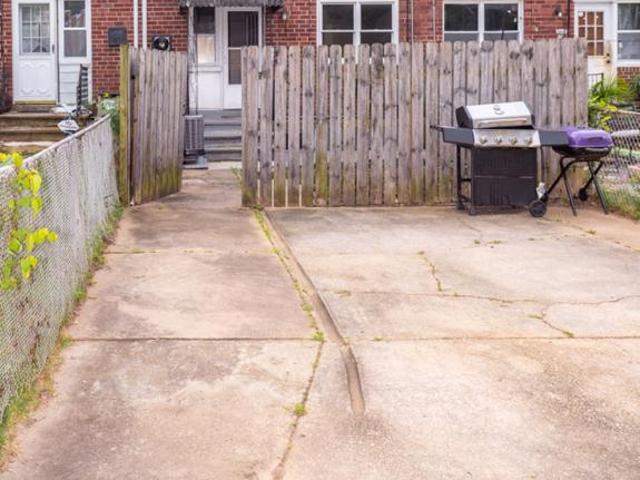
28 Lyndale Avenue
View photo
Townhouse · for sale
USD 249,900
USD 171/sq.ft
28 Lyndale Avenue
Cedmont
· 1,453 sq.ft · 4 Bedrooms · 1 Bath · Townhouse
· Garden · Equipped kitchen · Parking
Cedmont · 1,453 sq.ft · 4 Bedrooms · 1 Bath · Townhouse · Garden · Equipped kitchen · Parking
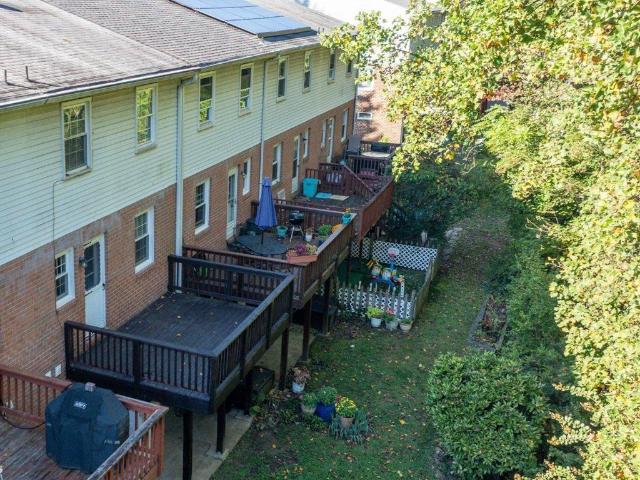
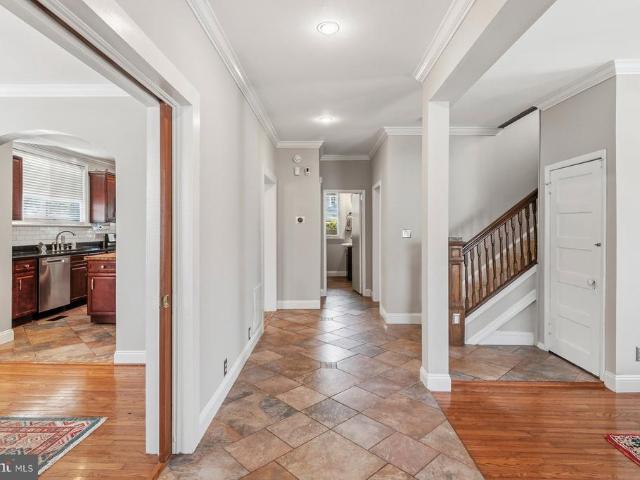
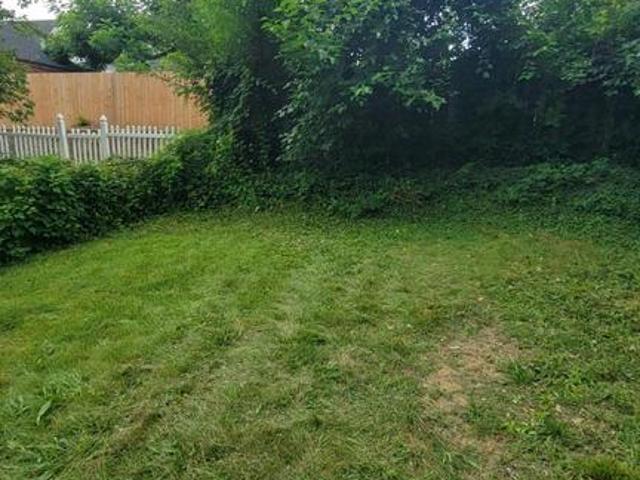
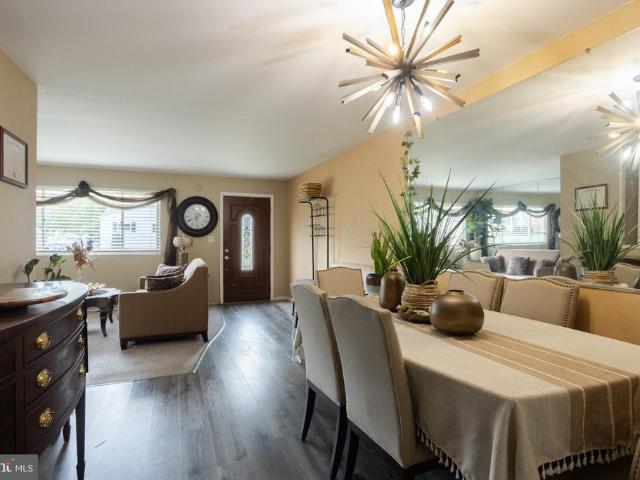
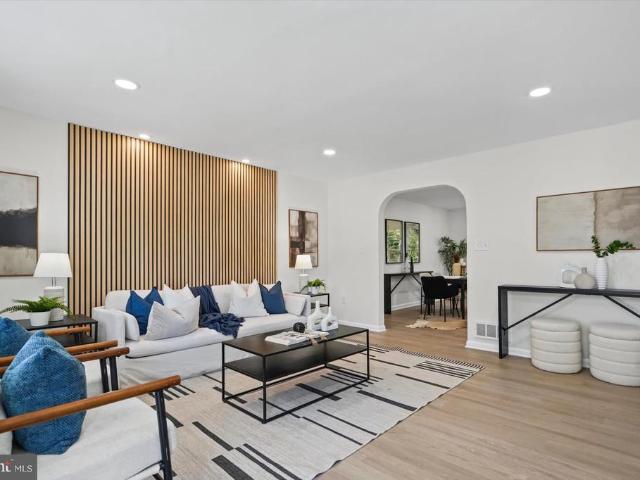
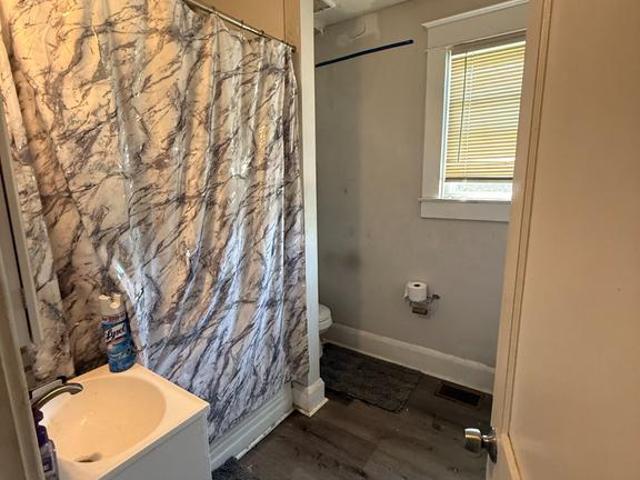
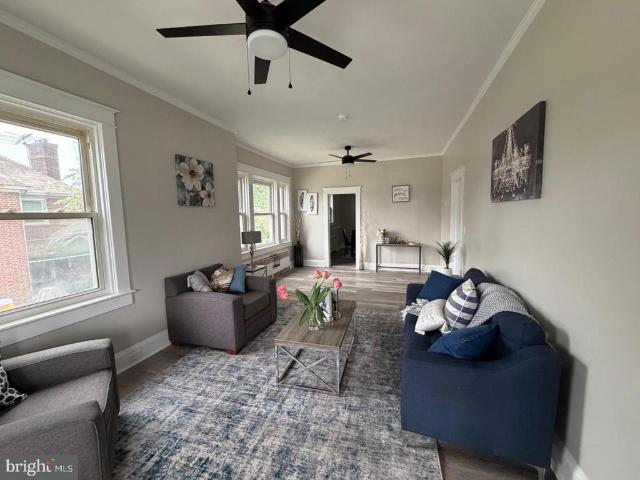
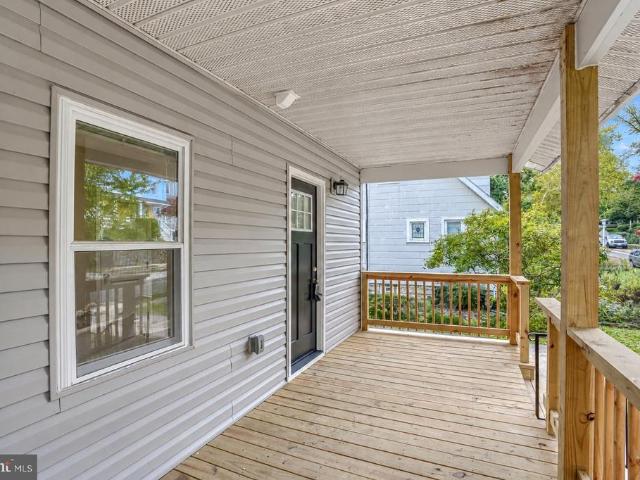
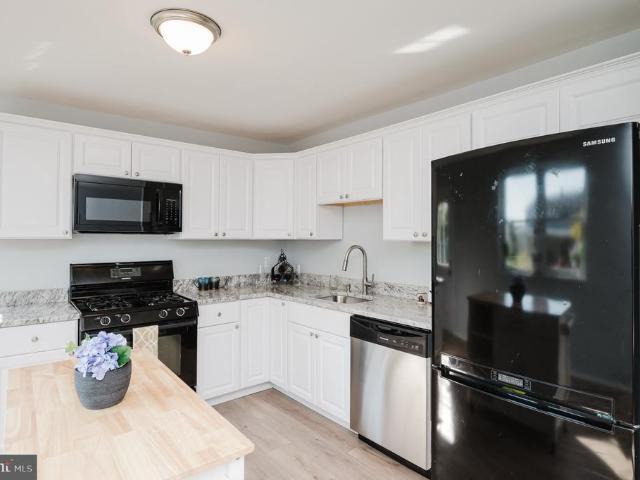
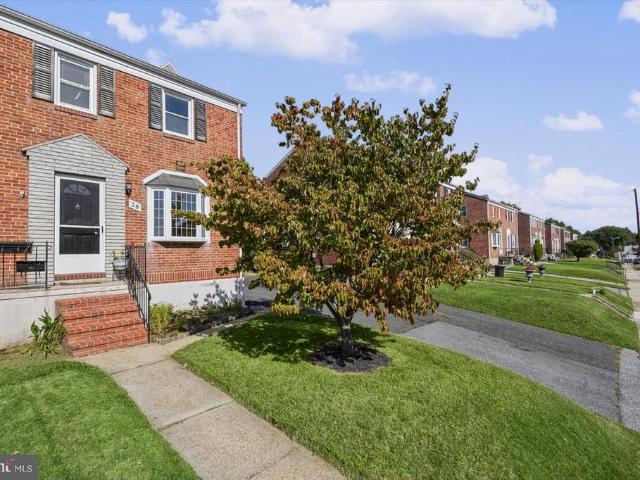
Welcome to this well-maintained semi-detached rowhouse featuring 3 bedrooms and 1 full bathroom upstairs. The main level offers a spacious living room, eat-in dining area, and an updated kitchen with granite and butcher block countertops. The finished lower level provides additional living space and could be used as a fourth bedroom, family room, or recreational area, along with a convenient half bathroom and laundry. Outside, youll find a large fenced-in backyard, storage shed, and a spacious driveway with plenty of parking. This home offers plenty of space inside and out and is ready for its next owner!
USD 249,900
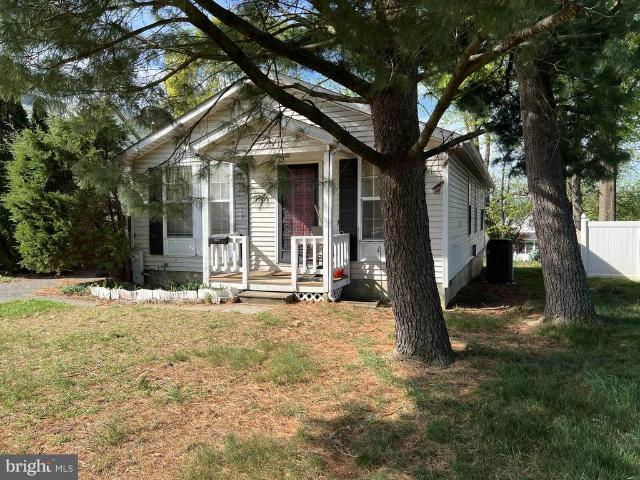
3219 Acton Road
View photo
House · for sale
USD 275,000
USD 245/sq.ft
3219 Acton Road
Cedmont
· 1,119 sq.ft · 2 Bedrooms · 1 Bath · House
· Office room · Gym · Equipped kitchen · Parking · Cellar
Cedmont · 1,119 sq.ft · 2 Bedrooms · 1 Bath · House · Office room · Gym · Equipped kitchen · Parking · Cellar
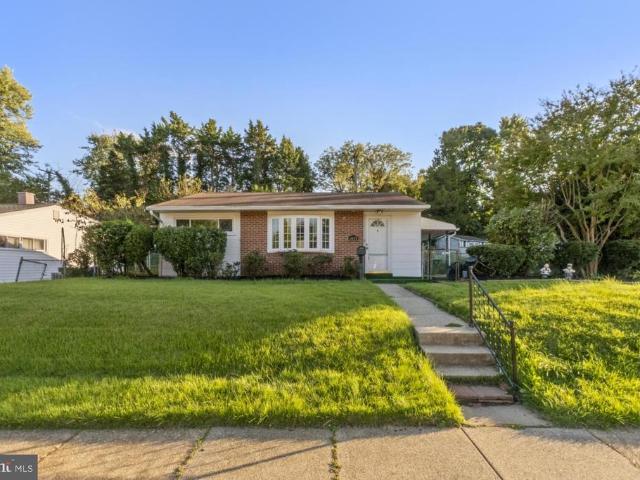
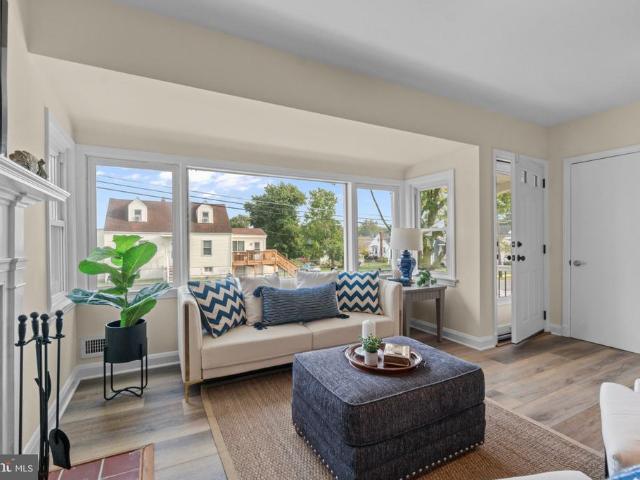
Freshly updated, move-in ready, and offering more space than you might expect, 3219 Acton Rd is ready for its next chapter. Situated on a double corner lot with an oversized detached two-car garage, this home combines thoughtful updates with plenty of possibilities for the future. Inside, fresh neutral paint and new flooring create a bright, welcoming feel throughout the main level. The newly renovated kitchen is a standout, featuring new cabinetry, stainless steel appliances, generous counter space, and an open connection to the dining area. Large windows bring in plenty of natural light, while the comfortable living spaces make the home feel inviting from the moment you walk through the door. Two bedrooms and a full bathroom complete the main level, offering easy one-level living. Downstairs, the expansive unfinished basement nearly doubles the usable space and is ready for whatever comes next. Create a family room, home gym, workshop, office, or additional living space. A hookup for
USD 275,000
3634 Double Rock Lane
View photo
Townhouse · for sale
USD 300,000
USD 172/sq.ft
3634 Double Rock Lane
Cedmont
· 1,744 sq.ft · 3 Bedrooms · 2 Baths · Townhouse
· Patio · Deck · Equipped kitchen · Cellar
Cedmont · 1,744 sq.ft · 3 Bedrooms · 2 Baths · Townhouse · Patio · Deck · Equipped kitchen · Cellar
Discover the charm of this beautifully maintained and updated townhouse in the desirable Double Rock Townhouses community. With 1,750 sq. ft. Of living space, this home features three spacious bedrooms and two and a half updated baths, including a primary bath (two full baths on the second floor). The interior boasts luxury vinyl plank and cozy carpet flooring, creating a warm and inviting atmosphere throughout. The fully finished walkout basement offers a family room with a powder room. Enjoy cooking in the well-equipped kitchen with stainless steel appliances and granite counters. Step outside to your private deck and patio, ideal for entertaining or relaxing while overlooking the lush landscaping and wooded views. There is convenient access to Double Rock Park just down the street. Experience the perfect blend of modern living and natural beauty in this delightful townhouse. A 1-Year Home Warranty is included and covers the HVAC, all appliances, plumbing, electrical, and more. Excel
USD 300,000
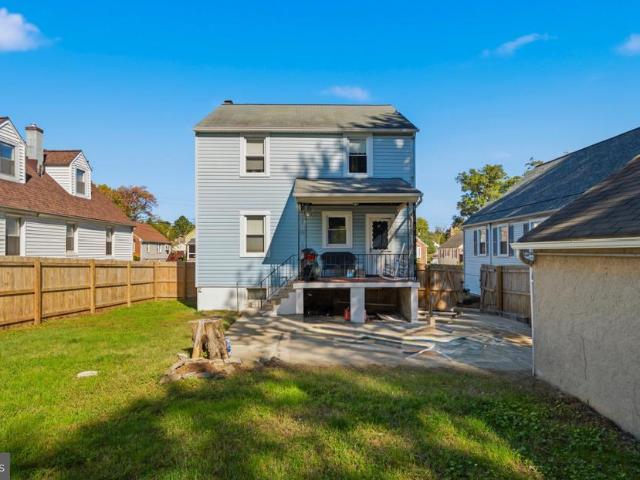
2505 Ailsa Avenue
View photo
House · for sale
USD 335,000
USD 144/sq.ft
2505 Ailsa Avenue
Cedmont
· 2,325 sq.ft · 3 Bedrooms · 3 Baths · House
· Patio · Office room · Deck · Equipped kitchen
Cedmont · 2,325 sq.ft · 3 Bedrooms · 3 Baths · House · Patio · Office room · Deck · Equipped kitchen
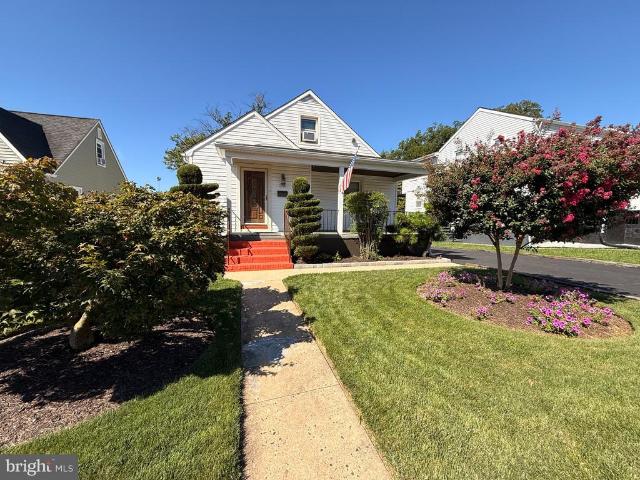
Mornings in Hamilton Heights/Lauraville start a few blocks away, with coffee from Zeke's and a browse through Snug Books right next door. Then home to a 1923 bungalow that has been updated and cared for the whole way through: hardwood floors, crown molding, and windows that pull light into every room. The kitchen is fully updated, with an island, upgraded counters, a gas range, and room to cook for a crowd. The formal dining room is right there when dinner turns into an occasion. All three baths are updated too, one including a soaking tub/shower and the others with walk-in or separate stall shower. Here is what the photos undersell: a bedroom and a full, updated bath on the main level. Guest suite, home office, or everyday one-level living, the choice is yours. Two more bedrooms upstairs, and a finished lower level with its own rear entrance, give you plenty of room to spread out. Outside, the 0.22-acre lot is landscaped front and back, with a deck and patio for long evenings, a detac
USD 335,000
4806 Holder Avenue
View photo
House · for sale
USD 305,000
USD 163/sq.ft
4806 Holder Avenue
Cedmont
· 1,862 sq.ft · 4 Bedrooms · 3 Baths · House
· Office room · Equipped kitchen · Cellar · Parking
Cedmont · 1,862 sq.ft · 4 Bedrooms · 3 Baths · House · Office room · Equipped kitchen · Cellar · Parking
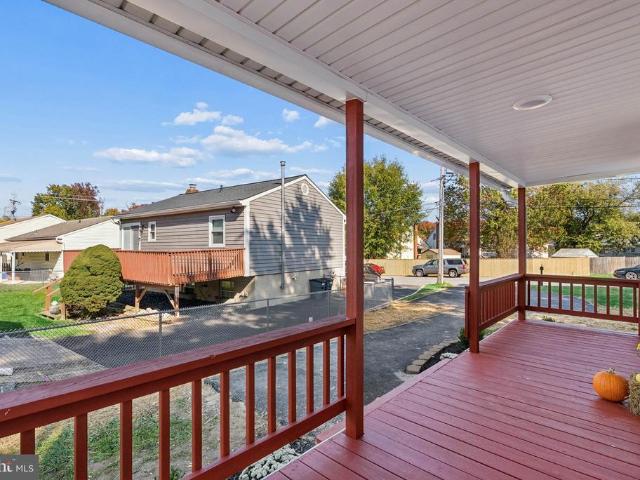
Move-in-ready condition, plenty of space and smart updates for everyday living in Luaraville! With 4 bedrooms and 3 full baths, including an en suite, there is flexibility for a variety of needs. The open main level connects the living space and kitchen, creating an easy flow for daily life and entertaining. Downstairs, the fully finished basement adds a fourth bedroom and full bath, giving you valuable extra space for guests, a home office, rec room or private retreat. Smart-home features and an installed security system add convenience, while a private driveway provides off-street parking for two cars. Located in Baltimore's Lauraville neighborhood, you'll be close to local restaurants, shops, parks and commuter routes while enjoying an established residential setting. With four bedrooms, three full baths and finished living space on multiple levels, this home offers room to settle in now and grow into for years to come
USD 305,000
5105 Plymouth
View photo
Townhouse · for sale
USD 176,500
USD 140/sq.ft
5105 Plymouth
Cedmont
· 1,259 sq.ft · 3 Bedrooms · 2 Baths · Townhouse
· Cellar · Parking
Cedmont · 1,259 sq.ft · 3 Bedrooms · 2 Baths · Townhouse · Cellar · Parking
Bank Approved Short Sale Price. Previous Buyer was unwilling to come up to bank approved price. Back on the market for your opportunity! This renovated twin/semi-detached Colonial home in the Lauraville Historic District offers a prime investment opportunity. Originally built in 1948, the property underwent significant renovations in 2018, enhancing its appeal and functionality. With 1,754 finished square feet, it features three spacious bedrooms and two full bathrooms, making it suitable for a variety of rental markets. The partially finished basement with walkout stairs adds potential for additional living space or rental income. The brick construction ensures durability, while the 0.1-acre lot provides manageable outdoor space. On-street parking is available, enhancing convenience for tenants. Investors can capitalize on the area's historic charm and growing demand, positioning this property for strong rental returns. The combination of recent renovations and desirable location make
USD 176,500
3505 Frankford Avenue
View photo
House · for sale
USD 279,950
USD 169/sq.ft
3505 Frankford Avenue
Cedmont
· 1,647 sq.ft · 4 Bedrooms · 2 Baths · House
· Parking · Equipped kitchen · Cellar
Cedmont · 1,647 sq.ft · 4 Bedrooms · 2 Baths · House · Parking · Equipped kitchen · Cellar
The renovations have just been completed on this cute cape featuring 4 bedrooms, 2 full baths, and a detached garage in a great location. Just some of the updates include a new exterior paint, all new flooring, a new kitchen, and new gutters/downspouts. The bathrooms have been updated. Long concrete driveway for off street parking. Full basement for tons of storage. All of the systems have been updated as needed. Take a look at this one. Spacious living with lots of room at a great price!
USD 279,950
5705 Daybreak Terrace
View photo
House · for sale
USD 429,000
USD 229/sq.ft
5705 Daybreak Terrace
Cedmont
· 1,873 sq.ft · 4 Bedrooms · 2 Baths · House
· Patio · Garden · Terrace · Equipped kitchen · Swimming pool · Cellar
Cedmont · 1,873 sq.ft · 4 Bedrooms · 2 Baths · House · Patio · Garden · Terrace · Equipped kitchen · Swimming pool · Cellar
This home is a must see with an in-ground pool to create so many memories. This home offers so much for family fun, relaxation & entertainment. Large four bedrooms rancher with 2 full bathrooms. Fourth bedroom could also be a family room off the kitchen with French Door. Flooring has recently been replaced in the main floor and in the basement. Kitchen has recently been updated with granite counter tops and stainless-steel appliances, also features spacious eat-in area in the kitchen. Main level bathroom has been recently renovated. HVAC has been recently replaced; Condenser 2 months ago. Hot water heater has been replaced six years ago. Features a picture window in living room which allows a great view. Has an enclosed screen patio overlooking the in-ground pool. This property offers so much for family fun. Don't miss this opportunity, seeing is believing. So much possibility for the back yard. Move in ready and ready for you to create memories in this single-family home
USD 429,000
4602 Seifert Avenue
View photo
Townhouse · for sale
USD 279,900
USD 146/sq.ft
4602 Seifert Avenue
Cedmont
· 1,916 sq.ft · 4 Bedrooms · 2 Baths · Townhouse
· Patio · Office room · Balcony · Equipped kitchen · Cellar
Cedmont · 1,916 sq.ft · 4 Bedrooms · 2 Baths · Townhouse · Patio · Office room · Balcony · Equipped kitchen · Cellar
Welcome home to this beautifully renovated Frankford gem that truly checks all the boxes! From the moment you arrive, youll appreciate the convenience of a 2-car driveway and the charm of a covered front porch. Step inside to a gorgeous, light-filled main level featuring a spacious living room with stylish wood paneling accents, a separate eat-in dining room, and a stunning, updated kitchen thats sure to impress. Complete with white cabinetry, quartz countertops, subway tile backsplash, stainless steel appliances, and direct access to your rear balcony, this kitchen is as functional as it is beautiful. Upstairs, youll find three generously sized bedrooms and a brand-new full bathroom featuring modern tile finishes. The fully finished basement offers endless possibilities, whether you envision a recreation room, home office, guest space, or potential fourth bedroom. A second full bathroom, dedicated laundry area, and walkout access to the lower-level patio add even more versatility and
USD 279,900
201 Henry Avenue
View photo
House · for sale
USD 259,000
USD 168/sq.ft
201 Henry Avenue
Cedmont
· 1,539 sq.ft · 4 Bedrooms · 3 Baths · House
Cedmont · 1,539 sq.ft · 4 Bedrooms · 3 Baths · House
Short sale as-is | subject to third-party approval property is being sold strictly as-is. Neither the seller nor the lender will make any repairs or provide repair credits. Property will not be delivered in broom-swept condition, and personal property remaining in the home may convey with the sale. Asking price reflects the approximate amount currently owed and is not indicative of fair market value. Per lender requirements, no offer may be reviewed or accepted until the property has been actively listed on the market for a minimum of 15 days. Once the seller accepts an offer, the lender will order an interior valuation to determine the final short sale terms and approval requirements. Buyer is responsible for conducting all inspections and due diligence
USD 259,000
2713 Goodwood Road
View photo
House · for sale
USD 329,900
USD 156/sq.ft
2713 Goodwood Road
Cedmont
· 2,110 sq.ft · 5 Bedrooms · 2 Baths · House
· Garden · Office room · Deck · Equipped kitchen
Cedmont · 2,110 sq.ft · 5 Bedrooms · 2 Baths · House · Garden · Office room · Deck · Equipped kitchen
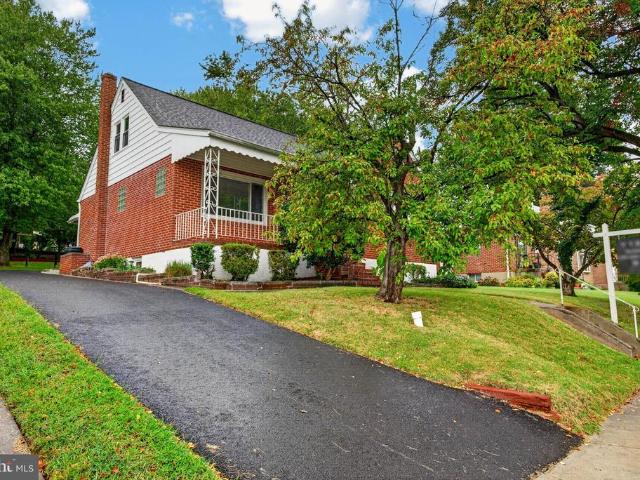
Perched above the street on a beautifully landscaped lot in historic Lauraville, this classic Colonial delivers timeless charm, thoughtful updates, and a spot in one of Northeast Baltimore's most beloved neighborhoods. From the inviting WRAPAROUND FRONT PORCH to the stately curb appeal and expansive front lawn, this home makes a lasting first impression. Inside, over 2,100 square feet of living space includes FIVE BEDROOMS and TWO FULL BATHS, original hardwood flooring, spacious living and dining areas, and a flexible main-level bedroom ideal for guests, a home office, or multigenerational living. Recent improvements bring both style and peace of mind: an updated main-level bathroom, updated kitchen, updated upper-level bathroom, new windows, and a WATERPROOFING SYSTEM WITH FRENCH DRAIN AND SUMP PUMP. A second-floor deck off the primary bedroom offers elevated neighborhood views, while the large, fenced backyard provides room for entertaining, gardening, or simply relaxing outdoors. Lo
USD 329,900
4006 Taylor Avenue
View photo
House · for sale
USD 369,900
USD 200/sq.ft
4006 Taylor Avenue
Cedmont
· 1,841 sq.ft · 3 Bedrooms · 2 Baths · House
· Patio · Garden · Deck · Fireplace · Equipped kitchen · Air conditioning · Parking
Cedmont · 1,841 sq.ft · 3 Bedrooms · 2 Baths · House · Patio · Garden · Deck · Fireplace · Equipped kitchen · Air conditioning · Parking
OPEN HOUSE, SUNDAY, 11/01/2026, 1PM to 4PM, Come Take a Look, No Appointment Necessary, Complimentary Buyer Review and Purchase Plan*.$5,000.00 Closing Cost / Financing Rate Buydown Options w/Quick Settlement! *PROPERTY HIGHLIGHTS: Wonderful, Detached, Brick-Front, 3 Bedroom, 2 Bathroom, 2 Level, 2,016 Square Feet, Split Foyer w/Gas Heat, Central Air, 1 Gas Fireplace, 7 Ceiling Fans Total, All Appliances, Large, Main Level Rear Deck w/Steps to the Lower Level Concrete Patio and Rear Yard, Front Porch, Multi-Car Off-Street Parking, 2 Attached Sheds. 21 Acre Landscaped Setting, Built in 1997, Annual Taxes: $4,977, Great Financing Options, HomeBuyer Grants and Incentives, Financing Rate Buydowns, and Available for Quick Settlement and Move-Right-In! *PROPERTY DETAILS: MAIN LEVEL: Large Formal Living Room w/Entry Foyer Overlook, Guest Coat Closet, and Ceiling Fan, Formal Dining Room w/Hanging Chandelier and Glass Sliders to the Main Level Rear Deck, Eat-In Kitchen w/Table Area, White, 42'
USD 369,900
5101 Ardmore Way
View photo
House · for sale
USD 349,999
USD 194/sq.ft
5101 Ardmore Way
Cedmont
· 1,798 sq.ft · 4 Bedrooms · 3 Baths · House
· Office room · Fireplace · Equipped kitchen · Cellar
Cedmont · 1,798 sq.ft · 4 Bedrooms · 3 Baths · House · Office room · Fireplace · Equipped kitchen · Cellar
Price improvement! Motivated seller! *. Beautifully renovated Cape Cod offering the perfect blend of modern updates and timeless charm. This move-in-ready home features luxury vinyl plank flooring throughout and a bright, inviting interior with thoughtful upgrades at every turn. The beautifully updated kitchen boasts soft-close cabinetry, quartz countertops, stainless steel appliances, and an expansive pantry, making it both functional and stylish. The cozy living room features a wood-burning fireplace with custom built-ins, creating the perfect gathering space. The main level offers two spacious bedrooms and a full bath, while the private primary suite occupies the entire upper level, complete with a large walk-in closet and en-suite bathroom. The fully finished basement expands your living space with a pellet stove, fourth bedroom, and additional full bathroom, providing endless possibilities for guests, recreation, or a home office. Outside, enjoy the convenience of a brand-new conc
USD 349,999
3505 Frankford Avenue
View photo
House · for sale
USD 299,950
USD 182/sq.ft
3505 Frankford Avenue
Cedmont
· 1,647 sq.ft · 4 Bedrooms · 2 Baths · House
· Parking · Equipped kitchen · Cellar
Cedmont · 1,647 sq.ft · 4 Bedrooms · 2 Baths · House · Parking · Equipped kitchen · Cellar
The renovations have just been completed on this cute cape featuring 4 bedrooms, 2 full baths, and a detached garage in a great location. Just some of the updates include a new exterior paint, all new flooring, a new kitchen, and new gutters/downspouts. The bathrooms have been updated. Long concrete driveway for off street parking. Full basement for tons of storage. All of the systems have been updated as needed. Take a look at this one. Spacious living with lots of room at a great price!
USD 299,950
8206 Sagramore Road
View photo
House · for sale
USD 364,900
USD 180/sq.ft
8206 Sagramore Road
Cedmont
· 2,024 sq.ft · 4 Bedrooms · 2 Baths · House
· Equipped kitchen
Cedmont · 2,024 sq.ft · 4 Bedrooms · 2 Baths · House · Equipped kitchen
Pull into the freshly paved driveway of this adorable brick Cape Cod and get ready to feel right at home. Offering 4BR/2.5BA, this charming home features an updated main level that beautifully blends its classic character with todays modern design features. Make your way to the covered front porch and step inside your forever home. The freshly painted interior features beautiful hardwood floors flowing throughout, and abundant natural light creates a warm, welcoming atmosphere. The main living area features a spacious living room with a large picture window that fills the space with natural light and flows seamlessly into the spectacular eat-in kitchen. Just beyond the kitchen, a generous dining area provides the perfect space for gathering with family and friends and opens directly to a cozy screened-in porch, creating an inviting extension of the living space. The main floor includes a spacious primary-sized bedroom, a sizable secondary bedroom, and a beautifully remodeled full bathr
USD 364,900
5207 Mccormick Avenue
View photo
House · for sale
USD 449,900
5207 Mccormick Avenue
Cedmont
· 4 Bedrooms · 2 Baths · House
· Equipped kitchen · Parking
Cedmont · 4 Bedrooms · 2 Baths · House · Equipped kitchen · Parking
The Davidson is a spacious residence that boasts 4 bedrooms, 2.5 bathrooms, and 1,800 square feet of living space. The home also features an attached 2-car garage, providing ample parking and storage. The Davidson floor plan is designed with an intuitive layout that balances style and functionality. The chef-ready kitchen is equipped with stainless steel appliances, granite countertops, and 36' upper cabinets with brushed nickel hardware. The kitchen flows seamlessly into the dining area and family room, creating an ideal space for hosting guests or enjoying family meals. The kitchen also features a spacious central island, perfect for food preparation and additional counter space. The Davidson at McCormick Place comes with the CompleteHome Plus package, which includes a range of designer upgrades at no additional cost. These upgrades include luxury vinyl plank flooring, stainless steel kitchen appliances, wood cabinetry, and stylish lighting, ensuring a beautifully finished home from
USD 449,900
5424 Belle Vista Avenue
View photo
House · for sale
USD 259,999
New
5424 Belle Vista Avenue
Cedmont
· 4 Bedrooms · House
Cedmont · 4 Bedrooms · House
5424 Belle Vista Avenue | Baltimore, MD Fully Renovated Two-Unit Property | Exceptional Investment Opportunity Turnkey investment opportunity in Baltimore City! Welcome to 5424 Belle Vista Avenue, a beautifully renovated two-unit multifamily property offering modern living, exceptional versatility, and attractive income-producing potential. This thoughtfully renovated building features two spacious residential units, each offering two bedrooms and one full bathroom, providing a total of four bedrooms and two full bathrooms. With updated interiors, contemporary finishes, and inviting living spaces, each unit is designed to deliver the comfort and convenience today's residents desire. Location adds to the appeal! Situated in an established Baltimore neighborhood, this property offers convenient access to major commuter routes, shopping, dining, employment centers, and everyday amenities. With downtown Baltimore and the surrounding metropolitan area within reach, residents can enjoy neigh
USD 259,999
7530 Marks Avenue
View photo
House · for sale
USD 450,000
USD 198/sq.ft
7530 Marks Avenue
Cedmont
· 2,271 sq.ft · 4 Bedrooms · 2 Baths · House
· Equipped kitchen
Cedmont · 2,271 sq.ft · 4 Bedrooms · 2 Baths · House · Equipped kitchen
7530 Marks Ave, Baltimore, MD 21236 is a Fully Renovated detached single-family home in the Nottingham area of Baltimore County, Maryland. Built in 1923, the property offers approximately 1,904 square feet of finished living space, four bedrooms, two full bathrooms, and one half bathroom. Situated on a lot of approximately 8,170 square feet, this multi-level residence offers space for a variety of living arrangements and potential opportunities for buyers looking to personalize a property or explore a real estate investment. The home has a traditional layout with separate living and dining areas, a kitchen, four bedrooms, and a family room. Previously published listing information describes hardwood flooring, upgraded countertops, an open floor plan, and a primary bedroom with a private bathroom. Recessed lighting, crown molding, and under-cabinet lighting were also mentioned in an earlier listing. The property's multiple levels provide flexibility for household living, guest accommoda
USD 450,000
1510 Rosewick Avenue
View photo
House · for sale
USD 359,999
USD 380/sq.ft
1510 Rosewick Avenue
Cedmont
· 947 sq.ft · 4 Bedrooms · 2 Baths · House
· Garden · Equipped kitchen · Cellar · Parking
Cedmont · 947 sq.ft · 4 Bedrooms · 2 Baths · House · Garden · Equipped kitchen · Cellar · Parking
Welcome to. *1510 Rosewick Ave. *. This beautifully remodeled home features a bright, open layout filled with natural light. The updated kitchen offers quartz countertops, stainless steel appliances, sleek gray cabinetry, LVP flooring, and side access to the driveway. The main level includes three bedrooms with refinished hardwood floors and a full bath. The finished basement provides an additional bedroom with a. *huge walk-in closet*, a second full bath, and extra living space. Outside, you'll love the. *huge backyard*.*parking for 6+ vehicles*, and an existing. *concrete pad ready for a future shed or additional outdoor storage*. This move-in-ready home offers both comfort and functionality. Schedule your private showing today!
USD 359,999
113 Linhigh Avenue
View photo
House · for sale
USD 385,000
USD 198/sq.ft
113 Linhigh Avenue
Cedmont
· 1,938 sq.ft · 4 Bedrooms · 3 Baths · House
Cedmont · 1,938 sq.ft · 4 Bedrooms · 3 Baths · House
113 Linhigh Avenue | Overlea/Fullerton A Storybook Cape Cod with Charm Around Every Corner! Some homes just have a way of making you smile before you even step inside, and 113 Linhigh Avenue is one of them! With its charming front porch, classic Cape Cod architecture, and inviting personality, this four-bedroom, three-full-bath home feels like something straight out of a storybook. Imagine spending warm summer evenings relaxing on your front porch, waving to neighbors passing by, and enjoying a front-row seat to the spectacular Fullerton fireworks! No need to fight the crowds when some of the best seats in town are right outside your front door! Step inside and discover the character that makes a house feel like home. Beautiful hardwood floors, and charming architectural details create a warm, welcoming atmosphere that you simply don't find in every home. With four bedrooms and a full bathroom on each of the three levels, there's plenty of room to spread out, welcome overnight guests,
USD 385,000
4111 Lasalle Avenue
View photo
House · for sale
USD 265,000
USD 139/sq.ft
4111 Lasalle Avenue
Cedmont
· 1,894 sq.ft · 3 Bedrooms · 3 Baths · House
· Garden · Office room · Deck · Equipped kitchen · Parking
Cedmont · 1,894 sq.ft · 3 Bedrooms · 3 Baths · House · Garden · Office room · Deck · Equipped kitchen · Parking
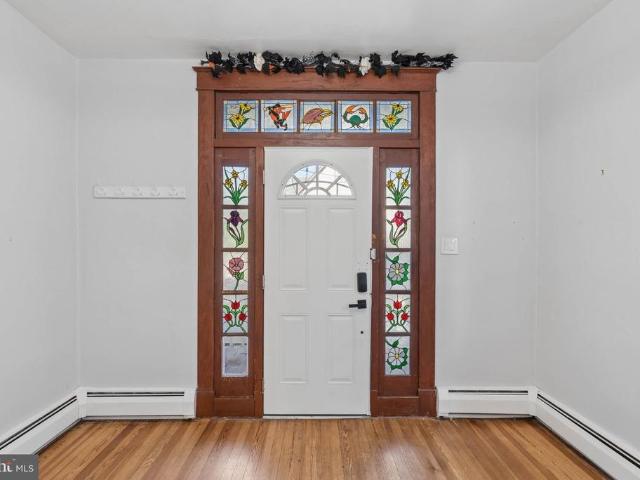
Classic Waltherson bungalow offering three finished levels and a flexible layout! The covered front porch opens to a bright foyer accented by distinctive stained-glass sidelights. Hardwood floors continue through the spacious living and dining rooms, while the updated kitchen features white cabinetry, granite countertops, stainless steel appliances, a tile backsplash, and generous prep space. An adjoining rear room offers options for casual dining, a home office, or additional living space. A main-level bedroom and full bath add everyday convenience, while two additional bedrooms and a full bath with a walk-in tile shower are located upstairs. The partially finished lower level expands the possibilities with a recreation room, third full bath, laundry, storage, and separate side access. Outside, enjoy a spacious rear deck overlooking the privacy-fenced yard, along with off-street driveway parking. With three bedrooms, three full baths, and approximately 1,902 finished square feet, this
USD 265,000
3207 B Acton Road
View photo
House · for sale
USD 150,000
USD 156/sq.ft
3207 B Acton Road
Cedmont
· 958 sq.ft · 3 Bedrooms · 2 Baths · House
Cedmont · 958 sq.ft · 3 Bedrooms · 2 Baths · House
Real estate auction featuring on site and simulcast online bidding! Online Bidding Opens. Tuesday, October 6, 2026. Live On Site Auction. Thursday, October 8, 2026 at 11:00 AM. List price is opening bid only. 3207B Acton Road is located about one-half mile south of Beltway (I-695) Exit 31, east of Harford Road (MD-147), south of Putty Hill Avenue, north of Taylor Avenue and west of Double Rock Park. The surrounding neighborhood is comprised of well-kept detached homes of varying age. Shopping and public transportation are two blocks west on Harford Road. The home is convenient to employment centers, recreational facilities and public services
USD 150,000
5611 Whitby Road
View photo
Townhouse · for sale
USD 215,000
USD 162/sq.ft
5611 Whitby Road
Cedmont
· 1,324 sq.ft · 3 Bedrooms · 2 Baths · Townhouse
· Equipped kitchen · Cellar
Cedmont · 1,324 sq.ft · 3 Bedrooms · 2 Baths · Townhouse · Equipped kitchen · Cellar
Welcome to 5611 Whitby Road, where thoughtful updates, stylish finishes, and exceptional indoor and outdoor living spaces come together to create a home you'll love for years to come, with three bedrooms, two bathrooms, and a finished basement. Step inside to discover updated laminate plank flooring throughout the main level and a stunning picture window that fills the living space with abundant natural light, creating a bright and welcoming atmosphere. At the heart of the home is a beautifully custom-designed kitchen featuring elegant granite countertops, stainless steel appliances, a built-in cooktop, a speaker system, and an impressive 94-inch center island that serves as the perfect gathering place for family meals, entertaining guests, or everyday living. Upstairs, you'll find three well-sized bedrooms with ample closet space, providing comfort, functionality, and room to grow. The updated bathroom features a luxurious soaking jetted tub, offering a spa-like retreat where you can
USD 215,000
3009 Parktowne Road
View photo
House · for sale
USD 350,000
USD 172/sq.ft
New
3009 Parktowne Road
Cedmont
· 2,034 sq.ft · 3 Bedrooms · 2 Baths · House
· Fireplace · Equipped kitchen
Cedmont · 2,034 sq.ft · 3 Bedrooms · 2 Baths · House · Fireplace · Equipped kitchen
Nestled in the charming Parkville neighborhood, this exquisite Colonial-style residence exudes warmth and sophistication, offering a perfect blend of classic elegance and modern comfort. Built in 1942, this home has been meticulously maintained and is in very good condition, showcasing timeless architectural details that invite you to experience a lifestyle of luxury. Step inside to discover a beautifully designed interior featuring rich hardwood floors that flow seamlessly throughout the traditional floor plan. The spacious living area is enhanced by a cozy fireplace, creating an inviting atmosphere for gatherings or quiet evenings at home. Crown moldings and recessed lighting add a touch of refinement, while the bay windows bathe the space in natural light, enhancing the home's welcoming ambiance. The heart of the home is undoubtedly the gourmet kitchen, complete with an island that provides ample space for culinary creations and casual dining. The thoughtful layout ensures that cook
USD 350,000
5806 Arizona Avenue
View photo
Townhouse · for sale
USD 230,000
USD 140/sq.ft
5806 Arizona Avenue
Cedmont
· 1,636 sq.ft · 3 Bedrooms · 2 Baths · Townhouse
· Equipped kitchen
Cedmont · 1,636 sq.ft · 3 Bedrooms · 2 Baths · Townhouse · Equipped kitchen
Welcome to 5806 Arizona Ave a beautifully updated and renovated home that blends modern finishes with comfortable everyday living! From the moment you step inside, youll appreciate the fresh, inviting feel and thoughtful improvements throughout. The updated kitchen, refreshed living spaces, and stylish finishes make this home truly move-in ready. Enjoy spacious areas for relaxing and entertaining, along with the added flexibility the home has to offer. Conveniently located near shopping, dining, commuter routes, and everyday amenities. If youve been looking for a home where the work has already been done, this is one youll want to see. Schedule your private tour and come experience 5806 Arizona Ave for yourself! 'Special Financing Opportunity: Qualified buyers may be eligible for a temporary interest rate buydown, helping reduce monthly mortgage payments during the initial years of the loan and enhancing affordability. For a personalized payment scenario and details on available financ
USD 230,000
2819 Overland Avenue
View photo
Townhouse · for sale
USD 299,900
USD 159/sq.ft
2819 Overland Avenue
Cedmont
· 1,884 sq.ft · 4 Bedrooms · 3 Baths · Townhouse
· Garden · Deck · Equipped kitchen · Cellar
Cedmont · 1,884 sq.ft · 4 Bedrooms · 3 Baths · Townhouse · Garden · Deck · Equipped kitchen · Cellar
Beautifully updated, oversized 4-bedroom, 3.5-bath semi-detached home in desirable Lauraville! Offering three levels of above-ground living space plus a finished basement, this home has plenty of room to spread out! The main level features an open layout, neutral color palette, and a stunning kitchen with new cabinetry, quartz countertops, ceramic tile backsplash, and stainless steel appliances. Beautiful hardwood floors extend throughout all three above-ground levels. The second level offers two generously sized bedrooms and a beautifully updated full bathroom. The impressive primary suite spans the second and third levels and features a private full bathroom, walk-in closet, and sitting area. The finished basement adds even more living space, with brand-new carpeting, a fourth bedroom, and a full bathroom ideal for guests, a home office, or a recreation area. Step outside from the spacious kitchen onto the rear deck overlooking a large, flat backyard, perfect for entertaining or rela
USD 299,900
5607 Knell Avenue
View photo
House · for sale
Request Details
5607 Knell Avenue
Cedmont
· 797 sq.ft · 2 Bedrooms · 1 Bath · House
Cedmont · 797 sq.ft · 2 Bedrooms · 1 Bath · House
Discover this charming, updated ranch in Frankford. This cozy 2-bedroom, 1-bath home offers a thoughtfully designed layout perfect for comfortable living. Enjoy a spacious lot for gardening or outdoor entertaining, plus the convenience of a 2-car driveway. Located in a friendly neighborhood, youre just steps away from local parks, shops, and eateries. Experience the warmth and convenience of this delightful retreatyour perfect new home awaits!
Request Details
13 Henry Avenue
View photo
House · for sale
USD 374,900
USD 182/sq.ft
13 Henry Avenue
Cedmont
· 2,056 sq.ft · 3 Bedrooms · 2 Baths · House
· Office room · Parking · Fireplace · Equipped kitchen · Cellar
Cedmont · 2,056 sq.ft · 3 Bedrooms · 2 Baths · House · Office room · Parking · Fireplace · Equipped kitchen · Cellar
Nestled in the charming Overlea neighborhood, this delightful Cape Cod-style home offers a perfect blend of classic charm and modern comfort. Built in 1957, this well-maintained residence boasts inviting living space, making it an ideal retreat for those seeking a warm and welcoming atmosphere. As you step inside, you'll be greeted by a cozy living room featuring a beautiful fireplace, perfect for gathering with loved ones on chilly evenings. The heart of the home is the spacious kitchen, which provides ample room for culinary creativity and entertaining. With three comfortable bedrooms and two and a half bathrooms, there's plenty of space for everyone to unwind and recharge. The partially finished basement offers endless possibilities-whether you envision a playroom, home office, or additional storage, this versatile space can adapt to your needs. The detached garage adds convenience, providing secure parking and extra storage for your outdoor gear or seasonal decorations. Set on a ge
USD 374,900
5722 Emelia Avenue
View photo
House · for sale
USD 289,900
USD 220/sq.ft
5722 Emelia Avenue
Cedmont
· 1,313 sq.ft · 3 Bedrooms · 1 Bath · House
Cedmont · 1,313 sq.ft · 3 Bedrooms · 1 Bath · House
Welcome to 5722 Emelia Avenue, where charm meets modern updates! Beautifully renovated from top to bottom, this home is truly move-in ready! No detail was overlooked in transforming this 3-bedroom, 1-bath detached home, offering the perfect blend of style, comfort, and functionality. Situated on a spacious lot with a brand-new fence, the outdoor space offers plenty of room to entertain, relax, or simply enjoy your own private retreat. With thoughtful updates throughout and pride of ownership evident in every detail, this is one you wont want to miss. Schedule your showing today!
USD 289,900
2307 Holyoke Road
View photo
House · for sale
USD 310,000
USD 290/sq.ft
New
2307 Holyoke Road
Cedmont
· 1,066 sq.ft · 3 Bedrooms · 1 Bath · House
· Equipped kitchen · Cellar
Cedmont · 1,066 sq.ft · 3 Bedrooms · 1 Bath · House · Equipped kitchen · Cellar
This 3 bed 1 bath rancher is move in ready with loads of extra potential. This house was fully updated including new kitchen cabinets and countertops, new flooring and fresh paint throughout. All bedrooms are on the main level and there is a handicap ramp up to the back porch. The full bath features a brand new vanity and a huge, refreshed walk-in shower stall. The basement boasts unlimited potential with great bonus space clean and ready for use as is or awaiting your custom build-out including rough-in plumbing ready for a SECOND FULL BATH! Get in at a crazy affordable price and make your additions as you can afford! HVAC was replaced in 2019, Water Heater replaced in 2022
USD 310,000

Get email alerts

Don't miss out: be the first to know about new properties

The alert was correctly created

On subscribing you accept the conditions of use and the privacy policy
Alert
Receive new ads in your inbox
Save this search
Receive alerts for new listings

We'll send you an email when we have new properties for: "Houses for sale in Cedmont"

The alert was correctly created

Lauraville, Baltimore city Maryland
Waltherson
Get email alerts and be the first to see new listings
Required field
On subscribing I accept the terms of the privacy policy
Perfect! You'll soon start receiving new listings via email
Alert
Receive an email when we have new ads for Houses for sale in Cedmont
Save this search
Filters

Bedrooms

Size (sq.ft)

sq.ft
sq.ft

Price

USD
USD

Property type

Bathrooms

Clear all filters
Receive notifications when new entries are published.