374 properties for sale in Celoron village

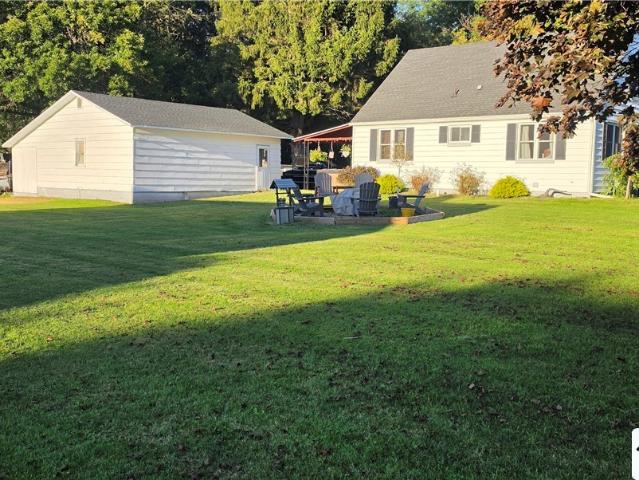
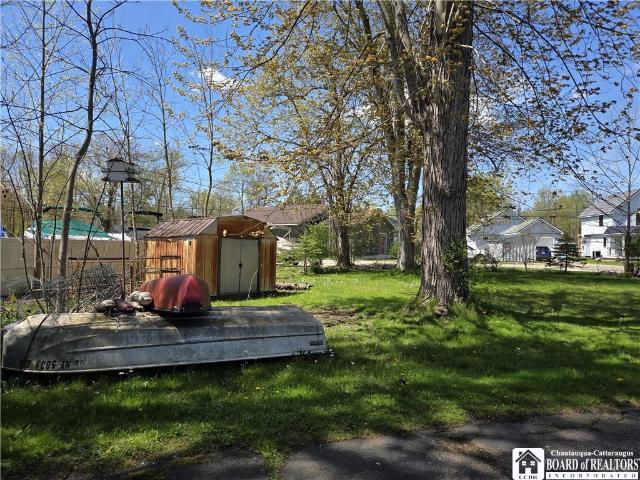
38 Howard Street
View photo
House · for sale
USD 189,900
USD 106/sq.ft
38 Howard Street
Celoron village
· 1,787 sq.ft · 3 Bedrooms · 2 Baths · House
· Deck · Fireplace · Equipped kitchen
Celoron village · 1,787 sq.ft · 3 Bedrooms · 2 Baths · House · Deck · Fireplace · Equipped kitchen
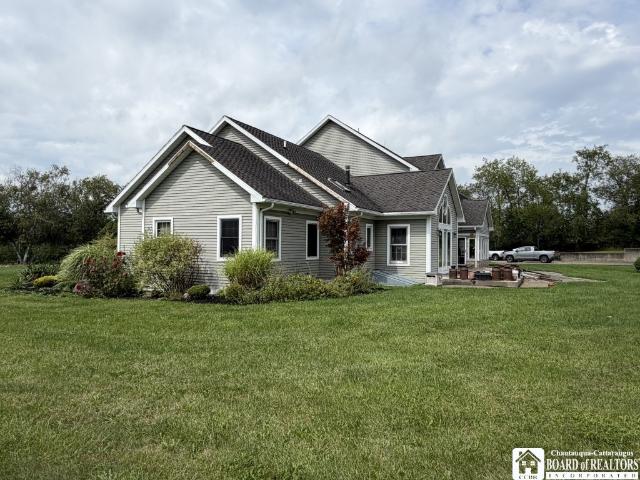
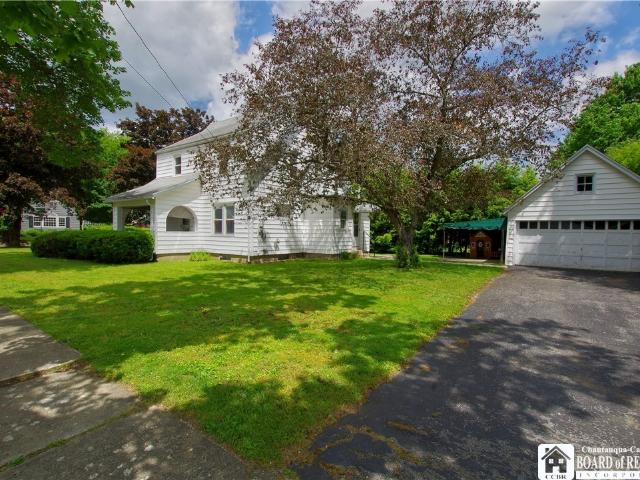
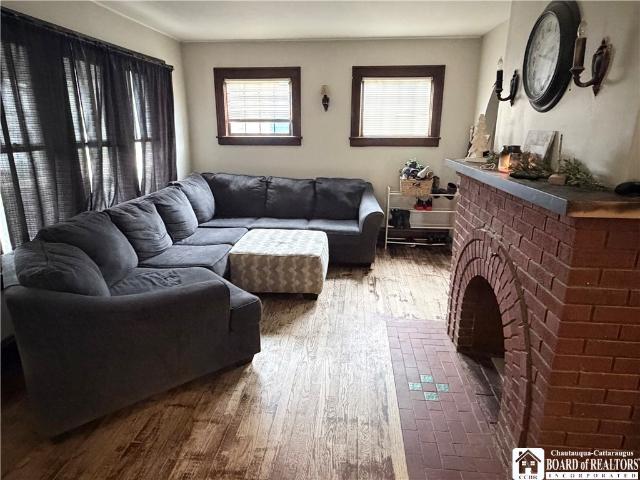
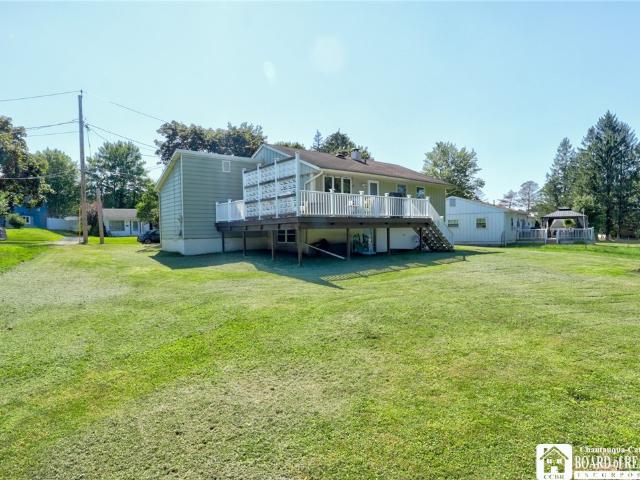
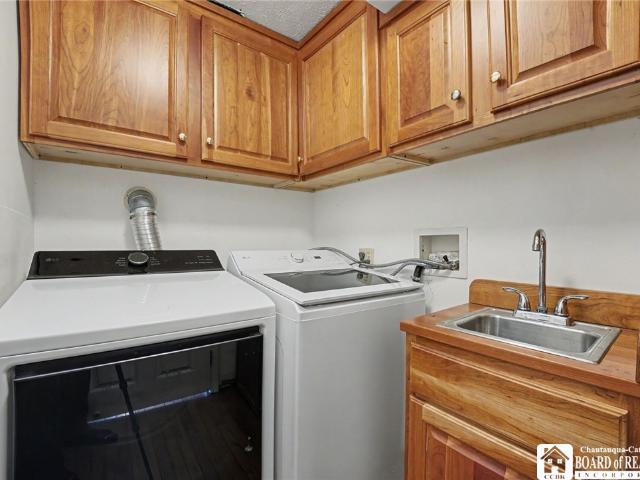
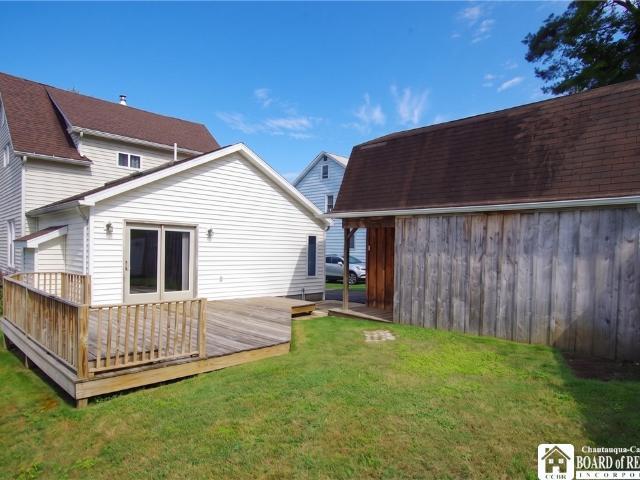
Seeing is believing! From the curb, this home plays hard to get, but step inside and prepare to be blown away by the incredible space! Lovingly cherished for over 40 years, this beauty blends timeless character with the peace-of-mind updates you want—including replacement windows, an architectural shingle roof, fresh paint and carpet in select rooms, and a beautifully remodeled bathroom. The versatile main level is an entertainer's dream. Gather friends and family in the showstopping sunken family room addition, featuring soaring ceilings, a stone gas fireplace for chilly winters, sliding doors to the rear deck, and a convenient half bath. The chef won't miss the party thanks to a semi-open layout connecting the kitchen, dining, and living areas while preserving just enough privacy for quiet conversation. The kitchen shines with granite countertops, a movable island, and major appliances, with the dining room a short reach away to make serving a breeze. Need to unwind? The cozy formal
USD 189,900
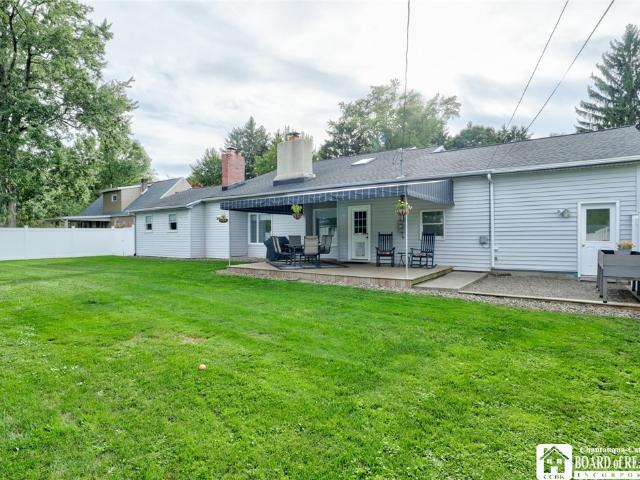
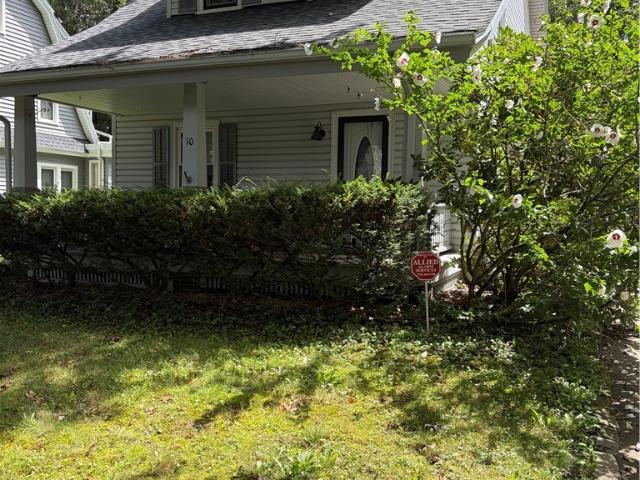
503 W 7th Street
View photo
House · for sale
USD 69,000
USD 37/sq.ft
503 W 7th Street
Celoron village
· 1,830 sq.ft · 3 Bedrooms · 2 Baths · House
· Parking
Celoron village · 1,830 sq.ft · 3 Bedrooms · 2 Baths · House · Parking
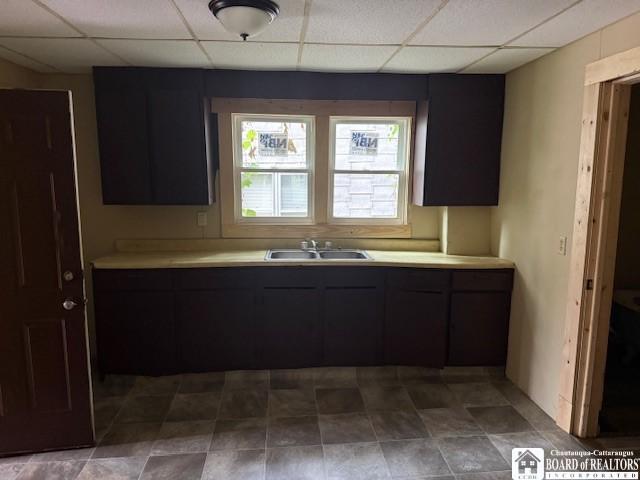
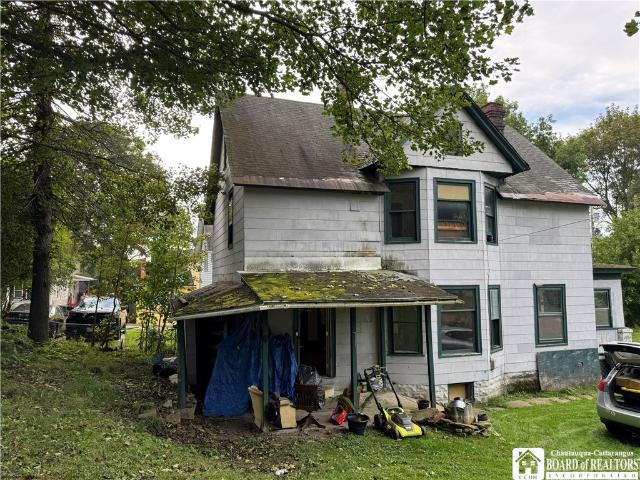
Great opportunity for a buyer looking for a residential property with potential. This 3-bedroom, 2-bath home sits on a 5,227 sq. Ft. lot and offers a solid starting point for renovation and personalization. The property needs TLC, including a roof replacement, and will benefit from additional updating and improvements. No garage. Whether you're looking to create a home that fits your vision or take on a renovation project, this property offers the opportunity to add value through improvements. Buyers are encouraged to perform their own inspections and due diligence regarding the condition of the property and anticipated improvements. Property is being sold as-is. Seller will not do any repairs
USD 69,000
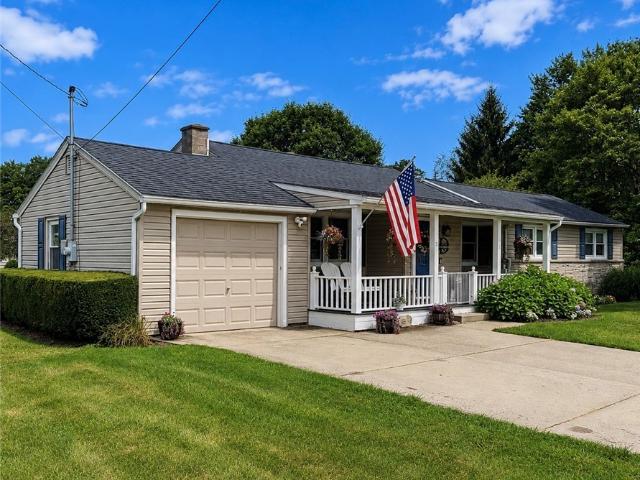
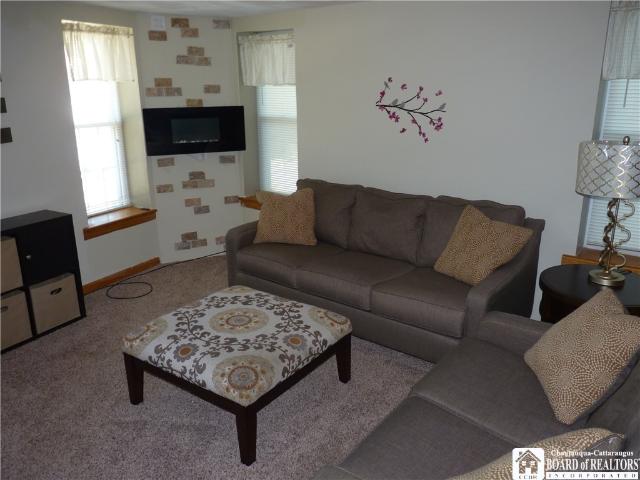
63 Brookside Estates Drive
View photo
House · for sale
USD 59,900
USD 63/sq.ft
63 Brookside Estates Drive
Celoron village
· 947 sq.ft · 3 Bedrooms · 2 Baths · House
· Equipped kitchen
Celoron village · 947 sq.ft · 3 Bedrooms · 2 Baths · House · Equipped kitchen
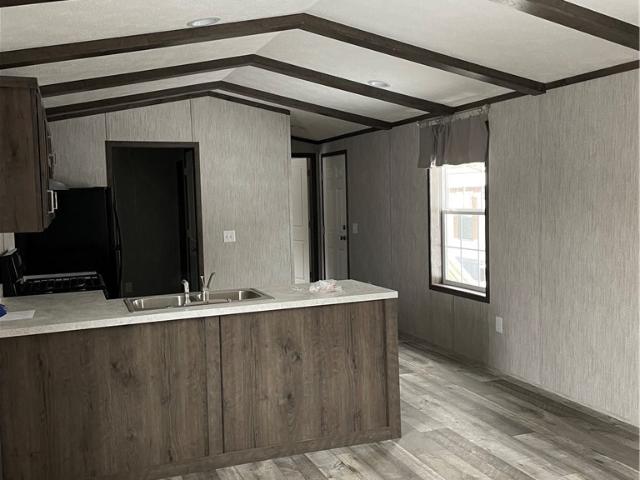
This new Beacon Prestige 3-bedroom, 2 bath home features gorgeous finishes with an open concept kitchen and living area. The kitchen features whirlpool appliances (dishwasher included! ), soft close kitchen drawers, and high-quality dovetail constructed cabinetry. The home includes perimeter heat, allowing a variety of furniture placement without blocking vents! Washer and dryer hook-ups are included in the laundry room/pantry off the kitchen. This new home comes with a one-year limited factory warranty from date of purchase, with additional warranties on appliances and other items. Built entirely in a factory before being delivered and set within the community, manufactured homes are built in compliance with strict federal building codes to ensure superior construction, energy efficiency, and quality. The controlled construction environment and assembly line techniques remove problems encountered during traditional on-site home construction. Much like other assembly line operations, m
USD 59,900
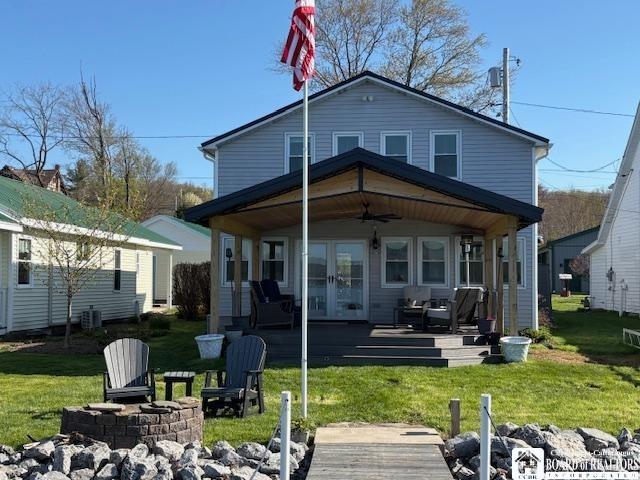
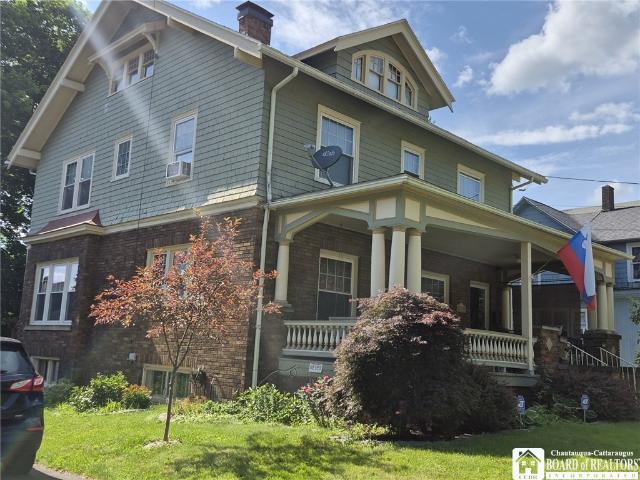
269 E Terrace Avenue
View photo
House · for sale
USD 160,000
USD 212/sq.ft
269 E Terrace Avenue
Celoron village
· 753 sq.ft · 2 Bedrooms · 1 Bath · House
· Terrace · Equipped kitchen
Celoron village · 753 sq.ft · 2 Bedrooms · 1 Bath · House · Terrace · Equipped kitchen
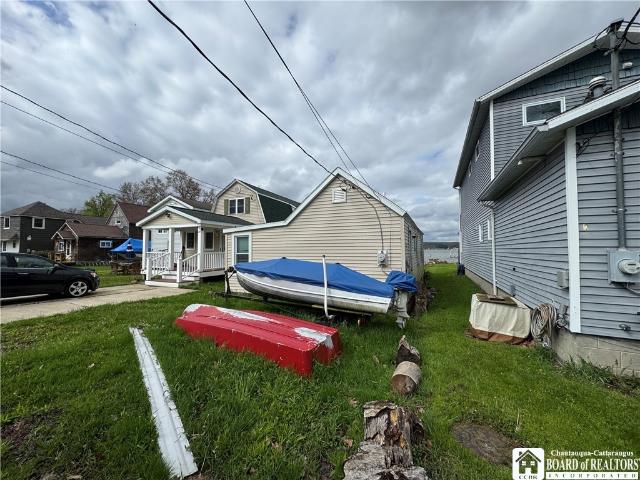
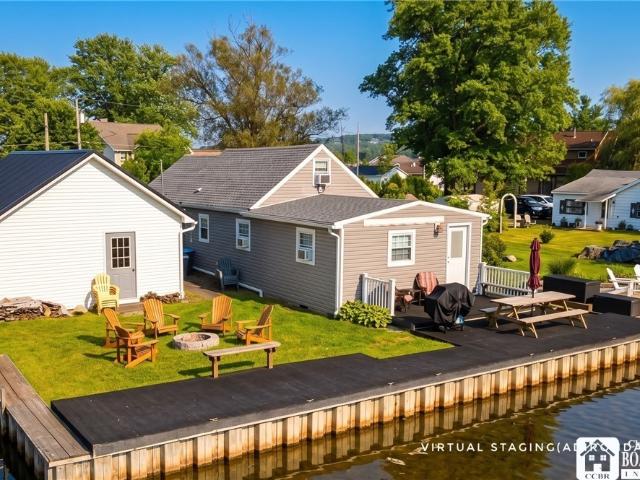
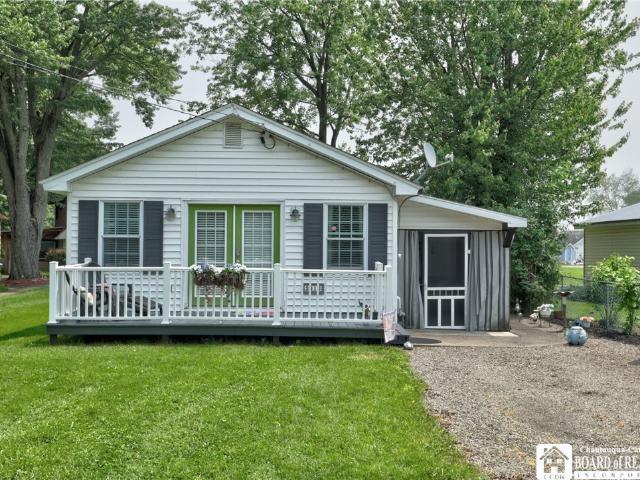
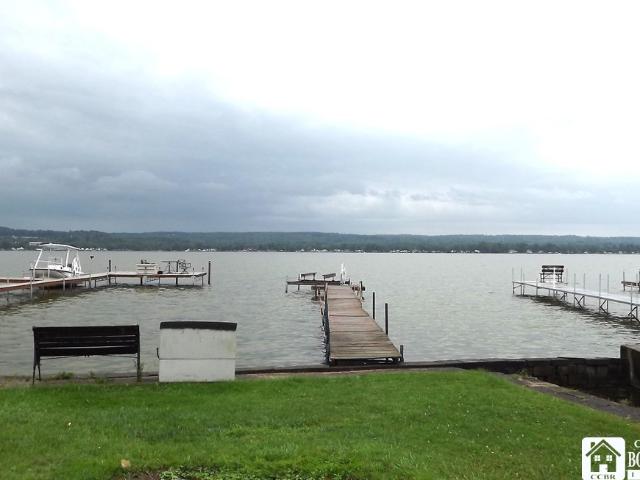
Rare lakefront opportunity at 269 East Terrace Ave in Lakewood! This 750 sq ft, 1-bedroom home sits directly on the shores of Chautauqua Lake, offering beautiful water views and the chance to create your own lakeside retreat. The home features a simple layout with a living area, kitchen, and separate bedroom, ready for your vision and updates. While it does need TLC, the true value lies in the unbeatable waterfront location—perfect for renovation, seasonal use, or future investment. Enjoy direct lake access right from your property, ideal for boating, fishing, or simply relaxing by the water. Located just minutes from local shops, restaurants, and all that Lakewood has to offer, this is a unique chance to own lakefront property at an accessible price point. Bring your ideas and make this hidden gem your own slice of Chautauqua Lake!
USD 160,000
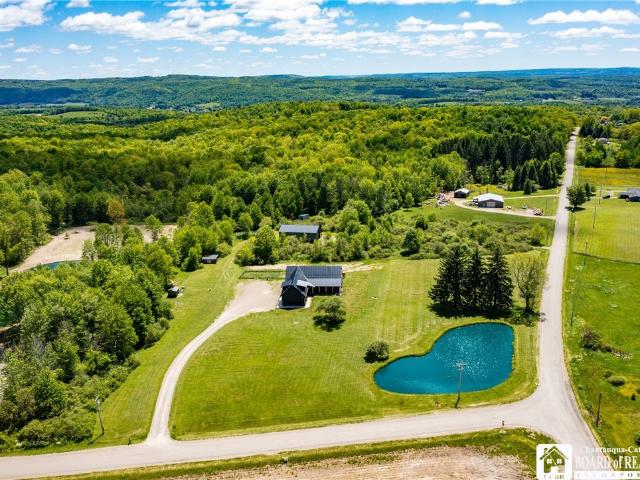
100 Tiffany Lane
View photo
House · for sale
USD 695,000
USD 165/sq.ft
New
100 Tiffany Lane
Celoron village
· 4,187 sq.ft · 5 Bedrooms · 4 Baths · House
· Patio · Equipped kitchen · Cellar
Celoron village · 4,187 sq.ft · 5 Bedrooms · 4 Baths · House · Patio · Equipped kitchen · Cellar
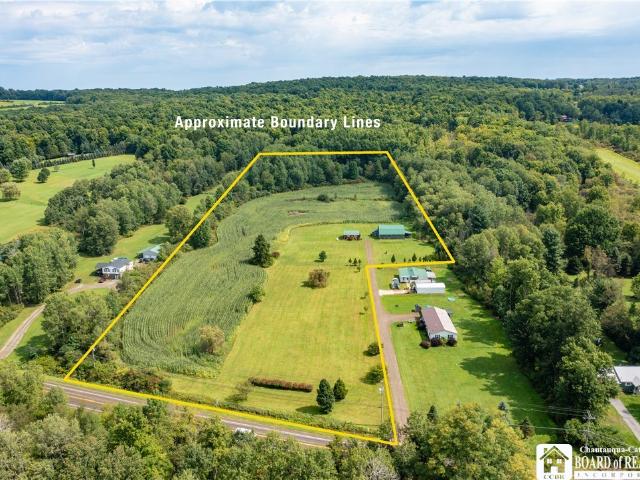
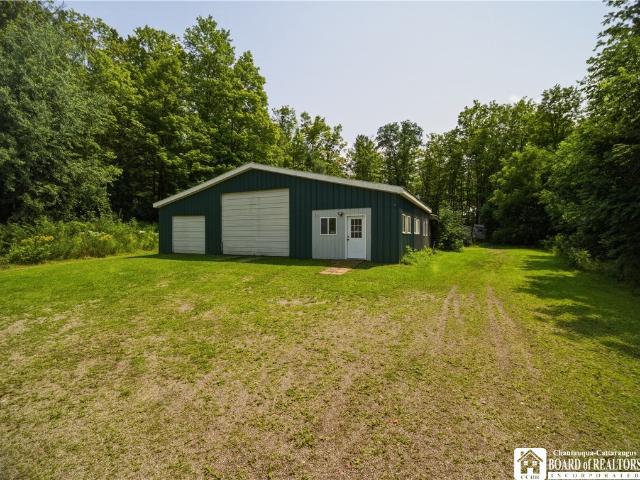
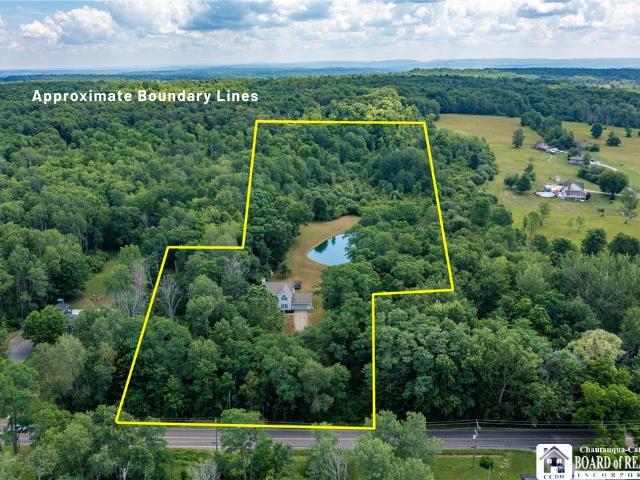
Stunning home on 14± acres with a pond, 4,192± sq ft of living space, and a full barn/workshop perfect for equipment, hobbies, or business use. Inside you’ll find a high-end kitchen, multiple living areas, 5 bedrooms, 4.5 baths, a 3-seasons room, and a partially finished basement with rec room and bonus spaces. The primary suite features a walk-in closet, clawfoot tub, and walk-in shower. Modern mechanicals throughout: Viessmann boiler, Generac 17kW generator, Powerworx energy system, security + sprinklers, 200-amp service, poured foundation, vinyl siding, blacktop drive, and paver patio. The barn offers concrete floors, 100-amp service, water, and multiple overhead doors — plus upper-level storage with ground-level access. A rare combination of land, space, and infrastructure in Frewsburg. Selling in an online auction on petersonauction. Com. The complete Terms & Conditions of the auction are available on our website and the bidding platform. Bidding is open 9/21/2026. 9/24/2026. Ther
USD 695,000
188 S Erie Street
View photo
House · for sale
USD 795,000
USD 144/sq.ft
188 S Erie Street
Celoron village
· 5,490 sq.ft · 2 Baths · House
· Patio · Equipped kitchen
Celoron village · 5,490 sq.ft · 2 Baths · House · Patio · Equipped kitchen
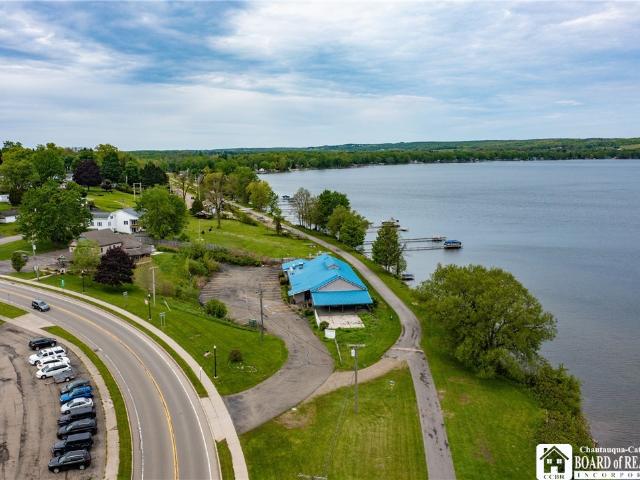
Introducing 188 South Erie Street, a landmark waterfront opportunity along the shores of Chautauqua Lake offering over 5,000 square feet of mixed-use space with extraordinary residential, hospitality, and commercial potential. Formerly home to one of the area’s most recognized lakefront destinations, the property is now positioned to offer a rare opportunity for an owner, investor, or visionary entrepreneur to write this iconic property’s next chapter. Inside, soaring ceilings, dramatic architectural trusses, expansive open-concept interiors, and panoramic lake views create an atmosphere unlike anything else on the lake. Originally designed for gathering and entertaining on a grand scale, the existing layout naturally lends itself to a luxury waterfront residence, boutique hospitality concept, mixed-use development, or a wide range of commercial and lifestyle-oriented ventures. Existing infrastructure includes a commercial kitchen layout, large central bar, expansive waterfront patios,
USD 795,000
628 Warren Road
View photo
House · for sale
USD 184,900
USD 286/sq.ft
628 Warren Road
Celoron village
· 646 sq.ft · 1 Bedroom · 1 Bath · House
· Equipped kitchen
Celoron village · 646 sq.ft · 1 Bedroom · 1 Bath · House · Equipped kitchen
Here’s your chance to own a unique property with acreage in Frewsburg. Set on over 8 acres in the country, this home is only a short drive from town. The home may have a small footprint, but inside, it is packed with features. The main living space has a kitchen and a living room, allowing for seamless entertaining. The kitchen has an island that provides extra workspace and doubles as a dining table. The bedroom and full bathroom are on opposite sides of the hallway, offering privacy. The bathroom has a whirlpool tub and an NSF-certified composting (burning) toilet. Outside, a barn and 8 acres of land offer room to explore. This unique property could be used for year-round living or as a weekend retreat. The current owner uses this as an Airbnb
USD 184,900
3543 Moon Road
View photo
House · for sale
USD 499,900
USD 103/sq.ft
Updated
3543 Moon Road
Celoron village
· 4,844 sq.ft · 6 Bedrooms · 4 Baths · House
· Patio · Fireplace · Equipped kitchen
Celoron village · 4,844 sq.ft · 6 Bedrooms · 4 Baths · House · Patio · Fireplace · Equipped kitchen
Significant price improvement-seller is motivated! Welcome to 3543 Moon Road, an exceptional property situated on approximately 10 acres in the Bemus Point Central School District. Offering space, versatility, income potential, and numerous updates, this property truly needs to be seen to appreciate all it has to offer. The main home features 6 bedrooms, 4 full bathrooms, and a convenient first floor half bath. Step inside to updated luxury vinyl flooring and a spacious kitchen featuring beautiful countertops, a large walk-in pantry, and a cozy fireplace. Just off the kitchen is a bright sunroom providing additional living space and a wonderful place to enjoy the peaceful surroundings. The first floor offers laundry and a spacious primary suite complete with a private bathroom, oversized walk in closet, and separate entrance leading directly to the outdoor patio. Upstairs, you will find five additional bedrooms, including two primary suites, each with its own private bathroom. The rear
USD 499,900
202 Arlington Avenue
View photo
House · for sale
USD 229,900
USD 166/sq.ft
202 Arlington Avenue
Celoron village
· 1,378 sq.ft · 3 Bedrooms · 1 Bath · House
· Patio · Fireplace · Equipped kitchen · Cellar
Celoron village · 1,378 sq.ft · 3 Bedrooms · 1 Bath · House · Patio · Fireplace · Equipped kitchen · Cellar
Set on a corner lot in one of Jamestown's most sought after locations. This Tudor style home has loads of curb appeal. A convenient location just a short distance from schools, parks, downtown Jamestown and I-86. Whether relaxing on the covered side porch or cooking out under the covered patio, you'll love the outdoor perks this home has to offer. Inside you'll find spacious rooms, hardwood flooring and that classic Tudor charm. The galley style kitchen has lots of storage space and bonus nook to fit lifestyle needs. Enjoy formal dinners in the dining room. The living room has a wood burning fireplace, open stair case and access to the side porch. All 3 bedrooms are upstairs and each has ample closet space and are quiet roomy! Walk up attic with flooring is a great place for holiday storage. The basement is full, dry and has some potential for finishing. Separate laundry area, canning room, workspace, half bath and semi finished room give the basement lots of options. Sizable two car g
USD 229,900
315 Summit Avenue
View photo
House · for sale
USD 135,000
USD 104/sq.ft
315 Summit Avenue
Celoron village
· 1,292 sq.ft · 3 Bedrooms · 2 Baths · House
· Deck · Fireplace · Equipped kitchen · Parking · Cellar
Celoron village · 1,292 sq.ft · 3 Bedrooms · 2 Baths · House · Deck · Fireplace · Equipped kitchen · Parking · Cellar
Located in a desirable, pleasant neighborhood, this charming three-bedroom home offers comfort, space, and great potential. The home features a generously sized living room with beautiful hardwood floors and a cozy fireplace, creating a warm and inviting atmosphere. The dining area flows seamlessly into the kitchen, which comes equipped with refrigerator, oven range, disposal and dishwasher and for added convenience. All three bedrooms are comfortably sized, and the home includes two full bathrooms, with one located in the partially finished basement. Step outside through the sliding glass doors off the dining area to enjoy the spacious rear deck—perfect for relaxing or entertaining during the warmer months. A heated garage adds year-round comfort and functionality. While the home could benefit from a few minor updates and improvements, it offers solid value and is an excellent opportunity for buyers looking to personalize a well-maintained property in a great location
USD 135,000
19 Hammond Street
View photo
House · for sale
USD 97,000
USD 64/sq.ft
19 Hammond Street
Celoron village
· 1,496 sq.ft · 2 Bedrooms · 1 Bath · House
· Deck · Fireplace · Equipped kitchen · Parking
Celoron village · 1,496 sq.ft · 2 Bedrooms · 1 Bath · House · Deck · Fireplace · Equipped kitchen · Parking
Conveniently located two-bedroom home in the city. Set on a neighborhood street, this home is a short drive from shopping and dining in West Ellicott and from the city's entertainment. Inside, the home has a formal dining room, a living room with a decorative fireplace, and a kitchen. The two bedrooms and the bathroom are on the second floor. Both bedrooms are very spacious and offer ample closet space. The one bedroom could fairly easily be divided to turn this into a three-bedroom home by adding a wall down the middle. The bathroom has a linen closet for extra storage. Outside, the home has a covered front porch and a deck off the back, perfect for enjoying a barbecue during the warmer months. The property has a 1-car garage, which could be used for storage, parking, or a workshop
USD 97,000
11 Arden Parkway
View photo
House · for sale
USD 189,500
USD 115/sq.ft
11 Arden Parkway
Celoron village
· 1,647 sq.ft · 3 Bedrooms · 1 Bath · House
· Garden · Deck · Air conditioning
Celoron village · 1,647 sq.ft · 3 Bedrooms · 1 Bath · House · Garden · Deck · Air conditioning
Discover this well-kept three-bedroom raised ranch on Jamestown’s Southside, featuring a private back deck, a large backyard, and one and a half baths. Enjoy central air and the peace of mind that comes with updated mechanicals. Inside, you’ll find comfortable living spaces and a lower-level family room, perfect for entertaining, a home office, or additional living space. Situated on a quiet neighborhood street, this neat and well-kept home is ready for its next owner. Don’t miss this wonderful opportunity. This raised ranch offers a great balance of functional space and cozy comfort
USD 189,500
82 Colfax Street
View photo
House · for sale
USD 59,900
USD 30/sq.ft
82 Colfax Street
Celoron village
· 1,991 sq.ft · 4 Bedrooms · 2 Baths · House
· Cellar · Parking
Celoron village · 1,991 sq.ft · 4 Bedrooms · 2 Baths · House · Cellar · Parking
A solid opportunity for those looking for a centrally located multi-family property. This duplex features upper and lower units, each offering 2 bedrooms and 1 full bathroom. Upper unit is currently vacant and the lower unit is occupied. The property includes a shared driveway with off-street parking, as well as a full basement with laundry hookups available. Conveniently located near local amenities, this property offers plenty of potential for an owner-occupant or as an addition to a rental portfolio
USD 59,900
134 Weeks Street
View photo
House · for sale
USD 109,900
USD 85/sq.ft
134 Weeks Street
Celoron village
· 1,292 sq.ft · 3 Bedrooms · 1 Bath · House
· Parking · Equipped kitchen · Cellar
Celoron village · 1,292 sq.ft · 3 Bedrooms · 1 Bath · House · Parking · Equipped kitchen · Cellar
Well maintained Northside of Jamestown home being offered at an affordable price point. Exterior features vinyl siding, large 2 car garage situated on a large lot that goes all the way to the next street. First floor offers spacious living room, formal dining room. Kitchen with appliances included. Full basement with exterior walk out. Ideal starter home!
USD 109,900
12 Howard Street
View photo
House · for sale
USD 170,000
USD 137/sq.ft
12 Howard Street
Celoron village
· 1,238 sq.ft · 3 Bedrooms · 1 Bath · House
· Garden · Office room · Parking · Equipped kitchen · Cellar
Celoron village · 1,238 sq.ft · 3 Bedrooms · 1 Bath · House · Garden · Office room · Parking · Equipped kitchen · Cellar
Welcome to 12 Howard Street! This cape cod home is located on a quiet side street in the heart of highly sought after Frewsburg NY. Meticulously maintained by its current owners, 12 Howard is ready for a new family to make memories in. Enjoy first floor living with a functional kitchen, leading into a cozy living room. The dining room could be converted back to a 3rd bedroom, simply by adding the doors that will be included for the new owners. Upstairs you will find a beautiful primary suite with walk in closets. Enjoy the full sized basement that is partially finished with 2 connecting his and hers office spaces. Outside you will find a large, 2 car garage and generous yard with a fire pit to enjoy. Septic was upgraded just 5 years ago! Enjoy all that Frewsburg has to offer!
USD 170,000
21 Stoneman Avenue
View photo
House · for sale
USD 349,500
USD 163/sq.ft
21 Stoneman Avenue
Celoron village
· 2,142 sq.ft · 4 Bedrooms · 2 Baths · House
· Garden · Office room · Deck · Parking
Celoron village · 2,142 sq.ft · 4 Bedrooms · 2 Baths · House · Garden · Office room · Deck · Parking
Welcome to 21 Stoneman in the Village of Lakewood! This beautifully maintained and pristine home offers comfortable one-floor living with the added bonus of a spacious loft overlooking the living area, creating wonderful additional space for a home office, family room, guest area, or whatever suits your needs. Featuring 4 bedrooms and 1½ baths, this home has been thoughtfully updated with all new flooring and fresh paint throughout, along with custom blinds in the bedrooms and living room. The first-floor laundry adds convenience, while the bright and inviting living spaces make this home truly move-in ready. Enjoy the outdoors from the spacious back deck with awning, perfect for relaxing or entertaining. A newly added privacy fence completely encloses the backyard, providing a wonderful private outdoor space. The oversized two-car garage offers exceptional flexibility and storage. With the ability to lower the garage door privacy screen, the garage can even be transformed into additio
USD 349,500
3501 Lake Street
View photo
House · for sale
USD 599,000
USD 321/sq.ft
3501 Lake Street
Celoron village
· 1,862 sq.ft · 3 Bedrooms · 2 Baths · House
· Deck · Equipped kitchen
Celoron village · 1,862 sq.ft · 3 Bedrooms · 2 Baths · House · Deck · Equipped kitchen
Beautifully renovated 3-bedroom, 2-bath lakefront home offering the perfect blend of modern updates and relaxed lake living. This move-in ready property has been thoughtfully updated throughout and features an open floor plan designed to maximize space, light, and those incredible lake views. The heart of the home is the spacious great room, ideal for entertaining or simply unwinding after a day on the water. The custom kitchen is a standout, complete with quartz countertops, farmhouse sink, and quality finishes that make both everyday living and hosting a breeze. All three bedrooms are generously sized, providing comfortable accommodations for family and guests. If you need a first floor bedroom the utility room can be converted back to a bedroom. Both full bathrooms have been tastefully updated to match the home’s clean, modern feel. Step outside to enjoy a large, maintenance-free covered deck—perfect for morning coffee, outdoor dining, or taking in the stunning sunsets over the lake
USD 599,000
12 Carroll Street
View photo
House · for sale
USD 249,900
USD 167/sq.ft
New
12 Carroll Street
Celoron village
· 1,496 sq.ft · 3 Bedrooms · 2 Baths · House
· Patio · Equipped kitchen · Parking · Cellar
Celoron village · 1,496 sq.ft · 3 Bedrooms · 2 Baths · House · Patio · Equipped kitchen · Parking · Cellar
Located in the highly desirable Frewsburg School District, this beautifully maintained 3 bedroom, 2 full bath Ranch offers comfortable one-floor living on a quiet neighborhood street within walking distance of both schools and the town park. From the moment you arrive, you’ll appreciate the inviting curb appeal, covered front porch, concrete driveway, and attached garage. Step inside to a welcoming foyer with a convenient coat closet that opens to the formal dining room featuring beautifully refinished hardwood floors. The spacious layout includes a large open kitchen, first-floor laundry, three bedrooms, two full baths, and a generous family room with French doors leading to an oversized concrete patio complete with a Jamestown awning that is professionally serviced each season, creating a wonderful outdoor space for relaxing and entertaining. Need even more room? The finished basement provides additional living and recreation space. With a 4TH BEDROOM set up, a separate hosting area
USD 249,900
615 Eccles Road
View photo
House · for sale
USD 649,000
USD 271/sq.ft
Updated
615 Eccles Road
Celoron village
· 2,390 sq.ft · 4 Bedrooms · 2 Baths · House
· Equipped kitchen
Celoron village · 2,390 sq.ft · 4 Bedrooms · 2 Baths · House · Equipped kitchen
Make your escape to the countryside in this exquisite four-bedroom home. Newly built in 2024, this home offers both luxury and privacy in a peaceful country setting. The covered wraparound porch offers breathtaking panoramic views of the surrounding landscape, with plenty of space to host large gatherings. Inside, the great room features a cathedral ceiling and expansive picture windows providing scenic views from the comfort of the climate-controlled living space. The great room combines the living room, dining room, and kitchen, seamlessly connecting the gourmet kitchen to the dining room and the wrap-around porch for effortless entertaining. The gourmet kitchen is a showpiece, offering granite countertops and a professional-grade Forno double-oven with eight burners and a pasta arm. The granite-topped island offers even more workspace and serves as a breakfast bar, the perfect place to enjoy your morning coffee. Each of the four bedrooms is generously sized, and the primary bedroom
USD 649,000
4568 Warner Bay Road
View photo
House · for sale
USD 848,000
USD 376/sq.ft
4568 Warner Bay Road
Celoron village
· 2,250 sq.ft · 4 Bedrooms · 4 Baths · House
· Fireplace
Celoron village · 2,250 sq.ft · 4 Bedrooms · 4 Baths · House · Fireplace
Nestled along the tranquil shores of Chautauqua Lake, this exceptional lakefront retreat offers 35 feet of prime frontage, breathtaking water views, and year-round enjoyment. Originally built in 1967, the beautifully maintained contemporary home has been thoughtfully updated to blend modern comfort with timeless lakefront charm. Perfectly situated just steps from Long Point State Park and only a short 5-minute drive or scenic bike ride to the Village of Bemus Point, this property offers the ideal balance of privacy, recreation, and convenience. Featuring 4 bedrooms and 4 bathrooms, including 3 of the 4 bedrooms designed as spacious private suites, this home is uniquely suited for comfortable lakefront living and hosting family and guests with ease. Expansive windows fill the home with natural light and frame stunning lake views throughout the main living spaces. The open-concept layout creates a warm and inviting atmosphere, complete with a stunning gas stone fireplace that adds warmth
USD 848,000
37 Maltby Street
View photo
House · for sale
USD 149,995
USD 153/sq.ft
37 Maltby Street
Celoron village
· 980 sq.ft · 2 Bedrooms · 1 Bath · House
· Garden · Equipped kitchen · Cellar
Celoron village · 980 sq.ft · 2 Bedrooms · 1 Bath · House · Garden · Equipped kitchen · Cellar
Welcome home to this beautifully updated 2-bedroom, 1-bath home, where pride of ownership shines throughout every room. Nestled on nearly half an acre, this property offers breathtaking countryside views from the dining room and a stunning sunroom that provides the perfect place to relax with your morning coffee, unwind after a long day, or simply enjoy the peaceful beauty of nature in every season. All natural woodwork throughout the home. Primary Bedroom includes a full walk in closet and scenic views. Step outside to your private, wooded backyard, creating a tranquil retreat with plenty of space to entertain, garden, or simply enjoy the serenity of country living while still being conveniently located. This home has been lovingly maintained and thoughtfully updated, giving its next owner peace of mind for years to come. Recent improvements include beautiful new wood siding, a new furnace, a new hot water tank, an updated kitchen, an updated bathroom, and a Drylok-treated basement. E
USD 149,995
2427 Lakeside Drive
View photo
House · for sale
USD 349,000
USD 292/sq.ft
2427 Lakeside Drive
Celoron village
· 1,195 sq.ft · 2 Bedrooms · 2 Baths · House
· Equipped kitchen
Celoron village · 1,195 sq.ft · 2 Bedrooms · 2 Baths · House · Equipped kitchen
Welcome to exceptional waterfront living at 2427 Lakeside Drive in beautiful Ashville, New York. Situated in a peaceful Chautauqua County lakeside community, this fully furnished turnkey retreat rests on two beautifully landscaped lots offering one hundred feet of pristine canal frontage. You will enjoy direct access to Chautauqua Lake, allowing you to easily board your boat and cruise into open water whenever you desire. The property provides ample space to dock two boats right at your doorstep. When you prefer recreation on land, the nearby community park features tennis and pickleball courts, ball fields, and a wonderful playground. Inside this inviting home, a bright and open layout is perfectly designed for both entertaining and relaxation. The kitchen boasts elegant vaulted ceilings and flows seamlessly into the dining and living areas, creating a welcoming atmosphere for gathering with friends and family. The residence offers two comfortable bedrooms, two full bathrooms, and a g
USD 349,000
1562 Shadyside Road
View photo
House · for sale
USD 415,000
USD 177/sq.ft
1562 Shadyside Road
Celoron village
· 2,336 sq.ft · 3 Bedrooms · 2 Baths · House
· Patio · Office room · Fireplace · Parking
Celoron village · 2,336 sq.ft · 3 Bedrooms · 2 Baths · House · Patio · Office room · Fireplace · Parking
Welcome to 1562 Shady Side Road in Lakewood, New York, offering a peaceful setting on approximately 8.6 acres, including the additional lot located to the left of the home. Built in 1998 and offering approximately 2,336 square feet of living space, this well maintained property features three bedrooms, two full bathrooms, and a convenient first floor half bathroom with first floor laundry. The main living area features a gas fireplace, creating a comfortable and inviting space for everyday living and entertaining. The primary bedroom includes a walk in closet and private full bathroom, along with an additional bonus room that offers flexibility for a home office, craft room, exercise space, or additional storage. Outside, enjoy the private, partially wooded setting featuring a pond, stamped concrete patio, and plenty of space to enjoy the surrounding property. Additional highlights include a two-car attached garage and an approximately 24 by 32 pole barn with a nine foot door, providin
USD 415,000
253 Crescent Street
View photo
House · for sale
USD 67,900
USD 33/sq.ft
253 Crescent Street
Celoron village
· 2,013 sq.ft · 4 Bedrooms · 2 Baths · House
Celoron village · 2,013 sq.ft · 4 Bedrooms · 2 Baths · House
Recently remodeled two family being offered at an affordable price. Both units have new windows, doors, flooring, paint and more. All separate utilities! Being offered vacant so purchaser can choose own tenants or owner occupy
USD 67,900
2416 Keller Road
View photo
House · for sale
USD 219,900
USD 275/sq.ft
2416 Keller Road
Celoron village
· 797 sq.ft · 2 Bedrooms · 1 Bath · House
· Patio · Garden · Equipped kitchen
Celoron village · 797 sq.ft · 2 Bedrooms · 1 Bath · House · Patio · Garden · Equipped kitchen
Welcome to this inviting 2-bedroom, 1-bathroom home located in the peaceful community of Busti, just short walk from the lake and the scenic Loomis Bay Park. This well-maintained home features an open-concept floor plan with a spacious living and dining room combination, seamlessly connected to a cozy eat-in kitchen—ideal for both everyday living and entertaining. The full bathroom offers convenience and comfort with a tub, separate stand-up shower, and laundry area all in one. Enjoy added living space in the bright sunroom, complete with a ceiling fan and direct access to the front of the house—perfect for relaxing year-round. Step outside to enjoy the outdoors with two patio spaces: a welcoming front patio and a private back patio accessed through the second bedroom. The fully fenced backyard is beautifully landscaped and includes a fire pit area, a designated space for grilling, and plenty of room to relax or entertain. Whether you're looking for a year-round residence or a weekend
USD 219,900
3529 Lake Street
View photo
House · for sale
USD 395,000
USD 267/sq.ft
3529 Lake Street
Celoron village
· 1,475 sq.ft · 3 Bedrooms · 1 Bath · House
· Deck · Equipped kitchen · Parking
Celoron village · 1,475 sq.ft · 3 Bedrooms · 1 Bath · House · Deck · Equipped kitchen · Parking
Year-Round Lakefront Living! Enjoy year-round lake living in this charming lakefront home featuring 3 bedrooms, an eat-in kitchen, and a spacious living room. The home is equipped with city electric service and electric baseboard heat. The deep crawl space has been professionally foam-insulated, and the home features durable vinyl siding. Step outside onto the covered deck and take in the beautiful lake views—perfect for relaxing, entertaining, or enjoying your morning coffee. The property also includes an additional 33' x 33' lot directly across the street, providing convenient extra parking or potential space for additional use. A great opportunity to own an affordable lakefront home with year-round potential and beautiful water views!
USD 395,000
2400 Keller Road
View photo
House · for sale
USD 199,900
USD 421/sq.ft
2400 Keller Road
Celoron village
· 474 sq.ft · 1 Bedroom · 1 Bath · House
· Garden · Parking
Celoron village · 474 sq.ft · 1 Bedroom · 1 Bath · House · Garden · Parking
Welcome to 2400 Keller Rd! Opportunity meets flexibility with this unique and rare 3-lot property located on Keller Rd in Ashville NY, with a view and quick jaunt to the canal you can be in Chautauqua Lake in a blink of an eye. Whether you're searching for a weekend getaway, seasonal camp, vacation property, or a future site to build your dream home, this property offers endless potential. Currently featuring a single-wide mobile home and a 2-car detached garage with a paved driveway, the property is equipped with public utilities and updated electric, making it suitable for year-round use. Live in the existing home, use it as a camp, or plan for future development across the three lots. The spacious setting provides plenty of room for gardens, landscaping, or expansion, all while enjoying the peaceful, laid-back atmosphere that makes this area so desirable for lake life. Located just a short drive to marinas, boat launches, fishing spots, and local shopping, this property is ideal for
USD 199,900
10 E Clyde Avenue N
View photo
House · for sale
USD 162,500
USD 90/sq.ft
10 E Clyde Avenue N
Celoron village
· 1,798 sq.ft · 3 Bedrooms · 1 Bath · House
· Garden · Deck · Equipped kitchen
Celoron village · 1,798 sq.ft · 3 Bedrooms · 1 Bath · House · Garden · Deck · Equipped kitchen
This well-maintained home is just what you are looking for. Featuring 3 bedrooms 1 1/2 bath, remodeled kitchen with new piping and insulation and backsplash. There is another room on the 3rd floor, with so many built-ins and storage closets on both sides. The built-ins in this home are also featured on the 1st and 2nd floor, including a laundry chute. There are too many ammendities to mention. Just bring your family and enjoy this home. Sit on the front porch and relax or the back deck and enjoy the yard
USD 162,500
241 Fairmount Avenue
View photo
House · for sale
USD 140,000
USD 44/sq.ft
241 Fairmount Avenue
Celoron village
· 3,132 sq.ft · 4 Bedrooms · 3 Baths · House
· Equipped kitchen · Cellar
Celoron village · 3,132 sq.ft · 4 Bedrooms · 3 Baths · House · Equipped kitchen · Cellar
241-243 Fairmount Avenue is a unique and well-maintained 3 unit (Tri-Multi-Family) located in Jamestown, New York. The 2 units on the lower level have identical floor plans with a spacious living room, kitchen area with cabinets and appliances, a bedroom, full bath and laundry room. Each have door entries to the street and the rear of the building. The lower units have a basement doorway to access a dry basement with plenty of storage space for each of the units. The upper unit has a stairway access in the front and rear of the building. It is beautiful 2-bedroom, 1 bath unit with updates that must be seen to be appreciated. This upper unit has many possibilities for the owner. The large kitchen, with plenty of cabinets and counter space, has a refrigerator, stove, dishwasher and microwave. It opens to a dining area and raised living room space for relaxation. There are also 2 connecting bedrooms with closets along with a closet area that holds the washer, dryer and hot water tank. At
USD 140,000
1207 Prendergast
View photo
House · for sale
USD 170,000
USD 68/sq.ft
1207 Prendergast
Celoron village
· 2,476 sq.ft · 3 Bedrooms · 1 Bath · House
· Fireplace · Equipped kitchen
Celoron village · 2,476 sq.ft · 3 Bedrooms · 1 Bath · House · Fireplace · Equipped kitchen
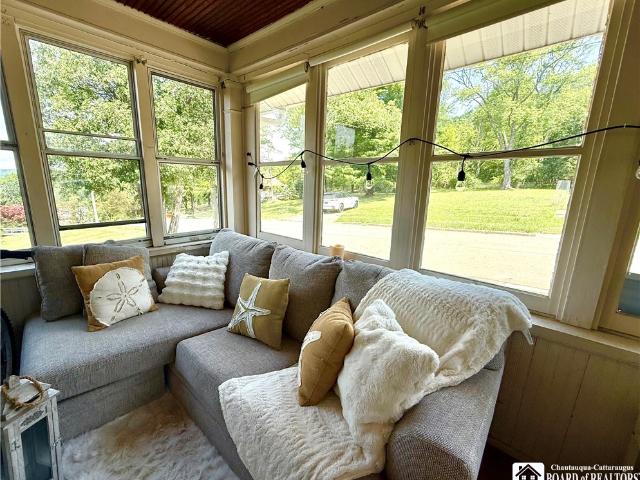
Take a look at this wonderful Craftsman three-bedroom, 1.5 bath home. This spacious historic home offers character and charm and features a large front porch and a stately front door leading into the magnificent foyer which displays subway tile and built in closet space for coats, hats, etc. While boasting elegance and grace, the living room offers plenty of open space, lovely lighting and a grand fireplace with electric insert for perfect ambiance. The leaded glass windows in the formal dining room are simply stunning and produce natural lighting. The kitchen was tastefully updated in 2020 with quartz countertops, quality cabinetry and a kettle faucet directly over the Viking stainless steel stove (the stainless-steel refrigerator and dishwasher are also included). There is a half bath under the stairwell for convenience. Upstairs you will find a spacious landing area with built ins, and access to the full attic. There are 4 large bedrooms, a full bath and a marvelous, enclosed sun po
USD 170,000

Get email alerts

Don't miss out: be the first to know about new properties

The alert was correctly created

On subscribing you accept the conditions of use and the privacy policy
Alert
Receive new ads in your inbox
Save this search
Receive alerts for new listings

We'll send you an email when we have new properties for: "Properties for sale in Celoron village"

The alert was correctly created

Celoron
Bemus Point village
Get email alerts and be the first to see new listings
Required field
On subscribing I accept the terms of the privacy policy
Perfect! You'll soon start receiving new listings via email
Alert
Receive an email when we have new ads for Properties for sale in Celoron village
Save this search
Filters

Bedrooms

Size (sq.ft)

sq.ft
sq.ft

Price

USD
USD

Property type

Bathrooms

Clear all filters
Receive notifications when new entries are published.