251 houses for sale in Celoron

960 Hunt Road
View photo
House · for sale
USD 385,000
USD 215/sq.ft
960 Hunt Road
Celoron
· 1,787 sq.ft · 3 Bedrooms · 2 Baths · House
· Patio · Garden · Fireplace · Equipped kitchen · Parking · Swimming pool
Celoron · 1,787 sq.ft · 3 Bedrooms · 2 Baths · House · Patio · Garden · Fireplace · Equipped kitchen · Parking · Swimming pool
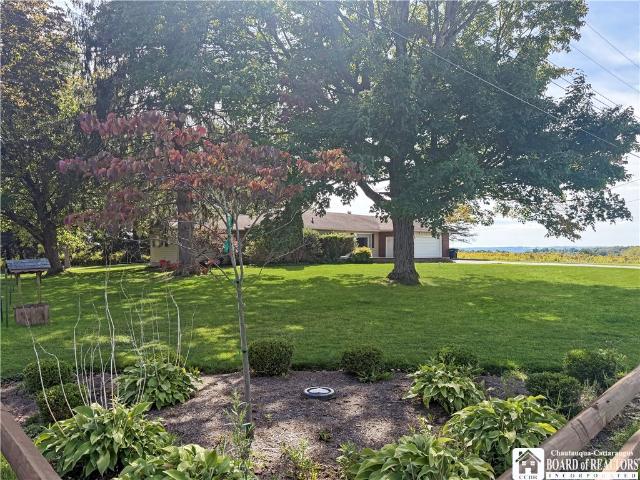
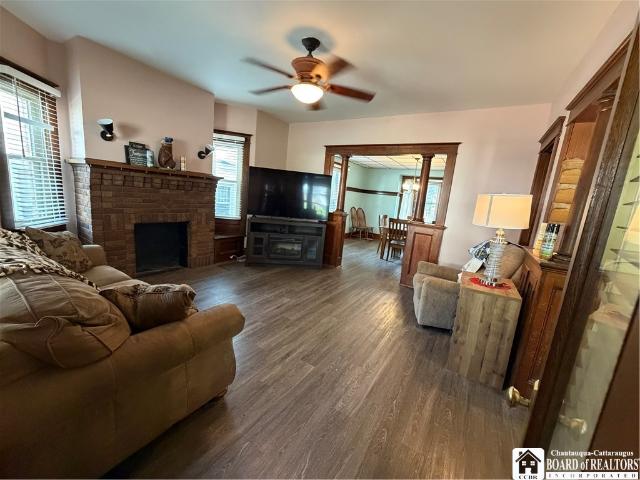
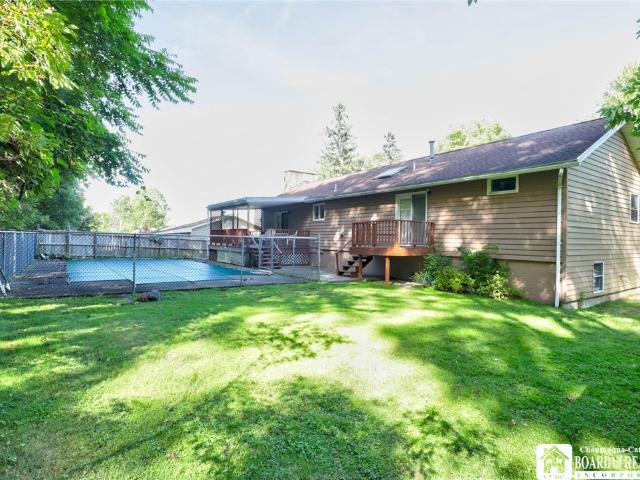
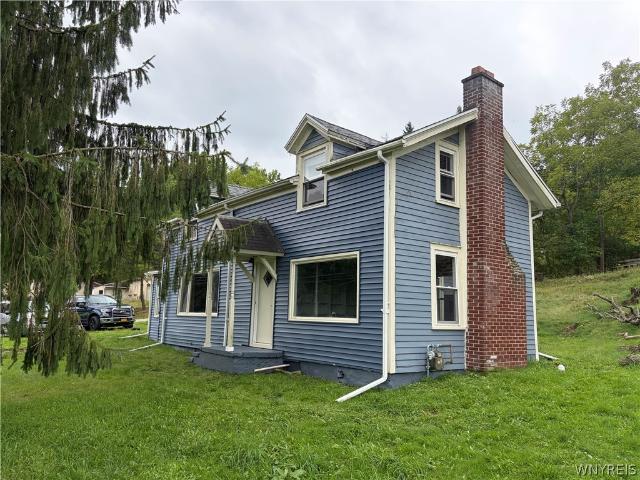
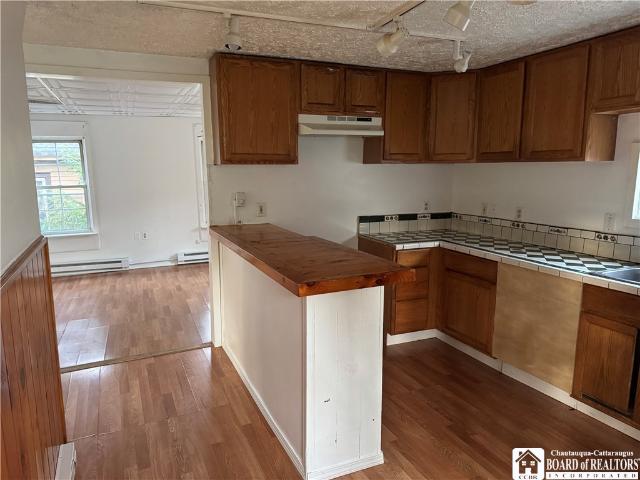
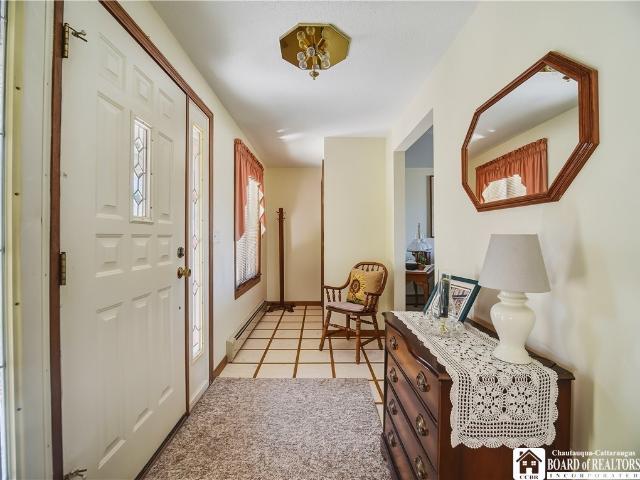
Where timeless character meets the ease of everyday living, 960 Hunt Road offers a warm and inviting setting in Lakewood. Lovingly maintained by its original owner, this well-cared-for home has been thoughtfully designed with generous gathering spaces, natural views, and an outdoor setting that shines in the warmer months. Step inside to a stunning living room, where a brick fireplace with an electric insert creates a beautiful focal point and inviting atmosphere. The formal dining room flows naturally into the eat-in kitchen, creating a comfortable connection between the spaces while maintaining a sense of distinction. Beyond the kitchen, a spacious family room overlooks the large backyard and heated in-ground pool, bringing the outdoors into everyday living. Imagine summer days spent poolside, followed by evenings gathered on the patio or enjoying the flexibility of the surrounding outdoor spaces. The first-floor laundry and half bath are conveniently located near the 2.5-car garage
USD 385,000
2042 Shadyside Road
View photo
House · for sale
USD 385,000
USD 149/sq.ft
2042 Shadyside Road
Celoron
· 2,573 sq.ft · 3 Bedrooms · 3 Baths · House
· Patio · Garden · Fireplace · Equipped kitchen · Swimming pool
Celoron · 2,573 sq.ft · 3 Bedrooms · 3 Baths · House · Patio · Garden · Fireplace · Equipped kitchen · Swimming pool
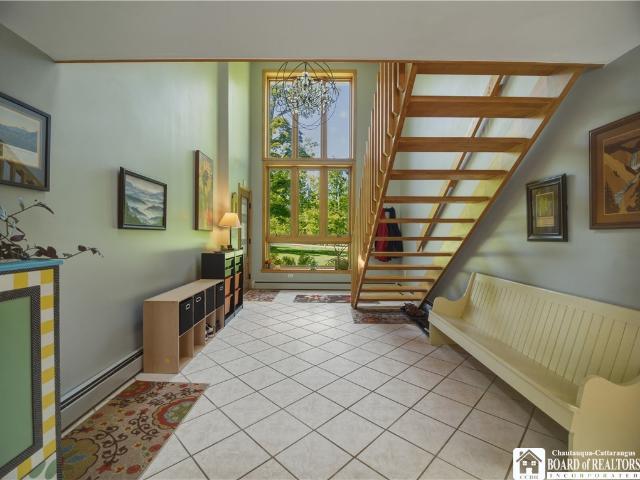
Distinctive contemporary design, generous living space, and a private backyard retreat come together in this magnificent home offering over 2,500 square feet on just under an acre in the Southwestern Central School District. The impressive two-story entry welcomes you with a dramatic wall of windows, statement chandelier, and open wood staircase, creating a bright and memorable first impression. Warm hardwood floors and natural wood accents continue throughout the main living areas. The spacious kitchen features custom walnut cabinetry, a farmhouse sink, abundant counter space, a center island, breakfast-bar seating, and room for an additional dining area. Nearby, the inviting living room offers a gas fireplace with a beautiful stone surround and wood accent wall. The formal dining room, currently used as a seating area, overlooks the backyard patio and inground pool, providing a picturesque setting for meals and entertaining. The main level includes three bedrooms, highlighted by a ge
USD 385,000
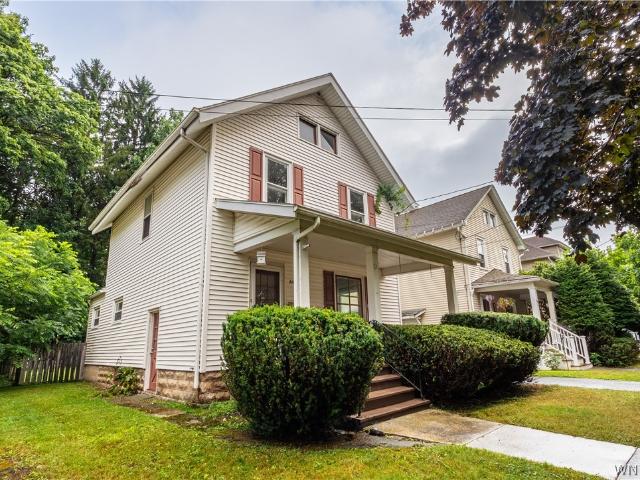
3201 Moon Road
View photo
House · for sale
USD 289,000
USD 166/sq.ft
3201 Moon Road
Celoron
· 1,733 sq.ft · 3 Bedrooms · 2 Baths · House
· Patio · Garden · Swimming pool · Parking · Cellar
Celoron · 1,733 sq.ft · 3 Bedrooms · 2 Baths · House · Patio · Garden · Swimming pool · Parking · Cellar
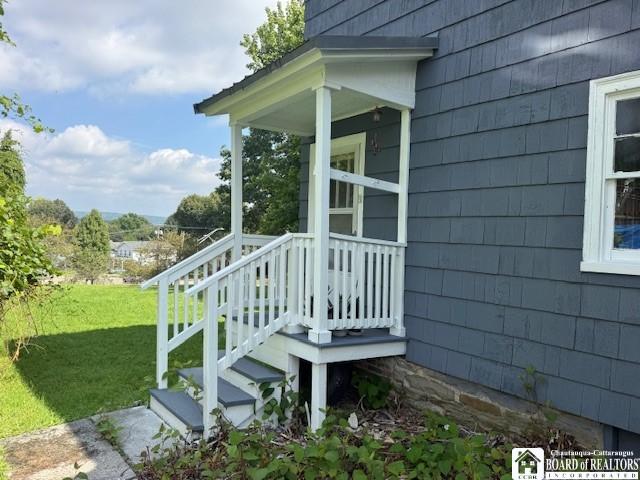
Welcome home to 3201 Moon Rd! Set on just over an acre in a peaceful country setting, this inviting 3-bedroom, 2-full-bath ranch offers comfortable one-floor living with peeks of Chautauqua Lake from the backyard. A stunning country side view from the back yard! The spacious primary suite features a walk-in closet and private bath with a walk-in shower and Jacuzzi tub. An enclosed sunporch offers a relaxing space to enjoy the changing seasons and provides easy access to the backyard, where a beautiful Yukon Valley natural stone firepit creates a welcoming outdoor gathering area. An attached 2-car garage and full, partially finished basement provide additional space for storage, hobbies, or recreation. The sellers have completed several updates, including the boiler with multiple heating zones, hot water tank, electrical subpanel, water treatment system, front patio, and back stoop and fire pit. Enjoy the space and privacy of a country setting while remaining conveniently located near J
USD 289,000
12 Newland Avenue
View photo
House · for sale
USD 62,500
USD 33/sq.ft
12 Newland Avenue
Celoron
· 1,884 sq.ft · 4 Bedrooms · 2 Baths · House
Celoron · 1,884 sq.ft · 4 Bedrooms · 2 Baths · House
Turn key two family with long term tenants in place that wanna stay! Current rents are lower $400 (Tenant has been there 10+ years) Upper $700 per month. All utility meters are seperate with the tenants paying their own. Sale includes Large lot all way down to Foote ave. Exterior was just repainted
USD 62,500
217 Winchester Road
View photo
House · for sale
USD 175,000
USD 150/sq.ft
217 Winchester Road
Celoron
· 1,163 sq.ft · 3 Bedrooms · 1 Bath · House
· Garden · Deck · Fireplace · Cellar
Celoron · 1,163 sq.ft · 3 Bedrooms · 1 Bath · House · Garden · Deck · Fireplace · Cellar
Solidly built home in Lakewood located on a dead-end street with an extra-large treed lot offering superb privacy. Great floor plan on the first floor with additional living space in the finished, high and dry basement. A fireplace on both levels, and a nice deck overlooking the treed back yard. 1.6 acers
USD 175,000
64 Chambers Street
View photo
House · for sale
USD 99,000
USD 85/sq.ft
Updated
64 Chambers Street
Celoron
· 1,152 sq.ft · 3 Bedrooms · 1 Bath · House
· Garden
Celoron · 1,152 sq.ft · 3 Bedrooms · 1 Bath · House · Garden
Welcome to 64 Chambers Street in Jamestown, New York. This charming three bedroom, one and a half bathroom home offers a comfortable layout with a blend of classic character and modern updates. The inviting living spaces provide plenty of room for everyday living and entertaining. One of the highlights of the home is the relaxing sunroom overlooking the backyard, creating a wonderful space to enjoy your morning coffee, unwind at the end of the day, or simply take in the changing seasons. Important updates include an updated furnace and electrical system, adding convenience and peace of mind. With three bedrooms, one and a half bathrooms, a welcoming sunroom, and a convenient Jamestown location, 64 Chambers Street is ready for its next owner to make it home
USD 99,000
21 Stoneman Avenue
View photo
House · for sale
USD 329,500
USD 153/sq.ft
21 Stoneman Avenue
Celoron
· 2,142 sq.ft · 4 Bedrooms · 1 Bath · House
· Garden · Office room · Deck · Parking
Celoron · 2,142 sq.ft · 4 Bedrooms · 1 Bath · House · Garden · Office room · Deck · Parking
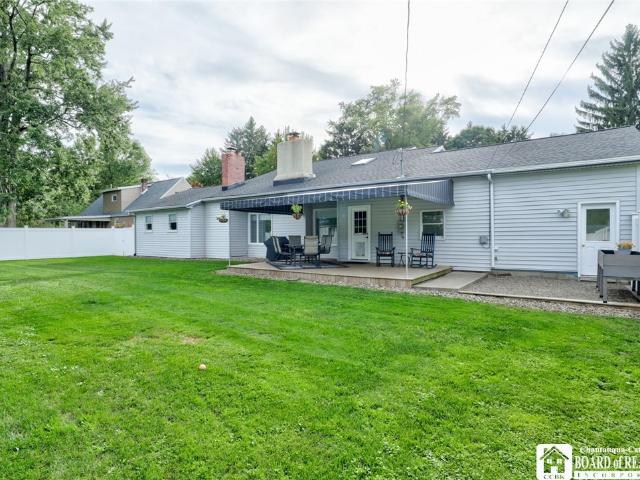
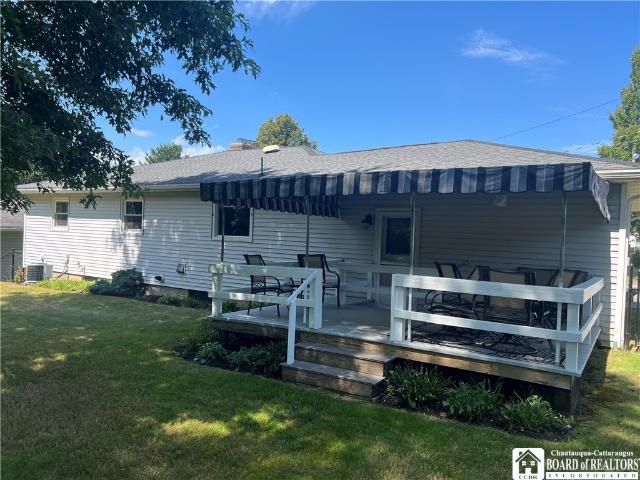
Welcome to 21 Stoneman in the Village of Lakewood! This beautifully maintained and pristine home offers comfortable one-floor living with the added bonus of a spacious loft overlooking the living area, creating wonderful additional space for a home office, family room, guest area, or whatever suits your needs. Featuring 4 bedrooms and 1½ baths, this home has been thoughtfully updated with all new flooring and fresh paint throughout, along with custom blinds in the bedrooms and living room. The first-floor laundry adds convenience, while the bright and inviting living spaces make this home truly move-in ready. Enjoy the outdoors from the spacious back deck with awning, perfect for relaxing or entertaining. A newly added privacy fence completely encloses the backyard, providing a wonderful private outdoor space. The oversized two-car garage offers exceptional flexibility and storage. With the ability to lower the garage door privacy screen, the garage can even be transformed into additio
USD 329,500
253 Crescent Street
View photo
House · for sale
USD 67,900
USD 33/sq.ft
253 Crescent Street
Celoron
· 2,013 sq.ft · 4 Bedrooms · 2 Baths · House
Celoron · 2,013 sq.ft · 4 Bedrooms · 2 Baths · House
Recently remodeled two family being offered at an affordable price. Both units have new windows, doors, flooring, paint and more. All separate utilities! Being offered vacant so purchaser can choose own tenants or owner occupy
USD 67,900
103 Weeks Street
View photo
House · for sale
USD 69,900
USD 32/sq.ft
103 Weeks Street
Celoron
· 2,174 sq.ft · 5 Bedrooms · 2 Baths · House
Celoron · 2,174 sq.ft · 5 Bedrooms · 2 Baths · House
Welcome to 103 Weeks Street a charming and spacious two-family home. This home would be a strong addition to any investment portfolio; featuring long-term tenants already in place and a solid rental history. The property offers spacious units with separate utilities. Conveniently located near schools, shopping, parks and downtown amenities. Whether you're a seasoned investor or looking to start building your portfolio, this home is an excellent opportunity!
USD 69,900
51 Brookside
View photo
House · for sale
USD 36,000
USD 40/sq.ft
51 Brookside
Celoron
· 893 sq.ft · 3 Bedrooms · 2 Baths · House
· Air conditioning · Parking
Celoron · 893 sq.ft · 3 Bedrooms · 2 Baths · House · Air conditioning · Parking
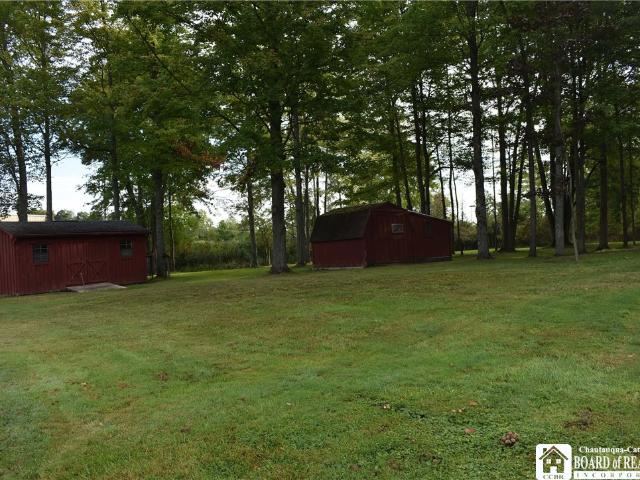
Welcome home to this well-maintained mobile home located in a quiet and desirable Brookside Estates Mobile Home Park. Offering approximately 900 square feet, this spacious 3-bedroom, 2-bath home features two large additions that provide plenty of extra living space. Enjoy the comfort of central air and the peace of mind of well insulated water pipes to help protect against freezing during the winter months. Outside, you will find a shed complete with a workshop area and electric. There are three parking spaces and a covered area in the back for more storage. Don't miss this nicely cared for home offering comfort, functionality and a peaceful park setting!
USD 36,000
15 Hilldale Avenue
View photo
House · for sale
USD 229,000
USD 175/sq.ft
15 Hilldale Avenue
Celoron
· 1,302 sq.ft · 3 Bedrooms · 1 Bath · House
· Fireplace · Equipped kitchen
Celoron · 1,302 sq.ft · 3 Bedrooms · 1 Bath · House · Fireplace · Equipped kitchen
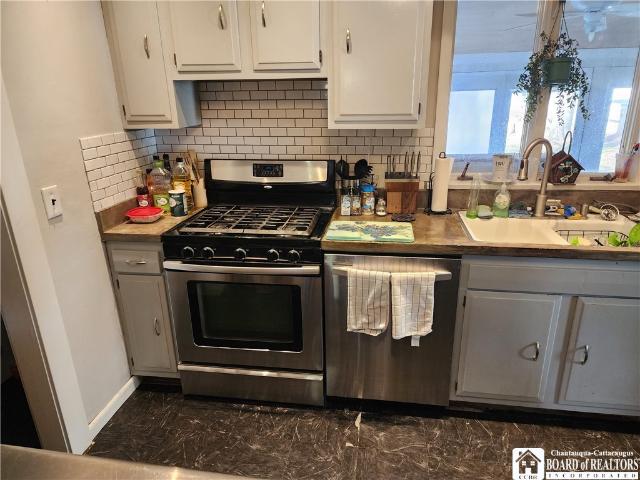
Well-loved and cared-for ranch-style home on Jamestown’s west side, where quality construction and pride of ownership are evident inside and out. Conveniently located between downtown Jamestown and the Fairmount Avenue commercial corridor, with schools, parks, recreation, shopping and dining all close by. This move-in-ready home offers the ease of single-story living along with an open floor plan that works equally well for everyday living and entertaining. The spacious eat-in kitchen offers abundant cabinetry, plenty of counter and workspace, stainless steel appliances and an easy flow into the main living areas. The adjoining living room features gorgeous matte-finished hardwood flooring, a large picture window providing plenty of natural light and a fireplace that adds warmth and character. All three bedrooms are conveniently located on the main level and offer good closet storage. The updated full bath features a subway tile tub/shower surround, vanity with storage and marble top.
USD 229,000
1111 Prendergast Avenue
View photo
House · for sale
USD 116,900
USD 59/sq.ft
1111 Prendergast Avenue
Celoron
· 1,970 sq.ft · 3 Bedrooms · 1 Bath · House
· Deck · Balcony · Equipped kitchen · Swimming pool · Parking
Celoron · 1,970 sq.ft · 3 Bedrooms · 1 Bath · House · Deck · Balcony · Equipped kitchen · Swimming pool · Parking
Are you looking for a spacious, move-in-ready home with a large lot, above-ground pool, off-street parking, and less than rent? Look no further! This roomy 3–4 bedroom, 1.5-bath home features a modern kitchen designed with family and guests in mind. On the first floor, there is a generously sized living room, dining room, bonus room, and half bath. On the second floor, you’ll find three bedrooms, one full bath, and a balcony that overlooks the three city lots—over 1/4 acre in total—that are included with the property. If that’s not spacious enough, there’s even more room in the mostly finished attic. Additional features include a large deck, vinyl replacement windows throughout, custom window treatments, an updated heating system, architectural shingles, and a new sewer line to the road. Schedule your showing today!
USD 116,900
223 Ahrens Avenue
View photo
House · for sale
USD 167,900
USD 156/sq.ft
223 Ahrens Avenue
Celoron
· 1,076 sq.ft · 3 Bedrooms · 2 Baths · House
· Garden · Deck · Equipped kitchen · Parking
Celoron · 1,076 sq.ft · 3 Bedrooms · 2 Baths · House · Garden · Deck · Equipped kitchen · Parking
Welcome home to 223 Ahrens Avenue, a charming raised ranch on the south side of Jamestown! This move-in-ready 3-bedroom, 2-bath home features an attached one-car garage complete with a recently added EV charger. The versatile layout makes great use of the space with two bedrooms and a full bathroom on the upper level, while the lower level provides an additional bedroom, full bath, and conveniently located laundry. Creating flexibility with added separation from the main living level. The kitchen features granite countertops and a sliding glass door leading directly to the spacious wraparound deck, making outdoor cooking and entertaining easy. The elevated deck overlooks the deep, well-maintained yard, which also includes a storage shed. Recent improvements include fresh paint, newer flooring, and a security system. The home also features low-maintenance vinyl siding and newer windows, including an attractive bay window that adds character to the living space. This home also has centra
USD 167,900
529 Weeks Street
View photo
House · for sale
USD 179,900
USD 103/sq.ft
529 Weeks Street
Celoron
· 1,744 sq.ft · 4 Bedrooms · 2 Baths · House
· Equipped kitchen
Celoron · 1,744 sq.ft · 4 Bedrooms · 2 Baths · House · Equipped kitchen
SAVE on your mortgage! Seller offering up to 1% of purchase price in seller concessions toward a permanent mortgage rate buydown with acceptable offer and lender compliance! Welcome to your recently updated sanctuary tucked away on the quiet end of Weeks Street! Perfectly positioned between Towner and Clyde, this spacious 4-bedroom, 2-bathroom gem offers the ultimate blend of modern design and everyday convenience. Step inside to discover a bright, semi-open concept layout tailored for seamless living. The heart of the home is a modern kitchen boasting sleek white shaker cabinetry, stainless steel appliances, high-definition countertops, an eat-in area, and not one, but two breakfast bars. This culinary space flows effortlessly into a versatile dining or living area, ensuring you are always connected with family and guests. Unwind in the inviting main living room, smartly optimized with custom built-in shelving and an entertainment center to maximize your space. A highly convenient fir
USD 179,900
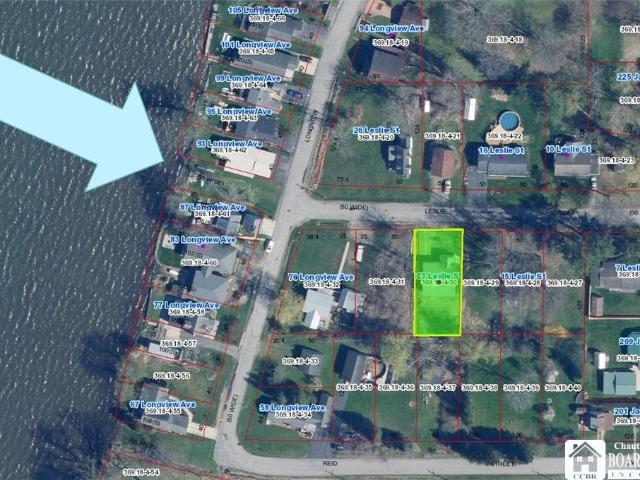
23 Leslie Street
View photo
House · for sale
USD 79,900
USD 52/sq.ft
23 Leslie Street
Celoron
· 1,518 sq.ft · 3 Bedrooms · 2 Baths · House
Celoron · 1,518 sq.ft · 3 Bedrooms · 2 Baths · House
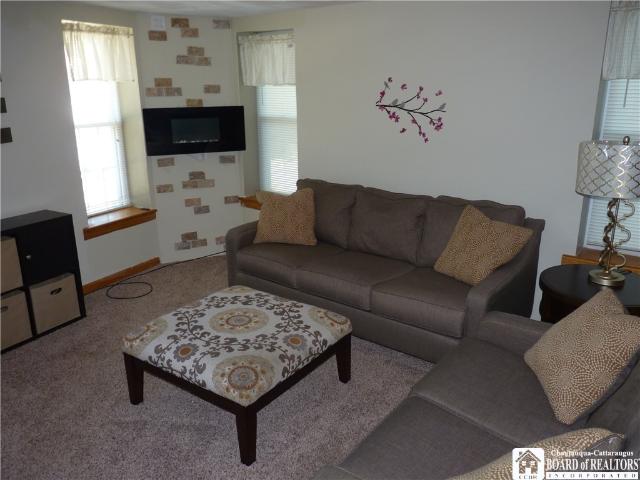
Diamond in the rough! If you have vision and the means to turn this fixer upper into your dream home, you would fall in love with the location in the Town of Ellicott on Longview Park with shared deeded lake rights! This 2-3 bedroom, first floor open concept home has had a few updates already including a metal roof, new hybrid heatpump water heater, new well pressure tank, soaking tub and new ventless gas wall heaters throughout the first floor. Upstairs has 2-3 bedrooms with a primary suite which also includes the laundry area. This place will need some finishing touches along with some repairs to make this house your home! Just steps away from the lake and can be seen from the driveway. All appliances included (no warranties or guarantees on condition). Home sold as is, cash or renovation loan only please. Offers due Monday Aug 24th at 12pm
USD 79,900
241 Fairmount Avenue
View photo
House · for sale
USD 140,000
USD 44/sq.ft
241 Fairmount Avenue
Celoron
· 3,132 sq.ft · 4 Bedrooms · 3 Baths · House
· Equipped kitchen · Cellar
Celoron · 3,132 sq.ft · 4 Bedrooms · 3 Baths · House · Equipped kitchen · Cellar
241-243 Fairmount Avenue is a unique and well-maintained 3 unit (Tri-Multi-Family) located in Jamestown, New York. The 2 units on the lower level have identical floor plans with a spacious living room, kitchen area with cabinets and appliances, a bedroom, full bath and laundry room. Each have door entries to the street and the rear of the building. The lower units have a basement doorway to access a dry basement with plenty of storage space for each of the units. The upper unit has a stairway access in the front and rear of the building. It is beautiful 2-bedroom, 1 bath unit with updates that must be seen to be appreciated. This upper unit has many possibilities for the owner. The large kitchen, with plenty of cabinets and counter space, has a refrigerator, stove, dishwasher and microwave. It opens to a dining area and raised living room space for relaxation. There are also 2 connecting bedrooms with closets along with a closet area that holds the washer, dryer and hot water tank. At
USD 140,000
52 Thayer Street
View photo
House · for sale
USD 65,000
USD 44/sq.ft
52 Thayer Street
Celoron
· 1,475 sq.ft · 2 Bedrooms · 2 Baths · House
· Parking · Equipped kitchen · Cellar
Celoron · 1,475 sq.ft · 2 Bedrooms · 2 Baths · House · Parking · Equipped kitchen · Cellar
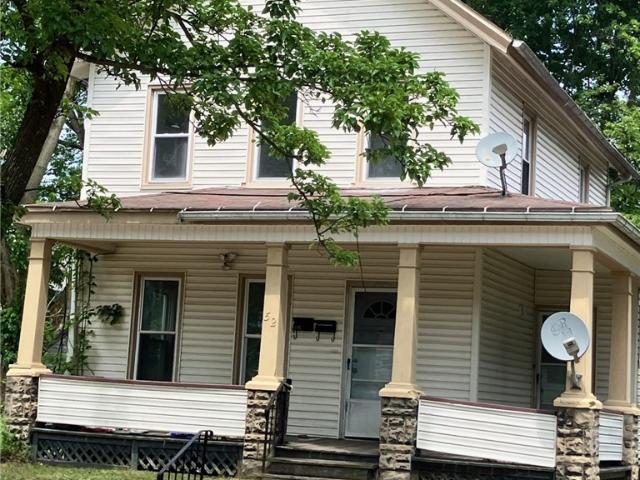
Investment opportunity. Jamestown NY Historic property. Two family, one bedroom units. All utilities are separated. Both kitchens have been updated, with new cabinets, countertops, flooring. The second floor has a new heating unit. Maintenance free exterior includes vinyl sided, & vinyl windows. Detached garage. Full basement. There are issues with the plumbing, and roof
USD 65,000
11 Emory Drive
View photo
House · for sale
USD 349,000
USD 137/sq.ft
11 Emory Drive
Celoron
· 2,540 sq.ft · 3 Bedrooms · 2 Baths · House
· Patio · Garden · Equipped kitchen · Cellar
Celoron · 2,540 sq.ft · 3 Bedrooms · 2 Baths · House · Patio · Garden · Equipped kitchen · Cellar
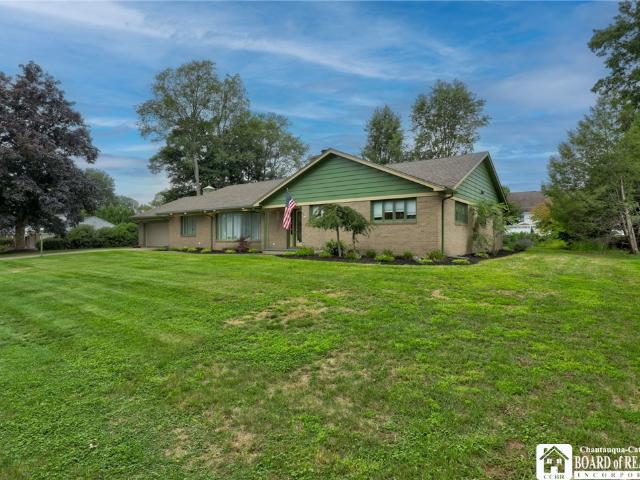
Brick ranch in great neighborhood! Welcome to this spacious well maintained 3 bedroom home located in a highly desirable North Side neighborhood. This home offers 2 full baths, plus 2 half baths, a massive open living room/dining room, huge kitchen, and an additional family room. The fully finished basement adds an impressive amount of additional living space and features a second kitchen area, along with a huge recreation area, and extra room that could be used for an office or additional living space. Numerous updates have been done in recent years, including the big ticket items such as the roof, new boiler system, and updated bathrooms. Out back you will find a concrete patio and extra large yard ideal for entertaining. If you're looking for a solid home in a great neighborhood, don't pass on this one. It won't last long!
USD 349,000
11 E 3rd Street
View photo
House · for sale
USD 139,000
USD 97/sq.ft
11 E 3rd Street
Celoron
· 1,432 sq.ft · 3 Bedrooms · 2 Baths · House
· Garden · Equipped kitchen · Parking
Celoron · 1,432 sq.ft · 3 Bedrooms · 2 Baths · House · Garden · Equipped kitchen · Parking
Located on a neighborhood street in the Village of Lakewood, this charming 2-story home offers 3 bedrooms and 2 full baths with a functional, open-concept layout. The main level features a spacious living room with laminate floors, an eat-in kitchen with breakfast bar and laminate floors, plus a full bath with convenient first-floor laundry. Upstairs, you'll find three bedrooms with wood flooring and a second full bath. Additional highlights include an attached 1-car garage, concrete driveway, and a fenced backyard with patio-perfect for outdoor entertaining, or relaxation. Conveniently located near local amenities, parks, schools, and shopping, this home is ready for its next owner
USD 139,000
34 Spruce Street
View photo
House · for sale
USD 149,500
USD 95/sq.ft
34 Spruce Street
Celoron
· 1,572 sq.ft · 3 Bedrooms · 1 Bath · House
· Garden · Office room · Parking · Deck · Fireplace · Equipped kitchen · Cellar
Celoron · 1,572 sq.ft · 3 Bedrooms · 1 Bath · House · Garden · Office room · Parking · Deck · Fireplace · Equipped kitchen · Cellar
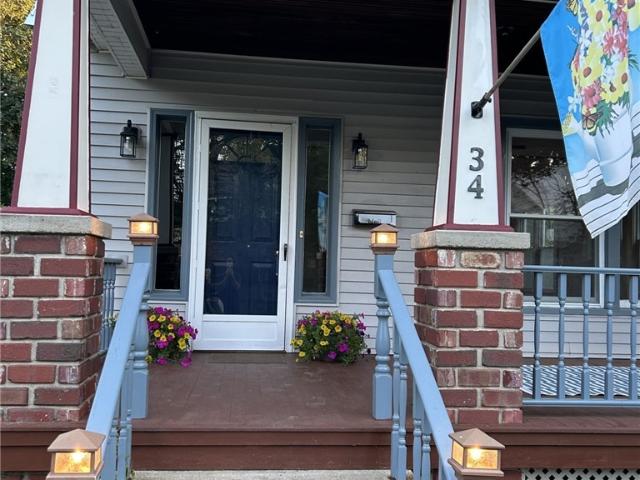
Welcome to 34 Spruce Street, Jamestown, NY. Historic Northside two story built in 1928 with timeless character. The front porch greets you into a traditional layout. Entering the home is a nice size living room that has an double tray ceiling with hidden lighting, / formal dining with new Pergo luxury vinyl plank flooring, artificial / decorative brick fireplace. The dining room has beautiful plaster work ceiling, french doors to back deck. The eat in kitchen was designed for maximum efficiency. The appliances are included stove, refrigerator, dishwasher. Off kitchen is a convenient half bath. The second floor consist of three bedrooms. The first bedroom can fit a King size bed, approximately measuring 11 X21, has cathedral ceilings, XL walk in closet, or possible nursery, office. The full bathroom has been updated, & nice size. Full walk up attic offers great storage. Full basement with laundry hook ups. Back deck & fully fenced in yard. Shared driveway one car detached garage. Exteri
USD 149,500
264 Ivy Street
View photo
House · for sale
USD 225,000
USD 83/sq.ft
264 Ivy Street
Celoron
· 2,691 sq.ft · 4 Bedrooms · 2 Baths · House
· Deck · Fireplace · Equipped kitchen · Parking · Swimming pool
Celoron · 2,691 sq.ft · 4 Bedrooms · 2 Baths · House · Deck · Fireplace · Equipped kitchen · Parking · Swimming pool
Welcome to this spacious 4-bedroom, 2-bath raised ranch in a desirable Southside Jamestown location near the edge of town. Set against a peaceful backdrop of woods, this property offers privacy, plenty of space, and wonderful potential to make it your own. The heart of the home is the impressive great room, featuring a striking ceiling-height chimney with fireplace, beautiful pine walls and a vaulted ceiling, and an open design that flows into the kitchen with its vaulted ceiling and double doors out to a covered deck. The main bedroom has a door to the main bath with newly updated walk in shower and includes access to a private back deck, offering a quiet place to enjoy the wooded surroundings. Step outside to the covered deck overlooking the inground pool, complete with a new privacy fence and new pool cover—an ideal setting for summer gatherings and entertaining. A spacious cement driveway leads to the two-car integral garage. The lower level adds even more living space with the fou
USD 225,000
19 Cobbe Circle
View photo
House · for sale
USD 199,500
USD 95/sq.ft
19 Cobbe Circle
Celoron
· 2,099 sq.ft · 3 Bedrooms · 2 Baths · House
· Garden · Fireplace · Equipped kitchen
Celoron · 2,099 sq.ft · 3 Bedrooms · 2 Baths · House · Garden · Fireplace · Equipped kitchen
Check Out This Diamond in the Rough! This 3-bedroom ranch is tucked away on a quiet cul-de-sac and offers plenty of potential to shine with some updating. Located close to all amenities and within the Southwestern School District, this home features an eat-in kitchen, a wood-burning fireplace, three generously sized bedrooms, and a four-season room perfect for year-round enjoyment. Additional highlights include a durable brick exterior, three-zone hot-water baseboard heating, city electric, water and sewer, and a spacious side yard with room to enjoy the outdoors. Bring your vision and make this home your own!
USD 199,500
159 Hotchkiss Street
View photo
House · for sale
USD 159,500
USD 82/sq.ft
Updated
159 Hotchkiss Street
Celoron
· 1,927 sq.ft · 4 Bedrooms · 2 Baths · House
· Garden · Fireplace
Celoron · 1,927 sq.ft · 4 Bedrooms · 2 Baths · House · Garden · Fireplace
A little character, a LOT of possibilities. And a price worth a second look. Welcome to 159 Hotchkiss Street, where timeless charm meets the space to make a home truly your own. Imagine slow mornings in the sunroom, cozy evenings beside the fireplace and summer get-togethers in a backyard that stretches all the way to Weeks Street. With four bedrooms, two and a half bathrooms, early 2,000 square feet of living space, and additional flexible attic space, there's room for life to evolve. Nestled along one of Jamestown's distinctive brick streets, this 1930 home offers personality, space and opportunity! Your next chapter could start right here
USD 159,500
48 Eagle Street
View photo
House · for sale
USD 69,900
USD 66/sq.ft
48 Eagle Street
Celoron
· 1,055 sq.ft · 2 Bedrooms · 1 Bath · House
· Equipped kitchen
Celoron · 1,055 sq.ft · 2 Bedrooms · 1 Bath · House · Equipped kitchen
Welcome to 48 Eagle Street in Jamestown, a beautifully renovated two bedroom home that has been completely gutted and redone, offering a fresh, modern interior and move in ready convenience. Major exterior improvements include a new roof and vinyl siding, providing added peace of mind for the next owner. Enter through the side door into a convenient mudroom before stepping into the updated modern kitchen. Just off the kitchen is a dedicated first floor laundry room, making everyday living easy and functional. The main level also features a formal dining room, comfortable living space, an updated bathroom, and attractive vinyl replacement flooring throughout. Upstairs you will find two carpeted bedrooms offering comfortable private living space. With extensive updates throughout, including the kitchen, bathroom, flooring, walls, trim, roof, and exterior, much of the work has already been completed. Whether you are looking for your first home, downsizing, or adding to an investment portf
USD 69,900
18 Hess Street
View photo
House · for sale
USD 99,900
USD 64/sq.ft
18 Hess Street
Celoron
· 1,539 sq.ft · 4 Bedrooms · 1 Bath · House
· Office room · Parking
Celoron · 1,539 sq.ft · 4 Bedrooms · 1 Bath · House · Office room · Parking
Welcome to 18 Hess Street! Offering over 1,500 square feet of living space, this spacious home provides a flexible floor plan with plenty of room to make it your own. The first floor features a convenient bedroom along with a half bathroom, making it a great option for first floor living, guests, or a home office. Upstairs, you’ll find three additional bedrooms and a full bathroom. Additional features include vinyl replacement windows and updated vinyl flooring throughout the home for easy maintenance. Outside, the two car garage provides plenty of space for vehicles, storage, or a workshop. With four potential bedrooms, generous living space, and a functional layout, 18 Hess Street is ready for its next owner
USD 99,900
172 S Main Street
View photo
House · for sale
USD 50,000
USD 29/sq.ft
172 S Main Street
Celoron
· 1,679 sq.ft · 3 Bedrooms · 1 Bath · House
· Equipped kitchen
Celoron · 1,679 sq.ft · 3 Bedrooms · 1 Bath · House · Equipped kitchen
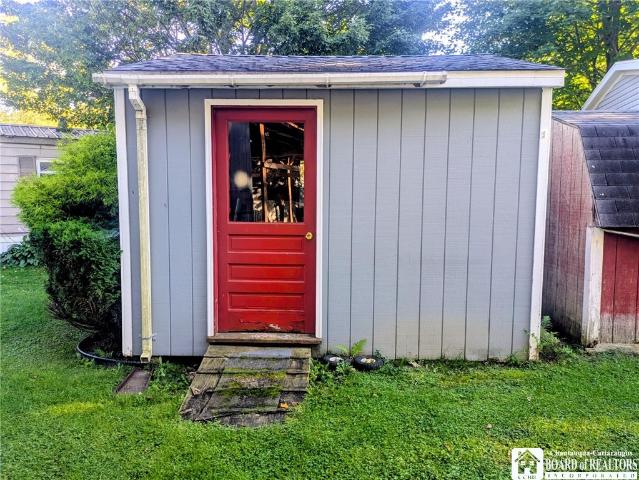
Charming three-bedroom home in the city. Located on a main city street, this home is close to everything the city has to offer! The house needs some cosmetic updates, but it retains some original hardwood features, including floors that could be stunning once refinished. The main floor has an eat-in kitchen, dining room, living room, and a bonus room that could be used as a den or office. Upstairs, the home has three bedrooms and a bathroom. Outside, the house has a spacious covered front porch with plenty of room for outdoor seating, plus a covered rear porch. There is a shed for storing your lawn care equipment
USD 50,000
88 Pershing Avenue
View photo
House · for sale
USD 119,900
USD 89/sq.ft
88 Pershing Avenue
Celoron
· 1,335 sq.ft · 3 Bedrooms · 1 Bath · House
· Equipped kitchen
Celoron · 1,335 sq.ft · 3 Bedrooms · 1 Bath · House · Equipped kitchen
Welcome to 88 Pershing, a beautifully refreshed home that is truly move-in ready! Step inside to a beautiful entry foyer with detailed staircase, all-new carpeting, fresh paint throughout, and bright, clean living spaces that give the entire home a fresh new feel. The neutral finishes provide the perfect backdrop for any style and make it easy to move right in and make this home your own. The comfortable layout offers plenty of space for everyday living and entertaining, with inviting rooms and an abundance of natural light. The country kitchen and natural party flow are a staple for entertaining! With so many of the cosmetic updates already completed, this home offers the opportunity to enjoy it from day one without the work and expense of updating. Located in Chautauqua County, you'll enjoy the relaxed lifestyle the area is known for while still being convenient to shopping, dining, recreation and everyday amenities. Chautauqua County offers an abundance of year-round outdoor activit
USD 119,900
5064 Bly Hill Road
View photo
House · for sale
USD 154,900
USD 104/sq.ft
5064 Bly Hill Road
Celoron
· 1,485 sq.ft · 3 Bedrooms · 1 Bath · House
· Garden · Fireplace · Equipped kitchen · Parking · Cellar
Celoron · 1,485 sq.ft · 3 Bedrooms · 1 Bath · House · Garden · Fireplace · Equipped kitchen · Parking · Cellar
Beautiful Chautauqua Lakeview 3 bedroom with lots of updates and huge yard for cookouts and camp fires with wooded back yard. New 2025-26 sewer, well (well was recently installed a few years ago but electric and inside equipment all new), arch roof, siding, electric service, hot water tank, bathtub, carpet and paint. Home with tremendous views of the lake with boat launch and lake acsess minutes away. Living room with wood burning fireplace (not tested) with plenty of stacked firewood, formal dining room, florida room and laundry hookups in the kitchen with refrigerator, stove and dishwasher. Home does have dated kitchen and can use some finishing touches. Upstairs largest bedroom needs either radiators continued or electric baseboard heat. Basement has dirt floor and garage has settled on left side as seen in photos. Located on Rt 394 which is main road that circles the lake on south side. Owner is willing to make any additional updates based on offer
USD 154,900
230 Forest Avenue
View photo
House · for sale
USD 60,000
USD 55/sq.ft
230 Forest Avenue
Celoron
· 1,087 sq.ft · 2 Bedrooms · 1 Bath · House
Celoron · 1,087 sq.ft · 2 Bedrooms · 1 Bath · House
Charming 2-Bedroom Home in the Heart of Town – Priced to Sell! *. Welcome to this cozy single-family home featuring 2 bedrooms and 1 bathroom, perfectly located in the middle of town — just minutes from shops, restaurants, schools, and more! This well-maintained home boasts. *all new plumbing*. And a. *5-year-old roof*, offering peace of mind for years to come. Don’t miss your chance to own a centrally located gem at a great price!
USD 60,000
307 Summit Avenue
View photo
House · for sale
USD 49,900
USD 40/sq.ft
307 Summit Avenue
Celoron
· 1,238 sq.ft · 3 Bedrooms · 1 Bath · House
· Garden · Equipped kitchen
Celoron · 1,238 sq.ft · 3 Bedrooms · 1 Bath · House · Garden · Equipped kitchen
Three-bedroom house in the city! Located on a side street, this home is still in close proximity to the best shopping and dining Jamestown has to offer. The main floor has a living room, a spacious kitchen with laundry hook-ups, and a first-floor bedroom. There are two more sizable bedrooms and a bathroom upstairs. All three of the bedrooms have closet space. The house is fully electric, with baseboard heat, so you can skip the shocking winter gas bills. There is a shed in the yard to store your lawn care items. The house is in need of some upgrades, but for the right buyer, the price can't be beat!
USD 49,900

Get email alerts

Don't miss out: be the first to know about new properties

The alert was correctly created

On subscribing you accept the conditions of use and the privacy policy
Alert
Receive new ads in your inbox
Save this search
Receive alerts for new listings

We'll send you an email when we have new properties for: "Houses for sale in Celoron"

The alert was correctly created

Bemus Point village
Greenhurst, Ellery town Chautauqua County New York
Get email alerts and be the first to see new listings
Required field
On subscribing I accept the terms of the privacy policy
Perfect! You'll soon start receiving new listings via email
Alert
Receive an email when we have new ads for Houses for sale in Celoron
Save this search
Filters

Bedrooms

Size (sq.ft)

sq.ft
sq.ft

Price

USD
USD

Property type

Bathrooms

Clear all filters
Receive notifications when new entries are published.