197 properties for sale in Cement town

920 Hazy Brook Circle
View photo
House · for sale
USD 279,500
USD 149/sq.ft
920 Hazy Brook Circle
Cement town
· 1,873 sq.ft · 4 Bedrooms · 2 Baths · House
· Garden
Cement town · 1,873 sq.ft · 4 Bedrooms · 2 Baths · House · Garden
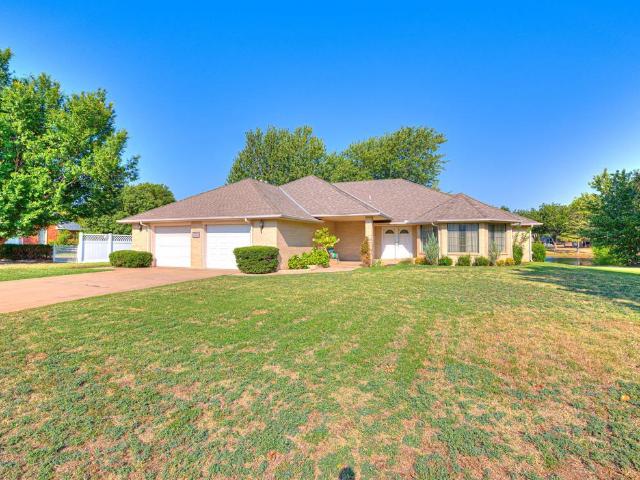
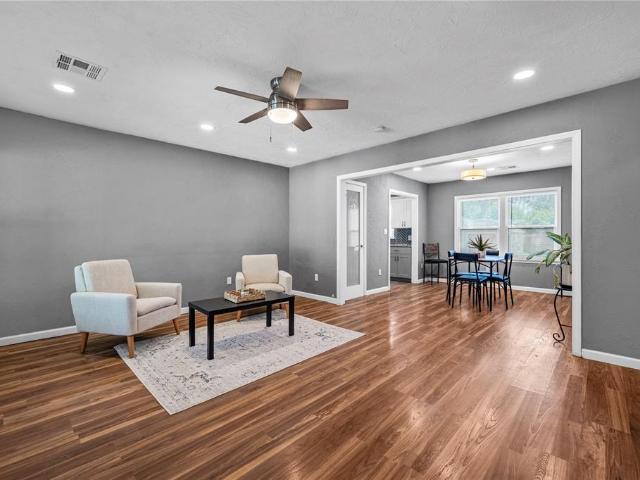
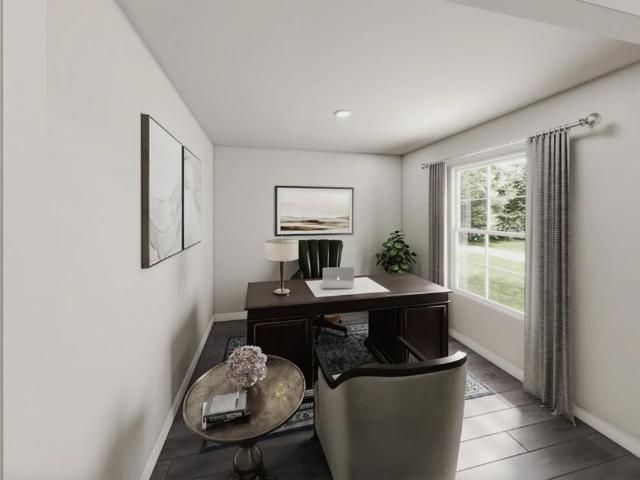
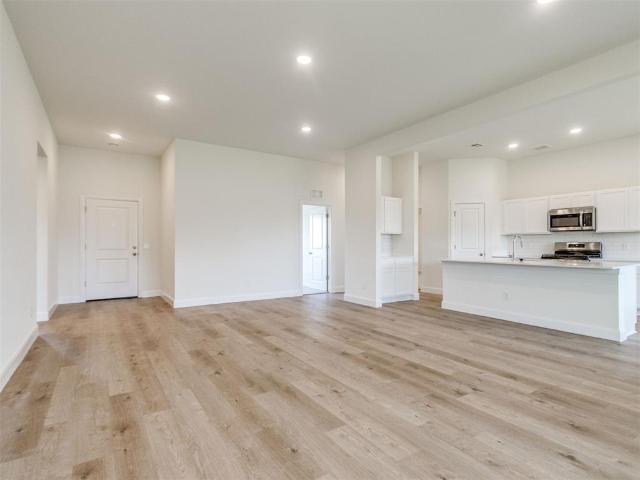
Move in ready, close in 30 days! 0 down options, USDA & VA eligible! Rate buy down options! This beautifully crafted home combines comfort and style in the highly sought-after Sleepy Hollow community! Fall in love with this spacious 4 bed, 2 bath brand new energy-efficient home that perfectly blends comfort, style, and smart living. From the moment you walk in, the elevated ceilings in the living areas and primary suite create an open, airy feel that’s simply unforgettable. Enjoy gorgeous quartz countertops, luxury vinyl plank flooring, and a layout designed for real life—roomy, modern, and made to impress. You’ll love knowing this home is built for the future, with a high-efficiency HVAC system, EV charger, tankless water heater, and a 10-year structural warranty providing peace of mind. Outside, the beautifully landscaped yard creates instant curb appeal, making this house feel like home from the very first glance. Located just minutes from the Turnpike and close to major employers l
USD 279,500
924 Hazy Brook Circle
View photo
House · for sale
USD 244,500
USD 163/sq.ft
924 Hazy Brook Circle
Cement town
· 1,496 sq.ft · 3 Bedrooms · 2 Baths · House
· Garden · Equipped kitchen
Cement town · 1,496 sq.ft · 3 Bedrooms · 2 Baths · House · Garden · Equipped kitchen
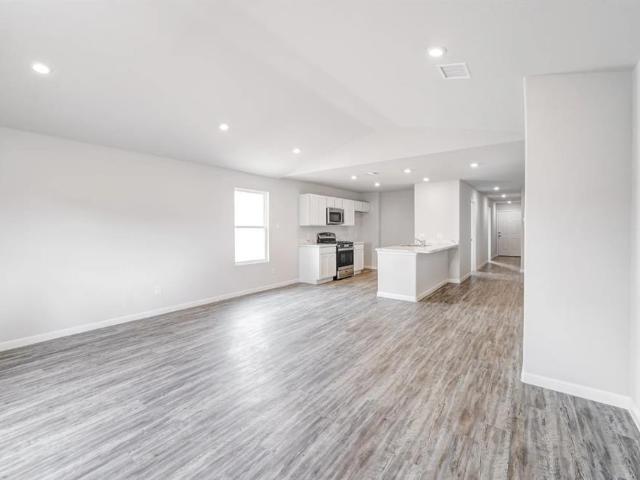
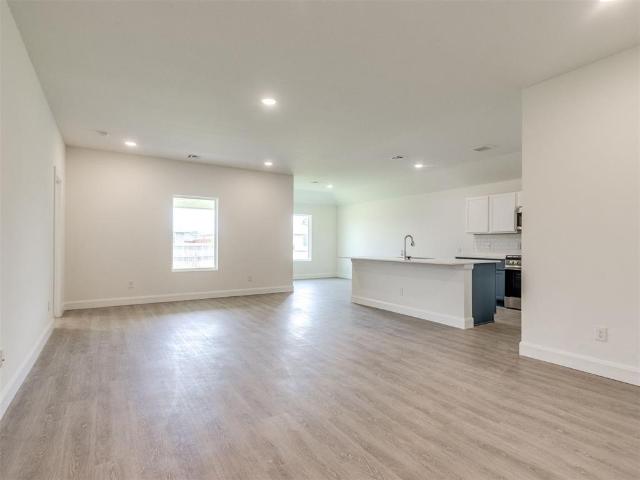
Move in ready, close in 30 days! Usda & va eligible! Rate buy down options! This is more than a new home—it’s the fresh start you’ve been longing for. Step inside and feel the difference: soaring elevated ceilings, sunlight pouring into an open, spacious layout designed to breathe with you, not press in around you. Every detail speaks of care and comfort—luxury vinyl plank flooring underfoot, gleaming quartz countertops that elevate every moment in the kitchen. This isn’t just about beauty. It’s smart, too—energy efficient from top to bottom, with an EV charger ready for the future you’ve worked so hard to build. You’ll love knowing this home is built for the future, with a high-efficiency HVAC system, EV charger, tankless water heater, and a 10-year structural warranty providing peace of mind. Outside, the beautifully landscaped yard creates instant curb appeal, making this house feel like home from the very first glance. Located just minutes from the Turnpike and close to major emplo
USD 244,500
125 Farris Place
View photo
House · for sale
USD 207,500
USD 135/sq.ft
125 Farris Place
Cement town
· 1,528 sq.ft · 3 Bedrooms · 2 Baths · House
· Patio · Garden · Office room · Fireplace · Equipped kitchen · Parking
Cement town · 1,528 sq.ft · 3 Bedrooms · 2 Baths · House · Patio · Garden · Office room · Fireplace · Equipped kitchen · Parking
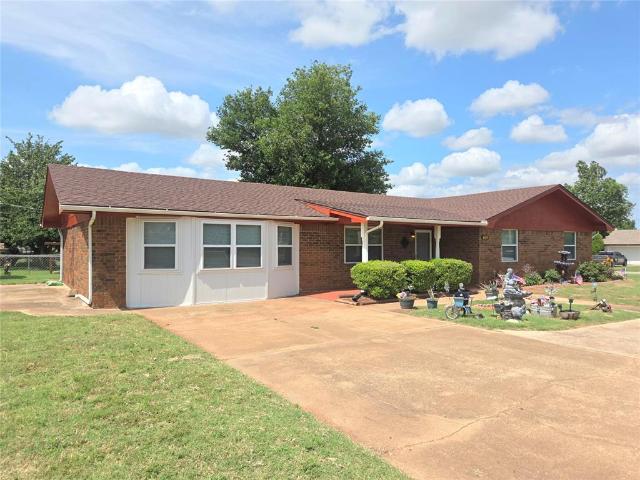
Welcome to 125 Farris Place in Chickasha! This 3-bedroom, 2-bath home with a flex space/office offers a functional layout with recessed lighting and a distinctive corner fireplace. The kitchen features ample cabinetry, tile backsplash, stainless-steel appliances, and an adjoining dining area with built-ins. Outside, enjoy a large covered patio, fenced backyard, attached two-car garage, and storage shed
USD 207,500
2501 S 18th Street
View photo
House · for sale
USD 199,900
USD 130/sq.ft
2501 S 18th Street
Cement town
· 1,528 sq.ft · 4 Bedrooms · 1 Bath · House
· Patio · Equipped kitchen
Cement town · 1,528 sq.ft · 4 Bedrooms · 1 Bath · House · Patio · Equipped kitchen
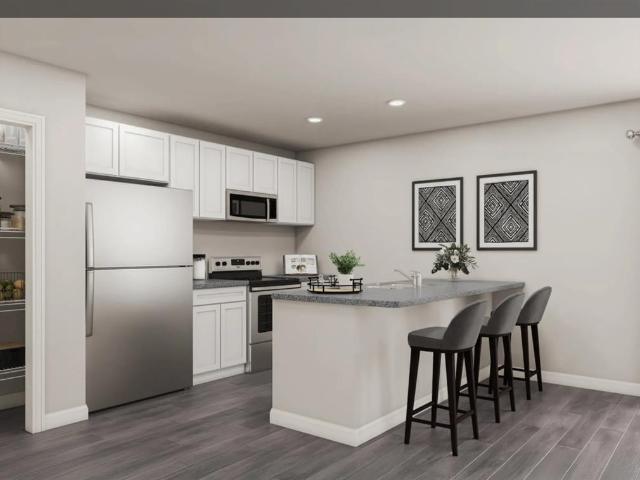
Welcome home! This spacious 4-bedroom, 2-bath home is ideally situated on a corner lot within walking distance to local schools and USAO. The inviting open-concept layout features a large kitchen, living, and dining area designed for comfortable everyday living and entertaining. Step outside to the large covered patio, perfect for gatherings, relaxing, and enjoying the outdoors. The thoughtful floor plan offers three generously sized bedrooms on one end of the home, while the private mother-in-law suite is located on the opposite end, providing flexibility and added privacy for guests or family members. With plenty of space, a functional layout, and an unbeatable location, this home is one you won’t want to miss. Come take a look—you may just find the perfect place to call home!
USD 199,900
3804 W Hickorystick Drive
View photo
House · for sale
USD 410,745
USD 185/sq.ft
3804 W Hickorystick Drive
Cement town
· 2,217 sq.ft · 4 Bedrooms · 2 Baths · House
· Patio · Equipped kitchen · Parking
Cement town · 2,217 sq.ft · 4 Bedrooms · 2 Baths · House · Patio · Equipped kitchen · Parking
Meet the Chelsea in the highly sought after Sleepy Hollow community! We know you are going to fall in love with the thoughtful design and unrivaled expanse of the Chelsea! This brand-new, energy-efficient beauty is nestled in one of the area’s most desirable communities, presenting an extraordinary 4-bedroom, plus flex space, 2.5-bath layout, and a massive 3-car garage—all meticulously crafted to maximize comfort, style, and every aspect of modern living. Step inside and you’ll be greeted by dramatic, soaring ceilings that make the vast, open living spaces feel light, airy, and truly magnificent. The heart of the home—the kitchen—features a sleek quartz island that perfectly balances modern design with timeless appeal, creating an ideal central hub for large gatherings and effortless entertaining. Significantly expanding your usable space, the large covered back patio becomes a natural outdoor living room, perfect for enjoying the outdoors. You’ll enjoy total peace of mind knowing this
USD 410,745
1317 California Avenue
View photo
House · for sale
USD 175,000
USD 119/sq.ft
1317 California Avenue
Cement town
· 1,464 sq.ft · 3 Bedrooms · 1 Bath · House
Cement town · 1,464 sq.ft · 3 Bedrooms · 1 Bath · House
Welcome Home! This 3 Bed home is ready for its new Owners! With a new roof, and sewer line from house to meter replaced! The Fridge, washer and dryer stay with the home! We can't wait for you to see it!
USD 175,000
2303 Farris Place
View photo
House · for sale
USD 194,000
USD 154/sq.ft
2303 Farris Place
Cement town
· 1,259 sq.ft · 3 Bedrooms · 2 Baths · House
· Parking
Cement town · 1,259 sq.ft · 3 Bedrooms · 2 Baths · House · Parking
Welcome home to this charming 3-bedroom, 2-bathroom brick home offering comfort, style, and practical features at an attractive price of $199,000. The home features tasteful colors throughout, creating a warm, inviting atmosphere that is easy to make your own. The spacious layout provides plenty of room for family, guests, and everyday living. For added peace of mind, the 2-car garage includes a storm shelter built into the garage floor, providing a secure place to take cover during severe weather. Another great feature is the solar panel system, which can help reduce electricity costs and make the home more energy-efficient. Home Features 3 bedrooms 2 bathrooms Beautiful brick exterior Tasteful colors throughout 2-car garage Built-in storm shelter in the garage floor Solar panels to help with electricity bills Comfortable and inviting living spaces Offered at $199,000 If you're looking for a well-maintained home with practical features, energy-saving potential, and built-in storm prot
USD 194,000
3808 W Hickorystick Drive
View photo
House · for sale
USD 388,019
USD 191/sq.ft
3808 W Hickorystick Drive
Cement town
· 2,024 sq.ft · 4 Bedrooms · 2 Baths · House
· Patio · Equipped kitchen
Cement town · 2,024 sq.ft · 4 Bedrooms · 2 Baths · House · Patio · Equipped kitchen
Welcome to refined living in the highly sought after Sleepy Hollow community! This stunning 2,028 square-foot home seamlessly blends elegance, comfort, and modern functionality, offering 4 spacious bedrooms, 2.5 beautifully appointed bathrooms, and a thoughtfully designed tech area perfect for working from home, studying, or managing everyday life with ease. The gourmet kitchen serves as the heart of the home, showcasing stylish cabinetry, premium finishes, abundant counter space, and an inviting layout ideal for gatherings. Retreat to the serene owner’s suite featuring a spa-inspired bath and generous closet space, while the additional bedrooms provide flexibility. Step outside to enjoy the beautifully covered back patio overlooking an oversized homesite — the perfect setting for relaxing evenings, outdoor dining, and weekend entertaining. Ideally located just minutes from the turnpike, this exceptional home offers convenient access to major employers including Cimarron Trailers, Stan
USD 388,019
3310 Pondridge Road
View photo
House · for sale
USD 380,000
USD 147/sq.ft
3310 Pondridge Road
Cement town
· 2,583 sq.ft · 3 Bedrooms · 2 Baths · House
· Garden · Deck · Fireplace
Cement town · 2,583 sq.ft · 3 Bedrooms · 2 Baths · House · Garden · Deck · Fireplace
Welcome to 3310 Pondridge Road, where peaceful waterfront living meets plenty of space to call home. This 3-bedroom, 2.1 bath home offers approximately 2,587 square feet of living space in the established Conrad Heights neighborhood of Chickasha. Built in 1992, the home features a brick exterior, fireplace, and a spacious layout with plenty of potential to make it your own. The highlight is out back—a large covered deck overlooking the neighborhood pond, creating a great setting for morning coffee, evening sunsets, entertaining, or simply enjoying the water and wildlife. The property sits on approximately 0.28 acres and offers a rare combination of an established neighborhood setting with a relaxing waterfront atmosphere. With its generous square footage, three full bathrooms, and one-of-a-kind backyard view, this Chickasha property is ready for its next owner. Come see the view from the back deck for yourself!
USD 380,000
120 N Main Street
View photo
House · for sale
USD 49,000
USD 44/sq.ft
120 N Main Street
Cement town
· 1,098 sq.ft · 2 Bedrooms · 1 Bath · House
Cement town · 1,098 sq.ft · 2 Bedrooms · 1 Bath · House
Owner financing is available. This unique property featuring a brick veneer exterior and versatile layout with endless possibilities. Second bedroom could easily be 2 rooms, it is does have a divider. Whether you’re looking for a residence, investment property, small business location, or creative live/work space, this one is worth a look. Major updates have already been completed, including new sewer line to the main, new gas lines throughout, new PEX water lines, a new electric meter, new breaker box, and some updated wiring. The property also features an on-demand electric hot water system and a recently installed ventless wall heater. Inside plenty of room to customize to your needs. Accessibility is enhanced with a concrete ramp to the rear entrance. Outside, a large Connex storage building is included with an acceptable offer, providing excellent storage or workshop space. Situated on a prominent corner lot in Verden, this property offers visibility, convenience, and tremendous p
USD 49,000
1728 S 20th Street
View photo
House · for sale
USD 134,999
USD 112/sq.ft
1728 S 20th Street
Cement town
· 1,195 sq.ft · 3 Bedrooms · 1 Bath · House
· Garden · Equipped kitchen · Air conditioning
Cement town · 1,195 sq.ft · 3 Bedrooms · 1 Bath · House · Garden · Equipped kitchen · Air conditioning
Location, location, location! This home is located within walking distance to USAO! It is near Chickasha shopping, restaurants and local amenities! It's also just minutes from the turnpike for easy commuting! The home is charming and ideal for a first-time buyer, landlord, college student or to use as an AirBnB! Unlimited possibilities! Large, fenced backyard on a corner lot! NEW AC unit and hot water tank! Move-in ready! The home features 3 bedrooms and one bathroom, has nice flooring, a spacious living room and a HUGE master closet! The kitchen has white cabinets, good countertop space and excellent natural lighting! Enjoy all this home has to offer for a great price! Seller can close quickly!
USD 134,999
46069 County Street 2630 Street
View photo
House · for sale
USD 925,000
USD 198/sq.ft
46069 County Street 2630 Street
Cement town
· 4,650 sq.ft · 4 Bedrooms · 5 Baths · House
· Equipped kitchen · Swimming pool
Cement town · 4,650 sq.ft · 4 Bedrooms · 5 Baths · House · Equipped kitchen · Swimming pool
Experience the perfect blend of luxury, functionality, and country living with this exceptional 4-bedroom, 5.5-bath home situated on 40 acres in the desirable Boone-Apache School District. Offering 4,658 square feet of living space, this property is designed for both comfortable everyday living and entertaining on a grand scale. Inside, you'll find an expansive floor plan filled with abundant natural light from the many large windows throughout the home. The huge kitchen is a chef's dream, featuring a large built-in refrigerator, generous workspace, and an oversized pantry. The spacious primary suite includes a massive walk-in closet, while all additional bedrooms offer large closets for ample storage. A separate guest room provides privacy and flexibility for visitors or multi-generational living. Step outside and enjoy resort-style amenities, including an in-ground pool complete with a diving board, slide, and automatic cover. The dedicated pool house includes a bathroom for added co
USD 925,000
416 Fieldcrest Drive
View photo
House · for sale
USD 449,999
USD 134/sq.ft
416 Fieldcrest Drive
Cement town
· 3,358 sq.ft · 4 Bedrooms · 3 Baths · House
· Patio · Fireplace · Equipped kitchen
Cement town · 3,358 sq.ft · 4 Bedrooms · 3 Baths · House · Patio · Fireplace · Equipped kitchen
This beautiful custom-built 4-bedroom, 3.1-bathroom home is loaded with amenities! It features a spacious kitchen perfect for cooking and entertaining, along with a large primary suite complete with a cozy fireplace and an expansive primary bathroom. This home offers two oversized bedrooms with a Jack and Jill bathroom. The real gem of this home is the large addition that offers an extra living area or'Man Cave', a fourth bedroom and a large full bathroom. When you step outside you are greeted with a large covered patio with an outdoor kitchen with a stunning fireplace which is ideal for relaxing or hosting guests. A perfect home for entertaining and comfortable living in a beautiful and established neighborhood
USD 449,999
2901 W Idaho Avenue
View photo
House · for sale
USD 600,000
USD 248/sq.ft
2901 W Idaho Avenue
Cement town
· 2,411 sq.ft · 3 Bedrooms · 2 Baths · House
· Fireplace
Cement town · 2,411 sq.ft · 3 Bedrooms · 2 Baths · House · Fireplace
8 Acres + Commercial Shop + Income Unit under $600k. *. What if your property paid for a portion of its own mortgage every month? Set across 8 rolling acres dotted with mature pecan and walnut trees and framed by a meandering creek, this Chickasha property delivers a level of functional utility and income potential that standard residential listings simply cannot match. The centerpiece for production or hobbies is a massive 55'x40' shop—fully equipped with high-voltage power, its own full bath, and laundry setup. Tucked alongside is a private 20'x40' apartment with an active tenant already generating consistent monthly revenue. The main home is built for easy living with 10-foot ceilings, tile flooring throughout, and a vaulted living space anchored by a floor-to-ceiling brick fireplace. The primary retreat features wonderful views of the acreage, a tray ceiling, and a custom feature designed to be experienced in person. With major updates already handled—including a brand-new roof and
USD 600,000
812 W Colorado Avenue
View photo
House · for sale
USD 70,000
USD 52/sq.ft
812 W Colorado Avenue
Cement town
· 1,335 sq.ft · 3 Bedrooms · 1 Bath · House
Cement town · 1,335 sq.ft · 3 Bedrooms · 1 Bath · House
Calling all investors! This former rental home needs some love and TLC outside, but the inside looks great. With 3 bedrooms, this would make a great flip, or fixer upper for the handy person. Seller prefers to sell as is, where is
USD 70,000
2928 Westbrook Street
View photo
House · for sale
USD 199,995
USD 146/sq.ft
2928 Westbrook Street
Cement town
· 1,367 sq.ft · 3 Bedrooms · 2 Baths · House
· Office room · Parking
Cement town · 1,367 sq.ft · 3 Bedrooms · 2 Baths · House · Office room · Parking
Discover this newly painted and contemporary living at 2928 Westbrook ST, Chickasha, OK 73018, a single-family residence built in 2021. This property offers a fresh start in a home designed for modern comfort. The three bedrooms provide versatile spaces, accommodating various needs from tranquil sleeping quarters to productive home offices. A two-car garage offers convenient and secure parking, along with additional storage possibilities. This thoughtfully designed residence presents an exceptional opportunity to embrace a new chapter in Chickasha. A new roof and siding will be replaced prior to closing
USD 199,995
3409 S 4th Street
View photo
House · for sale
USD 160,000
USD 63/sq.ft
3409 S 4th Street
Cement town
· 2,519 sq.ft · 3 Bedrooms · 2 Baths · House
· Garden
Cement town · 2,519 sq.ft · 3 Bedrooms · 2 Baths · House · Garden
Rare find in Chickasha, a full acre backing up to shannon springs lake! This 3-bedroom, 2-bath home sits on a spacious lot backing directly to the lake, offering privacy and a peaceful setting rarely available at this price point. Full of character, the home retains original finishes, a large sunroom, and vintage detail throughout, appealing to buyers who appreciate craftsmanship you won't find in new construction. A separate living area/workshop adds incredible flexibility, use it as a studio, hobby shop, guest quarters, or extra storage. Enjoy lake views right from your own backyard. Being sold as-is, this is a great opportunity for buyers ready to bring their vision and make it their own. Don't miss this one-of-a-kind property!
USD 160,000
827 S 20th Avenue
View photo
House · for sale
USD 169,000
USD 131/sq.ft
827 S 20th Avenue
Cement town
· 1,281 sq.ft · 3 Bedrooms · 1 Bath · House
· Garden · Equipped kitchen · Parking
Cement town · 1,281 sq.ft · 3 Bedrooms · 1 Bath · House · Garden · Equipped kitchen · Parking
Move-in ready and completely remodeled in 2024! This 3-bedroom, 1-bath brick home offers 1,283 sq. Ft. of updated living space on a spacious corner lot in Chickasha. The renovation brought a fresh, modern feel throughout with updated flooring, paint, lighting, windows, kitchen cabinetry, granite countertops, and appliances installed in 2024. The kitchen offers plenty of cabinet and counter space with a clean, functional layout that opens easily into the main living areas. A brand-new roof will be installed, adding another major update for the next owner. Outside, enjoy a large yard with mature shade trees, covered front porch, double carport, attached garage, and plenty of room to enjoy the outdoors. With the major updates already completed, and a newly added $8000 privacy fence. This home offers the character of an established neighborhood with the convenience of a remodeled interior. Clean, updated, and ready for its next owner—schedule your showing today!
USD 169,000
2316 28th Terrace
View photo
House · for sale
USD 226,990
USD 150/sq.ft
2316 28th Terrace
Cement town
· 1,507 sq.ft · 4 Bedrooms · 2 Baths · House
· Terrace · Equipped kitchen · Parking
Cement town · 1,507 sq.ft · 4 Bedrooms · 2 Baths · House · Terrace · Equipped kitchen · Parking
MLS# 1244-. Built by NHC. Nov 2026 Completion! 1510 B3. Lincoln The Lincoln Plan from our Liberty Series offers the perfect combination of efficiency, comfort, and value. This single-story home features 4 bedrooms, 2 bathrooms, a 2-car garage, and 1,510 square feet of thoughtfully designed living space. Upon entering, you’ll find three secondary bedrooms, a full-size bathroom, and a conveniently located laundry room. The heart of the home is the open-concept kitchen, which overlooks the dining area and spacious family room, making it perfect for hosting or everyday living. Toward the back of the home, the primary suite provides a private retreat, complete with an en suite bathroom. Primary suite is conveniently located just off the living room, ensuring privacy and easy access. Disclaimer: Photos may not represent the actual home. They are for illustrative purposes only and may depict a similar home with the same floorplan
USD 226,990
702 W Country Club Road
View photo
House · for sale
USD 240,000
USD 124/sq.ft
702 W Country Club Road
Cement town
· 1,927 sq.ft · 3 Bedrooms · 2 Baths · House
· Office room
Cement town · 1,927 sq.ft · 3 Bedrooms · 2 Baths · House · Office room
Charming updated home situated on a desirable corner lot! This well-maintained property offers plenty of space with two separate living areas, providing flexibility for entertaining, relaxing, or creating a home office or playroom. The spacious bedrooms offer comfort and room to spread out, while the main living areas feature durable vinyl flooring and the bedrooms are finished with cozy carpet. Major updates include a new roof (2026), high efficiency windows (2023) and an updated electrical panel completed in 2020, offering added peace of mind. This home is move-in ready and conveniently located with easy access to local amenities. Don't miss the opportunity to make this inviting property your next home!
USD 240,000
2808 Scissortail Drive
View photo
House · for sale
USD 262,990
USD 146/sq.ft
2808 Scissortail Drive
Cement town
· 1,798 sq.ft · 5 Bedrooms · 3 Baths · House
· Office room · Equipped kitchen · Parking
Cement town · 1,798 sq.ft · 5 Bedrooms · 3 Baths · House · Office room · Equipped kitchen · Parking
MLS# 1244-. Built by NHC. 1804-2 B3. Madison The Madison Plan from our Liberty Series combines style and functionality in a layout that maximizes space for your family’s needs. This 2-story home features 5 bedrooms, 3 bathrooms, a 2-car garage, and 1,804 square feet of well-designed living space. As you step inside, you’ll find a main-level bedroom and a full bathroom, offering a convenient option for guests or a home office. Beyond that, the home opens to a bright and airy living area, where the family room, dining area, and open kitchen with a central island come together seamlessly to create a welcoming space for entertainment and everyday living. Stairs located in the family room lead to the upper level. Upstairs, the primary suite serves as a private retreat, complete with an ensuite bathroom. The upper level also includes three additional bedrooms, another full bathroom, and a conveniently located laundry room to simplify daily tasks. Disclaimer: Photos may not represent the actu
USD 262,990
203 Elmhurst Drive
View photo
House · for sale
USD 200,000
USD 99/sq.ft
203 Elmhurst Drive
Cement town
· 2,002 sq.ft · 3 Bedrooms · 2 Baths · House
· Patio · Garden
Cement town · 2,002 sq.ft · 3 Bedrooms · 2 Baths · House · Patio · Garden
Opportunity awaits with this well-built ranch-style home nestled in a quiet, established neighborhood in Chickasha. Full of character and timeless appeal, this solid home has been lovingly maintained over the years and is ready for its next owner to bring their vision and personal style to life. Whether you're a first-time buyer looking to build equity, an investor searching for a quality property, or someone eager to create a home tailored to your taste, this property offers the perfect foundation. The functional floor plan provides comfortable living spaces with plenty of potential for modern updates while preserving the home's classic charm. Much of the home remains in its original condition, reflecting the care it has received through the years and offering a blank canvas for remodeling at your own pace. Step outside to enjoy the spacious covered patio, an ideal place to relax with your morning coffee, entertain family and friends, or unwind after a long day. The backyard provides
USD 200,000
1406 W Mississippi Avenue
View photo
House · for sale
USD 164,000
USD 131/sq.ft
1406 W Mississippi Avenue
Cement town
· 1,249 sq.ft · 3 Bedrooms · 1 Bath · House
· Garden · Swimming pool · Parking · Cellar
Cement town · 1,249 sq.ft · 3 Bedrooms · 1 Bath · House · Garden · Swimming pool · Parking · Cellar
Welcome home to this well-maintained 3-bedroom, 1.5-bath charming brick home in the heart of Chickasha. From the moment you arrive, you'll appreciate the mature shade trees, attractive curb appeal, and pride of ownership that make this property stand out. Inside, you'll find a functional layout with generous storage, making it easy to stay organized. A basement provides even more space for storage and a storm shelter. Step outside to enjoy the covered back porch overlooking the large, fenced back yard, perfect for relaxing, entertaining or a hot tub. An outbuilding offers additional storage or workshop space, while the attached 1-car garage adds everyday convenience. Recent updates include a new roof and gutters, giving buyers added peace of mind. If you're looking for a move-in-ready home that has been lovingly cared for and offers plenty of space inside and out, this property is one you won't want to miss
USD 164,000
1904 S 21st Street
View photo
House · for sale
USD 249,900
USD 126/sq.ft
1904 S 21st Street
Cement town
· 1,981 sq.ft · 3 Bedrooms · 2 Baths · House
· Patio · Garden
Cement town · 1,981 sq.ft · 3 Bedrooms · 2 Baths · House · Patio · Garden
Y'all, this is the kind of place that feels like home the minute you pull into the driveway. Beautifully remodeled and sitting on over a quarter-acre lot, this spacious 1,985-square-foot home has all the fresh updates you've been looking for. Step inside to discover gorgeous designer-inspired color palettes, brand-new carpet, and fresh paint throughout, creating a bright, inviting space that's ready for you to make memories. Every room feels refreshed, blending timeless comfort with modern style. Outside, the oversized lot gives you plenty of room to entertain, garden, play, or simply enjoy peaceful evenings under the open sky. Whether you're hosting family cookouts or sipping your morning coffee on the patio, you'll appreciate the extra space and the sense of home this property offers. Beautifully updated, move-in ready, and full of charm, this is one you'll want to see for yourself. Come on home!
USD 249,900
2804 Scissortail Drive
View photo
House · for sale
USD 245,990
USD 147/sq.ft
2804 Scissortail Drive
Cement town
· 1,668 sq.ft · 4 Bedrooms · 2 Baths · House
· Office room · Equipped kitchen
Cement town · 1,668 sq.ft · 4 Bedrooms · 2 Baths · House · Office room · Equipped kitchen
MLS# 1244-. Built by NHC. Nov 2026 Completion! 1671 B3. Grant The Grant Plan from our Liberty Series offers a spacious single-story layout with approximately 1,671 square feet, 4 bedrooms, and 2 bathrooms. Designed for comfortable everyday living, this home features an open-concept main living area, a private primary suite, and three additional bedrooms with flexible space for family, guests, or a home office. At the heart of the home, the kitchen flows seamlessly into the dining area and living room, creating an inviting layout for gathering, entertaining, and daily routines. The kitchen includes a central island, pantry space, and convenient access to the nearby laundry room. The primary suite is tucked away from the secondary bedrooms, offering added privacy, with a spacious bedroom, a walk-in closet, and a private bathroom. Two secondary bedrooms are located near the second full bathroom, while the fourth bedroom is positioned separately, providing additional flexibility for a gues
USD 245,990
2320 28th Terrace
View photo
House · for sale
USD 241,990
USD 145/sq.ft
2320 28th Terrace
Cement town
· 1,668 sq.ft · 4 Bedrooms · 2 Baths · House
· Office room · Terrace · Equipped kitchen
Cement town · 1,668 sq.ft · 4 Bedrooms · 2 Baths · House · Office room · Terrace · Equipped kitchen
MLS# 1244-. Built by NHC. Nov 2026 Completion! 1671 B3. Grant The Grant Plan from our Liberty Series offers a spacious single-story layout with approximately 1,671 square feet, 4 bedrooms, and 2 bathrooms. Designed for comfortable everyday living, this home features an open-concept main living area, a private primary suite, and three additional bedrooms with flexible space for family, guests, or a home office. At the heart of the home, the kitchen flows seamlessly into the dining area and living room, creating an inviting layout for gathering, entertaining, and daily routines. The kitchen includes a central island, pantry space, and convenient access to the nearby laundry room. The primary suite is tucked away from the secondary bedrooms, offering added privacy, with a spacious bedroom, a walk-in closet, and a private bathroom. Two secondary bedrooms are located near the second full bathroom, while the fourth bedroom is positioned separately, providing additional flexibility for a gues
USD 241,990
2800 Scissortail Drive
View photo
House · for sale
USD 231,990
USD 153/sq.ft
2800 Scissortail Drive
Cement town
· 1,507 sq.ft · 4 Bedrooms · 2 Baths · House
· Equipped kitchen · Parking
Cement town · 1,507 sq.ft · 4 Bedrooms · 2 Baths · House · Equipped kitchen · Parking
MLS# 1244-. Built by NHC. Ready Now! 1510 B3. Lincoln The Lincoln Plan from our Liberty Series offers the perfect combination of efficiency, comfort, and value. This single-story home features 4 bedrooms, 2 bathrooms, a 2-car garage, and 1,510 square feet of thoughtfully designed living space. Upon entering, you’ll find three secondary bedrooms, a full-size bathroom, and a conveniently located laundry room. The heart of the home is the open-concept kitchen, which overlooks the dining area and spacious family room, making it perfect for hosting or everyday living. Toward the back of the home, the primary suite provides a private retreat, complete with an en suite bathroom. Primary suite is conveniently located just off the living room, ensuring privacy and easy access Disclaimer: Photos may not represent the actual home. They are for illustrative purposes only and may depict a similar home with the same floorplan
USD 231,990
2816 Scissortail Drive
View photo
House · for sale
USD 241,990
USD 145/sq.ft
2816 Scissortail Drive
Cement town
· 1,668 sq.ft · 4 Bedrooms · 2 Baths · House
· Office room · Equipped kitchen
Cement town · 1,668 sq.ft · 4 Bedrooms · 2 Baths · House · Office room · Equipped kitchen
MLS# 1244-. Built by NHC. 1671 A3. Grant The Grant Plan from our Liberty Series offers a spacious single-story layout with approximately 1,671 square feet, 4 bedrooms, and 2 bathrooms. Designed for comfortable everyday living, this home features an open-concept main living area, a private primary suite, and three additional bedrooms with flexible space for family, guests, or a home office. At the heart of the home, the kitchen flows seamlessly into the dining area and living room, creating an inviting layout for gathering, entertaining, and daily routines. The kitchen includes a central island, pantry space, and convenient access to the nearby laundry room. The primary suite is tucked away from the secondary bedrooms, offering added privacy, with a spacious bedroom, a walk-in closet, and a private bathroom. Two secondary bedrooms are located near the second full bathroom, while the fourth bedroom is positioned separately, providing additional flexibility for a guest room, workspace, or
USD 241,990
2707 County Street 2831 Street
View photo
House · for sale
USD 120,000
USD 135/sq.ft
2707 County Street 2831 Street
Cement town
· 883 sq.ft · 2 Bedrooms · 1 Bath · House
· Garden
Cement town · 883 sq.ft · 2 Bedrooms · 1 Bath · House · Garden
Qualifies for USDA, VA, & FHA Financing. This charming 2 bedroom, 1 bath brick home nestled in a beautiful rural setting surrounded by mature trees. Enjoy a large gated, fully fenced yard and two storage sheds, offering plenty of space for hobbies, pets, or outdoor living. Inside, you'll find new luxury vinyl plank flooring throughout the living areas and bathroom, fresh paint, a nice remodeled shower (2024), and the peace of mind a storm shelter safe room and a brand-new HVAC system installed in July 2026 with roof and gutters replaced 2022. This property is eligible for VA, FHA, and USDA financing, making homeownership more accessible to a variety of buyers. Whether you're looking for your first home, a place to downsize, or a peaceful country retreat, this one is a must see! Don't miss your opportunity and schedule your private showing today!
USD 120,000
2321 S. 28th Terrace
View photo
House · for sale
USD 260,990
USD 145/sq.ft
2321 S. 28th Terrace
Cement town
· 1,798 sq.ft · 5 Bedrooms · 3 Baths · House
· Office room · Terrace · Equipped kitchen · Parking
Cement town · 1,798 sq.ft · 5 Bedrooms · 3 Baths · House · Office room · Terrace · Equipped kitchen · Parking
MLS# 1244-. Built by NHC. 1804-2 B3. Madison The Madison Plan from our Liberty Series combines style and functionality in a layout that maximizes space for your family’s needs. This 2-story home features 5 bedrooms, 3 bathrooms, a 2-car garage, and 1,804 square feet of well-designed living space. As you step inside, you’ll find a main-level bedroom and a full bathroom, offering a convenient option for guests or a home office. Beyond that, the home opens to a bright and airy living area, where the family room, dining area, and open kitchen with a central island come together seamlessly to create a welcoming space for entertainment and everyday living. Stairs located in the family room lead to the upper level. Upstairs, the primary suite serves as a private retreat, complete with an ensuite bathroom. The upper level also includes three additional bedrooms, another full bathroom, and a conveniently located laundry room to simplify daily tasks. Disclaimer: Photos may not represent the actu
USD 260,990

Get email alerts

Don't miss out: be the first to know about new properties

The alert was correctly created

On subscribing you accept the conditions of use and the privacy policy
Alert
Receive new ads in your inbox
Save this search
Receive alerts for new listings

We'll send you an email when we have new properties for: "Properties for sale in Cement town"

The alert was correctly created

Bridge Creek town
Union City town
Get email alerts and be the first to see new listings
Required field
On subscribing I accept the terms of the privacy policy
Perfect! You'll soon start receiving new listings via email
Alert
Receive an email when we have new ads for Properties for sale in Cement town
Save this search
Filters

Bedrooms

Size (sq.ft)

sq.ft
sq.ft

Price

USD
USD

Property type

Bathrooms

Clear all filters
Receive notifications when new entries are published.