220 houses for sale in Center of Town

Oak Hill Rd, Harvard, Home For Sale
View photo
House · for sale
USD 2,495,000
USD 294/sq.ft
Oak Hill Rd, Harvard, Home For Sale
Center of Town
· 8,482 sq.ft · 5 Bedrooms · 5 Baths · House
· Fireplace · Parking · Swimming pool
Center of Town · 8,482 sq.ft · 5 Bedrooms · 5 Baths · House · Fireplace · Parking · Swimming pool
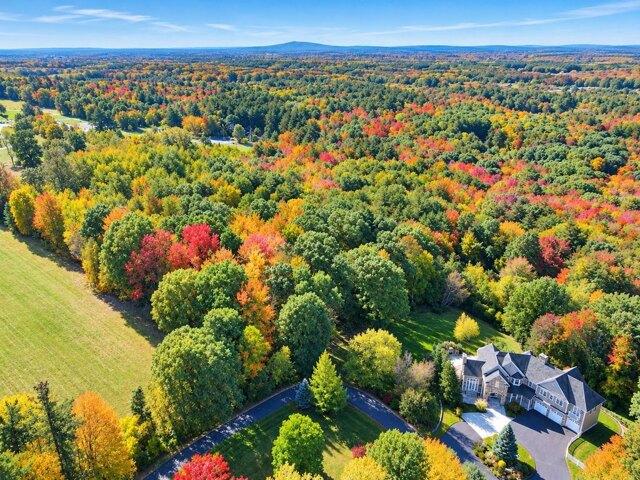
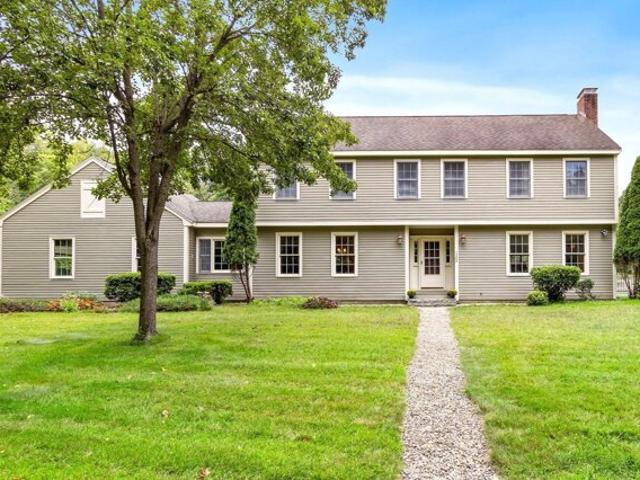
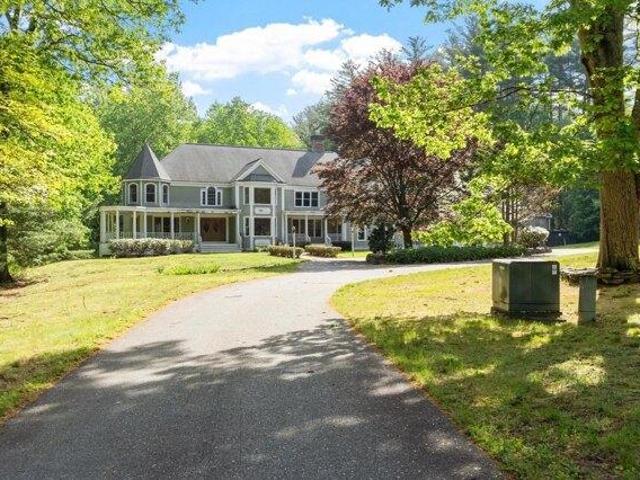
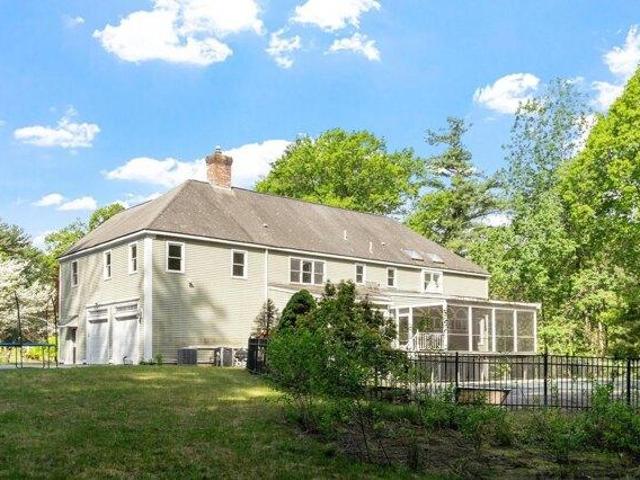
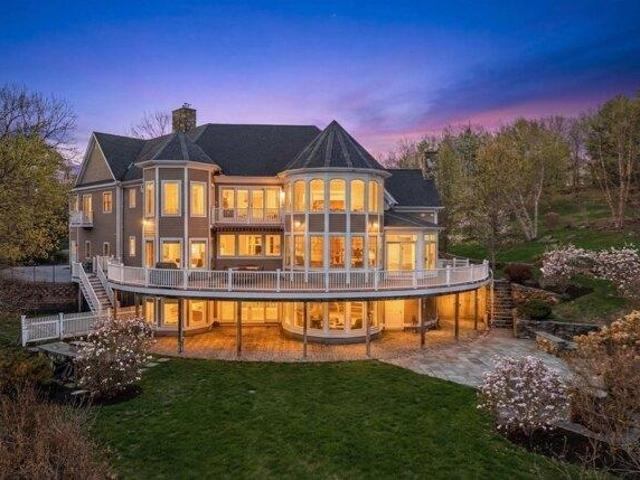
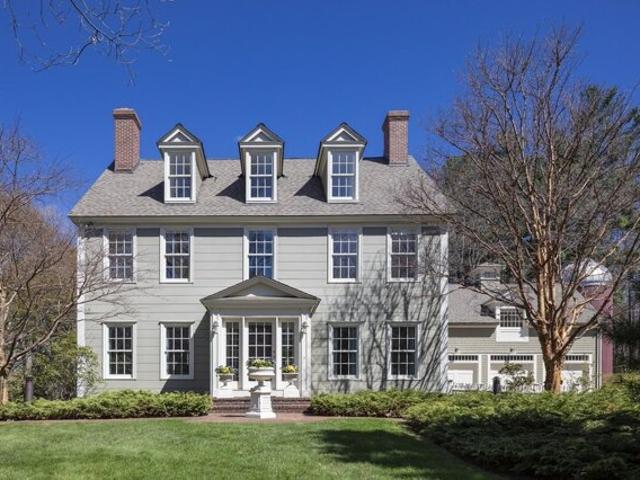
First time offered, this sun-filled Colonial sits atop Oak Hill in Harvard, offering privacy, craftsmanship, and refined country living on 2.58 acres with distant peekaboo views. Thoughtfully designed, the home features custom millwork, multiple fireplaces, and gracious, well-proportioned rooms suited for both everyday living and entertaining. The residence includes five bedrooms, four full baths, and two half baths across three levels, plus a finished lower level for recreation and gathering. A light-filled indoor lap pool pavilion, framed by arched windows and French doors, provides a distinctive year-round retreat. Stone terraces and landscaped grounds create inviting outdoor spaces. Additional highlights include a three-car garage and a rare three-level observatory. Convenient to Harvard Center, Bare Hill Pond, top schools, and Routes 2 and 495
USD 2,495,000
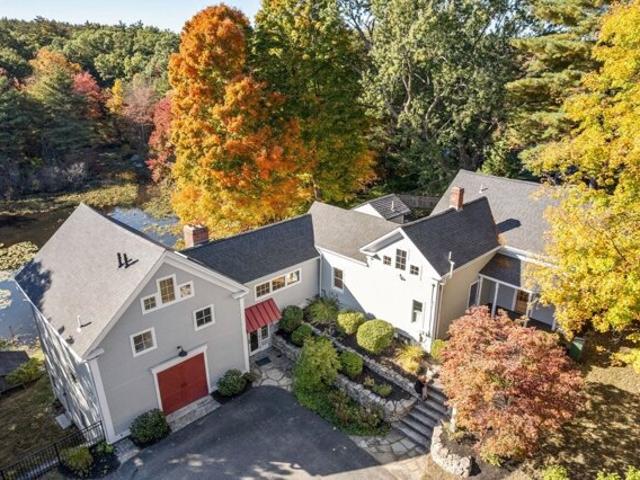
Ayer Rd, Harvard, Home For Sale
View photo
House · for sale
USD 1,399,000
USD 307/sq.ft
Ayer Rd, Harvard, Home For Sale
Center of Town
· 4,553 sq.ft · 5 Bedrooms · 5 Baths · House
· Patio · Equipped kitchen · Air conditioning
Center of Town · 4,553 sq.ft · 5 Bedrooms · 5 Baths · House · Patio · Equipped kitchen · Air conditioning
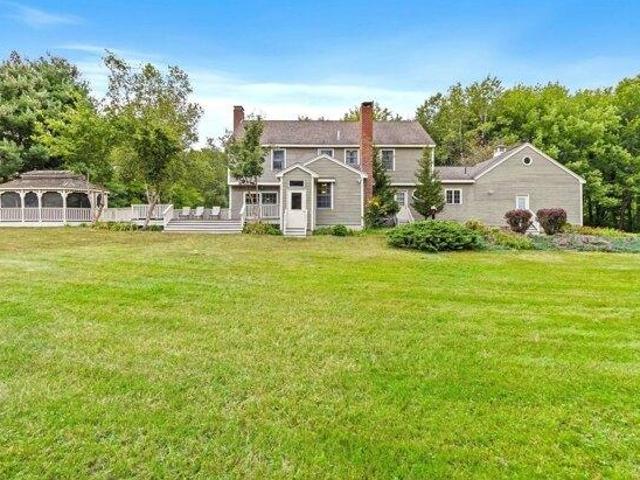
Nestled within timeless stone walls, this exquisite 19th-century Greek Revival farmhouse effortlessly blends historic charm with modern elegance. Spanning four spacious stories, every inch of this home is thoughtfully designed to offer comfort, style, and a serene lifestyle. Step onto the sunlit first floor, where vintage details meet contemporary updates. Enjoy a gourmet kitchen featuring granite countertops and stainless steel appliances, a beautiful formal dining and living area, and a cozy family room. The expansive mudroom adds practical luxury, while built-in stereo speakers fill both the interior and outdoor patio with rich sound. Retreat to your private first-floor primary suite-a perfect sanctuary for relaxation and ease. Upstairs, two inviting bedrooms share a beautifully appointed full bath. A charming loft space provides an ideal nook for studying, reading or just enjoying quiet moments. The walkout lower level offers versatile living with two bedrooms, a full bath, and a c
USD 1,399,000
house with 5 bedroom, Harvard MA ES106232971
View photo
House · for sale
USD 2,495,000
USD 294/sq.ft
house with 5 bedroom, Harvard MA ES106232971
Center of Town
· 8,482 sq.ft · 5 Bedrooms · House
· Fireplace · Parking · Swimming pool
Center of Town · 8,482 sq.ft · 5 Bedrooms · House · Fireplace · Parking · Swimming pool
First time offered, this sun-filled Colonial sits atop Oak Hill in Harvard, offering privacy, craftsmanship, and refined country living on 2.58 acres with distant peekaboo views. Thoughtfully designed, the home features custom millwork, multiple fireplaces, and gracious, well-proportioned rooms suited for both everyday living and entertaining. The residence includes five bedrooms, four full baths, and two half baths across three levels, plus a finished lower level for recreation and gathering. A light-filled indoor lap pool pavilion, framed by arched windows and French doors, provides a distinctive year-round retreat. Stone terraces and landscaped grounds create inviting outdoor spaces. Additional highlights include a three-car garage and a rare three-level observatory. Convenient to Harvard Center, Bare Hill Pond, top schools, and Routes 2 and 495
USD 2,495,000
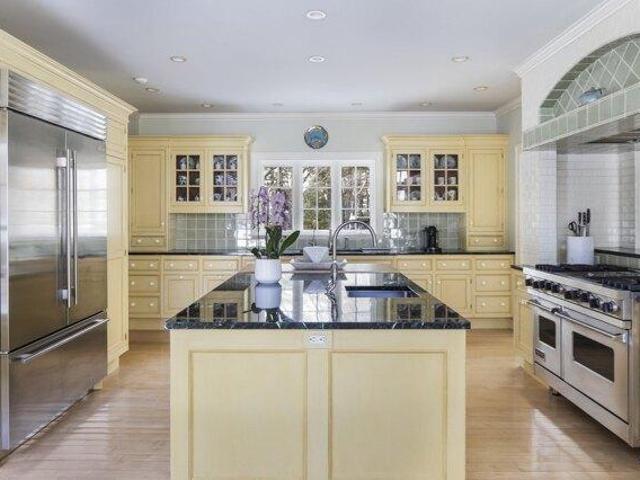
house with 5 bedroom, Harvard MA ES106272170
View photo
House · for sale
USD 1,399,000
USD 307/sq.ft
house with 5 bedroom, Harvard MA ES106272170
Center of Town
· 4,553 sq.ft · 5 Bedrooms · House
· Patio · Equipped kitchen · Air conditioning
Center of Town · 4,553 sq.ft · 5 Bedrooms · House · Patio · Equipped kitchen · Air conditioning
Nestled within timeless stone walls, this exquisite 19th-century Greek Revival farmhouse effortlessly blends historic charm with modern elegance. Spanning four spacious stories, every inch of this home is thoughtfully designed to offer comfort, style, and a serene lifestyle. Step onto the sunlit first floor, where vintage details meet contemporary updates. Enjoy a gourmet kitchen featuring granite countertops and stainless steel appliances, a beautiful formal dining and living area, and a cozy family room. The expansive mudroom adds practical luxury, while built-in stereo speakers fill both the interior and outdoor patio with rich sound. Retreat to your private first-floor primary suite-a perfect sanctuary for relaxation and ease. Upstairs, two inviting bedrooms share a beautifully appointed full bath. A charming loft space provides an ideal nook for studying, reading or just enjoying quiet moments. The walkout lower level offers versatile living with two bedrooms, a full bath, and a c
USD 1,399,000
Duggan Rd
View photo
House · for sale
Request Details
Updated
Duggan Rd
Center of Town
· 2,508 sq.ft · 4 Bedrooms · 3 Baths · House
Center of Town · 2,508 sq.ft · 4 Bedrooms · 3 Baths · House
This home is in preforeclosure, which means the homeowner is in default (missed payments). Therefore, there could be an opportunity to strike a great deal with the owner and the bank
Request Details
Prospect Hill Rd, Harvard, Home For Sale
View photo
House · for sale
USD 1,890,000
USD 329/sq.ft
Prospect Hill Rd, Harvard, Home For Sale
Center of Town
· 5,737 sq.ft · 3 Bedrooms · 4 Baths · House
· Fireplace · Equipped kitchen
Center of Town · 5,737 sq.ft · 3 Bedrooms · 4 Baths · House · Fireplace · Equipped kitchen
Sellers are motivated and ready to move forward. This distinctive property offers exceptional space, privacy, and value, serious buyers are encouraged to schedule a showing and bring an offer! Nestled on 7 private acres in one of Harvard's most desirable country settings, 68 Prospect Hill offers an exceptional blend of architectural design, refined craftsmanship, and spectacular natural beauty. Just outside of Boston, this remarkable 5,000+ sq. ft. residence is positioned to capture breathtaking views and spectacular sunsets over Mt. Wachusett, creating a serene backdrop that changes beautifully with the seasons. From the moment you enter, the quality and attention to detail are unmistakable, with expansive windows drawing in natural light, beautifully proportioned rooms, fumed oak flooring imported from France, and a dramatic floor-to-ceiling stone gas fireplace serving as a striking focal point. The thoughtfully designed chef's kitchen combines exceptional style and functionality, fe
USD 1,890,000
Markham Cir, Ayer, Home For Sale
View photo
House · for sale
USD 390,000
USD 510/sq.ft
New
Markham Cir, Ayer, Home For Sale
Center of Town
· 764 sq.ft · 2 Bedrooms · 1 Bath · House
· Garden · Equipped kitchen · Parking · Air conditioning · Heating · Cellar
Center of Town · 764 sq.ft · 2 Bedrooms · 1 Bath · House · Garden · Equipped kitchen · Parking · Air conditioning · Heating · Cellar
Condo alternative, professionally upgraded to energy efficient standards! Split bedroom floor plan has 2 beds, 1 bath on a dead end street! Professionally cleaned, freshly painted, central heat, central air, whole house water filtration system, shed and fenced yard. The kitchen boasts upgraded fridge, split oven, dishwasher, disposal and motion faucet. The bath features 3-mode lighting, auto-defog mirror, and bidet. Massive expansion possible using full basement or attached garage. Commute via I-495/Route 2 to downtown Boston in 45 minutes or the train is minutes away and only an hour to the city. Rare, credit-qualifying 3.25% assumable mortgage!
USD 390,000
Prospect Hill Rd, Harvard, Home For Sale
View photo
House · for sale
USD 3,580,000
USD 896/sq.ft
New
Prospect Hill Rd, Harvard, Home For Sale
Center of Town
· 3,993 sq.ft · 4 Bedrooms · 4 Baths · House
· Equipped kitchen · Heating
Center of Town · 3,993 sq.ft · 4 Bedrooms · 4 Baths · House · Equipped kitchen · Heating
SIMILAR TO BE BUILT. An exceptional opportunity to partner with one of Harvard's most renowned builders to design your dream home. This expansive residence will highlight stunning millwork, classic architectural elements, and luxurious designer finishes throughout. It features a cutting-edge geothermal high-efficiency forced air heating and cooling system along with an optimal performance heat pump water heater providing consistent hot water while reducing energy consumption. Designed for sustainability, it's solar-ready and equipped with a 400-amp electric service to support future energy needs Hardwood floors throughout and tile in select areas provide a sophisticated touch. Custom kitchen and bath cabinets, paired with quartz countertops, offer both beauty and functionality. Enjoy a scenic location with a paved circular driveway and an elegant bluestone front entrance
USD 3,580,000
Seven Bridge Rd Lot,lancaster, Home For Sale
View photo
House · for sale
USD 869,900
USD 370/sq.ft
Seven Bridge Rd Lot,lancaster, Home For Sale
Center of Town
· 2,347 sq.ft · 4 Bedrooms · 3 Baths · House
· Fireplace · Equipped kitchen · Parking · Air conditioning
Center of Town · 2,347 sq.ft · 4 Bedrooms · 3 Baths · House · Fireplace · Equipped kitchen · Parking · Air conditioning
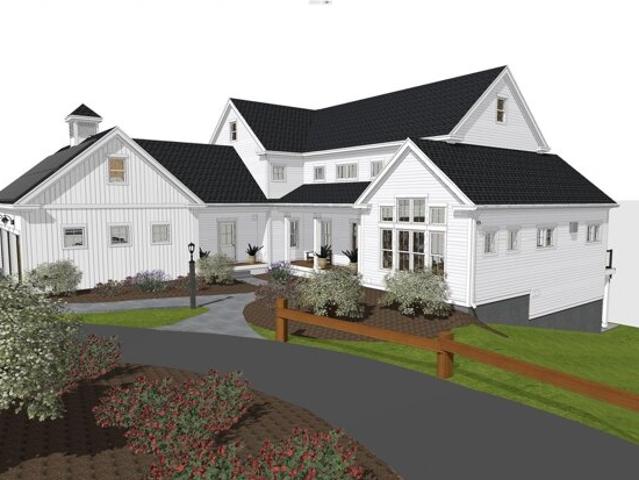
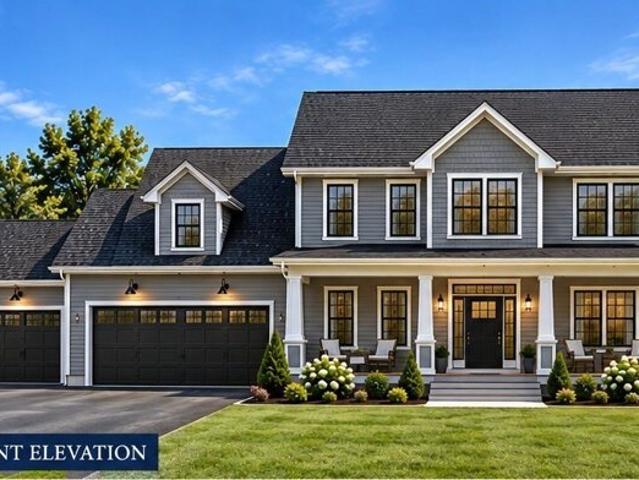
TO BE BUILT! Exciting opportunity to own a beautifully crafted new construction Colonial at Lot #4 Seven Bridge Road in desirable Lancaster! This thoughtfully designed home is anticipated to offer approximately 2,350 sq. ft. of living space, 4 bedrooms, 2.5 baths, and an open-concept layout with quality finishes throughout. Proposed features include a gourmet kitchen with quartz countertops, stainless steel appliances, hardwood flooring, spacious living areas, and a custom electric fireplace. Enjoy the inviting farmer's porch, an attached 3-car garage featuring a recessed third stall, and a level lot. Additional proposed amenities include energy-efficient heating and central air. An excellent opportunity to purchase new construction with the potential to select certain finishes depending on construction stage. Plans, specifications, features, and finishes are subject to change. Photos include renderings and examples of previously completed construction
USD 869,900
Agawam Rd, Acton, Home For Sale
View photo
House · for sale
USD 850,000
USD 411/sq.ft
New
Agawam Rd, Acton, Home For Sale
Center of Town
· 2,067 sq.ft · 4 Bedrooms · 2 Baths · House
· Swimming pool · Deck · Fireplace · Equipped kitchen
Center of Town · 2,067 sq.ft · 4 Bedrooms · 2 Baths · House · Swimming pool · Deck · Fireplace · Equipped kitchen
Open, inviting, and connected to its natural surroundings, this updated Indian Village Colonial combines flexible living spaces with a private outdoor setting. Conveniently located near West Acton, schools, Idylwilde, and conservation land, the home features an updated kitchen with custom cabinetry, quartz counters, distinctive tile backsplash, a large center island with seating, stainless steel appliances, and hardwood floors. The kitchen opens seamlessly to the dining room and oversized family room, where a cozy wood stove and direct access to the spacious three-season porch extend the living space. Step outside to the adjoining deck with room for grilling, or unwind in the hot tub while enjoying views of the surrounding landscape. A front-to-back living room with fireplace and hardwood floors completes the main level. Upstairs are four bedrooms, including a primary bedroom with walk-in closet, and all have hardwood floors. The walkout lower level offers additional potential with a s
USD 850,000
Walker Rd, Shirley, Home For Sale
View photo
House · for sale
USD 529,000
USD 223/sq.ft
Walker Rd, Shirley, Home For Sale
Center of Town
· 2,368 sq.ft · 3 Bedrooms · 2 Baths · House
· Garden · Deck · Equipped kitchen
Center of Town · 2,368 sq.ft · 3 Bedrooms · 2 Baths · House · Garden · Deck · Equipped kitchen
HUGE PRICE REDUCTION! OPEN HOUSE SATURDAY 12:30-2:00 and SUNDAY 1:00-3:00! Come fall in love with this charming and spacious split-level home! Offering 3 bedrooms, 2 full bathrooms, a first floor living room and a fantastic lower level family room, there's a space here for everyone to spread out, relax and enjoy. The large kitchen offers plenty of room to prepare meals, gather, and entertain. From there, the home flows naturally into the comfortable living spaces making everyday living easy and enjoyable. A standout feature is the huge sunroom, offering a comfortable retreat for morning coffee, relaxed afternoons or gatherings in any season. The sunroom opens onto the large deck, complete with gazebo, creating an easy transition to outdoor dining and entertaining. The large, level, fully fenced backyard offers a versatile setting for pets, play, gardening or quiet time in the fresh air. During the colder months, two pellet stoves add warmth and comfort while helping reduce reliance on
USD 529,000
Main St, Lancaster, Home For Sale
View photo
House · for sale
USD 850,000
USD 291/sq.ft
Main St, Lancaster, Home For Sale
Center of Town
· 2,917 sq.ft · 5 Bedrooms · 2 Baths · House
· Garden · Gym · Deck · Equipped kitchen · Cellar
Center of Town · 2,917 sq.ft · 5 Bedrooms · 2 Baths · House · Garden · Gym · Deck · Equipped kitchen · Cellar
Space inside, nature outside, and a setting that makes this Lancaster property truly stand out! This true 5-bedroom home offers all five bedrooms on the second floor, generous living spaces and over 1,600 sq ft of unfinished basement space currently utilized as a workshop and home gym, with plenty of additional room for storage, hobbies and future possibilities. At the heart of the home is a large eat-in kitchen with an island, Viking propane gas cooktop, built-in KitchenAid electric wall oven and a picture window overlooking the beautiful surroundings. The living room features a wood stove and sliders to the deck, while the family room offers another set of sliders, creating an easy connection between indoors and out. With access to the backyard from the living room, family room and back hall, this is a home designed to enjoy its setting. Step outside to a large deck and gazebo overlooking approximately 6 acres of level land abutting conservation land, creating a private, nature-fille
USD 850,000
house with 5 bedroom, Lancaster MA ES106315234
View photo
House · for sale
USD 850,000
USD 291/sq.ft
house with 5 bedroom, Lancaster MA ES106315234
Center of Town
· 2,917 sq.ft · 5 Bedrooms · House
· Garden · Gym · Deck · Equipped kitchen · Cellar
Center of Town · 2,917 sq.ft · 5 Bedrooms · House · Garden · Gym · Deck · Equipped kitchen · Cellar
Space inside, nature outside, and a setting that makes this Lancaster property truly stand out! This true 5-bedroom home offers all five bedrooms on the second floor, generous living spaces and over 1,600 sq ft of unfinished basement space currently utilized as a workshop and home gym, with plenty of additional room for storage, hobbies and future possibilities. At the heart of the home is a large eat-in kitchen with an island, Viking propane gas cooktop, built-in KitchenAid electric wall oven and a picture window overlooking the beautiful surroundings. The living room features a wood stove and sliders to the deck, while the family room offers another set of sliders, creating an easy connection between indoors and out. With access to the backyard from the living room, family room and back hall, this is a home designed to enjoy its setting. Step outside to a large deck and gazebo overlooking approximately 6 acres of level land abutting conservation land, creating a private, nature-fille
USD 850,000
3 bedroom, Acton MA 01720 106363036
View photo
House · for sale
USD 839,000
USD 405/sq.ft
3 bedroom, Acton MA 01720 106363036
Center of Town
· 2,067 sq.ft · 3 Bedrooms · 2 Baths · House
· Patio · Garden · Office room · Parking · Equipped kitchen
Center of Town · 2,067 sq.ft · 3 Bedrooms · 2 Baths · House · Patio · Garden · Office room · Parking · Equipped kitchen
Great opportunity to own a wonderful 3 Bd 2 Full Bath Acton home with many updates, a spacious open layout, and an ultra convenient location. Just minutes walk to the Acton/Boxborough school campus, minutes drive to Rte 2, very close to Commuter Rail stations, restaurants and shopping, Acton Village, and Idylwilde Farms. You'll love the hardwood floors, lovely Primary BD w/private bath, and the updated Kitchen: Featuring stainless steel appliances and granite, wine fridge and wet bar, center island and custom cabinetry, tile backsplash and vented hood. This opens to a casual dining area and bright and spacious family room. Boasting updated Baths with Marble Flooring, Tiled Showers and Glass Enclosures. The finished lower level has a dedicated laundry room, space for an office and large family/recreation room with access to the backyard and 2 car attached garage. Additional updates include Heat Pump Heating/Cooling MiniSplits, Garage Doors/Front Door/Patio French Doors. Convenient Circu
USD 839,000
5 bedroom, Acton MA 01720 106258634
View photo
House · for sale
USD 1,650,000
USD 219/sq.ft
5 bedroom, Acton MA 01720 106258634
Center of Town
· 7,502 sq.ft · 5 Bedrooms · 5 Baths · House
· Office room · Swimming pool · Equipped kitchen · Parking · Cellar
Center of Town · 7,502 sq.ft · 5 Bedrooms · 5 Baths · House · Office room · Swimming pool · Equipped kitchen · Parking · Cellar
Private Oasis in Coveted Acton Neighborhood. Built by one of Acton's most reputable builders, this stunning estate sits on a tranquil lot surrounded by trees and wetlands, minutes from top-rated schools. The open first floor features an expanded living room, sunroom, formal dining room, and custom home office. The renovated chef's kitchen is a dream, boasting an expansive island, brand-new quartz countertops, dual refrigerators, and a wine fridge. Step outside to a covered screened porch overlooking a fenced, in-ground pool and hot tub. Dual staircases lead upstairs to a luxurious master suite with a walk-in closet, full bath and jacuzzi. Additionally, the second floor has 4 bedrooms, 2 full baths, a laundry room, and a game room. The fully finished basement offers an ideal in-law or guest suite with a kitchen, full bath, spare room, separate outdoor access, and a custom 12-seat movie theater. Parking is a breeze with an attached 2-car garage plus a detached 2-car gar
USD 1,650,000
3 bedroom, Acton MA 01720 106340707
View photo
House · for sale
USD 719,900
USD 391/sq.ft
3 bedroom, Acton MA 01720 106340707
Center of Town
· 1,841 sq.ft · 3 Bedrooms · 2 Baths · House
· Garden · Deck · Parking
Center of Town · 1,841 sq.ft · 3 Bedrooms · 2 Baths · House · Garden · Deck · Parking
Welcome to this charming Cape-style home, ideally situated just a short stroll from West Acton Village! Offering 3 bedrooms, 2 full bathrooms, and a one-car garage, this inviting home blends classic New England charm with comfortable living spaces. Hardwood floors and fresh paint create a bright, refreshed feel throughout. The family room provides a welcoming place to relax and flows seamlessly into a four-season sunroom, offering the perfect spot to enjoy the beauty of the outdoors year-round. Step outside to the adjoining deck overlooking the beautiful backyard, ideal for entertaining, gardening, or simply unwinding in a peaceful setting. Fresh landscaping enhances the home's curb appeal, while the desirable location offers easy access to the shops, restaurants, schools, and community charm of West Acton Village. A wonderful opportunity to enjoy comfortable living in a sought-after Acton location!
USD 719,900
house with 3 bedroom, Acton MA ES106259514
View photo
House · for sale
USD 799,900
USD 546/sq.ft
house with 3 bedroom, Acton MA ES106259514
Center of Town
· 1,464 sq.ft · 3 Bedrooms · House
· Office room · Deck · Fireplace · Equipped kitchen · Parking · Cellar
Center of Town · 1,464 sq.ft · 3 Bedrooms · House · Office room · Deck · Fireplace · Equipped kitchen · Parking · Cellar
A beautifully updated well-maintained three-bedroom Ranch-style residence offers a wonderful, open floor plan with bright, spacious rooms, gleaming hardwood floors, custom blinds, and a two-car garage. With a well appointed kitchen outfitted with granite countertops, updated stainless steel appliances, and gas stove. The kitchen opens to a lovely large living room with a vaulted ceiling and a screened-in porch with access to a deck with a custom built-in bench. Exit to your deck from the dining room for wonderful outdoor enjoyment. The bedroom wing includes a primary bedroom with a bathroom, two more bedrooms, and a second full bathroom. The home offers a comfortable spaces with a fireplace which can be used as a den or home office. A full, unfinished basement with many possibilities. Excellent location, easy access to West Acton Village, and the commuter rail to Boston. This is a must see home!
USD 799,900
house with 5 bedroom, Acton MA ES106258634
View photo
House · for sale
USD 1,650,000
USD 219/sq.ft
house with 5 bedroom, Acton MA ES106258634
Center of Town
· 7,502 sq.ft · 5 Bedrooms · House
· Office room · Swimming pool · Equipped kitchen · Parking · Cellar
Center of Town · 7,502 sq.ft · 5 Bedrooms · House · Office room · Swimming pool · Equipped kitchen · Parking · Cellar
Private Oasis in Coveted Acton Neighborhood. Built by one of Acton's most reputable builders, this stunning estate sits on a tranquil lot surrounded by trees and wetlands, minutes from top-rated schools. The open first floor features an expanded living room, sunroom, formal dining room, and custom home office. The renovated chef's kitchen is a dream, boasting an expansive island, brand-new quartz countertops, dual refrigerators, and a wine fridge. Step outside to a covered screened porch overlooking a fenced, in-ground pool and hot tub. Dual staircases lead upstairs to a luxurious master suite with a walk-in closet, full bath and jacuzzi. Additionally, the second floor has 4 bedrooms, 2 full baths, a laundry room, and a game room. The fully finished basement offers an ideal in-law or guest suite with a kitchen, full bath, spare room, separate outdoor access, and a custom 12-seat movie theater. Parking is a breeze with an attached 2-car garage plus a detached 2-car gar
USD 1,650,000
house with 3 bedroom, Stow MA ES106257734
View photo
House · for sale
USD 619,000
USD 235/sq.ft
house with 3 bedroom, Stow MA ES106257734
Center of Town
· 2,626 sq.ft · 3 Bedrooms · House
· Parking · Deck · Equipped kitchen · Swimming pool · Cellar
Center of Town · 2,626 sq.ft · 3 Bedrooms · House · Parking · Deck · Equipped kitchen · Swimming pool · Cellar
Wonderful, sun-filled Antique home in quintessential New England apple country. Nestled on a peaceful 1.2 acres just down the road from nearby Apple and Blueberry orchards. Featuring large rooms, gorgeous hardwood flooring, recessed lighting, modern kitchen with maple cabinetry, tile floor, gas range/cooking, adjoining eat-in area, dining room, living room, oversized great room with vaulted ceiling, bay windows and sliders to rear composite deck, 3 bedrooms, 2 tiled baths, first floor laundry, enclosed porch/pantry, 2 cellar storage areas, 1-2 car garage under, shed, above ground pool, newer roof, many updates, a beautiful lot, ample living area and much more!. Easy access to major Routes!
USD 619,000
3 bedroom, Stow MA 01775 106361868
View photo
House · for sale
USD 619,000
USD 235/sq.ft
3 bedroom, Stow MA 01775 106361868
Center of Town
· 2,626 sq.ft · 3 Bedrooms · 2 Baths · House
· Parking · Deck · Equipped kitchen · Swimming pool · Cellar
Center of Town · 2,626 sq.ft · 3 Bedrooms · 2 Baths · House · Parking · Deck · Equipped kitchen · Swimming pool · Cellar
Wonderful, sun-filled Antique home in quintessential New England apple country. Nestled on a peaceful 1.2 acres just down the road from nearby Apple and Blueberry orchards. Featuring large rooms, gorgeous hardwood flooring, recessed lighting, modern kitchen with maple cabinetry, tile floor, gas range/cooking, adjoining eat-in area, dining room, living room, oversized great room with vaulted ceiling, bay windows and sliders to rear composite deck, 3 bedrooms, 2 tiled baths, first floor laundry, enclosed porch/pantry, 2 cellar storage areas, 1-2 car garage under, shed, above ground pool, newer roof, many updates, a beautiful lot, ample living area and much more!. Easy access to major Routes!
USD 619,000
4 bedroom, Acton MA 01720 106261631
View photo
House · for sale
USD 880,000
USD 327/sq.ft
4 bedroom, Acton MA 01720 106261631
Center of Town
· 2,691 sq.ft · 4 Bedrooms · 3 Baths · House
· Garden · Equipped kitchen · Parking
Center of Town · 2,691 sq.ft · 4 Bedrooms · 3 Baths · House · Garden · Equipped kitchen · Parking
Put a * SPARKLE* in your eye! This very special intentional design Cohousing community attracts people who want to know their neighbors and benefit from multi age sharing, caring, and collaborating, with the PRIVACY of YOUR OWN living space. Picture this, general parking with the ability to plug in your electric car. Garden carts for your bundles. Intentional design of neighborhood walking paths to encourage community. Shed the world as you saunter past the common house to pick up your mail, bump into neighbors at mail pick up, at picnic tables around the playground, while 2 chickens wander past fruit trees, and gardens. Are you someone who enjoys sidewalk paths that encourage the mingle of neighbors, 60 acres of backyard conservation walking trails, 10 minute walk to town, like minded people, shared resources, pot luck gathering in a common house facility with full kitchen, community room, and screened porch' This is for you! This conscientious home owner is a contractor and optimized
USD 880,000
3 bedroom, Acton MA 01720 106358461
View photo
House · for sale
USD 799,900
USD 546/sq.ft
3 bedroom, Acton MA 01720 106358461
Center of Town
· 1,464 sq.ft · 3 Bedrooms · 2 Baths · House
· Office room · Deck · Fireplace · Equipped kitchen · Parking · Cellar
Center of Town · 1,464 sq.ft · 3 Bedrooms · 2 Baths · House · Office room · Deck · Fireplace · Equipped kitchen · Parking · Cellar
A beautifully updated well-maintained three-bedroom Ranch-style residence offers a wonderful, open floor plan with bright, spacious rooms, gleaming hardwood floors, custom blinds, and a two-car garage. With a well appointed kitchen outfitted with granite countertops, updated stainless steel appliances, and gas stove. The kitchen opens to a lovely large living room with a vaulted ceiling and a screened-in porch with access to a deck with a custom built-in bench. Exit to your deck from the dining room for wonderful outdoor enjoyment. The bedroom wing includes a primary bedroom with a bathroom, two more bedrooms, and a second full bathroom. The home offers a comfortable spaces with a fireplace which can be used as a den or home office. A full, unfinished basement with many possibilities. Excellent location, easy access to West Acton Village, and the commuter rail to Boston. This is a must see home!
USD 799,900
house with 3 bedroom, Harvard MA ES106259992
View photo
House · for sale
USD 1,890,000
USD 329/sq.ft
house with 3 bedroom, Harvard MA ES106259992
Center of Town
· 5,737 sq.ft · 3 Bedrooms · House
· Fireplace · Equipped kitchen
Center of Town · 5,737 sq.ft · 3 Bedrooms · House · Fireplace · Equipped kitchen
Sellers are motivated and ready to move forward. This distinctive property offers exceptional space, privacy, and value, serious buyers are encouraged to schedule a showing and bring an offer! Nestled on 7 private acres in one of Harvard's most desirable country settings, 68 Prospect Hill offers an exceptional blend of architectural design, refined craftsmanship, and spectacular natural beauty. Just outside of Boston, this remarkable 5,000+ sq. ft. residence is positioned to capture breathtaking views and spectacular sunsets over Mt. Wachusett, creating a serene backdrop that changes beautifully with the seasons. From the moment you enter, the quality and attention to detail are unmistakable, with expansive windows drawing in natural light, beautifully proportioned rooms, fumed oak flooring imported from France, and a dramatic floor-to-ceiling stone gas fireplace serving as a striking focal point. The thoughtfully designed chef's kitchen combines exceptional style and functionality, fe
USD 1,890,000
house with 3 bedroom, Acton MA ES106340707
View photo
House · for sale
USD 719,900
USD 391/sq.ft
house with 3 bedroom, Acton MA ES106340707
Center of Town
· 1,841 sq.ft · 3 Bedrooms · House
· Garden · Deck · Parking
Center of Town · 1,841 sq.ft · 3 Bedrooms · House · Garden · Deck · Parking
Welcome to this charming Cape-style home, ideally situated just a short stroll from West Acton Village! Offering 3 bedrooms, 2 full bathrooms, and a one-car garage, this inviting home blends classic New England charm with comfortable living spaces. Hardwood floors and fresh paint create a bright, refreshed feel throughout. The family room provides a welcoming place to relax and flows seamlessly into a four-season sunroom, offering the perfect spot to enjoy the beauty of the outdoors year-round. Step outside to the adjoining deck overlooking the beautiful backyard, ideal for entertaining, gardening, or simply unwinding in a peaceful setting. Fresh landscaping enhances the home's curb appeal, while the desirable location offers easy access to the shops, restaurants, schools, and community charm of West Acton Village. A wonderful opportunity to enjoy comfortable living in a sought-after Acton location!
USD 719,900
house with 4 bedroom, Acton MA ES106261631
View photo
House · for sale
USD 880,000
USD 327/sq.ft
house with 4 bedroom, Acton MA ES106261631
Center of Town
· 2,691 sq.ft · 4 Bedrooms · House
· Garden · Equipped kitchen · Parking
Center of Town · 2,691 sq.ft · 4 Bedrooms · House · Garden · Equipped kitchen · Parking
Put a * SPARKLE* in your eye! This very special intentional design Cohousing community attracts people who want to know their neighbors and benefit from multi age sharing, caring, and collaborating, with the PRIVACY of YOUR OWN living space. Picture this, general parking with the ability to plug in your electric car. Garden carts for your bundles. Intentional design of neighborhood walking paths to encourage community. Shed the world as you saunter past the common house to pick up your mail, bump into neighbors at mail pick up, at picnic tables around the playground, while 2 chickens wander past fruit trees, and gardens. Are you someone who enjoys sidewalk paths that encourage the mingle of neighbors, 60 acres of backyard conservation walking trails, 10 minute walk to town, like minded people, shared resources, pot luck gathering in a common house facility with full kitchen, community room, and screened porch' This is for you! This conscientious home owner is a contractor and optimized
USD 880,000
house with 3 bedroom, Acton MA ES106272687
View photo
House · for sale
USD 839,000
USD 405/sq.ft
house with 3 bedroom, Acton MA ES106272687
Center of Town
· 2,067 sq.ft · 3 Bedrooms · House
· Patio · Garden · Office room · Parking · Equipped kitchen
Center of Town · 2,067 sq.ft · 3 Bedrooms · House · Patio · Garden · Office room · Parking · Equipped kitchen
Great opportunity to own a wonderful 3 Bd 2 Full Bath Acton home with many updates, a spacious open layout, and an ultra convenient location. Just minutes walk to the Acton/Boxborough school campus, minutes drive to Rte 2, very close to Commuter Rail stations, restaurants and shopping, Acton Village, and Idylwilde Farms. You'll love the hardwood floors, lovely Primary BD w/private bath, and the updated Kitchen: Featuring stainless steel appliances and granite, wine fridge and wet bar, center island and custom cabinetry, tile backsplash and vented hood. This opens to a casual dining area and bright and spacious family room. Boasting updated Baths with Marble Flooring, Tiled Showers and Glass Enclosures. The finished lower level has a dedicated laundry room, space for an office and large family/recreation room with access to the backyard and 2 car attached garage. Additional updates include Heat Pump Heating/Cooling MiniSplits, Garage Doors/Front Door/Patio French Doors. Convenient Circu
USD 839,000
E End Rd
View photo
House · for sale
Request Details
Updated
E End Rd
Center of Town
· 2,820 sq.ft · 3 Baths · House
Center of Town · 2,820 sq.ft · 3 Baths · House
This home is in preforeclosure, which means the homeowner is in default (missed payments). Therefore, there could be an opportunity to strike a great deal with the owner and the bank
Request Details
Vaughn Hill Rd
View photo
House · for sale
Request Details
Updated
Vaughn Hill Rd
Center of Town
· 1,528 sq.ft · 4 Bedrooms · 2 Baths · House
Center of Town · 1,528 sq.ft · 4 Bedrooms · 2 Baths · House
This is a Real Estate-Owned (REO)/post-foreclosure home owned or managed by a bank. All offers are considered; however, the highest and best will most likely be accepted
Request Details
Roxbury Dr
View photo
House · for sale
Request Details
Updated
Roxbury Dr
Center of Town
· 1,324 sq.ft · 2 Bedrooms · 1 Bath · House
Center of Town · 1,324 sq.ft · 2 Bedrooms · 1 Bath · House
This home is in preforeclosure, which means the homeowner is in default (missed payments). Therefore, there could be an opportunity to strike a great deal with the owner and the bank
Request Details
Lowell Dr
View photo
House · for sale
Request Details
Updated
Lowell Dr
Center of Town
· 1,798 sq.ft · 4 Bedrooms · 3 Baths · House
Center of Town · 1,798 sq.ft · 4 Bedrooms · 3 Baths · House
This home is in preforeclosure, which means the homeowner is in default (missed payments). Therefore, there could be an opportunity to strike a great deal with the owner and the bank
Request Details

Get email alerts

Don't miss out: be the first to know about new properties

The alert was correctly created

On subscribing you accept the conditions of use and the privacy policy
Alert
Receive new ads in your inbox
Save this search
Receive alerts for new listings

We'll send you an email when we have new properties for: "Houses for sale in Center of Town"

The alert was correctly created

Harvard town
Southside, Harvard town Worcester County Massachusetts
Get email alerts and be the first to see new listings
Required field
On subscribing I accept the terms of the privacy policy
Perfect! You'll soon start receiving new listings via email
Alert
Receive an email when we have new ads for Houses for sale in Center of Town
Save this search
Filters

Bedrooms

Size (sq.ft)

sq.ft
sq.ft

Price

USD
USD

Property type

Bathrooms

Clear all filters
Receive notifications when new entries are published.