400 properties for sale in Centeral Park

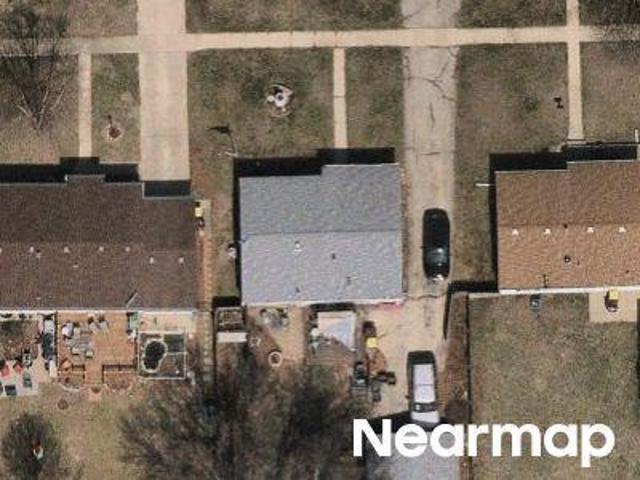
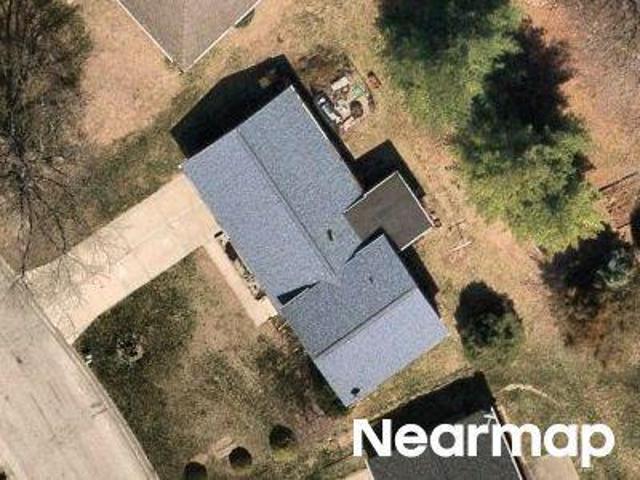
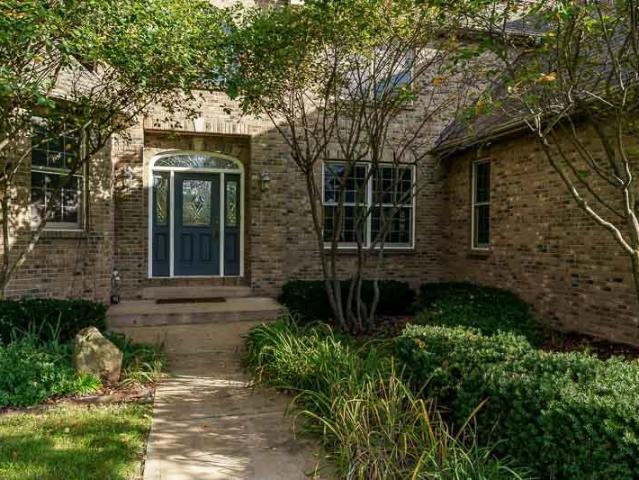
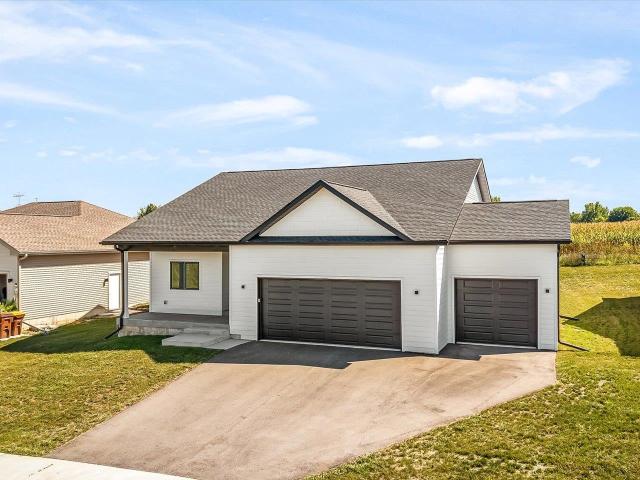
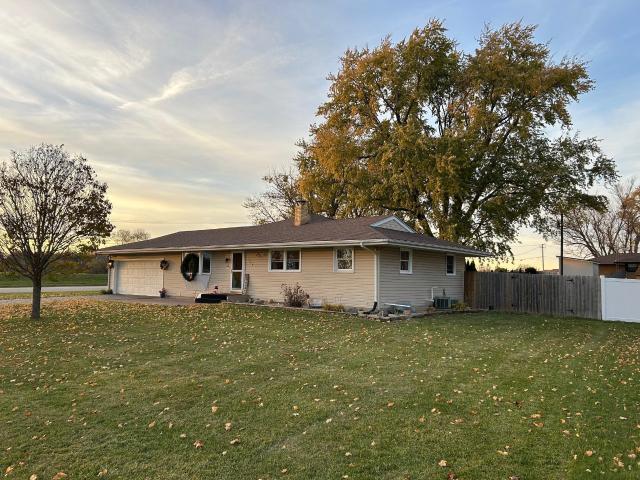
Brittania Way
View photo
House · for sale
Request Details
Updated
Brittania Way
Centeral Park
· House
Centeral Park · House
This home is in preforeclosure, which means the homeowner is in default (missed payments). Therefore, there could be an opportunity to strike a great deal with the owner and the bank
Request Details
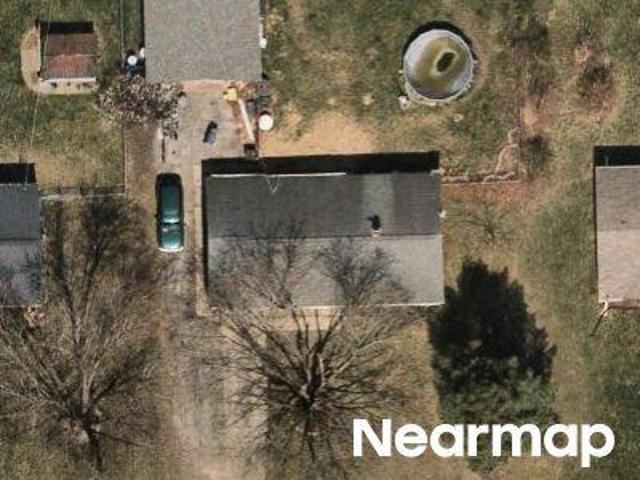
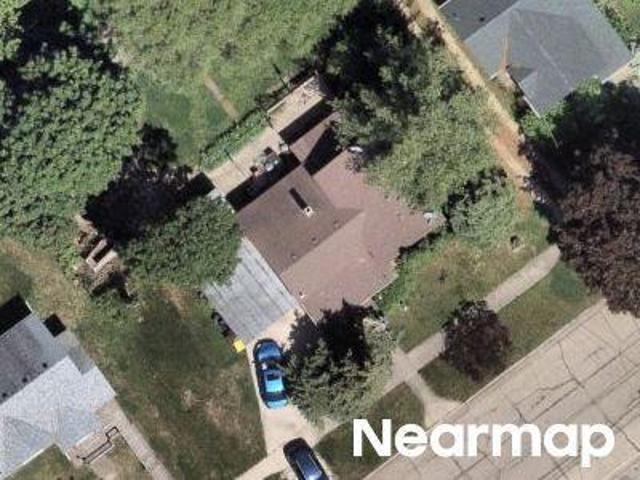
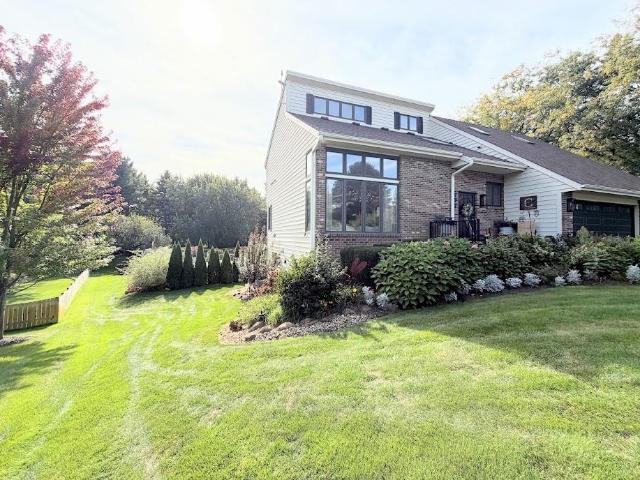
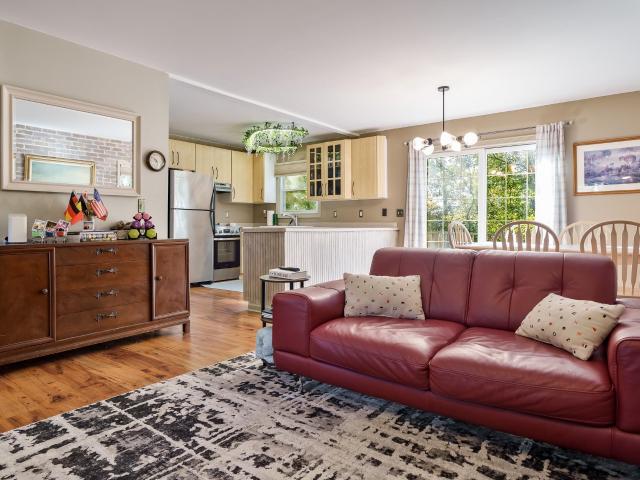
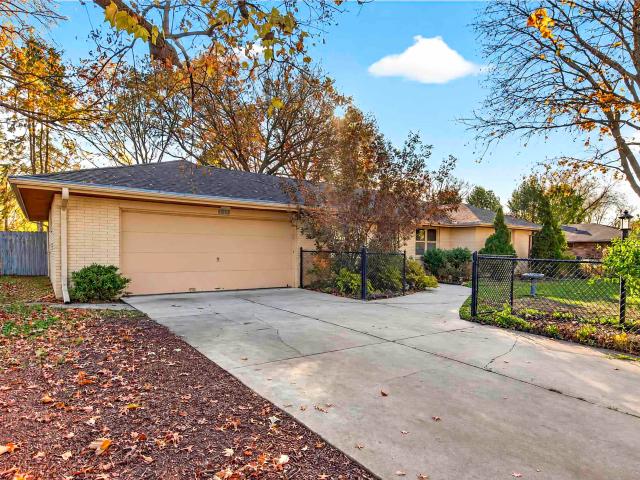
Evans Ave
View photo
House · for sale
Request Details
Updated
Evans Ave
Centeral Park
· House
Centeral Park · House
This home is in preforeclosure, which means the homeowner is in default (missed payments). Therefore, there could be an opportunity to strike a great deal with the owner and the bank
Request Details
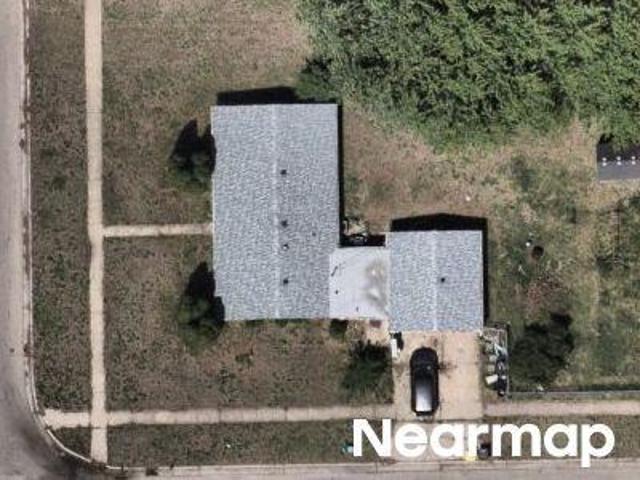
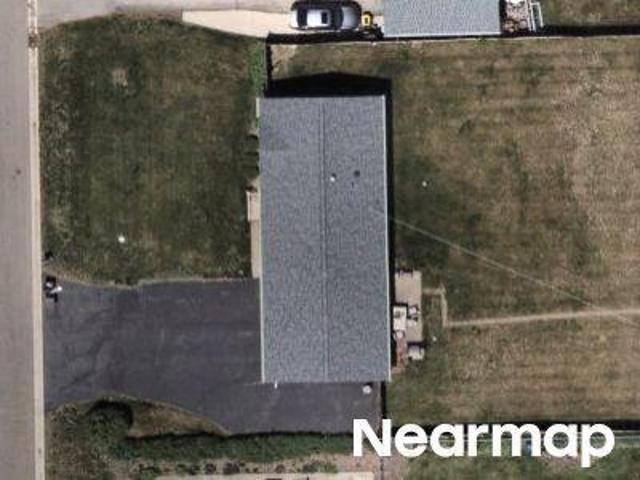
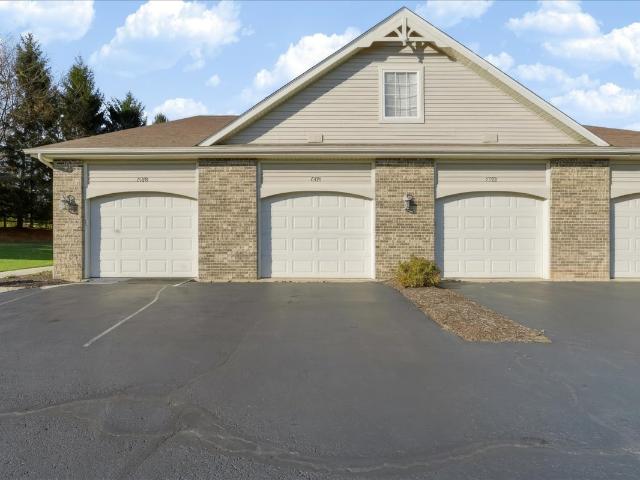
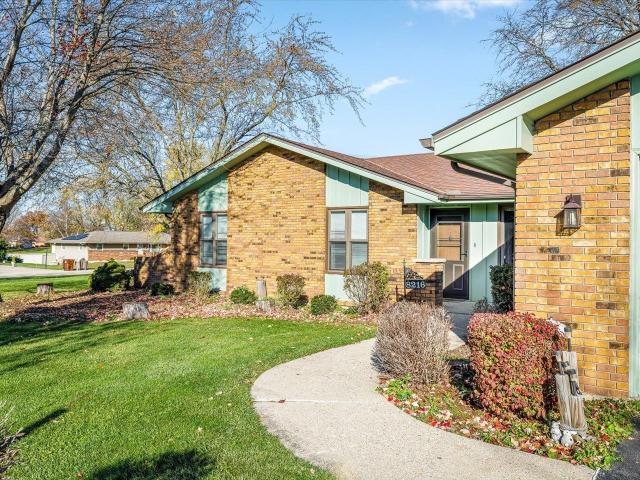
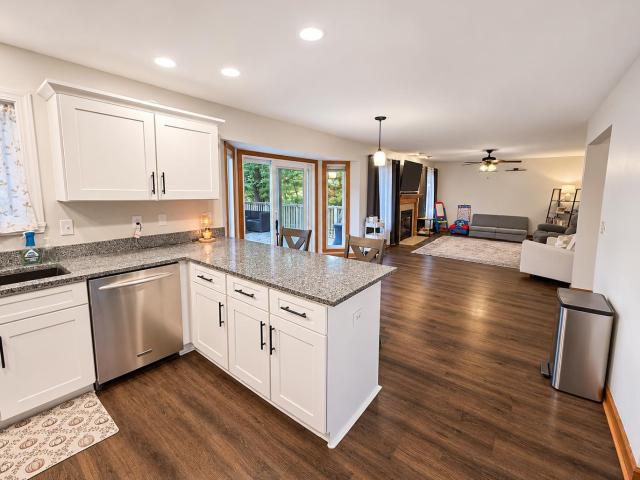
Heron Dr
View photo
House · for sale
Request Details
Updated
Heron Dr
Centeral Park
· House
Centeral Park · House
This home is in preforeclosure, which means the homeowner is in default (missed payments). Therefore, there could be an opportunity to strike a great deal with the owner and the bank
Request Details
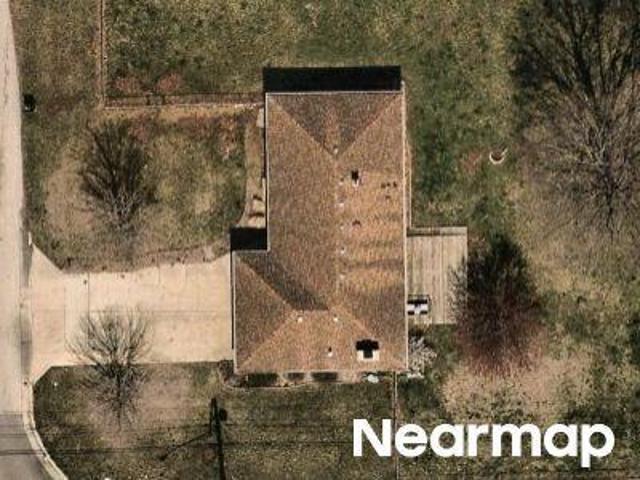
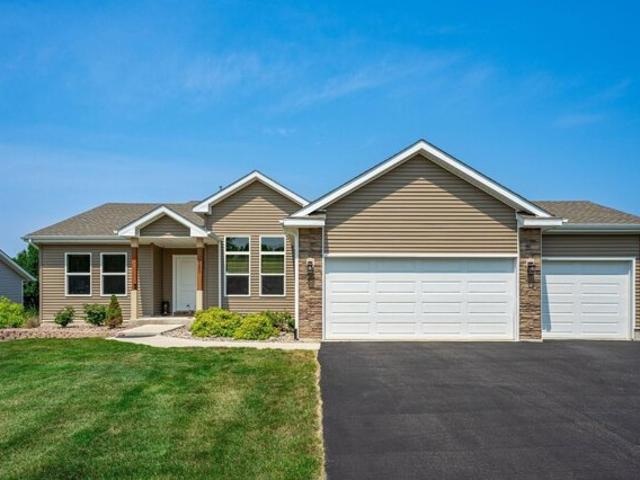
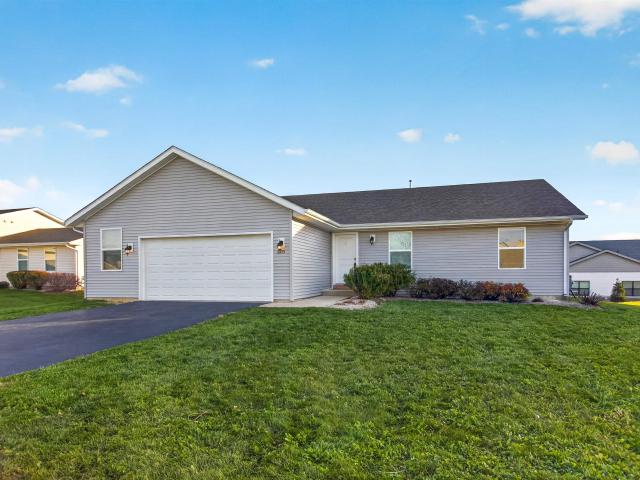
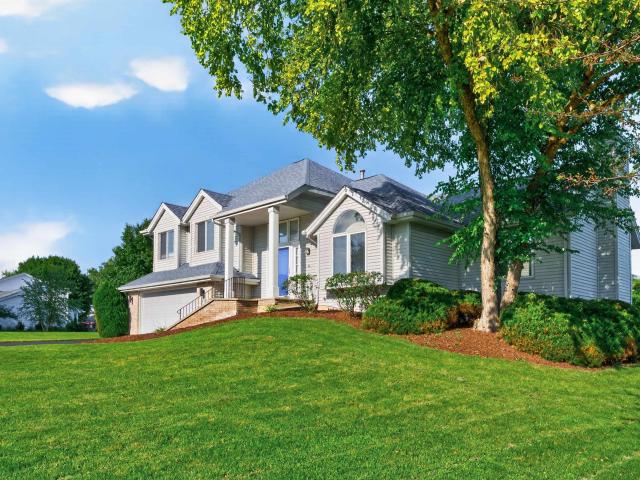
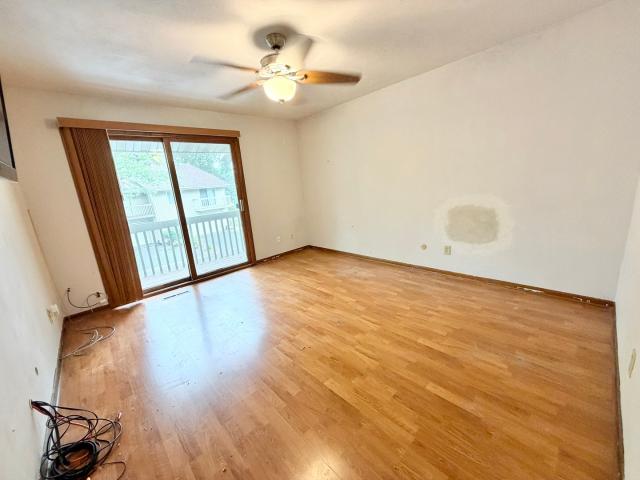
Cadet Rd
View photo
House · for sale
Request Details
Updated
Cadet Rd
Centeral Park
· House
Centeral Park · House
This is a Real Estate-Owned (REO)/post-foreclosure home owned or managed by a bank. All offers are considered; however, the highest and best will most likely be accepted
Request Details
Cameo Dr
View photo
House · for sale
Request Details
Updated
Cameo Dr
Centeral Park
· House
Centeral Park · House
This home is in preforeclosure, which means the homeowner is in default (missed payments). Therefore, there could be an opportunity to strike a great deal with the owner and the bank
Request Details
Kanawha Dr
View photo
House · for sale
Request Details
Updated
Kanawha Dr
Centeral Park
· House
Centeral Park · House
This home is in preforeclosure, which means the homeowner is in default (missed payments). Therefore, there could be an opportunity to strike a great deal with the owner and the bank
Request Details
Saratoga Ln
View photo
House · for sale
Request Details
Updated
Saratoga Ln
Centeral Park
· House
Centeral Park · House
This home is in preforeclosure, which means the homeowner is in default (missed payments). Therefore, there could be an opportunity to strike a great deal with the owner and the bank
Request Details
W Boone St
View photo
House · for sale
Request Details
Updated
W Boone St
Centeral Park
· House
Centeral Park · House
This home is in preforeclosure, which means the homeowner is in default (missed payments). Therefore, there could be an opportunity to strike a great deal with the owner and the bank
Request Details
Indigo Ln
View photo
House · for sale
Request Details
Updated
Indigo Ln
Centeral Park
· House
Centeral Park · House
This home is in preforeclosure, which means the homeowner is in default (missed payments). Therefore, there could be an opportunity to strike a great deal with the owner and the bank
Request Details
W Jackson St
View photo
House · for sale
Request Details
Updated
W Jackson St
Centeral Park
· 2 Bedrooms · House
Centeral Park · 2 Bedrooms · House
This home is in preforeclosure, which means the homeowner is in default (missed payments). Therefore, there could be an opportunity to strike a great deal with the owner and the bank
Request Details
E Macomb St
View photo
House · for sale
Request Details
Updated
E Macomb St
Centeral Park
· House
Centeral Park · House
This home is in preforeclosure, which means the homeowner is in default (missed payments). Therefore, there could be an opportunity to strike a great deal with the owner and the bank
Request Details
Ridge Ave, Machesney Park, Home For Sale
View photo
House · for sale
USD 315,000
USD 166/sq.ft
Ridge Ave, Machesney Park, Home For Sale
Centeral Park
· 1,894 sq.ft · 3 Bedrooms · 2 Baths · House
· Garden · Deck · Fireplace · Equipped kitchen · Cellar
Centeral Park · 1,894 sq.ft · 3 Bedrooms · 2 Baths · House · Garden · Deck · Fireplace · Equipped kitchen · Cellar
This 3 bedroom, 2 bath home with a split floor plan is amazing! Spacious entry into the home with formal dining room, living room with gas fireplace opening to the kitchen. The eat-in kitchen has a full pantry, granite countertops, center island, and a suite of stainless appliances. The back yard is fully fenced with a beautiful deck and newer built fire pit area. The back yard is fully fenced with a beautiful deck and newer built fire pit area. The primary bedroom suite offers large room with countertop height vanity with double sink, walk in closet and shower. Full basement with egress window. This home is in a great location close to Rock Cut State Park, park/picnic areas, walking paths, shopping, restaurants, and I-90! This one will WOW you!
USD 315,000
728 Wood Ridge Lane
View photo
House · for sale
USD 700,000
USD 144/sq.ft
New
728 Wood Ridge Lane
Centeral Park
· 4,833 sq.ft · 5 Bedrooms · 4 Baths · House
· Deck · Fireplace · Equipped kitchen
Centeral Park · 4,833 sq.ft · 5 Bedrooms · 4 Baths · House · Deck · Fireplace · Equipped kitchen
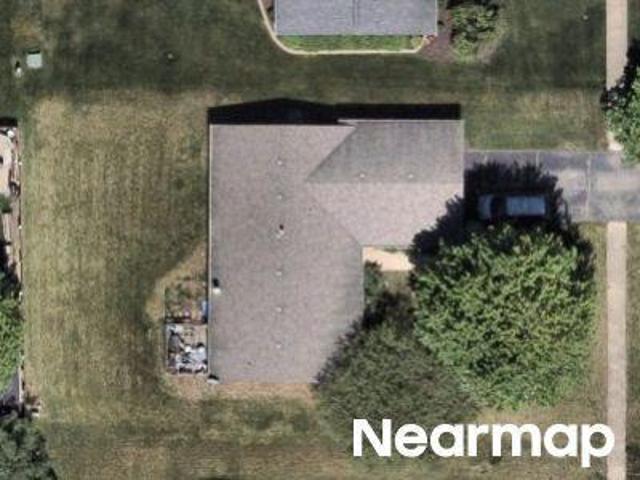
Welcome to this impressive 5-bedroom home, nestled on over an acre and a half in a quiet cul-de-sac, offering exceptional space, comfort, and elegance. A dramatic two-story entryway welcomes you into this beautiful home, featuring a spacious great room, formal dining room, and formal living room with a cozy fireplace and access to the deck. The kitchen is perfect for entertaining, with all kitchen appliances and the sink replaced in 2019. The main level also offers a private den, powder room, and convenient laundry room with ample storage. The luxurious main-floor primary suite is a true retreat, featuring its own fireplace, walk-in closet, beautifully tiled shower, whirlpool tub, and separate vanities. Upstairs, you'll find three additional bedrooms, including two connected by a Jack-and-Jill bathroom and a third with its own private ensuite. The finished lower level is ideal for entertaining, complete with a media room, bar, recreation room, fifth bedroom with egress window, and full
USD 700,000
777 Timber Ridge Trail
View photo
House · for sale
USD 565,000
USD 146/sq.ft
New
777 Timber Ridge Trail
Centeral Park
· 3,853 sq.ft · 4 Bedrooms · 3 Baths · House
· Deck · Fireplace · Equipped kitchen
Centeral Park · 3,853 sq.ft · 4 Bedrooms · 3 Baths · House · Deck · Fireplace · Equipped kitchen
A Truly Remarkable Home in Boone County! Located in an established subdivision in Boone County, this exceptional two-story home offers an impressive combination of amenities. Enter inside to a sunken living room featuring floor-to-ceiling windows that fill the space with natural light. Beautiful cherry hardwood flooring extends throughout the entire first floor. The large dining room is located next to the well-appointed kitchen which features stainless steel appliances and is fully equipped, including a convenient desk area. The spacious family room features a beautiful white brick fireplace and sliding glass doors leading to the PVC deck. A generously sized primary bedroom has a large adjoining bathroom complete with a customer shower and whirlpool tub. Skylights bring an abundance of natural light into the primary bathroom, second floor laundry area and second bedroom. The finished lower level provides even more living and entertaining space with a wet bar and dry bar cabinet storag
USD 565,000
7518 Creek Bend # B
View photo
Condo · for sale
USD 180,000
USD 157/sq.ft
New
7518 Creek Bend # B
Centeral Park
· 1,141 sq.ft · 2 Bedrooms · 2 Baths · Condo
· Patio · Equipped kitchen · Parking
Centeral Park · 1,141 sq.ft · 2 Bedrooms · 2 Baths · Condo · Patio · Equipped kitchen · Parking
First-floor end-unit condo on Rockford's East side! Offering 2 bedrooms and 2 full baths, this single-level home provides added privacy and natural light thanks to its desirable end-unit location. Step out onto your private patio overlooking a generous stretch of greenspace-perfect for morning coffee or relaxing outdoors. Inside, you'll appreciate the convenience of in-unit laundry and an attached 1-car garage. Big ticket updates and inclusions make this move in ready: Feldco windows and patio door backed by a transferable lifetime warranty, a 2019 water heater, and all kitchen appliances plus the washer and dryer stay. Ideally situated close to I-90, shopping, and dining for an effortless daily commute and weekend errands. Come see if this is right for you!
USD 180,000
6915 Winterberry Road
View photo
House · for sale
USD 339,900
USD 138/sq.ft
New
6915 Winterberry Road
Centeral Park
· 2,454 sq.ft · 4 Bedrooms · 2 Baths · House
· Parking · Deck · Equipped kitchen · Cellar
Centeral Park · 2,454 sq.ft · 4 Bedrooms · 2 Baths · House · Parking · Deck · Equipped kitchen · Cellar
4 bed 2 bath RANCH home in an amazing location! When walking in, you will see an open floor plan. The bedrooms are generously sized, and the master offers an ensuite bathroom, and a large walk in closet. The basement offers a 4th bedroom, an office, and a large rec room, complete with two storage areas. There is an oversized 2.5 car garage, and a deck off of the back of the home. Updates include-new water heater (Jan 2026), fresh paint throughout, including white doors and trim, newly stained deck with stairs added (June 2026), Bosch dishwasher and refrigerator-3yo, custom laundry storage area (main floor laundry), updated light fixtures as well. Just minutes from the growing area off of Riverside, and other major roads, the interstate, prime shopping and dining, fitness clubs, this home has so much to offer!
USD 339,900
8557 Blue River Road
View photo
House · for sale
USD 399,900
USD 217/sq.ft
New
8557 Blue River Road
Centeral Park
· 1,841 sq.ft · 3 Bedrooms · 2 Baths · House
· Garden · Deck · Equipped kitchen
Centeral Park · 1,841 sq.ft · 3 Bedrooms · 2 Baths · House · Garden · Deck · Equipped kitchen
Brand new construction and ready for you to call home! Beautifully finished by Mecca Builders, this impressive property combines quality craftsmanship, thoughtful design, and modern finishes throughout. This home is part of the new construction three-year tax rebate program. Inquire for additional information and details. Amazing curb appeal, a welcoming front porch, and LP SmartSide siding set the tone before you even step inside. The open-concept main floor offers soaring 9-foot ceilings and a seamless flow throughout the main living areas. The stunning kitchen features a massive island, quartz countertops, quality hardware and finishes, brand new appliances, and a walk-in pantry, along with a convenient seating area. The kitchen opens to the spacious living room with vaulted ceilings, creating the perfect setting for everyday living and entertaining. Oversized 8-foot sliding doors lead to a 15' x 12' deck overlooking the backyard. Beautiful LVP flooring runs throughout the main livi
USD 399,900
237 NE Rochester Road
View photo
House · for sale
USD 190,000
USD 149/sq.ft
237 NE Rochester Road
Centeral Park
· 1,270 sq.ft · 3 Bedrooms · 2 Baths · House
· Gym · Deck · Equipped kitchen · Air conditioning · Swimming pool
Centeral Park · 1,270 sq.ft · 3 Bedrooms · 2 Baths · House · Gym · Deck · Equipped kitchen · Air conditioning · Swimming pool
Welcome to resort-style living in Candlewick Lake! This charming 3-bedroom, 2-bath home features an open floor plan, convenient main-floor laundry, and a full bathroom on each level. Hard surface flooring throughout. Stylish kitchen with SS Appliances (Stove 2025). New Furnace and AC compressor in 2025. Step outside to enjoy the peaceful, wooded lot, complete with a spacious deck perfect for entertaining, a fire pit for relaxing evenings, and a storage shed for your outdoor essentials. Candlewick Lake offers an incredible lifestyle with amenities for every season! Enjoy the 210-acre lake for fishing, boating, and swimming, or take advantage of the clubhouse featuring a pool, exercise facility, and gymnasium. Golf enthusiasts will appreciate the communityâs 9-hole, par-35 golf course. Whether youâre looking for outdoor adventure, recreational activities, or a peaceful place to unwind, this home offers the opportunity to enjoy it all in a sought-after lake community!
USD 190,000
8216 Cloverdale Lane
View photo
House · for sale
USD 299,900
USD 164/sq.ft
New
8216 Cloverdale Lane
Centeral Park
· 1,819 sq.ft · 3 Bedrooms · 2 Baths · House
· Garden · Deck · Fireplace · Equipped kitchen · Parking · Cellar
Centeral Park · 1,819 sq.ft · 3 Bedrooms · 2 Baths · House · Garden · Deck · Fireplace · Equipped kitchen · Parking · Cellar
Enjoy the space and setting of this all-brick ranch situated on a spacious 0.60-acre corner lot in Rockford's Country Oaks subdivision! Offering 3 bedrooms, 2 full bathrooms, and over 1,800 square feet of main-floor living space, this home features a comfortable layout with both formal living and dining rooms, along with a generous family room complete with hardwood flooring and a wood-burning fireplace. The kitchen offers ample room for everyday use, while the primary bedroom includes its own private bathroom. Convenient main-floor laundry adds to the home's practicality. Downstairs, the full basement provides plenty of additional space and future finishing potential, complete with a second fireplace. Outside, enjoy the expansive fenced yard, deck, storage shed, and attached 2.5-car garage. Conveniently located near I-90 access, Hard Rock Casino, shopping, dining, and entertainment. A wonderful combination of space, functionality, and outdoor living in an established neighborhood!
USD 299,900
4305 Windswept Way
View photo
House · for sale
USD 345,000
USD 110/sq.ft
4305 Windswept Way
Centeral Park
· 3,111 sq.ft · 3 Bedrooms · 2 Baths · House
· Garden · Equipped kitchen
Centeral Park · 3,111 sq.ft · 3 Bedrooms · 2 Baths · House · Garden · Equipped kitchen
INVESTOR OPPORTUNITY â Tenant-Occupied Through 2028! Upscale split-level in Loves Park, 3,100+ sq ft, on a private corner lot. Currently leased to a solid tenant with a great on-time payment history. Rent schedule: 2026 $2,585/mo, 2027 $2,635/mo, 2028 $2,690/mo â built-in escalations grow your NOI annually. Cap rates: 6.18% (2026), 6.35% (2027), 6.53% (2028). Total contracted rental income of $94,920 through lease end. Updated island kitchen w/ granite counters & white cabinetry and crystal chandeliers. Primary suite w/ jetted tub & walk-in shower. Extraordinary, finished walk-out lower level with backyard access. This home greets you with openness and abundant natural light. Minutes to Rock Cut State Park, Mercy Hospital, Peak Fitness & I-90. Ideal for investors seeking immediate cash flow, or homebuyers able to hold occupancy until lease expiration
USD 345,000
7524 Ivory Lane
View photo
House · for sale
USD 299,000
USD 140/sq.ft
New
7524 Ivory Lane
Centeral Park
· 2,131 sq.ft · 4 Bedrooms · 2 Baths · House
· Patio · Garden · Deck · Equipped kitchen · Cellar
Centeral Park · 2,131 sq.ft · 4 Bedrooms · 2 Baths · House · Patio · Garden · Deck · Equipped kitchen · Cellar
Stunning spacious open concept ranch in a very convenient location. This very nicely update welcoming floorplan has very large rooms. The vaulted ceilings, hardwood floors loads of windows and plenty of accent lighting make this home warm and inviting. The kitchen with a spacious breakfast bar and baths have been updated. The master bath has a very spacious walk-in tiled shower. All the plumbing is in place for a 1/2 bath in the lower level. The basement has a TV/media room and plenty of space to finish a large rec room. The crawlspace, under the newer addition, has a concrete floor making for loads of storage space. The HUGE back yard is fully fenced and includes a 10 x 12 garden shed. The multi level deck and paver patio are perfect for family and guest outings. Natural gas is piped to the exterior for grilling. A new high efficiency furnace was installed last year
USD 299,000
5463 Tam O Shanter Drive
View photo
House · for sale
USD 310,000
USD 82/sq.ft
New
5463 Tam O Shanter Drive
Centeral Park
· 3,778 sq.ft · 5 Bedrooms · 2 Baths · House
· Equipped kitchen
Centeral Park · 3,778 sq.ft · 5 Bedrooms · 2 Baths · House · Equipped kitchen
Mid-Century Character Meets XL Living Space! If you've been looking for a home with room to spread out and a little more personality than the typical ranch, 5463 Tam-O-Shanter Dr deserves a look! This expansive, all-brick home on a small, quiet street inside Guilford Country Club Estates offers over 3,700 finished square feet with 5 bedrooms, 2 full baths, and 2 half baths, with a layout that provides incredible flexibility for everyday living, entertaining, working from home, and everything in between. A distinct mid-century feel runs throughout, with oversized windows, warm wood accents, built-in cabinetry, exposed ceiling beams, and architectural details that give the home its own unique character. The main level offers generous living and entertaining spaces, including a spacious living room, a separate den, a formal dining room, and an inviting breakfast nook adjacent to the kitchen. Five bedrooms provide plenty of options for family, guests, or additional office space, while the
USD 310,000
8911 Putter Place
View photo
House · for sale
USD 385,000
USD 157/sq.ft
New
8911 Putter Place
Centeral Park
· 2,443 sq.ft · 4 Bedrooms · 2 Baths · House
· Fireplace · Equipped kitchen · Parking
Centeral Park · 2,443 sq.ft · 4 Bedrooms · 2 Baths · House · Fireplace · Equipped kitchen · Parking
Welcome home to 8911 Putter Place in Belvidere! This inviting two-story home offers a spacious layout, comfortable living spaces, and timeless features throughout. The kitchen showcases beautiful white cabinetry, granite countertops, stainless steel appliances, and abundant workspace, creating a functional space for everyday living and entertaining. The open living area features rich LVP flooring, a cozy fireplace, and plenty of natural light. Upstairs, youâll find generously sized bedroom space, including a spacious primary bedroom, along with convenient access to the homeâs upper-level living areas. Additional highlights include attractive hardwood flooring, warm wood trim and doors, a beautiful staircase and an attached three-car garage. Situated in an established Belvidere neighborhood, this home offers a wonderful combination of space, functionality, and comfort. Donât miss the opportunity to make this home your own! Kitchen remodel (2025), Luxury vinyl plank (2025)
USD 385,000
4689 high point drive # 8
View photo
Condo · for sale
USD 160,000
USD 153/sq.ft
Updated
4689 high point drive # 8
Centeral Park
· 1,044 sq.ft · 2 Bedrooms · 1 Bath · Condo
· Balcony · Fireplace · Equipped kitchen · Parking · Cellar
Centeral Park · 1,044 sq.ft · 2 Bedrooms · 1 Bath · Condo · Balcony · Fireplace · Equipped kitchen · Parking · Cellar
Welcome to easy, low-maintenance living in High Point Village! This 2-bedroom townhouse-style condo offers a spacious, open main living area with vaulted ceilings, a cozy fireplace, and access to a semi-private back deck-a great spot to relax and enjoy the outdoors. The galley-style kitchen and adjoining dining area offer a functional layout with plenty of opportunity to make the space your own. Just a few steps upstairs, you'll find both bedrooms and the full bath featuring a walk-in shower with handrails. The primary bedroom also offers its own private balcony. Additional features include a full basement with laundry and plenty of storage, an attached 2-car garage, and a double-width driveway for convenient parking. The roof was replaced in 2021, adding another valuable update to the property. Conveniently located near shopping, dining, schools, and everyday amenities, this High Point Village condo is a great opportunity to bring your own style and personal touches while enjoying the
USD 160,000
9229 Longfellow Lane
View photo
House · for sale
USD 309,900
USD 178/sq.ft
New
9229 Longfellow Lane
Centeral Park
· 1,733 sq.ft · 3 Bedrooms · 2 Baths · House
· Deck · Equipped kitchen · Parking
Centeral Park · 1,733 sq.ft · 3 Bedrooms · 2 Baths · House · Deck · Equipped kitchen · Parking
Machesney park home with exceptional view*. Welcome home to this charming ranch-style home featuring a classic brick and vinyl exterior and an oversized garage with a distinctive 5-panel door. Inside, you'll find 3 bedrooms, a spacious great room with beautiful cathedral ceilings, a formal dining room, and an open kitchen perfect for everyday living and entertaining. The deck overlooks a fenced rear lawn and open country views with gorgeous sunrises. Recent updates for added comfort and peace of mind include HVAC, water softener, water purifier, kitchen appliances, kitchen sink, and garbage disposal. This charmer offers comfortable living spaces, scenic views & shopping convenience. A bit of country but close to everything! Sold As-Is
USD 309,900
1015 Arctic Circle
View photo
House · for sale
USD 269,000
USD 201/sq.ft
New
1015 Arctic Circle
Centeral Park
· 1,335 sq.ft · 3 Bedrooms · 2 Baths · House
· Fireplace · Equipped kitchen · Parking · Cellar
Centeral Park · 1,335 sq.ft · 3 Bedrooms · 2 Baths · House · Fireplace · Equipped kitchen · Parking · Cellar
Oversized homesite! Mature trees in the back Beautiful, immaculate ranch in an oversized cul-de-sac Homesite with mature trees. Three bedrooms and two full baths, basement, fireplace, and attached garage. The kitchen, bathroom, flooring, and appliances were recently renovated. Nothing to do but move in! Make this one-of-a-kind home yours today!
USD 269,000
2617 MARY Street
View photo
House · for sale
USD 290,000
USD 189/sq.ft
2617 MARY Street
Centeral Park
· 1,528 sq.ft · 3 Bedrooms · 2 Baths · House
· Equipped kitchen · Parking · Cellar
Centeral Park · 1,528 sq.ft · 3 Bedrooms · 2 Baths · House · Equipped kitchen · Parking · Cellar
Sunlight and thoughtful design come together at 2617 Mary St, a three-bedroom, two-bath ranch offering 1,532 square feet of comfortable single-level living in Belvidere. Its split-bedroom arrangement provides welcome separation between the primary suite and secondary bedrooms, while vaulted ceilings enhance the bright, open atmosphere. Hardwood floors extend through the main living area. The open kitchen has a center island, plentiful storage, and easy flow into the surrounding living and dining spaces. The primary suite is designed as a private retreat, complete with a large walk-in closet and an en suite bathroom featuring a double vanity and jetted soaking tub. Two additional bedrooms and a second full bathroom offer flexibility for family, guests, hobbies, or a home office. An unfinished basement expands the home's possibilities, providing useful storage and room for future living space. Rough-in plumbing is already available for an additional bathroom. The attached 2.5-car garage
USD 290,000
8788 Sheffield Drive
View photo
House · for sale
USD 299,900
USD 107/sq.ft
New
8788 Sheffield Drive
Centeral Park
· 2,777 sq.ft · 3 Bedrooms · 3 Baths · House
· Equipped kitchen · Parking · Cellar
Centeral Park · 2,777 sq.ft · 3 Bedrooms · 3 Baths · House · Equipped kitchen · Parking · Cellar
Welcome to 8788 Sheffield Drive in Belvidere. A fully renewed ranch with nearly 2800 square feet of finished living space on just over half an acre. At the end of a long driveway, at the top of the hill, sits a single-level home that has been completely reimagined. Behind brand-new garage doors and a classic ranch front is a bright, airy interior where nearly every surface is new: flooring, paint, trim, solid core interior doors, exterior doors, lighting, plumbing fixtures and hardware. The kitchen is the centerpiece. It features new cabinetry, stunning quartz countertops, and a full suite of Samsung and LG stainless steel appliances, with plenty of room to cook and gather together. A welcoming living room and a spacious family room or potential primary suite with private full bath give you ample space to spread out and relax. There are three bedrooms and three full baths, each finished with new vanities and fixtures. Downstairs, the expansive basement expands your living space with a
USD 299,900
8788 Sheffield Drive
View photo
House · for sale
USD 299,900
USD 203/sq.ft
New
8788 Sheffield Drive
Centeral Park
· 1,475 sq.ft · 3 Bedrooms · 3 Baths · House
· Equipped kitchen · Parking · Cellar
Centeral Park · 1,475 sq.ft · 3 Bedrooms · 3 Baths · House · Equipped kitchen · Parking · Cellar
Welcome to 8788 Sheffield Drive in Belvidere. A fully renewed ranch with nearly 2800 square feet of finished living space on just over half an acre. At the end of a long driveway, at the top of the hill, sits a single-level home that has been completely reimagined. Behind brand-new garage doors and a classic ranch front is a bright, airy interior where nearly every surface is new: flooring, paint, trim, solid core interior doors, exterior doors, lighting, plumbing fixtures and hardware. The kitchen is the centerpiece. It features new cabinetry, stunning quartz countertops, and a full suite of Samsung and LG stainless steel appliances, with plenty of room to cook and gather together. A welcoming living room and a spacious family room or potential primary suite with private full bath give you ample space to spread out and relax. There are three bedrooms and three full baths, each finished with new vanities and fixtures. Downstairs, the expansive basement expands your living space with a
USD 299,900
6504 Glen Devon Road
View photo
House · for sale
USD 350,000
USD 96/sq.ft
New
6504 Glen Devon Road
Centeral Park
· 3,617 sq.ft · 4 Bedrooms · 2 Baths · House
· Office room · Equipped kitchen
Centeral Park · 3,617 sq.ft · 4 Bedrooms · 2 Baths · House · Office room · Equipped kitchen
A Welcoming Colonial in a Desirable Rockford Neighborhood Discover the comfort, flexibility, and inviting character of this beautiful Colonial-style, two-story home in a highly desirable Rockford neighborhood. Conveniently located just minutes from Perryville Road and a wide range of local amenities, this four-bedroom, two-and-a-half-bath home offers generous living spaces, thoughtful features, and room to grow. The main level is designed for gathering and everyday living. An open family room sits just off the eat-in kitchen, creating an easy connection between relaxing, dining, and meal preparation. The kitchen is arranged with community in mind, with space to cook and connect. Quartz countertops and stainless steel appliances give it a clean, polished look. The home also offers several adaptable rooms to suit your needs. Use the formal dining room for special occasions, or make it an office or den. An additional room provides even more possibilities: it could serve as a fifth bedroom
USD 350,000

Get email alerts

Don't miss out: be the first to know about new properties

The alert was correctly created

On subscribing you accept the conditions of use and the privacy policy
Alert
Receive new ads in your inbox
Save this search
Receive alerts for new listings

We'll send you an email when we have new properties for: "Properties for sale in Centeral Park"

The alert was correctly created

Samuelson Corners
Edgebrook, Rockford township Winnebago County Illinois
Get email alerts and be the first to see new listings
Required field
On subscribing I accept the terms of the privacy policy
Perfect! You'll soon start receiving new listings via email
Alert
Receive an email when we have new ads for Properties for sale in Centeral Park
Save this search
Filters

Bedrooms

Size (sq.ft)

sq.ft
sq.ft

Price

USD
USD

Property type

Bathrooms

Clear all filters
Receive notifications when new entries are published.