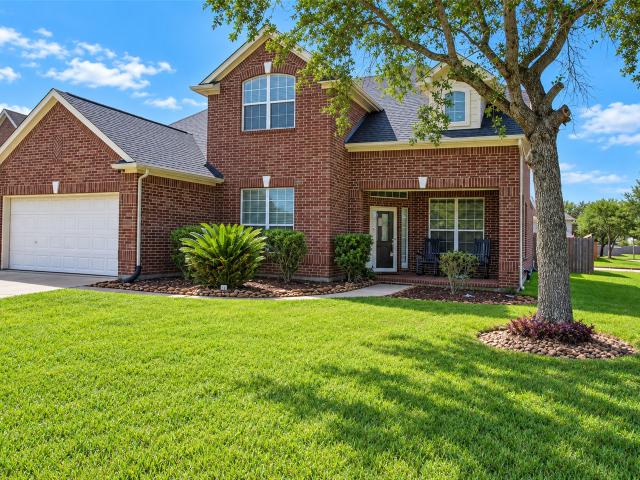
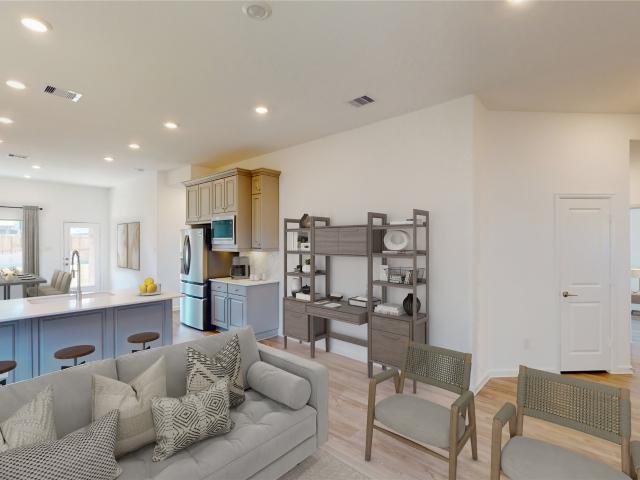
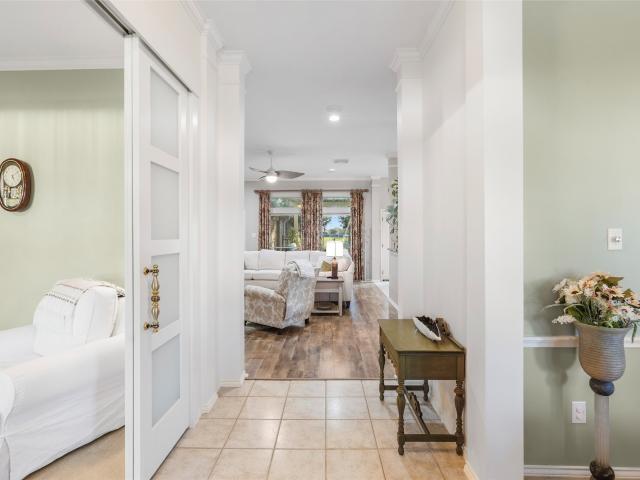
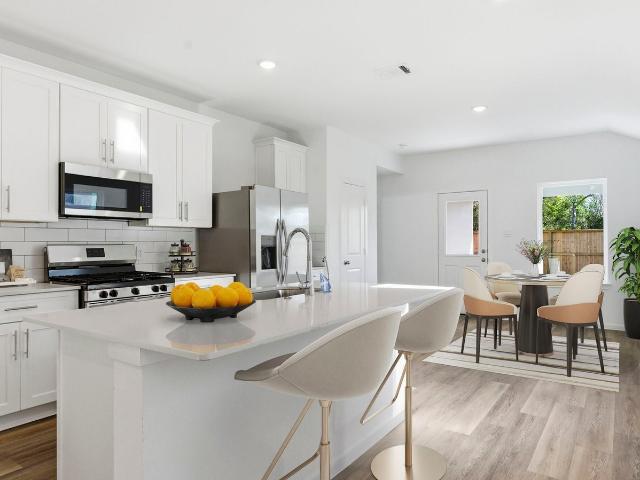
969 properties for sale in Centerpointe

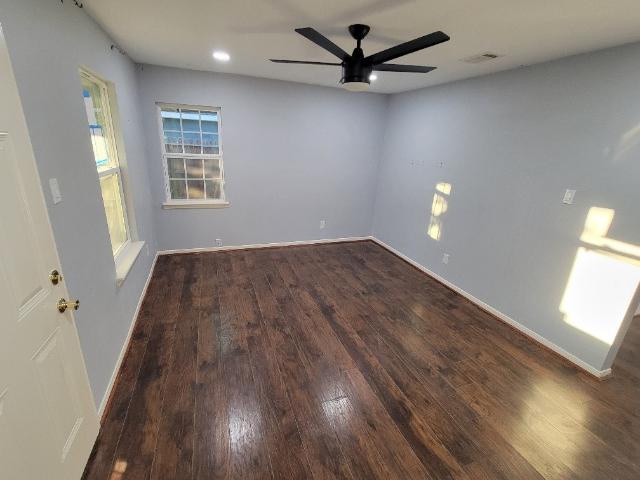
Pennystone Way
View photo
House · for sale
Request Details
Updated
Pennystone Way
Centerpointe
· 1,518 sq.ft · 3 Bedrooms · 2 Baths · House
Centerpointe · 1,518 sq.ft · 3 Bedrooms · 2 Baths · House
This is a Real Estate-Owned (REO)/post-foreclosure home owned or managed by a bank. All offers are considered; however, the highest and best will most likely be accepted
Request Details
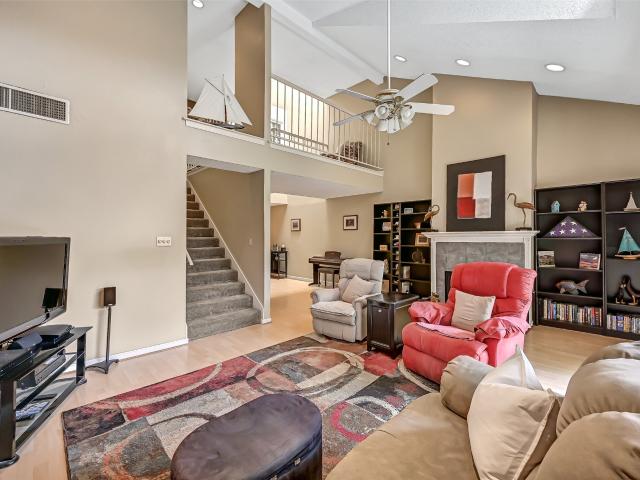
Bayou View Dr
View photo
House · for sale
USD 325,000
USD 94/sq.ft
Updated
Bayou View Dr
Centerpointe
· 3,423 sq.ft · 4 Bedrooms · 2 Baths · House
Centerpointe · 3,423 sq.ft · 4 Bedrooms · 2 Baths · House
This is a Real Estate-Owned (REO)/post-foreclosure home owned or managed by a bank. All offers are considered; however, the highest and best will most likely be accepted
USD 325,000
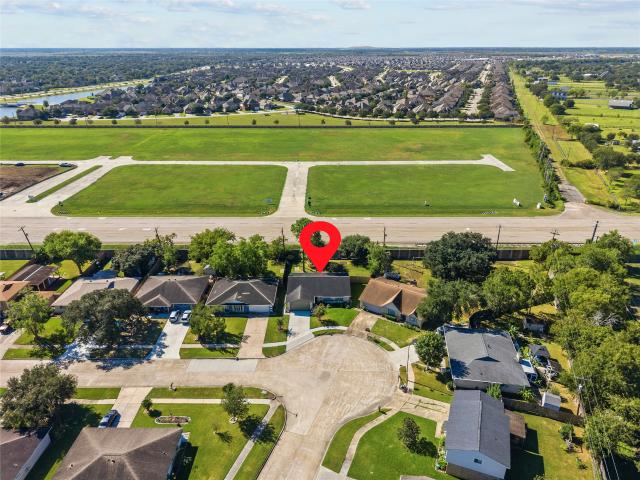
Willow Wisp Dr
View photo
House · for sale
Request Details
Updated
Willow Wisp Dr
Centerpointe
· 2,034 sq.ft · 3 Bedrooms · 2 Baths · House
Centerpointe · 2,034 sq.ft · 3 Bedrooms · 2 Baths · House
This is a Real Estate-Owned (REO)/post-foreclosure home owned or managed by a bank. All offers are considered; however, the highest and best will most likely be accepted
Request Details
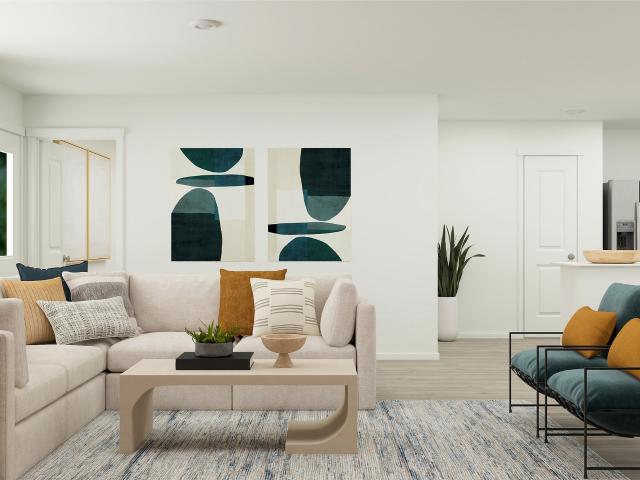
301 Bull Run Drive
View photo
House · for sale
USD 325,000
USD 114/sq.ft
New
301 Bull Run Drive
Centerpointe
· 2,842 sq.ft · 4 Bedrooms · 2 Baths · House
· Garden
Centerpointe · 2,842 sq.ft · 4 Bedrooms · 2 Baths · House · Garden
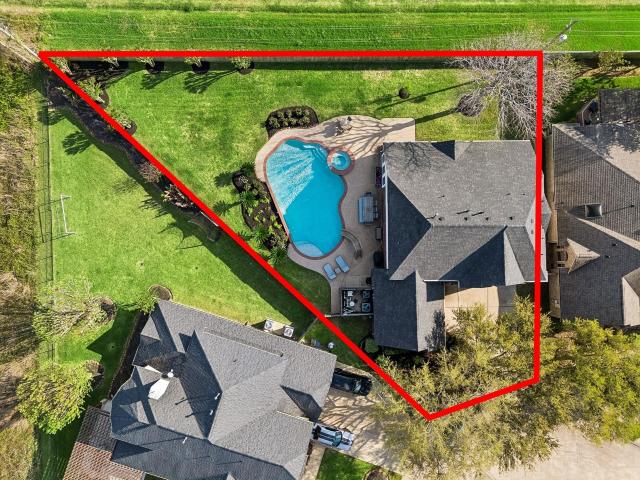
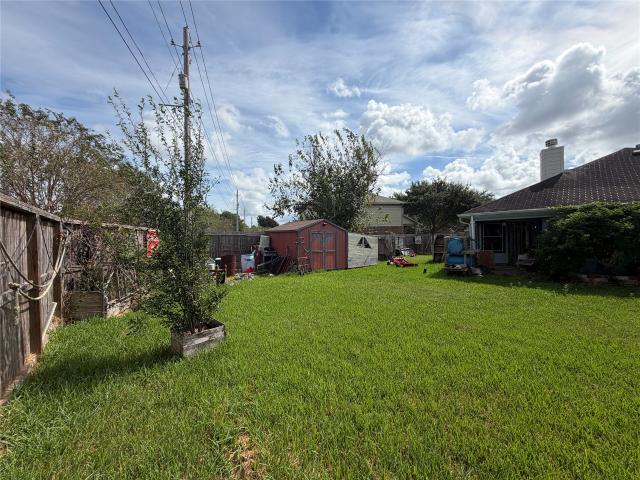
Enormous back yard! The largest bedroom upstairs could be a game room or even modified into two bedrooms for a total of five bedrooms. Low taxes and low HOA fee make this a wise investment. If your kids attend Ross Elementary, just add a gate to the back fence to get them to school! New low-E windows with a transferable warranty. Also, HVAC ducts have been recently replaced to make the home much more energy efficient and cool. You got to love the primary bedroom downstairs & isolated. And an upgraded bathroom!
USD 325,000
2109 Bay Hill Drive
View photo
House · for sale
USD 680,000
USD 159/sq.ft
New
2109 Bay Hill Drive
Centerpointe
· 4,263 sq.ft · 5 Bedrooms · 3 Baths · House
· Garden · Equipped kitchen · Swimming pool
Centerpointe · 4,263 sq.ft · 5 Bedrooms · 3 Baths · House · Garden · Equipped kitchen · Swimming pool
Stunning fully remodeled home on a quiet cul-de-sac in the highly desirable gated community of South Shore Harbour. Designed with intention, this home showcases refined finishes throughout. The chef’s kitchen is a showpiece, featuring a 36” 6-burner gas range, custom vent hood, built-in microwave, dual pantries, and an expansive island. A serene primary retreat on the main level offers pool access, dual walk-in closets, double vanities, a marble shower, and soaking tub. The grand entry opens to a versatile formal space for dining or office, while multiple living areas up and down provide room to spread out. Upstairs includes three bedrooms plus a large room with built-ins and walk-in closet—ideal as a fifth bedroom or office—plus generous storage, and bathrooms on either side, creating flexible living quarters. Step outside to your private backyard oasis with pool, green space, & no rear neighbors. Major upgrades include brand new roof, windows, dual HVAC systems, & dual water heaters
USD 680,000
2309 Avenue F
View photo
House · for sale
USD 134,000
USD 172/sq.ft
New
2309 Avenue F
Centerpointe
· 775 sq.ft · 2 Bedrooms · 1 Bath · House
· Garden · Equipped kitchen · Air conditioning
Centerpointe · 775 sq.ft · 2 Bedrooms · 1 Bath · House · Garden · Equipped kitchen · Air conditioning
What a great place to start with your Home Ownership journey! This is a great starter home! This 2 Bedroom 1 bath homs has recently been updated! AC year'22, cute kitchen, NO HOA, LOW TAXES, and a large back yard! Come see this cutie! It won't last long at this price! Close to Hwy 3 for easy commutes to Galveston, League City and Houston!
USD 134,000
18214 Bal Harbour Drive
View photo
Townhouse · for sale
USD 379,900
USD 129/sq.ft
New
18214 Bal Harbour Drive
Centerpointe
· 2,928 sq.ft · 3 Bedrooms · 2 Baths · Townhouse
· Patio · Balcony · Equipped kitchen · Swimming pool
Centerpointe · 2,928 sq.ft · 3 Bedrooms · 2 Baths · Townhouse · Patio · Balcony · Equipped kitchen · Swimming pool
Waterfront townhouse + 39' boat slip behind home! Enjoy quiet resort-style living on a canal with sunset views behind and open greenspace in front of this desirable unit. The ground floor offers flexible space that can serve as exercise/game rooms or as a guest suite with a kitchen, living room, bedroom, half bath, & sunroom, and opens to a patio overlooking the water. The main level features a remodeled quartz kitchen with 2024 GE Profile appliances, dining room, skylight, and light-filled living room opening to a 21'x11' Trex-decked balcony overlooking the canal. Two bedrooms & remodeled bath with walk-in shower and dual sinks complete this level. Upstairs, a large primary suite offers a private water-view balcony, dual California Closets, remodeled bath with twin vanities & a loft perfect for a desk or artist’s easel. Boat slip with electricity provides easy access to Clear Lake & Galveston Bay. Neighborhood amenities include marina, 2 pools, tennis, pickleball & Windemere Mansion
USD 379,900
6305 Silver Leaf Dr
View photo
House · for sale
USD 290,000
USD 180/sq.ft
New
6305 Silver Leaf Dr
Centerpointe
· 1,604 sq.ft · 4 Bedrooms · 2 Baths · House
· Garden
Centerpointe · 1,604 sq.ft · 4 Bedrooms · 2 Baths · House · Garden
Welcome to this beautifully updated 4-bedroom, 2-bath home in the desirable Countryside community of League City! Offering 1,614 sq ft of comfortable living space, this home features new flooring throughout, quartz countertops, a stylish backsplash, and a new water heater. The spacious living room showcases a vaulted ceiling, creating an open and inviting atmosphere with plenty of natural light. Outside, enjoy the large backyard, offering plenty of space for entertaining, pets, play, or simply relaxing. With a functional floor plan, desirable location, and thoughtful updates, this home is move-in ready and waiting for its next owner. Don't miss the opportunity to make this Countryside home your own!
USD 290,000
501 Audubon Street
View photo
House · for sale
USD 374,900
USD 166/sq.ft
New
501 Audubon Street
Centerpointe
· 2,250 sq.ft · 4 Bedrooms · 2 Baths · House
· Patio · Garden · Fireplace · Equipped kitchen · Air conditioning
Centerpointe · 2,250 sq.ft · 4 Bedrooms · 2 Baths · House · Patio · Garden · Fireplace · Equipped kitchen · Air conditioning
Welcome home to 501 Audubon St in Clear Creek Village! This beautifully updated one-story sits in the heart of League City and offers 2,253 sq ft, 4 bedrooms, 2.5 baths, on a spacious corner lot surrounded by mature trees. Inside, you'll find brand-new engineered hardwood flooring, abundant natural light, formal living and dining rooms, a breakfast room, and a beautiful white brick fireplace at the center of the house. The updated kitchen features new quartz countertops, freshly painted custom cabinets, and a new gas cooktop with all recent appliances. The primary bath includes dual sinks and a gorgeous white tile shower. Major updates include new ductwork, furnace, and outside AC unit. New columns on the exterior, pea gravel patio installed, and upgraded gutter system. Enjoy the fenced backyard with a fire pit seating area. Clear Creek Village offers creek access, a basketball court, and playground. Zoned to Clear Creek ISD and just minutes from I-45!
USD 374,900
1516 Bay Area Boulevard H10
View photo
Condo · for sale
USD 71,950
USD 106/sq.ft
New
1516 Bay Area Boulevard H10
Centerpointe
· 678 sq.ft · 1 Bedroom · 1 Bath · Condo
· Balcony · Equipped kitchen · Swimming pool · Parking
Centerpointe · 678 sq.ft · 1 Bedroom · 1 Bath · Condo · Balcony · Equipped kitchen · Swimming pool · Parking
Cute, updated and move-in ready 1 bedroom condo in the heart of clear lake! Step inside to luxury vinyl plank floors and neutral paint throughout, an open design with updated kitchen cabinets, corian counters & breakfast bar which open to the breakfast bar and spacious den with private balcony and storage closet. The bedroom features luxury vinyl plank floors, 2 closets including a walk-in and an updated bathroom with tub/shower with modern tile surround. Includes refrigerator and mobile washer & dryer and assigned parking spot. Baywind also features a nice pool to relax by. Close to award winning schools, baybrook mall and great restaurants
USD 71,950
2606 Shiprock Cove Drive
View photo
House · for sale
USD 302,990
USD 174/sq.ft
New
2606 Shiprock Cove Drive
Centerpointe
· 1,733 sq.ft · 4 Bedrooms · 2 Baths · House
· Equipped kitchen
Centerpointe · 1,733 sq.ft · 4 Bedrooms · 2 Baths · House · Equipped kitchen
New Construction Lennar Houston Home. The Ramsey Floor Plan. This new single-story design makes smart use of the space available. At the front are all three secondary bedrooms arranged near a convenient full-sized bathroom. Down the foyer is a modern layout connecting a peninsula-style kitchen made for inspired meals, an intimate dining area and a family room ideal for gatherings. Tucked in a quiet corner is the owner’s suite with an attached bathroom and walk-in closet. The completion date, prices and features may vary and are subject to change. Please verify with Lennar directly. Photos are for illustrative purposes only
USD 302,990
2207 Longspur Lane
View photo
House · for sale
USD 450,000
USD 147/sq.ft
New
2207 Longspur Lane
Centerpointe
· 3,046 sq.ft · 5 Bedrooms · 2 Baths · House
· Garden · Office room · Swimming pool
Centerpointe · 3,046 sq.ft · 5 Bedrooms · 2 Baths · House · Garden · Office room · Swimming pool
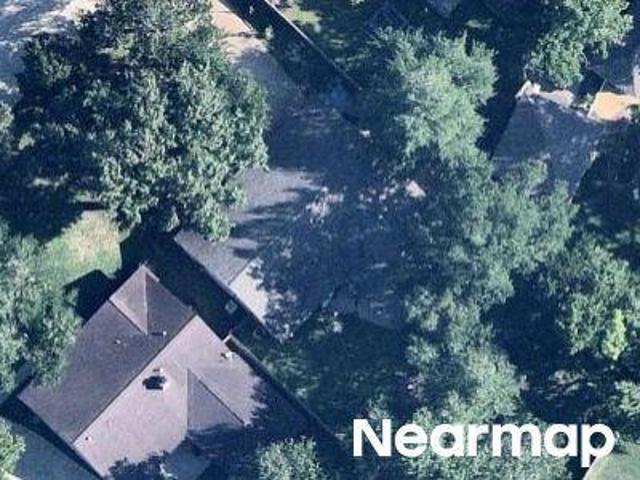
Welcome to this beautiful home in the desirable Brittany Lakes of League City! Offering 4+ spacious bedrooms, 2.5 bathrooms, and over 3,000 square feet of living space, this home features a versatile floor plan designed for comfortable everyday living. Step outside to your own private backyard retreat featuring a sparkling swimming pool! Inside, you'll find generous living spaces, a functional layout, and plenty of room to accommodate family, guests, or a home office. Located in highly regarded Clear Creek ISD, Brittany Lakes offers fantastic community amenities including a swimming pool, splash pad, tennis courts, walking trails, and recreational areas. Conveniently situated near shopping, dining, entertainment, and major commuter routes with easy access to Houston and Galveston. With its numerous updates, spacious layout, private pool, and desirable location, this home offers the perfect combination of comfort, convenience, and outdoor living. Schedule your showing today!
USD 450,000
2725 Hidden Gold Court
View photo
House · for sale
USD 318,990
USD 200/sq.ft
New
2725 Hidden Gold Court
Centerpointe
· 1,593 sq.ft · 3 Bedrooms · 2 Baths · House
· Patio · Equipped kitchen
Centerpointe · 1,593 sq.ft · 3 Bedrooms · 2 Baths · House · Patio · Equipped kitchen
New Construction Lennar Houston Home. The Austen Floor Plan. This single-story home offers a layout that works well for both families and those who love to entertain. Two secondary bedrooms are tucked near the entry off the right of the foyer, which then leads into a family room. The family room seamlessly transitions into the kitchen, nook and a back covered patio. The owner’s suite is tucked in the back with a large bedroom, bathroom and walk-in closet. The completion date, prices and features may vary and are subject to change. Please verify with Lennar directly. Photos are for illustrative purposes only
USD 318,990
2876 Morning Pond Lane
View photo
House · for sale
USD 475,000
USD 155/sq.ft
New
2876 Morning Pond Lane
Centerpointe
· 3,057 sq.ft · 4 Bedrooms · 3 Baths · House
· Patio · Office room · Equipped kitchen · Parking
Centerpointe · 3,057 sq.ft · 4 Bedrooms · 3 Baths · House · Patio · Office room · Equipped kitchen · Parking
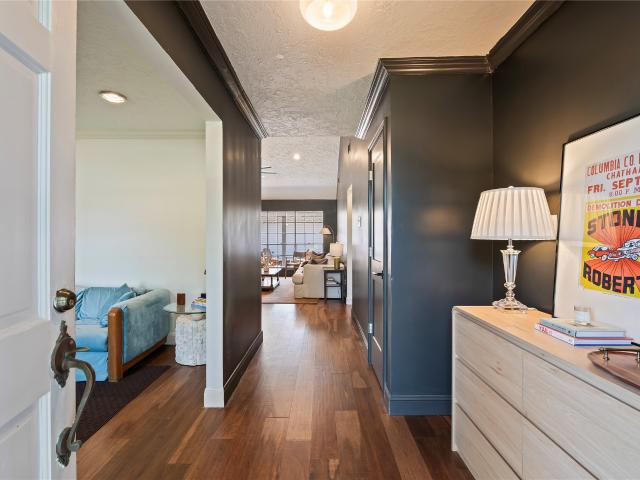
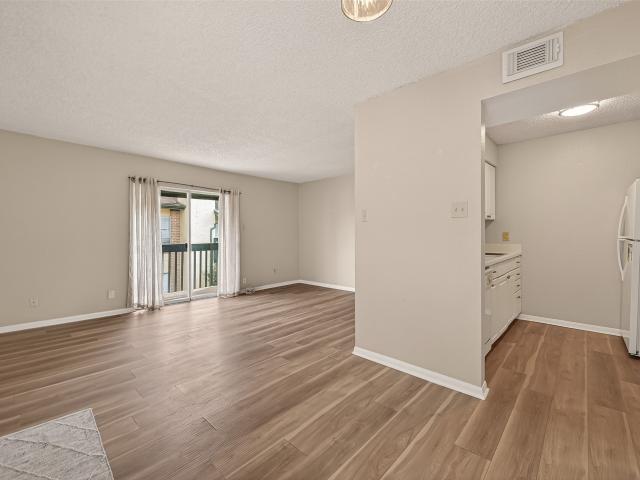
Exceptional single-story waterfront home overlooking one of only two spacious ponds in the community! A welcoming foyer opens to formal living and dining rooms, with flexible office space. The open den and island kitchen feature beautiful water views. The spacious primary suite offers a sitting area, pond views, a large bath and an incredible walk-in closet. A private en-suite bedroom plus two additional bedrooms with a Jack-and-Jill bath provide plenty of space. Enjoy abundant storage, an oversized garage with custom workshop, and the security of a whole-house generator. Outdoors, relax beneath the large pergola-covered patio, follow the winding brick path and take in the peaceful waterfront setting. This home has never flooded. A rare combination of space, comfort and unforgettable views. Schedule your showing today!
USD 475,000
3421 Horseshoe Trail Lane
View photo
House · for sale
USD 282,990
USD 203/sq.ft
3421 Horseshoe Trail Lane
Centerpointe
· 1,389 sq.ft · 3 Bedrooms · 2 Baths · House
· Patio · Office room · Equipped kitchen · Parking
Centerpointe · 1,389 sq.ft · 3 Bedrooms · 2 Baths · House · Patio · Office room · Equipped kitchen · Parking
The Brooke floor plan is a thoughtfully designed one-story home that perfectly blends open-concept comfort with modern style. The layout features a seamless flow between the large family room, dining area, and a gourmet kitchen equipped with a central island, breakfast bar, and walk-in pantry. Tucked privately at the back of the home, the primary bedroom suite offers a quiet retreat with an ensuite bath and a spacious walk-in closet. Two additional versatile bedrooms share a full bath, making them ideal for guests, growing families, or a dedicated home office setup. Complete with a functional utility room, a two-car garage, and a covered patio for outdoor entertaining, this efficient home design maximizes space and convenience
USD 282,990
2711 Bethel Springs Lane
View photo
House · for sale
USD 399,900
USD 189/sq.ft
New
2711 Bethel Springs Lane
Centerpointe
· 2,110 sq.ft · 4 Bedrooms · 3 Baths · House
· Patio · Garden · Equipped kitchen · Swimming pool
Centerpointe · 2,110 sq.ft · 4 Bedrooms · 3 Baths · House · Patio · Garden · Equipped kitchen · Swimming pool
This beautiful, well-maintained, and inviting home offers 4 bedrooms / 3 Full baths and a spacious, open-concept layout with a seamless flow between the kitchen, dining, and family room, ideal for everyday living and entertaining. The kitchen features stainless steel appliances, a walk-in pantry, and an oversized island with breakfast bar. Large windows fill the home with natural light, creating a bright and welcoming atmosphere. The private primary suite offers dual vanities and a spacious walk-in closet. Fresh interior paint and new bedroom carpet add a refreshed touch. Enjoy the fully fenced backyard with a custom-built, covered and screened patio, perfect for relaxing or entertaining. Well-kept landscaping enhances the home's curb appeal. Located in the desirable Magnolia Creek community, residents enjoy a golf course, miles of walking trails, clubhouse, fitness center, and two pool complexes. Enjoy comfortable living and inviting outdoor spaces in this sought-after community
USD 399,900
120 Meadow Bend Street
View photo
House · for sale
USD 319,000
USD 214/sq.ft
New
120 Meadow Bend Street
Centerpointe
· 1,485 sq.ft · 3 Bedrooms · 2 Baths · House
· Patio · Garden · Equipped kitchen · Parking · Swimming pool
Centerpointe · 1,485 sq.ft · 3 Bedrooms · 2 Baths · House · Patio · Garden · Equipped kitchen · Parking · Swimming pool
Your own backyard retreat awaits! Enjoy sunny afternoons beside the sparkling in-ground swimming pool, weekend cookouts on the expansive concrete patio, and relaxing evenings surrounded by mature trees and a fully fenced backyard. Inside, the kitchen features granite countertops, rich dark cabinetry, stainless steel appliances, a gas range overlooking the spacious living area. Neutral finishes, tile flooring, and an open connection between the kitchen and living space create a comfortable setting for everyday living and entertaining. The attractive brick exterior, mature shade tree, and attached two-car garage complete the picture. Whether you're hosting friends poolside or enjoying a quiet afternoon at home, this property offers the perfect setting to make the most of every season. Schedule your private showing today before this beauty is gone forever!
USD 319,000
5102 Hidden Brook Ln
View photo
House · for sale
USD 569,000
USD 190/sq.ft
5102 Hidden Brook Ln
Centerpointe
· 2,992 sq.ft · 4 Bedrooms · 3 Baths · House
· Garden · Office room · Equipped kitchen · Air conditioning · Swimming pool
Centerpointe · 2,992 sq.ft · 4 Bedrooms · 3 Baths · House · Garden · Office room · Equipped kitchen · Air conditioning · Swimming pool
Tucked away on a quiet cul-de-sac in the sought-after Magnolia Creek Golf Course community, this one-owner home has been meticulously maintained & thoughtfully updated. Situated on an oversized 15,577 SF lot w/ no back neighbors & a pool, it offers privacy & space to relax or entertain. Inside, you’ll find a floorplan that’s got it all. Home office, formal dining, kitchen open to the 2-story living room, 1st floor primary suite all displaying back yard pool views. Upstairs offers 3 spacious bedrooms, 2 full baths & a game room. Outside, enjoy a stunning pool w/ slide, spa & ample greenspace for pets or play. Community amenities include a 27-hole golf course w/ country club dining, recreation center w/ resort-style pools, fitness center & a scenic 26-acre park w/ trails & playgrounds. Major updates include, roof (2021), dual AC units & furnace (2022) fresh flooring & paint, pool replaster & tile (2023). All making this home move-in ready. View full list of upgrades in the attachments
USD 569,000
1304 Edinburgh Drive
View photo
House · for sale
USD 365,000
USD 256/sq.ft
New
1304 Edinburgh Drive
Centerpointe
· 1,421 sq.ft · 3 Bedrooms · 2 Baths · House
· Garden · Fireplace · Equipped kitchen
Centerpointe · 1,421 sq.ft · 3 Bedrooms · 2 Baths · House · Garden · Fireplace · Equipped kitchen
Come tour this 3 bedroom 2 full bath home in located in Friendswood ISD. Upon entering the property you are greeted by vinyl plank flooring and high ceilings. The living room with wood beams has expansive views of the backyard. Kitchen features granite counter tops overlooking the family room. Stone fireplace. The primary bedroom features sliding door with upgraded shower and counter tops. Over sized backyard offers endless possibilities
USD 365,000
3314 Sussex Way
View photo
House · for sale
USD 640,000
USD 126/sq.ft
New
3314 Sussex Way
Centerpointe
· 5,048 sq.ft · 5 Bedrooms · 4 Baths · House
· Garden · Gym · Equipped kitchen · Swimming pool
Centerpointe · 5,048 sq.ft · 5 Bedrooms · 4 Baths · House · Garden · Gym · Equipped kitchen · Swimming pool
Brand new roof. Welcome to 3314 Sussex Way! This beautiful home in the popular Friendswood Oaks neighborhood has over 5,000 square feet, 5 bedrooms, and 4.5 bathrooms. Recent updates include a BRAND NEW ROOF (9/2026) and new water heaters. The first floor has two primary suites, making it perfect for extended family or overnight guests. The large kitchen opens to the living room, creating a great space for spending time together or entertaining. Upstairs, you'll find 3 more bedrooms, a game room, and 2 extra flex rooms that can be used as an office, gym, media room, playroom, or even another bedroom. The spacious backyard has plenty of room to add a pool and create your dream outdoor space. The home also includes a generator, water softener, reverse osmosis water filter, outdoor lighting, and updated interior finishes. It's zoned to highly rated Friendswood ISD and is close to Baybrook Mall, shopping, restaurants, grocery stores, and major highways. Schedule your private tour today!
USD 640,000
5012 Bayou Dr
View photo
House · for sale
USD 299,999
USD 204/sq.ft
New
5012 Bayou Dr
Centerpointe
· 1,464 sq.ft · 3 Bedrooms · 2 Baths · House
· Patio · Garden · Equipped kitchen · Swimming pool
Centerpointe · 1,464 sq.ft · 3 Bedrooms · 2 Baths · House · Patio · Garden · Equipped kitchen · Swimming pool
Beautifully remodeled and full of character, this Dickinson home shines with attention to detail throughout! The inviting interior features wood-look tile flooring, an open-concept layout, and a spacious living and dining area perfect for everyday living and entertaining. The stunning island kitchen boasts custom cabinetry, stainless steel Samsung appliances, a gas range, farmhouse sink, subway tile backsplash, walk-in pantry, and upgraded lighting. The spacious primary suite offers a walk-in closet and an updated bath with double vessel sinks, shaker-style cabinetry, and a subway tile tub and shower surround. Additional highlights include an updated secondary bath, interior utility room with storage cabinets, panel doors, and upgraded fixtures throughout. Step outside to enjoy Texas sunsets from the expansive 40x13 stamped concrete patio, complete with a pergola, flower garden, and storage shed. With room for a pool or play set, this backyard offers plenty of possibilities
USD 299,999
5012 Bayou Dr
View photo
House · for sale
USD 290,000
USD 198/sq.ft
New
5012 Bayou Dr
Centerpointe
· 1,464 sq.ft · 3 Bedrooms · 2 Baths · House
· Patio · Garden · Equipped kitchen · Swimming pool
Centerpointe · 1,464 sq.ft · 3 Bedrooms · 2 Baths · House · Patio · Garden · Equipped kitchen · Swimming pool
Beautifully remodeled and full of character, this Dickinson home shines with attention to detail throughout! The inviting interior features wood-look tile flooring, an open-concept layout, and a spacious living and dining area perfect for everyday living and entertaining. The stunning island kitchen boasts custom cabinetry, stainless steel Samsung appliances, a gas range, farmhouse sink, subway tile backsplash, walk-in pantry, and upgraded lighting. The spacious primary suite offers a walk-in closet and an updated bath with double vessel sinks, shaker-style cabinetry, and a subway tile tub and shower surround. Additional highlights include an updated secondary bath, interior utility room with storage cabinets, panel doors, and upgraded fixtures throughout. Step outside to enjoy Texas sunsets from the expansive 40x13 stamped concrete patio, complete with a pergola, flower garden, and storage shed. With room for a pool or play set, this backyard offers plenty of possibilities
USD 290,000
4112 S Meridian Greens Drive
View photo
House · for sale
USD 349,900
USD 137/sq.ft
4112 S Meridian Greens Drive
Centerpointe
· 2,551 sq.ft · 4 Bedrooms · 3 Baths · House
· Patio · Garden · Office room
Centerpointe · 2,551 sq.ft · 4 Bedrooms · 3 Baths · House · Patio · Garden · Office room
Ready for more room to grow? This spacious 4-bedroom, 3.5-bath home offers the flexibility today’s busy families need without sacrificing comfort or convenience. With 2,551 sq ft, you’ll find a dedicated home office, upstairs game room, and a versatile layout designed to give everyone their own space. The first-floor primary suite provides privacy, while a second bedroom with an ensuite bath upstairs offers flexibility for guests, teens, or multigenerational living. Enjoy the generous backyard, covered patio and pergola—perfect for entertaining or relaxing. Recent updates include a 2024 roof, giving you added peace of mind. Conveniently located with easy access to I-45, this home puts Houston and Galveston within reach. If your current home is feeling a little too small, this may be the move-up opportunity you’ve been waiting for!
USD 349,900
16530 Space Center Boulevard
View photo
Condo · for sale
USD 250,000
USD 148/sq.ft
New
16530 Space Center Boulevard
Centerpointe
· 1,679 sq.ft · 3 Bedrooms · 2 Baths · Condo
· Equipped kitchen · Air conditioning
Centerpointe · 1,679 sq.ft · 3 Bedrooms · 2 Baths · Condo · Equipped kitchen · Air conditioning
Originally built in the mid-1970s, this beautiful home has been extensively transformed with modern upgrades, quality finishes, and custom craftsmanship throughout. Updated walls and ceilings, a warm paint palette, gorgeous engineered hardwood flooring, upgraded tile, and plush bedroom carpeting create a cozy, inviting feel. The renovated kitchen and bathrooms feature custom cabinetry, upgraded countertops, modern sinks, vanities, fixtures, and updated appliances. Unique highlights include a one-of-a-kind built-in entertainment center and a redesigned bar area with beautiful custom cabinetry and expanded storage. A newer, energy-efficient AC system, installed recently, helps keep energy bills impressively low. Every detail blends modern convenience with warmth and character, creating a beautifully updated home that feels welcoming, comfortable, and truly special. A place you'll love coming home to!
USD 250,000
1302 Marina Bay Drive 201A
View photo
Condo · for sale
USD 399,900
USD 225/sq.ft
New
1302 Marina Bay Drive 201A
Centerpointe
· 1,776 sq.ft · 3 Bedrooms · 3 Baths · Condo
· Balcony · Fireplace · Equipped kitchen · Parking
Centerpointe · 1,776 sq.ft · 3 Bedrooms · 3 Baths · Condo · Balcony · Fireplace · Equipped kitchen · Parking
Resort Style. Luxury Living at it's Finest! Panoramic Waterfront Views of Clear Lake and Marina in Highly Sought after Legend Point Condos. Exceptionally RARE 3 Bedroom, 3 Bath, 2 Private Balconies, 2 Fireplaces, (one in Primary Suite & one in Living area) New Cabinets, New Flooring, Carpet, Light Fixtures, Faucets, Ceiling Fans, Paint, MOVE IN READY! All 3 Bedrooms have En Suite Bathrooms. Enjoy Fantastic Sunsets Year Round in your Tropical Oasis! Paradise Everyday! Granite Countertops in Wet Bar, Stainless Steel Countertops in Kitchen, Granite in Bathrooms, Huge Walk in Closet in Primary Bedroom. Highly Sought after CCISD. Exemplary School District. Close to Kemah, Boutique Shopping, Fine Restaurants. Everything you need! Covered Parking and Storage Facility Below Unit. Unit is on 2nd Floor of 3 Story Building
USD 399,900
7110 Texas Wrangler Drive
View photo
House · for sale
USD 456,990
USD 156/sq.ft
New
7110 Texas Wrangler Drive
Centerpointe
· 2,917 sq.ft · 4 Bedrooms · 3 Baths · House
· Patio · Equipped kitchen
Centerpointe · 2,917 sq.ft · 4 Bedrooms · 3 Baths · House · Patio · Equipped kitchen
New Construction Lennar Houston Home. The Westchase Floor Plan. This two-story home features a Next Gen suite with a separate entrance, kitchenette, bedroom and bathroom, ideal for residents needing extra privacy. The first floor of the main home shares an open layout between the kitchen, dining room and family room, along with access to a covered patio for easy entertaining. A versatile study is at the front of the home, while a luxe owner’s suite with an en-suite bathroom and walk-in closet is in the rear. A multifunctional game room and two secondary bedrooms are upstairs, perfect for household members and overnight guests. The completion date, prices and features may vary and are subject to change. Please verify with Lennar directly. Photos are for illustrative purposes only
USD 456,990
971 Wavecrest Lane
View photo
House · for sale
USD 274,900
USD 202/sq.ft
New
971 Wavecrest Lane
Centerpointe
· 1,356 sq.ft · 3 Bedrooms · 2 Baths · House
· Patio · Garden · Equipped kitchen
Centerpointe · 1,356 sq.ft · 3 Bedrooms · 2 Baths · House · Patio · Garden · Equipped kitchen
There's something special about finding a home that just feels right, and 971 Wavecrest Lane is ready to welcome you! Step inside to discover a beautifully refreshed interior with inviting living spaces, neutral finishes, and thoughtful updates throughout. The kitchen brings together crisp white cabinetry, stainless steel appliances, and a stylish backsplash, creating a space you'll love spending time in. Comfortable bedrooms offer a place to recharge, while updated bathrooms add a fresh, modern feel. Outside, the spacious backyard and covered patio invite you to slow down, fire up the grill, and enjoy evenings outdoors. Whether you're hosting friends, enjoying a quiet weekend, or simply settling into your next chapter, this home offers the perfect setting to make it your own!
USD 274,900
2103 Kingfisher Court
View photo
House · for sale
USD 274,900
USD 148/sq.ft
2103 Kingfisher Court
Centerpointe
· 1,851 sq.ft · 3 Bedrooms · 2 Baths · House
· Patio · Garden · Fireplace · Equipped kitchen
Centerpointe · 1,851 sq.ft · 3 Bedrooms · 2 Baths · House · Patio · Garden · Fireplace · Equipped kitchen
Single Story in Desirable Brittany Lakes*. Front Porch Elevation. Cul D Sac Home Site. HUGE 1/4 Acre Back Yard. Formal Living. Formal Dining. Island Kitchen. Abundant Cabinetry/Cabinet Space. Breakfast Bar and Separate Breakfast Area. Gas Log Fireplace. Large Master w/En-suite Hollywood Style Bath. Separate Tub/Shower. Fully Fenced HUGE Back Yard. Covered Back Patio. *this is the one you've been waiting for
USD 274,900
745 Eagle Ford Lane
View photo
House · for sale
USD 721,900
USD 206/sq.ft
New
745 Eagle Ford Lane
Centerpointe
· 3,488 sq.ft · 5 Bedrooms · 4 Baths · House
· Patio · Garden · Office room · Fireplace · Equipped kitchen · Parking
Centerpointe · 3,488 sq.ft · 5 Bedrooms · 4 Baths · House · Patio · Garden · Office room · Fireplace · Equipped kitchen · Parking
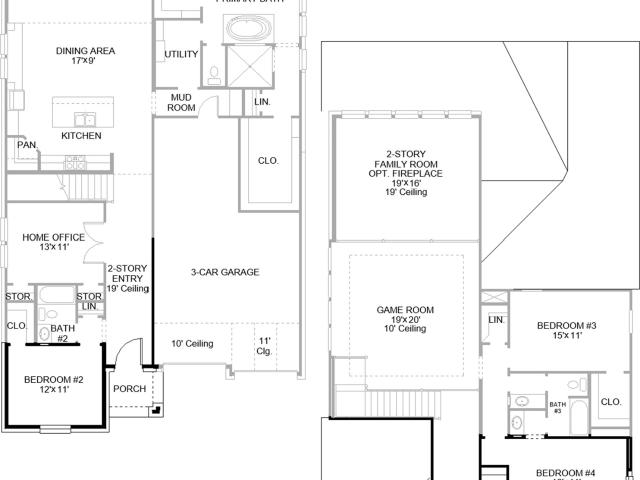
The two-story entry leads past a secondary bedroom, a full bath, and a home office with French doors before opening into the main living areas. An inviting kitchen hosts a walk-in pantry, a 5-burner gas cooktop, and a generous island with seating space. The dining area flows between the kitchen and two-story family room with a soaring ceiling, a wood mantel fireplace, and a wall of windows. The secluded primary suite highlights a wall of windows overlooking the backyard. Double doors lead to the primary bath with dual vanities, a freestanding tub, a separate glass-enclosed shower, two walk-in closets, and an additional private access to the utility room. Upstairs hosts a large game room, two secondary bedrooms, and a full bath. Covered backyard patio. A mud room is just off the three-car garage
USD 721,900
725 Stable Sands Way
View photo
House · for sale
USD 6,099,050
USD 866/sq.ft
Updated
725 Stable Sands Way
Centerpointe
· 7,040 sq.ft · 4 Bedrooms · 4 Baths · House
· Patio · Equipped kitchen · Parking · Swimming pool
Centerpointe · 7,040 sq.ft · 4 Bedrooms · 4 Baths · House · Patio · Equipped kitchen · Parking · Swimming pool
New construction by partners in building! This thoughtfully designed single-story home blends luxury and functionality with an open-concept layout featuring a spacious family room, gourmet kitchen, and bright dining area that seamlessly connect to a large, covered patio. The private primary suite offers a spa-inspired bath and generous walk-in closet, while three secondary bedrooms and a versatile game room provide flexible living space. A dedicated study, convenient mudroom, and three-car garage add everyday practicality. Located in Legacy by Hillwood, residents enjoy scenic lakes, green spaces, walking trails, lap and resort-style pools, and an array of community amenities designed to support an active and connected lifestyle. Experience exceptional craftsmanship, modern design, and comfortable living in one of the area's newest master-planned communities
USD 6,099,050

Get email alerts

Don't miss out: be the first to know about new properties

The alert was correctly created

On subscribing you accept the conditions of use and the privacy policy
Alert
Receive new ads in your inbox
Save this search
Receive alerts for new listings

We'll send you an email when we have new properties for: "Properties for sale in Centerpointe"

The alert was correctly created

Bay View, League City Texas City-League City CCD Galveston County Texas
The Meadows in Bay Colony
Get email alerts and be the first to see new listings
Required field
On subscribing I accept the terms of the privacy policy
Perfect! You'll soon start receiving new listings via email
Alert
Receive an email when we have new ads for Properties for sale in Centerpointe
Save this search
Filters

Bedrooms

Size (sq.ft)

sq.ft
sq.ft

Price

USD
USD

Property type

Bathrooms

Clear all filters
Receive notifications when new entries are published.