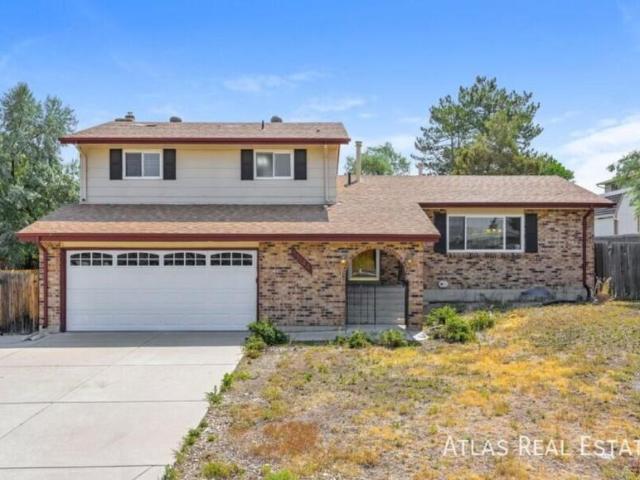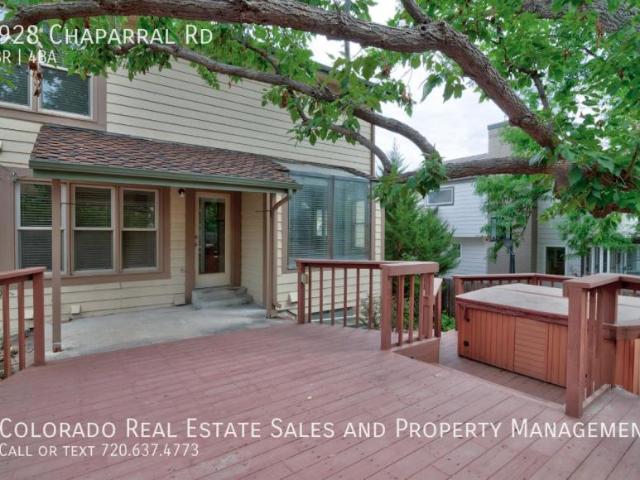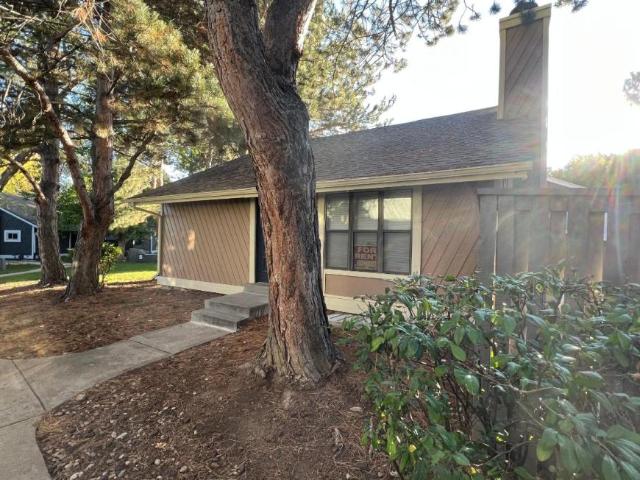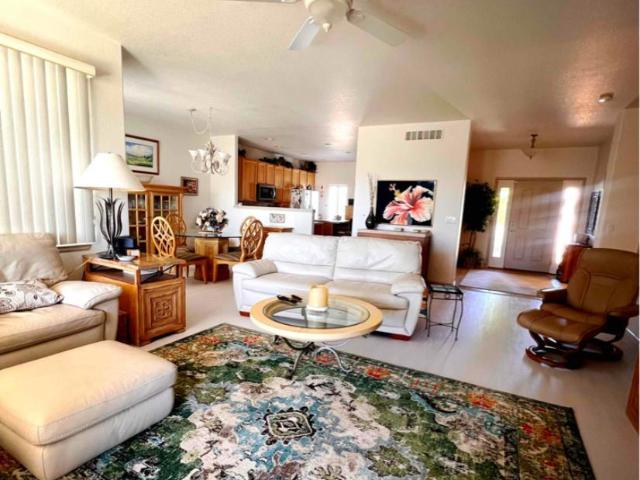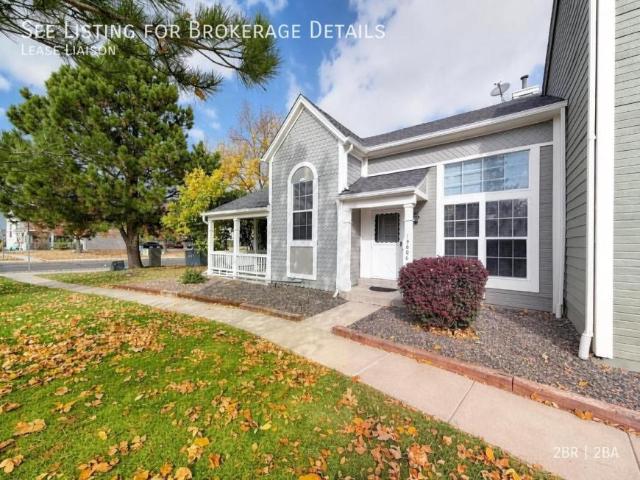
24 houses for rent in Centerstone Terrace

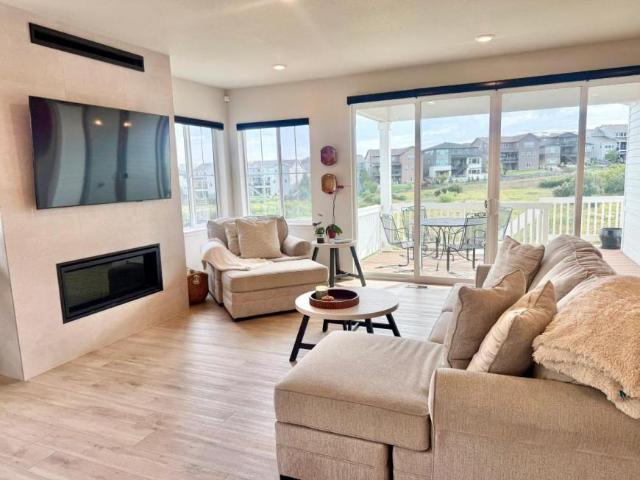
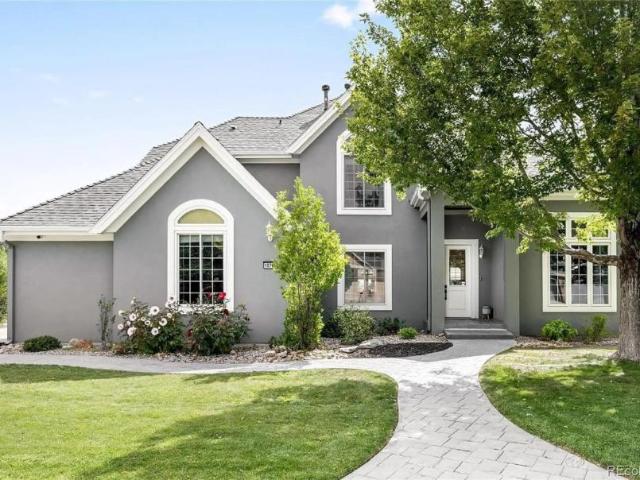
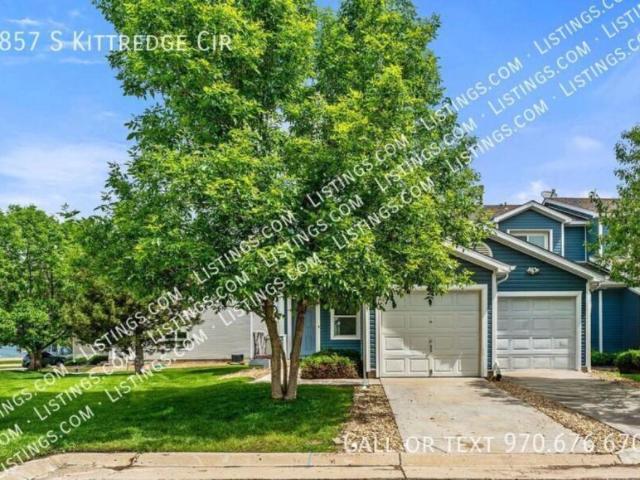
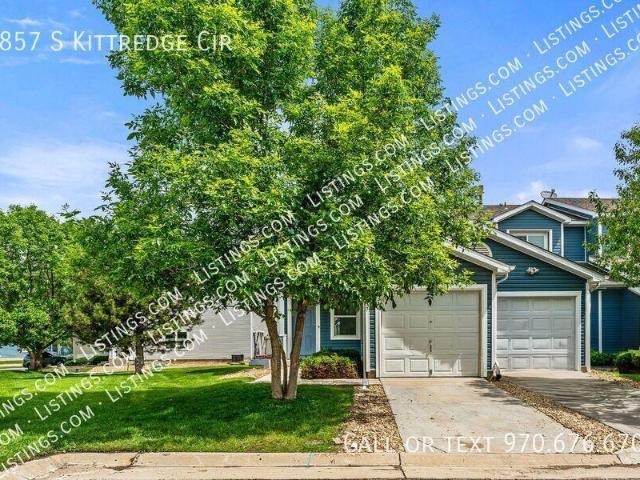
2 bedroom, Parker CO 80138 106368054
View photo
House · for rent
USD 2,400
2 bedroom, Parker CO 80138 106368054
Centerstone Terrace
· 1,647 sq.ft · 2 Bedrooms · 2 Baths · House
· Patio · Garden · Parking · Equipped kitchen
Centerstone Terrace · 1,647 sq.ft · 2 Bedrooms · 2 Baths · House · Patio · Garden · Parking · Equipped kitchen
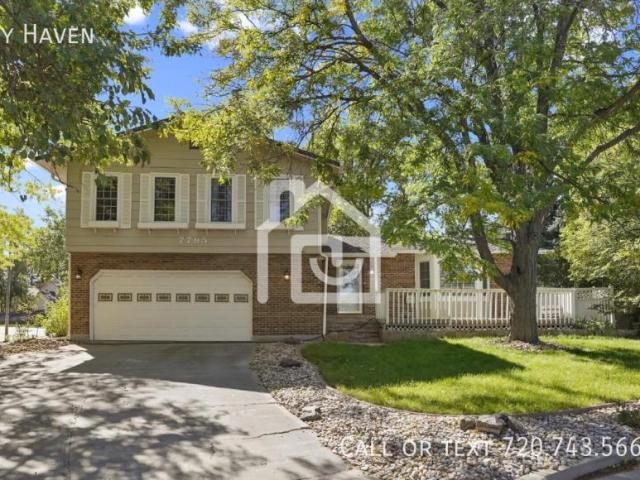
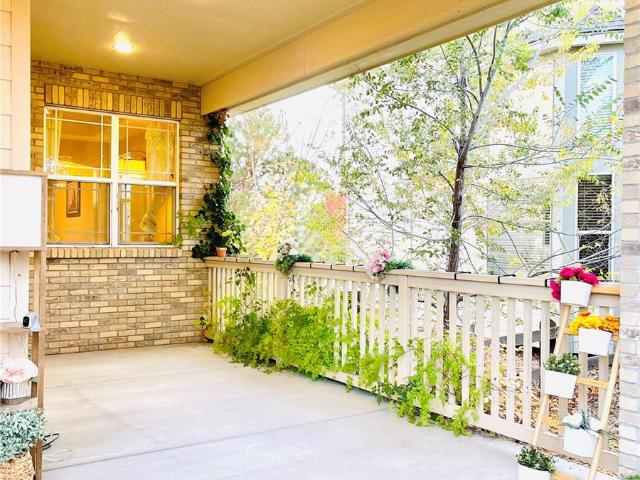
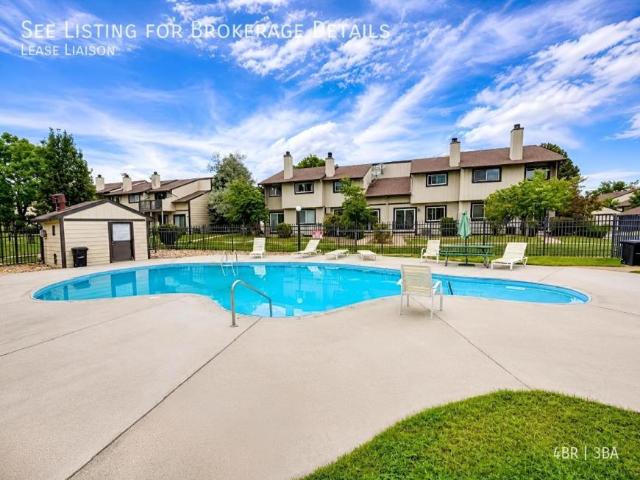
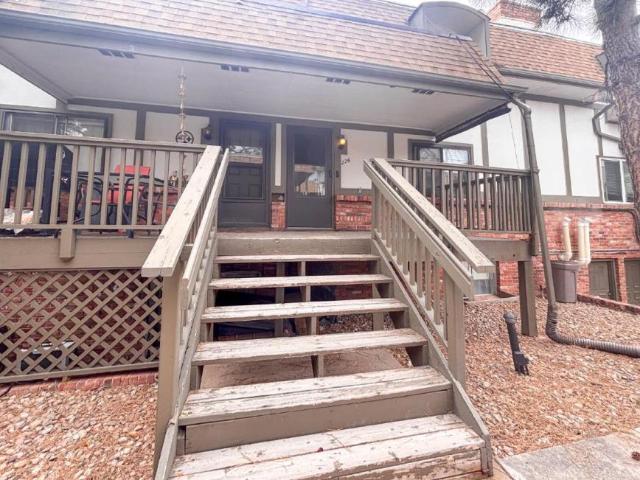
SCHEDULE A SHOWING ONLINE AT: showmojo.com/lrbe/40809120b8 - Charming End-Unit Townhome in the Heart of Downtown Parker! Enjoy the perfect blend of comfort, convenience, and Colorado charm in this beautifully maintained 2-bedroom, 2-bathroom end-unit townhome located just steps from everything Downtown Parker has to offer. This inviting home features an attached 2-car garage, a spacious corner patio that's perfect for relaxing or entertaining, and a private backyard a rare find in townhome living. Inside, you'll appreciate the open layout and the convenience of having all major appliances included, including the refrigerator, stove, oven, microwave, dishwasher, washer, and dryer. Spend your summers enjoying the community pool just a short walk away, or head up the street to the popular Parker O'Brien Pool. Downtown Parker's charming boutiques, local restaurants, coffee shops, parks, seasonal events, and entertainment are all just minutes from your front door, making this an ideal locat
USD 2,400
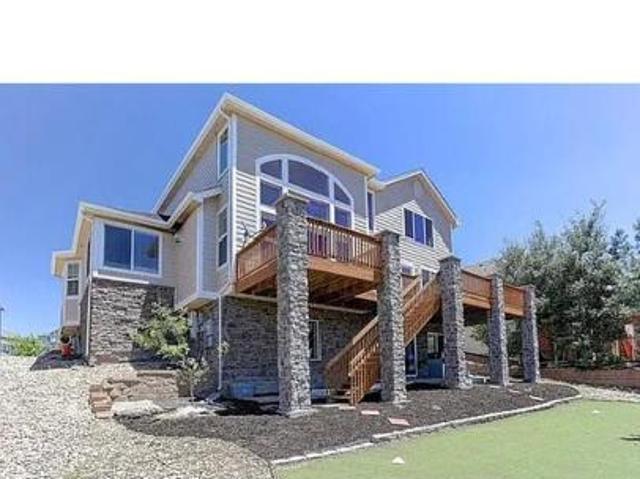
2 bedroom, Aurora CO 80016 106419215
View photo
House · for rent
USD 1,995
2 bedroom, Aurora CO 80016 106419215
Centerstone Terrace
· 2 Bedrooms · 1 Bath · House
· Garden · Balcony · Fireplace · Equipped kitchen · Parking · Cellar
Centerstone Terrace · 2 Bedrooms · 1 Bath · House · Garden · Balcony · Fireplace · Equipped kitchen · Parking · Cellar
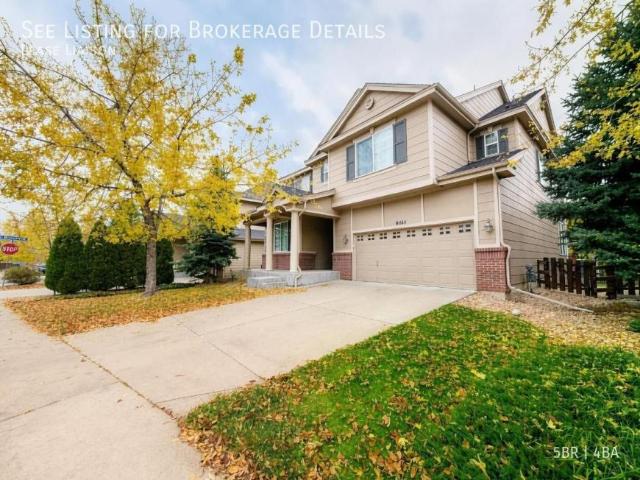
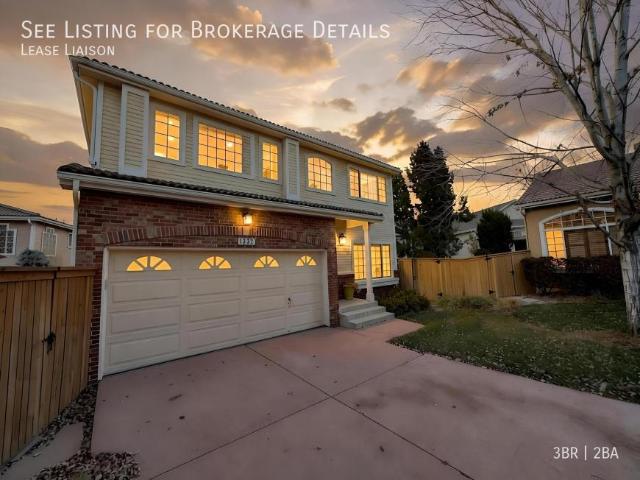
Property Id: 3061566 SHARED Executive Home on Open Space on beautiful Heritage Eaglebend golf community. This advertisement is for the finished walkout basement in the home, which has its own garage space, own entrance, kitchen and laundry. It is an independent apartment 1555 ft.. With the home theatre family room, kitchen, master suite with an open reserve space in the backyard. Existing roommates in the upper floors are responsible, professionals. *, Aurora, CO 80016 KEY FEATURES Year Built: 2005 Sq Footage: 5555 Bedrooms: 4 Bedrooms Bathrooms: 3.5 Bathrooms Parking: 2 Lease Duration: 1 Year (See Details Below) Deposit: $1995 Pets Policy: Cats & Dogs OK Laundry: In Unit Property Type: Single Family House DESCRIPTION Executive home on golf course in the backyard and tons of extras. Cherry Creek school district (one of the top school districts in Colorado) Absolutely Stunning Semi-Custom Home with Mountain Views from Balcony. Stucco/Brick Exterior. Gas log fireplace, Hard Wood, Car
USD 1,995
5 bedroom, Castle Pines CO 80108 106418843
View photo
House · for rent
USD 4,995
5 bedroom, Castle Pines CO 80108 106418843
Centerstone Terrace
· 3,595 sq.ft · 5 Bedrooms · 5 Baths · House
· Patio · Garden · Swimming pool · Equipped kitchen · Cellar
Centerstone Terrace · 3,595 sq.ft · 5 Bedrooms · 5 Baths · House · Patio · Garden · Swimming pool · Equipped kitchen · Cellar
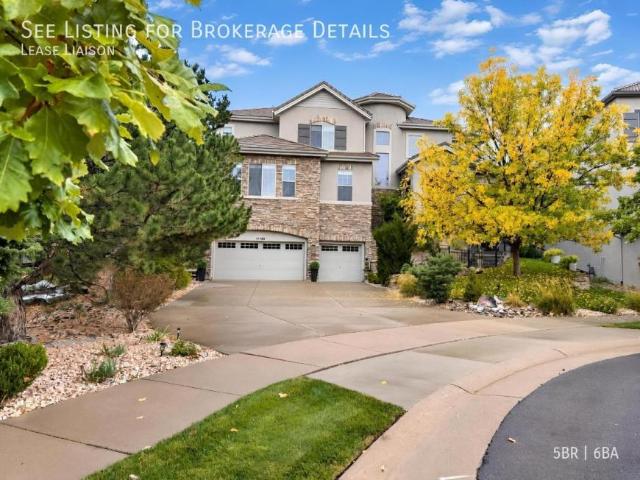
Property Id: 2913753 Beautiful fully furnished 5-bedroom, 5-bath home with 3,601 SF and a finished walkout basement in The Canyons at Castle Pines. Available for 6-12 month leases and ideal for families, corporate relocation, or those waiting for a new home or new build in the neighborhood to be completed. Located on a quiet cul-de-sac, the home enjoys expansive open-space views to the front and rear, with largely unobstructed views to the side. Less than 500 feet via neighborhood trails from The Canyons' resort-style amenities, you can walk to the pool and hot tub, fitness center, pickleball courts, playground, coffee shop, restaurant/bar, and miles of trails. The home features 9-foot ceilings throughout, double-height stair areas, and abundant natural light. The main level has oversized 8-foot doors and a spacious kitchen with gas cooktop, large island, and walk-in pantry. The living area opens through double sliding doors to an elevated patio overlooking the backyard, with stairs to
USD 4,995
Parker CO 80138 106369232
View photo
House · for rent
USD 5,500
Parker CO 80138 106369232
Centerstone Terrace
· 4,564 sq.ft · 5 Baths · House
· Patio · Garden · Gym · Equipped kitchen
Centerstone Terrace · 4,564 sq.ft · 5 Baths · House · Patio · Garden · Gym · Equipped kitchen
Property Id: 3057229 On an exceptional interior lot in coveted Quail Creek Estates, this one-of-a-kind home is one of only a handful of custom-built residences in the neighborhood. Thoughtfully updated with top-of-the-line finishes, it blends open-concept living, abundant natural light and timeless character. The remodeled kitchen flows seamlessly into a bright breakfast nook and expansive living area with large windows overlooking mature trees and the lush backyard. Direct access leads to the covered back patio, a favorite gathering space that offers shade in summer and comfortable year-round outdoor living. On the main-level, there are two home-offices for incredible work-from-home flexibility, or a home library/gym/den. Upstairs, this home features four bedrooms, including a renovated primary suite. The highlight is the remodeled five-piece spa-inspired bath. A freestanding soaking tub captures beautiful mountain views, complemented by a dual vanity with marble countertops, custom m
USD 5,500
5 bedroom, Centennial CO 80111 106368057
View photo
House · for rent
USD 3,949
5 bedroom, Centennial CO 80111 106368057
Centerstone Terrace
· 3,595 sq.ft · 5 Bedrooms · 4 Baths · House
· Fireplace · Equipped kitchen
Centerstone Terrace · 3,595 sq.ft · 5 Bedrooms · 4 Baths · House · Fireplace · Equipped kitchen
SCHEDULE A SHOWING ONLINE AT: showmojo.com/lrbe/e4ffc440b8 - This property is owned and managed by a private individual. Tenant placement and advertising services are provided by licensed Real Estate Agent, Christina Ochoa, operating under Keller Williams Realty DTC. This five-bedroom home sits on a quiet cul-de-sac in the Cherry Creek School District, with convenient access to the Denver Tech Center, major highways, and nearby parks. Inside, cherry hardwood floors, high ceilings, and a two-sided fireplace create a welcoming main living space. The kitchen features granite countertops, a large island, cherry cabinetry, stainless steel appliances, and a breakfast nook. A formal dining room and private study offer extra room to gather or work from home. Upstairs, the spacious primary suite has a sitting area with its own fireplace, a five-piece bathroom, and a custom walk-in closet. Two additional bedrooms share a Jack and Jill bathroom, while a loft and upstairs laundry add convenience.
USD 3,949
5 bedroom, Lone Tree CO 80124 106368053
View photo
House · for rent
USD 6,749
5 bedroom, Lone Tree CO 80124 106368053
Centerstone Terrace
· 6,329 sq.ft · 5 Bedrooms · 6 Baths · House
· Office room · Balcony · Equipped kitchen
Centerstone Terrace · 6,329 sq.ft · 5 Bedrooms · 6 Baths · House · Office room · Balcony · Equipped kitchen
SCHEDULE A SHOWING ONLINE AT: showmojo.com/lrbe/0674b170b7 - This property is owned and managed by a private individual. Tenant placement and advertising services are provided by licensed Real Estate Agent, Amber Dregalla, operating under Keller Williams Realty Premier. Welcome to this gorgeous custom executive home, nestled on a quiet, private cul-de-sac in the highly desirable RidgeGate community of Lone Tree. Offering 5 bedrooms, 6 bathrooms, a private executive office, and an expansive entertainment room, this beautifully remodeled residence combines luxury, comfort, and convenience in an exceptional location. Step inside to discover elegant finishes, upgraded flooring, beautifully renovated bathrooms, and a modernized kitchen. The main level features a dedicated executive office with French doors, ideal for working from home, along with a spacious entertainment and game room complete with a pool table and foosball table. The luxurious primary suite offers a private balcony with sp
USD 6,749
3 bedroom, Englewood CO 80112 106327167
View photo
House · for rent
USD 2,550
3 bedroom, Englewood CO 80112 106327167
Centerstone Terrace
· 1,399 sq.ft · 3 Bedrooms · 2 Baths · House
· Garden · Equipped kitchen · Parking
Centerstone Terrace · 1,399 sq.ft · 3 Bedrooms · 2 Baths · House · Garden · Equipped kitchen · Parking
SCHEDULE A SHOWING ONLINE AT: showmojo.com/lrbe/b97e91b06f - Beautiful recently updated row home in the coveted Southcreek neighborhood of Parker! Bright and spacious open floorplan with large living room and eat-in kitchen on the main level. Three bedrooms and two full bathrooms as well as a laundry hook-ups on the upper level. Enjoy a fenced in backyard as well as a 1-car attached garage and off street driveway parking! Awesome location with community park & playground steps away. Corner end unit cul-de-sac location. Sides to greenbelt. Just around the corner from Cherry Creek trails, Parker Jordan Open Space, DTC, Dove Valley, Cottonwood Plaza Shopping Center, S Parker Rd, and more! Feeds to the highly acclaimed Cherry Creek 5 School District: Red Hawk Ridge Elementary, Liberty Middle, and Grandview High. Moving to Colorado and house-hunting' Skip the year-long lease and land softly with our flexible-term rental options! Perfect for those in-betweeners transferring to the Centen
USD 2,550
3 bedroom, Englewood CO 80112 106284042
View photo
House · for rent
USD 2,550
3 bedroom, Englewood CO 80112 106284042
Centerstone Terrace
· 3 Bedrooms · 2 Baths · House
· Garden · Equipped kitchen · Parking
Centerstone Terrace · 3 Bedrooms · 2 Baths · House · Garden · Equipped kitchen · Parking
End-unit townhome in Cherry Creek School District with private yard. - SCHEDULE A SHOWING ONLINE AT: showmojo.com/llz/b97e91b06f - Beautiful recently updated row home in the coveted Southcreek neighborhood of Parker! Bright and spacious open floorplan with large living room and eat-in kitchen on the main level. Three bedrooms and two full bathrooms as well as a laundry hook-ups on the upper level. Enjoy a fenced in backyard as well as a 1-car attached garage and off street driveway parking! Awesome location with community park & playground steps away. Corner end unit cul-de-sac location. Sides to greenbelt. Just around the corner from Cherry Creek trails, Parker Jordan Open Space, DTC, Dove Valley, Cottonwood Plaza Shopping Center, S Parker Rd, and more! Feeds to the highly acclaimed Cherry Creek 5 School District: Red Hawk Ridge Elementary, Liberty Middle, and Grandview High. Moving to Colorado and house-hunting' Skip the year-long lease and land softly with our flexible-term re
USD 2,550
5 bedroom, Centennial CO 80015 105668758
View photo
House · for rent
USD 3,549
Updated
5 bedroom, Centennial CO 80015 105668758
Centerstone Terrace
· 5 Bedrooms · 5 Baths · House
· Patio · Garden · Parking · Equipped kitchen · Swimming pool · Cellar
Centerstone Terrace · 5 Bedrooms · 5 Baths · House · Patio · Garden · Parking · Equipped kitchen · Swimming pool · Cellar
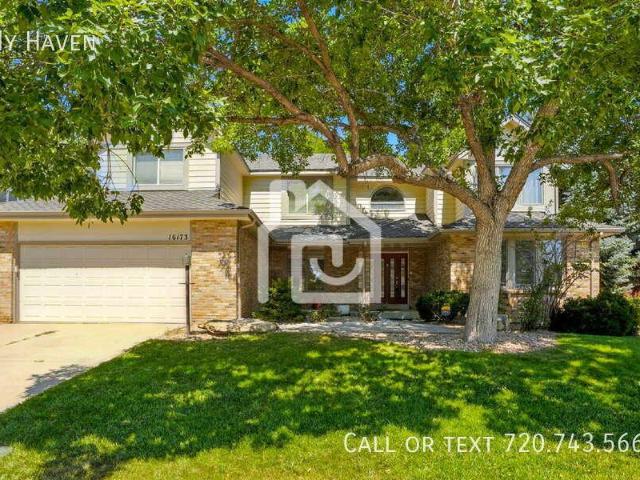
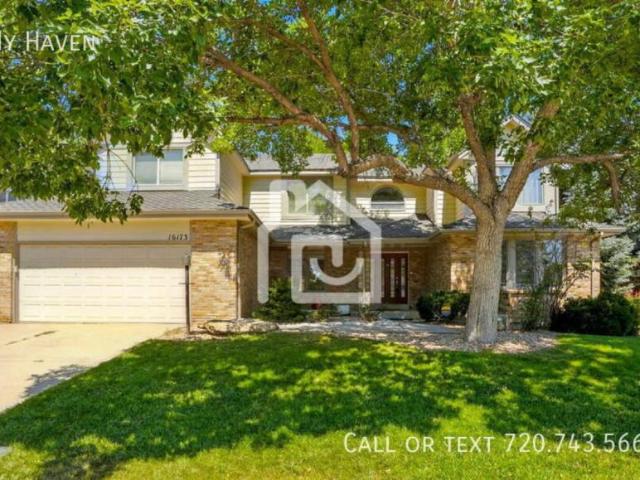
Spacious Home in Coveted Piney Creek Neighborhood. - SCHEDULE A SHOWING ONLINE AT: showmojo.com/llz/4c314ab061 - Limited-time special: Move in by November 21st and we’ll waive the admin fee Welcome to 16173 E Crestline Place in Centennial! This stunning 5-bedroom, 5-bathroom home spans an impressive 4,578 square feet. The main floor features a den/flex space, dining, 5th bedroom which can be used as a study, full bathroom, laundry room (W/D negotiable), and recently updated kitchen with large island and separate wine fridge. Upstairs features a large primary suite with 5-piece bathroom, and 3 additional bedrooms with an additional two bathrooms. The open concept basement is perfect for entertaining or creating additional spaces like an exercise room. This home also features a 2 car garage, option to immediately hookup a Simpli Safe security system, EcoBee smart thermostat, and great sized yard with covered patio. Piney Creek is packed with amenities such as an outdoor pool, tenni
USD 3,549
3 bedroom, Littleton CO 80124 105839628
View photo
House · for rent
USD 2,619
Updated
3 bedroom, Littleton CO 80124 105839628
Centerstone Terrace
· 3 Bedrooms · 3 Baths · House
Centerstone Terrace · 3 Bedrooms · 3 Baths · House
Spacious 3bd/3ba Home in Prime Littleton Location! 4 WEEKS FREE RENT PLUS FREE 55” TV IF MOVED IN BY 11/15!. - SCHEDULE A SHOWING ONLINE AT: showmojo.com/llz/166cc87080 - 303.285.4190 • All-in Monthly Price $2,619.97 • Base Rent: $2,745.00 • Resident Benefit Package: $49.99 • Renters Insurance: $15.99 • Monthly Admin Fee: $10 • Internet: $65 • Utilities: Variable, based on actual usage • 3rd Party Utility Servicer Monthly Fee: $9.99 (charged with utility bill) MONTHLY CONCESSION DEDUCTION FOR FIRST 12 MONTHS: -$211.00 4 WEEKS FREE RENT IF MOVED IN BY 11/15! *4 WEEK CONCESSION IS CALCULATED INTO ADVERTISED RENT OF $2,619.97* *Concession will be divided over the 12-month initial lease term. Restrictions apply and this offer is subject to change or cancellation* Welcome to your new home at 13144 Hadar Drive in the heart of Littleton, CO! This spacious 3-bedroom, 3-bathroom house offers comfort, convenience, and a prime location that’s perfect for those seeking a balance of modern am
USD 2,619
3 bedroom, Littleton CO 80124 LS105775463
View photo
House · for rent
USD 2,980
3 bedroom, Littleton CO 80124 LS105775463
Centerstone Terrace
· 1,658 sq.ft · 3 Bedrooms · 3 Baths · House
· Equipped kitchen · Air conditioning
Centerstone Terrace · 1,658 sq.ft · 3 Bedrooms · 3 Baths · House · Equipped kitchen · Air conditioning
SCHEDULE A SHOWING ONLINE AT: showmojo.com/lrbe/166cc87080 * All-in Monthly Price $2,980.97 - Base Rent: $2895 - Resident Benefit Package: $49.99 - Renters Insurance: $15.99 - Monthly Admin Fee: $10 - Internet: $65 - Utilities: Variable, based on actual usage - 3rd Party Utility Servicer Monthly Fee: $9.99 (charged with utility bill) Welcome to your new home at *ive in the heart of Littleton, CO! This spacious 3-bedroom, 3-bathroom house offers comfort, convenience, and a prime location that's perfect for those seeking a balance of modern amenities and suburban tranquility. Home Features: Ample Living Space: With 3-bedrooms and 3-bathrooms, this home offers plenty of room for relaxation and everyday living. The versatile layout allows for both privacy and entertainment, making it ideal for families or individuals. Comfort Year-Round: Stay comfortable in all seasons with central A/C, ensuring a cool home in the summer and a cozy environment in the winter. Modern Kitchen: The full kitche
USD 2,980
5 bedroom, Lone Tree CO 80124 105699057
View photo
House · for rent
USD 3,700
Updated
5 bedroom, Lone Tree CO 80124 105699057
Centerstone Terrace
· 3,401 sq.ft · 5 Bedrooms · 4 Baths · House
· Garden · Swimming pool · Deck · Cellar
Centerstone Terrace · 3,401 sq.ft · 5 Bedrooms · 4 Baths · House · Garden · Swimming pool · Deck · Cellar
SCHEDULE A SHOWING ONLINE AT: showmojo.com/lrbe/b89189b09b - SCHEDULE A SHOWING at: schedule-a-tour.com/lc/b89189b09b No, it's not a hyperlink.:-( You still have to copy-and-paste this link into the address bar on your web browser. This Home Features new carpet, and fresh paint. The spacious foyer opens to a vaulted living and dining area where high ceilings set a welcoming tone. The finished basement expands your entertainment options or doubles. Step outside to your private backyard deck. Perfect for morning coffee and evening gatherings. Premier location near shopping, recreation, golf, and excellent schools making It a truly special place to call home. The hot tub has not been used for awhile and the owner's will not be maintaining or guaranteeing if it works. SCHEDULE A SHOWING at: schedule-a-tour.com/lc/b89189b09b No, it's not a hyperlink.:-( You still have to copy-and-paste this link into the address bar on your web browser
USD 3,700
4 bedroom, Englewood CO 80111 LS105735513
View photo
House · for rent
USD 2,600
4 bedroom, Englewood CO 80111 LS105735513
Centerstone Terrace
· 1,679 sq.ft · 4 Bedrooms · 3 Baths · House
· Patio · Office room · Equipped kitchen · Cellar
Centerstone Terrace · 1,679 sq.ft · 4 Bedrooms · 3 Baths · House · Patio · Office room · Equipped kitchen · Cellar
Property Id: 2913696 In sought after Cherry Creek Farm Filing 5 subdivision, beautifully kept PATIO HOME 4 bedroom, 2.5 bath, open plan family/living room, kitchen, dining area, unfinished basement, washer dryer hook-up. Three standard sized bedrooms and a large office (10'9 X 13'8) that has been used as a bedroom also, overlooks the kitchen. New window blinds installed throughout. Master bedroom (11'x14') has its own connecting bathroom with full sized shower, sink cabinet with full mirror, toilet. Beautiful 4 door glass sliding doors for closet in Master Bedroom. Plenty of closet space, double closets in all bedrooms. Total livable heated space of approx. 1340sf. Upgraded in September 2026 with luxury vinyl plank (LVP) flooring throughout the house, newly painted, new glass top range and dishwasher, new fittings throughout house- LOOKS FANTASTIC! Unfinished basement for additional storage. All appliances, including self-cleaning oven, refrigerator, dishwasher. Air Conditioned and cen
USD 2,600
3 bedroom, Parker CO 80138 LS106062286
View photo
House · for rent
USD 2,925
Updated
3 bedroom, Parker CO 80138 LS106062286
Centerstone Terrace
· 1,798 sq.ft · 3 Bedrooms · 2 Baths · House
· Office room · Parking · Fireplace · Cellar
Centerstone Terrace · 1,798 sq.ft · 3 Bedrooms · 2 Baths · House · Office room · Parking · Fireplace · Cellar
Property Id: 1408470 FURNISHED - 2 BedFURNISHED - 2 Bed, 1 Office, 2 Bath, 2 car Garage with lawn maintenance. Backs up to woodland trail. Split King Tempur-pedic in master bed, Gas Fireplace, Amazon Fire Cube voice activated streaming television. Brand new flooring and carpets with Italian leather living room set, waterfall/pond in back, and Oh what a view! Contact me regarding animals and leasing options. But please don't smoke or vape. Basement will be kept separate, landlord access only allowable if necessaressary and/or for maintenance with prior notice and scheduling. Thanks for looking and have a great day!
USD 2,925
5 bedroom, Centennial CO 80112 LS105897667
View photo
House · for rent
USD 3,749
5 bedroom, Centennial CO 80112 LS105897667
Centerstone Terrace
· 2,583 sq.ft · 5 Bedrooms · 4 Baths · House
· Office room · Deck · Fireplace · Equipped kitchen · Parking · Cellar
Centerstone Terrace · 2,583 sq.ft · 5 Bedrooms · 4 Baths · House · Office room · Deck · Fireplace · Equipped kitchen · Parking · Cellar
SCHEDULE A SHOWING ONLINE AT: showmojo.com/lrbe/6cea8780a4 - Welcome to * in Centennial. This large 5-bedroom, 3.5 bath corner lot home features 2,549 square feet of living space. The main is complete with a large living room that features pitched ceilings, a dining room, and cozy kitchen with breakfast nook. Just off the kitchen is a large family room with fireplace and a half bath for guests. Head upstairs to the primary bedroom that features wainscoting and an en-suite bathroom. There are an additional 3 bedrooms upstairs as well as another full bathroom. The fully finished basement includes a large flex space which is perfect for a rec room, office, or movie den. The final bedroom, which is non-conforming, laundry, and additional bathroom round out the basement. Outside, there is an attached 2-car garage, large decks on both the front and back of the house, and updated landscaping. Located in the Foxridge subdivision, you'll enjoy access to the highly rated Cherry Creek School Dist
USD 3,749
1 bedroom, Centennial CO 80015 LS105903081
View photo
House · for rent
USD 1,300
1 bedroom, Centennial CO 80015 LS105903081
Centerstone Terrace
· 1 Bedroom · 1 Bath · House
· Fireplace · Equipped kitchen · Air conditioning · Cellar
Centerstone Terrace · 1 Bedroom · 1 Bath · House · Fireplace · Equipped kitchen · Air conditioning · Cellar
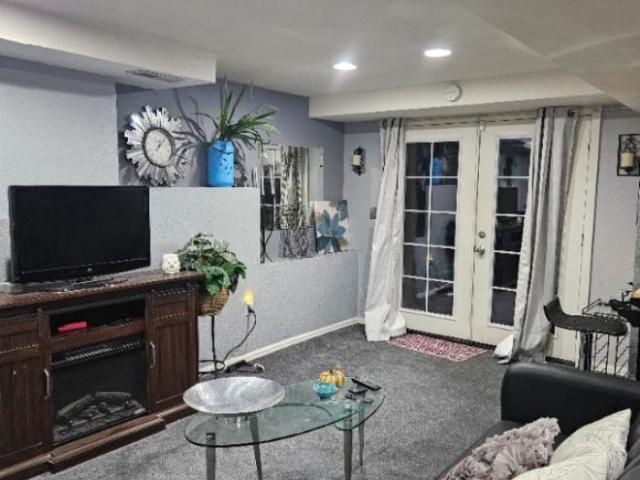
Property Id: 1660359 Welcome home to this charming fully furnished basement apartment for rent in Centennial.CO. It has a modern living room with fireplace T.V. console, cozy kitchenette, 1 bedroom with bright yellow decor and futon, 1 newly remodeled bathroom. Enjoy modern amenities including garbage disposal, microwave, central air, internet and more. Small pets allowed with additional deposit and all utilities included. Don't miss out on this alluring space!
USD 1,300
2 bedroom, Centennial CO 80112 LS105780077
View photo
House · for rent
USD 2,000
2 bedroom, Centennial CO 80112 LS105780077
Centerstone Terrace
· 1,119 sq.ft · 2 Bedrooms · 2 Baths · House
· Balcony · Fireplace · Equipped kitchen
Centerstone Terrace · 1,119 sq.ft · 2 Bedrooms · 2 Baths · House · Balcony · Fireplace · Equipped kitchen
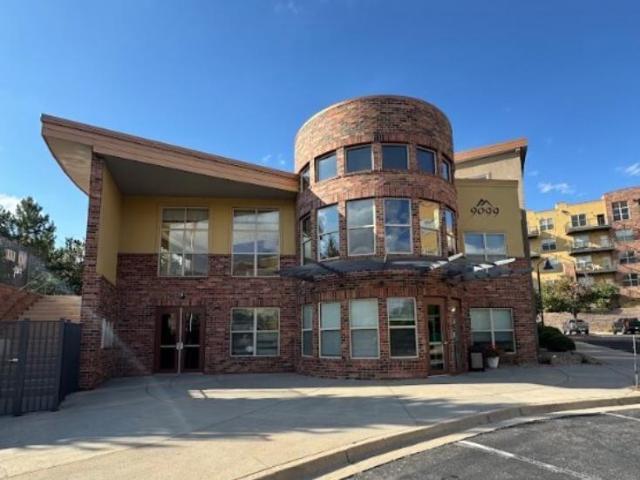
!Available November 10, 2026! MOVE IN & GET HALF A MONTH'S RENT FREE! That's right! enjoy 50% OFF one month's rent! Luxury 2-Bed/2-Bath Condo at Dry Creek Crossing - Prime DTC Location Discover upscale living in this beautiful 2nd-floor condo, perfectly situated near Greenwood Village and the Denver Tech Center. This secured building offers both privacy and convenience, with easy access to top dining, shopping, and entertainment. Inside, the spacious open floor plan features a bright living room with a cozy gas fireplace and wood flooring throughout. Enjoy two private balconies, one with a gas line for grilling. The kitchen is designed for both style and functionality, boasting high-end cabinetry, granite countertops, stainless steel appliances, and a breakfast bar that flows into the dining and living areas. The primary suite is filled with natural light and offers a luxurious 5-piece bathroom with a large soaking tub, extended shower, and walk-in closet. The secondary bedroom and
USD 2,000
5 bedroom, Centennial CO 80015 105618812
View photo
House · for rent
USD 3,949
5 bedroom, Centennial CO 80015 105618812
Centerstone Terrace
· 4,575 sq.ft · 5 Bedrooms · 5 Baths · House
· Patio · Garden · Parking · Equipped kitchen · Swimming pool · Cellar
Centerstone Terrace · 4,575 sq.ft · 5 Bedrooms · 5 Baths · House · Patio · Garden · Parking · Equipped kitchen · Swimming pool · Cellar
SCHEDULE A SHOWING ONLINE AT: showmojo.com/lrbe/4c314ab061 - Welcome to * in Centennial! This stunning 5-bedroom, 5-bathroom home spans an impressive 4,578 square feet. The main floor features a den/flex space, dining, 5th bedroom which can be used as a study, full bathroom, laundry room (W/D negotiable), and recently updated kitchen with large island and separate wine fridge. Upstairs features a large primary suite with 5-piece bathroom, and 3 additional bedrooms with an additional two bathrooms. The open concept basement is perfect for entertaining or creating additional spaces like an exercise room. This home also features a 2 car garage, option to immediately hookup a Simpli Safe security system, EcoBee smart thermostat, and great sized yard with covered patio. Piney Creek is packed with amenities such as an outdoor pool, tennis courts, pickleball courts, and much for which all residents have access too. Located in Centennial and the Cherry Creek School District, this home provides
USD 3,949
3 bedroom, Parker CO 80134 LS105097685
View photo
House · for rent
USD 2,700
3 bedroom, Parker CO 80134 LS105097685
Centerstone Terrace
· 1,561 sq.ft · 3 Bedrooms · 3 Baths · House
· Equipped kitchen · Parking · Air conditioning
Centerstone Terrace · 1,561 sq.ft · 3 Bedrooms · 3 Baths · House · Equipped kitchen · Parking · Air conditioning
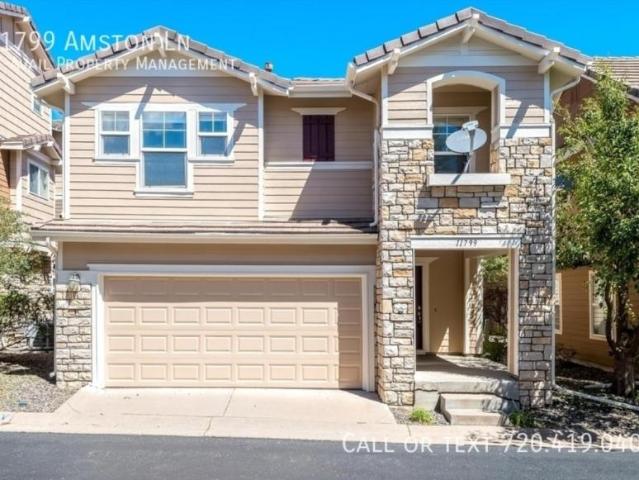
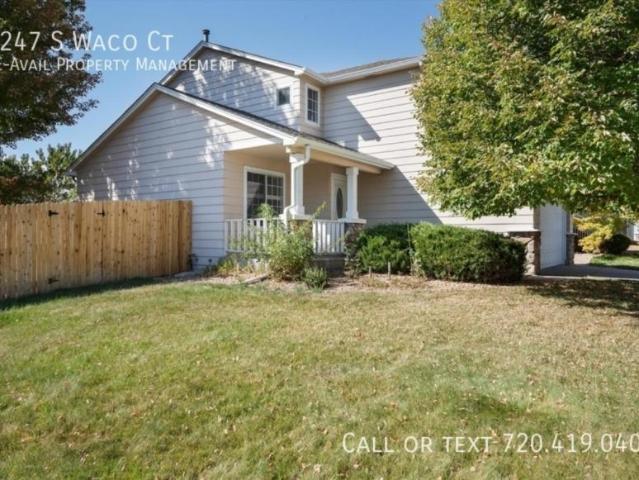
SCHEDULE A SHOWING ONLINE AT: showmojo.com/lrbe/a5e2fde07e - Bright & Spacious Parker Home at 11799 Aston Lane in Parker! This inviting home features a large garage, spacious open-concept living and kitchen area, and an abundance of windows that fill the home with natural light. - 3 bedrooms, 2.5 bathrooms - Large 2-car garage - Central AC and heat - Open kitchen - Easy access to shopping, dining, parks, and major roadways. - NO PETS! This unit is available immediately and ready for move in. Schedule your showing with the RE-Avail Team ASAP!
USD 2,700
5 bedroom, Englewood CO 80111 LS105730920
View photo
House · for rent
USD 3,300
5 bedroom, Englewood CO 80111 LS105730920
Centerstone Terrace
· 2,852 sq.ft · 5 Bedrooms · 3 Baths · House
· Garden
Centerstone Terrace · 2,852 sq.ft · 5 Bedrooms · 3 Baths · House · Garden
Property Id: 2766811 This cozy 5 bedroom house is in a quiet peaceful location close to all highways, restaurants, shopping and entertainment. Private covered back porch, fenced back yard
USD 3,300
4 bedroom, Aurora CO 80015 104856070
View photo
House · for rent
USD 3,495
4 bedroom, Aurora CO 80015 104856070
Centerstone Terrace
· 2,669 sq.ft · 4 Bedrooms · 3 Baths · House
· Patio · Garden · Office room · Equipped kitchen · Swimming pool · Cellar
Centerstone Terrace · 2,669 sq.ft · 4 Bedrooms · 3 Baths · House · Patio · Garden · Office room · Equipped kitchen · Swimming pool · Cellar
SCHEDULE A SHOWING ONLINE AT: showmojo.com/lrbe/4e890a30f5 - Engage with the ultimate comfort and luxury at *ace in Aurora, CO. This stunning 4-bedroom, 2.5-bathroom home boasts 2674 sq ft of spacious living space, perfect for a growing family or those who love to entertain. Recently updated kitchen with quartz countertops and stainless steel appliances. The gleaming hardwood floors throughout the main level add a touch of elegance to the open floor plan, while the finished basement provides extra space for a home office or game room. The master suite offers a peaceful retreat with its own private bath and ample closet space. The backyard is an oasis with a patio and plenty of room for outdoor activities, and breathtaking views of the Rocky Mountains. Within the community there is a private pool that is open during the summer months (Memorial Day to Labor Day) to enjoy time with the family or swim some laps. Located in a highly sought-after neighborhood with top-rated schools and easy
USD 3,495
4 bedroom, Aurora CO 80015 104926431
View photo
House · for rent
USD 3,195
4 bedroom, Aurora CO 80015 104926431
Centerstone Terrace
· 4 Bedrooms · 3 Baths · House
· Fireplace · Equipped kitchen
Centerstone Terrace · 4 Bedrooms · 3 Baths · House · Fireplace · Equipped kitchen
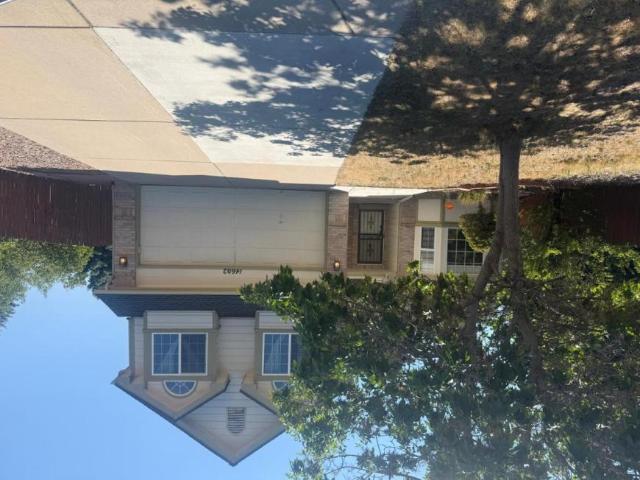
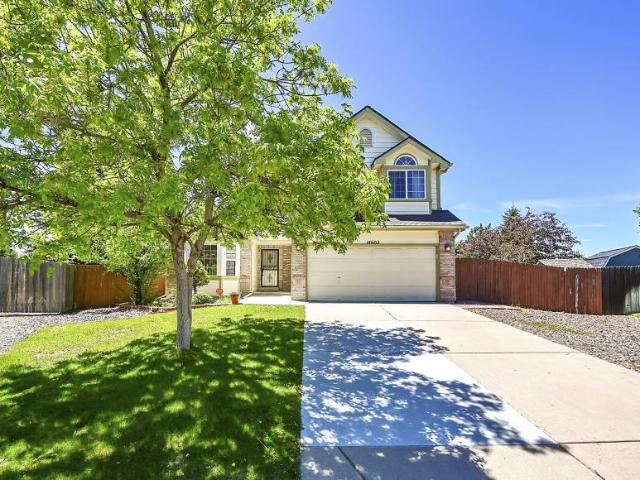
14602 E Bellewood Pl. - SCHEDULE A SHOWING ONLINE AT: showmojo.com/llz/4e890a30f5 - Welcome to 14602 East Bellewood Place in Aurora, CO! Situated in a desirable cul-de-sac location, this beautiful 4-bedroom, 2.5-bathroom home offers 2,674 square feet of spacious living space, combining comfort, style, and functionality in a highly sought-after neighborhood. From the moment you enter, you'll appreciate the vaulted ceilings and abundant natural light that create a bright and welcoming atmosphere. The inviting living room features an A-frame design and fireplace, providing a warm and comfortable space to relax or entertain. Beautiful hardwood floors add warmth and elegance throughout the main level. The extensively updated kitchen is both stylish and functional, featuring quartzite countertops, stainless steel appliances, and plenty of cabinet and counter space. The open layout provides an ideal setting for everyday living and entertaining. The main-floor primary suite offers a peac
USD 3,195
16866 E Peakview Avenue
View photo
House · for rent
Request Details
16866 E Peakview Avenue
Centerstone Terrace
· 4,542 sq.ft · 6 Bedrooms · 4 Baths · House
· Equipped kitchen
Centerstone Terrace · 4,542 sq.ft · 6 Bedrooms · 4 Baths · House · Equipped kitchen
The Crown Jewel of The Farm. Nestled at 16866 E Peakview Ave, this exceptional residence offers a rare opportunity to own what is widely considered the community’s finest interior layout. Defined by soaring ceilings and an effortless, intuitive flow, the home boasts grand proportions and flawless structural integrity that simply cannot be replicated—serving as the ultimate canvas for those wishing to layer in their personal style over time. Step inside to a dramatic two-story foyer that unfolds into a family room bathed in cathedral-like light. Expansive floor-to-ceiling windows and a striking bridge overlook create a space that feels instantly airy, serene, and bright. The main level balances grand entertaining with functional everyday living, featuring a private executive study, formal living and dining rooms, and a gourmet kitchen complete with a walk-in pantry and sun-drenched breakfast nook. Upstairs, thoughtfully designed accommodations prioritize both connection and privacy. The
Request Details
17951 Sky Pilot Lane
View photo
House · for rent
Request Details
17951 Sky Pilot Lane
Centerstone Terrace
· 2,745 sq.ft · 5 Bedrooms · 3 Baths · House
· Office room · Deck · Fireplace · Equipped kitchen
Centerstone Terrace · 2,745 sq.ft · 5 Bedrooms · 3 Baths · House · Office room · Deck · Fireplace · Equipped kitchen
This newer built home has tasteful upgrades throughout with a nicely flowing family floor plan and is move-in ready. The main level has a very warm & cozy open concept between the kitchen, living room, and breakfast nook areas including a beautiful gas fireplace facing the main living area. Chef's kitchen features a large slab quartz island with room for 4 stools, stainless steel appliances, gas stove, walk-in pantry, decorative pendant lighting, and crown molding. A perfect layout for entertaining. Main level also includes a bedroom, full bathroom, office, 9' ceilings, LVP flooring, and walks-out to a mountain facing composite deck. Upper level has four bedrooms, two upgraded bathrooms with dual sinks, slab granite counter tops, tile floors, loft, laundry room, and upgraded carpet. Loft could easily be converted into an another bedroom. Washer & dryer are included. Primary bedroom is a good size with a large walk-in closet, fully upgraded bathroom with slab quartz, tile floors, pantry
Request Details

More homes near this area

1 bedroom, Aurora CO 80014 105213068
View photo
Townhouse · for rent
USD 1,450
New
1 bedroom, Aurora CO 80014 105213068
Centerstone Terrace
· 1 Bedroom · 1 Bath · Townhouse
· Patio · Equipped kitchen · Parking
Centerstone Terrace · 1 Bedroom · 1 Bath · Townhouse · Patio · Equipped kitchen · Parking
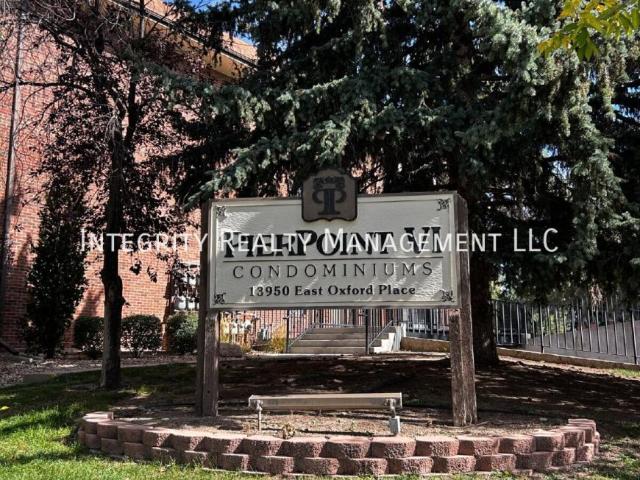
Charming 1-Bedroom FURNISHED/UNFURNISHED Townhouse Retreat in Aurora – Spacious 847 SqFt! $$1,450.00+ additional fees NO PETS NO SMOKING. - SCHEDULE A SHOWING ONLINE AT: showmojo.com/llz/5dbafa6079 - Step into the comfort and convenience of this charming townhouse rental at 13950 E. Oxford Pl. #A116, in Aurora. This delightful one-bedroom sanctuary offers 847 sq ft of thoughtfully designed living space, perfect for those seeking a blend of style and functionality. The expansive living area invites you to create your own haven of relaxation and entertainment. A full bathroom ensures all your needs are met with modern fixtures and ample space. The open floor plan seamlessly integrates the kitchen and living areas, fostering a warm and inviting atmosphere for hosting friends or enjoying a quiet night in. The unit includes your own washer and dryer. 1 car reserved underground parking space with storage is included too. A large patio to watch the beautiful sunsets. This townhouse offe
USD 1,450
4 bedroom, Aurora CO 80014 106218777
View photo
House · for rent
USD 2,800
4 bedroom, Aurora CO 80014 106218777
Centerstone Terrace
· 2,497 sq.ft · 4 Bedrooms · 3 Baths · House
· Garden · Equipped kitchen · Swimming pool · Cellar
Centerstone Terrace · 2,497 sq.ft · 4 Bedrooms · 3 Baths · House · Garden · Equipped kitchen · Swimming pool · Cellar
SCHEDULE A SHOWING ONLINE AT: showmojo.com/lrbe/c3506a50b1 - This property is owned and managed by a private individual. Tenant placement and advertising services are provided by licensed Real Estate Agent, Kristin Hoffmann, operating under Keller Williams Advantage. Spacious 4-Bedroom Townhome with Pool & Green Space! Welcome home to this spacious 4-bedroom, 3-bathroom townhome offering approximately 2,536 sq. ft. of living space large backyard! Featuring an updated kitchen, newer flooring, and a flexible multi-level layout with plenty of room to live, work, and relax. Enjoy two bedrooms upstairs plus additional bedrooms and living space in the basement. Residents also have access to a sparkling pool and large green space with walking areas-perfect for enjoying the outdoors without the maintenance of a private yard. With its generous size, 4 bedrooms, 3 bathrooms, and desirable community amenities, this home offers exceptional space and flexibility in Aurora's 80014 area. Schedule
USD 2,800
2 bedroom, Denver CO 80222 LS106061911
View photo
House · for rent
USD 1,717
Updated
2 bedroom, Denver CO 80222 LS106061911
Centerstone Terrace
· 883 sq.ft · 2 Bedrooms · 2 Baths · House
· Deck · Equipped kitchen · Air conditioning
Centerstone Terrace · 883 sq.ft · 2 Bedrooms · 2 Baths · House · Deck · Equipped kitchen · Air conditioning
SCHEDULE A SHOWING ONLINE AT: showmojo.com/lrbe/75c1b8e0aa - Welcome to your new low-maintenance townhome, where everything you need is close by. Natural light fills the main entryway, which features LVP flooring installed last year. The main level also has a galley kitchen and a convenient half bath. Step out back to the deck, which overlooks the community pool and is a great spot for morning coffee or summer evenings. Upstairs, you'll find two spacious bedrooms, a full bath, and in-unit laundry. To keep you comfortable in the summer, the landlord will provide one permanent air conditioner. A portable A/C unit downstairs will also stay with the home. Just minutes from shopping, dining, the High Line Canal Trail, I-25 and light rail, with the University of Denver about 5 minutes away. Groceries: King Soopers (Yale & Colorado Blvd), Safeway (Yale & Monaco), Sprouts and Walmart (Evans & Monaco) Shopping and dining: Plaza Del Monaco and the University Hills shopping district U
USD 1,717
3 bedroom, Highlands Ranch CO 80129 106283754
View photo
House · for rent
USD 3,100
Updated
3 bedroom, Highlands Ranch CO 80129 106283754
Centerstone Terrace
· 3 Bedrooms · 2 Baths · House
· Fireplace · Equipped kitchen · Parking
Centerstone Terrace · 3 Bedrooms · 2 Baths · House · Fireplace · Equipped kitchen · Parking
1237 Laurenwood Way, Highlands Ranch, CO. - SCHEDULE A SHOWING ONLINE AT: showmojo.com/llz/18c47d10ae - This property is owned and managed by a private individual. Tenant placement and advertising services are provided by licensed Real Estate Agent, Amber Dregalla, operating under Keller Williams Realty Premier. Welcome to 1237 Laurenwood Way in Highlands Ranch, where comfort, style, and convenience come together in this beautifully updated home offering 2,200 square feet of living space, 3 bedrooms, 3 bathrooms, and an attached two-car garage. Step inside to discover a recently remodeled interior featuring an open and functional floor plan designed for today's lifestyle. The spacious kitchen offers ample cabinet storage, generous workspace, and a full suite of appliances, making everyday living and entertaining effortless. The home's flexible layout includes a large loft, perfect for a home office, media room, play area, or additional living space. A dual-sided fireplace creates
USD 3,100
house 3 bedroom, Castle Rock CO 80104 DS103980818
View photo
House · for rent
USD 2,750
New
house 3 bedroom, Castle Rock CO 80104 DS103980818
Centerstone Terrace
· 1,690 sq.ft · 3 Bedrooms · 3 Baths · House
· Garden · Parking · Air conditioning · Cellar
Centerstone Terrace · 1,690 sq.ft · 3 Bedrooms · 3 Baths · House · Garden · Parking · Air conditioning · Cellar
SCHEDULE A SHOWING ONLINE AT: showmojo.com/lrbe/fe57b8305c - Near Downtown Castle Rock location with No HOA. HUGE YARD. 3 bed 3bath half duplex with huge fenced yard. Inside you will find LVP flooring, carpet, all appliances and washer dryer included. Central A/C. 1 car garage and extra off street parking. Plenty of room for RV, boats, trailer, etc behind fence. 2 bedrooms 1 bath upstairs. 1 bed 1 bath in finished basement. Laundry and half bath on main level. Large living room! Moving to Colorado and house-hunting' Skip the year-long lease and land softly with our flexible-term rental options! Perfect for those in-betweeners transferring to the Centennial State or searching for their dream home through our exclusive Tenant-Buyer Program. Enjoy the flexibility of a negotiable lease while you explore Colorado's neighborhoods and find your perfect fit. Just looking to rent' We also offer one-year and longer lease options for non-Tenant-Buyer Program participants. Contact us today to lear
USD 2,750
4 bedroom, Aurora CO 80013 LS105842182
View photo
House · for rent
USD 3,100
4 bedroom, Aurora CO 80013 LS105842182
Centerstone Terrace
· 2,293 sq.ft · 4 Bedrooms · 4 Baths · House
· Garden · Parking · Deck · Equipped kitchen · Cellar
Centerstone Terrace · 2,293 sq.ft · 4 Bedrooms · 4 Baths · House · Garden · Parking · Deck · Equipped kitchen · Cellar
SCHEDULE A SHOWING ONLINE AT: showmojo.com/lrbe/86b0a9206e - Spacious Four bedroom home with easy access to i225, Buckley Air Force Base and Denver International Airport! - 4 Bedrooms - 3.5 Bathrooms - Two Car Attached Garage - Single Family Home - Fully Fenced Backyard - Finished Basement - Open Kitchen - In Unit Laundry - Expansive Back Deck - Pet Friendly This property is available immediately, please reach out to the RE-Avail Team to schedule your showing ASAP!
USD 3,100

Get email alerts

Don't miss out: be the first to know about new properties

The alert was correctly created

On subscribing you accept the conditions of use and the privacy policy
Alert
Receive new ads in your inbox
Save this search
Receive alerts for new listings

We'll send you an email when we have new properties for: "Houses for rent in Centerstone Terrace"

The alert was correctly created

Travois
Sierra Ridge, Parker CCD Douglas County Colorado
Get email alerts and be the first to see new listings
Required field
On subscribing I accept the terms of the privacy policy
Perfect! You'll soon start receiving new listings via email
Alert
Receive an email when we have new ads for Houses for rent in Centerstone Terrace
Save this search
Filters

Bedrooms

Size (sq.ft)

sq.ft
sq.ft

Price (USD per month)

USD
USD

Property type

Bathrooms

Clear all filters
Receive notifications when new entries are published.