397 properties for sale in Centex

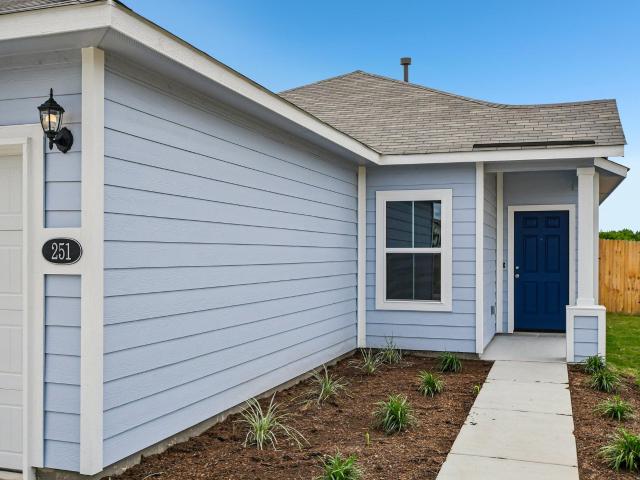
251 Haywood Mnr
View photo
House · for sale
USD 213,640
USD 200/sq.ft
251 Haywood Mnr
Centex
· 1,066 sq.ft · 3 Bedrooms · 2 Baths · House
· Equipped kitchen · Swimming pool
Centex · 1,066 sq.ft · 3 Bedrooms · 2 Baths · House · Equipped kitchen · Swimming pool
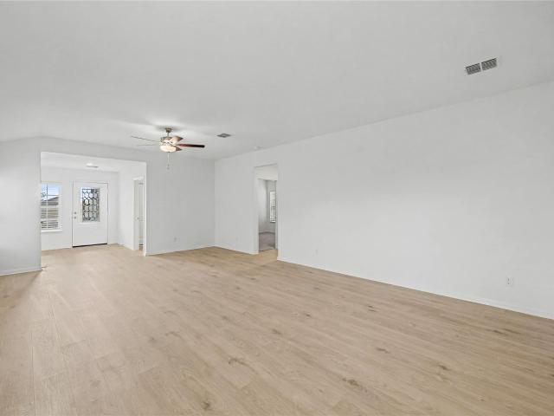
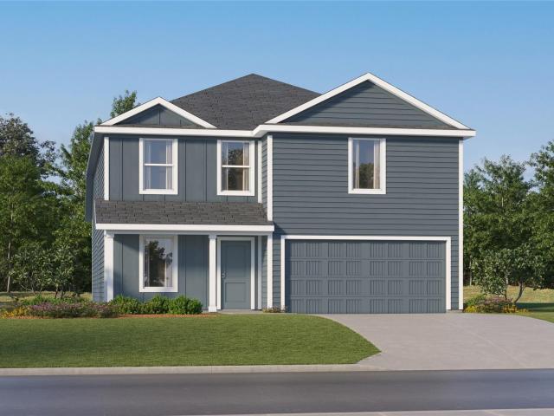
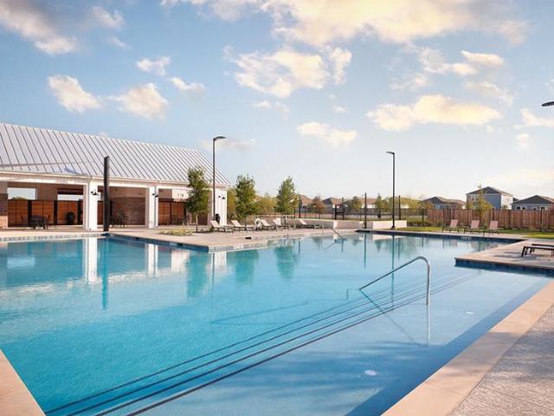
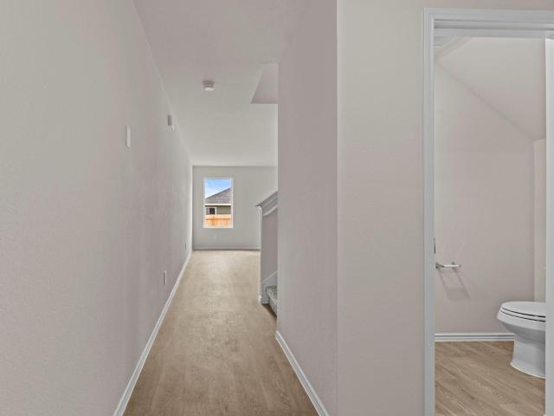
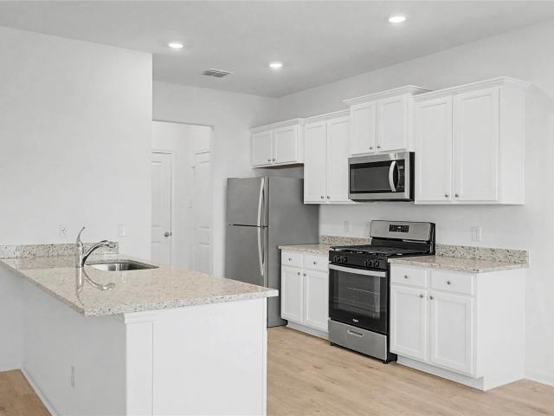
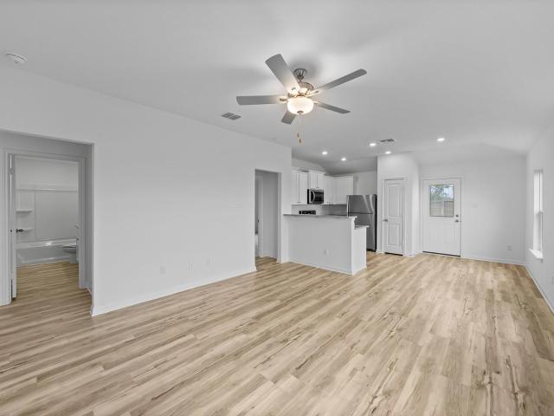
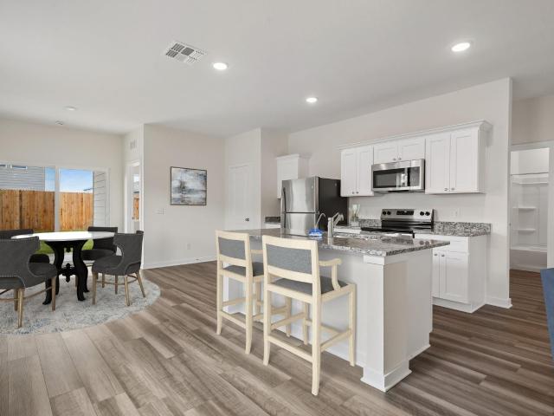
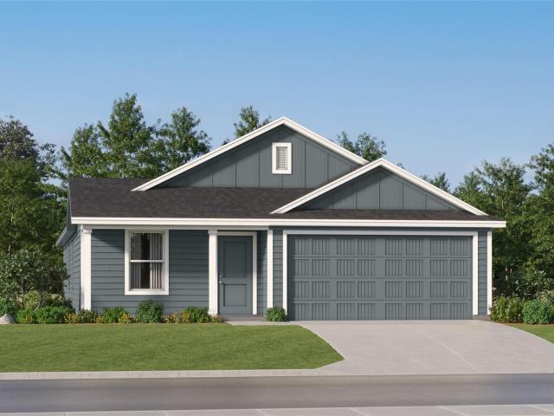
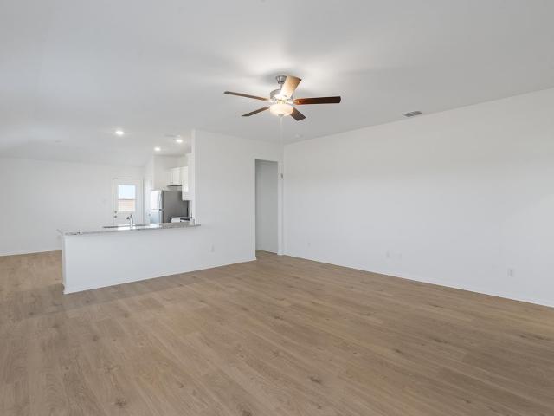
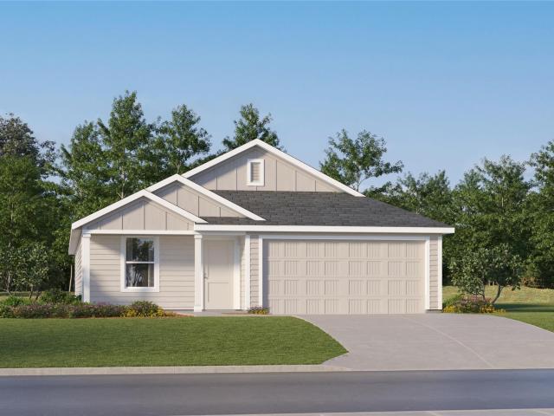
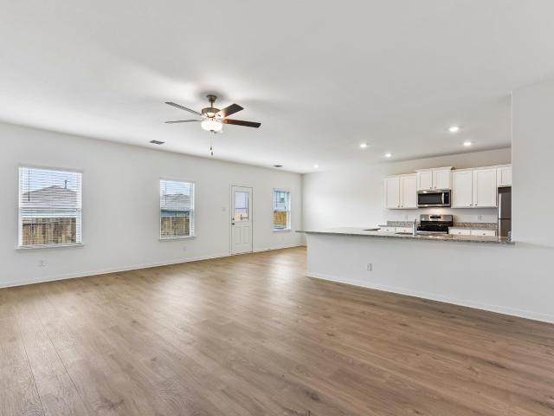
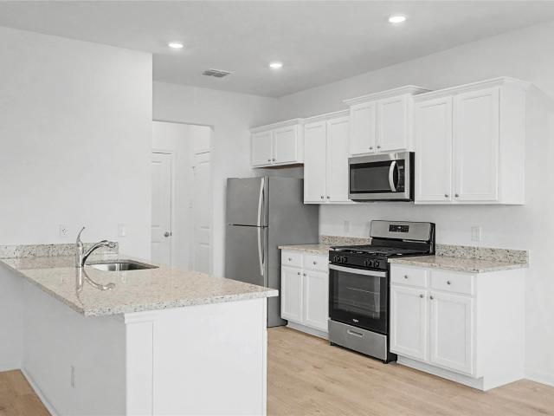
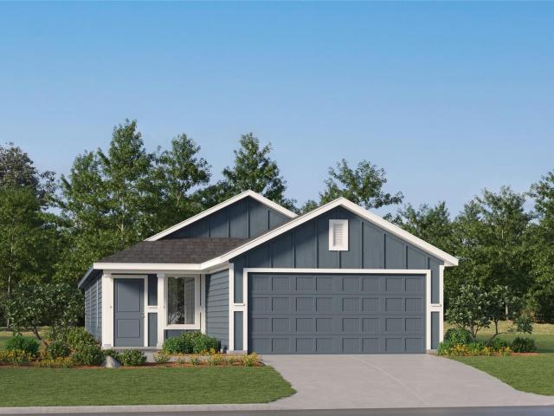
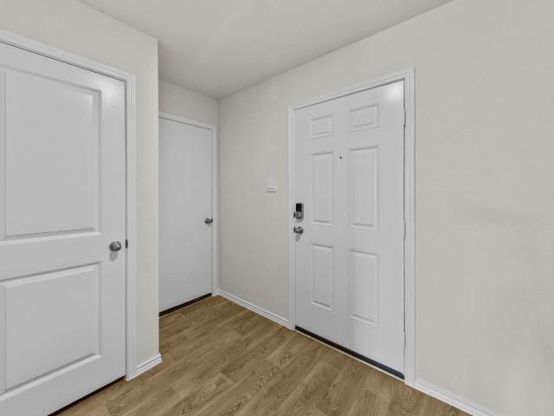
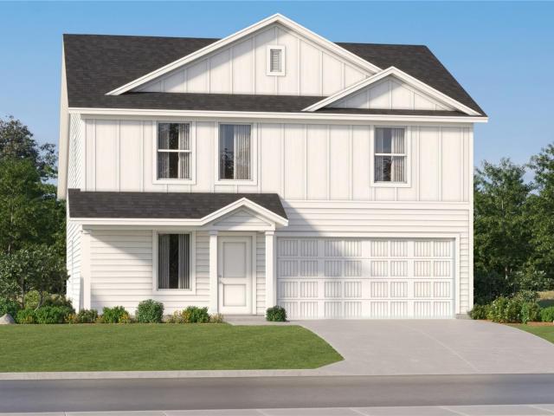
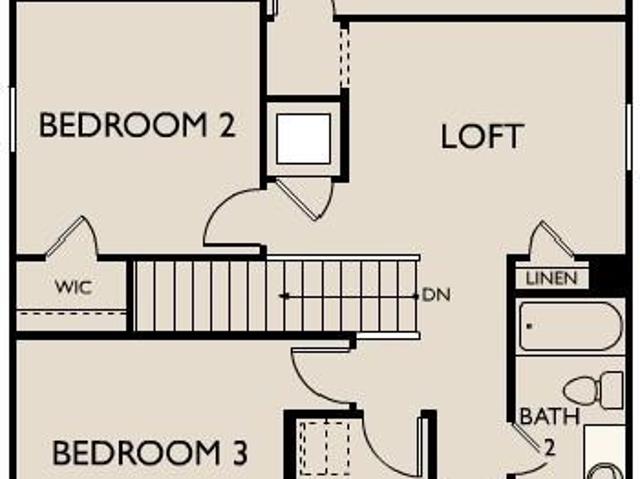
Welcome to 251 Haywood Manor, a one-story new construction home with wood-look vinyl flooring through the open-concept living areas, a utility room just off the secondary bedrooms, and plenty of natural lighting. An L-shaped kitchen at the rear of the house offers plenty of countertop space with durable 3cm Blanco Atlantico granite countertops, 42-inch high upper cabinets, and a black appliance package with a gas range. The primary suite features a walk-in closet, semi-private water closet, dual vanity, and a walk-in shower. Enjoy other highlights such as coordinating white cabinets throughout, bathroom vanities with Silestone countertops, and more! Enjoy the Hymeadow community set in Maxwell, just off I-35 near Kyle. With community amenities like pickleball and basketball courts, a resort-style swimming pool, and easy access to San Marcos River fun, shopping, and Texas wineries, Hill Country living is made easy
USD 213,640
1624 Aquarena Springs Dr # B114
View photo
Condo · for sale
USD 124,900
USD 175/sq.ft
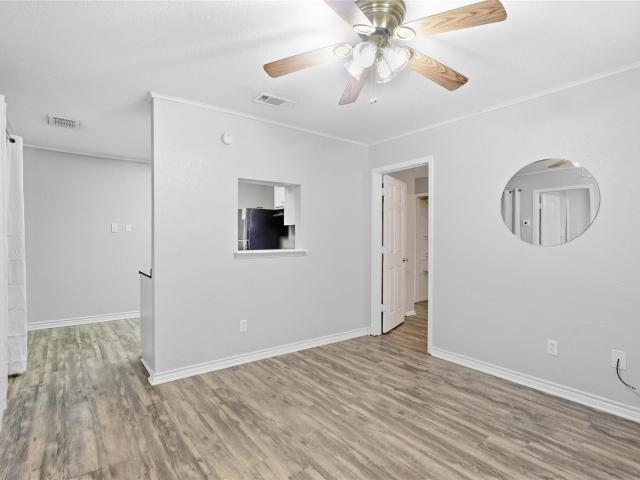
1624 Aquarena Springs Dr # B114
Centex
· 710 sq.ft · 2 Bedrooms · 2 Baths · Condo
· Equipped kitchen
Centex · 710 sq.ft · 2 Bedrooms · 2 Baths · Condo · Equipped kitchen
Welcome to Park North Condos in San Marcos. This 2-bedroom, 2-bath condo offers a smart, efficient 720-square-foot layout with a full bath for each bedroom. The interior features neutral finishes, updated flooring, white cabinetry, and a bright, comfortable living space that is easy to make your own. The kitchen provides plenty of cabinet storage and opens naturally into the main living area, while both bedrooms offer good separation and functional closet space. Whether you're looking for a primary residence, student housing option, or investment property, this condo offers an approachable price point in a convenient San Marcos location
USD 124,900
532 Aplite Pass
View photo
House · for sale
USD 299,900
USD 190/sq.ft
532 Aplite Pass
Centex
· 1,572 sq.ft · 3 Bedrooms · 2 Baths · House
· Equipped kitchen
Centex · 1,572 sq.ft · 3 Bedrooms · 2 Baths · House · Equipped kitchen
An inviting front porch and stunning exterior finishes greet you as you pull up to the Hawthorne plan at Sunset Oaks. This three-bedroom, two-bathroom floor plan features a secluded master suite with a private bathroom and walk-in closet, a spacious family room for spending time with loved ones, and an incredible, upgraded kitchen. The Hawthorne embodies the LGI Homes’ CompleteHome package that gives you spectacular upgrades, like sprawling granite countertops and smart home capabilities, at no extra cost. From the minute you walk through the front door, you will be ecstatic to plant roots in the Hawthorne plan
USD 299,900
419 Dubai Ave
View photo
House · for sale
USD 257,999
USD 136/sq.ft
419 Dubai Ave
Centex
· 1,884 sq.ft · 4 Bedrooms · 2 Baths · House
· Equipped kitchen
Centex · 1,884 sq.ft · 4 Bedrooms · 2 Baths · House · Equipped kitchen
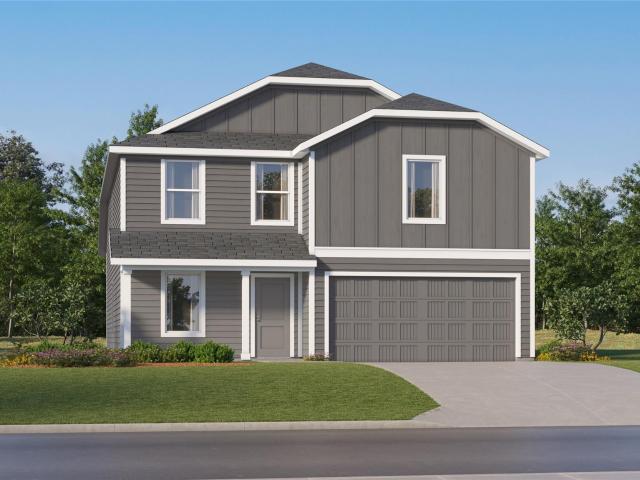
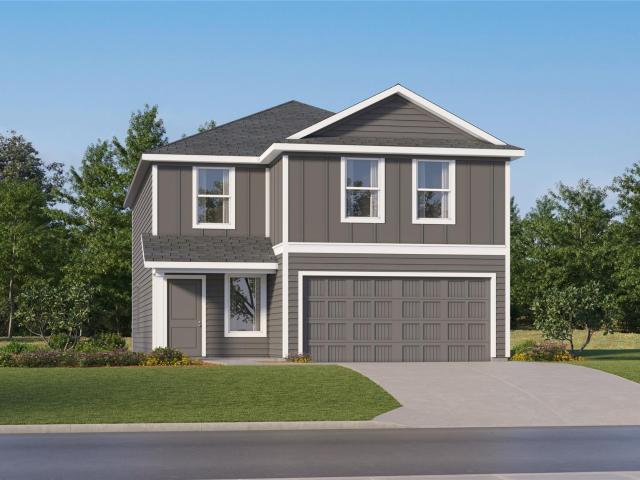
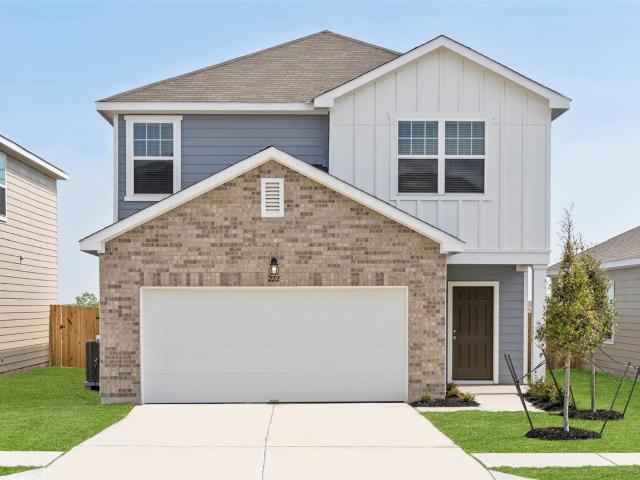
The Littleton. On the first floor of this spacious two-story home is a convenient and modern layout seamlessly connecting the kitchen, dining room and family room together. In a private corner is the tranquil owner’s suite with an attached bathroom and walk-in closet. Upstairs is a sprawling central game room made for gatherings of all sizes, along with three secondary bedrooms to provide sleeping accommodations to family members and guests. Prices and features may vary and are subject to change. Photos are for illustrative purposes only. Estimated Completion November 2026. The completion date, prices and features may vary and are subject to change. Please verify with Lennar directly
USD 257,999
320 Paris St
View photo
House · for sale
USD 209,999
USD 150/sq.ft
320 Paris St
Centex
· 1,399 sq.ft · 3 Bedrooms · 2 Baths · House
· Equipped kitchen
Centex · 1,399 sq.ft · 3 Bedrooms · 2 Baths · House · Equipped kitchen
The Kitson. This single-level home showcases a spacious open floorplan shared between the kitchen, dining area and family room for easy entertaining during gatherings. An owner’s suite enjoys a private location in a rear corner of the home, complemented by an en-suite bathroom and walk-in closet. There are two secondary bedrooms along the side of the home, which are comfortable spaces for household members and overnight guests. Photos are for illustrative purposes only. Estimated Completion October 2026. The completion date, prices and features may vary and are subject to change. Please verify with Lennar directly
USD 209,999
619 Lagoon Dr
View photo
House · for sale
USD 310,990
USD 146/sq.ft
619 Lagoon Dr
Centex
· 2,120 sq.ft · 4 Bedrooms · 2 Baths · House
· Equipped kitchen · Parking
Centex · 2,120 sq.ft · 4 Bedrooms · 2 Baths · House · Equipped kitchen · Parking
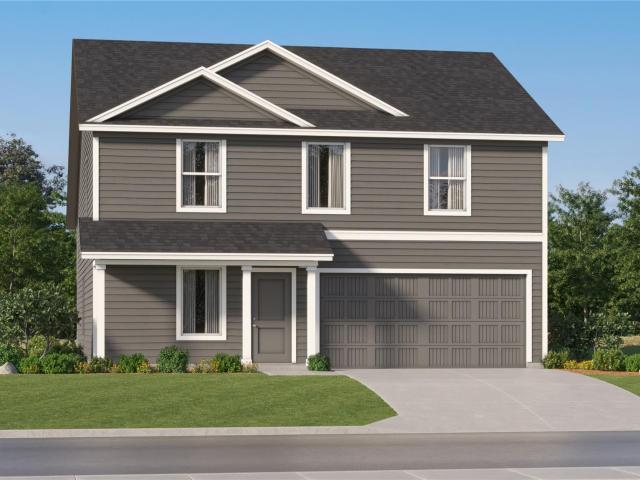
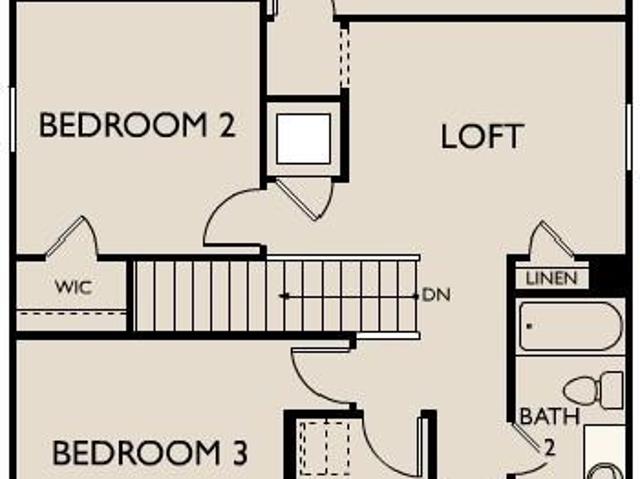
From the covered porch, you enter into the foyer, where stairs to the second floor are immediately in view. Continuing through, you arrive at the open family room, dining area, and kitchen. A powder bath is conveniently located off the kitchen and family room. Also off the kitchen are a pantry, a coat closet, and access to the two-car garage. Upstairs, a central loft leads to the primary bedroom, which includes a primary bath and a spacious walk-in closet. Three additional bedrooms—each with its own walk-in closet—share a full bath. A laundry room is also located on the second floor for added convenience
USD 310,990
416 Paris St
View photo
House · for sale
USD 240,990
USD 111/sq.ft
416 Paris St
Centex
· 2,153 sq.ft · 4 Bedrooms · 2 Baths · House
· Equipped kitchen
Centex · 2,153 sq.ft · 4 Bedrooms · 2 Baths · House · Equipped kitchen
The Sherman. This new two-story home features a luxurious owner’s suite on the first level, offering a tranquil retreat with a full bathroom and walk-in closet. A nearby open-concept layout encourages seamless transitions and multitasking between the kitchen, living and dining areas. On the second floor, a versatile game room provides a convenient shared living area near three additional bedrooms. Photos are for illustrative purposes only. Estimated Completion September 2026. The completion date, prices and features may vary and are subject to change. Please verify with Lennar directly
USD 240,990
612 Cliff Dr
View photo
House · for sale
USD 269,490
USD 194/sq.ft
612 Cliff Dr
Centex
· 1,389 sq.ft · 3 Bedrooms · 2 Baths · House
· Patio · Equipped kitchen · Parking
Centex · 1,389 sq.ft · 3 Bedrooms · 2 Baths · House · Patio · Equipped kitchen · Parking
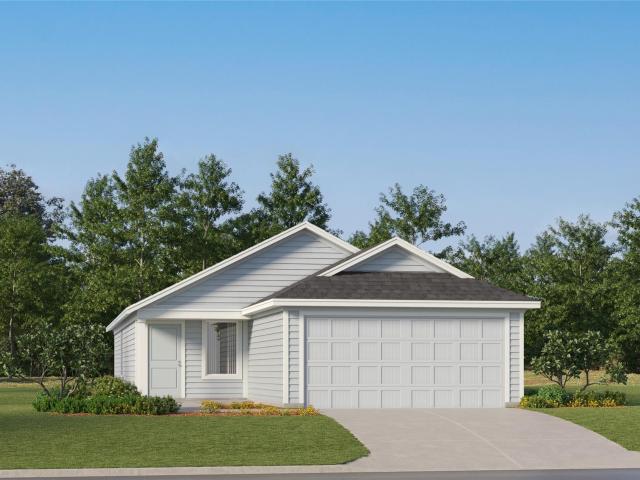
Let’s Talk About the Odyssey You enter the home and are immediately welcomed into the open family room, kitchen, and dining area—designed for comfortable, connected living. Just off the family room, you’ll find access to the two-car garage, a laundry room, and two secondary bedrooms that share a full bath. From the dining area, a covered patio offers space to relax outdoors. Also off the dining space is the primary bedroom, complete with a walk-in closet and a private primary bath
USD 269,490
138 Ivy Psge
View photo
House · for sale
USD 301,500
USD 143/sq.ft
138 Ivy Psge
Centex
· 2,099 sq.ft · 4 Bedrooms · 2 Baths · House
· Equipped kitchen · Parking
Centex · 2,099 sq.ft · 4 Bedrooms · 2 Baths · House · Equipped kitchen · Parking
Welcome home to 138 Ivy Passage located in the beautiful Hymeadow community. This two-story new construction home was designed with elevated style and everyday comfort in mind. Inside the home’s interior is bright and welcoming, you’ll see modern finishes such as wood-look vinyl flooring through the main living spaces and natural light that fills every corner of the home. The open-concept kitchen boasts a center island, Miami White Silestone countertops, 42-inch upper cabinets, and sleek black appliances with a gas range. A mud and utility room can be found just off the garage, making laundry a more swift and organized experience. Retire to the primary suite where you’ll find a walk-in closet, walk-in shower, and a semi-private water closet. Enjoy other amazing highlights such as walk-in closets in the secondary bedrooms and Silestone bathroom vanities. Enjoy the Hymeadow community set in Maxwell, just off I-35 near Kyle. With community amenities like pickleball and basketball courts,
USD 301,500
1624 Aquarena Springs Dr # F147
View photo
Condo · for sale
USD 129,700
USD 182/sq.ft
1624 Aquarena Springs Dr # F147
Centex
· 710 sq.ft · 2 Bedrooms · 2 Baths · Condo
· Air conditioning · Swimming pool · Equipped kitchen
Centex · 710 sq.ft · 2 Bedrooms · 2 Baths · Condo · Air conditioning · Swimming pool · Equipped kitchen
Priced to sell! Brand-new a/c | investment potential | near texas state | river 1.25 MILES AWAY This San Marcos condo offers a smart combination of location, affordability and flexibility—plus a BRAND-NEW A/C SYSTEM, a major-ticket improvement already taken care of for the next owner! Even better, the washer, dryer, refrigerator, stove and dishwasher convey, making this an easy move-in or investment opportunity. Have a student attending Texas State University? They can occupy one suite while the second suite may provide an opportunity for rental income. Investors can also explore the potential of renting the unit to college students, professors or other San Marcos residents. The community offers amenities to enjoy without leaving home, including a swimming pool, BBQ/grilling area and basketball court. Convenient access to TXST with a bus stop, Historic downtown San Marcos, shopping, dining and everything San Marcos has to offer. When it's time to unwind, enjoy the San Marcos River and
USD 129,700
537 Dubai Ave
View photo
House · for sale
USD 241,999
USD 112/sq.ft
New
537 Dubai Ave
Centex
· 2,153 sq.ft · 4 Bedrooms · 2 Baths · House
· Equipped kitchen
Centex · 2,153 sq.ft · 4 Bedrooms · 2 Baths · House · Equipped kitchen
The Sherman. This new two-story home features a luxurious owner’s suite on the first level, offering a tranquil retreat with a full bathroom and walk-in closet. A nearby open-concept layout encourages seamless transitions and multitasking between the kitchen, living and dining areas. On the second floor, a versatile game room provides a convenient shared living area near three additional bedrooms. Photos are for illustrative purposes only. Estimated Completion January 2027. The completion date, prices and features may vary and are subject to change. Please verify with Lennar directly
USD 241,999
443 Dubai Ave
View photo
House · for sale
USD 256,999
USD 118/sq.ft
443 Dubai Ave
Centex
· 2,164 sq.ft · 4 Bedrooms · 2 Baths · House
· Equipped kitchen
Centex · 2,164 sq.ft · 4 Bedrooms · 2 Baths · House · Equipped kitchen
The Barlow. This new two-story home is host to an open-concept floorplan on the first level combining the kitchen, dining area and family room for effortless entertaining and multitasking. A versatile game room is located upstairs near four bedrooms, including the luxe owner’s suite with a spa-inspired bathroom and generous walk-in closet. Photos are for illustrative purposes only. Estimated Completion November 2026. The completion date, prices and features may vary and are subject to change. Please verify with Lennar directly
USD 256,999
411 Dubai Ave
View photo
House · for sale
USD 247,999
USD 115/sq.ft
411 Dubai Ave
Centex
· 2,153 sq.ft · 4 Bedrooms · 2 Baths · House
· Equipped kitchen
Centex · 2,153 sq.ft · 4 Bedrooms · 2 Baths · House · Equipped kitchen
The Sherman. This new two-story home features a luxurious owner’s suite on the first level, offering a tranquil retreat with a full bathroom and walk-in closet. A nearby open-concept layout encourages seamless transitions and multitasking between the kitchen, living and dining areas. On the second floor, a versatile game room provides a convenient shared living area near three additional bedrooms. Photos are for illustrative purposes only. Estimated Completion November 2026. The completion date, prices and features may vary and are subject to change. Please verify with Lennar directly
USD 247,999
142 surrey oaks
View photo
House · for sale
USD 304,500
USD 161/sq.ft
142 surrey oaks
Centex
· 1,884 sq.ft · 5 Bedrooms · 2 Baths · House
· Equipped kitchen · Parking
Centex · 1,884 sq.ft · 5 Bedrooms · 2 Baths · House · Equipped kitchen · Parking
5% lender incentive offered with the use of the seller's in-house lender. Incentive may be used towards buyer closing costs and/or rate buy-down, subject to lender approval and buyer qualification. The Fargo floorplan offers approximately 1,721 square feet of thoughtfully designed single-story living space featuring 4 bedrooms, 2 bathrooms, and a 2-car garage. The inviting open-concept layout seamlessly connects the kitchen, dining area, and family room, creating the perfect setting for both everyday living and entertaining. The well-appointed kitchen showcases granite or quartz countertops, stainless steel appliances, abundant cabinetry, and a large center island that overlooks the spacious family room. The private primary suite is tucked away at the rear of the home and features an en-suite bathroom with dual vanities, a walk-in shower, and a generous walk-in closet. Three secondary bedrooms and a full bath are positioned near the front of the home, offering flexibility for guests, f
USD 304,500
237 Fairlawn Way
View photo
House · for sale
USD 304,900
USD 159/sq.ft
237 Fairlawn Way
Centex
· 1,916 sq.ft · 3 Bedrooms · 2 Baths · House
· Equipped kitchen
Centex · 1,916 sq.ft · 3 Bedrooms · 2 Baths · House · Equipped kitchen
The two-story Mesquite plan overflows with charm and convenience for every day living! This three-bedroom, two-and-a-half bath plan gives you the living space you desire so no one feels cramped while visiting. The open-concept design of the first floor sets you up for easy entertaining and convenience. The kitchen overlooks the living room and dining area so you don’t miss out on your favorite show or fun conversation while you cook. Upstairs, you’ll find the impressive master suite, along with two additional bedrooms and a laundry room
USD 304,900
226 Myrtle Oak Dr
View photo
House · for sale
USD 270,900
USD 43/sq.ft
Updated
226 Myrtle Oak Dr
Centex
· 6,254 sq.ft · 3 Bedrooms · 2 Baths · House
· Equipped kitchen
Centex · 6,254 sq.ft · 3 Bedrooms · 2 Baths · House · Equipped kitchen
Designed with efficiency and convenience in mind, the three-bedroom, two-bathroom Acorn plan is the perfect stepping stone to your new journey. As you walk through the front door, you are greeted by the cozy living room, connected to the dining area and chef-ready kitchen. Whether you love cooking or not (yet), the kitchen of the Acorn is where you can experiment and master new cooking creations. Tucked away in a private corner, the master suite provides a sweet escape at the end of every day
USD 270,900
708 Cliff Dr
View photo
House · for sale
USD 224,990
USD 159/sq.ft
708 Cliff Dr
Centex
· 1,410 sq.ft · 3 Bedrooms · 2 Baths · House
· Patio · Equipped kitchen · Parking
Centex · 1,410 sq.ft · 3 Bedrooms · 2 Baths · House · Patio · Equipped kitchen · Parking
Let’s Talk About the Odyssey, you enter the home and are immediately welcomed into the open family room, kitchen, and dining area—designed for comfortable, connected living. Just off the family room, you’ll find access to the two-car garage, a laundry room, and two secondary bedrooms that share a full bath. From the dining area, a covered patio offers space to relax outdoors. Also off the dining space is the primary bedroom, complete with a walk-in closet and a private primary bath
USD 224,990
808 Dale Dr
View photo
House · for sale
USD 439,990
USD 163/sq.ft
808 Dale Dr
Centex
· 2,691 sq.ft · 4 Bedrooms · 3 Baths · House
· Patio · Office room
Centex · 2,691 sq.ft · 4 Bedrooms · 3 Baths · House · Patio · Office room
Welcome to 808 Dale Dr, a spacious 4-bedroom, 3-bathroom home offering multiple living areas and plenty of room to spread out. Thoughtfully designed for both everyday living and entertaining, the home provides flexible spaces that can be used as living rooms, a home office, game room, or additional gathering areas. Step outside to enjoy the patios and take in beautiful views and unforgettable sunsets, creating the perfect setting to relax at the end of the day. Conveniently located near Downtown San Marcos, Texas State University, the San Marcos River, parks, shopping, dining, and entertainment. Enjoy easy access to the vibrant downtown square, local restaurants and boutiques, river recreation, and the area's many trails and outdoor spaces. A wonderful opportunity to enjoy the space, scenery, and lifestyle San Marcos has to offer
USD 439,990
800 Barbara Dr
View photo
House · for sale
USD 230,000
USD 209/sq.ft
800 Barbara Dr
Centex
· 1,098 sq.ft · 3 Bedrooms · 2 Baths · House
· Garden · Equipped kitchen
Centex · 1,098 sq.ft · 3 Bedrooms · 2 Baths · House · Garden · Equipped kitchen
As you step inside, you’ll immediately appreciate the inviting layout, wood-look flooring, natural light, updated kitchen, comfortable bedrooms, and practical living spaces. Continue outside to discover mature trees and a private setting offering room to relax or entertain. Best of all, this property is already occupied by tenants, presenting an excellent opportunity for investors seeking an income-producing asset with an established rental history. Located in Blanco Gardens, the home offers convenient access to I-35, shopping, dining, outdoor recreation, and Downtown San Marcos. Texas State University is approximately 10 minutes away, adding strong appeal for students, faculty, and rental demand. Blanco Gardens is about a mile from Downtown and close to both the Blanco and San Marcos Rivers
USD 230,000
533 Dubai Ave
View photo
House · for sale
USD 224,999
USD 135/sq.ft
533 Dubai Ave
Centex
· 1,658 sq.ft · 4 Bedrooms · 2 Baths · House
· Equipped kitchen
Centex · 1,658 sq.ft · 4 Bedrooms · 2 Baths · House · Equipped kitchen
The Ramsey. This new single-story home boasts a low-maintenance design ideal for modern lifestyles. An open-concept layout combines the kitchen, living and dining areas to encourage seamless transitions and multitasking. Three bedrooms are located near the front of the home, with a luxurious owner’s suite at the back of the home, complete with a full bathroom and walk-in closet. Photos are for illustrative purposes only. Estimated Completion January 2027. The completion date, prices and features may vary and are subject to change. Please verify with Lennar directly
USD 224,999
617 Lagoon Dr
View photo
House · for sale
USD 296,487
USD 113/sq.ft
617 Lagoon Dr
Centex
· 2,605 sq.ft · 5 Bedrooms · 3 Baths · House
· Patio · Equipped kitchen · Parking
Centex · 2,605 sq.ft · 5 Bedrooms · 3 Baths · House · Patio · Equipped kitchen · Parking
Enter through the front porch into a foyer with access to the stairs and a nearby coat closet. The kitchen opens to the dining area and family room, with a fifth bedroom and bath located at the back of the home. The patio is accessible through the main living area, and the two-car garage connects through the kitchen. Upstairs, the primary bedroom sits at the back with the primary bath and walk-in closet. Three additional bedrooms, each containing a walk-in closet, are located nearby and share a full bath. A central loft and laundry room complete the second floor
USD 296,487
615 Lagoon Dr
View photo
House · for sale
USD 322,483
USD 143/sq.ft
615 Lagoon Dr
Centex
· 2,250 sq.ft · 4 Bedrooms · 3 Baths · House
· Equipped kitchen · Parking
Centex · 2,250 sq.ft · 4 Bedrooms · 3 Baths · House · Equipped kitchen · Parking
Let’s Talk About the Magellan As you enter the home, you're welcomed into the foyer with immediate access to the staircase leading to the second floor. Continuing through the main level, you’ll pass a storage closet, a bedroom with a full bath, and entry to the two-car garage. The home then opens into the family room, dining area, and kitchen—offering a comfortable and connected living space. Upstairs, a spacious loft serves as a central gathering area, leading to two additional bedrooms, each with its own walk-in closet and a shared full bath. The second floor also includes the primary bedroom, featuring a private bath and a generous walk-in closet, as well as a conveniently located laundry room
USD 322,483
297 Silent Meadow Run
View photo
House · for sale
USD 299,900
USD 230/sq.ft
297 Silent Meadow Run
Centex
· 1,302 sq.ft · 3 Bedrooms · 2 Baths · House
· Equipped kitchen
Centex · 1,302 sq.ft · 3 Bedrooms · 2 Baths · House · Equipped kitchen
Welcome home to the three-bedroom, two-bathroom Chestnut plan at Sunset Oaks! You will love having a place to call your own and with all of the incredible features and upgrades of the Chestnut, it’s sure to be a perfect fit. The open living room leads into the chef-ready kitchen with sprawling granite countertops, stainless steel appliances, and sleek white cabinetry. A private master retreat is tucked away from the other two bedrooms, giving you the peace and quiet you desire. Come see the Chestnut plan for yourself and start calling Sunset Oaks “home” today!
USD 299,900
431 Dubai Ave
View photo
House · for sale
USD 253,999
USD 137/sq.ft
Updated
431 Dubai Ave
Centex
· 1,841 sq.ft · 4 Bedrooms · 2 Baths · House
· Equipped kitchen
Centex · 1,841 sq.ft · 4 Bedrooms · 2 Baths · House · Equipped kitchen
The Dowing. This new four-bedroom home offers convenient single-story living. A bedroom is secluded near the front of the home, leading to an inviting and spacious open-concept layout shared between the kitchen, dining room and family room. Three additional bedrooms are tucked away to the side for improved comfort and privacy, including the lavish owner’s suite at the back of the home with a full bathroom and walk-in closet. Photos are for illustrative purposes only. Estimated Completion December 2026. The completion date, prices and features may vary and are subject to change. Please verify with Lennar directly
USD 253,999
277 Silent Meadow Run
View photo
House · for sale
USD 341,900
USD 145/sq.ft
Updated
277 Silent Meadow Run
Centex
· 2,347 sq.ft · 4 Bedrooms · 2 Baths · House
· Equipped kitchen
Centex · 2,347 sq.ft · 4 Bedrooms · 2 Baths · House · Equipped kitchen
The incredible four-bedroom, two-and-a-half-bathroom Osage plan has everything you’ve been looking for! Four spacious bedrooms, including an expansive master suite, paired with an upstairs game room and a sprawling first floor layout gives you all of the space you desire. An upgraded, chef-ready kitchen overlooks the dining area and living room, allowing everyone to stay connected no matter if you’re cooking, doing homework at the kitchen table, or watching your favorite show in the living room. Make the best decision for this stage of life and come home to the Osage plan at Sunset Oaks!
USD 341,900
253 Fairlawn Way
View photo
House · for sale
USD 327,900
USD 171/sq.ft
253 Fairlawn Way
Centex
· 1,916 sq.ft · 3 Bedrooms · 2 Baths · House
· Equipped kitchen
Centex · 1,916 sq.ft · 3 Bedrooms · 2 Baths · House · Equipped kitchen
The two-story Mesquite plan overflows with charm and convenience for every day living! This three-bedroom, two-and-a-half bath plan gives you the living space you desire so no one feels cramped while visiting. The open-concept design of the first floor sets you up for easy entertaining and convenience. The kitchen overlooks the living room and dining area so you don’t miss out on your favorite show or fun conversation while you cook. Upstairs, you’ll find the impressive master suite, along with two additional bedrooms and a laundry room
USD 327,900
447 Dubai Ave
View photo
House · for sale
USD 227,999
USD 143/sq.ft
447 Dubai Ave
Centex
· 1,593 sq.ft · 4 Bedrooms · 2 Baths · House
· Equipped kitchen
Centex · 1,593 sq.ft · 4 Bedrooms · 2 Baths · House · Equipped kitchen
The Pinehollow. This single-level home showcases a spacious open floorplan shared between the kitchen, dining area and family room for easy entertaining. An owner’s suite enjoys a private location in a rear corner of the home, complemented by an en-suite bathroom and walk-in closet. There are three secondary bedrooms along the side of the home, which are comfortable spaces for household members and overnight guests. Photos are for illustrative purposes only. Estimated Completion December 2026. The completion date, prices and features may vary and are subject to change. Please verify with Lennar directly
USD 227,999
474 Low Pasture Trl
View photo
House · for sale
USD 295,000
USD 156/sq.ft
474 Low Pasture Trl
Centex
· 1,884 sq.ft · 5 Bedrooms · 2 Baths · House
· Office room · Equipped kitchen
Centex · 1,884 sq.ft · 5 Bedrooms · 2 Baths · House · Office room · Equipped kitchen
5% lender incentive offered with the use of the seller’s in-house lender! Incentive may be used towards buyer closing costs and/or rate buy-down, subject to lender approval and buyer qualification. *Tour this home anytime. No appointment or agent needed. Simply verify your ID at the door and explore on your own schedule, 7 days a week. The Franklin floorplan – This spacious two-story home offers 5 bedrooms and 2.5 bathrooms, designed with flexibility and functionality in mind. The open-concept main level seamlessly connects the kitchen, dining area, and family room, creating a welcoming space ideal for everyday living and entertaining. The kitchen features a center island, ample cabinetry, modern finishes, and stainless steel appliances. All bedrooms are upstairs, including the private primary suite, which offers a relaxing retreat with an en-suite bath and walk-in closet. Secondary bedrooms provide generous space for family, guests, or a home office setup. Additional highlights includ
USD 295,000
108 W London Dr
View photo
House · for sale
USD 237,999
USD 126/sq.ft
108 W London Dr
Centex
· 1,884 sq.ft · 4 Bedrooms · 2 Baths · House
· Equipped kitchen
Centex · 1,884 sq.ft · 4 Bedrooms · 2 Baths · House · Equipped kitchen
The Littleton. On the first floor of this spacious two-story home is a convenient and modern layout seamlessly connecting the kitchen, dining room and family room together. In a private corner is the tranquil owner’s suite with an attached bathroom and walk-in closet. Upstairs is a sprawling central game room made for gatherings of all sizes, along with three secondary bedrooms to provide sleeping accommodations to family members and guests. Prices and features may vary and are subject to change. Photos are for illustrative purposes only. Estimated Completion September 2026. The completion date, prices and features may vary and are subject to change. Please verify with Lennar directly
USD 237,999
607 Lagoon Dr
View photo
House · for sale
USD 280,242
USD 132/sq.ft
Updated
607 Lagoon Dr
Centex
· 2,120 sq.ft · 4 Bedrooms · 2 Baths · House
· Equipped kitchen · Parking
Centex · 2,120 sq.ft · 4 Bedrooms · 2 Baths · House · Equipped kitchen · Parking
New construction by starlight homes available august 2026! From the covered porch, you enter into the foyer, where stairs to the second floor are immediately in view. Continuing through, you arrive at the open family room, dining area, and kitchen. A powder bath is conveniently located off the kitchen and family room. Also off the kitchen are a pantry, a coat closet, and access to the two-car garage. Upstairs, a central loft leads to the primary bedroom, which includes a primary bath and a spacious walk-in closet. Three additional bedrooms—each with its own walk-in closet—share a full bath. A laundry room is also located on the second floor for added convenience
USD 280,242

Get email alerts

Don't miss out: be the first to know about new properties

The alert was correctly created

On subscribing you accept the conditions of use and the privacy policy
Alert
Receive new ads in your inbox
Save this search
Receive alerts for new listings

We'll send you an email when we have new properties for: "Properties for sale in Centex"

The alert was correctly created

Bunton Creek
Bunton Reserve Subdivision
Get email alerts and be the first to see new listings
Required field
On subscribing I accept the terms of the privacy policy
Perfect! You'll soon start receiving new listings via email
Alert
Receive an email when we have new ads for Properties for sale in Centex
Save this search
Filters

Bedrooms

Size (sq.ft)

sq.ft
sq.ft

Price

USD
USD

Property type

Bathrooms

Clear all filters
Receive notifications when new entries are published.