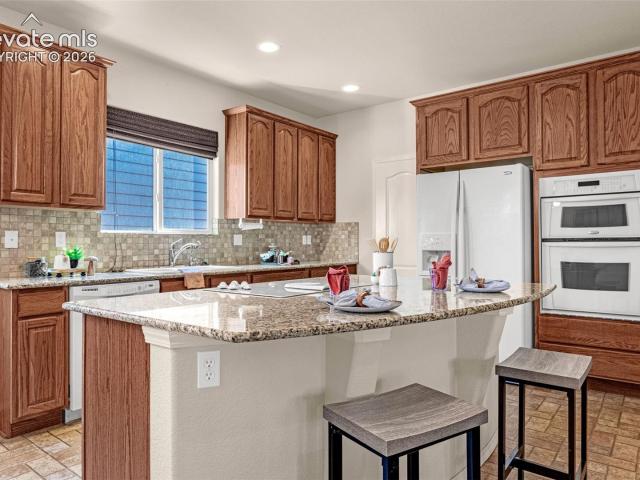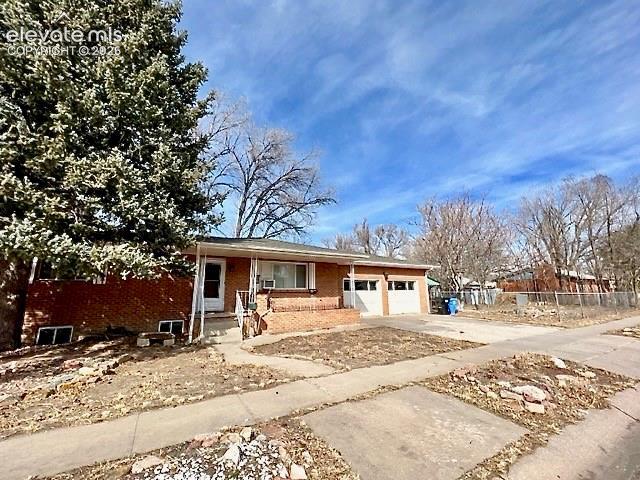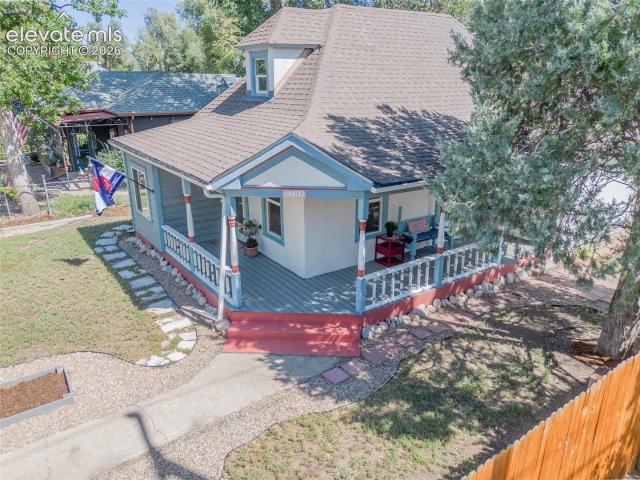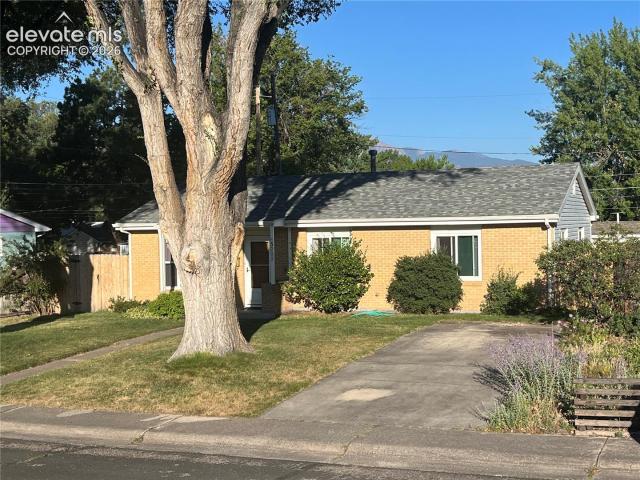
853 properties for sale in Central Colorado City

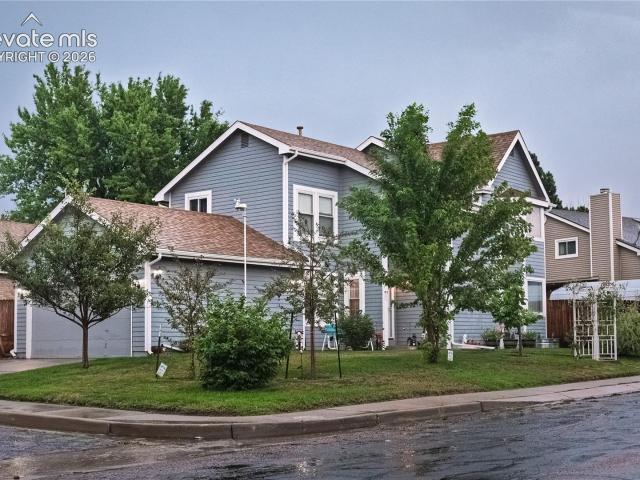
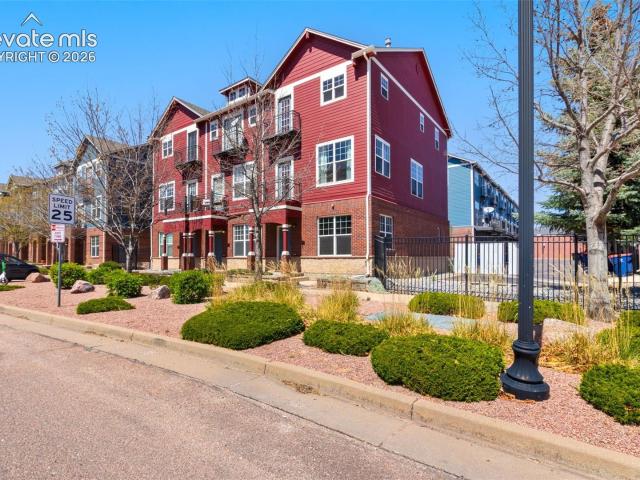
340 E Fountain Boulevard
View photo
Townhouse · for sale
USD 395,000
USD 214/sq.ft
340 E Fountain Boulevard
Central Colorado City
· 1,841 sq.ft · 3 Bedrooms · 2 Baths · Townhouse
· Office room · Balcony · Fireplace · Equipped kitchen · Parking
Central Colorado City · 1,841 sq.ft · 3 Bedrooms · 2 Baths · Townhouse · Office room · Balcony · Fireplace · Equipped kitchen · Parking
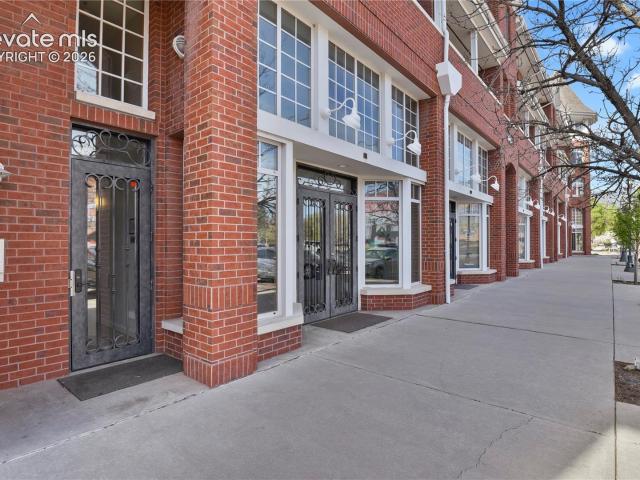
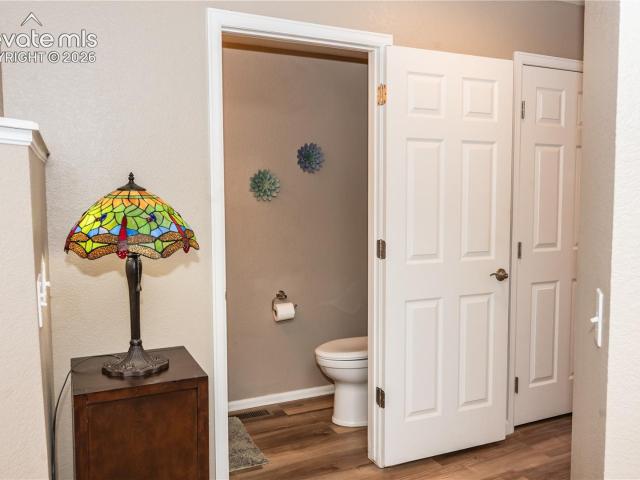
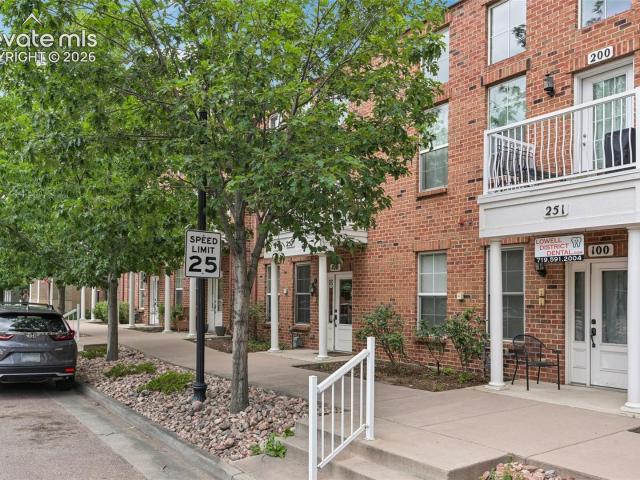
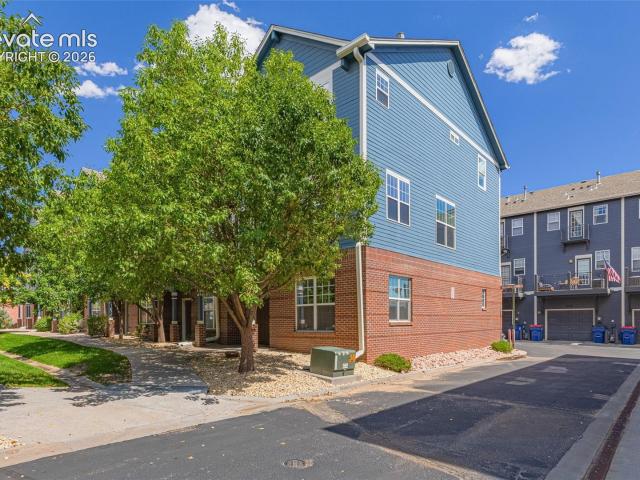
This lovely townhome offers a stellar location in south downtown on a quiet street. It is an end unit with only one common wall, windows on three sides, and south-facing with views of Cheyenne Mountain from two of the four balconies. The mail box and small common area, great for pets, are directly adjacent to the unit. Two parks are located within a half-block. The unit itself opens onto a home office/studio and half-bath with direct access to the two-car private garage. On the second floor you will find hardwood floors extending throughout. Here you will find the open living and dining areas with gas-burning fireplace, spacious kitchen that extends to a space for casual dining or den, plus the second powder room. Off the kitchen is a 5’ x 15’ balcony. On the third level are the primary bedroom with dual sinks, separate tub and walk-in closet, two additional bedrooms with a shared bath, and the laundry closet. Easy parking out front for guests. All of this and low HOA fees
USD 395,000
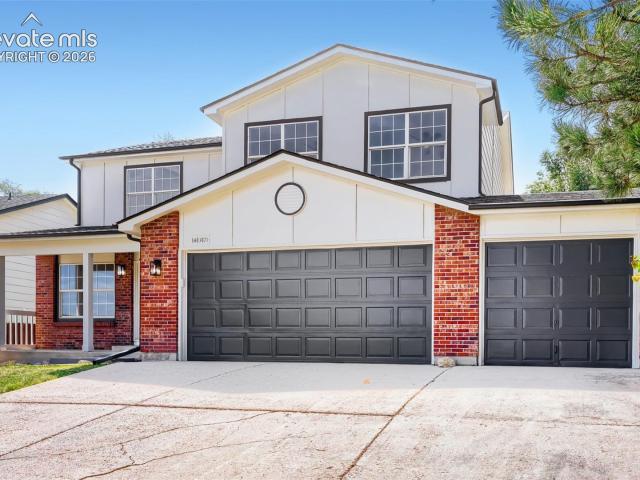
3411 Jon Street
View photo
House · for sale
USD 357,000
USD 348/sq.ft
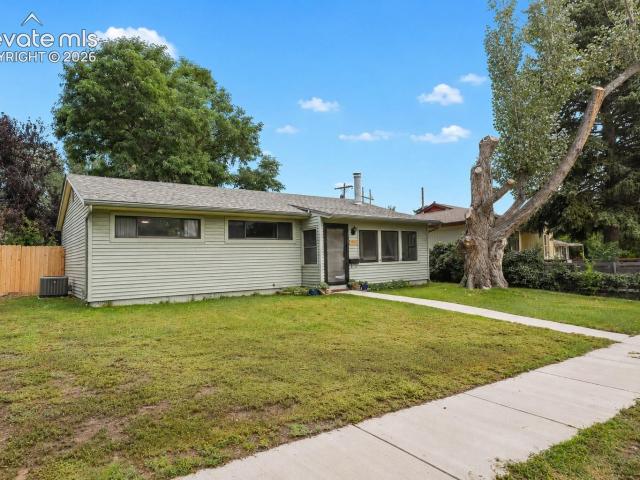
3411 Jon Street
Central Colorado City
· 1,023 sq.ft · 3 Bedrooms · 1 Bath · House
· Garden · Deck · Equipped kitchen · Parking · Air conditioning
Central Colorado City · 1,023 sq.ft · 3 Bedrooms · 1 Bath · House · Garden · Deck · Equipped kitchen · Parking · Air conditioning
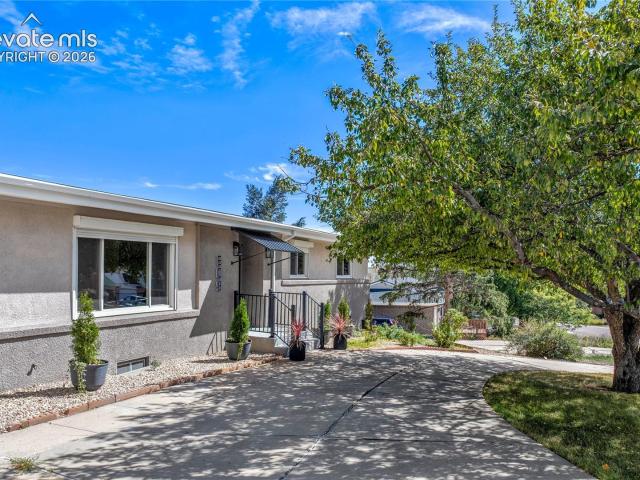
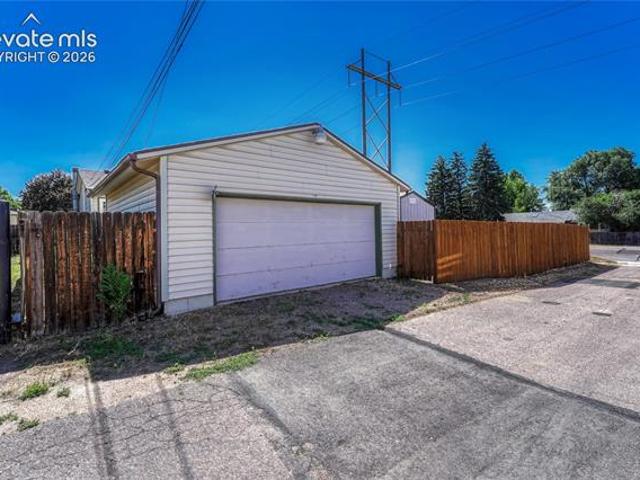
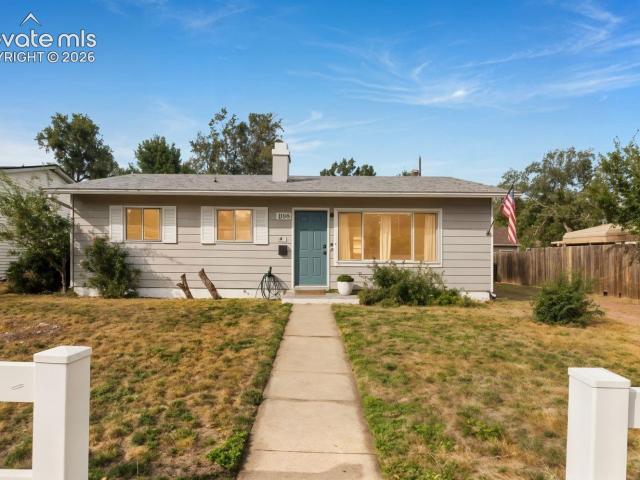
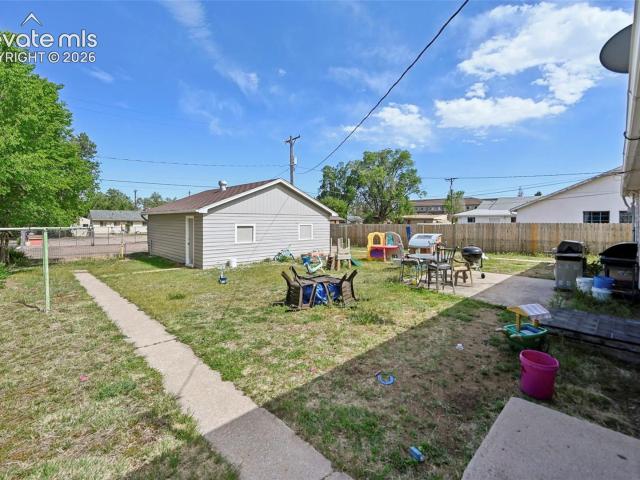
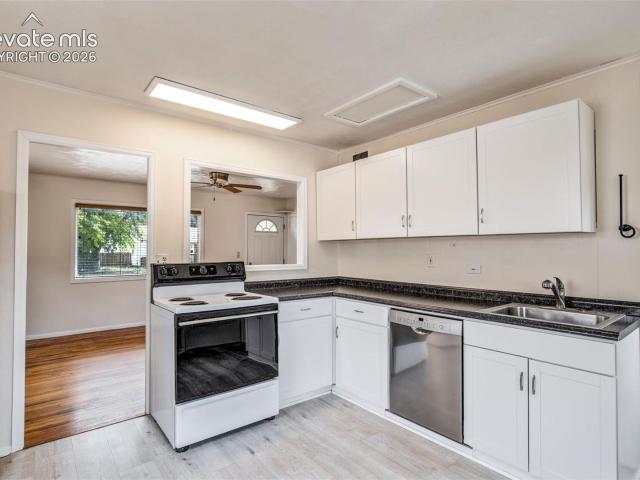
Welcome home to this beautifully remodeled Ranch in the established & centrally located Virginia Homes neighborhood! Thoughtfully updated throughout, this move-in-ready property blends modern finishes with open concept indoor and outdoor living spaces. The interior features stylish plank tile flooring throughout, an updated kitchen with newer appliances, remodeled bathroom, and a bright sunroom offering additional space to relax, entertain, or enjoy year-round with Pikes Peak Views. Outside, enjoy the low-maintenance backyard Trex deck, storage shed, and backyard with space for RV parking. The detached 2-car garage provides excellent room for vehicles, storage, hobbies, or a workshop. The roof on the home, garage, and shed were all replaced in 2024 along with a new Rheem AC system
USD 357,000
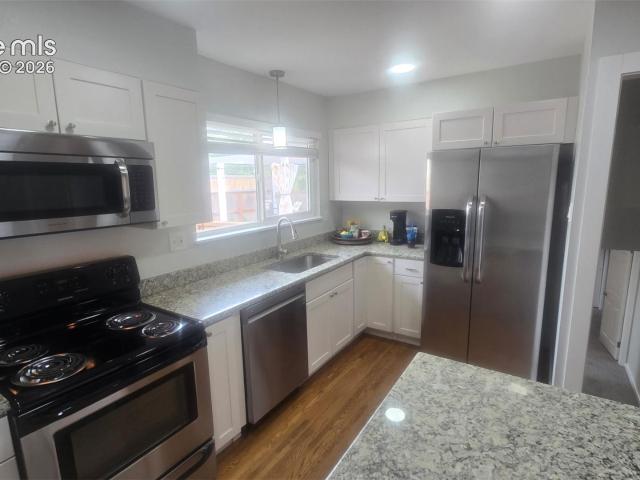
201 E Las Animas Street # 313
View photo
Condo · for sale
USD 550,000
USD 225/sq.ft
201 E Las Animas Street # 313
Central Colorado City
· 2,443 sq.ft · 3 Bedrooms · 3 Baths · Condo
· Fireplace · Equipped kitchen
Central Colorado City · 2,443 sq.ft · 3 Bedrooms · 3 Baths · Condo · Fireplace · Equipped kitchen
Rare penthouse corner residence in Poet Lofts where expansive living spaces, architectural details, & abundant natural light create an exceptional downtown home. Exposed steel beams, a striking three-sided gas fireplace, & custom Venetian plaster wall finishes create an inviting, distinctly urban space. The expansive main living space offers an open design, connecting the kitchen, dining, & great room with clean lines & uninterrupted flow. The kitchen features granite countertops, a generous eating bar, stainless steel appliances including a gas range, & two thoughtfully designed pantry spaces—one featuring custom pull-out shelving for effortless organization & the other equipped with a utility sink for added functionality. The spacious primary suite offers double closets & an en-suite bath showcasing dual sinks & an oversized walk-in shower with a frameless European glass enclosure & multiple shower heads. An additional bedroom, guest bath, & dedicated laundry are positioned on the ma
USD 550,000
1756 Keystone Crest Lane
View photo
Townhouse · for sale
USD 486,000
USD 226/sq.ft
1756 Keystone Crest Lane
Central Colorado City
· 2,142 sq.ft · 4 Bedrooms · 3 Baths · Townhouse
· Deck · Equipped kitchen
Central Colorado City · 2,142 sq.ft · 4 Bedrooms · 3 Baths · Townhouse · Deck · Equipped kitchen
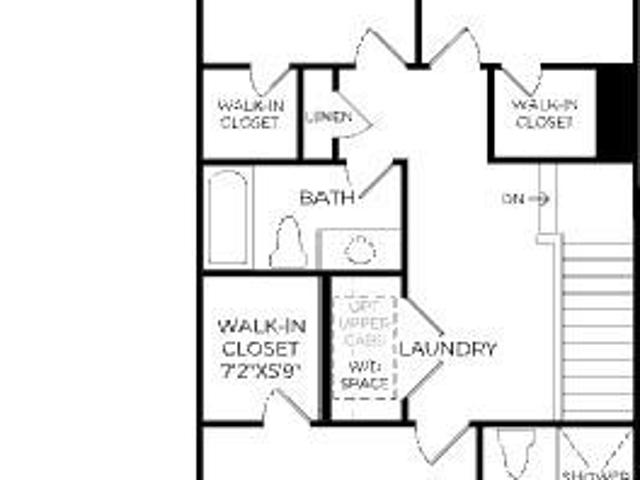
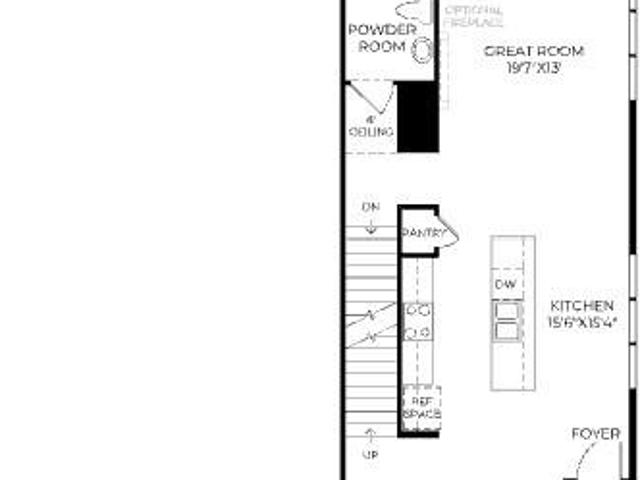
The Blackmer delivers a luxurious setting with thoughtful living spaces across three levels. An inviting foyer opens immediately onto the open floor plan, seamlessly connecting a great room and casual dining area to the expertly crafted kitchen. Offering direct access to a covered deck, the kitchen is complete with a walk-in pantry and a large center island with additional seating. On the upper level, you'll find the secluded primary bedroom suite that features a walk-in closet and private bath with dual sinks and a luxe shower. Two sizable secondary bedrooms each offer a walk-in closet and share a full hall bath. Also featured in the Blackmer is a large flex room and convenient everyday entry on the lower level, bedroom-level laundry, and plenty of storage
USD 486,000
1742 Victorian Point
View photo
Condo · for sale
USD 379,000
USD 224/sq.ft
1742 Victorian Point
Central Colorado City
· 1,690 sq.ft · 3 Bedrooms · 2 Baths · Condo
· Fireplace · Equipped kitchen
Central Colorado City · 1,690 sq.ft · 3 Bedrooms · 2 Baths · Condo · Fireplace · Equipped kitchen
Turnkey Perfection Near Bear Creek Park! Welcome home to this exceptional two-story townhouse, meticulously updated and upgraded from top to bottom since 2022. Offering a seamless blend of modern luxury and effortless living, this pristine property is completely move-in ready. Step inside to the main level featuring gorgeous luxury vinyl plank flooring that balances high-end style with everyday durability. The beautifully refreshed kitchen showcases a custom tile backsplash, stainless steel appliances, and elegant under-cabinet lighting that sets the perfect mood for cooking. The 3-sided fireplace beautifully connects living spaces while filling the rooms with warmth and ambience from every angle. Designer light fixtures, updated bath and kitchen faucets, and sleek new handles and hinges on all interior doors elevate the entire interior aesthetic. All bathrooms have been enhanced with high-efficiency, comfort-height toilets and the primary bath features a premium frameless Kohler showe
USD 379,000
1606 Navajo Circle
View photo
House · for sale
USD 499,000
USD 200/sq.ft
1606 Navajo Circle
Central Colorado City
· 2,486 sq.ft · 4 Bedrooms · 2 Baths · House
· Patio · Parking
Central Colorado City · 2,486 sq.ft · 4 Bedrooms · 2 Baths · House · Patio · Parking
This property features both breath taking mountain terrain views and beautiful scenic views of downtown. Recently updated, the home includes newly remodeled bathrooms, fresh paint throughout, new luxury plank flooring, and stainless steel appliances. This beautiful property also features a wonderful patio area, attached one car garage, plenty of parking, and a 10x12 storage shed for your personal use. Conveniently located within a 5 minute drive to I25 and just two blocks from the up and coming desirable River Walk area and IVY Wild. Plus, did I mention NO HOA? This is definitely a must see home!
USD 499,000
2626 Tremont Street
View photo
House · for sale
USD 396,000
USD 334/sq.ft
2626 Tremont Street
Central Colorado City
· 1,184 sq.ft · 3 Bedrooms · 1 Bath · House
· Garden
Central Colorado City · 1,184 sq.ft · 3 Bedrooms · 1 Bath · House · Garden
Some homes are built. Others become part of the story. Built in 1898, this Colorado Springs home has been standing for more than a century and now it’s ready for its next chapter. Step inside and you’ll find 3 bedrooms, 1 bathroom, beautiful natural pine hardwood floors, and the kind of character you simply can’t recreate in a newer home. Outside, the generous 7,500-square-foot lot offers room to garden, gather, or simply enjoy a little extra breathing room right in the city. Beautifully landscaped and well maintained, you can see the care that has gone into this home over the years, inside and out. Located near the heart of Colorado Springs, you’re just minutes from downtown, Colorado College, nearby hospitals, local restaurants, coffee shops, parks, and everything that makes this part of town so special. After more than 125 years, this home has seen Colorado Springs grow up around it. The next part of its story? That’s yours to write. If you’ve ever wanted the opportunity to own a li
USD 396,000
248 Writers Way, Colorado Springs, CO
View photo
Townhouse · for sale
USD 795,000
248 Writers Way, Colorado Springs, CO
Central Colorado City
· 5 Bedrooms · 4 Baths · Townhouse
· Parking · Air conditioning · Lift
Central Colorado City · 5 Bedrooms · 4 Baths · Townhouse · Parking · Air conditioning · Lift
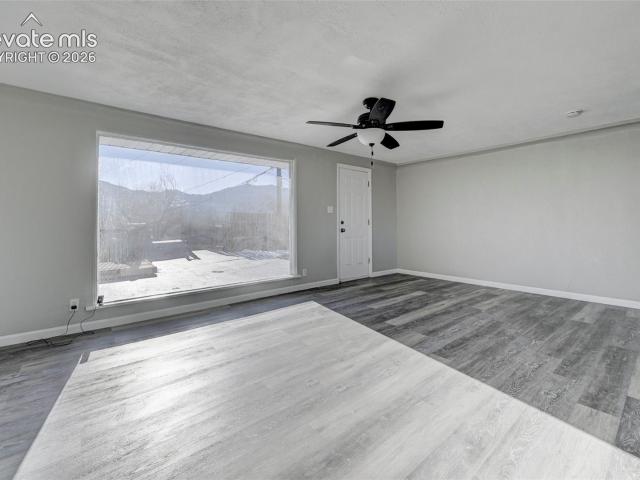
Loft living. Mountain views. Elevator. Courtyard. Apartment over garage. Custom remodel. Wood floors. Upper deck. Barn doors. Open floor plan. AC Discover exceptional loft-style living just minutes from downtown Colorado Springs in this thoughtfully reimagined residence. Bursting with modern charm and flexible living spaces, this home offers three distinct componentseach designed to inspire. The main living area welcomes you with soaring ceilings, incredible natural light, and panoramic mountain views. An oversized picture window and private deck set the stage for serene Colorado mornings and golden-hour sunsets. The open-concept great room flows seamlessly into a chef-inspired kitchenperfect for entertaining and everyday living. Upstairs, the spacious primary suite features an updated bathroom, walk-in closet, and a versatile loft landing ideal for a home office, reading nook, or creative retreat. Step out onto your private upper-level deck and soak in the surrounding beauty. Chic des
USD 795,000
257 E Fountain Boulevard # 1,2 & 3
View photo
House · for sale
USD 650,000
USD 154/sq.ft
257 E Fountain Boulevard # 1,2 & 3
Central Colorado City
· 4,219 sq.ft · 5 Bedrooms · 4 Baths · House
· Office room · Fireplace · Equipped kitchen · Lift
Central Colorado City · 4,219 sq.ft · 5 Bedrooms · 4 Baths · House · Office room · Fireplace · Equipped kitchen · Lift
Prestwick Townhome Community is located in the sought-after Lowell Neighborhood, offering a true urban lifestyle. Whether you’re seeking a high-performing investment property or a unique opportunity to generate rental income while occupying your own dream townhouse, this property delivers. The ground-level commercial space offers over 1,400 square feet and includes a welcoming front office area, kitchen space, half bath, and a private executive office with double doors—ideal for business use or maximizing rental potential. This flexible space is perfectly suited for both immediate income and long-term growth. Above the commercial space is a stunning two-story, loft-style townhouse with private access via stairs or its own elevator. The main level features an open-concept design with a spacious kitchen, gas stove, stainless steel appliances, pantry, two bedrooms, a full bathroom, laundry room, and soaring 18-foot ceilings. A gas fireplace enhances the living area, creating a warm and in
USD 650,000
619 S Weber Street
View photo
House · for sale
USD 250,000
USD 414/sq.ft
619 S Weber Street
Central Colorado City
· 603 sq.ft · 2 Bedrooms · 1 Bath · House
· Equipped kitchen
Central Colorado City · 603 sq.ft · 2 Bedrooms · 1 Bath · House · Equipped kitchen
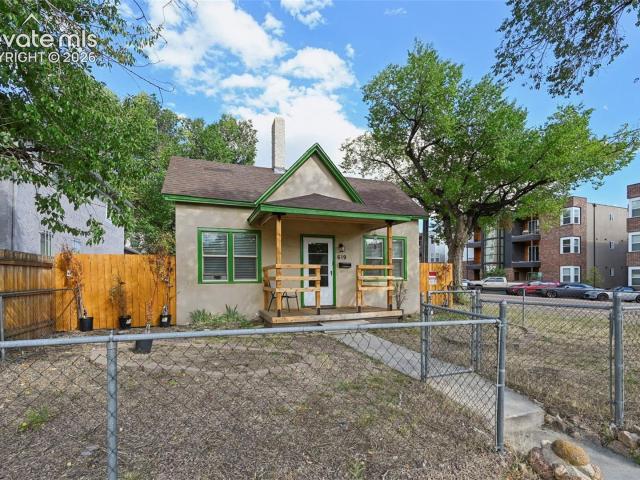
Charming home located across from the police station in the heart of downtown Colorado Springs. This delightful freshly painted and updated 2-bedroom home offers a perfect blend of comfort and convenience. The spacious kitchen is perfect for preparing your favorite meals, while the bright living room provides a cozy space to relax. Whether you're enjoying the vibrant downtown scene or relaxing, this home offers a great opportunity to experience the best of Colorado Springs. Perfect for those seeking a low-maintenance lifestyle in an unbeatable location!
USD 250,000
950 N 19th Street
View photo
House · for sale
USD 435,000
USD 325/sq.ft
950 N 19th Street
Central Colorado City
· 1,335 sq.ft · 4 Bedrooms · 2 Baths · House
· Garden · Equipped kitchen · Parking
Central Colorado City · 1,335 sq.ft · 4 Bedrooms · 2 Baths · House · Garden · Equipped kitchen · Parking
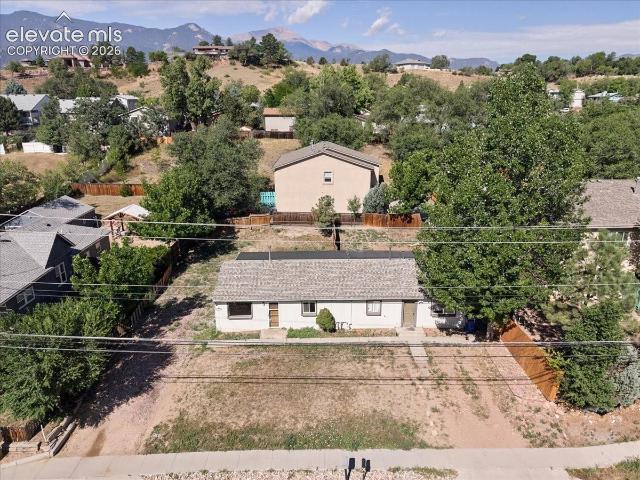
Great Westside investment opportunity! This duplex offers a convenient Colorado Springs location close to Old Colorado City, shopping, dining, and easy access to I-25. Both units feature an inviting floor plan with the kitchen opening into the living area, creating a more spacious and connected feel. Interior finishes include wood-look vinyl flooring and carpet, while the exterioris finished in neutral colors. The property also offers excellent off-street parking and useful backyard space, adding to the livability and rental appeal of each unit
USD 435,000
609 Crestridge Avenue
View photo
House · for sale
USD 525,000
USD 184/sq.ft
609 Crestridge Avenue
Central Colorado City
· 2,842 sq.ft · 5 Bedrooms · 3 Baths · House
· Office room · Gym · Equipped kitchen · Parking
Central Colorado City · 2,842 sq.ft · 5 Bedrooms · 3 Baths · House · Office room · Gym · Equipped kitchen · Parking
Finished like a model home, w/ upgrades throughout & the original character kept where it counts, in a location that puts the base, the mountain & the highway minutes away. The kitchen leads: fluted tile, a pot filler built into the wall, leather granite, all new appliances & luxury upgraded cabinetry w/ tall uppers. Around the corner, a huge walk-in pantry w/ glass-front cabinets & built-in lighting feels more like a butler's pantry than a closet. A classic built-in bread box stays as a nod to the home's history. The primary bdrm has a huge walk-in closet & a double vanity. The main-level bdrms are large, w/ hardwood floors, and some frame great views of the mountains. An original fold-away toothbrush holder is still tucked into the bathroom wall. The lower level adds 2 more bdrms, a 3/4 bath, a family room, a flex room for an office or gym, laundry & 3 separate storage areas. Outside, the half-circle drive parks 4 to 5 cars plus the attached garage, and a wide side gate lets a traile
USD 525,000
3330 Templeton Gap Road # 50
View photo
Townhouse · for sale
USD 349,900
USD 211/sq.ft
3330 Templeton Gap Road # 50
Central Colorado City
· 1,658 sq.ft · 3 Bedrooms · 2 Baths · Townhouse
· Patio · Fireplace · Equipped kitchen
Central Colorado City · 1,658 sq.ft · 3 Bedrooms · 2 Baths · Townhouse · Patio · Fireplace · Equipped kitchen
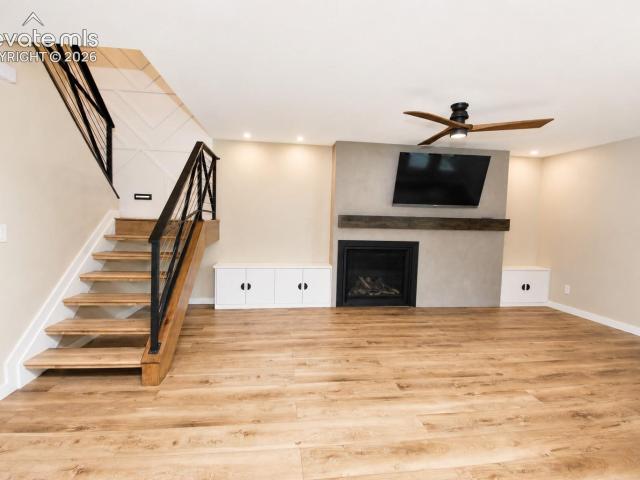
Move in ready! Country Club remodel from top to bottom! One Year HOA fees covered by seller! Walk up to the front door you are greeted by a private front patio and a gorgeous modern farmhouse door. As you enter the home you will be blown away by the sleek and open concept of the layout. The kitchen features Newer Stainless Steel appliances, concrete countertops, deep modern farmhouse sink, Custom made soft cabinets, open wood shelving for décor, and a pantry. The home features 6ft vinyl plank flooring throughout main and upper levels. The living room has Newer gas fireplace, Custom made cabinets for storing games or books, Custom hickory wood mantel, and a plaster concrete finish on the fireplace to tie in the modern look. The dining room has a Custom built hickory beam to bring in the rustic warmth of the details throughout the home. Make your way upstairs you will find a Custom built accent wall, rustic chandelier, Custom built handrail, and more hickory wood accents. The master bedr
USD 349,900
1768 Keystone Crest Lane
View photo
Townhouse · for sale
USD 478,000
USD 218/sq.ft
1768 Keystone Crest Lane
Central Colorado City
· 2,185 sq.ft · 4 Bedrooms · 3 Baths · Townhouse
· Deck · Equipped kitchen
Central Colorado City · 2,185 sq.ft · 4 Bedrooms · 3 Baths · Townhouse · Deck · Equipped kitchen
The Animas maximizes space and functionality within its alluring three-level layout. Step inside a cozy foyer that opens onto the open-concept main living level, featuring a spacious great room that overlooks a beautiful covered deck ideal for outdoor entertaining and relaxing. Central to a casual dining area, the well-designed kitchen boasts a pantry, ample counter and cabinet space, and a large center island. The sumptuous primary bedroom suite, located on the upper level, showcases a sizable walk-in closet and a luxurious private bath complete with a dual-sink vanity, a luxe shower, and a private water closet. Two secondary bedrooms share a full hall bath and offer roomy closets. An additional secondary bedroom is secluded on the lower level, located adjacent to a hall bath and a convenient everyday entry. Also offered in the Animas is a powder room on the main level, bedroom-level laundry, and plenty of added storage
USD 478,000
3315 PearTree Court
View photo
House · for sale
USD 400,000
USD 267/sq.ft
3315 PearTree Court
Central Colorado City
· 1,496 sq.ft · 3 Bedrooms · 2 Baths · House
· Garden · Office room · Fireplace · Equipped kitchen
Central Colorado City · 1,496 sq.ft · 3 Bedrooms · 2 Baths · House · Garden · Office room · Fireplace · Equipped kitchen
Nestled in the peaceful Country Village Place neighborhood, this beautifully maintained 3-bedroom, 3-bath home sits on a spacious corner lot and offers an exceptional blend of comfort, convenience, and tremendous value. Step inside to find a welcoming main level featuring a versatile bedroom, a convenient half bath, and a generous living room anchored by a cozy pellet stove fireplace—perfect for efficient winter warmth. The large, well-appointed kitchen flows effortlessly into a formal dining area, creating an inviting space for both everyday meals and festive entertaining. Upstairs, the private primary suite boasts its own attached bathroom, accompanied by an additional full bath, a third bedroom, and a flexible office space ideal for remote work, creative projects, or a quiet study. Outside, the fully landscaped grounds are a true highlight, with lush lawns, mature shade trees, vibrant perennial gardens, and an automatic sprinkler system that ensures spectacular curb appeal year-roun
USD 400,000
437 Kearney Avenue
View photo
House · for sale
USD 439,000
USD 195/sq.ft
437 Kearney Avenue
Central Colorado City
· 2,250 sq.ft · 4 Bedrooms · 3 Baths · House
· Equipped kitchen · Parking
Central Colorado City · 2,250 sq.ft · 4 Bedrooms · 3 Baths · House · Equipped kitchen · Parking
The seller is offering a $10k toward closing cost or interest rate buy down. Move-in ready and beautifully updated in the desirable Broadmoor area! This spacious 4-bedroom, 3.5-bath home offers a comfortable, functional floor plan with plenty of room to live, work and entertain. Recent updates include fresh interior and exterior paint, new carpet, new kitchen countertops, and updated fixtures and lighting, giving the home a clean, refreshed feel. Multiple living spaces, generously sized bedrooms and a 3-car garage provide the space and flexibility today’s buyers are looking for. Conveniently located near shopping, restaurants, parks and entertainment, with quick highway access for an easy commute throughout Colorado Springs. With its combination of space, updates and location, this home is ready to enjoy from day one. Come experience 437 Kearney Ave. For yourself—schedule your showing today!
USD 439,000
601 Crestridge Avenue
View photo
House · for sale
USD 600,000
USD 226/sq.ft
601 Crestridge Avenue
Central Colorado City
· 2,648 sq.ft · 6 Bedrooms · 5 Baths · House
· Equipped kitchen · Parking
Central Colorado City · 2,648 sq.ft · 6 Bedrooms · 5 Baths · House · Equipped kitchen · Parking
MOTIVATED SELLERS OFFERING Rare Multi-Unit Home Near Downtown Colorado Springs! Welcome to 601 Crestridge Avenue, a beautifully remodeled home with flexibility and multi-generational living. Situated in one of Colorado Springs’ most stable & desirable neighborhoods. Home combines modern updates on a large lot with extra parking. The main residence features 4 bedrooms, 3 bathrooms, and has been tastefully remodeled with a clean, modern design. The wood flooring throughout is the old growth narrow board white oak all through the home. Newly installed carpet in lower living area. Thoughtfully updated throughout, the home offers comfortable living spaces perfect for families while maintaining timeless appeal. Adding tremendous value and square footage are two additional separate living spaces: 1~ 270 sq. Ft. Studio attached to the garage, designed to maximize space. Complete with a loft sleeping area, full kitchen, modern appliances, W&D, and stylish finishes. 2~ 450 sq ft Additional Livin
USD 600,000
1762 Gold Hill Mesa Drive
View photo
House · for sale
USD 599,888
USD 261/sq.ft
1762 Gold Hill Mesa Drive
Central Colorado City
· 2,293 sq.ft · 3 Bedrooms · 3 Baths · House
· Deck · Fireplace · Equipped kitchen · Parking
Central Colorado City · 2,293 sq.ft · 3 Bedrooms · 3 Baths · House · Deck · Fireplace · Equipped kitchen · Parking
Welcome Home to the Manchester, ranch plan with a 2-car tuck-under garage in a Modern elevation! Relax in the great room with LVP flooring, LED Light, Gas Fireplace with stacked stone surround, and an abundance of natural light through the large windows. The Kitchen with quartz countertops, pantry, island providing additional seating, and stainless steel electric range, microwave, and dishwasher, there is a gas stub for range. The adjacent dining area with LVP flooring is ready to host your dinner parties. Walk-out to the covered side deck with composite decking! The primary suite is accompanied with a plush 5-piece bathroom, walk-in closet, and a private covered deck! A secondary bedroom or study, full bathroom, and main level laundry with a window complete the main level. Downstairs boasts a spacious family room, with access to the 2-car garage and tile flooring at entry. A 3rd bedroom, full bathroom, and mechanical room complete the lower level. A tankless water heater, 96% energy e
USD 599,888
3402 N Institute Street
View photo
House · for sale
USD 385,000
USD 215/sq.ft
3402 N Institute Street
Central Colorado City
· 1,787 sq.ft · 4 Bedrooms · 2 Baths · House
· Garden · Parking · Equipped kitchen · Air conditioning
Central Colorado City · 1,787 sq.ft · 4 Bedrooms · 2 Baths · House · Garden · Parking · Equipped kitchen · Air conditioning
Conveniently located in the heart of Colorado Springs, this charming home offers over 2,000 square feet of living space with 4 bedrooms, 2 bathrooms, and a 2-car detached garage. Enjoy easy access to downtown, I-25, UCCS, shopping, dining, and some of the area's best hiking and biking trails. The main level welcomes you with beautiful real hardwood floors, abundant natural light from large windows, and a spacious eat-in kitchen with a walkout to the backyard. You'll also find three comfortable bedrooms and a full bathroom on this level. The finished lower level provides an expansive family room centered around a cozy wood-burning stove, a large fourth bedroom with an attached bathroom, and a convenient laundry area—perfect for guests, multigenerational living, or a private retreat. Outside, the oversized lot offers exceptional versatility with RV parking, a 2-car detached garage, raised garden beds, a chicken coop, a storage shed, and a private well for irrigating the yard. Central air
USD 385,000
3119 N Arcadia Street
View photo
House · for sale
USD 300,000
USD 456/sq.ft
3119 N Arcadia Street
Central Colorado City
· 657 sq.ft · 2 Bedrooms · 1 Bath · House
· Garden · Equipped kitchen
Central Colorado City · 657 sq.ft · 2 Bedrooms · 1 Bath · House · Garden · Equipped kitchen
This inviting 2-bedroom, 1-bath home is set on a beautifully landscaped lot just north of downtown Colorado Springs and hits all the right notes. Move-in ready and thoughtfully updated, this home offers an easy, comfortable flow with an updated kitchen featuring stainless steel appliances, new exterior paint, and two new windows that bring in natural light at just the right moments. Behind the scenes, the essentials are already in tune, including a newer furnace, water heater, and a radon mitigation system for added peace of mind. Every detail has been handled so you can simply step in and enjoy the rhythm of daily life. Step outside and you’ll find a fully fenced backyard that feels like its own private encore. Complete with Pikes Peak views, garden beds and drought-resistant native “wildscaping” designed for low maintenance and year-round enjoyment. Whether you’re tending the garden, relaxing after a long day, or hosting guests, the space offers flexibility without demanding constant
USD 300,000
316 Cranbrook Circle
View photo
House · for sale
USD 375,000
USD 237/sq.ft
Updated
316 Cranbrook Circle
Central Colorado City
· 1,582 sq.ft · 4 Bedrooms · 2 Baths · House
· Patio · Garden · Office room · Air conditioning · Cellar · Parking
Central Colorado City · 1,582 sq.ft · 4 Bedrooms · 2 Baths · House · Patio · Garden · Office room · Air conditioning · Cellar · Parking
Welcome to this beautifully remodeled home offering a fresh, move-in-ready interior and a spacious backyard. Generous side parking extends into the backyard, providing convenient space for RV, boat, or additional vehicle parking. Thoughtfully updated throughout, this home features modern finishes, a bright and inviting floor plan, and the comfort of central air conditioning. The remodeled interior offers 4 bedrooms and 1 bathroom, with updated finishes that give the home a clean, contemporary feel. The finished basement provides additional usable living space, perfect for a family room, home office, workout area, or flex space. Outside, enjoy a large, fully fenced backyard with mature trees, plenty of room to entertain, garden, play, or create your ideal outdoor space. A storage shed provides additional convenience, while the covered patio offers a great spot for outdoor dining and relaxing. Conveniently located with easy access to I-25, South Academy Boulevard, shopping, dining, parks
USD 375,000
1023 Rice Drive
View photo
House · for sale
USD 325,000
USD 359/sq.ft
1023 Rice Drive
Central Colorado City
· 904 sq.ft · 3 Bedrooms · 1 Bath · House
· Patio · Garden · Equipped kitchen · Parking
Central Colorado City · 904 sq.ft · 3 Bedrooms · 1 Bath · House · Patio · Garden · Equipped kitchen · Parking
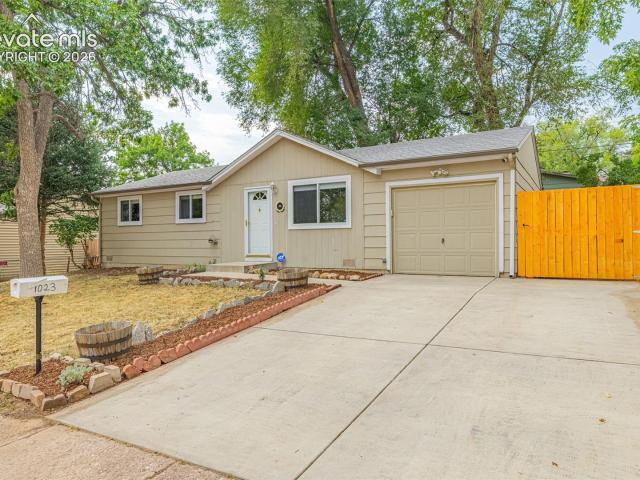
Welcome to this charming ranch-style home featuring 3 bedrooms, 2 bathrooms, and an attached 1-car garage. Inside, you’ll find beautiful hardwood floors, a bright and updated kitchen with stainless steel appliances, modern white cabinetry, and a stylish light fixture. The primary bedroom includes a convenient attached half bath. Outside, mature trees provide plenty of character, while the fenced backyard and patio offer a great space to relax or enjoy time outdoors. The home is conveniently located just a 5-minute drive from Quail Lake Park and close to Southgate shopping, restaurants, and a movie theater. Fort Carson is also within approximately 15 minutes, making this a convenient location with easy access to everyday amenities
USD 325,000
198 Millstream Terrace
View photo
House · for sale
USD 625,000
USD 178/sq.ft
198 Millstream Terrace
Central Colorado City
· 3,509 sq.ft · 4 Bedrooms · 3 Baths · House
· Patio · Garden · Office room · Terrace · Equipped kitchen · Cellar
Central Colorado City · 3,509 sq.ft · 4 Bedrooms · 3 Baths · House · Patio · Garden · Office room · Terrace · Equipped kitchen · Cellar
Welcome to this well-maintained ranch-style home in the heart of Gold Hill Mesa, offered for the first time since 2007! This inviting home features main-level living with a spacious primary suite complete with a 5-piece bathroom and standalone shower, a dedicated office with French doors and closet, and an additional bedroom. The open-concept living room, dining area, and kitchen create the perfect gathering space for everyday living and entertaining. The finished basement offers a large recreation room with flexible use options including a home theater, game room, or additional family room, along with two large bedrooms and a shared full bathroom. The utility room includes a workbench and abundant storage space. Situated on a corner lot, the home also features a fully fenced yard with a patio and a variety of established plants and landscaping. Conveniently located near parks, trails, dining, and shopping. The community offers an exercise room and community center for resident use. Sc
USD 625,000
222 W Polk Street
View photo
House · for sale
USD 425,000
USD 213/sq.ft
222 W Polk Street
Central Colorado City
· 1,991 sq.ft · 3 Bedrooms · 2 Baths · House
· Garden · Parking
Central Colorado City · 1,991 sq.ft · 3 Bedrooms · 2 Baths · House · Garden · Parking
Updated Duplex with Income Potential! Originally built as a single-family home, this property was thoughtfully converted to a duplex, offering a great opportunity for rental income or an owner-occupant looking for additional income. The home was updated in 2019 and features two separate living spaces with shared garage and yard areas. The upper-level unit offers 2 bedrooms, 1 bathrooms, beautiful hardwood floors, and plenty of natural light. This unit also includes one stall in the shared garage. The lower-level unit features 1 bedroom, 1 bathroom, bright finishes, and windows that bring in natural light. The furnace is located in this unit, and it also includes one stall in the shared garage. Both units share the yard, with tenants responsible for coordinating yard maintenance. Utilities are billed to tenants at a flat rate, making management and monthly expenses simple and predictable. Whether you're looking to expand your rental portfolio or live in one unit while generating income
USD 425,000
2701 Wood Avenue
View photo
House · for sale
USD 375,000
USD 325/sq.ft
2701 Wood Avenue
Central Colorado City
· 1,152 sq.ft · 3 Bedrooms · 1 Bath · House
· Equipped kitchen · Air conditioning
Central Colorado City · 1,152 sq.ft · 3 Bedrooms · 1 Bath · House · Equipped kitchen · Air conditioning
OLD NORTH END Charming 3-bedroom, 1-bath home offering 1,261 sq ft of comfortable living space in a convenient Colorado Springs location. Enjoy the ease of being within walking distance to local dining, shopping, nearby parks and trails providing plenty of opportunities to enjoy the outdoors. Easy access to I-25 makes commuting and exploring all that Colorado Springs has to offer a breeze. Whether you're looking for a place to call home or a great investment opportunity, this charming property combines comfort, convenience, and an excellent location. Extensively updated and thoughtfully improved, this home offers peace of mind with a new foundation backed by a lifetime transferable warranty, along with a new furnace, high-efficiency electric water heater, central air conditioning, rain gutters and downspouts. The updated kitchen features granite countertops and new under-cabinet lighting, while the refreshed bathroom showcases a charming clawfoot soaking tub. New and refinished floorin
USD 375,000
3202 Poinsetta Drive
View photo
House · for sale
USD 389,000
USD 256/sq.ft
3202 Poinsetta Drive
Central Colorado City
· 1,518 sq.ft · 3 Bedrooms · 1 Bath · House
· Patio · Garden · Fireplace · Equipped kitchen · Parking
Central Colorado City · 1,518 sq.ft · 3 Bedrooms · 1 Bath · House · Patio · Garden · Fireplace · Equipped kitchen · Parking
Wow! Popular Central Venetian Village location. One level home with open design, large living areas & newly finished original hardwood flooring in living room. Updated kitchen has granite countertops and stainless-steel appliances. Primary bedroom with a private bathroom. Huge Family Room/ Rec-Room with gas fireplace. Main bath is updated and looks stunning. Utility room has pantry style shelving and comes right off the kitchen. Warm neutral decor. Covered patio overlooks private fenced yard and rear access to the garage. Garage is oversize and has workspace. Low maintenance exterior with brick and vinyl siding. Most windows are upgraded to quality vinyl also. Class 4 shingles on roof. Additional off street and r/v parking options. See this gem quick! Home is also available to rent
USD 389,000
1138 Florence Avenue
View photo
House · for sale
USD 374,900
USD 419/sq.ft
1138 Florence Avenue
Central Colorado City
· 893 sq.ft · 3 Bedrooms · 1 Bath · House
· Patio · Garden · Fireplace · Equipped kitchen · Parking
Central Colorado City · 893 sq.ft · 3 Bedrooms · 1 Bath · House · Patio · Garden · Fireplace · Equipped kitchen · Parking
VA Assumable Loan. 3.75% interest Rate. 2134 per month payment. Substitution required. Welcome home to this beautiful ranch-style home offering easy main-level living on a large lot with mature trees and mountain views. Step inside to a bright, open-concept layout featuring beautiful hardwood floors and a welcoming living room centered around a fireplace with a classic mantle. The kitchen opens easily to the main living space and features granite countertops, stainless steel appliances, updated cabinetry, backsplash, and an eat-in dining area that keeps the layout functional and connected. Three bedrooms, a full bathroom, and laundry are all conveniently located on the main level, creating a practical and comfortable floor plan for everyday living. Outside, the large fenced yard offers mature trees, a covered patio, and plenty of room for grilling, entertaining, pets, gardening, or simply relaxing outdoors. The large detached two-car garage includes additional shop space, providing val
USD 374,900
1717 S Wahsatch Avenue
View photo
House · for sale
USD 415,000
USD 265/sq.ft
1717 S Wahsatch Avenue
Central Colorado City
· 1,561 sq.ft · 4 Bedrooms · 2 Baths · House
· Parking · Equipped kitchen
Central Colorado City · 1,561 sq.ft · 4 Bedrooms · 2 Baths · House · Parking · Equipped kitchen
This great duplex property with detached garage for each unit has a solid rental history. Comparable income properties have sold for much higher in the last year! Buyers can live in one unit and rent out the other. Both units have 2 bedrooms, 1 bath, kitchen and living room. They are mirror images of each other. One is slightly more updated than the other. The location is ideal, with easy access to dining, shopping and schools. Large lot could accommodate an ADU via garage conversion or detached unit. Great rental possibilities and tenants already in place. One unit is month to month and the other lease expires in September
USD 415,000
848 Wahsatch Ridge Point
View photo
Townhouse · for sale
USD 399,000
USD 168/sq.ft
848 Wahsatch Ridge Point
Central Colorado City
· 2,368 sq.ft · 3 Bedrooms · 3 Baths · Townhouse
· Balcony · Equipped kitchen · Parking
Central Colorado City · 2,368 sq.ft · 3 Bedrooms · 3 Baths · Townhouse · Balcony · Equipped kitchen · Parking
Assumable 3.00% VA loan for qualified veteran buyers! Take over the seller's rate on this 3-bed, 4-bath end-unit townhome with 2,300+ sq ft and a 2-car attached garage. Space, style, and an unbeatable downtown location — this 3-bed, 4-bath, 3-story townhome checks every box. With over 2,300 square feet, this end unit gets extra windows that flood every room with natural light. Step outside to one of four private balconies to take in Colorado mornings and mountain views. The primary suite is a true retreat, featuring a 5-piece ensuite with a soaking tub, dual vanities, and a spacious walk-in closet — with laundry conveniently located right next to the bedrooms. The kitchen got a refresh in 2026 with newly painted cabinets and updated countertops, and recent updates throughout the home include new carpet (2023), updated bathroom flooring on the 2nd and 3rd floors (2026), a new furnace (2023), and a 2020 water heater. Storage won't be a problem here either, with a 2-car garage and a brand
USD 399,000
622 Warren Avenue
View photo
House · for sale
USD 275,000
USD 349/sq.ft
622 Warren Avenue
Central Colorado City
· 786 sq.ft · 2 Bedrooms · 1 Bath · House
· Parking · Equipped kitchen
Central Colorado City · 786 sq.ft · 2 Bedrooms · 1 Bath · House · Parking · Equipped kitchen
Welcome to a charming Colorado Springs home that combines comfortable living with valuable recent updates. Ideally situated in a desirable area close to shopping, dining, parks, schools, and the many attractions Colorado Springs has to offer, this property is ready for its next chapter. This 2 bedroom, 1 bath home comes with a detached 1 car garage and a nice storage shed as well. Step inside to discover a home with inviting spaces designed for everyday living and entertaining. Natural light creates a warm and welcoming atmosphere, while the practical layout offers flexibility for relaxing, hosting guests, or working from home. The kitchen provides a functional hub for gathering and preparing meals, and the living areas offer plenty of room to make the space your own. One extremely unique feature is the loft in the second bedroom. It has it's own window, and can be used as a play area, storage or an extra sleeping area. Peace of mind comes with two important recent improvements: a new
USD 275,000
View map Back to list

Get email alerts

Don't miss out: be the first to know about new properties

The alert was correctly created

On subscribing you accept the conditions of use and the privacy policy
Alert
Receive new ads in your inbox
Save this search
Receive alerts for new listings

We'll send you an email when we have new properties for: "Properties for sale in Central Colorado City"

The alert was correctly created

80905
Quail Creek, Colorado Springs city Colorado Springs CCD El Paso County Colorado
Get email alerts and be the first to see new listings
Required field
On subscribing I accept the terms of the privacy policy
Perfect! You'll soon start receiving new listings via email
Alert
Receive an email when we have new ads for Properties for sale in Central Colorado City
Save this search
Filters

Bedrooms

Size (sq.ft)

sq.ft
sq.ft

Price

USD
USD

Property type

Bathrooms

Clear all filters
Receive notifications when new entries are published.