328 houses for sale in Central Des Moines

230 SW 183rd Street
View photo
House · for sale
USD 1,299,000
USD 473/sq.ft
230 SW 183rd Street
Central Des Moines
· 2,745 sq.ft · 4 Bedrooms · 3 Baths · House
· Garden · Balcony · Equipped kitchen
Central Des Moines · 2,745 sq.ft · 4 Bedrooms · 3 Baths · House · Garden · Balcony · Equipped kitchen
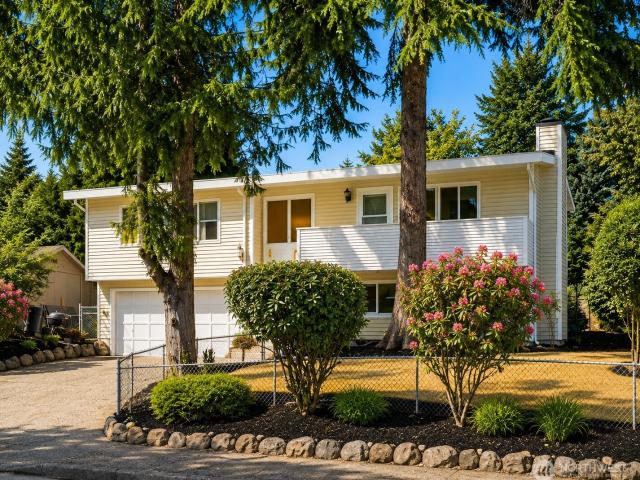
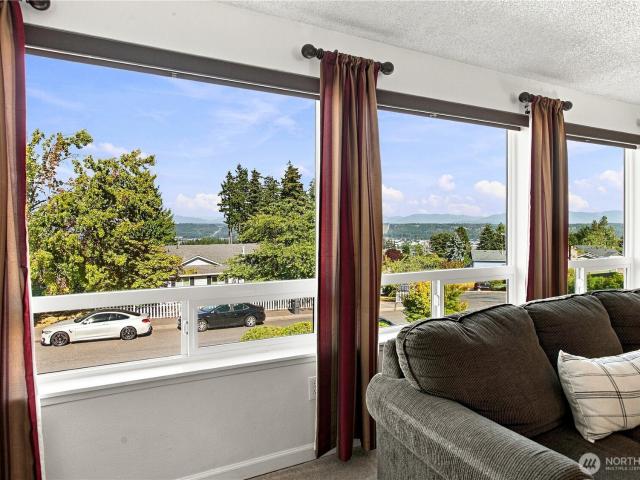
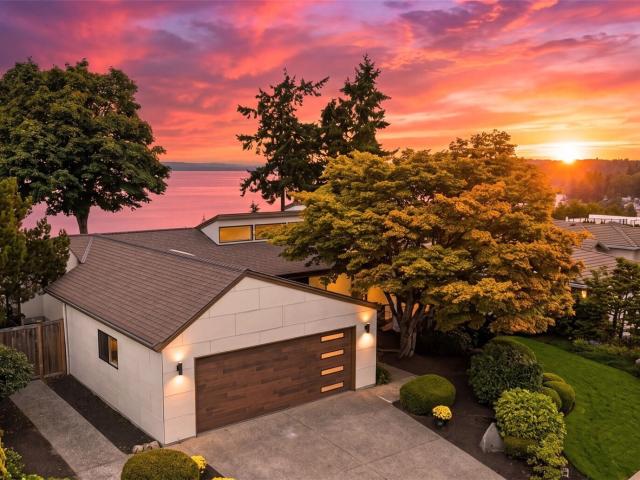
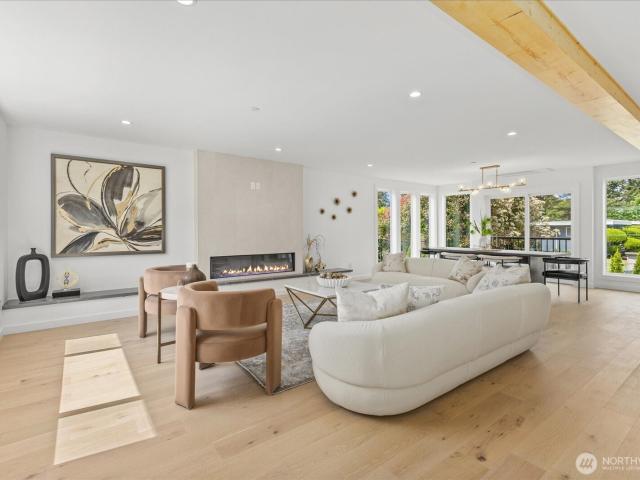
A fresh take on new construction in the heart of Normandy Park. Set at the end of a peaceful cul-de-sac, this beautifully designed 2,760 SF home pairs generous proportions with modern finishes and a floor plan made for everyday living. Sunlight pours through expansive windows, creating bright, inviting spaces throughout. The open-concept main level centers around a beautifully appointed kitchen with a waterfall island, abundant cabinetry, and seamless flow into the dining and living areas. Upstairs, all 4 bedrooms are thoughtfully positioned together, including an expansive primary suite with a spa-inspired bath and walk-in closet. Oversized bedrooms, additional walk-in closets, and a versatile flex space provide room to grow, work, host, and unwind. Step outside to a large second-floor balcony and backyard surrounded by the peaceful setting Normandy Park is loved for. Enjoy the charm of an established, close-knit community with parks, beaches, highly regarded schools, and everyday con
USD 1,299,000
3122 nd Avenue SW
View photo
House · for sale
USD 977,700
USD 363/sq.ft
3122 nd Avenue SW
Central Des Moines
· 2,691 sq.ft · 4 Bedrooms · 2 Baths · House
· Equipped kitchen
Central Des Moines · 2,691 sq.ft · 4 Bedrooms · 2 Baths · House · Equipped kitchen
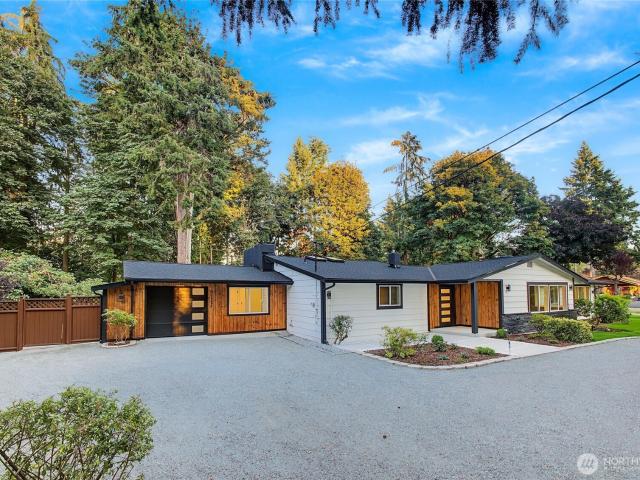
When you see this property, you’ll definitely say WOW! A truly rare find: combination of quality, space, privacy, location and future possibilities. Featuring 4 bedrooms, 2.75 baths, generous living spaces, a designer dream kitchen and an Large walk-in closet. Abundant windows throughout fill the home with natural light, creating a bright, open and welcoming atmosphere. Every inch has been thoughtfully updated with comfort, style and quality in mind. Situated on a nearly 1-acre flat lot at peaceful cul-de-sac, just moments from Lakota Park and Dash Point. Surrounded by mature trees yet filled with sunlight, this property feels like your own private oasis, with exceptional privacy and endless possibilities for outdoor living. Zoning may allow future development, adding long-term investment potential if desired. Photos simply can’t capture everything this property has to offer—you need to see it in person to fully appreciate how special it truly is!
USD 977,700
3070 th Avenue S
View photo
House · for sale
USD 1,150,000
USD 331/sq.ft
3070 th Avenue S
Central Des Moines
· 3,466 sq.ft · 4 Bedrooms · 3 Baths · House
· Patio · Deck · Balcony · Fireplace · Equipped kitchen
Central Des Moines · 3,466 sq.ft · 4 Bedrooms · 3 Baths · House · Patio · Deck · Balcony · Fireplace · Equipped kitchen
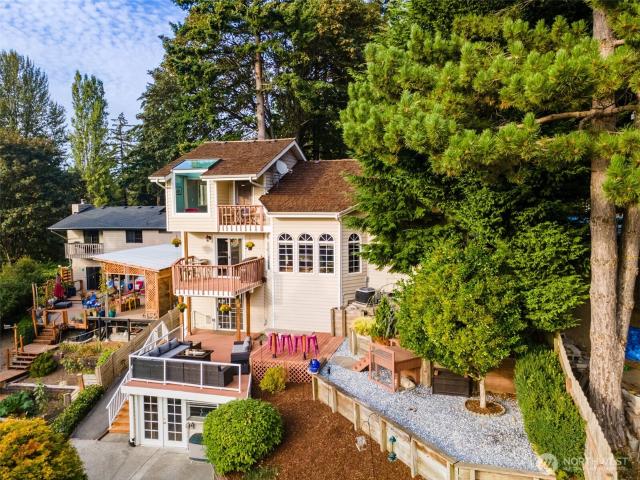
Want to get away from all the hustle and bustle while keeping amenities within arm’s reach? This WATERFRONT RETREAT beckons you to make your great escape! Nestled on nearly half an acre along the shore of STEEL LAKE, it’s perfectly positioned to capture WATER VIEWS from all three levels. Step in to discover spacious interiors with all the right spaces to relax, entertain, play, and work from home. Elegant living and dining areas are perfect for parties, while a casual great room forms the heart of the home with its expanse of lake view windows. Gather around the cozy fireplace, open French doors for al fresco fun on the wrap-around deck, or prep your favorite meals in the open kitchen overlooking it all. More space and views await downstairs with a huge rec room opening to the patio and BEAUTIFULLY LANDSCAPED LAKESIDE LAWN beyond (ADU/MIL potential! ). All four bedrooms are tucked upstairs together, including your dreamy primary suite with its own fireplace, private balcony, and jetted
USD 1,150,000
148 S 295th Place S
View photo
House · for sale
USD 1,300,000
USD 437/sq.ft
148 S 295th Place S
Central Des Moines
· 2,971 sq.ft · 4 Bedrooms · 2 Baths · House
· Deck · Fireplace · Equipped kitchen
Central Des Moines · 2,971 sq.ft · 4 Bedrooms · 2 Baths · House · Deck · Fireplace · Equipped kitchen
Stunning Puget Sound & mountain views set the stage for this beautifully updated home, ideally located near Redondo, parks, shopping, dining, and everyday amenities. Thoughtfully improved with quality materials and exceptional attention to detail, this home offers a rare blend of comfort, style, and Northwest living. Extensive updates include a cedar roof with a 50-year warranty, double-pane windows, newer exterior siding, fascia & paint. The gourmet kitchen is a true showpiece, featuring rich cherry cabinetry, granite countertops & backsplash, and an impressive suite of high-end appliances. Enormous entertaining space, with a custom gas fireplace, built-in bar with granite counter & lots of seating. Vaulted ceilings with sandblasted, natural-stained wood add warmth & character, complemented by new solid-oak doors & molding, hardwood floors in the foyer, kitchen & baths, and new top-quality carpeting. Two expansive decks with glass railings and a built-in BBQ provide exceptional spaces
USD 1,300,000
13812 9th Place S
View photo
House · for sale
USD 700,000
USD 325/sq.ft
13812 9th Place S
Central Des Moines
· 2,153 sq.ft · 4 Bedrooms · 1 Bath · House
· Garden · Deck · Fireplace · Equipped kitchen · Cellar
Central Des Moines · 2,153 sq.ft · 4 Bedrooms · 1 Bath · House · Garden · Deck · Fireplace · Equipped kitchen · Cellar
Welcome home to this spacious 4 bedroom, 1.5 bath home offering 2,160 sqft of finished living space with thoughtful updates throughout. Warm hardwood floors and rich wood-paneled vaulted ceilings bring character to the bright main living area, where a wood-burning fireplace creates a cozy focal point. The adjoining dining space opens to the deck, while the refreshed kitchen features white cabinetry, updated appliances and plenty of workspace. Three bedrooms and a full bath complete the main level. Downstairs, the fully finished daylight basement adds impressive flexibility with a generous family/bonus room, fourth bedroom, half bath, laundry area and additional space ready to suit your needs. Major improvements include a new roof in 2022, fully replaced plumbing and new water heater in 2021, new furnace and heat pump in 2020, upgraded electrical panel, refinished fireplace firebox and roof masonry, plus a renovated basement with added ethernet drops. Outside, enjoy a fully fenced yard
USD 700,000
1374 th Avenue SW
View photo
House · for sale
USD 995,000
USD 377/sq.ft
1374 th Avenue SW
Central Des Moines
· 2,637 sq.ft · 4 Bedrooms · 2 Baths · House
· Sauna · Swimming pool · Deck · Equipped kitchen
Central Des Moines · 2,637 sq.ft · 4 Bedrooms · 2 Baths · House · Sauna · Swimming pool · Deck · Equipped kitchen
Wake up to sunrise illuminating the Olympics & unwind to sunsets over Puget Sound from your expansive deck. This Seahurst home offers a vista and lifestyle that rarely comes available. Tucked into Hurstwood, one of Burien's most tight-knit, welcoming communities, this lovely home backs to a private greenbelt near 200+ acre Seahurst Park, w/miles of wooded trails & public beach access just steps away. Inside, a true chef's kitchen has been fully remodeled w/granite island, fireclay farmhouse sink, & vented range, while guest and primary bathrooms are spa-like retreats featuring a stone soaking tub, marble flooring, & premium Hansgrohe fixtures. Downstairs, a second kitchen for effortless entertaining, & a wood stove with newly rebuilt hearth keeps the space cozy through PNW winters. The outdoor living space is your own private wellness retreat: a West Coast hot tub, 6-person Redwood Outdoors sauna w/remote & steam options, cold plunge, & outdoor shower face the private greenbelt for tot
USD 995,000
2342 th Avenue SW
View photo
House · for sale
USD 1,050,000
USD 409/sq.ft
2342 th Avenue SW
Central Des Moines
· 2,562 sq.ft · 4 Bedrooms · 2 Baths · House
· Patio · Garden · Office room · Swimming pool · Fireplace · Equipped kitchen
Central Des Moines · 2,562 sq.ft · 4 Bedrooms · 2 Baths · House · Patio · Garden · Office room · Swimming pool · Fireplace · Equipped kitchen
Come home to Kingsbury Beach, a beloved Maury Island neighborhood where quiet roads invite morning walks, bike rides and trips to the beach. Beautifully maintained, this spacious 4-bedroom home sits on a sunny. 57 acre lot with a variety of nut and fruit trees and mature landscaping and includes an ADDITIONAL shy half-acre parcel. Wonderful extra space for play, gardening and outdoor entertainment. With 2,750 sq.ft. there's room for everyone in this circular floor plan with a cozy family room with fireplace just off the kitchen. Brazilian hardwood floors, crown molding, built-ins, wainscoting, two gas fireplaces, a generous chef's kitchen and a main level den/office with built-in Murphy bed for guests or flexible living. The enclosed sunroom is a year-round favorite and opens to a backyard made for gathering, with a hot tub and custom gas firepit for summer evenings on the brick patio under the wide-open sky. A greenhouse with power and water, fenced garden and a storage shed add to th
USD 1,050,000
18132 1st Place SW
View photo
House · for sale
USD 615,000
USD 472/sq.ft
18132 1st Place SW
Central Des Moines
· 1,302 sq.ft · 2 Bedrooms · 2 Baths · House
· Garden · Equipped kitchen · Parking
Central Des Moines · 1,302 sq.ft · 2 Bedrooms · 2 Baths · House · Garden · Equipped kitchen · Parking
Welcome home to this stylish end-unit townhome in Normandy Park, where a thoughtfully designed layout makes everyday living and entertaining effortless. The bright, open-concept main level connects the kitchen, dining and living spaces and features custom interior paint, upgraded designer lighting and a spacious kitchen island perfect for gathering. A walk-in pantry provides exceptional storage and keeps the kitchen organized. Both bedrooms offer the privacy and convenience of ensuite bathrooms while the primary suite also includes a generous walk-in closet. An upgraded large-capacity washer and dryer adds further functionality. Outside, enjoy a private fenced backyard with room to relax, garden or play. The two-car tandem garage offers valuable parking and storage, while community amenities include designated guest parking and a dedicated dog area. Move-in ready, functional and full of personality—this is the one you’ve been waiting for!
USD 615,000
4638 S 289th Place
View photo
House · for sale
USD 700,000
USD 286/sq.ft
4638 S 289th Place
Central Des Moines
· 2,443 sq.ft · 5 Bedrooms · 3 Baths · House
· Garden · Office room · Equipped kitchen · Parking
Central Des Moines · 2,443 sq.ft · 5 Bedrooms · 3 Baths · House · Garden · Office room · Equipped kitchen · Parking
Beautifully updated split-level offering 2,450 sq ft of spacious, flexible living! This 5-bedroom, 3-bath home features real hardwood floors, an open-concept main living area and an updated kitchen with solid wood cabinetry, quartz countertops and stainless-steel appliances. The lower level offers exceptional versatility with additional living space, two bonus rooms and a kitchenette with sink and refrigerator—ideal for multigenerational living, extended household needs, home offices or potential income possibilities, potential ADU! Step outside to a large, fully fenced backyard with plenty of room to relax and entertain. Oversized 2-car garage plus driveway parking for additional vehicles. A unique property offering space, flexibility and so many possibilities!
USD 700,000
2903 th Avenue S
View photo
House · for sale
USD 485,000
USD 441/sq.ft
2903 th Avenue S
Central Des Moines
· 1,098 sq.ft · 3 Bedrooms · 1 Bath · House
· Patio · Garden · Parking · Heating
Central Des Moines · 1,098 sq.ft · 3 Bedrooms · 1 Bath · House · Patio · Garden · Parking · Heating
Welcome home to this well-maintained 1962 Auburn rambler, ideally situated on a desirable corner lot in an established neighborhood. Full of charm and practical features, this inviting 3-bedroom, 1-bath home offers original hardwood floors and a warm, comfortable living space. Stay cozy with the wood stove, which could help heat the entire home, along with the convenience of forced-air natural gas heating. Mature trees in both the front and back yards create a peaceful, private setting, while the spacious, level lot provides plenty of room for gardening, entertaining, relaxing, or enjoying outdoor activities. The covered patio is perfect for year-round enjoyment and the beautiful new low-maintenance steel patio cover adds to its appeal. The roof is approximately 9 years old, covered soffits, easy-care vinyl siding, and newer window screens. Smoke detectors are installed in each bedroom for added peace of mind. The 1-car garage offers plenty of room for a workbench, storage, with ample
USD 485,000
1819 SW 149th Street
View photo
House · for sale
USD 699,950
USD 451/sq.ft
1819 SW 149th Street
Central Des Moines
· 1,550 sq.ft · 3 Bedrooms · 2 Baths · House
· Garden · Parking
Central Des Moines · 1,550 sq.ft · 3 Bedrooms · 2 Baths · House · Garden · Parking
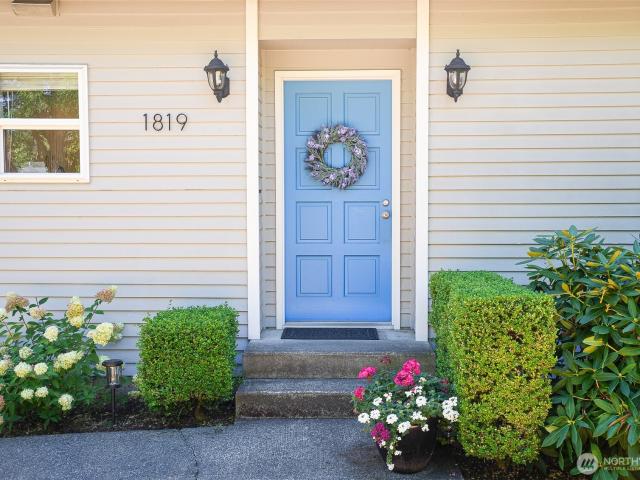
Welcome home to this charming Seahurst retreat, where comfort, character, and an inviting neighborhood setting come together. This 3-bedroom, 2-bath home offers 1,560 square feet of thoughtfully arranged living space across two stories, with a warm and welcoming feel from the moment you arrive. Surrounded by mature landscaping, the home offers a peaceful setting with plenty of outdoor space to enjoy. Whether you're relaxing in the yard or gardening there's a wonderful sense of privacy and connection to the outdoors. A 1-car garage provides convenient parking and storage. Just one block from Lake Burien School Memorial Park, recreation is practically at your doorstep, with playgrounds, swings, tennis courts, a walking path, and community concerts. For even more outdoor adventure, Seahurst Park is less than a 6-minute drive away, offering a beautiful public beach along Puget Sound. And when it's time for shopping, dining, or everyday conveniences, downtown Burien is just one mile away. T
USD 699,950
3043 th Avenue S
View photo
House · for sale
USD 976,500
USD 434/sq.ft
3043 th Avenue S
Central Des Moines
· 2,250 sq.ft · 3 Bedrooms · 3 Baths · House
· Deck · Balcony · Equipped kitchen
Central Des Moines · 2,250 sq.ft · 3 Bedrooms · 3 Baths · House · Deck · Balcony · Equipped kitchen
Trade your morning commute for morning coffee on your own private dock with this stunning 3-bedroom, 3-bathroom waterfront retreat on peaceful Lake Dolloff. Set on a sprawling 0.72-acre lot with rare no-bank water access, this property is basically a permanent vacation where you can launch kayaks, fish, or soak in jaw-dropping panoramic views from your multi-level Trex decks. Step inside a sun-drenched 2,250-square-foot open-concept layout designed for effortless living and legendary weekend hosting. The chef-grade kitchen comes fully loaded with custom quartz countertops, a massive center island, top-tier stainless steel appliances, and a gas range ready for your next dinner party. When the day winds down, retreat to the spacious primary suite featuring its own water-facing balcony, a walk-in closet, an en-suite bath, and a skylit window framing the scenery. The fully finished lower level is a total game-changer for hosting, featuring a full wet bar, a dedicated bath, plenty of space
USD 976,500
104 SW 132nd Street
View photo
House · for sale
USD 825,000
USD 405/sq.ft
104 SW 132nd Street
Central Des Moines
· 2,034 sq.ft · 4 Bedrooms · 2 Baths · House
· Garden · Office room · Deck · Fireplace · Equipped kitchen · Parking
Central Des Moines · 2,034 sq.ft · 4 Bedrooms · 2 Baths · House · Garden · Office room · Deck · Fireplace · Equipped kitchen · Parking
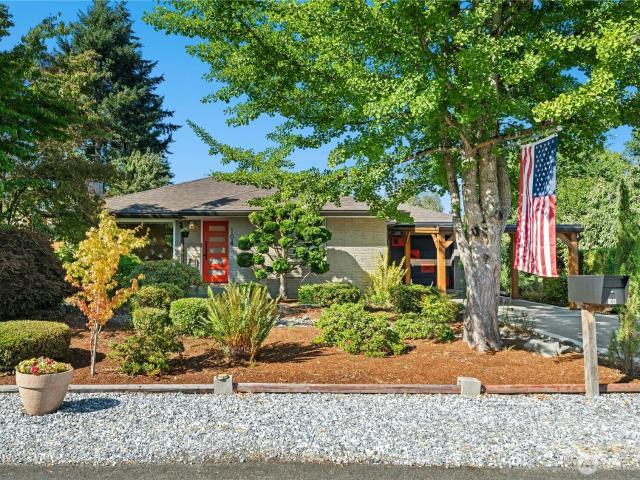
BRAND-NEW ROOF & CUSTOM DRIVEWAY headline this beautiful 1952 Mid-Century brick rambler in Burien! Truly move-in ready with extensive high-value updates. Premium peace of mind with new custom facia-style gutters, a beautiful carport & a 1-car garage with EV charging capability. Inside features sleek flooring, elegant millwork & an inviting living room with a cozy wood-burning fireplace. The updated chef's kitchen shines with quartz countertops, shaker cabinetry, tile accents & SS appliances, with new French doors opening to an entertainment-sized deck. Main level offers 2 beds & a beautifully updated bath. Fully finished lower level has a spacious bonus/rec room, 2 additional bedrooms & a full bath/laundry area—perfect for guests, a home office, or hobbies. Outside, enjoy a beautifully landscaped front yard & a fully fenced backyard with mature fruit trees. Ideally located near shopping, dining, freeways, transit & Sea-Tac Airport. Turn-key and ready!
USD 825,000
5118 S 164th Street
View photo
House · for sale
USD 740,000
USD 358/sq.ft
5118 S 164th Street
Central Des Moines
· 2,067 sq.ft · 4 Bedrooms · 2 Baths · House
· Patio · Garden · Swimming pool · Deck · Fireplace · Equipped kitchen · Parking · Air conditioning
Central Des Moines · 2,067 sq.ft · 4 Bedrooms · 2 Baths · House · Patio · Garden · Swimming pool · Deck · Fireplace · Equipped kitchen · Parking · Air conditioning
Beautifully updated 2,070 sq. Ft. home in Tukwila's desirable McMicken Heights neighborhood, offering quick access to I-5, I-405, Southcenter Mall, Sea-Tac Airport, and downtown Seattle. This bright and inviting 4-bedroom home features a thoughtful floor plan with a private primary en suite, ideal for added privacy, plus three spacious bedrooms and a full bath with double vanity. Skylights, cathedral ceilings, multiple sliding doors, and two fireplaces create an open, airy atmosphere filled with natural light. The spacious kitchen offers ample room for cooking and gathering, while a large utility room and centrally located half bath add convenience. Enjoy outdoor living with a covered patio off the kitchen, a large concrete entertaining area, and a fully fenced backyard with privacy fencing and a hot tub. The primary suite also features a private covered Trex deck with its own entrance. Additional highlights include central A/C, a gas furnace, a 2-car garage, oversized driveway, and pl
USD 740,000
2931 th Place S
View photo
House · for sale
USD 579,999
USD 322/sq.ft
2931 th Place S
Central Des Moines
· 1,798 sq.ft · 4 Bedrooms · 2 Baths · House
· Garden · Equipped kitchen
Central Des Moines · 1,798 sq.ft · 4 Bedrooms · 2 Baths · House · Garden · Equipped kitchen
Welcome to Auburn’s desirable Camelot community! This spacious 1,800 sq ft rambler offers 4 bedrooms, 2 bathrooms, and a comfortable layout designed for everyday living and entertaining. The inviting kitchen features rich cherry cabinetry, slab granite countertops, and stainless steel appliances. Multiple living areas provide plenty of flexibility for gathering, relaxing, or creating dedicated spaces to fit your needs. Situated on a 7,350 sq ft lot, the home also features a private, fully fenced yard perfect for outdoor enjoyment. Additional highlights include a gas furnace and gas water heater. Conveniently located and move-in ready, this Camelot gem is ready to welcome you home!
USD 579,999
4417 Somerset Lane
View photo
House · for sale
USD 759,950
USD 326/sq.ft
4417 Somerset Lane
Central Des Moines
· 2,325 sq.ft · 4 Bedrooms · 2 Baths · House
· Garden · Parking · Equipped kitchen
Central Des Moines · 2,325 sq.ft · 4 Bedrooms · 2 Baths · House · Garden · Parking · Equipped kitchen
Welcome To Cambridge Community in Kent Featuring This Complete Luxury Remodel + Open Layout. Drive Into A Quiet Well Established Neighborhood, As You Enter The Home Walk Into Vaulted Ceilings and Real Hardwood Floors. You Will Notice The Natural Lighting Fills The Home. An Open Kitchen w/ Access To The Backyard For Easy BBQ’s. 2 Separate Living Rooms, 4 Good Size Bedrooms All Located Upstairs, Bathrooms On All Levels. Remodeled A Few Years Ago w/ Custom Cabinets + Countertops, Custom Tile, Flooring, Trim, Doors, Interior Paint & Lighting. Large 2 Car Garage w/ Plenty of Driveway Parking Space. Near All Major Shopping Centers, Minutes From I-5 Freeway. Nearby Public Transit + Light Rail
USD 759,950
3144 th Place SW
View photo
House · for sale
USD 650,000
USD 410/sq.ft
Updated
3144 th Place SW
Central Des Moines
· 1,582 sq.ft · 4 Bedrooms · 2 Baths · House
· Equipped kitchen
Central Des Moines · 1,582 sq.ft · 4 Bedrooms · 2 Baths · House · Equipped kitchen
This meticulously renovated, single-story residence is perfectly situated on a spacious, sun-drenched corner lot, offering both privacy and exceptional curb appeal. This turnkey home is move-in ready and features significant structural and mechanical upgrades, including a durable new roof, an updated electrical panel, a high-efficiency gas water heater, and a suite of modern stainless steel appliances. The light-filled, open-concept floor plan has been thoughtfully designed with accessibility at the forefront, featuring 32-inch-wide doorways and level, threshold-free access throughout the entire living space. The gourmet kitchen serves as a chef’s delight with premium cabinetry and ample workspace, while the refined bathroom suite provides a luxurious, spa-inspired experience with its custom, easy-access roll-in shower. Located in a quiet, highly desirable neighborhood known for its peaceful atmosphere, this rare gem offers the perfect blend of high-end, stylish finishes and functional
USD 650,000
1462 th Avenue SW
View photo
House · for sale
USD 799,999
USD 523/sq.ft
1462 th Avenue SW
Central Des Moines
· 1,528 sq.ft · 4 Bedrooms · 2 Baths · House
· Office room · Fireplace · Equipped kitchen
Central Des Moines · 1,528 sq.ft · 4 Bedrooms · 2 Baths · House · Office room · Fireplace · Equipped kitchen
Step back in time with this beautifully restored 1922 Craftsman in the highly sought-after Seahurst neighborhood. Thoughtfully renovated. Including seismic retrofitting. While preserving its timeless charm, this inviting home offers two spacious primary suites on the main floor, a warm and welcoming living room with a cozy gas fireplace, and a beautifully updated kitchen with modern touches that seamlessly blends classic style with today's conveniences. The charming dining room showcases original built-ins and abundant windows, creating the perfect setting for gatherings. A versatile finished flex room provides endless possibilities as a home office, fitness space, hobby room or additional storage, while a convenient main-floor powder room adds functionality for guests. Upstairs, you'll find two additional bedrooms connected by a Jack-and-Jill bathroom, offering a comfortable layout that can meet a multitude of needs. Outside, enjoy beautifully landscaped grounds with mature plantings
USD 799,999
3020 st Avenue S
View photo
House · for sale
USD 649,000
USD 333/sq.ft
3020 st Avenue S
Central Des Moines
· 1,948 sq.ft · 4 Bedrooms · 3 Baths · House
· Garden · Office room · Deck · Balcony · Equipped kitchen
Central Des Moines · 1,948 sq.ft · 4 Bedrooms · 3 Baths · House · Garden · Office room · Deck · Balcony · Equipped kitchen
Discover the space, flexibility & lifestyle you’ve been searching for near beautiful Steel Lake! Freshly painted & thoughtfully updated, this inviting residence welcomes you with gleaming espresso hardwoods, abundant natural light & an expansive living room opening to a balcony with peaceful views toward Steel Lake. The updated kitchen shines with SS appliances, stylish finishes & excellent functionality, complemented by updated bathrooms, upgraded light fixtures, double-pane insulated windows & an upgraded furnace for year-round comfort and efficiency. Retreat to the spacious primary bedroom featuring a private ensuite bath. Downstairs, a versatile multigenerational configuration offers a large family room & full bath—ideal for extended living, guests, home office, media room or recreation space. Step outside to an impressive multi-tier deck designed for summer BBQs, entertaining & relaxing, surrounded by garden space & established fruit plants for your own backyard harvest. A large g
USD 649,000
1045 S 197th Street
View photo
House · for sale
USD 569,950
USD 357/sq.ft
Updated
1045 S 197th Street
Central Des Moines
· 1,593 sq.ft · 4 Bedrooms · 2 Baths · House
· Garden · Fireplace · Equipped kitchen
Central Des Moines · 1,593 sq.ft · 4 Bedrooms · 2 Baths · House · Garden · Fireplace · Equipped kitchen
Nicely Updated 4-Bedroom Des Moines Home with Spacious Backyard. This great four-bedroom North Hill home has undergone some major upgrades, making it comfortable, functional, and ready to enjoy! One of the biggest improvements is the new connection to the main sewer system—no more septic! The second bathroom has also been updated with a newly remodeled shower. The main floor offers an inviting, open layout, with the kitchen flowing into the dining area and living room, complete with a cozy wood-burning fireplace. Two bedrooms are conveniently located on the main floor. Through french doors, you'll find a large main-floor rec room that offers endless possibilities. Create a home theater, game room, playroom, hobby space, or simply a comfortable place to relax and gather. Upstairs are two additional bedrooms, including one generously sized room and another featuring a great built-in bed space that adds character and functionality. Step outside to the large backyard, where there is plenty
USD 569,950
1391 th Place SW
View photo
House · for sale
USD 925,000
USD 488/sq.ft
1391 th Place SW
Central Des Moines
· 1,894 sq.ft · 3 Bedrooms · 2 Baths · House
· Sauna · Gym · Deck · Equipped kitchen
Central Des Moines · 1,894 sq.ft · 3 Bedrooms · 2 Baths · House · Sauna · Gym · Deck · Equipped kitchen
Get ready to fall in love! Tucked away on a quiet street near Seahurst Park and surrounded by lush greenery, this light-filled dream home offers privacy, personality and relaxed Northwest living. Artistic touches, glowing hardwood floors throughout and natural light from every angle give the interior an inviting and cheerful warmth. The open living, dining, and kitchen space creates the perfect setting for everyday life and entertaining, with a stylishly updated kitchen featuring quartz countertops, large center island and stainless steel appliances. Beautifully updated bathrooms reflect the home’s creative character, with thoughtful finishes and a curated, design-forward aesthetic. Downstairs, the spacious family room with wet bar offers flexibility for movie nights, play, hobbies, or a home gym or office. Outside, expansive composite decks, attractive low-maintenance landscaping, and a beautiful barrel sauna create a private, spa-like retreat. Complete with a separate laundry room, t
USD 925,000
20023 6th Avenue S
View photo
House · for sale
USD 729,995
USD 411/sq.ft
20023 6th Avenue S
Central Des Moines
· 1,776 sq.ft · 3 Bedrooms · 3 Baths · House
· Garden · Deck · Fireplace · Air conditioning · Cellar
Central Des Moines · 1,776 sq.ft · 3 Bedrooms · 3 Baths · House · Garden · Deck · Fireplace · Air conditioning · Cellar
Welcome to a beautifully updated North Hill home. Offering a light and bright interior with a relaxing PNW vibe. The homes main level features 3 bedrooms, including a spacious primary suite with attached 3/4 bath, plus a full bath for added convenience. Thoughtfully refreshed throughout, the home features new luxury vinyl plank flooring, new carpet, and new furnace with a/c to keep you comfortable year round. Gather around your main living areas gas fireplace and enjoy the ambience year round. Relax on the inviting deck. The daylight basement offers even more flexibility with a spacious great room, featuring a cozy wood-burning fireplace, as well as a 3/4 bath. Perfect for a second living area, guest space, or potential mother-in-law. Outside you will find beautifully maintained garden spaces, creating a peaceful setting to enjoy a PNW lifestyle. Don't miss the brand new Tuff Shed, ready for your creative ideas. With its versatile layout, thoughtful updates, and warm inviting atmospher
USD 729,995
741 S 295th Place
View photo
House · for sale
USD 789,900
USD 324/sq.ft
741 S 295th Place
Central Des Moines
· 2,433 sq.ft · 5 Bedrooms · 3 Baths · House
· Garden · Deck · Fireplace · Equipped kitchen · Cellar
Central Des Moines · 2,433 sq.ft · 5 Bedrooms · 3 Baths · House · Garden · Deck · Fireplace · Equipped kitchen · Cellar
Welcome to the Marine Hills! Discover the charm of this beautifully updated traditional brick multi-level home with walk out daylight basement. Delight in breathtaking Sound, island and mountain views from the generous living spaces and in a private setting on a large lot. This 5 bedroom, 2.5 bath home's main level features a spacious living room with a classic brick FP, an updated kitchen with granite countertops, SS appliances, and a dining room that opens to a large deck overlooking the fully fenced backyard, surrounded by mature trees and a sport court. Upper level includes 4 bedrooms, a beautifully updated full bath and a 3/4 bathroom attached to the primary bedroom. Lower level, daylight basement offers exceptional versatility with an additional bedroom, a spacious laundry room, an updated 3/4 bathroom, a large family room with a cozy fireplace plus a wet bar complete with beverage fridge, sink & new cabinetry. Enjoy the Marine Hills lifestyle with convenient access to the Marine
USD 789,900
2023 S 302nd Place
View photo
House · for sale
USD 650,000
USD 361/sq.ft
2023 S 302nd Place
Central Des Moines
· 1,798 sq.ft · 4 Bedrooms · 2 Baths · House
· Patio · Garden · Parking · Deck
Central Des Moines · 1,798 sq.ft · 4 Bedrooms · 2 Baths · House · Patio · Garden · Parking · Deck
Great opportunity to make this wonderful home yours! 4 bedrooms and 2.5 bathroom home located on a cul-de-sac. Spacious backyard including a deck with plenty of room for entertaining. Landscaped front yard with a patio. 3 car garage with a large driveway for additional parking. Surrounded with amenities just minutes away and easy access with main freeways
USD 650,000
15852 7th Avenue SW
View photo
House · for sale
USD 610,000
USD 390/sq.ft
Updated
15852 7th Avenue SW
Central Des Moines
· 1,561 sq.ft · 3 Bedrooms · 2 Baths · House
· Garden · Cellar · Parking
Central Des Moines · 1,561 sq.ft · 3 Bedrooms · 2 Baths · House · Garden · Cellar · Parking
Rare Gregory Heights opportunity on an oversized, level 12,726 square foot corner lot. This mid-century basement rambler offers 1,410 square feet of living space featuring 3 bedrooms, 1.75 bathrooms, and a partially finished basement. Built with solid concrete masonry construction, the home provides exceptional structural durability, natural sound insulation, and low-maintenance living. A standout feature is the dedicated, gated RV and boat parking area with its own separate entrance. Positioned below the grade of the main residence, this secure parking space keeps your recreational vehicles, trailers, or equipment out of the way from the home and main yard so you can enjoy clean, uncluttered outdoor spaces & views. The expansive level lot provides incredible space for gardens, outdoor entertainment, or adding a future detached accessory dwelling unit (DADU) for guest quarters, studio, or multigenerational living. Conveniently located blocks from Lakeview Park and the St. Anne Hospital
USD 610,000
419 S 150th Street
View photo
House · for sale
USD 600,000
USD 195/sq.ft
419 S 150th Street
Central Des Moines
· 3,068 sq.ft · 5 Bedrooms · 2 Baths · House
· Equipped kitchen · Parking
Central Des Moines · 3,068 sq.ft · 5 Bedrooms · 2 Baths · House · Equipped kitchen · Parking
Amazing opportunity in Burien with nearly 17,000 square feet zoned Mixed-Use 1 (MU1). Allowing residential, commercial & retail uses. Giving you lots of flexibility to shape what comes next. Love what's already here? Restore the existing craftsman home with its original character and charm, then add an ADU to maximize the lot's income potential. Want to build something new? Clear the way for a multi-unit development. Either path puts you in control of a property with genuine upside. The current home is already set up as an income producing duplex. The upper unit offers an updated kitchen, sunroom, updated full bathroom, two bedrooms, plus a finished attic ready to use as a third bedroom or bonus living space. The lower unit offers two more bedrooms, a full bathroom, and its own kitchen. Units have a shared laundry space and plenty of parking on the lot. Sewer and utilities are already in place. Tucked on a private lot off a quiet street, yet just minutes from downtown Burien and easy c
USD 600,000
3082 th Court SW
View photo
House · for sale
USD 1,299,000
USD 363/sq.ft
3082 th Court SW
Central Des Moines
· 3,574 sq.ft · 4 Bedrooms · 2 Baths · House
· Garden · Office room · Deck · Equipped kitchen · Cellar
Central Des Moines · 3,574 sq.ft · 4 Bedrooms · 2 Baths · House · Garden · Office room · Deck · Equipped kitchen · Cellar
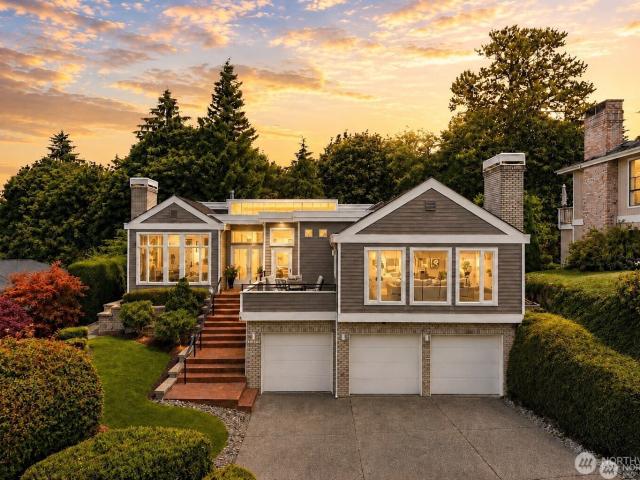
Perched in coveted Bayview Country Estates, this exceptional residence blends PNW beauty, privacy & everyday comfort in a setting that feels truly special. Winding streets, mature landscapes, Puget Sound sunsets, nearby beaches, waterfront parks & scenic Dash Point trails create an unmistakable sense of arrival. Inside, soaring ceilings & skylights fill the home with natural light, creating bright, inviting spaces designed for both relaxed living and memorable entertaining. The custom kitchen w/Viking & Subzero ss appliances serve as the heart of the home w/timeless finishes & effortless flow into the main living areas. Enjoy year-round comfort with centralized cooling, an entertainment room for movie nights & gatherings, a private wine cellar. Dedicated office w/grid-glass French doors. A versatile lower level provides ideal flexibility for multi-generational living, extended guests, or a private retreat. Outdoors, discover a peaceful backyard sanctuary featuring expansive decks, cust
USD 1,299,000
3527 S 262nd Street
View photo
House · for sale
USD 630,000
USD 303/sq.ft
3527 S 262nd Street
Central Des Moines
· 2,077 sq.ft · 4 Bedrooms · 2 Baths · House
· Patio · Garden · Office room · Fireplace · Equipped kitchen · Parking
Central Des Moines · 2,077 sq.ft · 4 Bedrooms · 2 Baths · House · Patio · Garden · Office room · Fireplace · Equipped kitchen · Parking
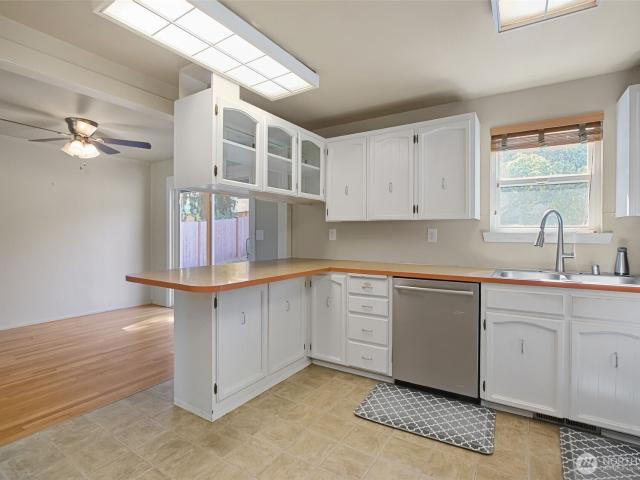
Welcome to this spacious 4-bedroom, 2.5-bath split-entry home offering 2,080 sq. Ft. of comfortable and flexible living space. The upper level features a welcoming living room, dining area, kitchen, and three bedrooms, while the daylight lower level provides an additional bedroom and a large bonus family room—perfect for entertaining, a home office, guests, or extra living space. Two fireplaces add warmth and character throughout the home. Step outside to a large, fully fenced backyard with patio and plenty of room to relax, play, garden, or entertain. An attached 1-car garage provides additional parking and storage. Conveniently located with easy access to shopping, everyday amenities, transit, and major commuter routes. A great opportunity for anyone looking for plenty of space both inside and out!
USD 630,000
2993 th Place S
View photo
House · for sale
USD 674,950
USD 254/sq.ft
2993 th Place S
Central Des Moines
· 2,648 sq.ft · 4 Bedrooms · 3 Baths · House
· Office room · Deck · Fireplace · Equipped kitchen · Air conditioning
Central Des Moines · 2,648 sq.ft · 4 Bedrooms · 3 Baths · House · Office room · Deck · Fireplace · Equipped kitchen · Air conditioning
Enjoy breathtaking sunrises with the expansive Cascade Mountain view as you sip your morning coffee from the bright and peaceful living room. Unwind and relax at the end of the day as the view of the valley and mountains make you feel like you're part of the outdoors and you can just step into nature. The large kitchen boasts new quartz countertops, a new hood, and an eating space. Entertain in the dining room, and enjoy summer meals on the deck. The master bedroom on the main floor has its own bathroom for privacy. With two additional bedrooms on the main floor, and a fourth bedroom and an office or hobby room downstairs, there is plenty of room for everyone. The huge rec room downstairs has endless possibilities to fit your lifestyle, and the three quarters bath downstairs creates a convenient space for guests. Stay comfortable year round with AC and the fireplace for winter warmth. Step outside and delight your taste buds with fresh fruit from the Italian plum, apple, and pear trees
USD 674,950
824 S Marine Hills Way
View photo
House · for sale
USD 1,200,000
USD 399/sq.ft
824 S Marine Hills Way
Central Des Moines
· 3,003 sq.ft · 4 Bedrooms · 2 Baths · House
· Garden
Central Des Moines · 3,003 sq.ft · 4 Bedrooms · 2 Baths · House · Garden
Set along the rim of Marine Hills, this beautifully updated 4-bedroom, 3,010 sq ft home is defined by sweeping Puget Sound views and a setting that feels truly special. Walls of windows frame the water throughout the main living spaces, while warm wood ceilings and abundant natural light add character and warmth. The thoughtfully remodeled interior pairs timeless finishes with comfortable, inviting spaces designed to take full advantage of the view. Outside, mature landscaping and a beautifully maintained yard create a polished first impression and a peaceful backdrop for everyday living. Tucked into one of Federal Way’s most established neighborhoods, this is a home where the view, setting and thoughtful updates come together effortlessly
USD 1,200,000

Get email alerts

Don't miss out: be the first to know about new properties

The alert was correctly created

On subscribing you accept the conditions of use and the privacy policy
Alert
Receive new ads in your inbox
Save this search
Receive alerts for new listings

We'll send you an email when we have new properties for: "Houses for sale in Central Des Moines"

The alert was correctly created

Wyngates
Star Lake, Kent city Seattle CCD King County Washington
Get email alerts and be the first to see new listings
Required field
On subscribing I accept the terms of the privacy policy
Perfect! You'll soon start receiving new listings via email
Alert
Receive an email when we have new ads for Houses for sale in Central Des Moines
Save this search
Receive notifications when new entries are published.