1,830 properties for sale in Central East Side

2223 NE 16TH AVE
View photo
House · for sale
USD 899,000
USD 290/sq.ft
2223 NE 16TH AVE
Central East Side
· 3,100 sq.ft · 3 Bedrooms · 2 Baths · House
· Garden · Parking · Fireplace · Equipped kitchen · Cellar
Central East Side · 3,100 sq.ft · 3 Bedrooms · 2 Baths · House · Garden · Parking · Fireplace · Equipped kitchen · Cellar
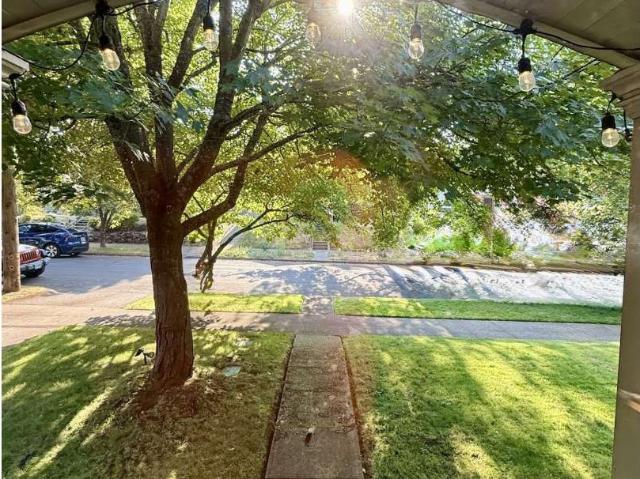
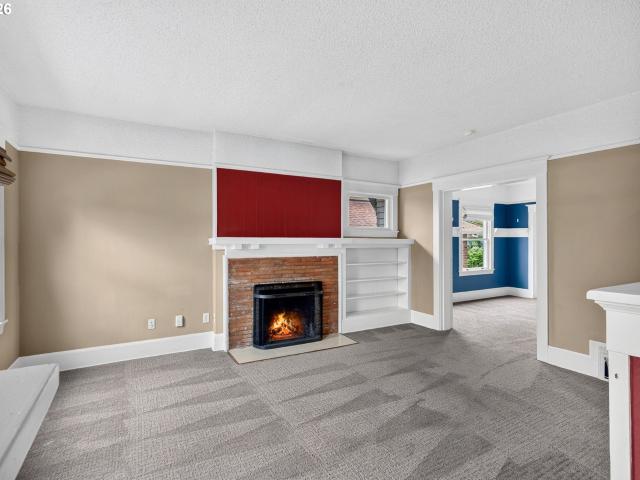
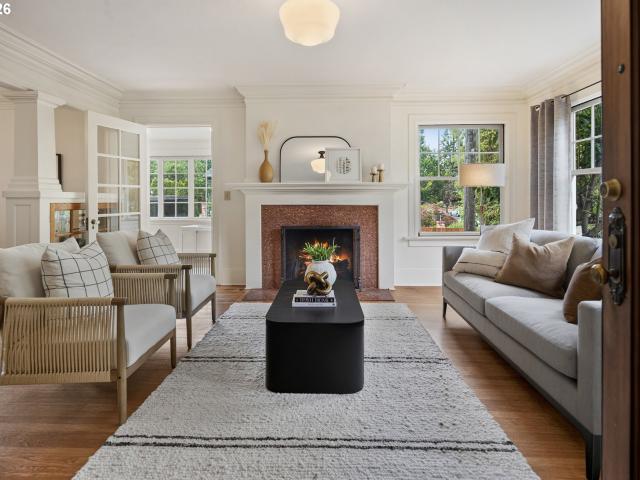
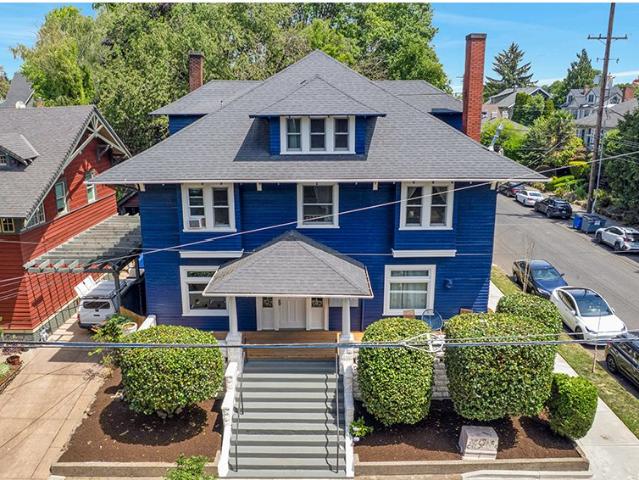
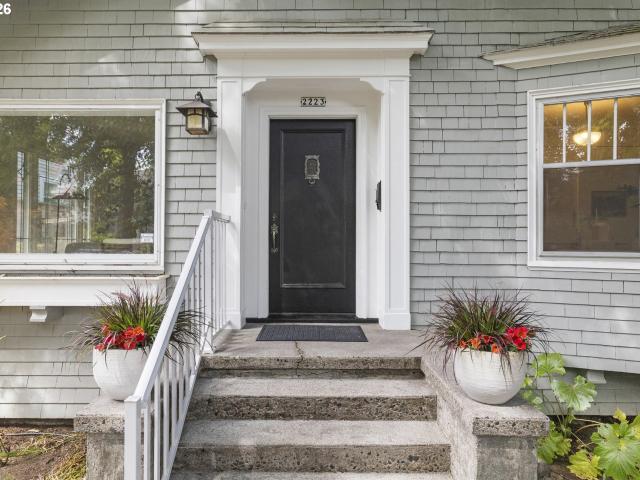
Character, generous living spaces, and endless potential come together in this classic 1919 Irvington Craftsman bungalow. The main level offers an excellent floor plan with two bedrooms, a full bath, a spacious living room with a wood-burning fireplace, a formal dining room, and a functional kitchen ready for your vision. Fresh interior paint and new carpet provide a clean, move-in-ready start while preserving the home's original charm, including hardwood floors and period millwork. Upstairs is an inviting retreat featuring a warm family room adjoining the primary bedroom. Skylights, built-ins, generous closet space, a wood stove, and a second full bath create a private, flexible living area. The basement adds even more versatility with finished bonus spaces, abundant storage, and a separate exterior entrance. Outside, the backyard is a blank canvas ready for gardens, entertaining spaces, or inspired landscape design. A detached garage with an automatic opener is conveniently located a
USD 899,000
2230 NE 15TH AVE
View photo
House · for sale
USD 975,000
USD 290/sq.ft
2230 NE 15TH AVE
Central East Side
· 3,358 sq.ft · 8 Bedrooms · 4 Baths · House
· Parking · Equipped kitchen
Central East Side · 3,358 sq.ft · 8 Bedrooms · 4 Baths · House · Parking · Equipped kitchen
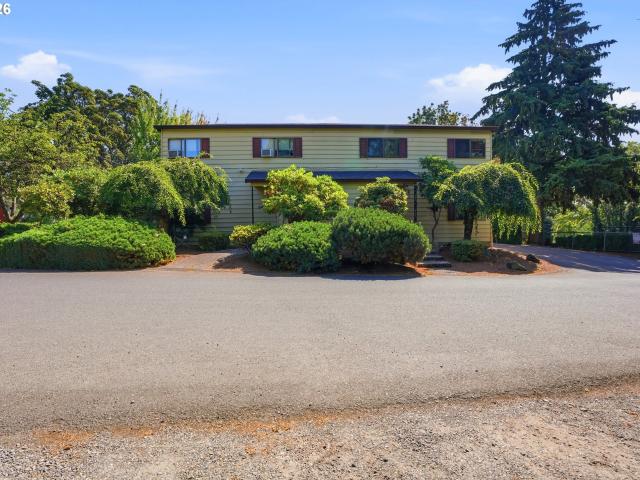
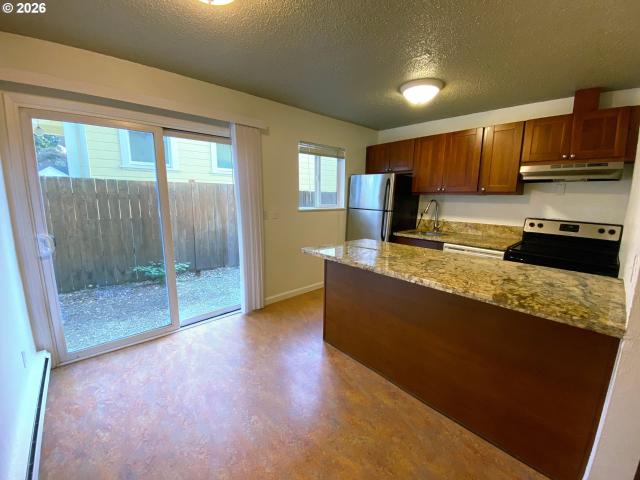
Retro 1960's fourplex in the heart of Historic Irvington neighborhood. Turnkey investment or owner occupied opportunity with convenient access to Trimet bus line #8 and Broadway line #77. Walk to cafes, shops and eateries. 100 Bike score, 90 walk score. Well maintained professionally managed property w/ strong rental history. Hardwood floors, stainless steel appliances, Marmolium flooring in kitchen and bath, New tear-off roof, foundation upgrades, on-site laundry and off street parking
USD 975,000
1209 sw 6th ave
View photo
Condo · for sale
USD 350,000
USD 285/sq.ft
1209 sw 6th ave
Central East Side
· 1,227 sq.ft · 2 Bedrooms · 1 Bath · Condo
Central East Side · 1,227 sq.ft · 2 Bedrooms · 1 Bath · Condo
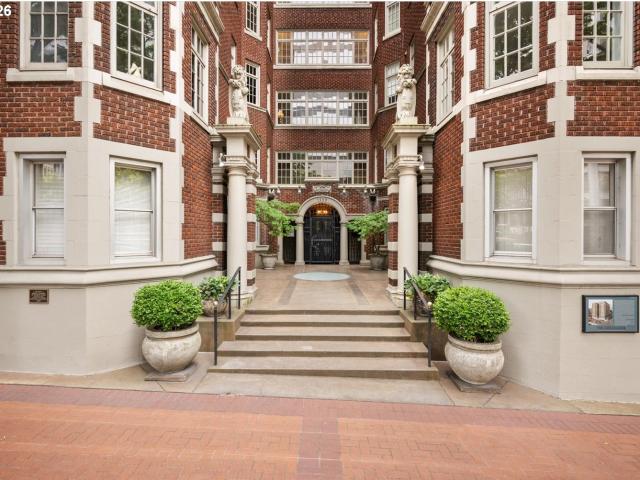
Buyer couldn't qualify. Step back into the elegance of Portland’s golden age at the Historic Ambassador, one of downtown Portland’s most iconic and architecturally significant residences. Designed by renowned architect Carl L. Linde in 1923, this stately Jacobean-style building evokes the feeling of a classic Upper West Side Manhattan apartment house tucked quietly into the heart of Portland. From the moment you arrive beneath the cast stone entry and pass through the impeccably maintained courtyard, you’re transported to another era of gracious pre-war living where parquet floors, wrought iron railings, mirrored French doors, brass accents and richly detailed millwork create an atmosphere that feels worlds away from ordinary condo living. Unit #506 features hardwood floors, soaring 9-foot ceilings, stacked crown moldings, picture rail details, tall baseboards and abundant original charm throughout. The spacious living room is filled with natural light from oversized south-facing windo
USD 350,000
606 nw naito pkwy # a9
View photo
Condo · for sale
USD 235,000
USD 298/sq.ft
606 nw naito pkwy # a9
Central East Side
· 786 sq.ft · 1 Bedroom · 1 Bath · Condo
· Equipped kitchen · Swimming pool · Parking
Central East Side · 786 sq.ft · 1 Bedroom · 1 Bath · Condo · Equipped kitchen · Swimming pool · Parking
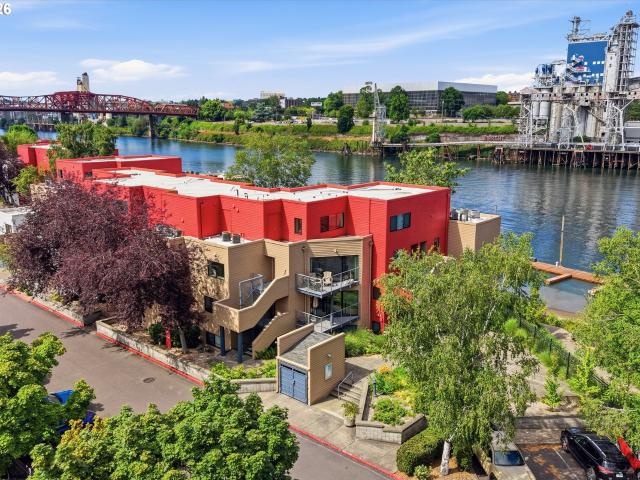
Experience the best of riverfront living in this gated with 24/7 security, top-floor, two-level condo featuring delightful city views and convenient access to the Willamette River Greenway, Water Trail and a spacious deeded parking space. Thoughtfully updated with new flooring in kitchen, fresh interior paint, newer carpet, stainless steel appliances and kitchen sink, this home is move-in ready. Enjoy resort-style amenities including a seasonal swimming pool, year-round spa, fire pits, and barbecue grills. Ideally located just moments from the Saturday Market, Moda Center, Pearl District, Amtrak, and MAX Light Rail with direct service to the airport. Take a scenic stroll along the riverfront or explore the 15-mile waterfront bike path right outside your door. Bikes storage and boat slips are often available just steps away, making it easy to embrace the waterfront lifestyle. Don't miss this opportunity to enjoy everything riverfront living has to offer!
USD 235,000
2221 SW 1ST AVE # 2424
View photo
Condo · for sale
USD 439,900
USD 225/sq.ft
2221 SW 1ST AVE # 2424
Central East Side
· 1,948 sq.ft · 3 Bedrooms · 2 Baths · Condo
· Office room · Sauna · Swimming pool · Balcony · Fireplace · Equipped kitchen · Security
Central East Side · 1,948 sq.ft · 3 Bedrooms · 2 Baths · Condo · Office room · Sauna · Swimming pool · Balcony · Fireplace · Equipped kitchen · Security
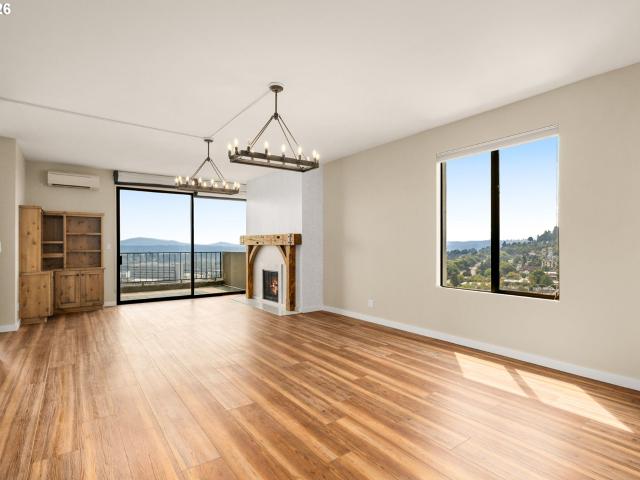
Beautiful downtown Portland residence featuring breathtaking views over the Willamette River and iconic Mt. Hood. The expansive living and dining areas feature towering ceilings and seamless access to one of two large private balconies—perfect for indoor-outdoor entertaining. At the heart of the home is a stunningly remodeled kitchen, beautifully appointed with custom floor-to-ceiling cabinetry, premium DEKTON countertops, and high-end appliances. Engineered hardwood flooring flows throughout all main living spaces. The west-facing primary suite offers a cozy fireplace, a spacious walk-in closet, an en-suite bath, and its own private balcony to take in vibrant city views. Two additional large bedrooms provide generous space for family, guests, or a dedicated home office. HOA amenities include a year round indoor heated saltwater pool and hot tub, seasonal outdoor pool, 2 Weight Rooms w/Cardio Machines, 2 sets of Locker Rooms, 3 Saunas, community meeting rooms/lounge, 24/7 Concierge. Id
USD 439,900
2747 NE 15TH AVE
View photo
House · for sale
USD 789,000
USD 310/sq.ft
2747 NE 15TH AVE
Central East Side
· 2,540 sq.ft · 4 Bedrooms · 2 Baths · House
· Garden · Fireplace · Equipped kitchen
Central East Side · 2,540 sq.ft · 4 Bedrooms · 2 Baths · House · Garden · Fireplace · Equipped kitchen
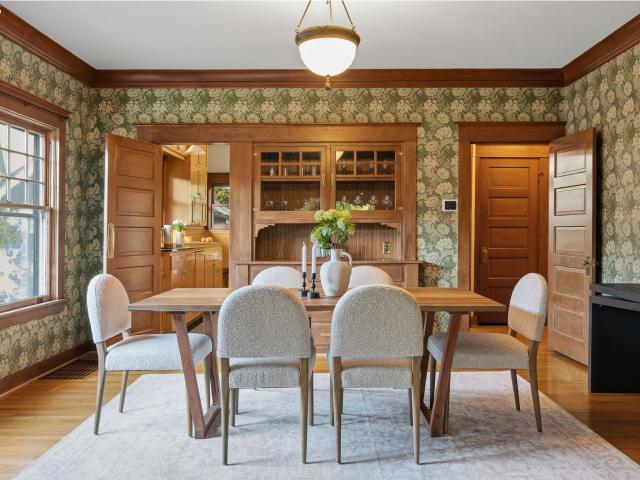
Classic Irvington! This charming 4 bedroom, 2 bath, large Craftsman home is a must-see with its hardwood floors, original woodwork, high ceilings and big windows that bathe the living spaces with warmth and natural light. The bright eat-in kitchen features loads of custom maple cabinetry w/exceptional storage, an island with hinged cutting board, a sub-zero fridge and the original swinging door. French doors provide a sunny view to the enclosed backyard. The formal living room has a gas fireplace with custom tilework and lovely built-ins. Pocket doors lead to the formal dining room which has a built-in buffet/china cabinet and is wall-papered in a famous William Morris design. The foyer on the main level has built-in seating/storage. Upstairs, the huge primary bedroom features a very generous walk-in closet and a sweet bonus room. French doors lead from another bedroom to a stunning private sunporch. Clawfoot tubs upstairs and downstairs reflect the home's original appeal. Easy access
USD 789,000
3342 NE 12TH AVE
View photo
House · for sale
USD 819,000
USD 478/sq.ft
3342 NE 12TH AVE
Central East Side
· 1,711 sq.ft · 3 Bedrooms · 2 Baths · House
· Office room · Fireplace · Equipped kitchen
Central East Side · 1,711 sq.ft · 3 Bedrooms · 2 Baths · House · Office room · Fireplace · Equipped kitchen
Nestled on a quiet, tree-lined street in Historic Irvington, this charming home offers the perfect blend of timeless character and modern updates. With a Walk Score of 77 and an impressive Bike Score of. 99*, the neighborhood includes nearby Irving Park, cafes, restaurants, pubs, a UPS store, a Whole Foods, and more! Most every amenity imaginable is walking distance from your front door! Inside, rich hardwood floors, custom built-ins, and a new (2022), large, electric-starter, energy-efficient gas fireplace creates a warm and cozy living room. The beautifully remodeled kitchen (2015) features granite countertops, updated electrical, and a premium Viking range, opening seamlessly to the dining area for easy entertaining. The main level includes a spacious bedroom with original hardwood floors and a nearby full bath. Upstairs, the top floor primary suite features tall ceilings, a full en-suite bath, and an adjoining office, nursery or reading room. Skylights above the staircase flood the
USD 819,000
1509 NE 10TH AVE # 205
View photo
Condo · for sale
USD 149,900
USD 331/sq.ft
New
1509 NE 10TH AVE # 205
Central East Side
· 452 sq.ft · 1 Bath · Condo
· Patio · Equipped kitchen · Parking
Central East Side · 452 sq.ft · 1 Bath · Condo · Patio · Equipped kitchen · Parking
Fantastic value in the lloyd district. Don’t wait — A rare chance to own this close to transit, parks, and the coming Lloyd Center transformation. Unit 205 sits in Lloyd Park Condominiums, a solid 1920s brick building between Weidler and Halsey. Large windows pull in natural light. The kitchen has stainless appliances and granite. Hardwood floors, period built-ins, vinyl windows, in-unit laundry, a large walk-in closet, extra storage, and a classic tub/shower combo. The building has secured entry, a common patio, and an interior bike room. Off-property monthly parking is available nearby. Walk Score 94. Bike Score 100. Bus, streetcar, and MAX are all close. Grocery, parks, and restaurants are walkable. NO RENTAL CAP (no short-term rentals). The former Lloyd Center is being remade into housing, parks, and retail, and a new mid-size music venue is under construction for a 2027 opening. A chance to get in now before the project is finished
USD 149,900
534 se 15th ave
View photo
Condo · for sale
USD 400,000
USD 146/sq.ft
534 se 15th ave
Central East Side
· 2,734 sq.ft · 2 Bedrooms · 1 Bath · Condo
· Balcony · Fireplace · Cellar
Central East Side · 2,734 sq.ft · 2 Bedrooms · 1 Bath · Condo · Balcony · Fireplace · Cellar
In the heart of Buckman sits Sherlock House, where old-world charm lingers, and light finds its way through every corner. Double doors open wide to a private balcony, a quiet perch above the rhythm of the neighborhood morning coffee, evening air, a moment to pause. Inside, built-ins tell their own story, crafted with care and meant to last. The sleeping porch drifts in soft light, a peaceful place to rest, while the fireplace glows at the center, grounding the home in warmth and time. A butler’s pantry whispers of gatherings and simple routines, leading to a utility room and adjoining woodshop—spaces ready for work, for making, for imagining. Below, the basement offers room to grow. Approximately 560 square feet, ready to open with the removal of a temporary wall, bringing the home to nearly 2739 square feet of possible space. This rare and versatile home offers approximately 1,311 sq. Ft. of finished living space and an incredible 2,739 +/. Total sq. ft. Making it truly stand out from
USD 400,000
1221 SW 10TH AVE # 414
View photo
Condo · for sale
USD 244,000
USD 444/sq.ft
1221 SW 10TH AVE # 414
Central East Side
· 549 sq.ft · 1 Bedroom · 1 Bath · Condo
· Gym · Deck · Fireplace · Equipped kitchen · Security
Central East Side · 549 sq.ft · 1 Bedroom · 1 Bath · Condo · Gym · Deck · Fireplace · Equipped kitchen · Security
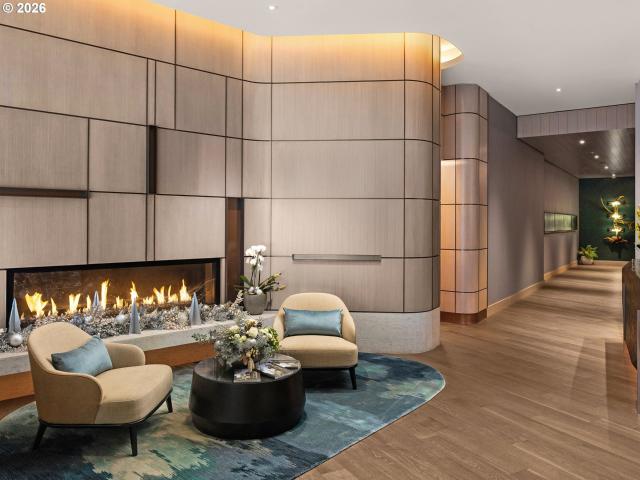
Living at the Eliot gives you the very best of downtown living! Perfect location, just blocks to the iconic Portland Farmers Market, the Art Museum, and performances at the Schnitz. The Eliot Tower is a LEED Certified US Green Council Building. The building welcomes you with a sleek lobby with a modern polished concrete and glass facade, staffed by a 24/7 concierge. Inside, the benefits abound: a gorgeous rooftop deck with a large fire pit for summer nights, a full gym, spacious meeting room, library complete with a fireplace, and wifi throughout the building. This quiet 4th floor studio has an open loft floor plan, high ceilings, a wall of North windows facing the green space and east corner window facing the Art Museum entrance, granite countertops, custom kitchen island + desk, and beautiful hardwoods. Large bathroom with a walk-in shower, oversized built-in vanity, in-unit laundry, and extra storage on the second floor. Easy access to the Portland Streetcar. Free underground parkin
USD 244,000
1731 NE 25TH AVE # 4
View photo
Condo · for sale
USD 410,000
USD 293/sq.ft
1731 NE 25TH AVE # 4
Central East Side
· 1,399 sq.ft · 2 Bedrooms · 1 Bath · Condo
· Office room · Equipped kitchen · Cellar
Central East Side · 1,399 sq.ft · 2 Bedrooms · 1 Bath · Condo · Office room · Equipped kitchen · Cellar
Located in the Irvington Historic District, this freshly painted, light-filled condominium seamlessly blends timeless architecture with modern livability. Originally built by Bowman, Frederick E. Company and thoughtfully converted to condominiums, it showcases beautiful original millwork, built-ins, abundant natural light, and exceptional storage throughout. The kitchen features a new refrigerator and microwave, blending everyday functionality with the home's historic charm. Walls of windows surround the office/sunroom, creating a bright and inviting retreat. The spacious primary suite features a full wall of built-in closets, while the full bath retains its original built-ins, preserving the home's architectural charm. A generous half bath includes a convenient laundry area. A rare bonus is the approximately 600 SF private storage room, located in the basement which offers exceptional flexibility for storage, hobbies, and seasonal items. Enjoy an unbeatable location with a Walk Score
USD 410,000
550 SW 10TH AVE # 2202
View photo
Condo · for sale
USD 1,175,000
USD 708/sq.ft
550 SW 10TH AVE # 2202
Central East Side
· 1,658 sq.ft · 2 Bedrooms · 2 Baths · Condo
· Office room · Equipped kitchen
Central East Side · 1,658 sq.ft · 2 Bedrooms · 2 Baths · Condo · Office room · Equipped kitchen
Welcome to The Residences at The Ritz-Carlton, where contemporary design and legendary service converge high above downtown Portland. Offered at $1,175,000, (versus developer pricing of $2,130,000), this sophisticated southwest-facing two-bedroom, two-and-a-half-bath Residence is a serene retreat filled with natural light. Floor-to-ceiling windows showcase sweeping views stretching to the Willamette River and westward to the iconic St. Johns Bridge. Clean architectural lines, exceptional finishes, and a thoughtfully designed open floor plan create an atmosphere of effortless elegance. The gourmet kitchen features custom Pedini cabinetry, quartz countertops, and premium Wolf, Miele, and Sub-Zero appliances—ideal for everyday living and elevated entertaining. The spacious primary suite offers a peaceful escape, complemented by a spa-inspired bath finished in timeless materials. A well-appointed second bedroom suite offers ideal flexibility for honored guests or a refined private office.
USD 1,175,000
810 nw naito pkwy # f 10
View photo
Condo · for sale
USD 186,000
USD 254/sq.ft
810 nw naito pkwy # f 10
Central East Side
· 732 sq.ft · 1 Bedroom · 1 Bath · Condo
· Patio · Swimming pool · Equipped kitchen · Parking
Central East Side · 732 sq.ft · 1 Bedroom · 1 Bath · Condo · Patio · Swimming pool · Equipped kitchen · Parking
What a river view! And RARE 1 deeded Double (2) parking spaces. Enjoy single-level, ground-floor living just steps from a 15-mile waterfront walking and biking path. This rare floor plan features an expanded living room, offering more space than most units, and a spacious private patio with a storage closet that opens to a fire pit and gas grill—perfect for relaxing or entertaining. The kitchen boasts black appliances, granite countertops, and a large pantry/entry closet for extra storage. Newer flooring adds a fresh feel throughout, and a washer and dryer are included for convenience. The community provides an onsite grocery store, 24-hour security, a pool, and a hot tub. The communitiy is fully gated in the evenings. The location is hard to beat, offering on-site amenities and close proximity to the MAX train, bus lines, restaurants, parks, shops, and the Moda Center. Additionally, there is no rental cap (cash-only for investors), and short-term rentals of 30 days or more are permitt
USD 186,000
2150 ne multnomah st
View photo
Townhouse · for sale
USD 489,900
USD 325/sq.ft
2150 ne multnomah st
Central East Side
· 1,507 sq.ft · 3 Bedrooms · 2 Baths · Townhouse
· Deck · Equipped kitchen · Parking · Air conditioning
Central East Side · 1,507 sq.ft · 3 Bedrooms · 2 Baths · Townhouse · Deck · Equipped kitchen · Parking · Air conditioning
Sullivan Gulch Townhome Style Condo's Hidden Away. Welcome to effortless urban living in the heart of Sullivan's Gulch, where classic Craftsman character meets modern comfort. Tucked along a quiet private dead-end street surrounded by established homes, this move-in-ready townhouse-style condominium offers a wonderful balance of privacy and close-in Portland convenience. The open-concept main level features oak hardwood floors, vaulted ceilings, abundant natural light, and spacious living, dining, and kitchen areas that flow onto a private deck—ideal for morning coffee, outdoor dining, or relaxing after a busy day. The thoughtfully designed U-shaped kitchen offers generous counter space, gas appliances, and excellent storage. Vinyl double-pane windows with top-down/bottom-up shades provide natural light and privacy throughout. Enjoy year-round comfort with central A/C, an attached garage, driveway parking, and nearby guest parking. HOA amenities include water, sewer, exterior and groun
USD 489,900
1807 ne multnomah st
View photo
Condo · for sale
USD 290,000
USD 320/sq.ft
New
1807 ne multnomah st
Central East Side
· 904 sq.ft · 2 Bedrooms · 1 Bath · Condo
· Air conditioning · Parking
Central East Side · 904 sq.ft · 2 Bedrooms · 1 Bath · Condo · Air conditioning · Parking
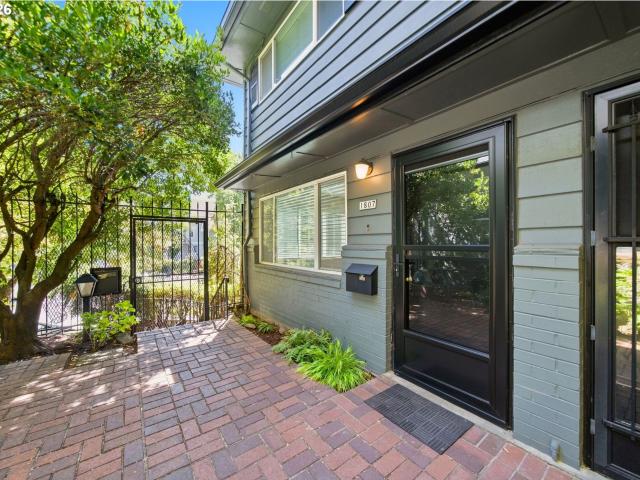
Welcome to this beautifully updated end-unit, townhouse-style condo in NE Portland! This inviting 2 bedroom, 1.5-bath home offers a thoughtful layout with both bedrooms and a full bathroom upstairs, plus a convenient half bath on the main level. Freshly updated throughout, the home features brand-new luxury vinyl plank flooring on the main level, new carpet in both bedrooms, new paint, updated lighting fixtures, new blinds, and a beautifully refreshed bathroom. Central air conditioning provides year-round comfort. Additional amenities include a dedicated bike storage closet, a personal storage locker conveniently located in the laundry area, unlimited laundry access, and convenient tandem parking. Ideally located in NE Portland, you'll enjoy easy access to a variety of nearby restaurants, shopping, and everyday conveniences. With its fresh updates, comfortable layout, and excellent amenities, this is a wonderful opportunity to own a move-in-ready home in a convenient Portland location!
USD 290,000
1903 SE 12TH AVE
View photo
House · for sale
USD 625,000
USD 246/sq.ft
1903 SE 12TH AVE
Central East Side
· 2,540 sq.ft · 6 Bedrooms · 3 Baths · House
· Garden
Central East Side · 2,540 sq.ft · 6 Bedrooms · 3 Baths · House · Garden
Opportunity knocks in one of Portland’s most iconic neighborhoods. This property offers three separate units, ideal for multigenerational living, rental income, or a creative investment project. With solid bones and historic character throughout, it’s ready for someone with vision to bring it back to life and build instant equity. Set just moments from Ladd Circle Park and its charming rose garden squares, the location delivers that classic Southeast Portland lifestyle. Tree-lined streets with a peaceful, tucked-away feel, yet just blocks from the energy of Hawthorne and Division. Coffee shops, bistros, taprooms, and local events are all within easy reach. Surrounded by craftsman homes and mature trees, this is a rare chance to restore something special in a neighborhood known for its charm, walkability, and timeless appeal
USD 625,000
627 ne randall ave
View photo
Condo · for sale
USD 535,000
USD 360/sq.ft
Updated
627 ne randall ave
Central East Side
· 1,485 sq.ft · 2 Bedrooms · 2 Baths · Condo
· Patio · Equipped kitchen · Parking
Central East Side · 1,485 sq.ft · 2 Bedrooms · 2 Baths · Condo · Patio · Equipped kitchen · Parking
A vibrant location and superior build-quality combine to make this townhouse a great find! This home has great flow while maintaining privacy between main floor living, a primary suite on the second level, plus a second bedroom suite on its own level. A versatile loft could be your work, hobby, or reading space. High-end finishes elevate this home with gleaming hardwood floors, wood windows, crown molding, walk-in closets and high-line Jenn Air appliances. When you're not enjoying your gourmet kitchen, take a short stroll to The Zipper Food Court or to NE 28th's spectacular restaurant row. Designed for effortless urban living with bike parking, a rear patio, lots of storage and stylish touches throughout. This well maintained “newer” home is better than new as it comes with window coverings, top-notch kitchen appliances, and even a washer/dryer. Walk Score 98, Bike Score 100! [Home Energy Score = 9. HES Report at
USD 535,000
533 NE Holladay St, Unit 701, Portland, OR 97232 | MLS #355886
View photo
Condo · for sale
USD 219,000
USD 407/sq.ft
533 NE Holladay St, Unit 701, Portland, OR 97232 | MLS #355886
Central East Side
· 538 sq.ft · 1 Bedroom · 1 Bath · Condo
· Equipped kitchen
Central East Side · 538 sq.ft · 1 Bedroom · 1 Bath · Condo · Equipped kitchen
Light and bright 1-bedroom corner unit on 7th floor of Cascadian Court Condos in Portland's Lloyd Center. Unit 701 has floor-to-ceiling windows, new kitchen appliances, butcher block counter, tiled backsplash, newer HVAC, washeru002Fdryer, bedroom closet built-ins. The condos at Cascadian Court are part of a modern mid-rise building with secure entry, and a shared courtyard. Located in the Lloyd District, the property offers excellent walkability and transit access, with restaurants, shopping, and entertainment all close by. Healthy HOA that covers water, sewer, trash, internet, cable tv, maintanance, management
USD 219,000
1804 NE 14TH AVE
View photo
House · for sale
USD 1,500,000
USD 356/sq.ft
1804 NE 14TH AVE
Central East Side
· 4,209 sq.ft · 5 Bedrooms · 6 Baths · House
Central East Side · 4,209 sq.ft · 5 Bedrooms · 6 Baths · House
Is pleased to present Irvington Seven, a seven-unit multifamily investment opportunity located at 1804 NE 14th Avenue and 1407 NE Schuyler Street, Portland, OR 97212, in the heart of Portland's highly desirable Irvington neighborhood. Originally constructed in 1909, this historic property has been thoughtfully maintained and enhanced through numerous interior and exterior renovations, blending classic architectural character with modern appeal. The property is fully occupied and professionally managed, offering investors immediate, stabilized cash flow in one of Portland's most sought-after residential submarkets
USD 1,500,000
1220 NE 17TH AVE # 3D
View photo
Condo · for sale
USD 259,000
USD 324/sq.ft
1220 NE 17TH AVE # 3D
Central East Side
· 797 sq.ft · 2 Bedrooms · 1 Bath · Condo
Central East Side · 797 sq.ft · 2 Bedrooms · 1 Bath · Condo
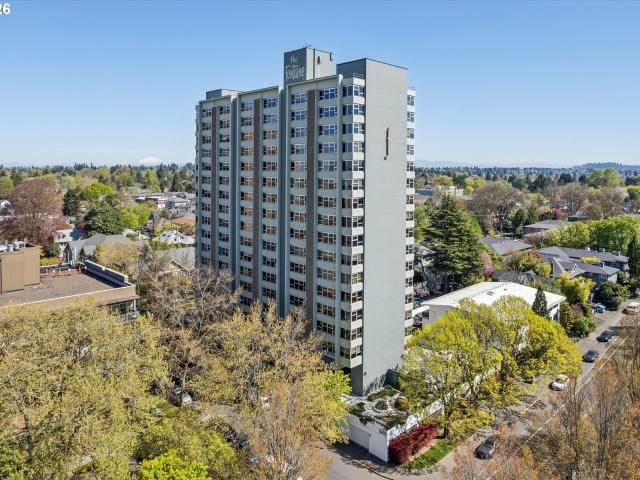
Meet The Fontaine, one of Northeast Portland’s most iconic mid-century buildings. This classy 2BR/1BA condo is light and bright, has had the popcorn ceiling professionally abated, and offers newer windows, onsite storage, a rooftop meeting room, and transit right outside your door. You're blocks from NE Broadway's best eats and shops, a quick hop to downtown and sitting on the edge of the most exciting neighborhood transformation in Portland. The Lloyd District is undergoing a massive revitalization project where the entire 30-acre Lloyd Center site is being reimagined as a walkable, mixed-use hub with green spaces and entertainment
USD 259,000
3128 SE 24TH AVE
View photo
House · for sale
USD 300,000
USD 190/sq.ft
New
3128 SE 24TH AVE
Central East Side
· 1,572 sq.ft · 2 Bedrooms · 1 Bath · House
· Cellar
Central East Side · 1,572 sq.ft · 2 Bedrooms · 1 Bath · House · Cellar
Bring your vision to this fixer in the highly desirable Hosford-Abernethy neighborhood! Built in 1905, this Victorian-era home offers a unique opportunity to restore, remodel, or explore its potential as an investment property. The home features 2 bedrooms, 1 bathroom, approximately 921 sq. Ft. of living space, plus a partially finished 654 sq. Ft. basement, all situated on a 4,100 sq. Ft. lot with R2.5 zoning. The property is in need of substantial renovation and is ideally suited for an investor, builder, or buyer looking for a project in an exceptional inner SE Portland location. Enjoy a 91 Walk Score and 97 Bike Score, with restaurants, coffee shops, shopping, parks and neighborhood amenities nearby, including the vibrant Hawthorne, Division, Clinton and Ladd's Addition areas. Short sale—sale subject to lender approval. Property sold AS-IS. Buyer to perform their own due diligence regarding property condition, zoning, permits, development potential and intended use. Don't miss this
USD 300,000
2522 ne multnomah st
View photo
House · for sale
USD 400,000
USD 154/sq.ft
2522 ne multnomah st
Central East Side
· 2,594 sq.ft · 6 Bedrooms · 4 Baths · House
· Equipped kitchen · Parking
Central East Side · 2,594 sq.ft · 6 Bedrooms · 4 Baths · House · Equipped kitchen · Parking
Charming NE Portland duplex in the heart of the Multnomah/Lloyd District, offering both steady cash flow and an easy place to call home. Two spacious 3-bed/2-bath townhome-style units (approx. 1,200 sq. Ft. each) feature in-unit washer/dryer, dishwasher, full kitchens, and functional layouts that live like single-family homes. Six off-street paved parking spaces and a level 3,924 sq. Ft. R2.5 lot provide rare convenience and future flexibility in a close-in location. Investors will appreciate the 100% occupancy, stable tenant base, and “as-is” leased fee valuation of $400,000, supported by professional appraisal, in a submarket with strong incomes and ongoing demand for multifamily housing. With no known deferred major capital items and average overall condition, this is a straightforward hold with room to push rents over time. Owner-occupants and house-hackers can live in one 3-bedroom unit and offset expenses with rent from the other, all while enjoying quick access to I-84, TriMet,
USD 400,000
1529 se hawthorne blvd # 1
View photo
Condo · for sale
USD 274,900
USD 323/sq.ft
1529 se hawthorne blvd # 1
Central East Side
· 850 sq.ft · 1 Bedroom · 1 Bath · Condo
· Garden · Fireplace · Equipped kitchen · Air conditioning · Parking
Central East Side · 850 sq.ft · 1 Bedroom · 1 Bath · Condo · Garden · Fireplace · Equipped kitchen · Air conditioning · Parking
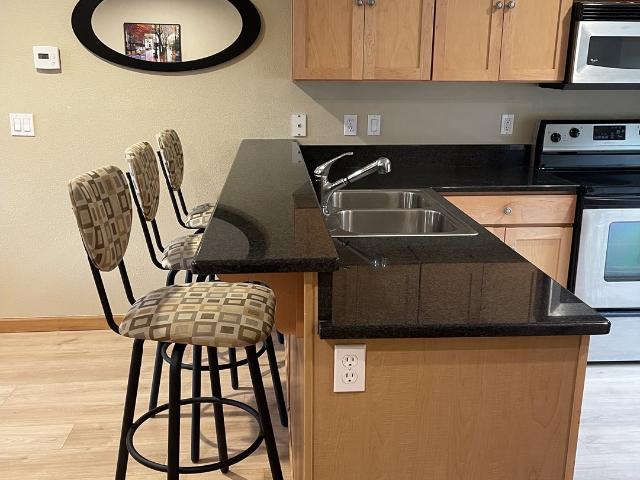
Vintage Charm at The Aberdeen. Live where the action is. This spacious 858 sq. Ft. condo sits perfectly between the Hawthorne District and Downtown. It’s the ideal mix of historic character and modern updates. The Space. Renovated Kitchen: Totally redone with an eat-in bar and dining area—perfect for hosting. Sun-Drenched Living: A massive wall of windows brings the light, and a gas fireplace keeps it cozy. Total Comfort: Stay cool with the installed mini-split AC system. The Perks. Easy Access: Storage, laundry, and bike parking are right down the hall (no stairs! ). Outdoors: Check out the shared backyard for a bit of green space. Stress-Free: Stress-Free: HOA covers hot water, water, trash, and sewer. Move-in ready just in time for summer in the city. Mortgage savings may be available for buyers of this listing
USD 274,900
255 SW Harrison St, Unit 5H, Portland, OR 97201 | MLS #784915
View photo
Condo · for sale
USD 245,000
USD 255/sq.ft
255 SW Harrison St, Unit 5H, Portland, OR 97201 | MLS #784915
Central East Side
· 958 sq.ft · 2 Bedrooms · 2 Baths · Condo
· Sauna · Swimming pool · Parking
Central East Side · 958 sq.ft · 2 Bedrooms · 2 Baths · Condo · Sauna · Swimming pool · Parking
Urban living meets iconic design in this corner-unit home located in the historic Halprin Landscape District. Tree-lined paths and green spaces surround the landmark Skidmore, Owings & Merrill–designed SW Harrison West community, offering a timeless Portland lifestyle. Move-in ready, this 2-bedroom, 2-bath unit of the original owner, sits in the heart of downtown Portland with easy access to the waterfront, PSU, museums, theaters, parks, restaurants, shops, daily conveniences, TriMet and bus lines. Enjoy the quiet space overlooking the courtyard with peak-a-boo eastern views. Luxury vinyl plank throughout the floor plan. Recent updates from the main entrance to the front door of the unit, welcome you to your own city haven. The community offers an extensive list of HOA amenities: pool, spa, sauna (South Tower), gated courtyard, secure parking & storage, common areas, community room, BBQ area, high-speed internet, laundry facilities and evening security. HOA dues also include laundry, o
USD 245,000
1424 NE 21ST AVE # 20
View photo
Condo · for sale
USD 225,000
USD 316/sq.ft
1424 NE 21ST AVE # 20
Central East Side
· 710 sq.ft · 1 Bedroom · 1 Bath · Condo
· Equipped kitchen · Cellar · Parking
Central East Side · 710 sq.ft · 1 Bedroom · 1 Bath · Condo · Equipped kitchen · Cellar · Parking
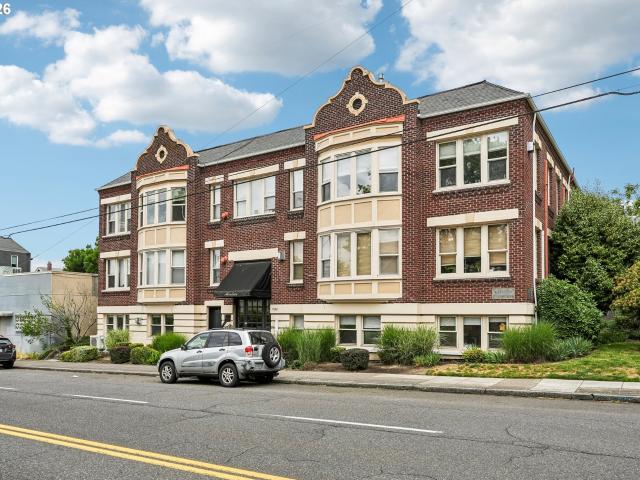
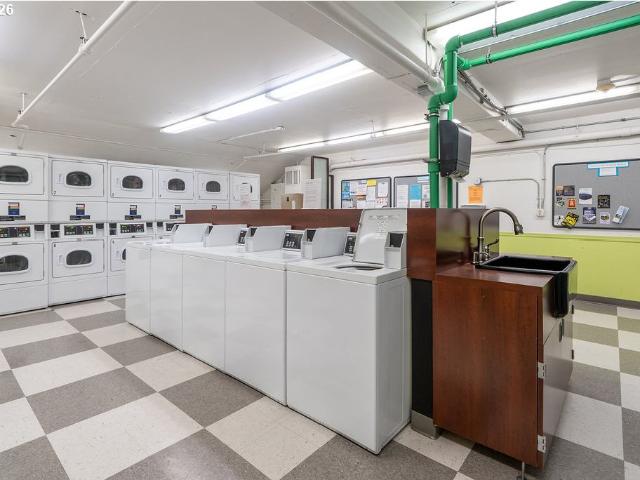
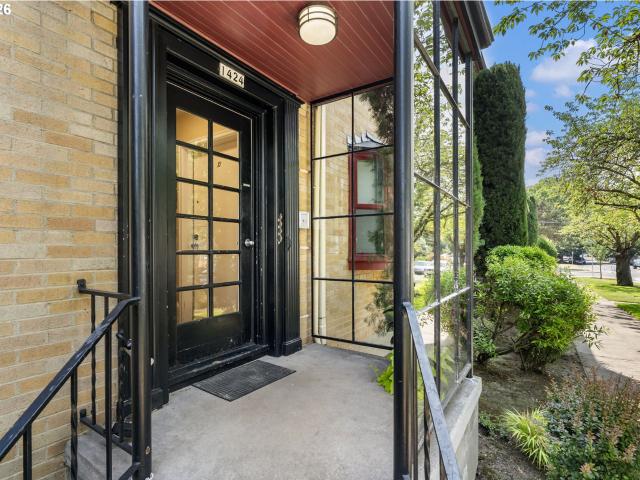
Light-filled 1BR/1BA condo in an unbeatable location! This coveted second-floor unit is quiet and peaceful, with abundant natural light, hardwood floors, generous closet space, fresh interior paint throughout, and loaded with charm and character. The light and bright kitchen features tile counters and backsplash, ample cabinetry, and brand-new stainless steel appliances. With over 700sf, the welcoming and versatile floor plan offers comfortable everyday living. The unfinished common basement provides shared laundry facilities and storage (this unit includes a deeded storage space that is larger than many). Prime location, near Irvington, Sullivan’s Gulch, and Grant Park. Enjoy being steps from shopping, coffee shops, restaurants, and parks, with convenient access to the MAX line and I-84 for an easy commute downtown or to the airport. Ample street parking. Recent building improvements, including newer windows, roof, siding, insulation, boiler system, water heater, and exterior paint, o
USD 225,000

Get email alerts

Don't miss out: be the first to know about new properties

The alert was correctly created

On subscribing you accept the conditions of use and the privacy policy
Alert
Receive new ads in your inbox
Save this search
Receive alerts for new listings

We'll send you an email when we have new properties for: "Properties for sale in Central East Side"

The alert was correctly created

Water, Portland city Portland East CCD Multnomah County Oregon
Hosford, Portland city Portland East CCD Multnomah County Oregon
Get email alerts and be the first to see new listings
Required field
On subscribing I accept the terms of the privacy policy
Perfect! You'll soon start receiving new listings via email
Alert
Receive an email when we have new ads for Properties for sale in Central East Side
Save this search
Filters

Bedrooms

Size (sq.ft)

sq.ft
sq.ft

Price

USD
USD

Property type

Bathrooms

Clear all filters
Receive notifications when new entries are published.