178 houses for sale in Central Falls

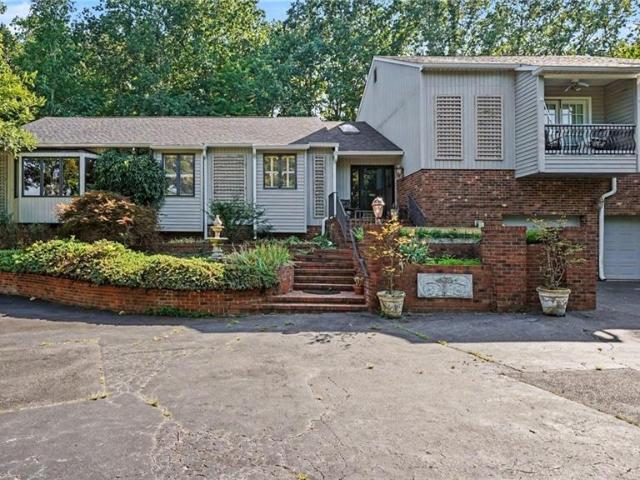
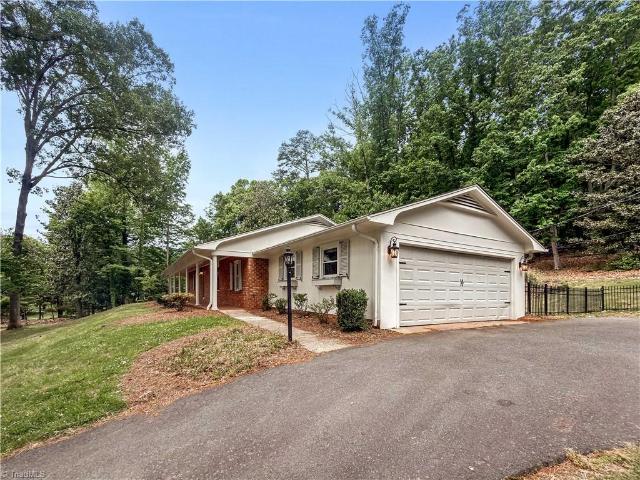
1153 Heathwood Road
View photo
House · for sale
USD 319,900
USD 133/sq.ft
1153 Heathwood Road
Central Falls
· 2,400 sq.ft · 4 Bedrooms · 2 Baths · House
· Fireplace · Equipped kitchen
Central Falls · 2,400 sq.ft · 4 Bedrooms · 2 Baths · House · Fireplace · Equipped kitchen
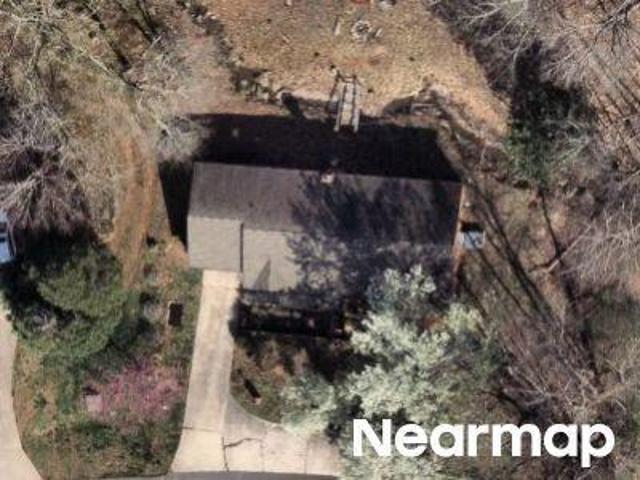
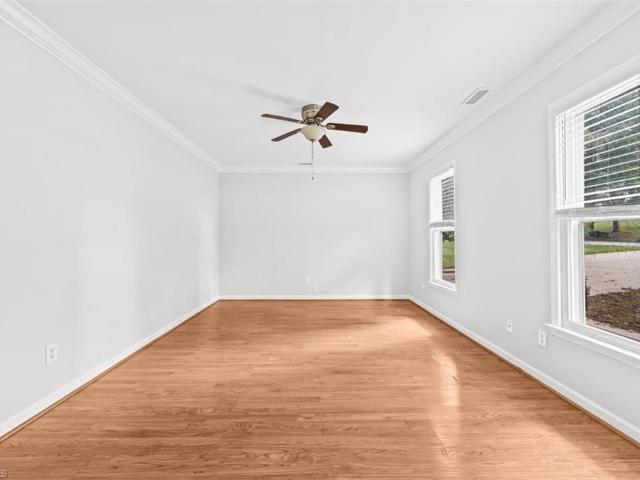
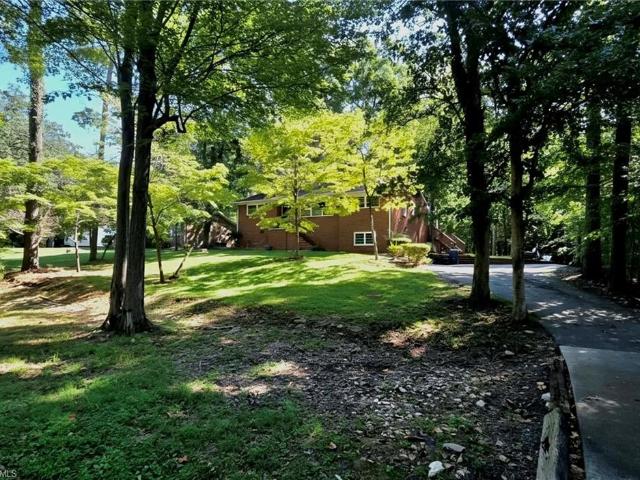
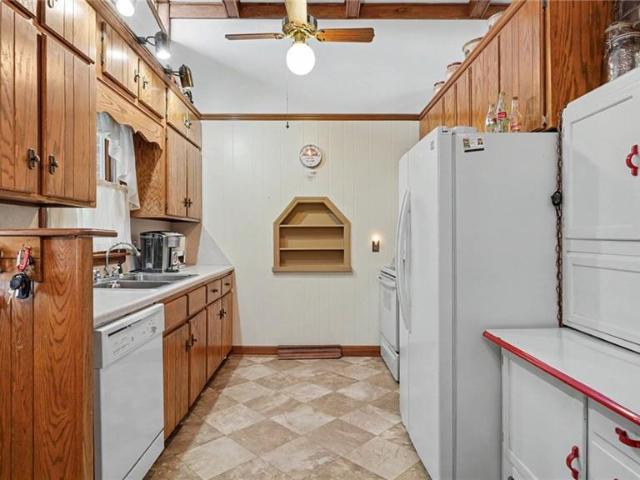
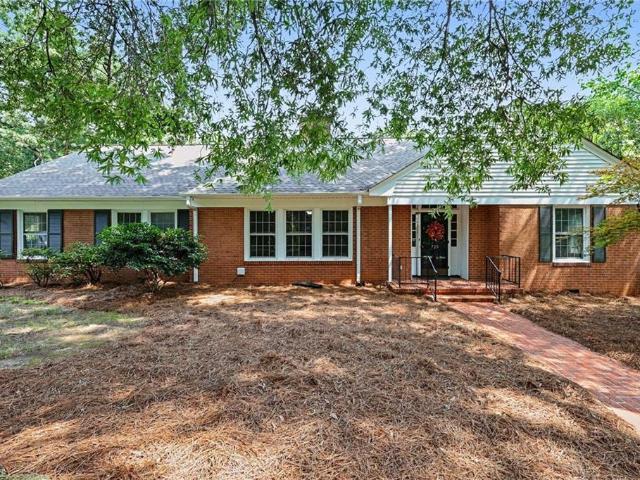
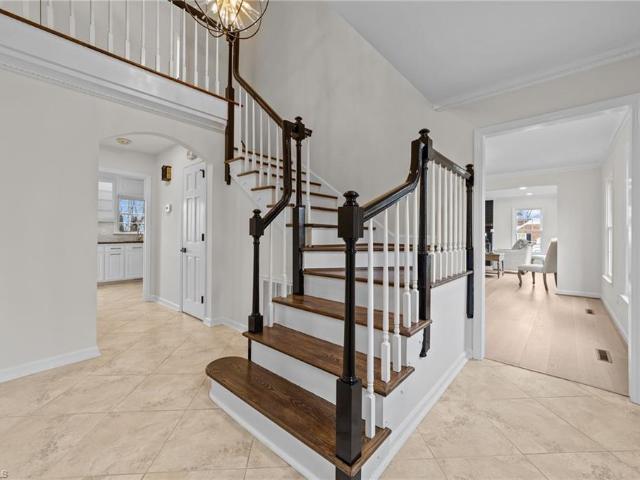
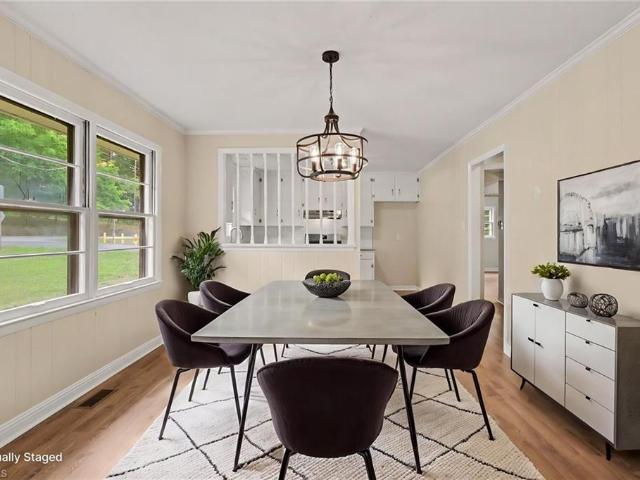
Huge home! Welcome to this beautifully updated 4-bedroom, 2-bath brick ranch offering over 2,400 square feet of comfortable, move-in-ready living. Spacious living room and den that provide plenty of space for any occasion! The eat in kitchen is equipped with beautiful granite countertops, ample cabinetry, and plenty of workspace for cooking and gathering. Both bathrooms have been updated with modern finishes, adding style and convenience throughout the home. New paint, new floors, new fixtures and much more. This home offers a functional floor plan with generous-sized bedrooms, multiple living spaces, a cozy brick fireplace, and a dedicated laundry room. Conveniently located just minutes from down town Randleman, Asheboro, and major highways. Don’t wait…schedule your showing today!
USD 319,900
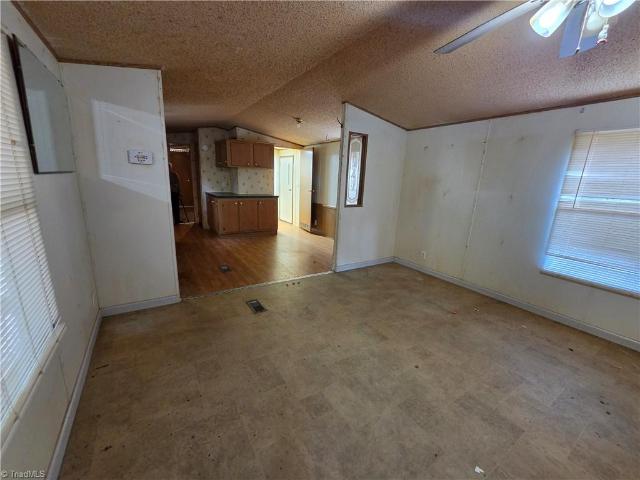
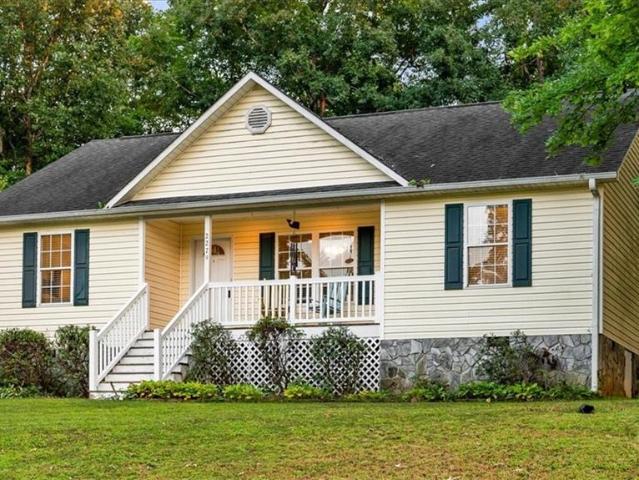
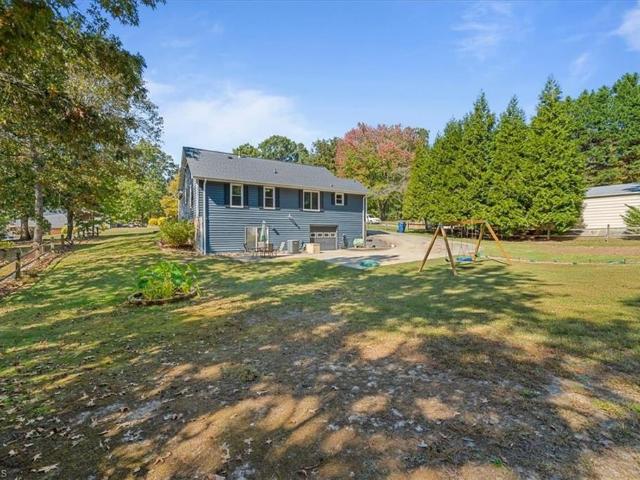
2214 Wow Road
View photo
House · for sale
USD 138,000
USD 130/sq.ft
2214 Wow Road
Central Falls
· 1,055 sq.ft · 2 Bedrooms · 2 Baths · House
· Equipped kitchen · Parking
Central Falls · 1,055 sq.ft · 2 Bedrooms · 2 Baths · House · Equipped kitchen · Parking
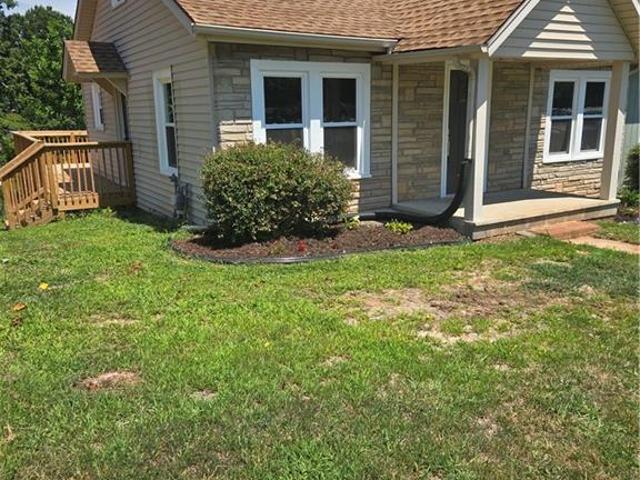
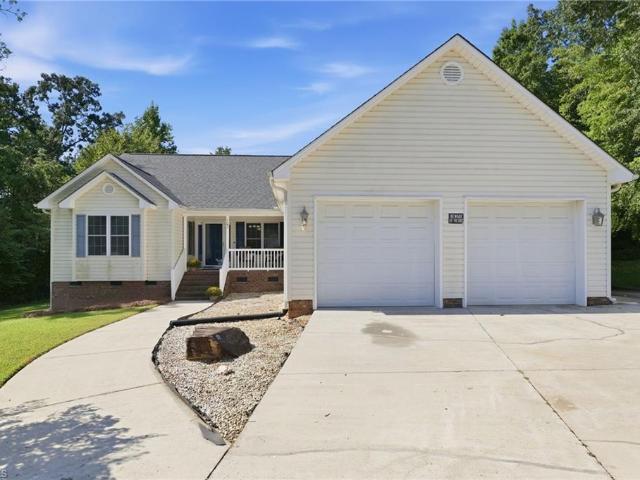
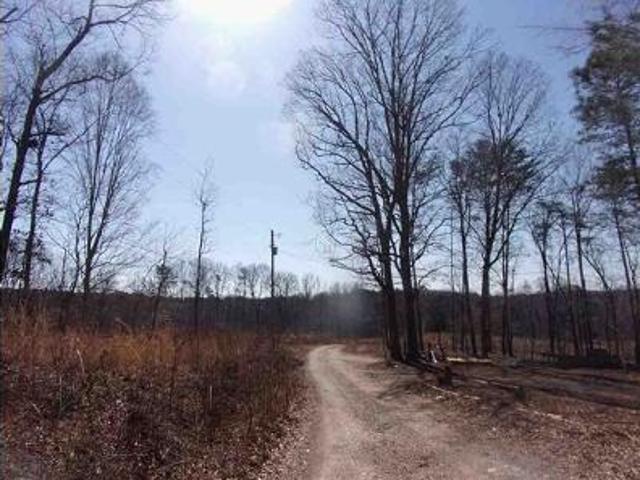
WOW, your chance to own 4 acres on convenient W. O.W. Road! Already in place is a 2 Bedroom 2 Bath Manufactured home, with well and septic on site. Home offers a split bedroom floor plan with the spacious kitchen and living room in the middle. The home does need work but could be a great investment or place to live while you build a forever home on your available acreage! 1 car carport. Outback there is a storage building and garage that would be a great workshop space! Walk towards the back of the property and you have another open air storage barn for your tractor or other equipment. This property has so much potential. Updated HVAC, 2018. Conveniently located near local attractions, outdoor recreation, and small-town charm, this area offers a variety of activities to enjoy. You can spend a relaxing day fishing or boating at Randleman Lake, the nearby parks offer opportunities for outdoor fun, while downtown Randleman features local dining, community events, and hometown appeal
USD 138,000
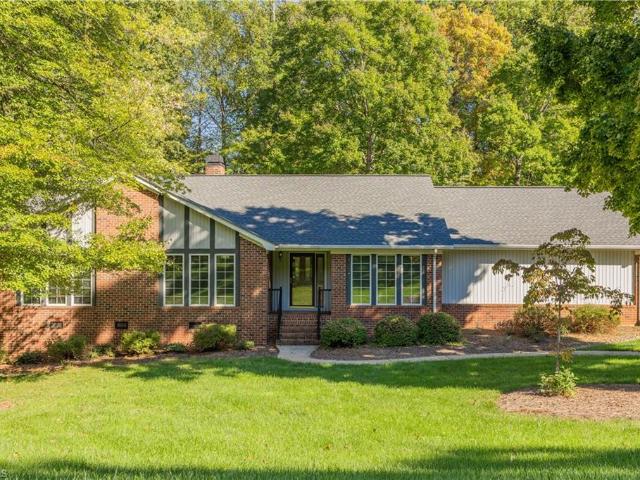
2279 Regency Drive
View photo
House · for sale
USD 259,900
USD 196/sq.ft
Updated
2279 Regency Drive
Central Falls
· 1,324 sq.ft · 3 Bedrooms · 2 Baths · House
· Garden · Deck
Central Falls · 1,324 sq.ft · 3 Bedrooms · 2 Baths · House · Garden · Deck
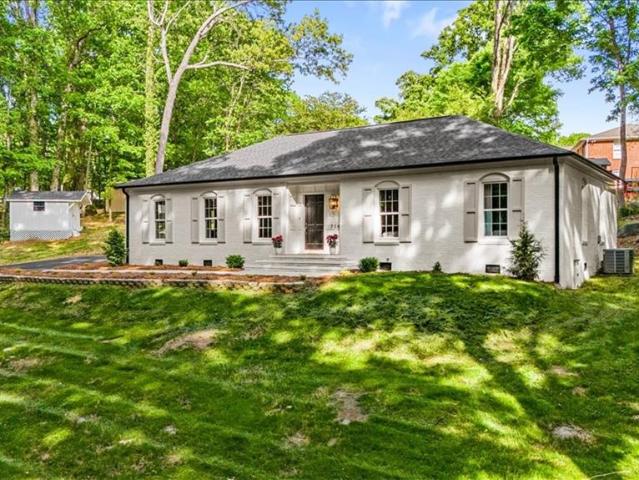
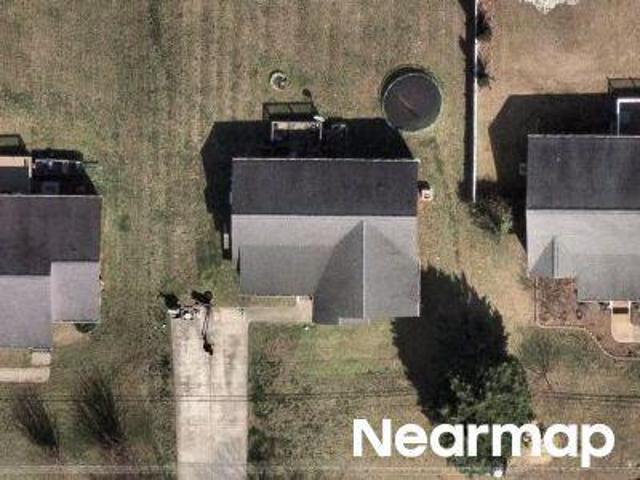
5,000 seller concession being offered! Welcome to this charming 3-bedroom, 2-bathroom home in Randleman! Featuring an open-concept layout, the home offers a spacious feel with granite countertops and a split-bedroom floor plan. The primary suite is privately situated on one side of the home, while two additional bedrooms and guest bath are located on the opposite side. Enjoy the outdoors from the brand-new back and side decks, perfect for entertaining, relaxing, or spending time with family and friends. The fully fenced backyard provides plenty of space for gatherings, pets, or outdoor activities and includes a storage shed for added convenience. With no HOA, this home offers flexibility and privacy while still providing all the comforts of home. Don't miss the opportunity to make this Randleman property your own!
USD 259,900
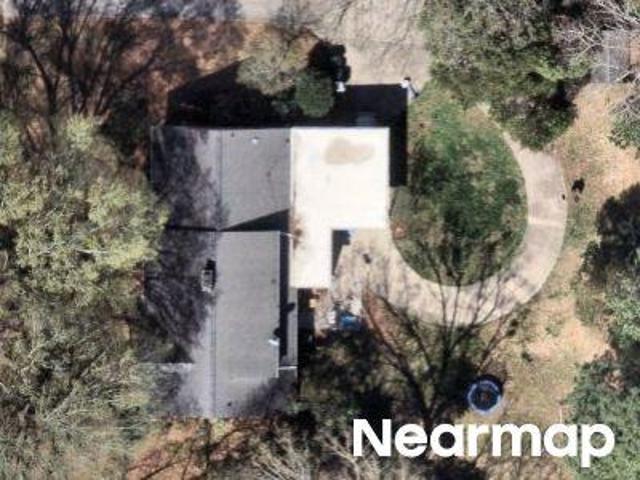
Oakmont Dr
View photo
House · for sale
Request Details
Updated
Oakmont Dr
Central Falls
· House
Central Falls · House
This is a Real Estate-Owned (REO)/post-foreclosure home owned or managed by a bank. All offers are considered; however, the highest and best will most likely be accepted
Request Details
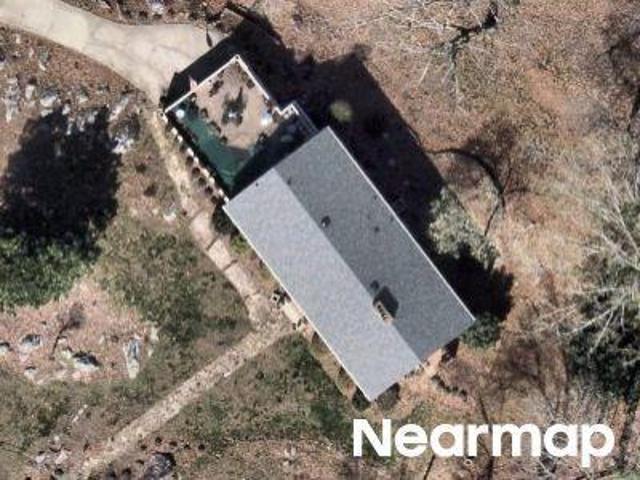
Westover Ter
View photo
House · for sale
Request Details
New
Westover Ter
Central Falls
· 1,841 sq.ft · 2 Baths · House
Central Falls · 1,841 sq.ft · 2 Baths · House
This home is in preforeclosure, which means the homeowner is in default (missed payments). Therefore, there could be an opportunity to strike a great deal with the owner and the bank
Request Details
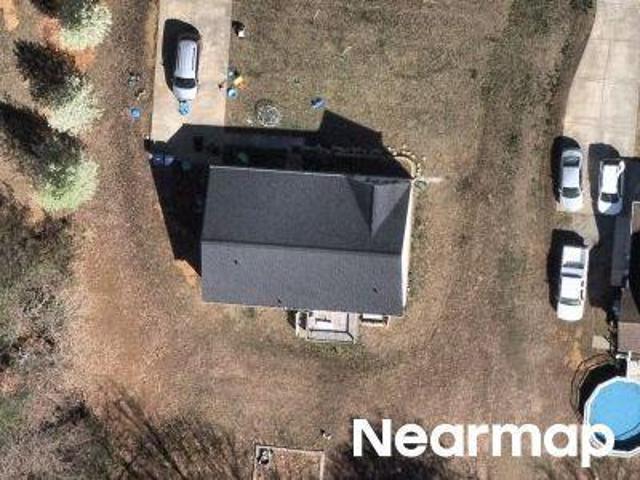
Charter Oaks Dr
View photo
House · for sale
Request Details
Updated
Charter Oaks Dr
Central Falls
· 1,313 sq.ft · 2 Baths · House
Central Falls · 1,313 sq.ft · 2 Baths · House
This home is in preforeclosure, which means the homeowner is in default (missed payments). Therefore, there could be an opportunity to strike a great deal with the owner and the bank
Request Details
Weaver St
View photo
House · for sale
Request Details
Updated
Weaver St
Central Falls
· 1,356 sq.ft · 2 Baths · House
Central Falls · 1,356 sq.ft · 2 Baths · House
This home is in preforeclosure, which means the homeowner is in default (missed payments). Therefore, there could be an opportunity to strike a great deal with the owner and the bank
Request Details
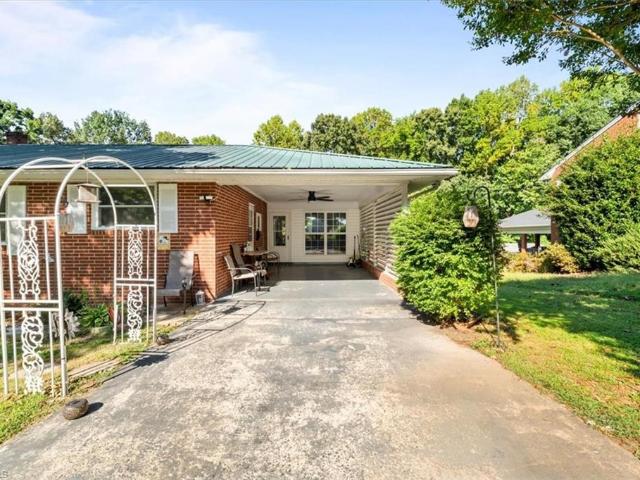
307 Old Liberty Road
View photo
House · for sale
USD 229,990
USD 189/sq.ft
307 Old Liberty Road
Central Falls
· 1,216 sq.ft · 3 Bedrooms · 2 Baths · House
· Deck · Equipped kitchen · Parking · Air conditioning
Central Falls · 1,216 sq.ft · 3 Bedrooms · 2 Baths · House · Deck · Equipped kitchen · Parking · Air conditioning
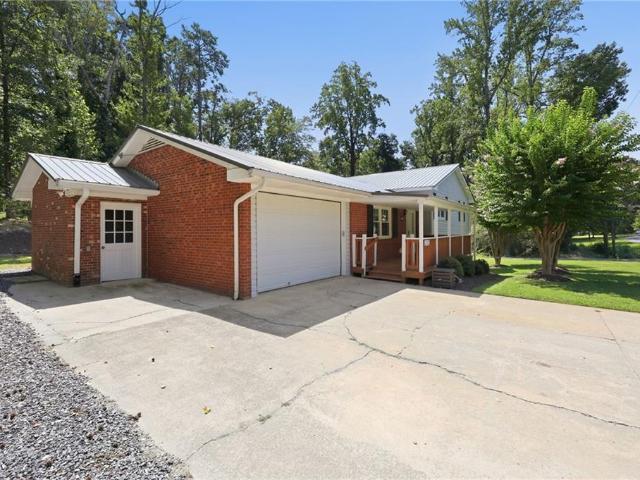
Move-in ready and extensively renovated! This 3BR/2BA Asheboro home offers one-level living with an attached garage and a long list of recent improvements. The remodeled kitchen features new cabinets, quartz countertops, tile backsplash and new appliances. Both bathrooms have been updated with new vanities, fixtures and modern finishes. Additional upgrades include new energy-efficient windows, new LVP flooring throughout, new central AC, attic insulation, vapor barrier, updated plumbing and fixtures, updated lighting and a newly built deck. Public water and sewer, no HOA and convenient access to shopping, dining and everyday amenities. Major improvements are already complete—move in and enjoy. Agent is owner
USD 229,990
745 Newbern Avenue
View photo
House · for sale
USD 575,000
USD 184/sq.ft
745 Newbern Avenue
Central Falls
· 3,111 sq.ft · 5 Bedrooms · 2 Baths · House
· Fireplace · Equipped kitchen
Central Falls · 3,111 sq.ft · 5 Bedrooms · 2 Baths · House · Fireplace · Equipped kitchen
Sellers are offering to pay $5000.00 of buyer's closing cost. Traditional brick home located in beautiful Pinecroft Village featuring 5 bedrooms, 2.5 baths, and exceptional living space across three levels. The updated eat-in kitchen offers solid surface countertops, stainless steel appliances, and plenty of room for gathering. Elegant formal living room with custom built-ins, formal dining room for entertaining, and a cozy den with gas log fireplace create the perfect blend of comfort and charm. The spacious bonus room provides flexible living options. This classic home combines timeless style with modern updates in a sought-after neighborhood. There is an invisible underground dog fence and a new hot water heater was just installed
USD 575,000
1582 Westmont Drive
View photo
House · for sale
USD 689,900
USD 184/sq.ft
1582 Westmont Drive
Central Falls
· 3,735 sq.ft · 3 Bedrooms · 2 Baths · House
· Patio · Garden · Fireplace · Equipped kitchen
Central Falls · 3,735 sq.ft · 3 Bedrooms · 2 Baths · House · Patio · Garden · Fireplace · Equipped kitchen
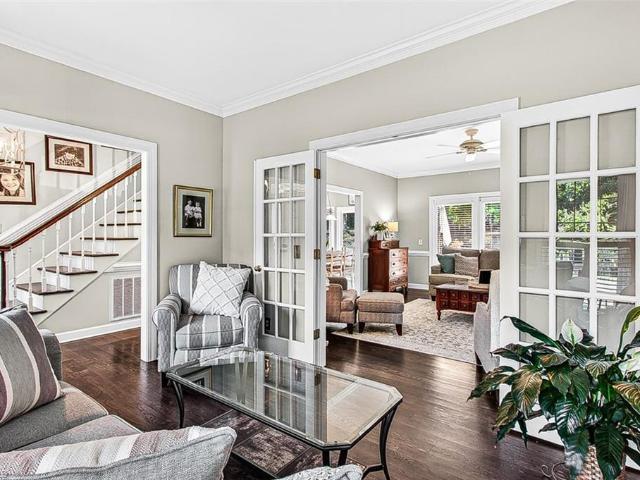
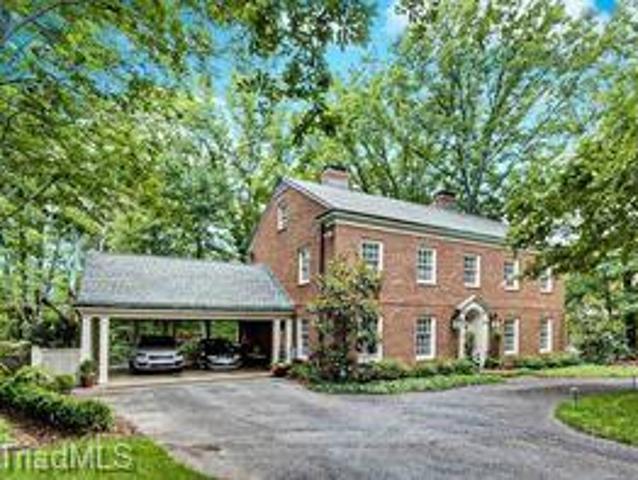
Step into refined living with this beautifully maintained Georgian-style brick home, where timeless architecture meets modern comfort. This residence boasts impeccable curb appeal and historic charm from the moment you arrive. Inside, you’ll find spacious, sun-filled rooms, detailed millwork, and graceful symmetry that define the Georgian aesthetic. The formal living and dining rooms are ideal for entertaining, while a cozy family room with a fireplace invites you to relax. Hardwood floors flow throughout, and tall windows bring in an abundance of natural light. The heart of the home is a thoughtfully updated kitchen featuring solid surface countertops, stainless steel appliances, perfectly blending functionality with traditional charm. Upstairs, generous bedrooms offer quiet retreats, including a luxurious primary suite with an en-suite bath and ample closet space. Outdoors a backyard patio offers a private oasis with room to unwind. This home provides both elegance and comfort
USD 689,900
1420 Thayer Drive
View photo
House · for sale
USD 525,000
USD 152/sq.ft
1420 Thayer Drive
Central Falls
· 3,444 sq.ft · 3 Bedrooms · 2 Baths · House
· Balcony
Central Falls · 3,444 sq.ft · 3 Bedrooms · 2 Baths · House · Balcony
Nestled on beautiful Daves Mountain, this spacious 3 bedroom 2 1/2 bath split level home offers the perfect blend of comfort, convenience and breathtaking scenery. Enjoy stunning mountain views while being just minutes from shopping, restaurants, and medical facilities. Inside you will find two inviting living areas, a large grand bonus room with a ball room feel, and a formal dining room that's perfect for hosting events. Adding to the home's unique charm are the beautiful custom murals painted throughout the home by a local artist Mr. Slack. The primary bedroom has a private balcony, perfect for that morning coffee. Don't miss out on this opportunity to own a beautiful retreat
USD 525,000
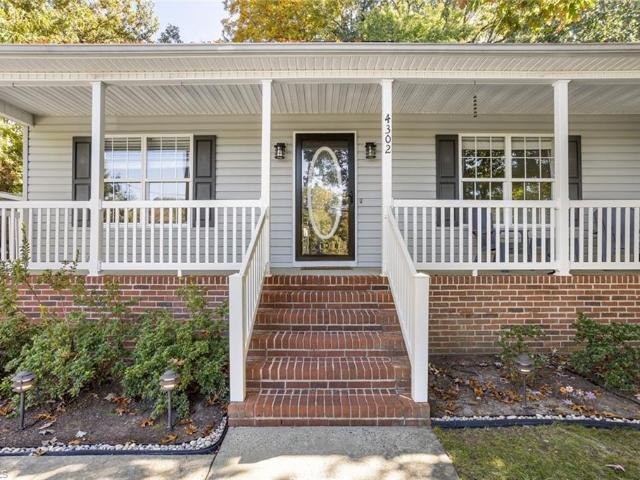
4302 Fox Street
View photo
House · for sale
USD 304,900
USD 223/sq.ft
4302 Fox Street
Central Falls
· 1,367 sq.ft · 3 Bedrooms · 2 Baths · House
· Patio · Garden · Swimming pool · Deck
Central Falls · 1,367 sq.ft · 3 Bedrooms · 2 Baths · House · Patio · Garden · Swimming pool · Deck
Fall in love with the charm and comfort of this meticulously maintained 3-bedroom, 2-bath home! The inviting living room features beautiful hardwood flooring and vaulted ceilings for an open, airy feel. The primary suite offers a walk-in closet and an ensuite bath with a double vanity, linen closet, and Jacuzzi step-in shower with a limited lifetime warranty. Major updates include a roof, HVAC, and water heater, all replaced in 2020. Step outside to your own backyard oasis featuring a fenced yard, spacious paved patio, relaxing deck, and mature shade trees—perfect for entertaining, outdoor gatherings, or simply unwinding in the shade. With its exceptionally well-kept interior, thoughtful features, and inviting outdoor spaces, this home offers comfort and functionality in one appealing package. Come see all this wonderful property has to offer!
USD 304,900
203 Weaver Street
View photo
House · for sale
USD 294,999
USD 191/sq.ft
203 Weaver Street
Central Falls
· 1,539 sq.ft · 3 Bedrooms · 2 Baths · House
· Equipped kitchen
Central Falls · 1,539 sq.ft · 3 Bedrooms · 2 Baths · House · Equipped kitchen
Move-in ready and priced under $300K! PLUS seller is offering a $5,000 credit to use however buyer chooses AND this home also includes a versatile, detached building! Step inside to the living space that flows into the kitchen, complete with an island. All appliances to stay! The main-level primary suite offers convenience and privacy with its own en-suite bath. Upstairs, you’ll find two additional bedrooms and a full bathroom. Out back, the detached building offers endless potential, with a little TLC you could use it as a workshop, hobby space, studio, storage, or whatever suits your lifestyle. Plus two smaller buildings. Conveniently located in the heart of Randleman, close to dining, shopping and easy access to Asheboro and Greensboro. Come check it out today!
USD 294,999
484 Newbern Avenue
View photo
House · for sale
USD 1,600,000
USD 55/sq.ft
484 Newbern Avenue
Central Falls
· 28,890 sq.ft · 3 Bedrooms · 2 Baths · House
· Office room · Equipped kitchen · Parking
Central Falls · 28,890 sq.ft · 3 Bedrooms · 2 Baths · House · Office room · Equipped kitchen · Parking
Major price improvement! Welcome to the trick-or-treat capital of Asheboro! Well maintained and move-in ready, this home offers versatility, convenience, and plenty of space in a fantastic location! The main level offers an open living space and kitchen with attached super-sized custom pantry room; upper level has 3 bedrooms, and full bath; while the lower level provides an incredible flexible space with a second living area, two rooms, and a full bathroom—ideal for an in-law suite, guest quarters, home office, or second living space. This beautifully cared-for split level home offers 2,110 sqft of comfortable living space conveniently located within sight of Guy B. Teachey Elementary. Featuring all-new flooring and carpet, fresh paint throughout, and a newly updated kitchen with stainless steel appliances. A new water heater adds even more peace of mind. Outside, a 20x20 metal garage on concrete offers a great space for a garage, workshop, or additional parking. No hoa!
USD 1,600,000
1011 Westmont Drive
View photo
House · for sale
USD 435,000
USD 123/sq.ft
1011 Westmont Drive
Central Falls
· 3,509 sq.ft · 5 Bedrooms · 3 Baths · House
· Garden · Office room · Fireplace
Central Falls · 3,509 sq.ft · 5 Bedrooms · 3 Baths · House · Garden · Office room · Fireplace
Stunning 5-bedroom home in desirable Dave’s Mountain offering space, comfort, and timeless charm. Beautiful hardwood floors flow through the main living areas, complemented by two cozy fireplaces perfect for relaxing evenings. The flexible bonus room provides endless possibilities for a home office, playroom, media room, or guest space. Step outside to a fenced backyard retreat ideal for entertaining, pets, or simply enjoying peaceful evenings while watching neighborhood wildlife. This well-maintained home combines functionality and warmth in a sought-after location convenient to shopping, dining, and everyday amenities. A rare opportunity to own an exceptional property with room to grow and spaces designed for both comfort and entertaining. Schedule your showing today!
USD 435,000
208 Trollinger Street
View photo
House · for sale
USD 340,000
USD 177/sq.ft
208 Trollinger Street
Central Falls
· 1,916 sq.ft · 3 Bedrooms · 2 Baths · House
· Patio · Garden · Fireplace · Equipped kitchen · Parking · Cellar
Central Falls · 1,916 sq.ft · 3 Bedrooms · 2 Baths · House · Patio · Garden · Fireplace · Equipped kitchen · Parking · Cellar
The absolute cutest blue & stone accent home w/ adorable wrap around porch & much LARGER than it appears. Roof replaced in 2022 & new flooring on most of main in fall of 2024. Offering 3bdrms & 2 full bath on main level. Basement offers bar area & large room, currently used as a bdrm & has fireplace. Living room is cute & flows in to dining area w/ accent wall. Kitchen has granite countertops. Primary is nice & ensuite has dual vanity & granite countertops. Additional 2bdrms & hall bath w/ granite. Basement is super spacious, bar area is cool & will convey, large room used as bdrm w/ fireplace & has doors to patio area. Large hallway leads out to garage & an additional large room, great workshop/storage area. Multiple storage closets in home! Backyard is amazing, enjoy the outdoor fire pit & swing pavilion & really nice storage building & patio area. Kitchen appliances, W & D, water filtration system, whole house generator. All to convey. This is one to see!
USD 340,000
671 Brown Trail
View photo
House · for sale
USD 399,975
USD 197/sq.ft
671 Brown Trail
Central Falls
· 2,024 sq.ft · 3 Bedrooms · 2 Baths · House
· Office room · Swimming pool · Equipped kitchen · Parking
Central Falls · 2,024 sq.ft · 3 Bedrooms · 2 Baths · House · Office room · Swimming pool · Equipped kitchen · Parking
Beautiful brick home located in an established neighborhood in Asheboro, NC! This 3-bedroom, 2.5-bath home offers a wonderful blend of comfort, functionality, and space. The large living room features a cathedral ceiling, built-ins, and gas logs, creating a warm and inviting gathering space. The updated kitchen boasts custom cabinetry and granite countertops. A dedicated office provides the perfect space for working from home, while the sunroom with a hot tub offers a relaxing retreat. Additional features include a separate laundry room, abundant storage throughout, and a 2-car garage with an adjoining utility room. A paved driveway adds convenience and curb appeal. Enjoy comfortable living, popular amenities, and classic brick charm in this established Asheboro neighborhood!
USD 399,975
1539 shady Drive
View photo
House · for sale
USD 231,000
USD 167/sq.ft
1539 shady Drive
Central Falls
· 1,378 sq.ft · 2 Bedrooms · 1 Bath · House
· Garden · Office room
Central Falls · 1,378 sq.ft · 2 Bedrooms · 1 Bath · House · Garden · Office room
Welcome to this well-maintained 2-bedroom, 1-bath home in the heart of Asheboro! Featuring tasteful cosmetic updates, a durable metal roof, and a spacious backyard perfect for relaxing or entertaining. The versatile bonus room offers endless possibilities and could be used as a dining room, home office, or additional bedroom. Conveniently located near restaurants, shopping, and everyday essentials, this charming home is ready for its next owner. Don’t miss this opportunity!
USD 231,000
104 Oak Lane
View photo
House · for sale
USD 264,900
USD 178/sq.ft
104 Oak Lane
Central Falls
· 1,485 sq.ft · 3 Bedrooms · 1 Bath · House
· Deck · Fireplace · Equipped kitchen · Parking
Central Falls · 1,485 sq.ft · 3 Bedrooms · 1 Bath · House · Deck · Fireplace · Equipped kitchen · Parking
MOTIVATED SELLER-Nestled on approximately an acre in Randleman, this charming 3-bedroom, 1-bath home offers a comfortable blend of character, updates, and functional living space. Hardwood floors add warmth and appeal throughout, while the remodeled kitchen provides a fresh, inviting space for everyday living and entertaining. The updated bathroom adds to the home’s move-in-ready appeal. Some pics digitally enhanced. The interior features spacious family living areas highlighted by a beautiful double-sided fireplace, creating a cozy focal point for gatherings. Split bedrooms for privacy. The lower level offers a large garage with excellent utility and storage potential. Step outside to enjoy the expansive wooded setting from the deck—an ideal spot for relaxing, entertaining, or simply enjoying the privacy of the surrounding landscape. Conveniently located in Randleman, this property offers the opportunity to enjoy a peaceful setting while remaining within reach of amenities
USD 264,900
226 Barber Street
View photo
House · for sale
USD 289,000
USD 106/sq.ft
226 Barber Street
Central Falls
· 2,702 sq.ft · 3 Bedrooms · 3 Baths · House
· Patio · Fireplace · Equipped kitchen · Cellar · Parking
Central Falls · 2,702 sq.ft · 3 Bedrooms · 3 Baths · House · Patio · Fireplace · Equipped kitchen · Cellar · Parking
Welcome to 226 Barber Street! This charming brick home offers 2,704 square feet of finished living space, combining classic character with practical updates! The main level features a spacious primary suite, generous closet space, cozy fireplace, and charming hideaway doors. Enjoy thermal-pane windows throughout, including the finished basement. The finished basement features its own separate entrance with full kitchen and full bathroom, offering wonderful flexibility for guests, extended family, or additional living space. All appliances convey! Outside, enjoy the nearly half-acre lot, paved driveway, two-car carport, and inviting brick patio. Two outbuildings offer additional storage, both equipped with electricity, including a brick outbuilding with 220-volt service and its own separate breaker box! Conveniently located near shopping, dining, schools, and everyday amenities. With so much space, versatility, and character, this home is one you’ll want to see in person!
USD 289,000
102 Silver Fox Lane
View photo
House · for sale
USD 420,000
USD 216/sq.ft
102 Silver Fox Lane
Central Falls
· 1,938 sq.ft · 4 Bedrooms · 2 Baths · House
· Office room · Equipped kitchen · Parking
Central Falls · 1,938 sq.ft · 4 Bedrooms · 2 Baths · House · Office room · Equipped kitchen · Parking
Welcome home to 102 Silver Fox Ln! Tucked away the Foxwood cul-de-sac neighborhood, this 4-br/2-bth home on 0.56 acres offers an inviting open-concept floor plan with plenty of room for everyday living and entertaining. An additional office/flex space is perfect for working from home, playroom, or hobby area. The updated kitchen features brand-new SS appliances and flows seamlessly into the main living areas accented by beautiful hardwood floors. Additional improvements include updated vinyl windows/doors and a new roof installed in 2025. The heated 2-car garage adds year-round comfort with storage or workspace. Located within the Randleman city limits with city utilities, this home combines the privacy of a quiet neighborhood with everyday convenience. Enjoy easy access to local schools, shopping, dining, and amenities, along with convenient routes to surrounding Triad cities. With its perferred location, spacious floor plan, 102 Silver Fox Lane is ready to welcome its next owners hom
USD 420,000
714 Edgewood Road
View photo
House · for sale
USD 399,900
USD 199/sq.ft
714 Edgewood Road
Central Falls
· 2,002 sq.ft · 3 Bedrooms · 2 Baths · House
· Patio · Equipped kitchen
Central Falls · 2,002 sq.ft · 3 Bedrooms · 2 Baths · House · Patio · Equipped kitchen
One of a kind, total renovation (inside and out) on one of Daves Mountain's most special streets. Gorgeous, one-level living with attention to detail. Formal living room and dining room. New kitchen now open to graciously sized den. Fabulous quartzite counters, microwave in island, under counter lighting. Beautiful white oak WOOD flooring through out most of home. New hall bath with tile surround and adorable vanity. Primary bedroom with two closets and new bathroom. Gorgeous double vanity and large tile shower. Home also features a fabulous sunroom with a half bath. Roof 2025. Windows 2025. Gutters 2026. Updated plumbing and electrical. All new fixtures. Lighting and plumbing. Fun brick patio off den. Fully permitted renovation. Sealed crawlspace with warranty! Home is almost zero-entry. Storage building with power. Perfect for ANY stage of life. No hoa fees and easy living!
USD 399,900
504 Woods Drive
View photo
House · for sale
USD 329,000
USD 199/sq.ft
504 Woods Drive
Central Falls
· 1,647 sq.ft · 3 Bedrooms · 2 Baths · House
· Office room
Central Falls · 1,647 sq.ft · 3 Bedrooms · 2 Baths · House · Office room
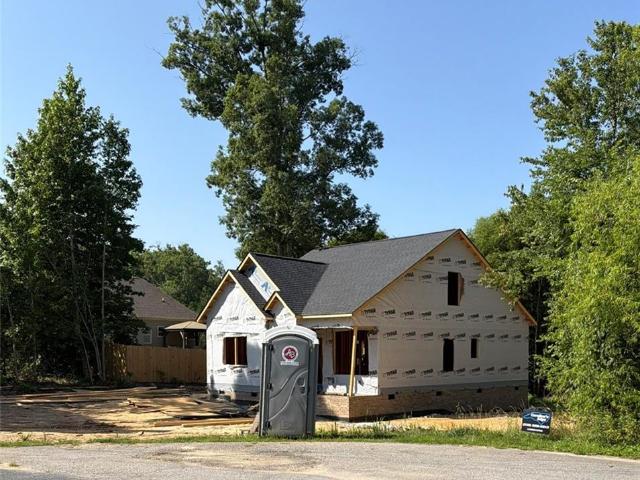
This brand-new, under construction modern 3-bedroom, 2-bathroom home (approx. 1650 sq ft) features a bright open layout and custom finishes. The standout upstairs flex space adapts to your needs. It serves perfectly as a fourth bedroom, a private office, or a playroom. Enjoy elevated daily living in a growing local market. Come see your future home today. Asking price is $329,000
USD 329,000
1716 Pine Knoll Court
View photo
House · for sale
USD 220,000
USD 192/sq.ft
1716 Pine Knoll Court
Central Falls
· 1,141 sq.ft · 3 Bedrooms · 2 Baths · House
· Deck · Equipped kitchen · Parking
Central Falls · 1,141 sq.ft · 3 Bedrooms · 2 Baths · House · Deck · Equipped kitchen · Parking
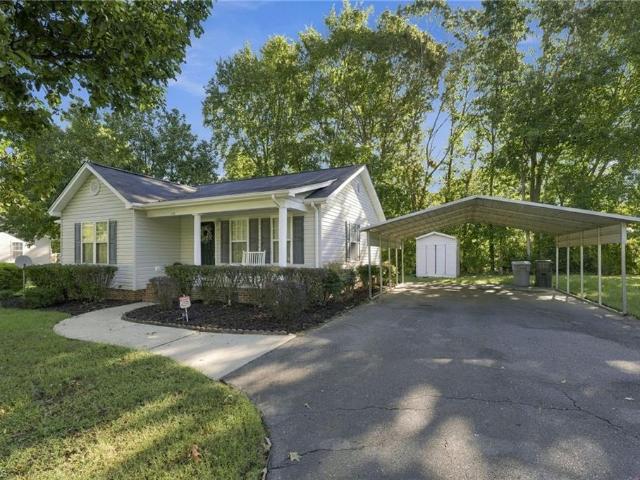
Multiple offer situation. Please submit all offers by 12pm Monday, October 5th. *. This move-in ready 3-bedroom, 2-bath home offers comfortable one-level living with a great blend of style, convenience & recent updates. Ideally located near local highways & shopping, this charming home is ready for its next owner. Numerous updates make this home easy to enjoy, including a new roof (8/2026), fresh interior paint, new refrigerator (9/2026) and dishwasher (9/2026), updated kitchen flooring, and new light fixtures. The crawl space is equipped with a vapor barrier and dehumidifier for added peace of mind. Step outside & enjoy your morning coffee on the inviting front porch or relax and entertain on the back deck. A detached double carport provides convenient covered parking, while the storage building offers additional space for tools, hobbies, or seasonal items. With its comfortable layout, thoughtful updates & convenient location, this charming home is one you won't want to miss
USD 220,000
108 Daniels Street
View photo
House · for sale
USD 330,000
USD 218/sq.ft
108 Daniels Street
Central Falls
· 1,507 sq.ft · 3 Bedrooms · 2 Baths · House
· Garden · Deck · Fireplace · Equipped kitchen
Central Falls · 1,507 sq.ft · 3 Bedrooms · 2 Baths · House · Garden · Deck · Fireplace · Equipped kitchen
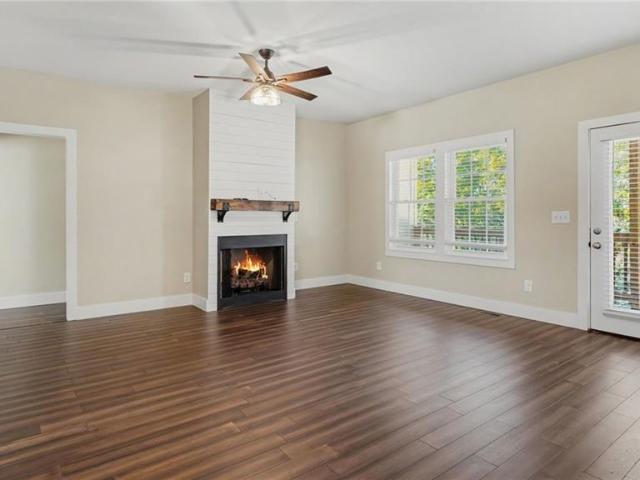
Welcome home to easy, open living in the heart of Randleman. The main living area flows from the cozy fireplace to the kitchen and dining space, so there is plenty of room to cook, gather, and spread out. The split bedroom plan gives the primary suite its own private retreat on one side of the home. The other bedrooms are tucked away on the opposite side for extra quiet and privacy. Out back, the fenced yard is ready for pets, play, and weekend cookouts. The deck is a great spot for morning coffee or evening get-togethers. The home is situated on an attractive lot with easy access to downtown Randleman, Randleman Lake, and US-220. Come see it today!
USD 330,000
720 Oakmont Drive
View photo
House · for sale
USD 435,000
USD 135/sq.ft
720 Oakmont Drive
Central Falls
· 3,208 sq.ft · 4 Bedrooms · 3 Baths · House
· Patio · Garden · Fireplace · Equipped kitchen · Parking
Central Falls · 3,208 sq.ft · 4 Bedrooms · 3 Baths · House · Patio · Garden · Fireplace · Equipped kitchen · Parking
Classic brick home in the Daves Mountain area featuring spacious rooms and hardwood floors. The main level offers a large living room with a fireplace and gas logs, dining room, primary bedroom, two additional bedrooms, and two full baths, including one with a walk in shower. The open kitchen and breakfast area feature abundant cabinetry and solid surface countertops. A laundry room and half bath are conveniently located off the kitchen. A large family room and adjoining sunroom overlook the spacious backyard. Upstairs includes a bedroom with a full ensuite bath, making it ideal as a second primary bedroom, in law suite, or private guest suite. An additional bonus area with drywall and carpet is not included in the square footage and could become a fifth bedroom or hobby room. Enjoy a circular driveway and covered carport and patio area. Convenient access to Interstate 73 and Interstate 74 for travel to Greensboro, High Point, and Winston Salem
USD 435,000
1025 Neely Drive
View photo
House · for sale
USD 619,900
USD 197/sq.ft
1025 Neely Drive
Central Falls
· 3,132 sq.ft · 4 Bedrooms · 3 Baths · House
· Office room · Equipped kitchen · Parking · Cellar
Central Falls · 3,132 sq.ft · 4 Bedrooms · 3 Baths · House · Office room · Equipped kitchen · Parking · Cellar
!Motivated seller! Timeless elegance meets modern refinement in this fully renovated Colonial on desirable Daves Mountain. This 4-bedroom, 3.5-bath home blends classic architecture with high-end finishes throughout. Rich 5-inch white oak hardwoods span the main level, which includes a private office and guest suite with en-suite bath. Upstairs adorns three additional bedrooms, while the primary retreat features a spa-like bath with custom cabinetry, dual vanities, quartz countertops, an oversized shower, freestanding tub, and a walk-in closet with built-ins. The gourmet kitchen offers granite countertops, a Carrara marble backsplash, stainless steel appliances, and a gas range, complemented by designer lighting. A finished basement rec room provides flexible space with outdoor access, plus an oversized two-car garage. Enjoy the covered porch with gas hookups, stunning city views (fall/winter), and unforgettable sunsets. Conventionally located to the highway, and Randolph Health!
USD 619,900
4285 Fox Street
View photo
House · for sale
USD 278,000
USD 179/sq.ft
4285 Fox Street
Central Falls
· 1,550 sq.ft · 3 Bedrooms · 2 Baths · House
· Equipped kitchen
Central Falls · 1,550 sq.ft · 3 Bedrooms · 2 Baths · House · Equipped kitchen
Tucked away among the trees but still conveniently within Randleman city limits, this charming 3-bedroom, 2-bath bungalow offers the perfect blend of privacy, character, and modern living. Built in 2010, this home has been thoughtfully upgraded and beautifully maintained, making it feel both inviting and fresh. Inside, the open-concept living, dining, and kitchen areas create an easy flow that’s perfect for everyday living or entertaining. Beautiful upgrades throughout add a polished touch while still keeping the home warm and comfortable. Upstairs, you’ll find a true primary suite retreat—a private space to unwind at the end of the day, complete with a spacious walk-in closet. It’s the kind of setup that gives the primary bedroom its own little world away from the rest of the home. If you’ve been looking for a spacious but cozy home that gives you that'let's rock on the front porch' feeling without giving up city convenience, this one deserves a look!
USD 278,000
Nevit Ln
View photo
House · for sale
Request Details
New
Nevit Ln
Central Falls
· 1,862 sq.ft · 3 Bedrooms · 2 Baths · House
Central Falls · 1,862 sq.ft · 3 Bedrooms · 2 Baths · House
This home is in preforeclosure, which means the homeowner is in default (missed payments). Therefore, there could be an opportunity to strike a great deal with the owner and the bank
Request Details
Swaim St
View photo
House · for sale
Request Details
New
Swaim St
Central Falls
· 1,367 sq.ft · 2 Baths · House
Central Falls · 1,367 sq.ft · 2 Baths · House
This home is in preforeclosure, which means the homeowner is in default (missed payments). Therefore, there could be an opportunity to strike a great deal with the owner and the bank
Request Details

Get email alerts

Don't miss out: be the first to know about new properties

The alert was correctly created

On subscribing you accept the conditions of use and the privacy policy
Alert
Receive new ads in your inbox
Save this search
Receive alerts for new listings

We'll send you an email when we have new properties for: "Houses for sale in Central Falls"

The alert was correctly created

Bakertown, High Point city High Point township Guilford County North Carolina
Allen Jay
Get email alerts and be the first to see new listings
Required field
On subscribing I accept the terms of the privacy policy
Perfect! You'll soon start receiving new listings via email
Alert
Receive an email when we have new ads for Houses for sale in Central Falls
Save this search
Filters

Bedrooms

Size (sq.ft)

sq.ft
sq.ft

Price

USD
USD

Property type

Bathrooms

Clear all filters
Receive notifications when new entries are published.