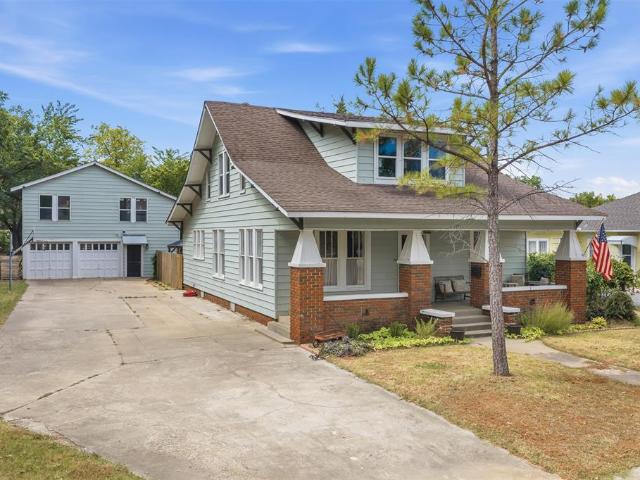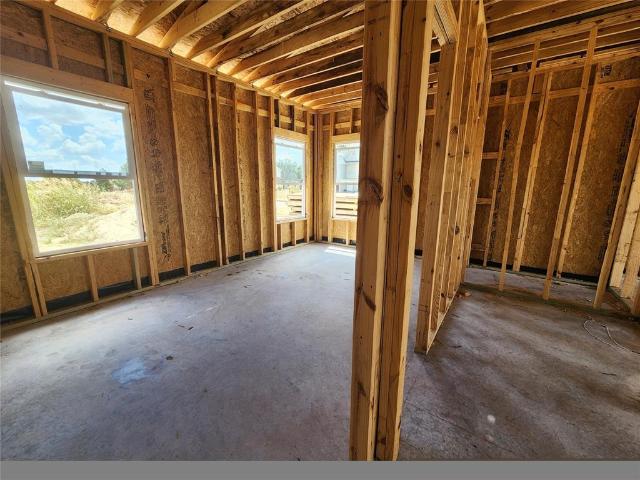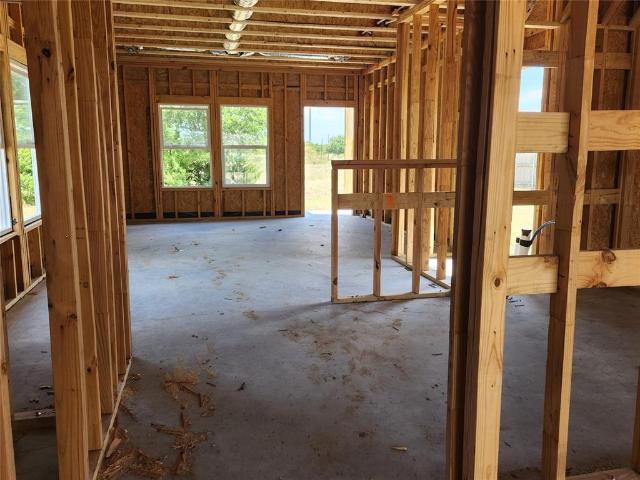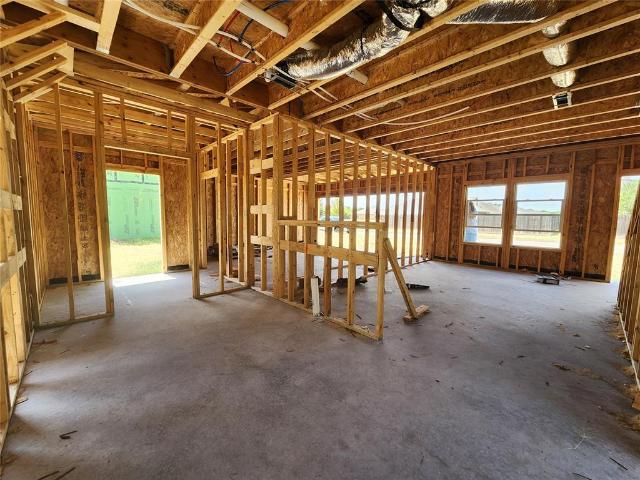
89 houses for sale in Central High town

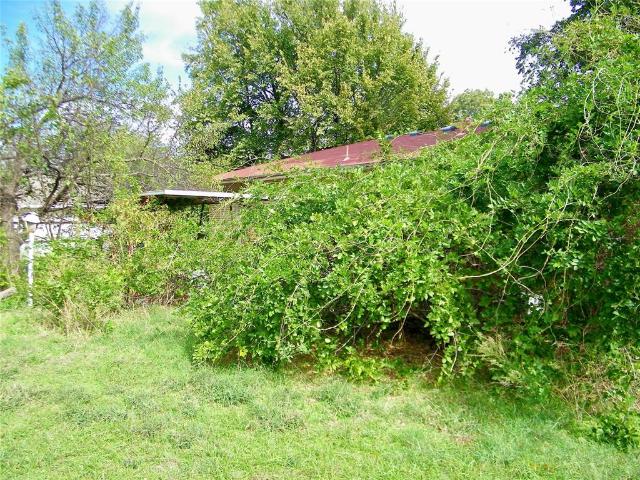
511 S 8th Street
View photo
House · for sale
USD 65,000
USD 50/sq.ft
511 S 8th Street
Central High town
· 1,281 sq.ft · 3 Bedrooms · 1 Bath · House
· Garden
Central High town · 1,281 sq.ft · 3 Bedrooms · 1 Bath · House · Garden
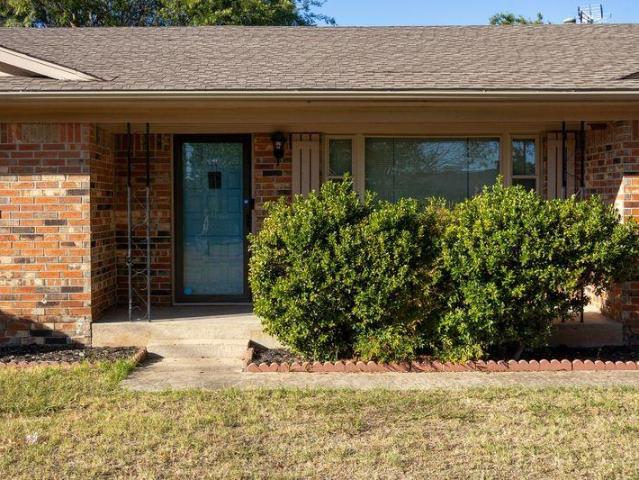
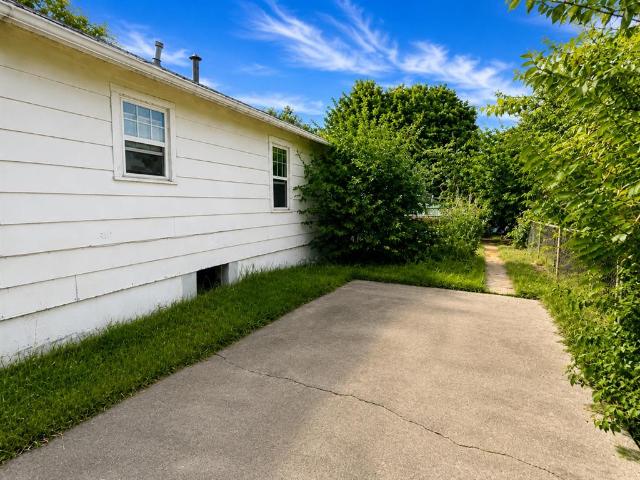
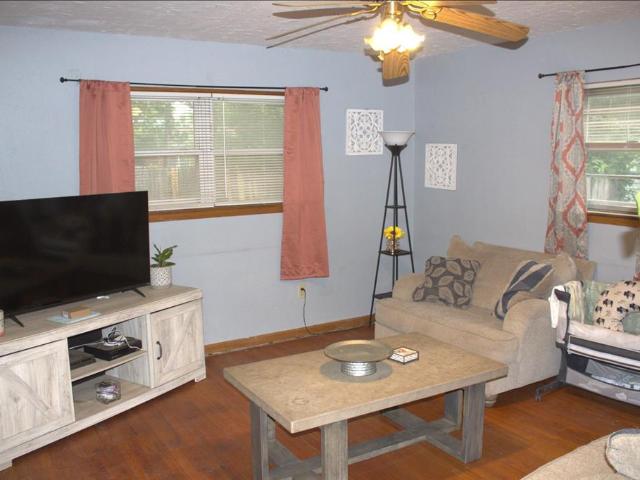
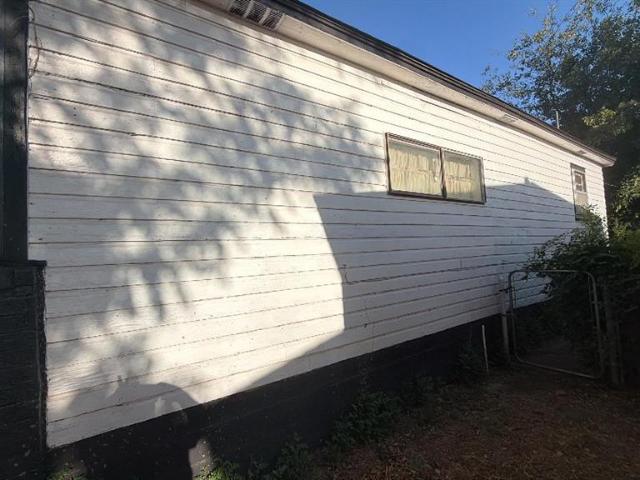
Investor special! Home with great bones needing to be refurbished on the inside. Great corner lot with good sized yard. Located on a couple blocks from the elementary school in Marlow. Great opportunity for a flip or a remodel and lease. Call today for showing details. Home is part of estate and will need court approval. Everything is in place so should be a quick process
USD 65,000
594 NE Valley View Road
View photo
House · for sale
USD 449,900
USD 121/sq.ft
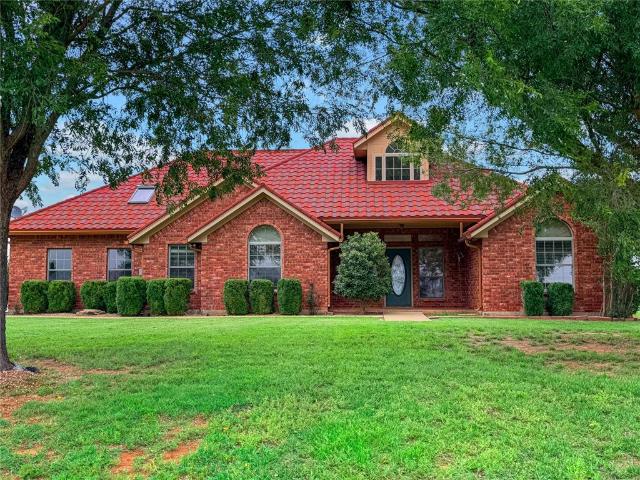
594 NE Valley View Road
Central High town
· 3,692 sq.ft · 6 Bedrooms · 3 Baths · House
· Office room
Central High town · 3,692 sq.ft · 6 Bedrooms · 3 Baths · House · Office room
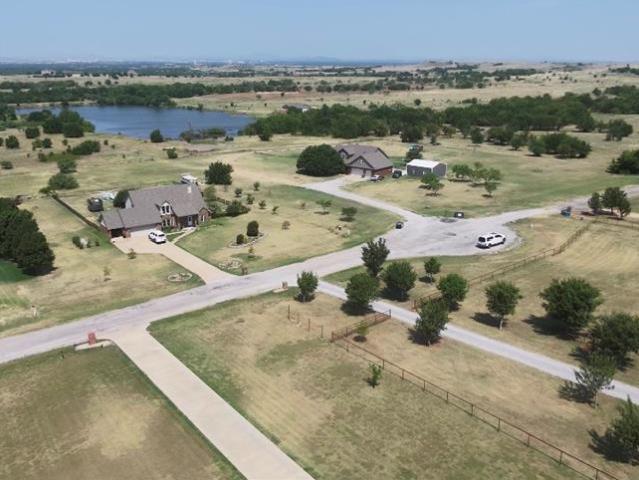
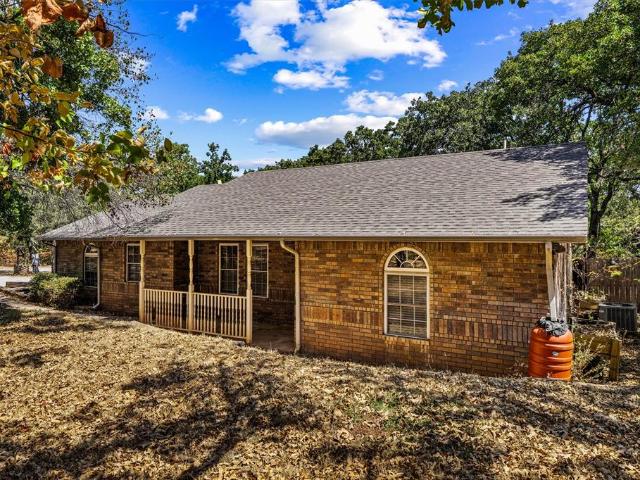
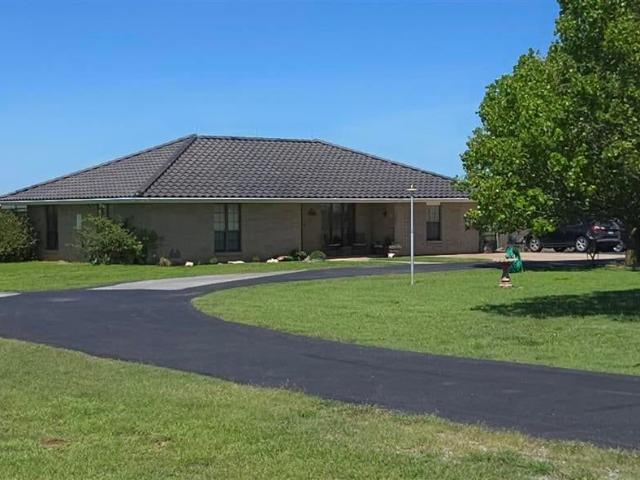
Acreage. Views. Privacy. Endless possibilities. Rare 2.5-acre estate on gently rolling land in the highly sought-after Northeast Lawton corridor featuring luxury homes without mandatory HOA fees. Breathtaking Wichita Mountain and Mount Scott views from the front porch. Expansive pastureland behind the home provides privacy, peaceful surroundings and wide-open skies. Minutes from Fort Sill, premier dining, shopping and entertainment while being just a short drive to Medicine Park. Approximately 3,700 sqft of thoughtfully designed living space. Exceptional versatility with spaces suited for: Guest suites. Home office or study. Media room. Bonus or hobby rooms. Workshop. Studio. Home-based business. Storage. Creative space. Three additional upstairs bedrooms offer flexible options for guests, work, recreation or hobbies. Large two-story outbuilding with full electrical provides valuable space for a workshop, studio, business, storage or creative pursuits. Spacious climate-controlled sunro
USD 449,900
3511 Highway 29
View photo
House · for sale
USD 350,000
USD 153/sq.ft
3511 Highway 29
Central High town
· 2,282 sq.ft · 3 Bedrooms · 2 Baths · House
· Patio · Equipped kitchen
Central High town · 2,282 sq.ft · 3 Bedrooms · 2 Baths · House · Patio · Equipped kitchen
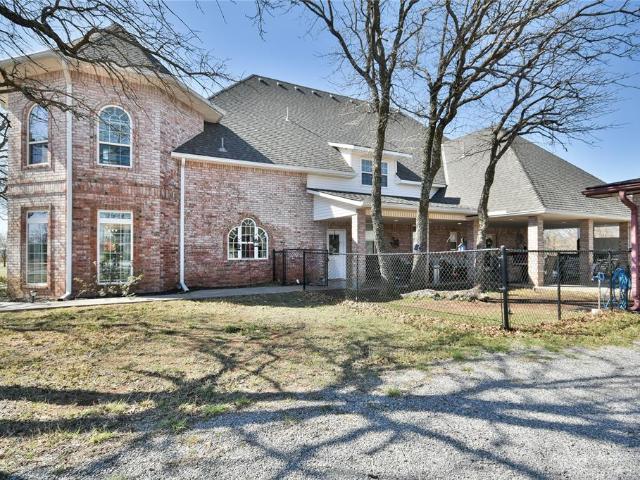
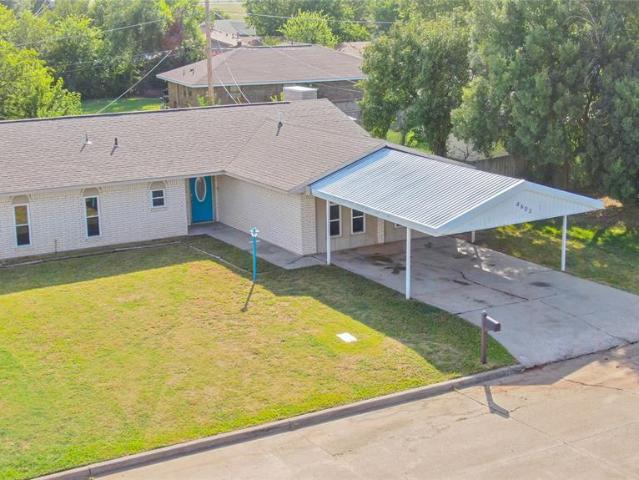
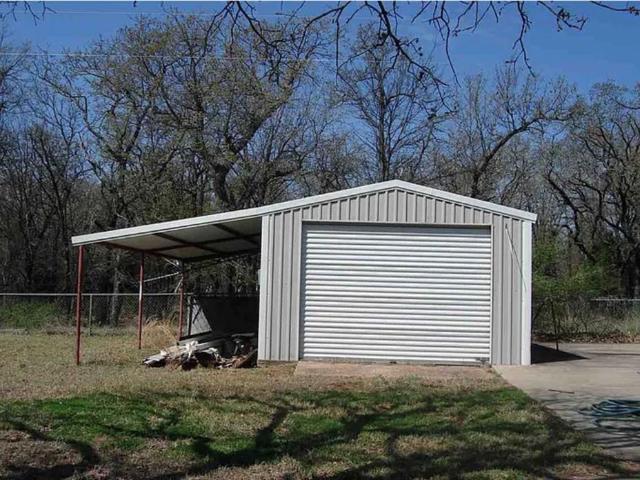
Come fall in love with this picture-perfect, fully upgraded two-story farmhouse nestled on 3 beautiful acres just off Highway 29 in Marlow. Every inch of this property has been thoughtfully remodeled to blend modern comfort with classic country charm. Step inside to find brand-new flooring, fixtures, windows, insulation, kitchen, bathrooms, and dual HVAC systems—all updated for efficiency, style, and peace of mind. The metal roof adds durability and timeless farmhouse appeal. Enjoy the semi-enclosed back patio overlooking your acreage—perfect for morning coffee, evening sunsets, or weekend gatherings. Outside, the property is fully fenced with a pipe-fenced entry, making it ideal for livestock, hobby farming, or simply enjoying wide-open space. Bring your animals! You’ll find a livestock barn, chicken house, pasture space, additional barn storage, and an RV camper hookup for guests or recreational use. You’ll love the impressive 32x16 shop with cement-floor, metal-beam framed shop feat
USD 350,000
110 Emery Road
View photo
House · for sale
USD 160,000
USD 101/sq.ft
110 Emery Road
Central High town
· 1,582 sq.ft · 3 Bedrooms · 1 Bath · House
· Garden · Deck · Equipped kitchen · Parking
Central High town · 1,582 sq.ft · 3 Bedrooms · 1 Bath · House · Garden · Deck · Equipped kitchen · Parking
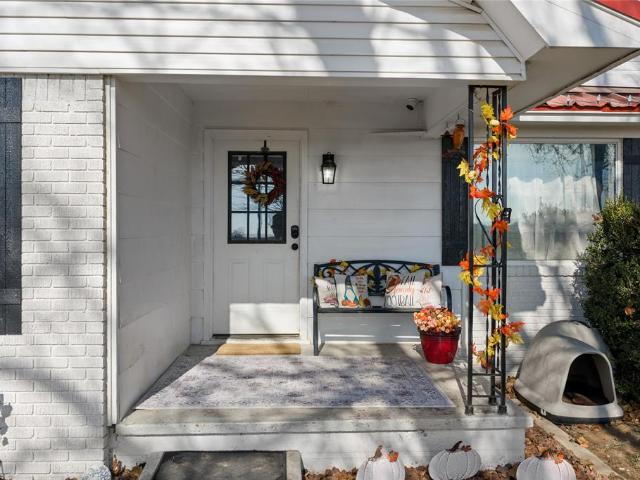
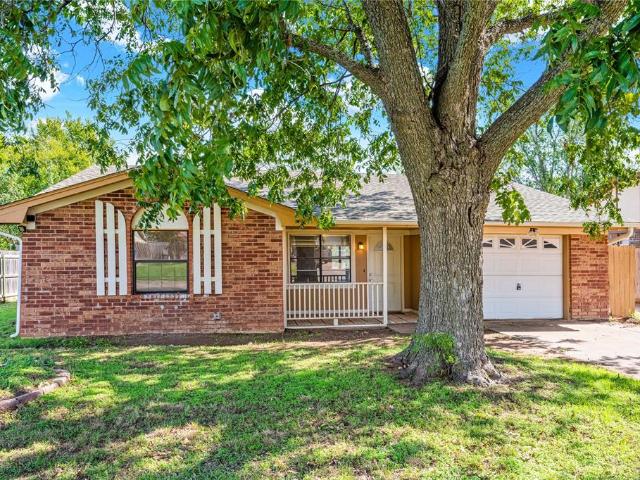
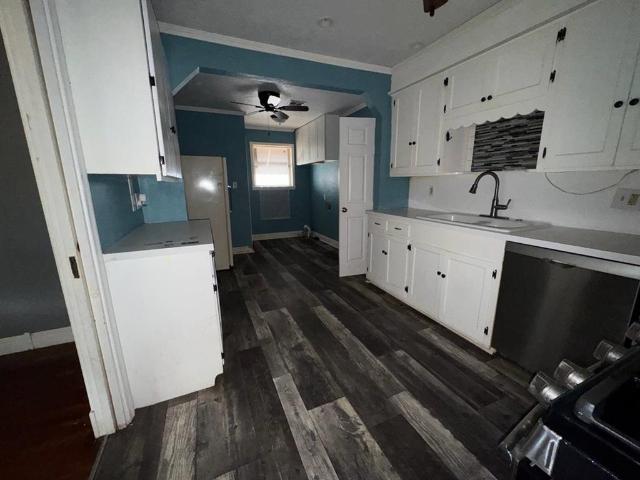
Come see the charm and possibilities this home has to offer! Tucked away on a quiet street, this 3-bedroom, 1.5-bath home offers 1,589 square feet, 2 living areas, a deep one-car garage, and plenty of storage throughout. The kitchen received a refresh in 2025 with updated cabinets, backsplash, sink, microwave, and lighting, along with new vinyl flooring. Bathroom vanity and toilet updated in 2021. Outside, enjoy a covered front porch, an open back deck, and a mature pecan tree in the front yard. The backyard backs up to a large privately owned property, with lush trees along the back fence adding a sense of privacy and room to breathe. There's plenty to love here, with the opportunity to add your own touches and make this home uniquely yours! Conveniently located near the community activity center and just four blocks from the middle school, this one is ready for its next chapter!
USD 160,000
6025 N 5th Street
View photo
House · for sale
USD 275,000
USD 146/sq.ft
6025 N 5th Street
Central High town
· 1,873 sq.ft · 3 Bedrooms · 2 Baths · House
· Fireplace · Equipped kitchen · Swimming pool
Central High town · 1,873 sq.ft · 3 Bedrooms · 2 Baths · House · Fireplace · Equipped kitchen · Swimming pool
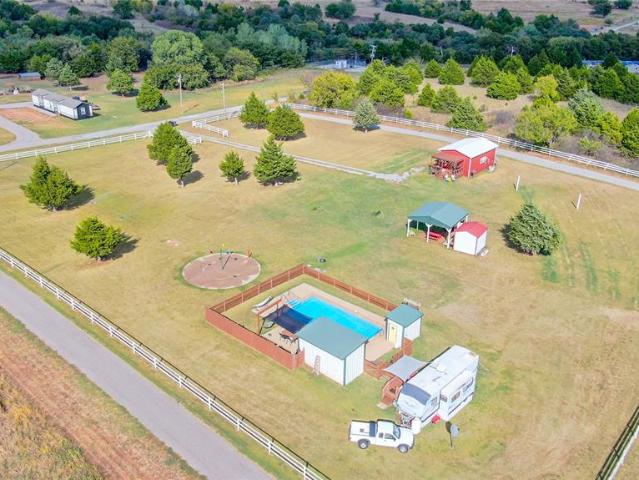
Spacious 3-bedroom, 2-bath home on approximately 6.21 acres offering a peaceful country setting with plenty of room to enjoy the outdoors. Inside, you’ll find a comfortable living room with a fireplace, a separate dining area, a functional kitchen with ample cabinet and counter space, and generously sized bedrooms. The property really shines outside with mature trees, frequent wildlife, a covered front porch, and an in-ground swimming pool—perfect for relaxing or entertaining. Enjoy the privacy and space of acreage while still being conveniently located near Duncan
USD 275,000
1406 W Will Rogers Drive
View photo
House · for sale
USD 72,800
USD 40/sq.ft
1406 W Will Rogers Drive
Central High town
· 1,819 sq.ft · 3 Bedrooms · 2 Baths · House
· Swimming pool
Central High town · 1,819 sq.ft · 3 Bedrooms · 2 Baths · House · Swimming pool
AUCTION: Why rent when you can own in Duncan OK for less. This home was built in 1973 and sits on a good-size lot of 10,838 sq. Ft. Included are three bedrooms, two baths, and an inground swimming pool. Roll up your sleeves and put on your designer touches to make this a dream home. If you blink it will be SOLD at this price. Buyers check with City, County, Zoning, Tax, and other records to their satisfaction Buyers to inspect prior to bidding. As-is sale property
USD 72,800
594 NE Valley View Road
View photo
House · for sale
USD 445,000
USD 120/sq.ft
594 NE Valley View Road
Central High town
· 3,692 sq.ft · 6 Bedrooms · 3 Baths · House
· Office room
Central High town · 3,692 sq.ft · 6 Bedrooms · 3 Baths · House · Office room
Acreage. Views. Privacy. Endless possibilities. Rare 2.5-acre estate on gently rolling land in the highly sought-after Northeast Lawton corridor featuring luxury homes without mandatory HOA fees. Breathtaking Wichita Mountain and Mount Scott views from the front porch. Expansive pastureland behind the home provides privacy, peaceful surroundings and wide-open skies. Minutes from Fort Sill, premier dining, shopping and entertainment while being just a short drive to Medicine Park. Approximately 3,700 sqft of thoughtfully designed living space. Exceptional versatility with spaces suited for: Guest suites. Home office or study. Media room. Bonus or hobby rooms. Workshop. Studio. Home-based business. Storage. Creative space. Three additional upstairs bedrooms offer flexible options for guests, work, recreation or hobbies. Large two-story outbuilding with full electrical provides valuable space for a workshop, studio, business, storage or creative pursuits. Spacious climate-controlled sunro
USD 445,000
2815 W Beech Avenue
View photo
House · for sale
USD 190,000
USD 98/sq.ft
2815 W Beech Avenue
Central High town
· 1,938 sq.ft · 3 Bedrooms · 2 Baths · House
· Garden · Parking
Central High town · 1,938 sq.ft · 3 Bedrooms · 2 Baths · House · Garden · Parking
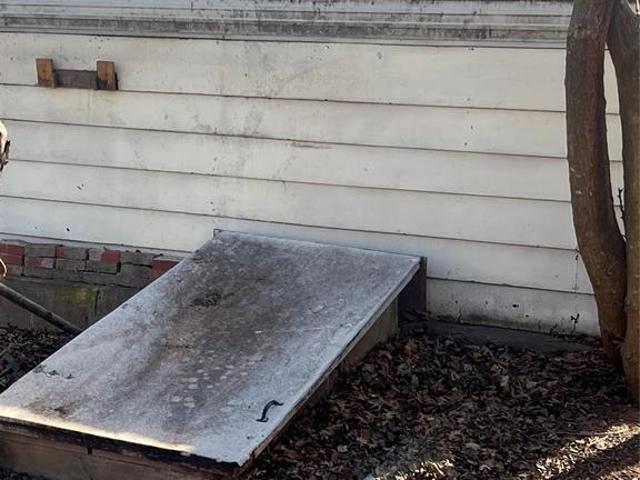
Charming corner-lot home with space, storage & more! Welcome home to this charming 3-bedroom, 2-full bathroom home perfectly situated on a spacious corner lot. With plenty of room inside and out, this property offers the perfect combination of comfort, functionality, and extra features that are hard to find! Step outside and enjoy the spacious, fully enclosed backyard with a privacy wood fence, perfect for entertaining, relaxing, and gardening, with plenty of room to roam. The property also features a 2-car garage, plus an insulated building with an attached lawn mower garage—ideal for a workshop, storage, hobbies, or extra workspace. For added peace of mind, you’ll find an in-ground tornado shelter on the property, along with a gardening shed to keep all your outdoor tools and equipment organized. With its desirable corner-lot location, generous outdoor space, abundant storage, and practical extras, this home has so much to offer. New heat and air system installed July of 2024, and ne
USD 190,000
14277 NE Dillan Lane
View photo
House · for sale
USD 225,000
USD 418/sq.ft
14277 NE Dillan Lane
Central High town
· 538 sq.ft · 1 Bedroom · 2 Baths · House
· Deck · Equipped kitchen · Swimming pool
Central High town · 538 sq.ft · 1 Bedroom · 2 Baths · House · Deck · Equipped kitchen · Swimming pool
Pool, acreage, and no HOA, about 3 acres outside Fletcher. Swim all afternoon, rinse off at the full bath by the pool, then cool down on the big shaded deck under the arbor. The 1 bed, 1 bath home plus sleeping loft was taken down to the studs in and redone in 2024: new kitchen, bathroom, bedroom, paint, and stove. In 2026 the owner added the loft and a live-edge bar for eating right in the living area. Solar panels and storm windows help keep the bills down, and the metal roof, central electric heat and air, city water, and aerobic septic keep things simple. Pool fence replaced in 2026, a 10x16 metal shed that stays, and a private gravel drive. 3 septic tanks along with a Aerobic system. RV Hookup and RV on property conveys with sale. The seller's mineral rights convey with the sale. Appliances and pool furniture stay, and the seller will consider a furnished, turnkey sale with an acceptable offer
USD 225,000
1112 N 12th Street
View photo
House · for sale
USD 89,900
USD 51/sq.ft
1112 N 12th Street
Central High town
· 1,733 sq.ft · 3 Bedrooms · 2 Baths · House
Central High town · 1,733 sq.ft · 3 Bedrooms · 2 Baths · House
Don’t miss this great opportunity! This 3-bedroom, 2-bath, one-and-a-half-story home offers plenty of potential and is ready for someone to make it their own. The home does need some TLC, but with the right vision and updates, it could truly shine. With a functional layout, generous living space, and unique character, this property is a great find for buyers looking for a home they can personalize. Bring your ideas and see all the possibilities this home has to offer!
USD 89,900
165170 Heffington Road
View photo
House · for sale
USD 950,000
USD 150/sq.ft
165170 Heffington Road
Central High town
· 6,297 sq.ft · 5 Bedrooms · 5 Baths · House
· Patio · Parking · Fireplace · Equipped kitchen
Central High town · 6,297 sq.ft · 5 Bedrooms · 5 Baths · House · Patio · Parking · Fireplace · Equipped kitchen
This unique property offers it all! With remarkable eye to detail, this custom built home sits on 14.63 acres with shop, guest house, RV parking/hookups, detached apartment, several out buildings & so much more. The main house offers 4952 sq ft. 3 bedrooms, 3 living areas & 4.5 baths. Downstairs offers stunning entry, open living area with fireplace, large dining area, beautiful kitchen with custom woodwork, walk in pantry, large utility room with sink, bedroom, full guest bath, den with access to back covered patio & primary suite. The primary suite offers his & here bathrooms, walk in closets/safe room, vanity area & sitting area. Upstairs offers game room with fireplace. 1/2 bath and bedroom with attached full bath and sitting area. Guesthouse is just steps away with 900 sq ft full bath. Utility hookups, full kitchen, 2 bedrooms, living room and walk in closet. Efficiency apartment offers 400 sq ft, full bath with living/office/bedroom space, attached single car garage & shed/storag
USD 950,000
2123 Mallard Avenue
View photo
House · for sale
USD 265,000
USD 125/sq.ft
2123 Mallard Avenue
Central High town
· 2,110 sq.ft · 3 Bedrooms · 2 Baths · House
· Office room · Equipped kitchen
Central High town · 2,110 sq.ft · 3 Bedrooms · 2 Baths · House · Office room · Equipped kitchen
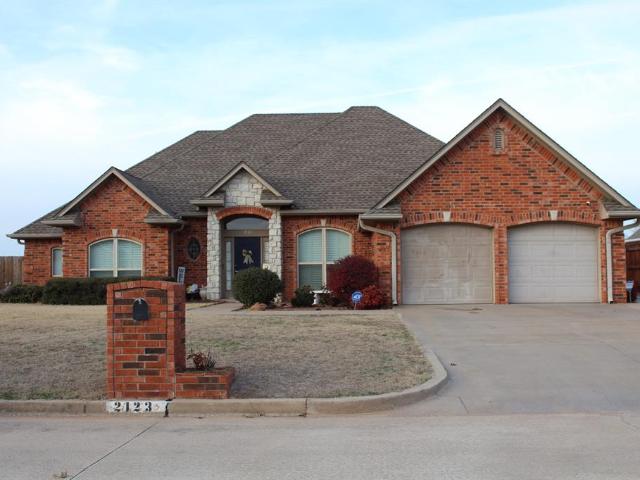
Space, location, potential—and a price that reflects the opportunity! Welcome to this spacious 3-bedroom, 2½-bath home with a dedicated office in a fantastic, quiet neighborhood in Duncan, Oklahoma. From the moment you step inside, you’ll see the possibilities! The generous layout offers plenty of room to spread out, work from home, entertain, and make lasting memories. The galley-style kitchen features granite countertops, while the spacious bedrooms boast large walk-in closets that provide all the storage you could need. For added peace of mind, the home also includes a storm shelter—a fantastic feature for Oklahoma living. This home does need some TLC, including new carpet, fresh paint, and fencing, but the pricing reflects the work needed. For the buyer with vision, this is your chance to take a solid home with great features and transform it into something truly special. The bones are here. The space is here. The potential is here. Whether you’re searching for your next home or lo
USD 265,000
506 N Broadway Street
View photo
House · for sale
USD 65,500
USD 71/sq.ft
506 N Broadway Street
Central High town
· 915 sq.ft · 2 Bedrooms · 1 Bath · House
Central High town · 915 sq.ft · 2 Bedrooms · 1 Bath · House
Cozy 2 bed, 1 bath home ready for you to come make it yours! On a Tree lined street in Marlow! Completed with Storm shelter, Stove and Fridge. The Big Tree out front welcomes you right as you pull up to the home. This property is being sold in AS-IS CONDITION. Schedule your showing today!
USD 65,500
801 N 6th Street
View photo
House · for sale
USD 84,500
USD 112/sq.ft
801 N 6th Street
Central High town
· 753 sq.ft · 2 Bedrooms · 1 Bath · House
Central High town · 753 sq.ft · 2 Bedrooms · 1 Bath · House
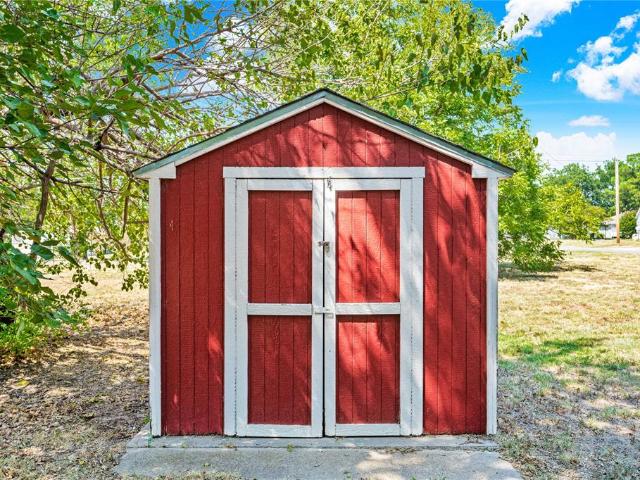
Don't let the square footage fool you. This well-maintained 2 bedroom home makes great use of its space and has had several updates throughout. Inside, you'll find beautiful hardwood floors, an updated interior, and a remodeled bathroom. Newer windows have also been installed, and the roof is only a couple of years old. Situated on a large corner lot, the property offers plenty of outdoor space with mature shade trees, including pecan trees, plus room to add a shop. A storage shed provides additional space for lawn equipment and other belongings. Even better, the home comes furnished with furniture and appliances, making it a great option for a first-time buyer, someone looking to downsize, or an investor looking for a move-in ready property Schedule your showing appointment and come see everything this charming Marlow home has to offer!
USD 84,500
1109 W Mulberry Street
View photo
House · for sale
USD 35,000
USD 22/sq.ft
1109 W Mulberry Street
Central High town
· 1,528 sq.ft · 3 Bedrooms · 1 Bath · House
· Garden · Parking
Central High town · 1,528 sq.ft · 3 Bedrooms · 1 Bath · House · Garden · Parking
Investor & rehab opportunity! Bring your vision and transform this Duncan property into something special. This 3 bedroom home offers approximately 1,536 Sq ft and sits on a spacious. 30 acre lot with a detached garage, 18 x 20 Shop, and storm shelter. The property is in need of significant repairs and renovation and is being sold in its current condition. Some exterior doors and siding are currently missing. With the right improvements, this property offers plenty of potential to restore, renovate or reimagine. Whether you're an investor looking for your next project or a buyer ready to take on a renovation. Conveniently located in Duncan with city utilities and a fully fenced yard. Bring your tools, your plans, and your imagination. This one is ready for its next chapter!
USD 35,000
169888 Deer Creek Road
View photo
House · for sale
USD 395,000
USD 166/sq.ft
169888 Deer Creek Road
Central High town
· 2,368 sq.ft · 4 Bedrooms · 3 Baths · House
· Parking
Central High town · 2,368 sq.ft · 4 Bedrooms · 3 Baths · House · Parking
Rare 3.42-acre multi-generational property in marlow! Discover ultimate flexibility with this unique countryside setup. The primary residence spans 2,372 sq ft. (Per county records) and features a split-layout configuration yielding a total of 4 bedrooms and 3 bathrooms. The main portion of the home includes 3 spacious bedrooms and 2 full bathrooms. Seamlessly added is a garage conversion offering a fully finished 1 bedroom, 1 bathroom apartment / guest suite with its own private exterior entrance and a mini-split system. Perfect for rental income, a mother-in-law suite, or a private home office. EXTERIOR HIGHLIGHTS: Massive 30 x 40 Detached Garage: Built in 2020 and Fully insulated with electricity, offering parking for 4+ vehicles or a heavy duty workspace. Large 30 x 40 Separate Workshop: Positioned next to the expansive RV port (with electric) and already plumbed for a future bathroom (no fixtures currently installed). Acreage: 3.42 quiet acres in the Lakewood Estates area. Other h
USD 395,000
4603 SE Ellsworth Avenue
View photo
House · for sale
USD 189,000
USD 102/sq.ft
4603 SE Ellsworth Avenue
Central High town
· 1,841 sq.ft · 3 Bedrooms · 2 Baths · House
· Office room · Equipped kitchen
Central High town · 1,841 sq.ft · 3 Bedrooms · 2 Baths · House · Office room · Equipped kitchen
Looking for an updated home for sale in Lawton near Fort Sill? This move-in-ready, single-story home in the MacArthur School District offers 3 bedrooms, 2 bathrooms, and 1,844 square feet of comfortable living space. Inside, you’ll find an updated kitchen and bathrooms, refreshed flooring, fresh paint, and updated fixtures. The spacious layout gives you room to relax, entertain, or create a flex space for a home office, playroom, or hobby area. The primary suite features a tiled shower with dual shower heads. Conveniently located near Fort Sill, schools, shopping, and dining, this Lawton home brings together useful updates, a flexible layout, and a convenient location
USD 189,000
410 Amanda
View photo
House · for sale
USD 235,400
USD 162/sq.ft
410 Amanda
Central High town
· 1,453 sq.ft · 3 Bedrooms · 2 Baths · House
· Patio · Equipped kitchen
Central High town · 1,453 sq.ft · 3 Bedrooms · 2 Baths · House · Patio · Equipped kitchen
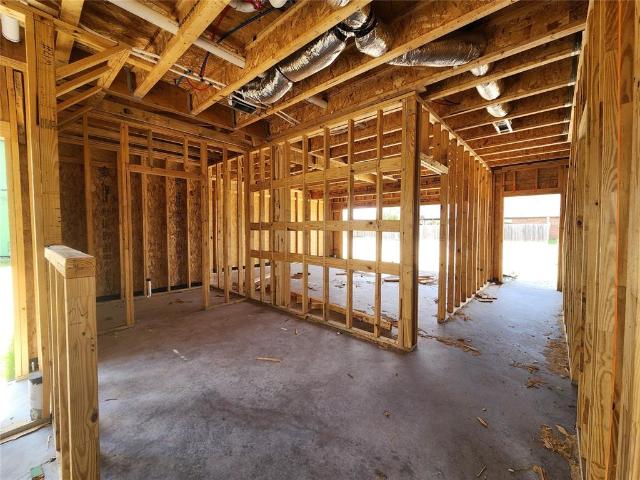
Brand-new construction | up to 8.5% down payment assistance! Beautiful new-construction homes designed for low-maintenance living and energy efficiency. Features include brick veneer on the first floor with durable HardieBoard siding on the second floor. Foam-insulated attic and blown-in wall insulation help improve energy efficiency and reduce utility costs. All-electric homes feature heat-pump central HVAC and programmable thermostats. Black appliance package includes electric range, dishwasher, disposal, and vent hood. Exterior features include a small concrete rear patio. BUYER INCENTIVE: Qualified buyers using an OHFA-approved lender may receive a 5% grant toward down payment or closing costs when the home is used as their primary residence for at least 3 years. Buyers who also qualify for OHFA's 3.5% down payment assistance program may be able to combine the programs for up to 8.5% total assistance. Buyer and lender should verify eligibility, program requirements, and available a
USD 235,400
1012 W Pine Avenue
View photo
House · for sale
USD 249,999
USD 105/sq.ft
1012 W Pine Avenue
Central High town
· 2,379 sq.ft · 4 Bedrooms · 2 Baths · House
· Garden · Office room
Central High town · 2,379 sq.ft · 4 Bedrooms · 2 Baths · House · Garden · Office room
A home that feels like home before you ever walk through the front door. This beautifully remodeled 4 bedroom, 1 office and 2 bathroom home in Duncan has been thoughtfully refreshed with stunning new paint, gorgeous new hardwood floors and inviting living spaces that make it easy to picture yourself settling in. From the moment you arrive, the covered front porch sets the tone. It is the kind of porch made for a swing, a hot morning coffee and a few quiet minutes before the day begins. Inside, the fresh updates continue throughout the home, creating a bright, comfortable feel while still maintaining the warmth and character that make a house feel like home. The spacious layout offers four bedrooms and two full bathrooms, giving you plenty of room for everyday living, entertaining and whatever life looks like for you. The oversized backyard provides even more space to enjoy, while the gazebo creates a natural spot for outdoor gatherings, relaxing evenings or simply taking advantage of t
USD 249,999
418 Amanda
View photo
House · for sale
USD 205,000
USD 168/sq.ft
418 Amanda
Central High town
· 1,216 sq.ft · 3 Bedrooms · 2 Baths · House
· Patio · Equipped kitchen
Central High town · 1,216 sq.ft · 3 Bedrooms · 2 Baths · House · Patio · Equipped kitchen
Brand-new construction | up to 8.5% down payment assistance! Beautiful new-construction homes designed for low-maintenance living and energy efficiency. Features include brick veneer on the first floor with durable HardieBoard siding on the second floor. Foam-insulated attic and blown-in wall insulation help improve energy efficiency and reduce utility costs. All-electric homes feature heat-pump central HVAC and programmable thermostats. Black appliance package includes electric range, dishwasher, disposal, and vent hood. Exterior features include a small concrete rear patio. BUYER INCENTIVE: Qualified buyers using an OHFA-approved lender may receive a 5% grant toward down payment or closing costs when the home is used as their primary residence for at least 3 years. Buyers who also qualify for OHFA's 3.5% down payment assistance program may be able to combine the programs for up to 8.5% total assistance. Buyer and lender should verify eligibility, program requirements, and available a
USD 205,000
3009 Bree Circle
View photo
House · for sale
USD 269,400
USD 162/sq.ft
3009 Bree Circle
Central High town
· 1,658 sq.ft · 4 Bedrooms · 2 Baths · House
· Patio · Equipped kitchen
Central High town · 1,658 sq.ft · 4 Bedrooms · 2 Baths · House · Patio · Equipped kitchen
Brand-new construction | up to 8.5% down payment assistance! Beautiful new-construction homes designed for low-maintenance living and energy efficiency. Features include brick veneer on the first floor with durable HardieBoard siding on the second floor. Foam-insulated attic and blown-in wall insulation help improve energy efficiency and reduce utility costs. All-electric homes feature heat-pump central HVAC and programmable thermostats. Black appliance package includes electric range, dishwasher, disposal, and vent hood. Exterior features include a small concrete rear patio. BUYER INCENTIVE: Qualified buyers using an OHFA-approved lender may receive a 5% grant toward down payment or closing costs when the home is used as their primary residence for at least 3 years. Buyers who also qualify for OHFA's 3.5% down payment assistance program may be able to combine the programs for up to 8.5% total assistance. Buyer and lender should verify eligibility, program requirements, and available a
USD 269,400
414 Amanda
View photo
House · for sale
USD 269,400
USD 162/sq.ft
414 Amanda
Central High town
· 1,658 sq.ft · 4 Bedrooms · 2 Baths · House
· Patio · Equipped kitchen
Central High town · 1,658 sq.ft · 4 Bedrooms · 2 Baths · House · Patio · Equipped kitchen
Brand-new construction | up to 8.5% down payment assistance! Beautiful new-construction homes designed for low-maintenance living and energy efficiency. Features include brick veneer on the first floor with durable HardieBoard siding on the second floor. Foam-insulated attic and blown-in wall insulation help improve energy efficiency and reduce utility costs. All-electric homes feature heat-pump central HVAC and programmable thermostats. Black appliance package includes electric range, dishwasher, disposal, and vent hood. Exterior features include a small concrete rear patio. BUYER INCENTIVE: Qualified buyers using an OHFA-approved lender may receive a 5% grant toward down payment or closing costs when the home is used as their primary residence for at least 3 years. Buyers who also qualify for OHFA's 3.5% down payment assistance program may be able to combine the programs for up to 8.5% total assistance. Buyer and lender should verify eligibility, program requirements, and available a
USD 269,400
1306 SE Barclay Road
View photo
House · for sale
USD 124,700
USD 85/sq.ft
1306 SE Barclay Road
Central High town
· 1,453 sq.ft · 3 Bedrooms · 1 Bath · House
· Garden · Equipped kitchen · Parking
Central High town · 1,453 sq.ft · 3 Bedrooms · 1 Bath · House · Garden · Equipped kitchen · Parking
Welcome to 1306 SE Barclay Rd in Lawton, OK. This is a solid investment opportunity with strong potential. This 3-bedroom, 1.5-bath home offers 1,463 square feet of living space and a functional layout that appeals to both renters and future buyers alike. With good bones and a well-designed floor plan, this property provides a great foundation for updates and value-add improvements. The spacious living area offers plenty of natural light, while the kitchen features ample cabinet space and a layout ready for modernization. All three bedrooms are generously sized, offering flexibility for tenants, resale, or a long-term hold strategy. The home has been lived in and maintained over the years, and with some cosmetic updates, it presents an excellent opportunity to increase value. Outside, you’ll find a generous backyard and an attached 1-car garage, adding to the property’s appeal and functionality. Located in an established neighborhood with close proximity to Fort Sill, shopping, dining,
USD 124,700
202 E Elder Avenue
View photo
House · for sale
USD 58,000
USD 48/sq.ft
202 E Elder Avenue
Central High town
· 1,195 sq.ft · 3 Bedrooms · 1 Bath · House
Central High town · 1,195 sq.ft · 3 Bedrooms · 1 Bath · House
INSTANT EQUITY in this charming Updated Home with Room to Make It Your Own This 3-bedroom, 1.5-bath home offers 1,204 square feet of comfortable living space with many updates completed within the last three years. Blending the character of an older home with more recent improvements, this property is a great opportunity for a buyer looking for an affordable home they can truly make their own. The functional floor plan offers three bedrooms, a spacious living area, and plenty of opportunity to add your own personal style. With many of the updates already completed, this home offers a great starting point for a first-time buyer, downsizer, or investor. Cute, comfortable, and full of possibilities, this home is ready for its next chapter. Come see all it has to offer and imagine making it your own!
USD 58,000
7408 Antlers Drive
View photo
House · for sale
USD 335,000
USD 170/sq.ft
7408 Antlers Drive
Central High town
· 1,970 sq.ft · 3 Bedrooms · 2 Baths · House
· Parking · Equipped kitchen
Central High town · 1,970 sq.ft · 3 Bedrooms · 2 Baths · House · Parking · Equipped kitchen
Wake up to Lake Humphreys right outside your window. This fully remodeled lakefront retreat blends comfort with serious functionality — new kitchen appliances, double-pane windows, and a high-efficiency 95% HVAC system (plus a mini-split for year-round comfort) mean the hard work is already done. Step outside and the real magic begins: a brand-new electrified shop, a detached garage with its own bathroom, a camper port, extra carport, and three outbuildings give you room for every boat, project, and toy you own. Sprinkler-fed grounds on 0.67 acres. Whether it's a full-time home, a weekend escape, or your basecamp for lake life, this is the kind of property that doesn't come up often on Lake Humphreys
USD 335,000
7033 N Lake Front Road
View photo
House · for sale
USD 210,000
USD 114/sq.ft
7033 N Lake Front Road
Central High town
· 1,830 sq.ft · 3 Bedrooms · 3 Baths · House
Central High town · 1,830 sq.ft · 3 Bedrooms · 3 Baths · House
Unbelievable Waterfront Home on Clear Creek Lake Wake up to stunning sunrises, enjoy beautiful moonrises, and experience the peaceful beauty of Clear Creek Lake every single day! This incredible 3-bedroom, 3-bath waterfront home offers the perfect combination of comfortable living, breathtaking views, and exceptional outdoor amenities. Step onto the large covered front porch and take in the spectacular lake views—an amazing place to enjoy your morning coffee, relax in the evening, or simply appreciate the beauty of the changing seasons. Inside, this home has been thoughtfully updated with a new roof, new heating and air system, new flooring, and fresh paint. There are so many wonderful features throughout the property that you'll want to see it in person to truly appreciate everything it has to offer. For the hobbyist, outdoor enthusiast, or anyone needing extra storage, the property includes an impressive 20' x 30' shop with extra covered side. The oversized concrete side driveway pro
USD 210,000
306 N 1st Street
View photo
House · for sale
USD 64,900
USD 66/sq.ft
306 N 1st Street
Central High town
· 980 sq.ft · 2 Bedrooms · 2 Baths · House
· Access for people with disabilities
Central High town · 980 sq.ft · 2 Bedrooms · 2 Baths · House · Access for people with disabilities
NOW VACANT*Investment Opportunity! Potential $600/month in rental income. Recent updates include a new roof, updated plumbing, and updated electrical, reducing future maintenance concerns. Property features a wheelchair accessible ramp with handrails for added accessibility. Priced at $64,900, this property can offer cash flow and strong investment potential. Schedule a tour today!
USD 64,900
2901 NE Lakeview Circle
View photo
House · for sale
USD 134,000
USD 117/sq.ft
2901 NE Lakeview Circle
Central High town
· 1,141 sq.ft · 3 Bedrooms · 2 Baths · House
· Garden
Central High town · 1,141 sq.ft · 3 Bedrooms · 2 Baths · House · Garden
Feast your eyes upon 2901 NE Lakeview CIR, Lawton, OK 73507, a single-family residence in Lawton, OK – where good times and great memories are just waiting to happen! This home has plenty to offer for a great starter home with 3 bedrooms and a full hallway bathroom and a private 3/4th of a full bathroom in the main bedroom. Also has a large fully fenced backyard for kiddos and animals to safely play in. The back yard is shaded by a large mature casting plenty of shade on those hot summer days
USD 134,000
534 SE Lasso Loop, Lawton, OK
View photo
House · for sale
USD 299,999
534 SE Lasso Loop, Lawton, OK
Central High town
· 3 Bedrooms · 2 Baths · House
Central High town · 3 Bedrooms · 2 Baths · House
Home has been updated to include concrete shingle roof, geothermal hvac system in main home, driveway, and interior and exterior paint. Home is on the west side of the addition and the buyer will have a view of mountains in the distance. Area is set up and power updated to help new home owner build the shop or out building of your dreams
USD 299,999

Get email alerts

Don't miss out: be the first to know about new properties

The alert was correctly created

On subscribing you accept the conditions of use and the privacy policy
Alert
Receive new ads in your inbox
Save this search
Receive alerts for new listings

We'll send you an email when we have new properties for: "Houses for sale in Central High town"

The alert was correctly created

Medicine Park town
Alex town
Get email alerts and be the first to see new listings
Required field
On subscribing I accept the terms of the privacy policy
Perfect! You'll soon start receiving new listings via email
Alert
Receive an email when we have new ads for Houses for sale in Central High town
Save this search
Filters

Bedrooms

Size (sq.ft)

sq.ft
sq.ft

Price

USD
USD

Property type

Bathrooms

Clear all filters
Receive notifications when new entries are published.