3,131 houses for sale in Central Islip

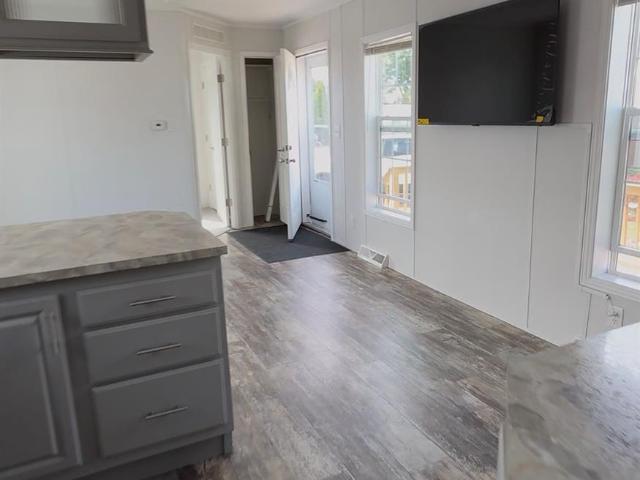
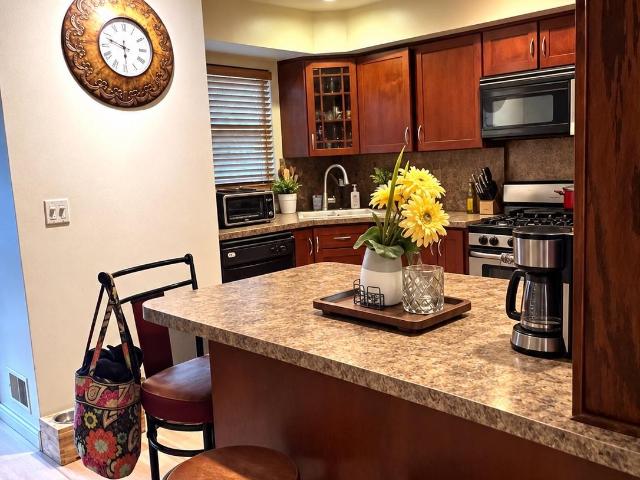
263 N 3rd Avenue
View photo
House · for sale
USD 499,999
USD 59/sq.ft
263 N 3rd Avenue
Central Islip
· 8,407 sq.ft · 2 Bedrooms · 1 Bath · House
· Garden · Deck · Equipped kitchen · Cellar
Central Islip · 8,407 sq.ft · 2 Bedrooms · 1 Bath · House · Garden · Deck · Equipped kitchen · Cellar
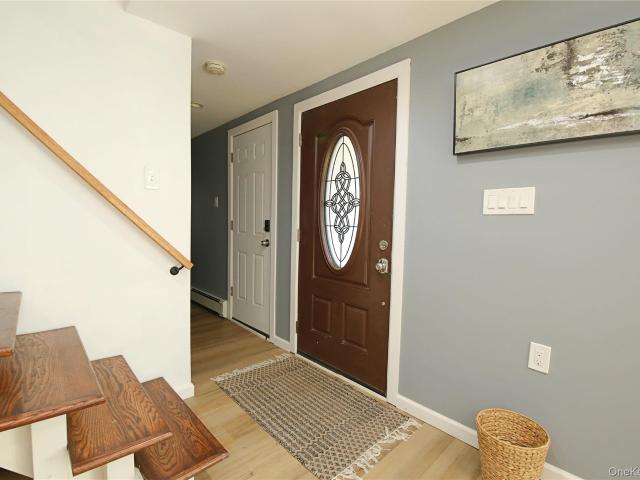
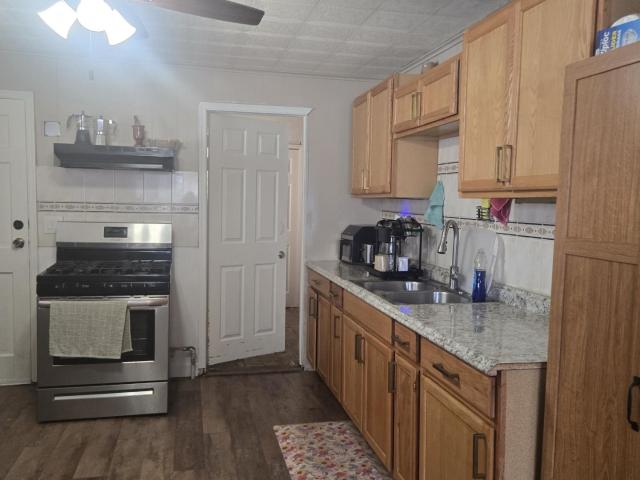
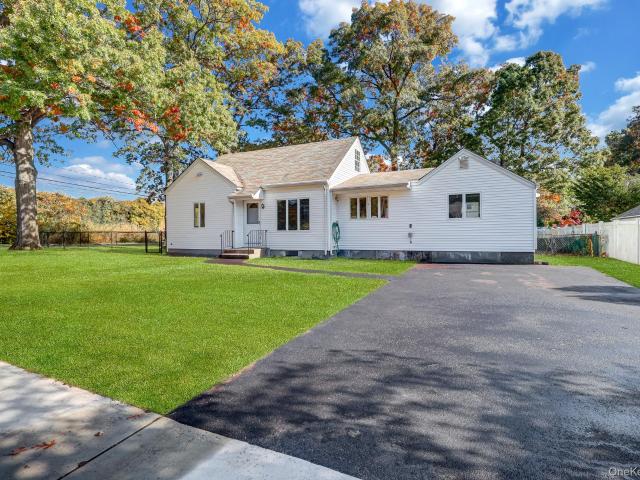
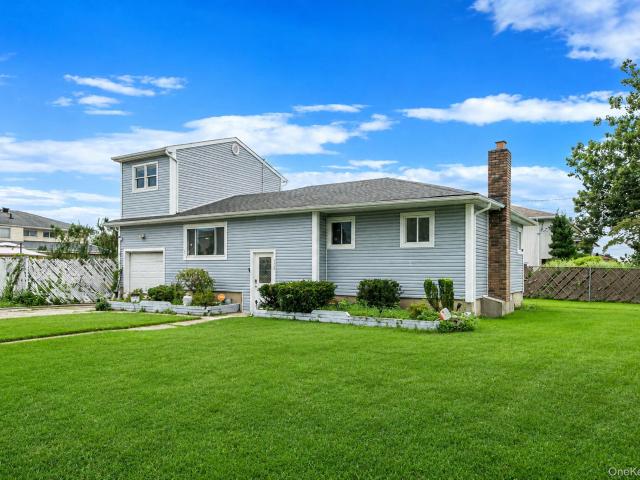
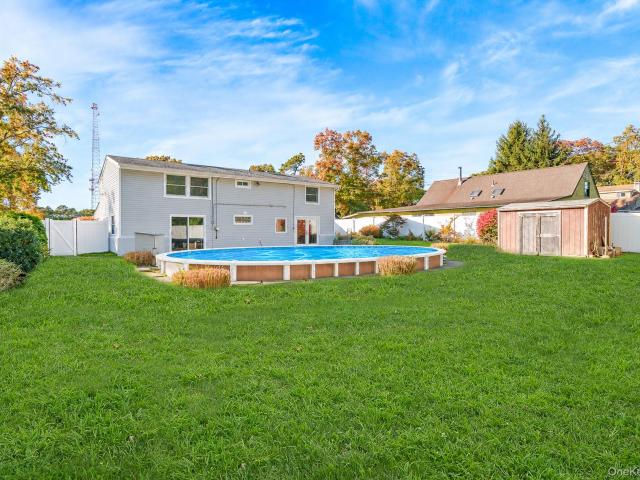
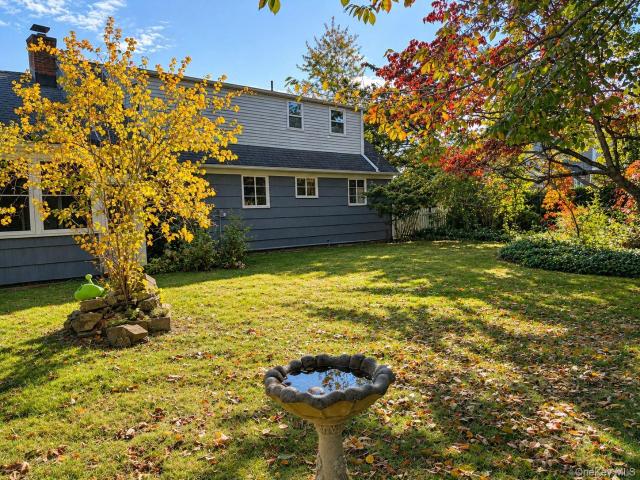
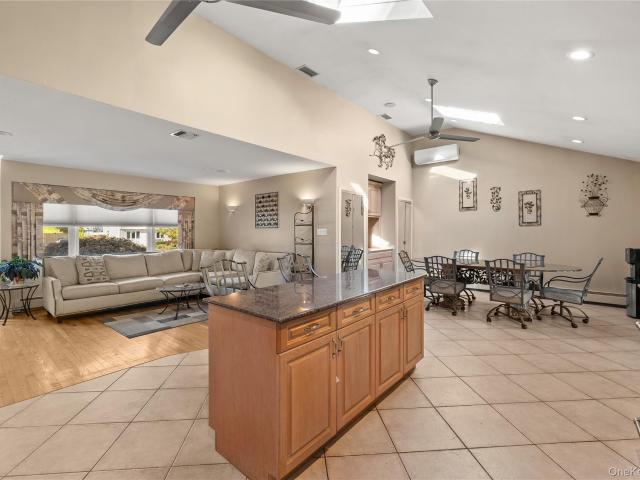
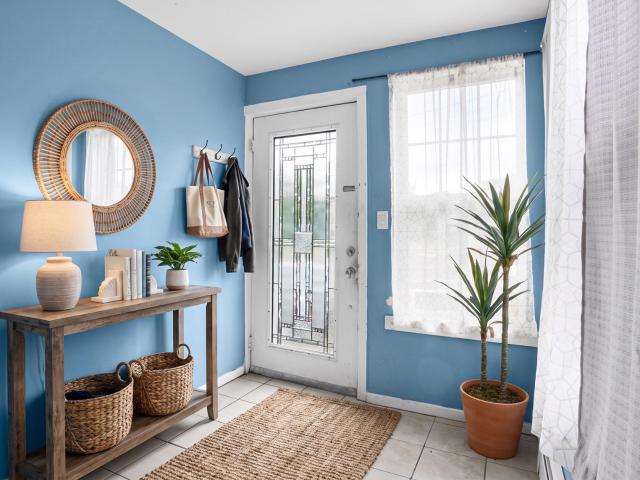
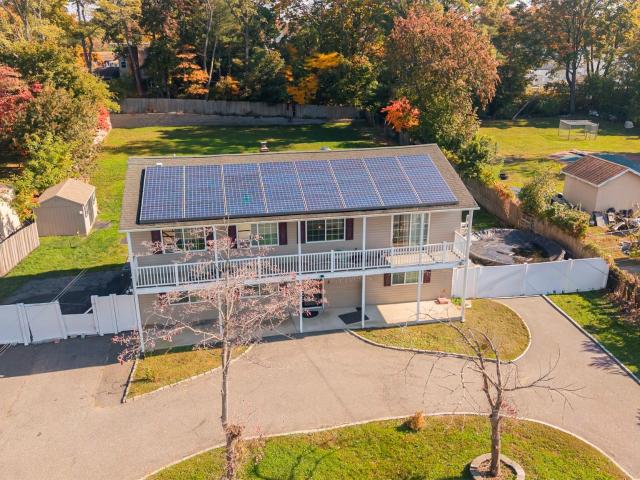
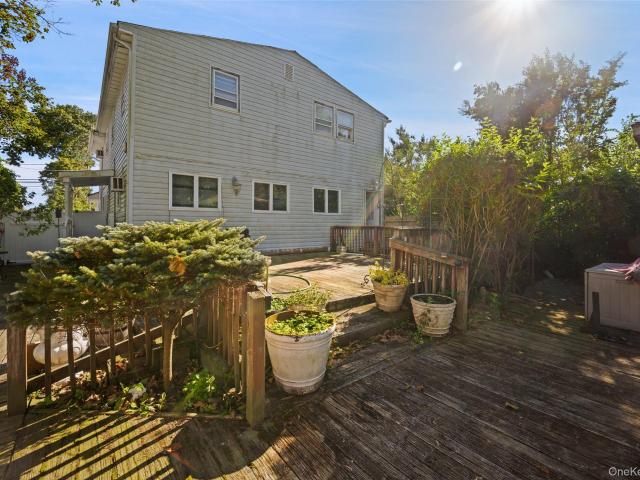
New to the market, this attached home has plenty to offer. Main floor living space offers an open floor layout. Spacious kitchen with large center island opens to living room. Sliders off the living room take you to rear deck and large yard. Second floor has two bedrooms and full bath. Master bedroom has an abundance of closet space. Homeowner designed for optimum usage. Finished basement has laundry, and a large area for Den / Media room, etc. Plenty of room to spread out
USD 499,999
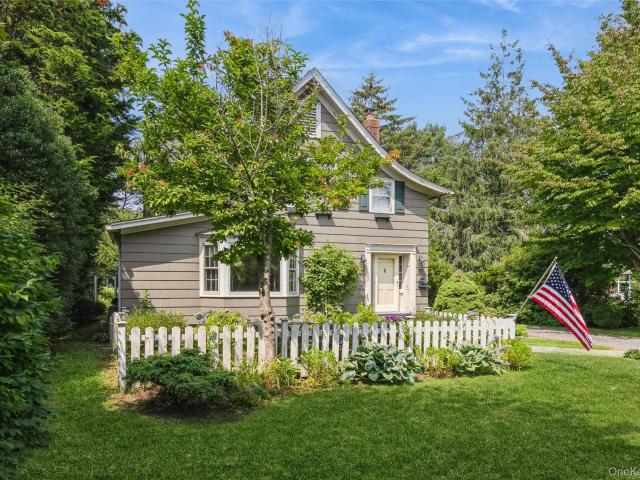
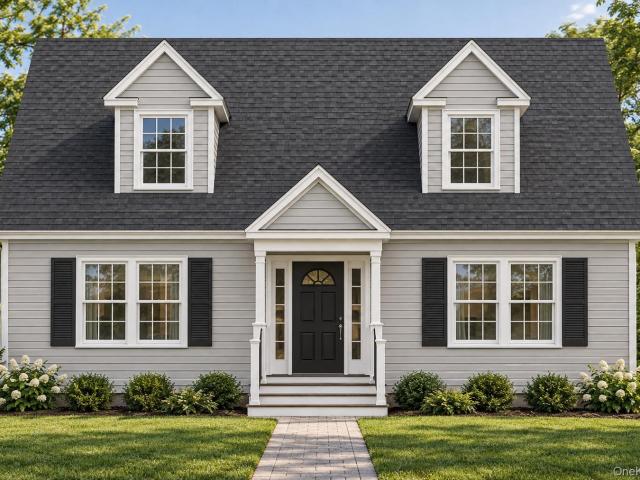
200 Greene Avenue
View photo
House · for sale
USD 1,125,000
USD 408/sq.ft
200 Greene Avenue
Central Islip
· 2,756 sq.ft · 5 Bedrooms · 3 Baths · House
· Garden · Parking · Air conditioning · Cellar
Central Islip · 2,756 sq.ft · 5 Bedrooms · 3 Baths · House · Garden · Parking · Air conditioning · Cellar
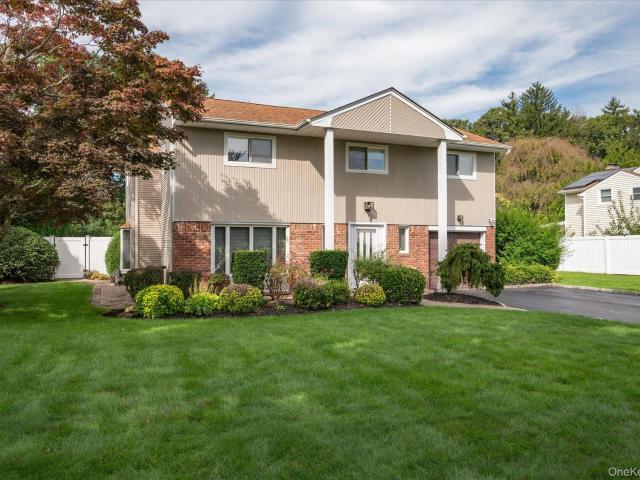
Welcome home to this charming true'Sayville Colonial' south of Main Street, where timeless character meets everyday comfort. Offering 5 spacious bedrooms (and a bonus room) and 3 full baths, this inviting home features beautiful hardwood floors that add warmth and elegance throughout. Large windows provide lots of natural light and Central Air assures comfort when the weather gets warmer. A full unfinished basement with storage/utilities/laundry room with updated 200-amp service, provides endless possibilities for storage or a workshop, while the detached 2-car garage offers added convenience. Step outside to a lush, professionally landscaped rear yard that feels like your own private retreat—peaceful, serene, and perfect for relaxing or entertaining. Located in the highly sought-after Sayville School District and just moments from the charming shops, restaurants, and vibrant atmosphere of Main Street, this home combines classic appeal with an unbeatable location. Don't miss the opport
USD 1,125,000
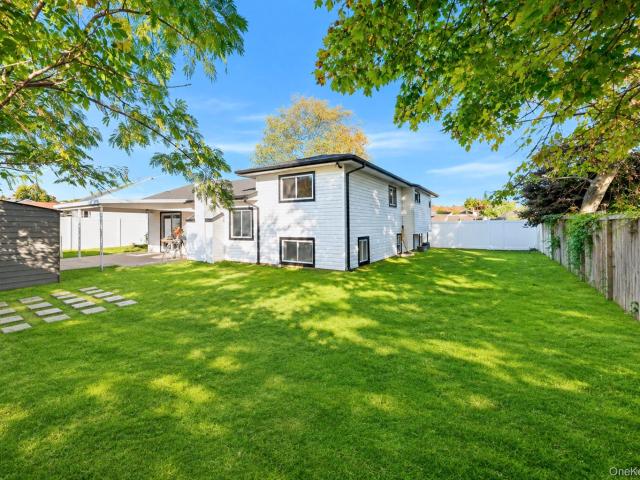
39 Split Cedar Drive
View photo
House · for sale
USD 649,000
USD 281/sq.ft
39 Split Cedar Drive
Central Islip
· 2,303 sq.ft · 4 Bedrooms · 2 Baths · House
· Garden · Fireplace · Equipped kitchen
Central Islip · 2,303 sq.ft · 4 Bedrooms · 2 Baths · House · Garden · Fireplace · Equipped kitchen
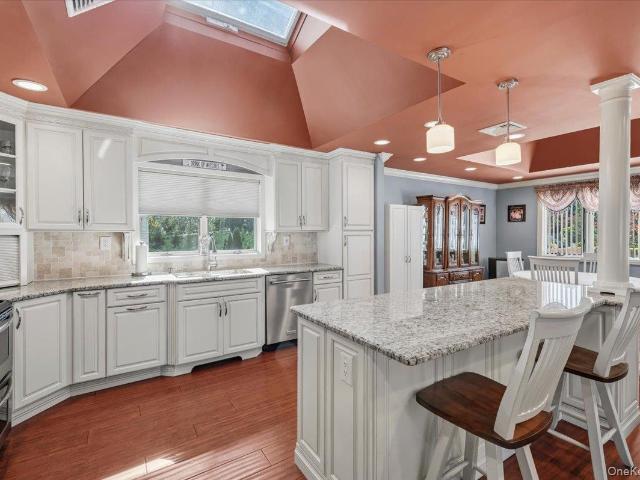
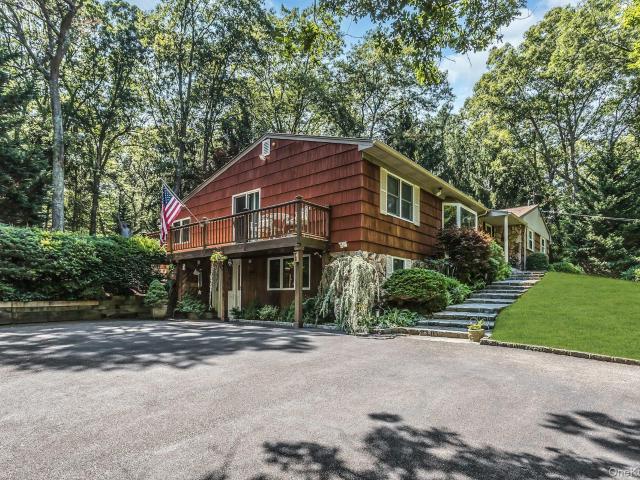
Welcome to a beautifully maintained farm ranch with raised dormers, set on a quarter acre lot in the heart of Islandia Village. The first floor offers easy living with 3 bedrooms, a full bath, and a bright open layout. The updated kitchen features quartz countertops, stainless appliances, and newer appointments throughout (refrigerator 2 yrs. Young, dishwasher and stove 5 yrs. Young). A sun filled living room with electric fireplace flows seamlessly into an open dining area, and a gererous den wrapped in windows provides the perfect spot for a home office, playroom or quiet reading nook. First-floor laundry with a five-year old washer and dryer adds everyday convenience. Upstairs, you'll find a flexible retreat with its own bedroom, second den, and full bath. Outside is a beautifully maintained, fully fenced backyard built for everyday living and weekend entertaining. Two storage sheds and swing set stays with the home. Move in and start enjoying it from day one. Major mechanicals are
USD 649,000
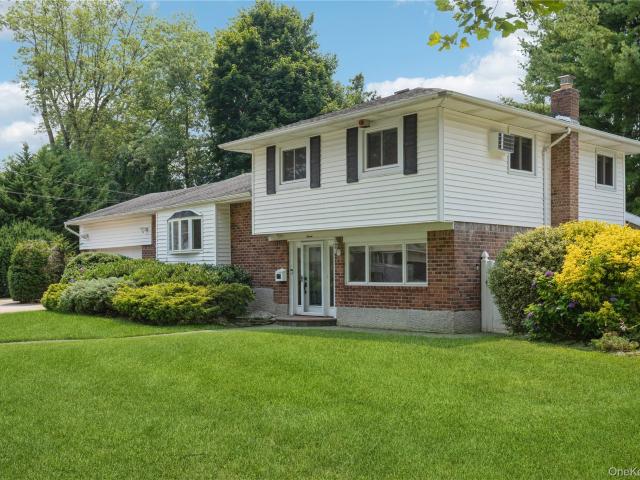
187 Crooked Hill Road
View photo
House · for sale
USD 579,000
USD 512/sq.ft
187 Crooked Hill Road
Central Islip
· 1,130 sq.ft · 3 Bedrooms · 2 Baths · House
· Equipped kitchen
Central Islip · 1,130 sq.ft · 3 Bedrooms · 2 Baths · House · Equipped kitchen
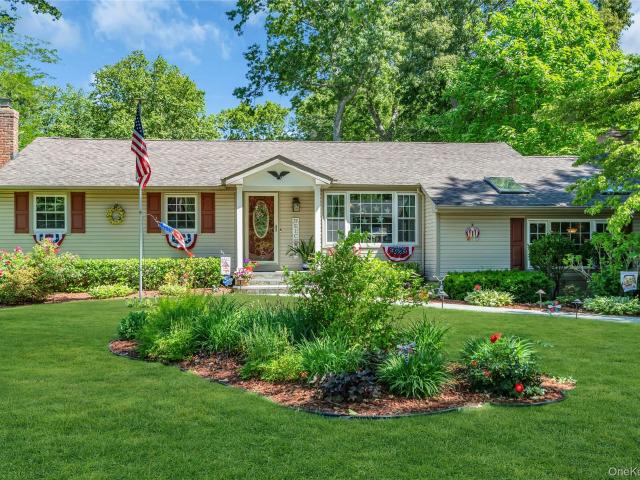
Welcome to this charming ranch-style home located in the heart of Brentwood. This well-maintained residence offers 3 bedrooms and 2 full bathrooms with a bright, functional layout designed for comfortable everyday living. The home features a spacious living area, an eat-in kitchen, and generously sized bedrooms. Situated on a 0.17-acre lot, the property provides ample outdoor space for entertaining, gardening, or future possibilities. Conveniently located near parks, shopping, restaurants, major roadways, and the Long Island Rail Road, this home offers easy access to everything Brentwood has to offer
USD 579,000
203 Carroll Avenue
View photo
House · for sale
USD 689,000
USD 438/sq.ft
Updated
203 Carroll Avenue
Central Islip
· 1,572 sq.ft · 4 Bedrooms · 1 Bath · House
· Garden · Office room · Equipped kitchen · Cellar
Central Islip · 1,572 sq.ft · 4 Bedrooms · 1 Bath · House · Garden · Office room · Equipped kitchen · Cellar
Renovated Turn Key 4 Bedroom 1.5 Bath Cape. Located Less Than Half A Mile To Ronkonkoma Train Station And The New Station Yards, Where You Can Dine, Shop And Enjoy A Day Or Evening Out! 203 Carroll Avenue is Featuring A New Beautifully Designed Kitchen And Bath. Large Great Room With Lots Natural Sunlight For Your Relaxation And Hosting Gathering! Formal Dining Area, Primary Bed On First Floor, Plus Additional Bedroom On First Floor Can Also Be A Home Office. Newly Refinished Hardwood Floors, Anderson Windows, CAC, 200 Amp Service. Whole House Freshly Painted. Unfinished Basement To Create And Expand Your Living Space With A Outside Entrance To Rear Yard. Amazing Very Large Property, Fully Fenced. Nothing To Do But Unpack! Great House, Great Price! Wont Last!
USD 689,000
118 Tamarack Street
View photo
House · for sale
USD 2,290,000
USD 746/sq.ft
118 Tamarack Street
Central Islip
· 3,068 sq.ft · 5 Bedrooms · 2 Baths · House
· Garden · Office room · Fireplace · Equipped kitchen · Parking · Cellar
Central Islip · 3,068 sq.ft · 5 Bedrooms · 2 Baths · House · Garden · Office room · Fireplace · Equipped kitchen · Parking · Cellar
Rare opportunity to own this large, mid-block colonial with endless possibilities! The entry foyer welcomes you into this beautiful home with all wood flooring throughout first and second floor as well as the staircase. The large sunlit living room has an inviting wood-burning fireplace as well as a large bay window. Next is the kitchen with large dining area that flows into the den for that nice open concept. The den overlooks the large, private, and fully-fenced backyard with a shed for storage. Your primary bedroom with oversized, custom walk-in closet is also conveniently located on the first floor along with an office/flex room, laundry room, full bathroom, and covered/screened back porch to enjoy some outdoor leisure time. The second floor provides ample living space with 4 additional bedrooms and an additional full bathroom. The extra room/garage as well as the full partially-finished basement with two finished rooms plus storage and crawl space add even more potential to accomm
USD 2,290,000
23 Apple Tree Drive
View photo
House · for sale
USD 789,000
USD 449/sq.ft
23 Apple Tree Drive
Central Islip
· 1,755 sq.ft · 4 Bedrooms · 2 Baths · House
· Patio · Garden · Deck · Fireplace · Equipped kitchen · Parking · Cellar
Central Islip · 1,755 sq.ft · 4 Bedrooms · 2 Baths · House · Patio · Garden · Deck · Fireplace · Equipped kitchen · Parking · Cellar
This is the one you've been waiting for. Welcome to 23 Apple Tree Drive, a beautifully maintained split-level ranch, offering 4 bedrooms and 2 full baths, ideally situated on a lovely tree-lined street in Hauppauge's desirable Garden Estates neighborhood and within the Hauppauge School District. Truly turnkey, this home has been impeccably cared for and it shows from the moment you step inside. The main level features a kitchen with solid maple cabinets, quartz countertops and easy-care porcelain tile flooring. The dining room offers sliding door access to a lovely deck while the living room is highlighted by a beautiful wood. Burning fireplace. Upstairs, you'll find the primary bedroom, two additional bedrooms, a full bath and linen closet. The lower level offers a generously sized den, full bath, additional bedroom, access to the one-car garage and basement, plus sliding doors leading to a brand new paver patio perfect for outdoor entertaining and relaxation. The basement is a great
USD 789,000
4 bedroom luxury House for sale in East Islip, United States
View photo
House · for sale
USD 649,990
USD 3,779/sq.ft
4 bedroom luxury House for sale in East Islip, United States
Central Islip
· 172 sq.ft · 2 Baths · House
· Garden · Parking · Equipped kitchen
Central Islip · 172 sq.ft · 2 Baths · House · Garden · Parking · Equipped kitchen
This 4 Bedroom W/ 2 Full Bathroom Hi-Ranch Smart Home Is Immaculate and Full of Upgrades! Enjoy The Open Floor Plan W/ Vaulted Ceilings and Hardwood Floors Throughout. The Beautiful Eat-In Kitchen Is Complete with Brand New Quartz Countertops & Stainless Steel Appliances. Updated Lighting Throughout the Entire Home. Highly Desirable Master Bedroom W/ Walk-In Closet. First Floor Family Room Doubles as The Perfect Movie/Play Room. Enjoy The Fully Fenced Backyard Perfect for Kids & Pets. The Attached 1 Car Garage Provides Direct Access to The First Floor. Walking Distance to Shops and LIRR. An Absolute Must See!
USD 649,990
150 Church Street
View photo
House · for sale
USD 699,000
USD 345/sq.ft
150 Church Street
Central Islip
· 2,024 sq.ft · 4 Bedrooms · 2 Baths · House
· Garden · Equipped kitchen · Parking
Central Islip · 2,024 sq.ft · 4 Bedrooms · 2 Baths · House · Garden · Equipped kitchen · Parking
Situated on a fully fenced 0.25-acre lot framed by mature shade trees, this home offers exceptional curb appeal and a thoughtful layout designed for everyday living and easy entertaining. An inviting brick walkway leads to a welcoming covered front porch, while the extended private driveway provides ample parking and leads directly into the private backyard. Inside, hardwood floors run through the main living areas. Through the foyer you'll find the first bedroom and a full bathroom which includes a tub with sliding glass doors, and blue-and-white tile trim. Continuing on, you'll enter the dining room, and kitchen. The dining room has hardwood floors, wainscoting and crown molding. The updated kitchen features white shaker cabinets, quartz countertops, stainless steel appliances, a sea glass like tile backsplash, and recessed lighting. Bonus are the radiant heated kitchen floors. Who doesn't love warm toes in the wintertime months? The light-filled living room offers plenty of space fo
USD 699,000
4 Roosevelt Street
View photo
House · for sale
USD 679,999
USD 405/sq.ft
4 Roosevelt Street
Central Islip
· 1,679 sq.ft · 3 Bedrooms · 2 Baths · House
· Garden · Gym · Equipped kitchen · Parking · Cellar
Central Islip · 1,679 sq.ft · 3 Bedrooms · 2 Baths · House · Garden · Gym · Equipped kitchen · Parking · Cellar
Beautifully maintained and full of charm, this spacious 3-bedroom, 2 full bathroom ranch offers a functional layout, generous living space, and a backyard designed for entertaining. Filled with natural light, the home features beautiful hardwood floors, generously sized living areas, and an eat-in kitchen with ample cabinet and counter space. The full finished basement with a separate outside entrance provides exceptional additional space for recreation, entertaining, a home office, or gym. Roof replaced in 2021. Outside, enjoy a detached 2-car garage, an oversized driveway with parking for 8+ vehicles, and a large backyard offering plenty of room for entertaining, barbecues, gardening, or simply relaxing. Additional highlights include oil heat, abundant storage, and a flexible layout to fit a variety of lifestyles. Conveniently located near shopping, restaurants, schools, parks, and major transportation. This home is just minutes from the train station and only 3 minutes to I-495! Don
USD 679,999
495 Lincoln Avenue
View photo
House · for sale
USD 579,000
USD 451/sq.ft
Updated
495 Lincoln Avenue
Central Islip
· 1,281 sq.ft · 3 Bedrooms · 1 Bath · House
· Garden · Equipped kitchen
Central Islip · 1,281 sq.ft · 3 Bedrooms · 1 Bath · House · Garden · Equipped kitchen
Pride of Ownership Shines in This Charming Splanch-Style Home! Perched high on a beautifully landscaped and fully fenced corner property just shy of a quarter acre, this lovingly maintained home offers warmth, comfort, and a wonderful setting for everyday living and entertaining. The inviting eat-in kitchen features stainless steel appliances and a convenient door leading to the side yard. A separate dining area provides the perfect space for a large dining table & memorable gatherings. A few steps down, discover the cozy den, complete with a wood-burning stove, convenient half bath, and laundry area—creating a welcoming retreat for relaxing on cool evenings. Upstairs, three comfortable bedrooms offer hard wood floors beneath the existing carpeting, along with a full bath. The home's versatile Splanch-style layout provides a natural flow between living spaces while offering distinct areas for dining, relaxing, and entertaining. Step outside to your own country-club-inspired backyard! E
USD 579,000
150 Main Street 1A
View photo
House · for sale
USD 219,000
USD 398/sq.ft
150 Main Street 1A
Central Islip
· 549 sq.ft · 2 Bedrooms · 1 Bath · House
· Patio · Equipped kitchen · Parking
Central Islip · 549 sq.ft · 2 Bedrooms · 1 Bath · House · Patio · Equipped kitchen · Parking
Experience the ultimate waterfront lifestyle at a fraction of the cost! This newly renovated, modern gem offers the perfect blend of luxury, comfort, and low-maintenance'tiny home' living south of Montauk Highway. Step inside to find a beautifully updated, sun drenched living room and kitchen combo, a spacious bedroom, and a pristine full bath. Outside, a generously sized private patio awaits perfect for entertaining, morning coffee, or relaxing in the salt air. Located in the highly desirable, waterfront Edgewater Lodge community, you are just steps from the private marina and canal leading directly to the Great South Bay. Bring your boat—slips are available! Marina slips (up to 24') managed by park; subject to availability/fee. Live the coastal dream you've always wanted. (1,166 monthly land lease includes taxes, water, sewer, garbage, and parking. Owner-occupied community. No dogs allowed. Cash or private funding only)
USD 219,000
45 Leicester Avenue
View photo
House · for sale
USD 689,999
USD 461/sq.ft
45 Leicester Avenue
Central Islip
· 1,496 sq.ft · 3 Bedrooms · 2 Baths · House
· Equipped kitchen
Central Islip · 1,496 sq.ft · 3 Bedrooms · 2 Baths · House · Equipped kitchen
Incredible luxury new construction expanded cape built by the one and only Home Luxury Inc. To be completed in 4 to 6 months, and there's still some time to customize! Set on a perfectly flat, oversized lot tucked away at the back of a quiet dead-end street, offering outstanding privacy with virtually no through traffic. Located within the highly desirable Sachem School District, this property delivers the perfect blend of location, design, and lifestyle. Thoughtfully designed with impressive space and presence, this beautiful home will showcase timeless curb appeal with brand-new siding and high-quality windows, creating a clean and classic exterior design. Inside, you are greeted by a spacious, open layout featuring a formal living room and formal dining room ideal for both entertaining and everyday living. The custom chef’s kitchen will serve as the centerpiece of the home, appointed with white cabinetry, quartz countertops, an oversized center island, stainless steel appliances, an
USD 689,999
282 Leaf Avenue
View photo
House · for sale
USD 725,000
USD 303/sq.ft
282 Leaf Avenue
Central Islip
· 2,390 sq.ft · 4 Bedrooms · 2 Baths · House
· Patio · Garden · Equipped kitchen · Cellar
Central Islip · 2,390 sq.ft · 4 Bedrooms · 2 Baths · House · Patio · Garden · Equipped kitchen · Cellar
Welcome to this beautiful and spacious Ranch House located at 282 Leaf Avenue in Central Islip! Featuring 4 generous bedrooms and 2 modern baths, this turnkey residence offers an ideal blend of comfort, style, and functional living space. Step inside to discover a bright and inviting open-floor concept layout seamlessly connecting the living, dining, and kitchen areas—perfect for entertainment. The stunning new eat-in kitchen is equipped with sleek white cabinetry, a large center island, and premium stainless steel appliances, including a dishwasher, gas range, and refrigerator. Newly installed HVAC. Additional interior highlights include gleaming hardwood floors throughout, a convenient main-floor laundry room, and a fully finished walk-out basement offering endless possibilities for a recreation room, home office, or media lounge. Outside, enjoy a private, fully fenced backyard with a covered patio area ideal for outdoor dining, relaxation, or weekend gatherings. Complete with a priv
USD 725,000
7 Ebb Court
View photo
House · for sale
USD 799,900
USD 371/sq.ft
7 Ebb Court
Central Islip
· 2,153 sq.ft · 4 Bedrooms · 2 Baths · House
· Patio · Garden · Office room · Swimming pool · Fireplace · Equipped kitchen
Central Islip · 2,153 sq.ft · 4 Bedrooms · 2 Baths · House · Patio · Garden · Office room · Swimming pool · Fireplace · Equipped kitchen
Quiet cul-de-sac neighborhood! Attention Buyers! Stop searching for the perfect turn-key home. Nestled on a quiet cul-de-sac in the heart of Commack, this beautifully maintained 4-bedroom, 2-bathroom split-level home offers a premier location, sun-drenched living spaces, and exceptional value! Discover this stunning, open-concept home in the highly sought-after Commack School District with so many features, such as: Large, sunny eat-in kitchen with premium granite countertops, custom backsplash, & undermount sink Cozy den anchored by a stunning gas fireplace and quality ANDERSON windows Generous dining room & bright living room designed for effortless entertaining Versatile 1st-floor bedroom—perfect for a home office or guest quarters Warm hardwood flooring throughout spacious upstairs bedrooms Tastefully updated bathrooms, including a primary bath with a Jacuzzi soaking tub & separate shower Private, fully fenced backyard with a paved patio and lush, level lawn Front-and-rear in-groun
USD 799,900
152 Alkier Street
View photo
House · for sale
USD 630,000
USD 306/sq.ft
152 Alkier Street
Central Islip
· 2,056 sq.ft · 4 Bedrooms · 2 Baths · House
· Garden · Swimming pool · Parking
Central Islip · 2,056 sq.ft · 4 Bedrooms · 2 Baths · House · Garden · Swimming pool · Parking
Welcome to 152 Alkier Street, a truly unique 4-bedroom, 2.5-bath Raised Ranch perfectly positioned on a spacious corner lot in the heart of Brentwood. Recently renovated and thoughtfully updated, this home offers an impressive combination of space, comfort, and versatility. Step inside to a bright and inviting layout featuring generous living areas and plenty of room for entertaining. Outside is where this property truly stands apart—enjoy your own private backyard retreat featuring a beautiful in-ground pool and ample space for gatherings, summer barbecues, and entertaining. The spacious corner lot also provides plenty of parking, a rare and valuable feature. Additional highlights include natural gas heating and cooking, updated finishes, and a flexible layout with endless possibilities. Conveniently located near the Long Island Rail Road, major shopping centers, schools, public transportation, and major roadways including the Long Island Expressway (I-495) and Sunrise Highway, making
USD 630,000
79 Snowberry Lane
View photo
House · for sale
USD 599,000
USD 363/sq.ft
79 Snowberry Lane
Central Islip
· 1,647 sq.ft · 4 Bedrooms · 2 Baths · House
· Garden · Deck · Parking
Central Islip · 1,647 sq.ft · 4 Bedrooms · 2 Baths · House · Garden · Deck · Parking
Welcome home to 79 Snowberry Lane in Islandia Village. Pride of ownership shines throughout this beautiful maintained, move in ready home offering the perfect blend of style, comfort, and functionality. Featuring 4 bedrooms, 2 full bathrooms, and a versatile 5th room to accommodate your lifestyle. Stylish finishes throughout create a warm and inviting atmosphere. Newly installed French sliding doors open to a beautiful Trex deck, creating the perfect setting for outdoor exertainment. Enjoy your private backyard retreat complete with a semi inground pool-ideal for relaxing, entertaining, and making lasting memories. A 2-car garage gives you plenty of room for storage. Conveniently located near major highways and the Long Island Expressway, restaurants and shopping for everyday essentials. Meticulously cared for and truly move in ready, this is a home where all you need to do is unpack and enjoy!
USD 599,000
33 Amuxen Court
View photo
House · for sale
USD 499,999
USD 271/sq.ft
33 Amuxen Court
Central Islip
· 1,841 sq.ft · 4 Bedrooms · 1 Bath · House
· Cellar
Central Islip · 1,841 sq.ft · 4 Bedrooms · 1 Bath · House · Cellar
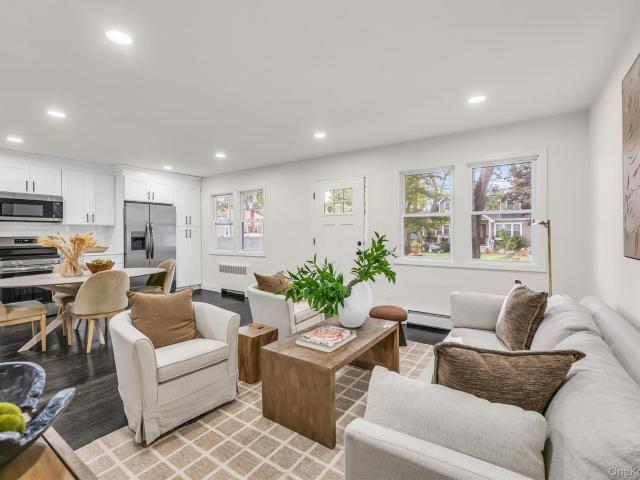
Tremendous Opportunity in a Beautiful Islip Location! Cash buyers preferred. Quick closing desired investors, contractors & buyers with vision! Cash buyers – quick close preferred! Tremendous opportunity in a beautiful Islip neighborhood! This 4 bedroom, 1 bath Cape offers incredible potential for investors, contractors, or an end user or family with renovation experience looking to create a home tailored to their own taste. Featuring four bedrooms and a full basement, this property offers plenty of possibilities for those willing to roll up their sleeves and bring their vision to life. The property is being sold strictly AS-IS, with ALL contents included, including furnishings, household items, and personal belongings. Seller will not be removing any contents. Buyer to assume responsibility for all remaining contents. Cash buyers preferred. Quick closing desired. Whether you're looking for your next investment or a home you can transform for your family, this is an opportunity to unlo
USD 499,999
215 Sherry Street
View photo
House · for sale
USD 825,000
USD 414/sq.ft
215 Sherry Street
Central Islip
· 1,991 sq.ft · 3 Bedrooms · 2 Baths · House
· Parking
Central Islip · 1,991 sq.ft · 3 Bedrooms · 2 Baths · House · Parking
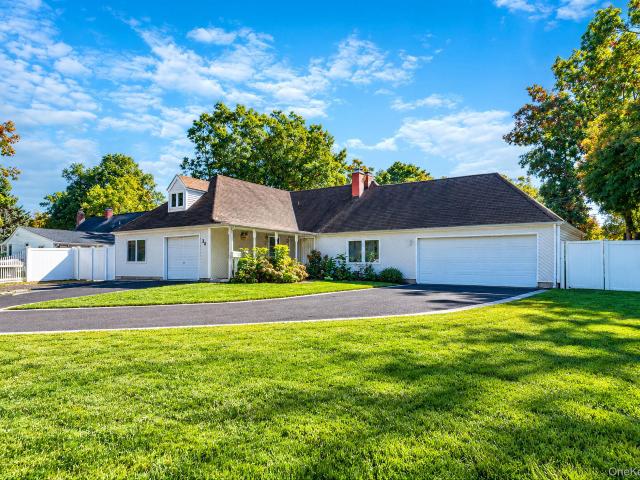
Welcome to Country Village, one of East Islip’s most desirable neighborhoods! This well-maintained five-level split offers 3 bedrooms, 2 full bathrooms, an attached garage, a spacious 6-car driveway, and so much more! In a market where so many homes come with a long list of costly improvements, this home already has some of the big-ticket items taken care of! Enjoy the value of a brand-new roof installed in August 2026 and a Buderus Logano G115 oil heating system installed less than 10 years ago, featuring German-engineered cast-iron construction designed for long-lasting durability, energy efficiency, and reliable heating. Step inside and discover a home filled with character, space, and natural light! The unique five-level layout offers multiple living areas, providing flexibility for entertaining, relaxing, or everyday living. Vaulted ceilings and skylights create an open, airy atmosphere, while the spacious upstairs primary bedroom features a large walk-in closet. Outside is where
USD 825,000
139 5th Avenue
View photo
House · for sale
USD 700,000
USD 317/sq.ft
139 5th Avenue
Central Islip
· 2,207 sq.ft · 4 Bedrooms · 3 Baths · House
· Office room · Gym · Equipped kitchen · Cellar · Parking
Central Islip · 2,207 sq.ft · 4 Bedrooms · 3 Baths · House · Office room · Gym · Equipped kitchen · Cellar · Parking
Beautiful & Bright Updated Colonial Home Welcome to this beautiful, bright, and charming 3/4-bedroom Colonial, offering a wonderful blend of classic character and comfortable modern living. The spacious entry foyer welcomes you into a warm and inviting home featuring high ceilings and beautiful hardwood flooring throughout. The main level offers a generous living room, formal dining room, and a versatile sunroom that can be used as a 4th bedroom, home office, or additional living space. The updated kitchen includes a convenient breakfast nook, perfect for casual meals and morning coffee. The home features 2 full bathrooms and a finished basement, providing additional space for recreation, storage, or a home gym. A third-floor walk-up attic offers excellent additional storage potential. The home also features separate thermostats, allowing for convenient temperature control throughout the house. Enjoy abundant natural sunlight throughout the home and plenty of off-street parking behind
USD 700,000
979 Wilson Boulevard
View photo
House · for sale
USD 659,000
USD 265/sq.ft
979 Wilson Boulevard
Central Islip
· 2,486 sq.ft · 6 Bedrooms · 4 Baths · House
· Garden · Swimming pool
Central Islip · 2,486 sq.ft · 6 Bedrooms · 4 Baths · House · Garden · Swimming pool
Beautifully spacious Colonial offering 6 bedrooms and 4 full bathrooms, with endless possibilities to make it your own. Situated on a generous half-acre property, this home features a large backyard perfect for entertaining, family gatherings, and enjoying the above-ground pool. With its flexible layout and ample living space, the home offers great potential for a mother-daughter arrangement, subject to proper permits and town approval. Conveniently located near shopping, transportation, and everyday amenities, this is a wonderful opportunity to make this home your own
USD 659,000
10 Klaibar Lane
View photo
House · for sale
USD 975,000
USD 368/sq.ft
10 Klaibar Lane
Central Islip
· 2,648 sq.ft · 4 Bedrooms · 2 Baths · House
· Garden · Equipped kitchen · Parking · Swimming pool
Central Islip · 2,648 sq.ft · 4 Bedrooms · 2 Baths · House · Garden · Equipped kitchen · Parking · Swimming pool
Located in the heart of East Northport within the highly rated Commack School District, this spacious 4-bedroom, 2.5-bath Splanch offers a versatile layout with generously sized bedrooms, excellent closet space, and thoughtfully updated living spaces throughout. The updated kitchen serves as the heart of the home, featuring a bright, modern feel and a functional layout ideal for both everyday living and entertaining. The primary bedroom includes a beautifully redone en-suite bathroom with relaxing shower jets, while a full attic provides plenty of additional storage. Step outside to a backyard designed for both relaxation and entertaining, featuring a heated saltwater in-ground pool with a vinyl liner and pool equipment. Whether enjoying a summer afternoon by the pool or hosting family and friends, the outdoor space offers the perfect setting for all-weather living. Additional highlights include a new alarm system, portable generator, newly finished garage flooring, and natural gas now
USD 975,000
62 Willett Avenue
View photo
House · for sale
USD 625,000
USD 674/sq.ft
62 Willett Avenue
Central Islip
· 926 sq.ft · 2 Bedrooms · 1 Bath · House
· Garden · Deck · Cellar
Central Islip · 926 sq.ft · 2 Bedrooms · 1 Bath · House · Garden · Deck · Cellar
Charming Updated 1920s Home. Don’t let the size fool you. This charming 1920s home offers a bright, open feel and is truly move-in ready. The home features 2 bedrooms and 1 full bath, along with numerous recent updates throughout. Enjoy a fully fenced vinyl yard with deck, set on a 50’ × 109’ property with mature peach, pear, and cherry trees. Interior highlights include new flooring throughout (approximately 3 years old), Pella windows (approximately 2 years old), ductless heating and air conditioning, a heated and cooled partial basement with epoxy flooring, a washer and dryer. This home is also equipped and a pull-down attic providing ample storage, 2-zone in-ground sprinkler system and a leafless gutter system, solar energy system, natural gas service, a Navien tankless on-demand hot water heater, a Weil-McLain gas heating system, a water filtration system, 200-amp electrical service, EV charging connection, and smart-home lighting compatible with Google Home and Alexa. A wonderful
USD 625,000
2 Jayne Court
View photo
House · for sale
USD 990,000
USD 381/sq.ft
2 Jayne Court
Central Islip
· 2,594 sq.ft · 5 Bedrooms · 3 Baths · House
· Deck · Equipped kitchen
Central Islip · 2,594 sq.ft · 5 Bedrooms · 3 Baths · House · Deck · Equipped kitchen
Welcome to this spacious, meticulously maintained home offering an inviting atmosphere, a versatile layout, and exceptional possibilities for extended family living! The sun-filled upper level showcases a beautifully updated kitchen that serves as the heart of the home, featuring granite countertops, stainless steel appliances, and a generous center island with seating. The open-concept design flows effortlessly into the dining area and expansive living room, enhanced by distinctive architectural ceiling details, bamboo flooring, and sliding glass doors leading to an oversized deck overlooking the landscaped grounds. Three generously sized bedrooms featuring new flooring include a primary suite with a walk-in closet and private full bath. An additional full bathroom completes the upper level. The finished, above-grade lower level offers an abundance of additional living space, providing flexible accommodations for extended family, visiting guests, or those seeking extra room and privac
USD 990,000
9 Watson
View photo
House · for sale
USD 699,000
USD 234/sq.ft
9 Watson
Central Islip
· 2,982 sq.ft · 4 Bedrooms · 4 Baths · House
· Office room · Deck · Cellar
Central Islip · 2,982 sq.ft · 4 Bedrooms · 4 Baths · House · Office room · Deck · Cellar
Welcome to 9 Watson Street, an expansive four-bedroom, four-bathroom home offering nearly 3,000 square feet of versatile living space in a sought-after East Islip neighborhood. The main level features a spacious living room, formal dining room, inviting breakfast nook, family room with a full bath, convenient laundry room, and first-floor bedroom—providing exceptional flexibility for guests, a home office, or extended living arrangements. Upstairs, generously sized bedrooms and additional full bathrooms offer plenty of room to spread out. A partially finished basement provides even more space for recreation, storage, or future customization. Outside, the deep property features a curved driveway, deck, gazebo, and large storage shed, creating an inviting setting for relaxing and entertaining. With three separate entrances and a highly adaptable floor plan, the home also presents exciting possibilities for a private guest suite or additional living space
USD 699,000
188 Daly Road
View photo
House · for sale
USD 999,000
USD 363/sq.ft
188 Daly Road
Central Islip
· 2,745 sq.ft · 3 Bedrooms · 3 Baths · House
· Patio · Garden · Office room · Parking · Swimming pool · Deck · Fireplace · Equipped kitchen · Air conditioning
Central Islip · 2,745 sq.ft · 3 Bedrooms · 3 Baths · House · Patio · Garden · Office room · Parking · Swimming pool · Deck · Fireplace · Equipped kitchen · Air conditioning
1 acre Park like property. Three car detached Garage. Fully finished lower level including home office with separate private entry, wood burning stove, utilities & washer & dryer room. Three full baths, 1 with Jacuzzi bath, other a steam shower. Above ground pool with surrounding deck and gazabo. 4 Seasons Sun Room. 200 Amp Electric service. 5 zone irrigation sprinkler system. Seven Skylights throughout. Natural Gas Generator. Anderson Windows. Gas Fireplace. Central Air Conditioning 2024. Digital electric locks. Stainless Steel Appliances. New refrigerator 2024 & New dishwasher 2025. Solid wood panel interior doors. Wired Alarm System currently not connected. Overlooking Hamlet GC #3 Fairway & 2 sides surrounded by NYS prop. Granite counter tops, matching kitchen table. Fuel: Gas baseboard 4 Zones. 400 sq foot marble stone back patio, property lined with cobblestones. Wood, ceramic tile & carpeting floors. Anderson insulated windows and three sliding doors to yard. Located near Shops,
USD 999,000
45 Lake Promenade
View photo
House · for sale
USD 429,000
USD 453/sq.ft
45 Lake Promenade
Central Islip
· 947 sq.ft · 2 Bedrooms · 1 Bath · House
Central Islip · 947 sq.ft · 2 Bedrooms · 1 Bath · House
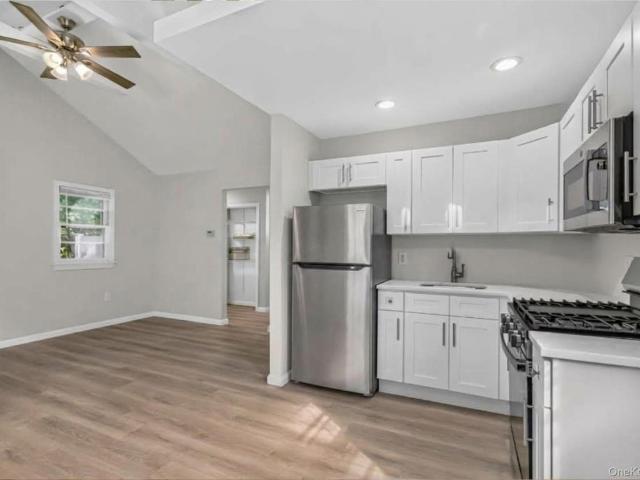
Affordable, updated, and move-in ready! Welcome to this beautifully refreshed ranch-style home, offering an excellent combination of comfort, style, and value. Step inside to a bright, inviting space featuring vaulted ceilings, freshly painted interiors, brand-new flooring, new lighting, and new appliances throughout. The generously sized rooms provide plenty of space for everyday living and entertaining, while the many updates make this home truly turn-key and ready for you to move right in. Enjoy the convenience of a great Ronkonkoma location, close to transportation, parks, shopping, dining, and everything Ronkonkoma has to offer. If you’re looking for an affordable home with modern updates, spacious rooms, and a convenient location, this is an opportunity you won’t want to miss. Just unpack and enjoy!
USD 429,000
25 Del Place
View photo
House · for sale
USD 849,000
USD 461/sq.ft
25 Del Place
Central Islip
· 1,841 sq.ft · 4 Bedrooms · 2 Baths · House
· Parking · Fireplace · Swimming pool
Central Islip · 1,841 sq.ft · 4 Bedrooms · 2 Baths · House · Parking · Fireplace · Swimming pool
Expanded Ranch with Open Floor Plan, Huge Family Room with Pellet Fireplace Insert, 4 Bedrooms, 2 baths, Detached Heated 2 Car Garage, Gunite In Ground Salt Water Pool w/ Loop Loc Cover, 150 Amp Service with Transfer Switch for Generator, Desirable Gas Heat, Central Air-5 Years Young, In Ground Sprinklers, Wood Floors, Attic Fan, Large Driveway, Smithtown Schools with HS West, New Stove, Granite Counters, Beautifully Landscaped and MORE!
USD 849,000
11 W Hemlock Street
View photo
House · for sale
USD 699,000
USD 773/sq.ft
11 W Hemlock Street
Central Islip
· 904 sq.ft · 3 Bedrooms · 2 Baths · House
· Equipped kitchen
Central Islip · 904 sq.ft · 3 Bedrooms · 2 Baths · House · Equipped kitchen
Location, location, location! Tucked away on a quiet dead-end street, this beautifully renovated ranch offers convenient access to major highways, train station, Main Street, shopping, and local restaurants. Inside, enjoy a renovated kitchen featuring quartz countertops and stainless steel appliances, along with two updated bathrooms and new windows. Addittional improvements include a new roof, siding, and driveway. Enjoy the added lifestyle benefits of access to local parks and beaches, all while being close to everything
USD 699,000
20 Sagebrush Lane
View photo
House · for sale
USD 650,000
USD 312/sq.ft
20 Sagebrush Lane
Central Islip
· 2,077 sq.ft · 4 Bedrooms · 3 Baths · House
· Equipped kitchen · Parking
Central Islip · 2,077 sq.ft · 4 Bedrooms · 3 Baths · House · Equipped kitchen · Parking
Welcome to this beautiful and spacious 4-bedroom, 3-full-bathroom Farm Ranch located in Islandia Village! Featuring an inviting open layout, this home offers plenty of space for comfortable living and entertaining. The kitchen has beautiful granite countertops and abundant cabinet space, while generously sized bedrooms provide comfort throughout. Enjoy the convenience of an in-home washer and dryer, a one-car garage, and an additional garage in the rear offering extra storage and versatility. A generator unit is also included as a gift, offered as-is. Conveniently located near Jake’s 58 Casino, shopping, restaurants, and everyday amenities, this home offers the perfect combination of space, comfort, and convenience
USD 650,000

Get email alerts

Don't miss out: be the first to know about new properties

The alert was correctly created

On subscribing you accept the conditions of use and the privacy policy
Alert
Receive new ads in your inbox
Save this search
Receive alerts for new listings

We'll send you an email when we have new properties for: "Houses for sale in Central Islip"

The alert was correctly created

Baywood, Islip town Suffolk County New York
Brentwood, Islip town Suffolk County New York
Get email alerts and be the first to see new listings
Required field
On subscribing I accept the terms of the privacy policy
Perfect! You'll soon start receiving new listings via email
Alert
Receive an email when we have new ads for Houses for sale in Central Islip
Save this search
Filters

Bedrooms

Size (sq.ft)

sq.ft
sq.ft

Price

USD
USD

Property type

Bathrooms

Clear all filters
Receive notifications when new entries are published.