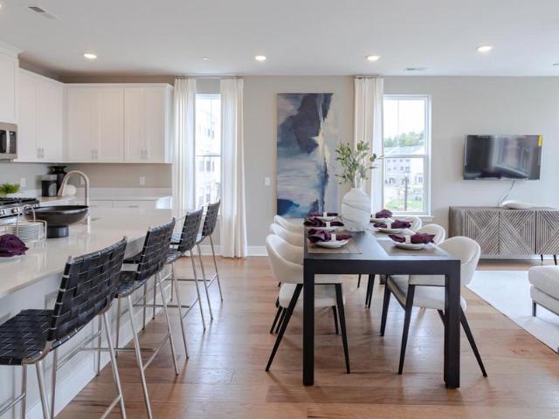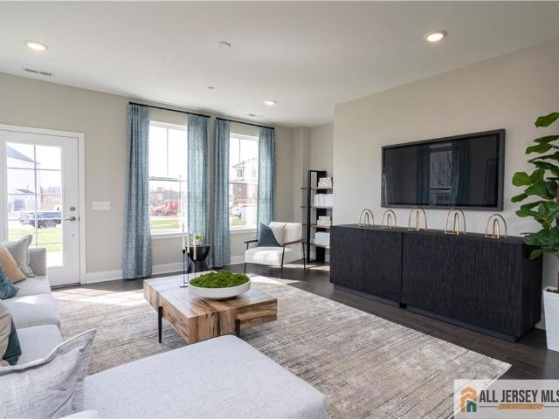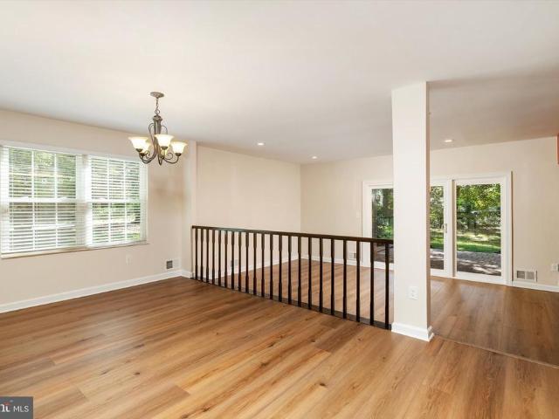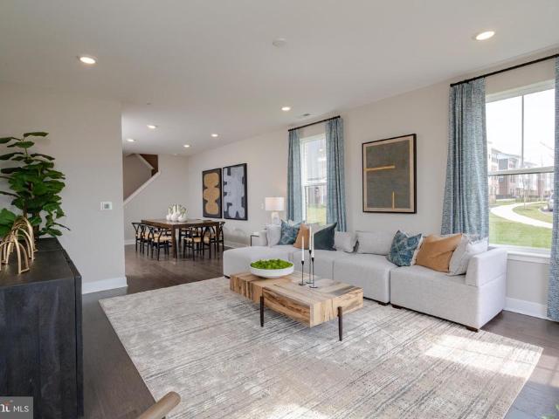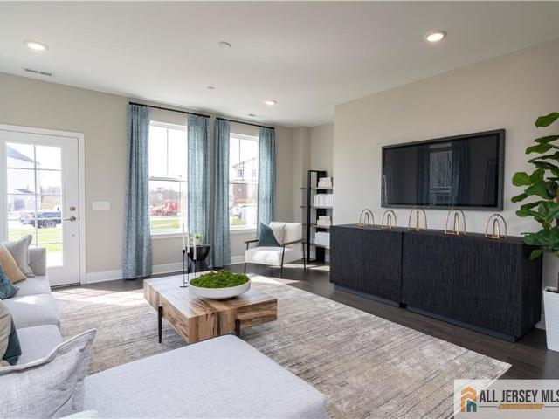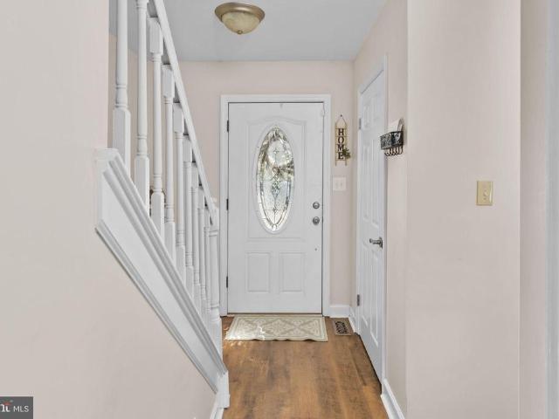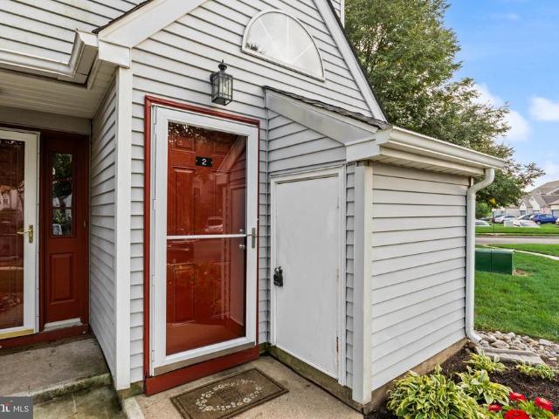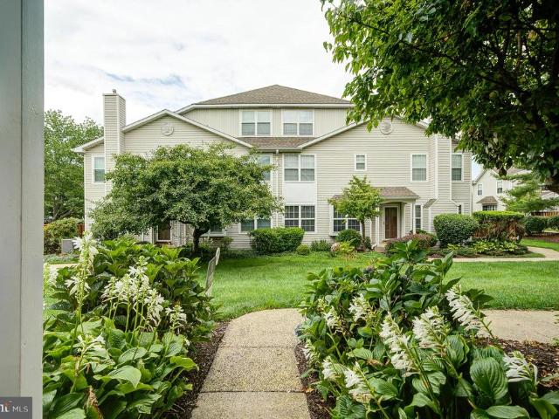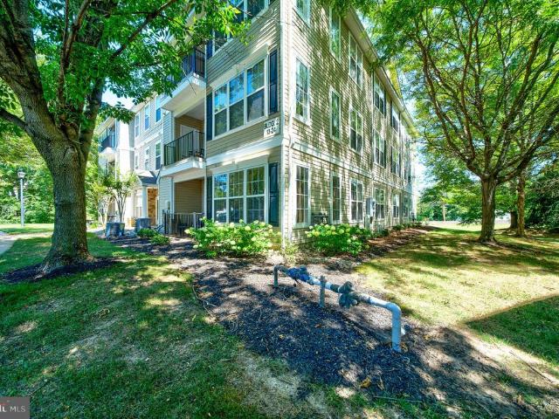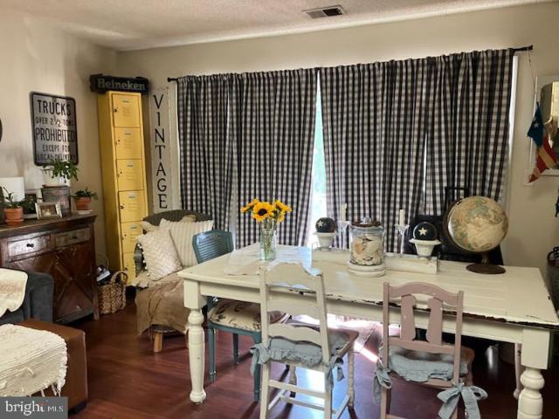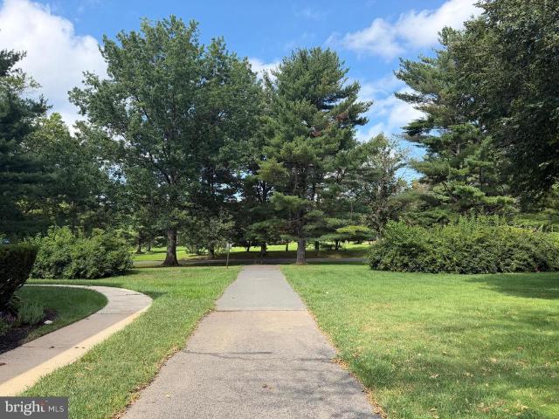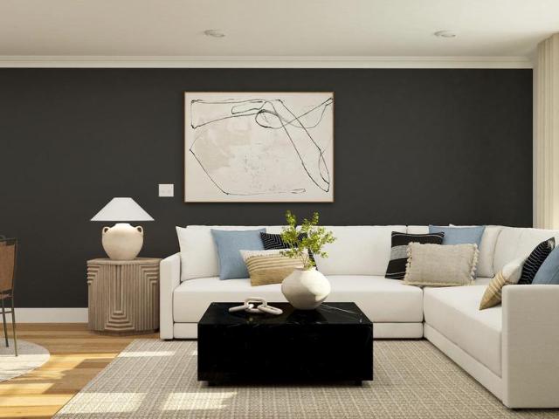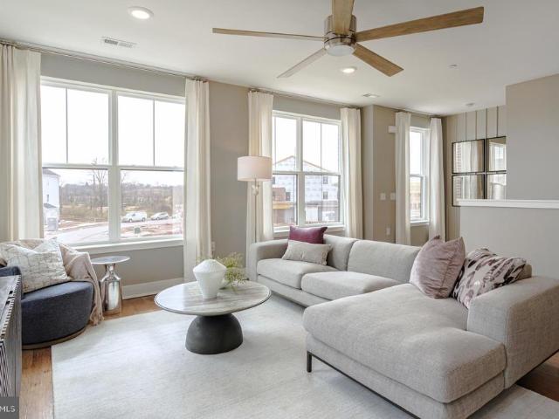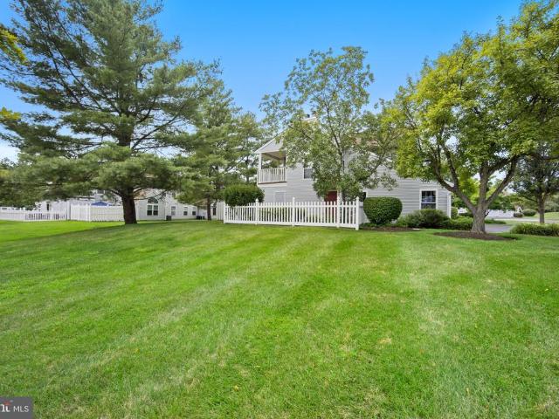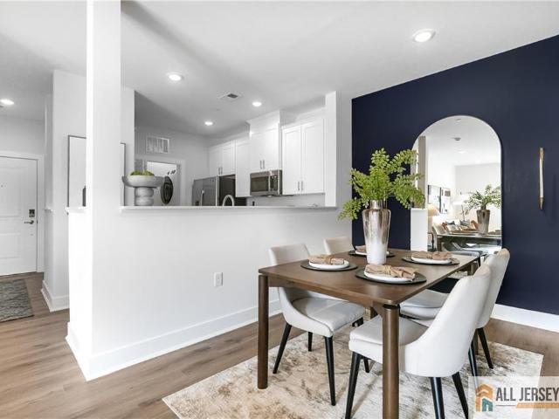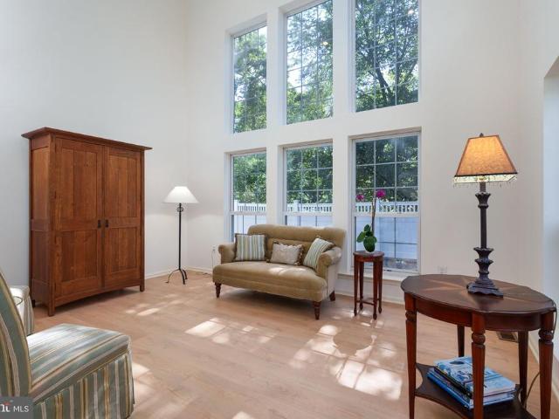
125 apartments for sale in Central West

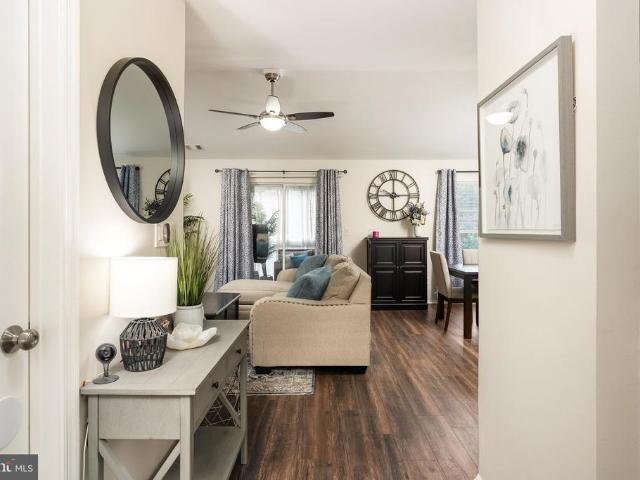
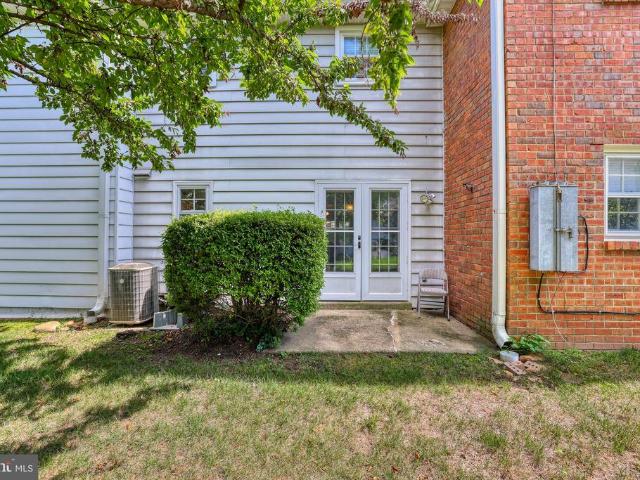
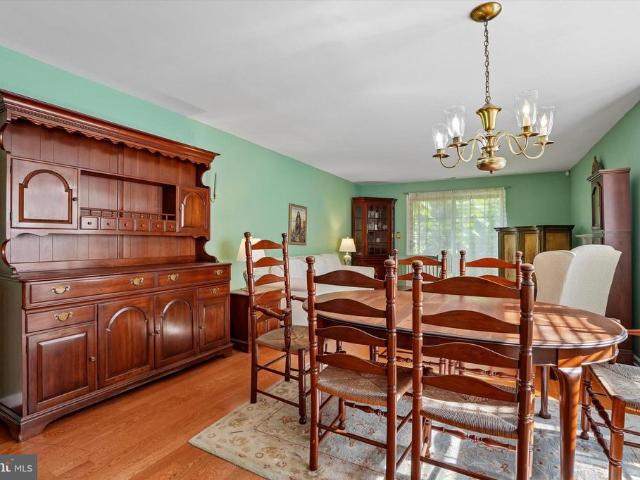
102 Treymore Court
View photo
Condo · for sale
USD 600,000
USD 293/sq.ft
102 Treymore Court
Central West
· 2,045 sq.ft · 3 Bedrooms · 2 Baths · Condo
· Patio · Equipped kitchen
Central West · 2,045 sq.ft · 3 Bedrooms · 2 Baths · Condo · Patio · Equipped kitchen
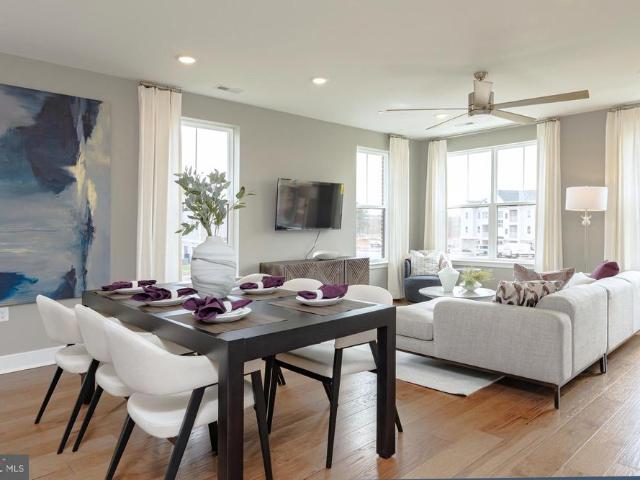
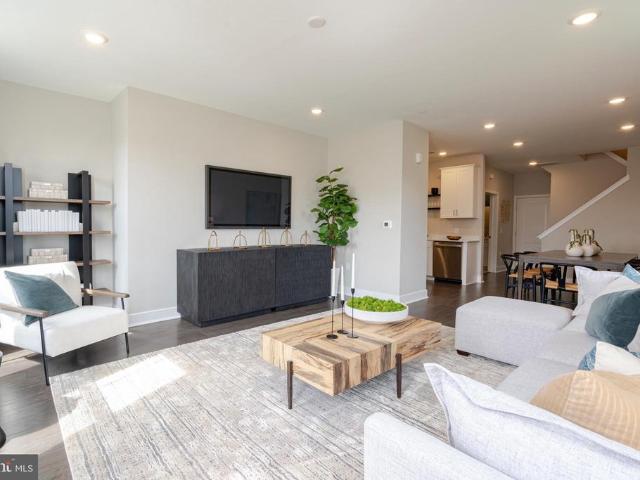
Tucked away on a quiet cul-de-sac, this three-bedroom, two-and-a-half-bath Brandon Farms townhome combines modern upgrades, abundant natural light, and a serene wooded backdrop into a polished, move-in-ready package. Warm blonde plank floors lend a contemporary feel throughout the main level, complemented by crisp paint and soft new carpeting. The light-filled main level features dramatic two-story ceilings in the foyer and living room, where expansive windows flood the space with sun. For formal gatherings, the adjacent dining room offers elegant accent molding for just the right touch of detail. The sunny kitchen introduces a playful splash of personality with a coastal tile backsplasha cheerful accent against the homes neutral palette. Outdoor living is a true highlight with two distinct patio spaces. A dedicated grill-ready patio area sits directly off the kitchen, while the main rear patio overlooks a lush, wooded border that provides exceptional privacy for al fresco dining or re
USD 600,000
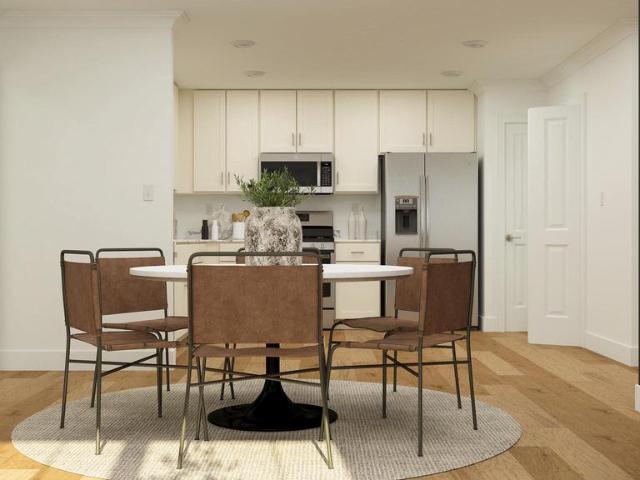
4103 Jacob Francis Way
View photo
Condo · for sale
USD 464,640
USD 369/sq.ft
4103 Jacob Francis Way
Central West
· 1,259 sq.ft · 2 Bedrooms · 2 Baths · Condo
· Balcony
Central West · 1,259 sq.ft · 2 Bedrooms · 2 Baths · Condo · Balcony
Say Goodbye to Rent Hikes and Hello to Homeownership! Financing opportunity below-market rates available! Stop Renting and Start Building Equity in This Stunning New Home at Hopewell Parc. This beautifully designed Dalton loft offers the perfect blend of style, comfort, and convenience with 2 bedrooms, 2 full baths, and a private balcony in the heart of highly desirable Hopewell. Featuring a bright, open-concept layout, this home showcases white shaker-style cabinetry, quartz countertops, stainless steel appliances, stylish wood laminate flooring, and an included washer and dryer. Choose from thoughtfully designed floor plans tailored to today's lifestyle. Located within the acclaimed Hopewell Valley Regional School District, Hopewell Parc places you just minutes from local shops, restaurants, and major commuter routes including I-295, I-95, Route 1, and NJ Transit for easy access to New York and beyond. Residents enjoy exceptional amenities, including EV charging stations, a community
USD 464,640
347 Silvia Street
View photo
Condo · for sale
USD 279,900
USD 257/sq.ft
347 Silvia Street
Central West
· 1,087 sq.ft · 2 Bedrooms · 2 Baths · Condo
· Equipped kitchen
Central West · 1,087 sq.ft · 2 Bedrooms · 2 Baths · Condo · Equipped kitchen
Step into this beautiful third-floor unit, where warm and inviting colors, stylish finishes, and thoughtful details create a space that feels straight out of Pottery Barn. Featuring luxury vinyl plank flooring throughout, this 2-bedroom, 2-full-bath home offers a perfect blend of comfort and sophistication. The elegant kitchen features crisp white cabinetry and stainless steel appliances, creating a bright and timeless space for cooking and entertaining. The spacious primary bedroom offers a custom closet organizer and a private en-suite bath, while the second bedroom also features a custom closet organizer for exceptional storage. Enjoy the luxury of two private balconiesone conveniently designed for additional storage and the other transformed into your own private oasis, perfect for relaxing with your morning coffee or unwinding at the end of the day. Beautifully maintained and move-in ready, this inviting home offers stylish living with the comfort and privacy youve been looking fo
USD 279,900
805 Yardley Commons
View photo
Condo · for sale
USD 269,000
USD 290/sq.ft
805 Yardley Commons
Central West
· 926 sq.ft · 1 Bedroom · 1 Bath · Condo
· Patio
Central West · 926 sq.ft · 1 Bedroom · 1 Bath · Condo · Patio
If you are looking for a wonderful easy to maintain condo with the convenience of walking into a charming town filled with everyday amenities, dining, shopping, and more, don't miss seeing this first-floor Yardley Commons gem. A private back patio overlooks a lush green area, offering a peaceful outdoor retreat without the maintenance. The location is truly exceptional. Just a very short walk to the train station, making a Philadelphia commute effortless. There's also easy access to Route 1 and I 295 and Route 95. Recently painted and newly carpeted, this home is move-in ready and waiting for you to enjoy the relaxed, welcoming, and fun lifestyle that makes Yardley such a special place to call home
USD 269,000
638 Timberlake Drive
View photo
Condo · for sale
USD 339,000
USD 231/sq.ft
638 Timberlake Drive
Central West
· 1,464 sq.ft · 2 Bedrooms · 2 Baths · Condo
· Patio
Central West · 1,464 sq.ft · 2 Bedrooms · 2 Baths · Condo · Patio
Welcome to this beautifully updated corner condo offering comfort, style, and plenty of natural light throughout. Featuring two spacious bedrooms and two full bathrooms, this home provides a wonderful blend of functionality and modern living. The open floor plan creates a bright, inviting atmosphere, perfect for entertaining or relaxing at home. The nicely updated interior offers a fresh and welcoming feel, while the corner location provides added privacy and an abundance of sunlight. Step outside onto the private patio and enjoy your morning coffee, unwind after a long day, or take advantage of the beautiful weather. Conveniently located near shopping, dining, transportation, and everyday amenities, this charming condo is ready to welcome you home!
USD 339,000
2605 Brookhaven Drive
View photo
Condo · for sale
USD 379,900
USD 339/sq.ft
2605 Brookhaven Drive
Central West
· 1,119 sq.ft · 2 Bedrooms · 2 Baths · Condo
· Patio · Garden · Fireplace · Equipped kitchen
Central West · 1,119 sq.ft · 2 Bedrooms · 2 Baths · Condo · Patio · Garden · Fireplace · Equipped kitchen
Welcome home to this GORGEOUS two bedroom home located in the highly desirable Makefield Glen community of Yardley. Showcasing a warm color palette and rich hardwood floors, this home offers the perfect blend of comfort, style, and everyday functionality. Step inside to your bright and welcoming foyer. On your right is your dining area, highlighted by a vintage chandelier and windows that allow for radiant sunshine. The dining area flows seamlessly to your cozy family room featuring a decorative fireplace and sliding door access to your backyard patio. Perfect for indoor/outdoor entertainment! On your left is your modern kitchen featuring white cabinetry, ample counter space, and a ceiling fan for added comfort. Down the hall you'll find two spacious bedrooms, each with plush carpeting and abundant natural light. The luxurious primary suite features a walk-in closet and a full ensuite bathroom for ultimate privacy. A full hallway bathroom and a dedicated laundry area with full-size was
USD 379,900
159 John Vanzandt Drive
View photo
Condo · for sale
USD 597,190
USD 281/sq.ft
159 John Vanzandt Drive
Central West
· 2,120 sq.ft · 3 Bedrooms · 2 Baths · Condo
· Office room · Equipped kitchen · Parking
Central West · 2,120 sq.ft · 3 Bedrooms · 2 Baths · Condo · Office room · Equipped kitchen · Parking
Room to Grow. Space to Thrive. A Place to Belong. Lock in savings with special financing options! Discover the Arnold floor plan at Hopewell Parc, Hopewell's premier new townhome community, where modern living meets resort-style amenities. Offering approximately 2,100 square feet of thoughtfully designed living space, this beautiful home features a bright, open-concept layout tailored for today's lifestyle, along with the convenience of a private one-car garage. The main living level is highlighted by a stylish kitchen featuring white shaker cabinetry, quartz countertops, stainless steel appliances, and dual pantries for abundant storage, all flowing seamlessly into the spacious living and dining areas. Upstairs, a versatile loft offers the perfect space for a home office, media room, or play area, while three generously sized bedrooms include an expansive primary suite complete with a walk-in closet and private bath. A conveniently located laundry area adds everyday ease. Residents en
USD 597,190
172 Leona Stewart Lane
View photo
Condo · for sale
USD 441,615
172 Leona Stewart Lane
Central West
· 2 Bedrooms · 2 Baths · Condo
· Garden · Equipped kitchen
Central West · 2 Bedrooms · 2 Baths · Condo · Garden · Equipped kitchen
New Construction Townhome! Move-in ready! Special financing opportunity. Below-market rates available! Welcome to the Welcome Collection at Hopewell, the newest addition to historic Hopewell, offering beautifully designed new-construction townhomes in a vibrant, amenity-rich community. Residents will enjoy a dog park, community garden, playground, and scenic outdoor spaces, all within the highly regarded Hopewell Valley Regional School District. Ideally located near local shopping, dining, and entertainment, this community provides excellent commuter access to I-295, I-95, Route 1, and NJ Transit, making travel to the New York metropolitan area convenient. This stunning townhome offers an open-concept layout designed for modern living. The main level includes a family room, dining area, kitchen, and a full bathroom. The designer kitchen features white shaker-style cabinetry, white quartz countertops, and stainless-steel appliances. The upper level includes two generously sized bedrooms
USD 441,615
11 Pagoda Court
View photo
Condo · for sale
USD 405,000
USD 268/sq.ft
11 Pagoda Court
Central West
· 1,507 sq.ft · 2 Bedrooms · 2 Baths · Condo
· Patio · Fireplace · Equipped kitchen
Central West · 1,507 sq.ft · 2 Bedrooms · 2 Baths · Condo · Patio · Fireplace · Equipped kitchen
Move in ready, perfect location! Backing to trees, this highly desirable end unit has been updated to accommodate even the fussiest buyers. METICULOUSLY cared for and thoughtfully upgraded, this spacious home offers a wonderful combination of comfort, style, and easy living. The renovated kitchen features wood cabinetry, stainless steel appliances, granite countertops and recessed lighting, with plenty of storage and available workspace. The open living room/dining room is enhanced by a full brick fireplace, while wide plank wood flooring both upstairs and down adds warmth and continuity. Upstairs 2 generously sized bedrooms are complemented by updated full bathrooms with stylish finishes. An expansive private patio extends the living space outdoors and provides an ideal setting for relaxing, dining, and entertaining, with additional storage closets for added convenience. As an end unit, the home enjoys added privacy and abundance of natural light. Take advantage of all the amenities t
USD 405,000
334 Cora Bergen Boulevard
View photo
Condo · for sale
USD 499,990
USD 386/sq.ft
334 Cora Bergen Boulevard
Central West
· 1,292 sq.ft · 2 Bedrooms · 2 Baths · Condo
· Equipped kitchen · Swimming pool
Central West · 1,292 sq.ft · 2 Bedrooms · 2 Baths · Condo · Equipped kitchen · Swimming pool
End Unit Advantage: More Privacy, More Light, More to Love. What's Not to Love? Lower your rate, lower your payment! Ask about special financing. The popular Collins floor plan features an open-concept layout designed for modern living, with a spacious family room, dining area, contemporary kitchen, and full bath on the main level. The stunning kitchen showcases white shaker-style cabinetry, white quartz countertops, and stainless-steel appliances. Upstairs, you'll find two generously sized secondary bedrooms, a full bath, and a private owner's suite complete with a large walk-in closet. A washer and dryer are included for added convenience. Residents enjoy exceptional amenities, including a state-of-the-art clubhouse, heated outdoor pool, fitness center, aerobics studio, event space, sports courts, playgrounds, EV charging stations, bike racks, and scenic outdoor gathering areas. Located within the acclaimed Hopewell Valley Regional School District and just minutes from shopping, dini
USD 499,990
179 Leona Stewart Lane
View photo
Condo · for sale
USD 479,990
Updated
179 Leona Stewart Lane
Central West
· 2 Bedrooms · 2 Baths · Condo
· Garden · Equipped kitchen · Parking
Central West · 2 Bedrooms · 2 Baths · Condo · Garden · Equipped kitchen · Parking
Premium End Home, Limited-Time Opportunity! Lower your rate, lower your payment! Ask about special financing! Welcome to the Collection at Hopewell, Lennar's exciting new townhome community in historic Hopewell. This desirable end-home offers extra privacy, abundant natural light, and a thoughtfully designed open-concept layout perfect for modern living. The main level features a spacious family room, dining area, designer kitchen, and full bath. The stunning kitchen showcases white shaker-style cabinetry, quartz countertops, and stainless-steel appliances. Upstairs, you'll find two generously sized bedrooms, a full bath, ample closet space, and the added convenience of an included washer and dryer. A one-car garage completes the home. Residents enjoy exceptional amenities, including a dog park, community garden, playground, and scenic green spaces, all within the highly acclaimed Hopewell Valley Regional School District. Conveniently located near shopping, dining, major highways, and
USD 479,990
24 Kelly Court
View photo
Condo · for sale
USD 430,000
USD 307/sq.ft
24 Kelly Court
Central West
· 1,399 sq.ft · 3 Bedrooms · 2 Baths · Condo
· Air conditioning
Central West · 1,399 sq.ft · 3 Bedrooms · 2 Baths · Condo · Air conditioning
Beautiful townhome in Abbott Commons in Hamilton NJ. This 2 story 3 Bedroom 2.5 Bath end of the row home is a must see. Roof, heating/AC, hot water heater all replaced within last 5yrs. Bathrooms all updated and remodeled and beautiful flooring throughout. This home wont last and is close to Vets park and local shops
USD 430,000
2 Pinewood Dr
View photo
Condo · for sale
USD 297,000
USD 265/sq.ft
2 Pinewood Dr
Central West
· 1,119 sq.ft · 2 Bedrooms · 2 Baths · Condo
· Balcony · Equipped kitchen · Swimming pool
Central West · 1,119 sq.ft · 2 Bedrooms · 2 Baths · Condo · Balcony · Equipped kitchen · Swimming pool
Welcome to Ravenscroft living at its best! This beautifully maintained end-unit, second-floor condo is refreshed, inviting, and ready for its next chapter. With 2 bedrooms, 2 full baths, and a private balcony overlooking open space, this home offers the space and comfort you want with the convenience you need. Inside, you'll find a spacious living and dining area with plenty of room to relax or entertain. The kitchen features a brand-new refrigerator, with the remaining kitchen appliances replaced within the last three years. A brand-new water heater adds another layer of peace of mind. Step outside onto your private balcony and enjoy a little breathing room, or take advantage of everything Ravenscroft has to offer, including a pool, tennis courts, and playground. Veterans Park is also within walking distance, making it easy to enjoy the outdoors. When you're ready to venture out, shopping, dining, and major highwaysincluding 195, 295, and the NJ Turnpikeare just minutes away. Well car
USD 297,000
8006 Spruce Mill Dr
View photo
Condo · for sale
USD 450,000
USD 174/sq.ft
8006 Spruce Mill Dr
Central West
· 2,573 sq.ft · 3 Bedrooms · 1 Bath · Condo
· Patio · Equipped kitchen · Cellar
Central West · 2,573 sq.ft · 3 Bedrooms · 1 Bath · Condo · Patio · Equipped kitchen · Cellar
Welcome to this rarely offered end unit in the highly desirable Spruce Mill section of Makefield Glen, the perfect blend of comfort, space and low maintenance living. This pristine townhome features a spacious third floor loft and a finished basement, making it one of the largest units in the neighborhood. This bright and sunny unit has a nicely appointed eat in kitchen with updated stainless steel appliances, tons of cabinet and countertop space and a huge dining area with panoramic windows. The entryway has a large coat closet and right across is the conveniently located powder room. The sunlit family room features sliding glass doors opening to a private rear enclosed patio, perfect for grilling and entertaining. Upstairs you will find the spacious owners suite with tons of closet space, a generous sized second bedroom, and a clean as a whistle Jack and Jill style main bathroom with dual sinks. The large laundry room is also conveniently located on this level. One more level up is a
USD 450,000
14 Kyle Way
View photo
Condo · for sale
USD 295,000
USD 236/sq.ft
14 Kyle Way
Central West
· 1,249 sq.ft · 2 Bedrooms · 2 Baths · Condo
· Fireplace · Equipped kitchen
Central West · 1,249 sq.ft · 2 Bedrooms · 2 Baths · Condo · Fireplace · Equipped kitchen
This awesome Scotch Run ground floor move-in-ready ground floor condominium is in Ewing's most convenient location! Just 3 minutes to 295, 5 minutes to West Trenton commuter rail station, 10 miles to Princeton, this home is convenient to many locations in both New Jersey and Pennsylvania. The single floor layout is thoughtfully designed with an excellent floor plan and many windows for the open feel and bright spaces that make this a home youll love to return to at the end of the day. Add to the living room ambiance and take the chill off a winter evening with the natural gas fireplace (just inspected). The eat-in kitchen is a delight with its super convenient breakfast bar/meal prep peninsula. Two walls of double pane windows fill the dining room with abundant natural light. There is plenty of storage space in the two closets in the master bedroom. The larger closet is a walk-in. The master bath is complete with a soaking tub and shower. Laundry is so convenient with your own energy e
USD 295,000
41 Aspen Court
View photo
Condo · for sale
USD 295,000
USD 268/sq.ft
41 Aspen Court
Central West
· 1,098 sq.ft · 2 Bedrooms · 2 Baths · Condo
· Balcony · Equipped kitchen · Swimming pool
Central West · 1,098 sq.ft · 2 Bedrooms · 2 Baths · Condo · Balcony · Equipped kitchen · Swimming pool
Wonderful penthouse condo in Society Hill, offering 2 bedrooms and 2 full baths with a bright, open-concept layout. The living and dining areas feature laminate flooring and skylights that fill the space with natural light. A double sliding glass door leads to a private balcony, ideal for unwinding or enjoying your morning beverage. The kitchen offers a functional layout for meal preparation and everyday convenience. The primary bedroom includes a spacious walk-in closet and en-suite bath with a stall shower. The second bedroom offers generous double closets and easy access to the full guest bath with a tub/shower combination. The convenient utility room includes a washer and dryer. Residents enjoy access to community amenities, including pools, tennis courts, and playgrounds. The association fee covers common area maintenance, lawn care, exterior building maintenance, snow removal, and trash service. Located within the Hamilton School District, and close to shopping, dining, and major
USD 295,000
25 Bozarth Court
View photo
Condo · for sale
USD 245,000
USD 320/sq.ft
25 Bozarth Court
Central West
· 764 sq.ft · 1 Bedroom · 1 Bath · Condo
· Balcony · Equipped kitchen
Central West · 764 sq.ft · 1 Bedroom · 1 Bath · Condo · Balcony · Equipped kitchen
Fabulous location overlooking Hamiltons beautiful Veterans Park! This 1-bedroom, 1-bath condo offers the perfect blend of comfort, convenience, and park-side living. Enjoy your morning coffee or evening fireworks from your own private balcony, with the parks numerous festivals, walking trails, and local sporting events right outside your door. Inside, youll find brand-new carpeting throughout and fresh neutral paint, along with a spacious and open living room/dining room combination. The generously sized bedroom features a walk-in closet with built-in organizers for excellent storage. The kitchen offers maple cabinetry, gas cooking, and a ceiling fan. A neutral-toned full bath conveniently houses the stackable washer and dryer. Move-in ready and ideally situated, this condo puts you close to shopping, dining, major roadways, and all that Veterans Park has to offer. A wonderful opportunity to enjoy low-maintenance living in an exceptional location!
USD 245,000
1102 Mary Ashby Way
View photo
Condo · for sale
USD 435,990
USD 346/sq.ft
1102 Mary Ashby Way
Central West
· 1,259 sq.ft · 2 Bedrooms · 2 Baths · Condo
· Garden · Balcony
Central West · 1,259 sq.ft · 2 Bedrooms · 2 Baths · Condo · Garden · Balcony
New construction! February 2027 move-in! Welcome to The Collection at Hopewell, a thoughtfully designed community served by the highly regarded Hopewell Valley Regional School District. This inviting Denali Floorplan features two bedrooms, two full bathrooms, and a private balcony, with 3 additional floor plans available to suit your lifestyle. Bright, open-concept layouts showcase white shaker-style cabinetry, quartz countertops, stainless steel appliances, and attractive wood laminate flooring throughout. A washer and dryer are included for added convenience. Residents enjoy access to electric vehicle charging stations, a community garden, dog park, and a playground. Ideally located with everyday conveniences just steps away, the community is within walking distance to ShopRite, a liquor store, and a soon-to-open pharmacy, along with nearby shops and restaurants. Commuters will appreciate easy access to I-295, I-95, Route 1, and NJ Transit for seamless travel to the New York metropol
USD 435,990
336 Cora Bergen Boulevard
View photo
Condo · for sale
USD 599,990
USD 283/sq.ft
336 Cora Bergen Boulevard
Central West
· 2,120 sq.ft · 3 Bedrooms · 2 Baths · Condo
· Parking · Equipped kitchen · Swimming pool
Central West · 2,120 sq.ft · 3 Bedrooms · 2 Baths · Condo · Parking · Equipped kitchen · Swimming pool
Why Rent When You Can Own in a Highly Acclaimed School District? Lock in savings with special financing options! Welcome to the impressive Arnold floor plan at Hopewell Parc, historic Hopewell's newest townhome community offering a vibrant resort style lifestyle. This thoughtfully designed home features approximately 2,100 square feet of flexible living space with a bright open concept layout ideal for everyday living and entertaining, along with a convenient one car garage on the entry level. The main living level showcases a beautiful kitchen with white shaker style cabinetry, white quartz countertops, stainless steel appliances, and two pantries that provide exceptional storage. The upper level offers a versatile loft, a convenient laundry area, and three spacious bedrooms including an oversized owner's suite with a private bathroom and a walk-in closet. Residents have access to an impressive clubhouse with a heated outdoor pool, fitness center, kitchen and gathering spaces, as well
USD 599,990
306 Cora Bergen Boulevard
View photo
Condo · for sale
USD 500,465
USD 387/sq.ft
306 Cora Bergen Boulevard
Central West
· 1,292 sq.ft · 2 Bedrooms · 2 Baths · Condo
· Equipped kitchen · Parking · Swimming pool
Central West · 1,292 sq.ft · 2 Bedrooms · 2 Baths · Condo · Equipped kitchen · Parking · Swimming pool
New construction! A-rated school district! September move-in! Special rate incentives available ask for details! Welcome to Hopewell Parc, the newest community in historic Hopewell, offering thoughtfully designed new-construction townhomes within a vibrant, amenity-filled setting. The Collins model is a beautifully appointed townhome featuring an open-concept floor plan ideal for todays lifestyle. The first level includes a one-car garage, family room, dining area, modern kitchen, and a full bathroom. The kitchen is designed to impress with white shaker-style cabinetry, white quartz countertops, and stainless-steel appliances. Upstairs, youll find two spacious bedrooms, a full bathroom, and a private owners suite with a large walk-in closet. A washer and dryer are included for added convenience. Residents enjoy resort-style amenities such as a state-of-the-art clubhouse with an outdoor heated pool, fitness center, aerobics studio, special event space, sports courts, playgrounds, electr
USD 500,465
14 Pratt Lane
View photo
Condo · for sale
USD 699,000
USD 284/sq.ft
14 Pratt Lane
Central West
· 2,454 sq.ft · 3 Bedrooms · 3 Baths · Condo
· Equipped kitchen
Central West · 2,454 sq.ft · 3 Bedrooms · 3 Baths · Condo · Equipped kitchen
Discover the perfect blend of modern luxury, convenience, and low-maintenance living in this NORTH-FACING, move-in-ready townhome built in 2023, located in Princeton Pike Townsone of Mercer Countys most desirable new construction communities. Ideally situated less than 2 miles from Route 1 and I-295, and just 6 miles from downtown Princeton, this home offers exceptional access to dining, shopping, major commuting routes, train stations, and Princeton University. This thoughtfully designed home features contemporary style, functional living spaces, and premium upgrades throughout. The open-concept main level is filled with natural light, seamlessly connecting the kitchen, dining, and living areasperfect for both everyday living and entertaining. The gourmet kitchen showcases quartz countertops, upgraded cabinetry, stainless steel appliances, and an oversized center island with ample workspace and seating. Upstairs, the spacious primary suite includes a walk-in closet and an en-suite bat
USD 699,000
604 Cedar Hollow Dr
View photo
Condo · for sale
USD 375,000
USD 297/sq.ft
604 Cedar Hollow Dr
Central West
· 1,259 sq.ft · 2 Bedrooms · 2 Baths · Condo
· Patio · Parking
Central West · 1,259 sq.ft · 2 Bedrooms · 2 Baths · Condo · Patio · Parking
Welcome to 604 Cedar Hollow Drive and the thriving, active community of Makefield Glen. This spacious, first floor, one story condominium features brand new carpet and paint throughout, a smart and spacious floor plan, an attached, one car garage, and a fully fenced, private patio that allows for outdoor dining and enjoyment and very little maintenance or upkeep. For the buyer looking for an ideal and convenient location, great amenities in an established and vibrant community, and a spacious layout without any stairs to climb, 604 Cedar Hollow has something for just about everyone to love. Front entry is made via a large and elegant, formal foyer. Stepping further inside, the combined dining and living area opens up to reveal a large and flexible space that can accommodate not only guests but the furniture and seating to handle plenty of them. Natural light pours in through the slider door that provides access to tot the private, enclosed patio area, and the elegant wood burning firep
USD 375,000
159 Leona Stewart Blvd
View photo
Condo · for sale
USD 571,090
USD 269/sq.ft
159 Leona Stewart Blvd
Central West
· 2,120 sq.ft · 3 Bedrooms · 2 Baths · Condo
· Parking · Equipped kitchen
Central West · 2,120 sq.ft · 3 Bedrooms · 2 Baths · Condo · Parking · Equipped kitchen
End home! New construction! Move-in ready! Special financing opportunity below-market rates available! Welcome to the Arnold floor plan at the Collection at Hopewell, an ideal choice for first time buyers seeking new construction in a welcoming community. This home offers over 2,000 square feet of thoughtfully designed space with an open concept layout, one car garage, and a bright main living area suited for everyday living and entertaining. The kitchen features white shaker cabinetry, white quartz countertops, stainless steel appliances, and two pantries for ample storage. Upstairs includes a versatile loft, convenient laundry area, and three bedrooms, highlighted by a spacious owners suite with a private bath and walk in closet. Located in Hopewells newest townhome neighborhood within the highly regarded Hopewell Valley Regional School District, the community provides easy access to local shops, restaurants, major highways including I 295, I 95, Route 1, and NJ Transit for commuting
USD 571,090
579 Cedar Hollow Drive
View photo
Condo · for sale
USD 429,900
579 Cedar Hollow Drive
Central West
· 3 Bedrooms · 2 Baths · Condo
· Patio · Parking · Deck · Fireplace · Equipped kitchen
Central West · 3 Bedrooms · 2 Baths · Condo · Patio · Parking · Deck · Fireplace · Equipped kitchen
3 Bed/2 Bath 1590 SQFT 2nd Floor End Unit Condo. One Of The Best Locations In Highly Desirable Cedar Hollow w/Fully Fenced Private Outdoor Patio, Deck And 1 Car Garage On A Cul-De-Sac, Overlooking Lush Green Open Space! Unit Has Been Freshly Painted & New Carpets Installed. Open Concept Floor Plan. Bright Main Living Area w/Vaulted Ceiling, Wood Burning Fireplace w/Ceramic Tile Hearth & Access To Deck! Composite Deck Overlooking Lush Green Open Space! Eat In Kitchen w/Stylish Yet Durable Wood Grain Flooring, Gas Cooking, Solid Surface Countertops & Under Mount Sink! Front Bedroom w/Vaulted Ceiling, Large Closet & Ceiling Fan! Spacious Master Bedroom w/Walk In Closet & Ceiling Fan! Ensuite Bath w/Stand Up Shower w/Ceramic Tile! 3rd Bedroom w/Ceiling Fan & Dual Closets! Convenient Hallway Full Bath w/Bathtub & Ceramic Tile Surround! Freshly Painted In A Neutral Color That Can Easily Accommodate Any Decorating Taste. New Carpets T/O Entry, Stairs & Main Living Area! Fully Fenced Private P
USD 429,900
2206 Prince Hall Drive
View photo
Condo · for sale
USD 399,990
Updated
2206 Prince Hall Drive
Central West
· 2 Bedrooms · 2 Baths · Condo
· Garden · Equipped kitchen
Central West · 2 Bedrooms · 2 Baths · Condo · Garden · Equipped kitchen
Your Dream Loft Awaits! Lock in savings with special financing options! This beautifully designed loft offers a light-filled, open-concept layout perfectly suited for modern living. The inviting Acadia floor plan features a spacious living area, dining space, and a thoughtfully appointed kitchen, along with the convenience of an in-home washer and dryer. The kitchen is enhanced by white shaker-style cabinetry, elegant quartz countertops, and stainless-steel appliances. The home includes a comfortable secondary bedroom with a generous walk-in closet, a full hall bathroom, and a private owner's suite featuring a large walk-in closet and a well-appointed en-suite bath with dual sinks. Situated in the Collection at Hopewell, historic Hopewell's newest residential community, residents enjoy access to desirable amenities such as a playground, dog park, community garden, and beautifully maintained outdoor gathering areas, all within the highly acclaimed Hopewell Valley Regional School Distric
USD 399,990

Get email alerts

Don't miss out: be the first to know about new properties

The alert was correctly created

On subscribing you accept the conditions of use and the privacy policy
Alert
Receive new ads in your inbox
Save this search
Receive alerts for new listings

We'll send you an email when we have new properties for: "Apartments for sale in Central West"

The alert was correctly created

Prospect Park, Ewing township Mercer County New Jersey
Stuyvesant-Prospect
Get email alerts and be the first to see new listings
Required field
On subscribing I accept the terms of the privacy policy
Perfect! You'll soon start receiving new listings via email
Alert
Receive an email when we have new ads for Apartments for sale in Central West
Save this search
Filters

Bedrooms

Size (sq.ft)

sq.ft
sq.ft

Price

USD
USD

Property type

Bathrooms

Clear all filters
Receive notifications when new entries are published.