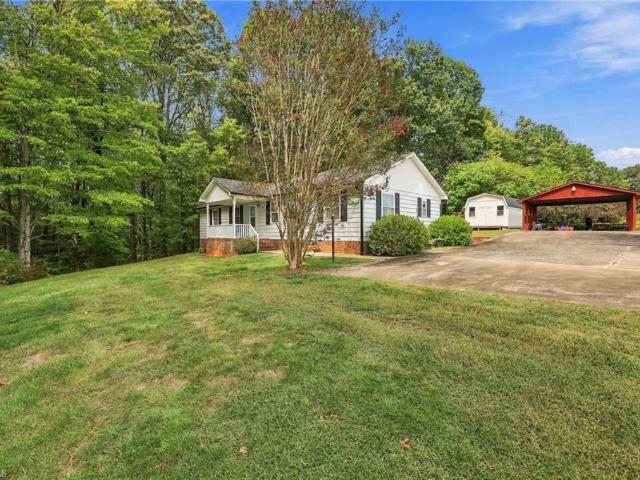
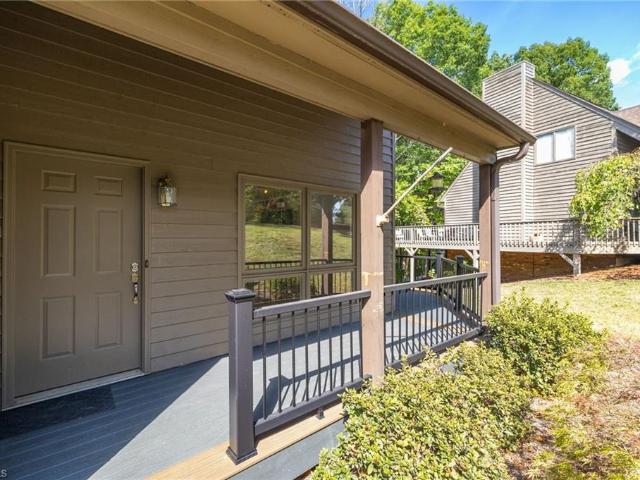
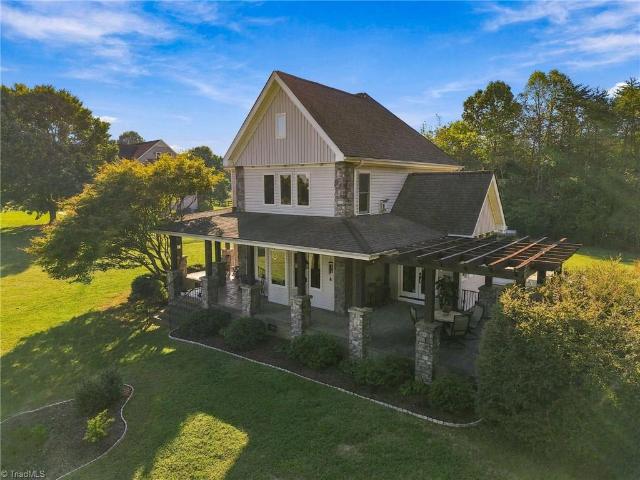
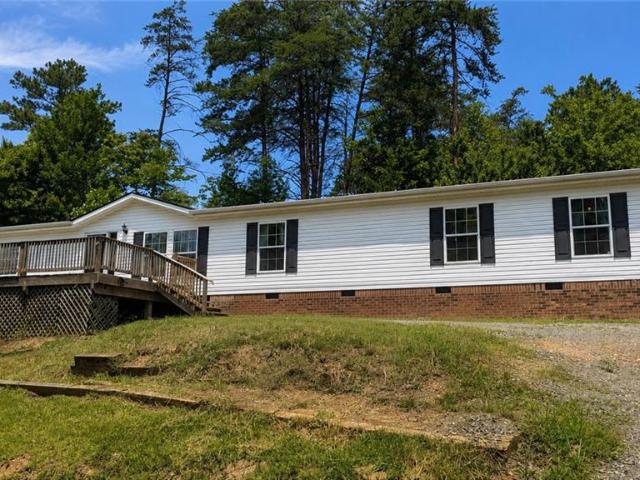
54 houses for sale in Ceramic

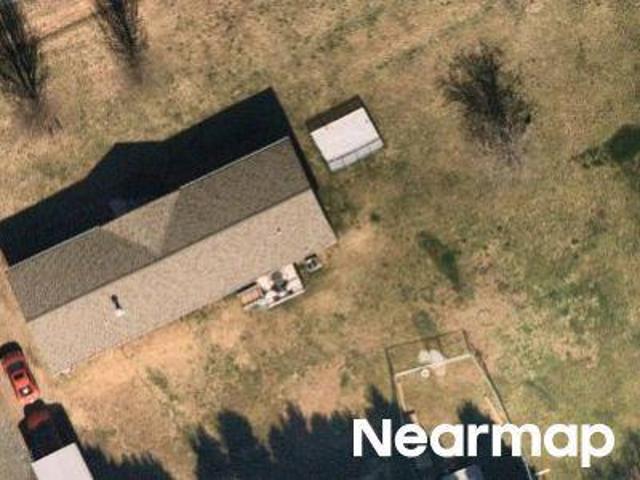
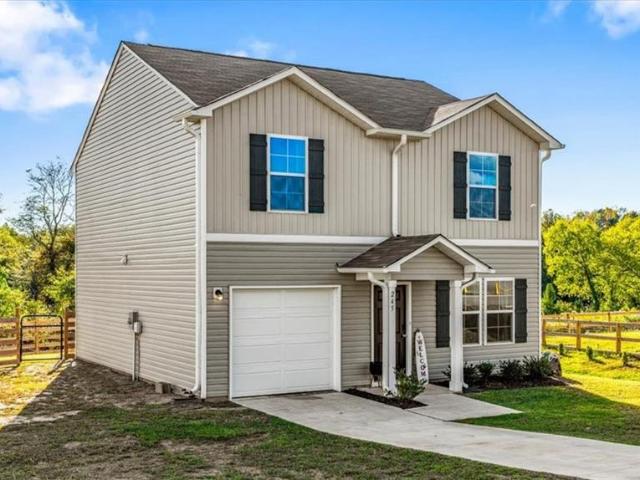
Nc 65 Hwy E
View photo
House · for sale
Request Details
Updated
Nc 65 Hwy E
Ceramic
· 1,119 sq.ft · 3 Bedrooms · 2 Baths · House
Ceramic · 1,119 sq.ft · 3 Bedrooms · 2 Baths · House
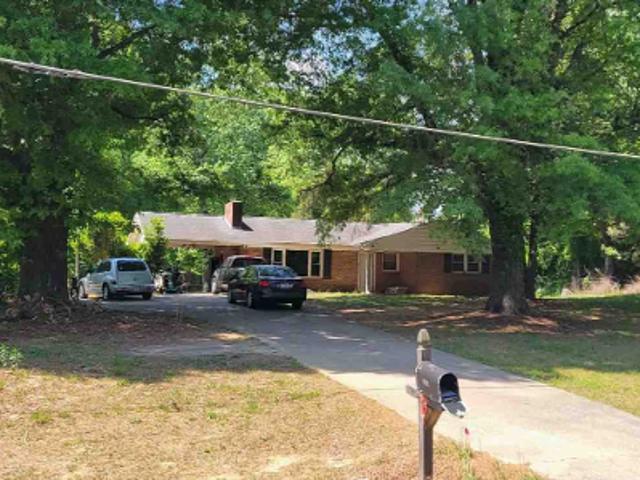
This home is in preforeclosure, which means the homeowner is in default (missed payments). Therefore, there could be an opportunity to strike a great deal with the owner and the bank
Request Details
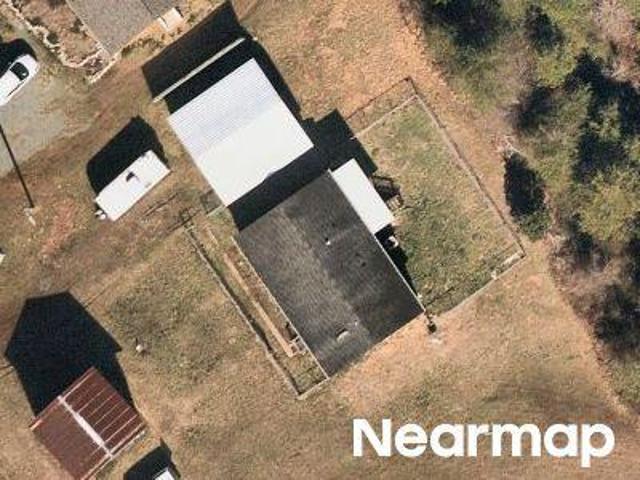
Nc 65 Hwy E
View photo
House · for sale
Request Details
Updated
Nc 65 Hwy E
Ceramic
· 1,119 sq.ft · 3 Bedrooms · 2 Baths · House
Ceramic · 1,119 sq.ft · 3 Bedrooms · 2 Baths · House
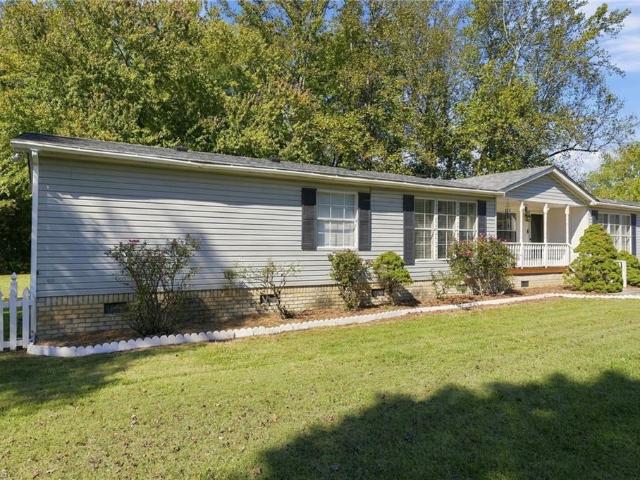
This is a Real Estate-Owned (REO)/post-foreclosure home owned or managed by a bank. All offers are considered; however, the highest and best will most likely be accepted
Request Details
3020 Ellisboro Road
View photo
House · for sale
USD 265,000
USD 135/sq.ft
Updated
3020 Ellisboro Road
Ceramic
· 1,959 sq.ft · 3 Bedrooms · 3 Baths · House
Ceramic · 1,959 sq.ft · 3 Bedrooms · 3 Baths · House
Enjoy spacious single-level living on 1 acre of land in Stokesdale! This unique 3-bedroom, 3 full bath home offers a versatile, split bedroom floor plan with plenty of space for everyday living and entertaining. The generous interior provides comfortable living areas, while three full bathrooms add convenience and flexibility. Situated on 1 acre of land, the property offers ample outdoor space for gardening, recreation, entertaining, or simply enjoying the surroundings. With no HOA, there is added flexibility to make the property your own. Conveniently located near Belews Lake, Carolina Marina, and nearby shopping and dining, this home combines generous indoor space with the benefits of a spacious lot and a convenient Stokesdale location. Don't miss the opportunity to explore all this property has to offer!
USD 265,000
6433 Bowman Road
View photo
House · for sale
USD 364,000
USD 195/sq.ft
New
6433 Bowman Road
Ceramic
· 1,862 sq.ft · 3 Bedrooms · 2 Baths · House
· Patio · Garden · Office room · Deck · Equipped kitchen
Ceramic · 1,862 sq.ft · 3 Bedrooms · 2 Baths · House · Patio · Garden · Office room · Deck · Equipped kitchen
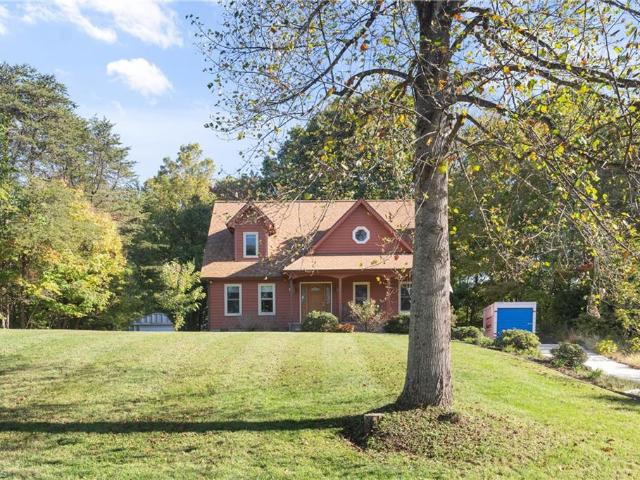
Are you looking for a charming home in a peaceful rural setting and yet so close to conveniences? This home has it all! Spotless and well-maintained, this Cape Cod provides easy living with main level primary suite, 2 bedrooms and an office on the upper level and spacious living room and kitchen. The one acre lot has plenty of space for the wired workshop, and a really cool Quonset hut. Both are roomy enough for all your tools and toys. Garden space is plentiful. At the end of the day, relax on the rocking chair front porch, or grill on the back deck or patio, and enjoy the bonus deck that overlooks the wooded back yard. You'll feel like you're in the mountains!
USD 364,000
1125 Adams Ridge Road
View photo
House · for sale
USD 375,000
USD 201/sq.ft
1125 Adams Ridge Road
Ceramic
· 1,862 sq.ft · 3 Bedrooms · 2 Baths · House
· Patio · Parking · Fireplace
Ceramic · 1,862 sq.ft · 3 Bedrooms · 2 Baths · House · Patio · Parking · Fireplace
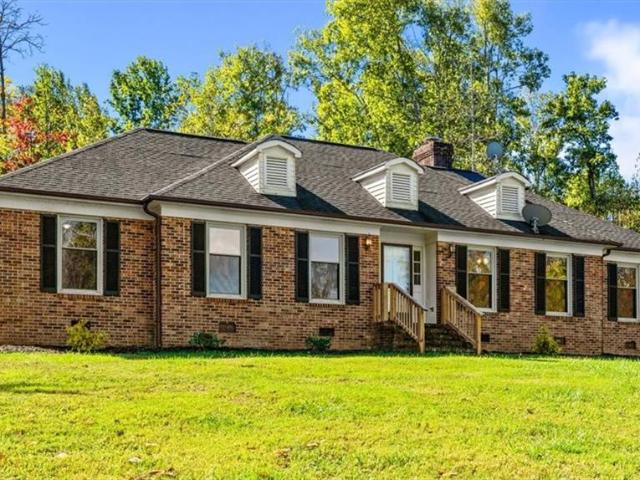
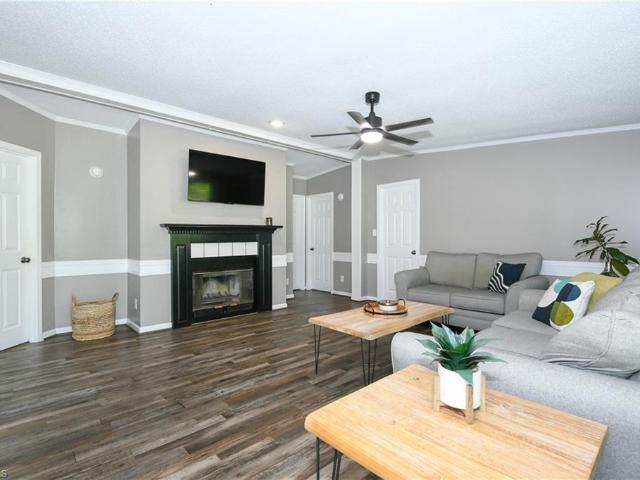
Beautifully updated brick ranch tucked away at the end of the road on 2.97 acres! Enjoy privacy and space while still being just minutes from everyday conveniences. Inside, you’ll find a spacious living room with wood burning fireplace, den, dining room, and beautiful flooring throughout. The primary suite offers a spacious walk-in closet located in the bathroom, updated vanity, countertops, and additional cabinetry. Relax or entertain on the covered screened-in porch and patio overlooking the semi-wooded property. Outside features include a detached 2 car garage, additional storage shed, and partially fenced acreage with plenty of room to enjoy the outdoors. Recent updates include fresh interior paint, updated ceiling fans, recessed lighting, roof replaced in 2021, and a new heat pump installed in 2024. Nearly 3 acres, plenty of storage, privacy, and convenience schedule your showing today! *Seller is offering a 2/1 buy down for qualified buyers*. See MLS Attachments for more info
USD 375,000
637 Stokesburg Road
View photo
House · for sale
Request Details
637 Stokesburg Road
Ceramic
· 2,314 sq.ft · 3 Bedrooms · 3 Baths · House
· Swimming pool · Fireplace · Equipped kitchen · Parking
Ceramic · 2,314 sq.ft · 3 Bedrooms · 3 Baths · House · Swimming pool · Fireplace · Equipped kitchen · Parking
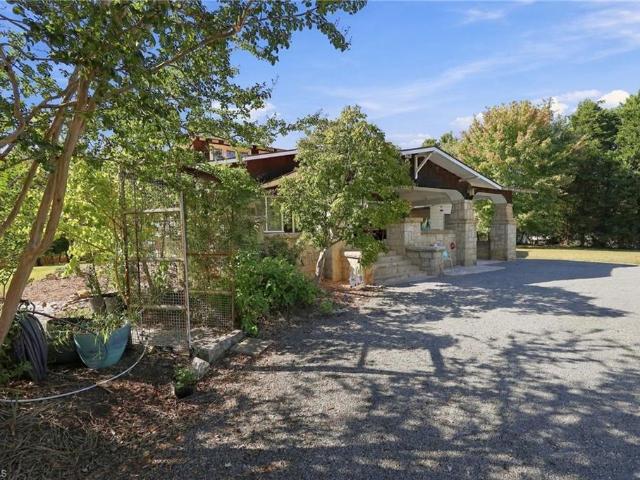
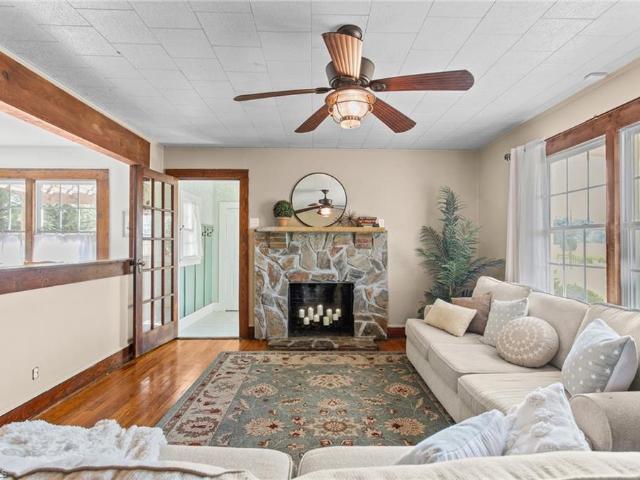
A rare piece of history! Discover this beautifully restored 1924 California-style Airplane Bungalow on 2.09± landscaped acres in Walnut Cove! Rich in character, this 3BR/3BA home features Mount Airy granite, original oak hardwood floors, beveled glass, pocket doors, a boxed-beam dining ceiling & 2 gas-log fireplaces. The updated kitchen showcases custom cabinetry, Corian countertops & tile backsplash. Enjoy Pella Craftsman-style windows, a private upstairs primary suite & a NEW 2026 ROOF! Relax on the spacious covered back porch with Bullfrog hot tub, surrounded by mature landscaping & beautiful Ginkgo trees. The impressive two-story, 4-bay barn/garage offers electricity, updated windows & an upper-level studio/workspace with exciting possibilities! A remarkable blend of historic craftsmanship, modern comforts & room to enjoy!
Request Details
522 Stokesburg Road #A
View photo
Townhouse · for sale
USD 197,000
USD 138/sq.ft
522 Stokesburg Road #A
Ceramic
· 1,421 sq.ft · 3 Bedrooms · 2 Baths · Townhouse
· Equipped kitchen
Ceramic · 1,421 sq.ft · 3 Bedrooms · 2 Baths · Townhouse · Equipped kitchen
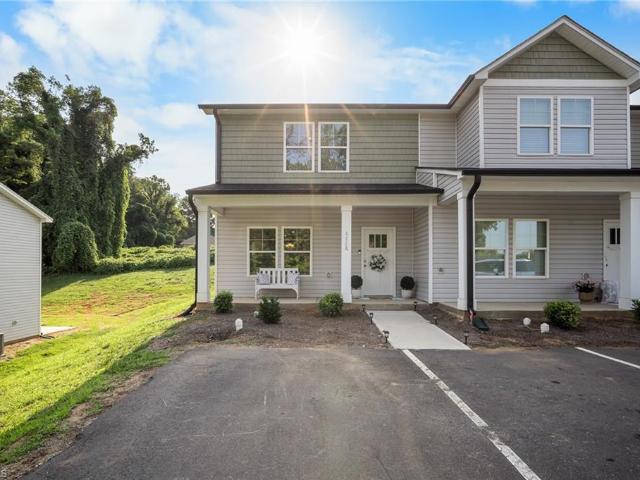
Seller is motivated! Loan is assumable % 5.75%! Welcome to this charming 3 bedroom, 2.5 bath end unit townhome located near the heart of Walnut Cove! The thoughtfully designed open floor plan offers a spacious main level featuring the living room, kitchen, dining area, laundry, and half bath for added convenience. The kitchen features granite countertops, a walk-in pantry, and stainless steel appliances, including the stove/oven, microwave, dishwasher, and refrigerator, all conveying with the home. Upstairs, you’ll find three bedrooms and two full baths, providing comfortable and functional living space. Conveniently located near local shops, dining, and everyday amenities, this townhome offers the perfect blend of style, functionality, and low-maintenance living. Low hoa fee!
USD 197,000
Hopes Pride Dr
View photo
House · for sale
Request Details
Updated
Hopes Pride Dr
Ceramic
· 1,507 sq.ft · 3 Bedrooms · 3 Baths · House
Ceramic · 1,507 sq.ft · 3 Bedrooms · 3 Baths · House
This home is in preforeclosure, which means the homeowner is in default (missed payments). Therefore, there could be an opportunity to strike a great deal with the owner and the bank
Request Details
Crestview Dr
View photo
House · for sale
Request Details
Updated
Crestview Dr
Ceramic
· 1,001 sq.ft · 2 Bedrooms · 1 Bath · House
Ceramic · 1,001 sq.ft · 2 Bedrooms · 1 Bath · House
This home is in preforeclosure, which means the homeowner is in default (missed payments). Therefore, there could be an opportunity to strike a great deal with the owner and the bank
Request Details
Tyler Rd
View photo
House · for sale
Request Details
Updated
Tyler Rd
Ceramic
· 1,970 sq.ft · 3 Bedrooms · 2 Baths · House
Ceramic · 1,970 sq.ft · 3 Bedrooms · 2 Baths · House
This home is in preforeclosure, which means the homeowner is in default (missed payments). Therefore, there could be an opportunity to strike a great deal with the owner and the bank
Request Details
Booth St
View photo
House · for sale
Request Details
Updated
Booth St
Ceramic
· House
Ceramic · House
This is a Real Estate-Owned (REO)/post-foreclosure home owned or managed by a bank. All offers are considered; however, the highest and best will most likely be accepted
Request Details
Kayla Ridge Rd
View photo
House · for sale
Request Details
Updated
Kayla Ridge Rd
Ceramic
· 2 Baths · House
Ceramic · 2 Baths · House
This is a Real Estate-Owned (REO)/post-foreclosure home owned or managed by a bank. All offers are considered; however, the highest and best will most likely be accepted
Request Details
6771 Coldwater Terrace
View photo
House · for sale
USD 1,199,000
USD 310/sq.ft
New
6771 Coldwater Terrace
Ceramic
· 3,864 sq.ft · 4 Bedrooms · 3 Baths · House
· Garden · Terrace · Gym · Fireplace · Equipped kitchen · Swimming pool
Ceramic · 3,864 sq.ft · 4 Bedrooms · 3 Baths · House · Garden · Terrace · Gym · Fireplace · Equipped kitchen · Swimming pool
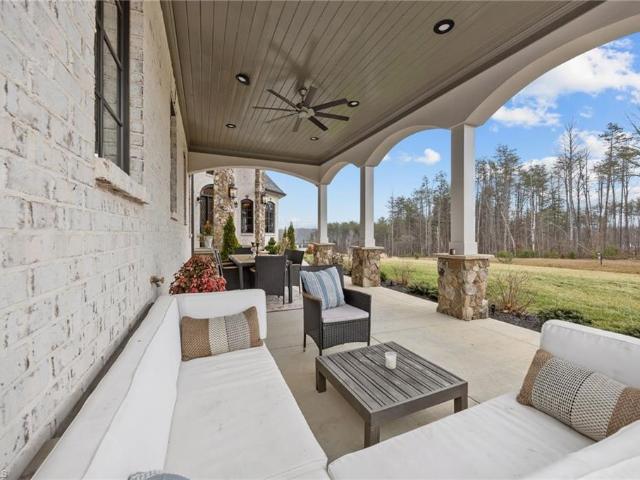
Custom home by Built with WOLFE in the extraordinary Belews Lake Coldwater lake-side community, w/ superior craftsmanship throughout. Quality construction includes a sealed crawl space, whole-home water filtration, upgraded Sierra Pacific windows, and premium Bradford Hall Tudor brick. Outdoor living features a stone entry, oversized front covered porch, a covered back travertine porch, outdoor shower, irrigation, architectural up-lighting, and a pool-ready backyard w/ beautiful views. Inside, enjoy a dramatic curved staircase, richly appointed library w/ hidden bookcase door to closet, soaring two-story great room w/ coffered ceiling and stunning 62' stone fireplace, chef's kitchen w/ lux appliances, picture window and stone accents. A vaulted beamed primary suite, spa bath w/ heated floors and wet room. Community amenities include clubhouse, gym, saltwater pool, boathouse, trails, fishing pier, and lakeside peninsula. Do not miss the pictures and amenities of neighborhood
USD 1,199,000
152 Tree Top Lane
View photo
House · for sale
USD 349,900
USD 203/sq.ft
152 Tree Top Lane
Ceramic
· 1,722 sq.ft · 3 Bedrooms · 2 Baths · House
· Garden · Deck · Fireplace · Equipped kitchen
Ceramic · 1,722 sq.ft · 3 Bedrooms · 2 Baths · House · Garden · Deck · Fireplace · Equipped kitchen
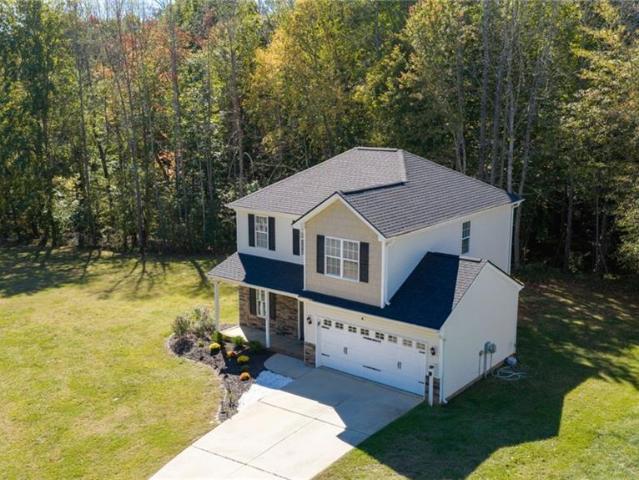
Welcome to 152 Tree Top Lane! This beautifully-renovated 3-bedroom, 2.5-bath home combines Modern Upgrades, Tranquil Living, and an Exciting Outdoor Lifestyle. Make a grand first impression with the stunning new mahogany front door and recently-installed 30-Year Landmark Pro roof! Inside, enjoy beautiful hardwood floors, a cozy fireplace, and a renovated kitchen featuring all new stainless steel appliances. Remodeled bathrooms add fresh, modern appeal! Need room to work or play? A dedicated first-floor office and second-floor loft/flex room offer versatile spaces for working from home, hobbies, fitness, or relaxation. Enjoy cookouts, entertaining friends, and quiet morning coffee on the spacious new composite deck overlooking your wooded backyard. Love the Lake Life? Carolina Marina at Belews Lake is just 2 miles away putting boating, fishing, and waterfront fun at your fingertips year-round! Save thousands with NO HOA FEES! Come see it, fall in love, and make it yours today!
USD 349,900
1362 US Highway 311 N
View photo
House · for sale
USD 549,000
USD 214/sq.ft
1362 US Highway 311 N
Ceramic
· 2,562 sq.ft · 3 Bedrooms · 2 Baths · House
· Patio
Ceramic · 2,562 sq.ft · 3 Bedrooms · 2 Baths · House · Patio
Tucked away in the peaceful countryside of Walnut Cove, this 3-bedroom, 2-bath home offers the perfect blend of comfort, space, and natural beauty. The bright sunroom fills with natural light, creating a perfect spot for morning coffee or year-round enjoyment of the scenic views. Step outside to enjoy multiple outdoor living spaces, including a screened-in porch for bug-free evenings and a covered back patio that’s perfect for entertaining or unwinding after a long day. Whether you’re looking for a serene full-time residence or a private getaway, all just a short drive from local amenities. Please refer to for information on possible data center. Multiple room additions have been made over time. Some are unpermitted. The well is in the den. The sellers had it set up so that the well cover was used as an end table. Septic lines added for 3rd bedroom and new permit attached
USD 549,000
4926 NC Highway 89 E
View photo
House · for sale
USD 125,000
USD 139/sq.ft
4926 NC Highway 89 E
Ceramic
· 893 sq.ft · 2 Bedrooms · 1 Bath · House
· Garden · Deck · Equipped kitchen · Parking
Ceramic · 893 sq.ft · 2 Bedrooms · 1 Bath · House · Garden · Deck · Equipped kitchen · Parking
This charming single level home has so much to offer! Spacious bedrooms, a floorplan that works great, and a modern kitchen! Sit on the front porch or the back deck and enjoy your mornings and evenings! Park in the garage or use it for storage, your choice! Laundry in the sunroom makes laundry not feel like a chore, and makes it enjoyable with a gorgeous view to the back yard! Seconds from shopping and dining in Walnut Cove, convenient location! Property sold As is. Book your private showing today! Some AI editing to remove personal items in the photos
USD 125,000
7505 Aspen Grove Drive
View photo
House · for sale
USD 494,000
USD 204/sq.ft
7505 Aspen Grove Drive
Ceramic
· 2,411 sq.ft · 3 Bedrooms · 2 Baths · House
· Patio · Deck · Fireplace · Equipped kitchen · Parking
Ceramic · 2,411 sq.ft · 3 Bedrooms · 2 Baths · House · Patio · Deck · Fireplace · Equipped kitchen · Parking
New Listing! Near the Belews Lake boat launch, this beautiful brick-and-stone home offers an open floor plan with 3 bedrooms, 2.5 baths, and a spacious upper-level bonus room! Hardwood floors flow through the main living areas, including a formal dining room with custom tray ceiling and a vaulted great room featuring a stone fireplace with gas logs. The kitchen boasts granite countertops, stainless steel appliances, including a wine cooler, and custom butcher block. The main-level primary suite features a tray ceiling, walk-in closet, and private bath with double vanities, granite countertops, tiled shower, and jetted tub. A large bonus room and walk-in attic provide flexible living and storage space. Relax on the deck or patio overlooking picturesque pastureland, where spectacular sunrises and sunsets create a beautiful backdrop. Gather around the fire pit and enjoy peaceful country evenings! Side-entry two-car garage and 1.25 acres. No HOA and convenient access to Belews Lake!
USD 494,000
8912 Blue Hill Drive
View photo
House · for sale
USD 255,000
USD 172/sq.ft
8912 Blue Hill Drive
Ceramic
· 1,475 sq.ft · 2 Bedrooms · 2 Baths · House
· Deck
Ceramic · 1,475 sq.ft · 2 Bedrooms · 2 Baths · House · Deck
Welcome to Blue Acres! This move-in-ready 2-bedroom, 2-bath home offers the perfect blend of peace, quiet, and convenience. Enjoy the outstanding lot and spacious deck, ideal for relaxing, entertaining, or simply taking in the surroundings. Located close to Belews Lake and approximately 15 minutes from Kernersville, you'll enjoy easy access to shopping, dining, everyday amenities, and outdoor recreation. Whether you're searching for your dream home, a peaceful retreat, or the perfect weekend getaway, this property is full of possibilities. Well located and ready for its next owner, this is an opportunity you won't want to miss. Don't hesitate, or this one may be gone! Schedule your showing today!
USD 255,000
1077 Brown Farm Road
View photo
House · for sale
USD 232,099
USD 139/sq.ft
1077 Brown Farm Road
Ceramic
· 1,658 sq.ft · 3 Bedrooms · 2 Baths · House
Ceramic · 1,658 sq.ft · 3 Bedrooms · 2 Baths · House
Discover the charm of country living with this well-maintained 3-bedroom, 2-bath home situated on nearly three-quarters of an acre in Walnut Cove! Offering a peaceful setting with plenty of room to enjoy the outdoors, this property provides the perfect blend of comfort, privacy, and space. The generous lot offers endless possibilities for gardening, outdoor entertaining, or simply relaxing and enjoying the surroundings. Whether you're looking for your first home, downsizing, or seeking a quiet retreat, this property offers a wonderful opportunity to enjoy country living with room to make it your own!
USD 232,099
1008 Eastshore Circle
View photo
Townhouse · for sale
USD 575,000
USD 316/sq.ft
1008 Eastshore Circle
Ceramic
· 1,819 sq.ft · 2 Bedrooms · 2 Baths · Townhouse
· Parking · Equipped kitchen · Lift · Cellar
Ceramic · 1,819 sq.ft · 2 Bedrooms · 2 Baths · Townhouse · Parking · Equipped kitchen · Lift · Cellar
Enjoy the best of lake life on Belews Creek in this inviting 2 bedroom, 2.5 bath townhome offering the perfect combination of space, comfort, and location! The warm and welcoming kitchen flows seamlessly into the living room, creating an ideal space for relaxing or entertaining. A beautiful stone cabinet for a TV adds character and a cozy touch to the main living area. The basement has endless opportunities with a recreation room, kitchen and full bathroom. With a 1 car garage and plenty of room throughout, this home offers both convenience and functionality. Take advantage of your own personal boat lifts and embrace the opportunity to enjoy everything your townhome with a lake view has to offer. Whether you're looking for a full-time residence, weekend retreat, or investment property, this townhome is ready to welcome you home!
USD 575,000
246 Dionne Way
View photo
House · for sale
USD 599,500
USD 206/sq.ft
246 Dionne Way
Ceramic
· 2,906 sq.ft · 3 Bedrooms · 2 Baths · House
· Patio · Parking · Fireplace · Equipped kitchen
Ceramic · 2,906 sq.ft · 3 Bedrooms · 2 Baths · House · Patio · Parking · Fireplace · Equipped kitchen
Truly exceptional custom-built home on a private 1.35-acre cul-de-sac lot close to Belews Lake! Impressive outdoor living includes an expansive wraparound stamped-concrete porch, pergola and patio—perfect for relaxing or entertaining. Wraparound drive leads to a side-entry double garage. Inside, the grand living room showcases exposed wood beams, hardwood flooring and a dramatic stacked-stone Mendota fireplace with gas logs. The chef-inspired kitchen features a large island with 5-burner gas cooktop, custom glazed cabinetry, tile backsplash, breakfast nook, refrigerator, built-in oven, microwave and dishwasher. Formal dining room offers a vaulted ceiling. Luxurious main-level primary suite includes walk-in closet, jetted tub, dual vanities, oversized tiled shower and private bathroom. Upstairs offers Bedrooms 2 & 3, vaulted bonus/game room with wet bar and pool table that conveys, plus a separate theater room. A remarkable home with exceptional character and craftsmanship!
USD 599,500
1748 NC Highway 772
View photo
House · for sale
USD 259,900
USD 121/sq.ft
1748 NC Highway 772
Ceramic
· 2,131 sq.ft · 4 Bedrooms · 3 Baths · House
· Garden · Office room · Deck · Fireplace · Equipped kitchen
Ceramic · 2,131 sq.ft · 4 Bedrooms · 3 Baths · House · Garden · Office room · Deck · Fireplace · Equipped kitchen
Looking for room to spread out & privacy? This beautifully maintained 2,100+ sq. Ft. home is nestled well off the road on over 2.5 acres, offering the peaceful setting you've been searching for. Inside, you'll find laminate flooring throughout & a desirable split-bedroom floor plan with the primary suite separated from the secondary bedrooms. The spacious kitchen features a brand-new microwave, newer dishwasher, and opens to a cozy family room with a raised-hearth stone fireplace & sliding doors to the rear deck. A formal living room and dining room with a new chandelier provide additional entertaining space. The primary suite includes a private office or sitting room, walk-in closet, and en-suite bath with wainscoting, garden tub, & separate shower. Two bedrooms share a Jack-and-Jill bath, while the 4th bedroom has its own en-suite. 2 year old roof! Large front and side decks, a laundry room with deck access, and a fenced area for pets or gardening complete this exceptional property
USD 259,900
245 Mitchell Street
View photo
House · for sale
USD 279,999
USD 195/sq.ft
245 Mitchell Street
Ceramic
· 1,432 sq.ft · 3 Bedrooms · 2 Baths · House
· Garden · Parking
Ceramic · 1,432 sq.ft · 3 Bedrooms · 2 Baths · House · Garden · Parking
Welcome to this completely updated home in the heart of Walnut Cove! Three bedrooms, 2.5 baths with a single car garage. Downstairs offers LVP flooring granite countertops back porch with a fully fenced in yard, laundry off of the garage. All bedrooms on the second floor. Primary bedroom offers a huge bathroom with a true walk in closet off the bath. Double vanity granite countertops. Two guest bedrooms located upstairs along with a full bath. Minutes from restaurants shopping and I-74. This one could be yours for the holidays!
USD 279,999
9011 Cook Farm Road
View photo
House · for sale
USD 299,000
USD 170/sq.ft
9011 Cook Farm Road
Ceramic
· 1,755 sq.ft · 2 Bedrooms · 2 Baths · House
· Garden · Office room · Deck · Fireplace
Ceramic · 1,755 sq.ft · 2 Bedrooms · 2 Baths · House · Garden · Office room · Deck · Fireplace
There is so much more to this charming Belews Creek home than you can see from the road! Set on. 83 acres, 9011 Cook Farm Road is full of character, with hardwood floors, original wood trim and doors, and details that give the home a warmth all its own. The main level includes 2 bedrooms, 2 full baths, laundry, and a primary suite with a unique stone-accented ensuite bath and generous walk-in closet. Upstairs, you'll find 2 additional rooms—perfect for an office, hobby room, playroom, or perhaps a 3rd bedroom, plus walk-in attic space. Outside, an expansive deck is made for entertaining, complete with a pergola and beautiful stone fireplace. Established landscaping, a custom firepit, garden areas, and covered front porch offer plenty of places to enjoy the peaceful setting. Charming, comfortable, and anything but cookie-cutter—this is one you'll want to see in person
USD 299,000
141 Christopher Road
View photo
House · for sale
USD 205,000
USD 168/sq.ft
141 Christopher Road
Ceramic
· 1,216 sq.ft · 3 Bedrooms · 2 Baths · House
· Equipped kitchen
Ceramic · 1,216 sq.ft · 3 Bedrooms · 2 Baths · House · Equipped kitchen
Great 3BR/2BA floor plan with Rockingham County taxes! The home sits deep on the lot with plenty of room for children or pets to play. You're greeted by a new paver walkway to both front and side entrances to the home. Front opens to the living room with the kitchen/pantry and laundry on the left. Primary bedroom with walk-in closet and ensuite bath in the back and the additional bath and bedrooms two and three on the right. Paint updates, newer hot water heater and laminate flooring in living areas. No hoa! Just minutes from Belews Lake!
USD 205,000
824 Summit Street
View photo
House · for sale
USD 449,000
824 Summit Street
Ceramic
· House
Ceramic · House
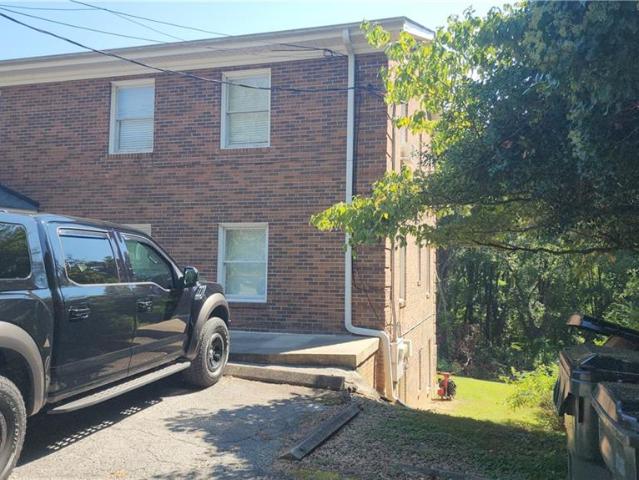
Great investment property. 6 unit apartment building. All units currently rented. All units have mini-split heating and air. Water is paid by the owner. Roof is approximately 16 years old
USD 449,000
8833 Belews Ridge Road
View photo
House · for sale
USD 495,000
USD 212/sq.ft
8833 Belews Ridge Road
Ceramic
· 2,325 sq.ft · 3 Bedrooms · 2 Baths · House
· Garden · Office room · Equipped kitchen
Ceramic · 2,325 sq.ft · 3 Bedrooms · 2 Baths · House · Garden · Office room · Equipped kitchen
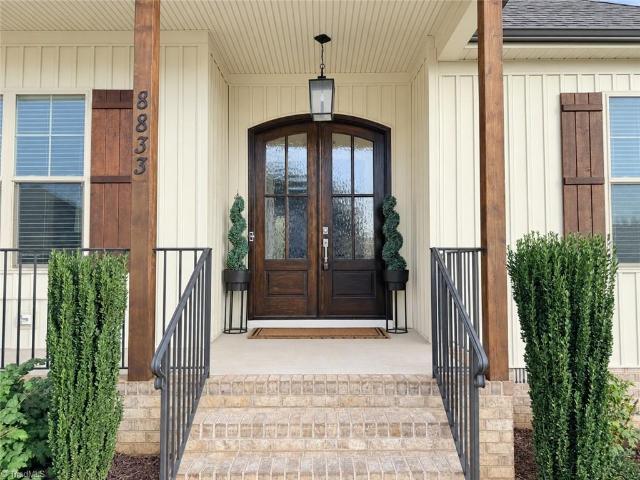
Custom Disney Construction home on 1.17 acres in the sought-after Northwest School District! Built in 2022, this move-in-ready home offers 3 spacious bedrooms, 2 full baths, a dedicated home office and separate bonus room. The interior features engineered hardwood floors, crown molding and quartz countertops throughout. The kitchen includes soft-close cabinetry, a large island and custom walk-in pantry with outlets for small appliances. Living room built-ins with a wine fridge are perfect for entertaining. The primary suite features tray ceilings and a large custom walk-in closet. The spa-like bath offers a freestanding soaking tub, tiled shower and dual vanities. The laundry room includes custom cabinetry, hanging bar and utility sink. Outside, enjoy a covered porch overlooking the beautifully landscaped, fully fenced backyard bordered by a wooded tree line for added privacy. Just 5 minutes from Belews Lake, 15 minutes from the airport and 25 minutes from Greensboro and Winston-Salem
USD 495,000
822 Montgomery Court
View photo
House · for sale
USD 449,999
USD 172/sq.ft
822 Montgomery Court
Ceramic
· 2,605 sq.ft · 3 Bedrooms · 2 Baths · House
· Garden · Gym · Fireplace · Parking · Cellar
Ceramic · 2,605 sq.ft · 3 Bedrooms · 2 Baths · House · Garden · Gym · Fireplace · Parking · Cellar
Enjoy the best of comfortable living in this well-maintained, all-brick home in Walnut Cove. With a main-level primary suite and laundry, two additional upstairs bedrooms, and a versatile loft, the layout offers everyday convenience with room for everyone. The partially finished basement adds valuable flex space for a home gym, media room, hobby space or playroom. Gather around one of two fireplaces, relax on the welcoming front porch, or enjoy the fenced yard and outdoor living space. Freshly painted and move-in ready, with a two-car garage and no HOA, this home offers a combination of character, flexibility and low-maintenance exterior living. Come see the possibilities at 822 Montgomery Court!
USD 449,999
1428 US Highway 311 N
View photo
House · for sale
USD 228,000
USD 182/sq.ft
1428 US Highway 311 N
Ceramic
· 1,249 sq.ft · 2 Bedrooms · 1 Bath · House
· Parking · Cellar
Ceramic · 1,249 sq.ft · 2 Bedrooms · 1 Bath · House · Parking · Cellar
Looking for a little more room to spread out? Welcome to 1428 US Hwy 311 N in Walnut Cove! Situated on a 0.86-acre lot P. I.N-696312864-. This charming 2-bedroom, 1-bath home is full of character and potential. Step inside to beautiful hardwood floors that bring warmth and timeless appeal throughout the home. An unfinished basement offers plenty of additional space for storage, a workshop, or future possibilities, while the separate garage provides added room for vehicles, equipment, or hobbies. The property also includes the adjoining approximately 0.57-acre parcel P. I.N-696312862-, giving you even more outdoor space to make your own. With its combination of acreage, character, and convenient access to Walnut Cove and surrounding areas, this property is ready for its next chapter. Come see the possibilities for yourself! Additional parcel ID 696312862- with additional. 57 acres included in listing
USD 228,000
3827 NC Highway 772
View photo
House · for sale
USD 260,000
USD 156/sq.ft
3827 NC Highway 772
Ceramic
· 1,658 sq.ft · 2 Bedrooms · 2 Baths · House
· Garden · Parking · Cellar
Ceramic · 1,658 sq.ft · 2 Bedrooms · 2 Baths · House · Garden · Parking · Cellar
Welcome to this well-maintained brick ranch situated on 1.39 acres in Walnut Cove featuring 2 bedrooms, 2 full bathrooms, two-car garage, and a spacious unfinished basement. The primary bathroom has been recently renovated, while the remainder of the home provides an excellent opportunity for buyers to add their own personal touches and updates. Septic permit is for 2 bedrooms but the office and/or dining room could be used as sleeping areas as well. The shed in the back yard offers extra storage. Beyond the property, enjoy easy access to some of Stokes County’s best outdoor recreation. Spend the day hiking to waterfalls and scenic overlooks at Hanging Rock State Park, kayaking or fishing along the Dan River, or exploring nearby Danbury and Walnut Cove. With 1.39 acres, a spacious brick home, a two-car garage, an unfinished basement, and a location convenient to both everyday necessities and outdoor adventures, you need to check this one out!
USD 260,000

Get email alerts

Don't miss out: be the first to know about new properties

The alert was correctly created

On subscribing you accept the conditions of use and the privacy policy
Alert
Receive new ads in your inbox
Save this search
Receive alerts for new listings

We'll send you an email when we have new properties for: "Houses for sale in Ceramic"

The alert was correctly created

Talleys Crossing
Timber Trails, Kernersville town Abbotts Creek township Forsyth County North Carolina
Get email alerts and be the first to see new listings
Required field
On subscribing I accept the terms of the privacy policy
Perfect! You'll soon start receiving new listings via email
Alert
Receive an email when we have new ads for Houses for sale in Ceramic
Save this search
Filters

Bedrooms

Size (sq.ft)

sq.ft
sq.ft

Price

USD
USD

Property type

Bathrooms

Clear all filters
Receive notifications when new entries are published.