180 properties for sale in Chadbourn town

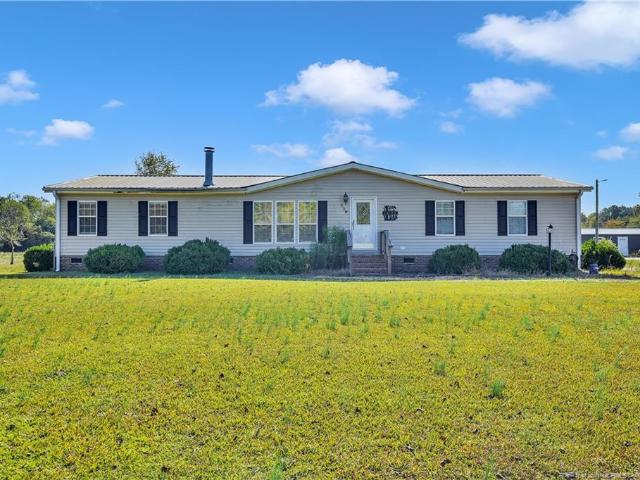
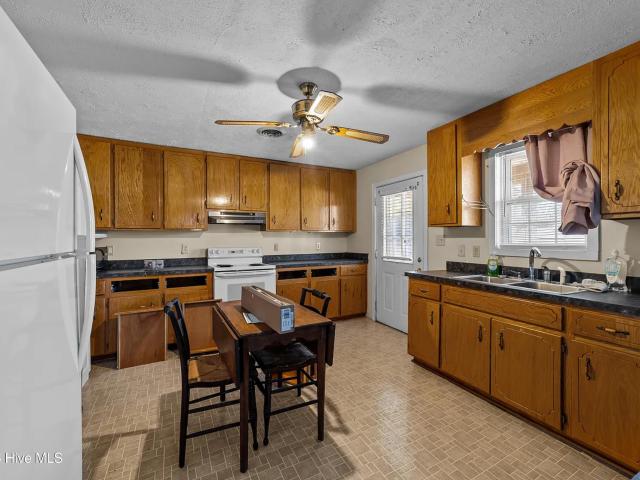
3426 Haynes Lennon Highway
View photo
House · for sale
USD 215,000
USD 101/sq.ft
Updated
3426 Haynes Lennon Highway
Chadbourn town
· 2,120 sq.ft · 4 Bedrooms · 2 Baths · House
· Garden · Office room · Swimming pool
Chadbourn town · 2,120 sq.ft · 4 Bedrooms · 2 Baths · House · Garden · Office room · Swimming pool
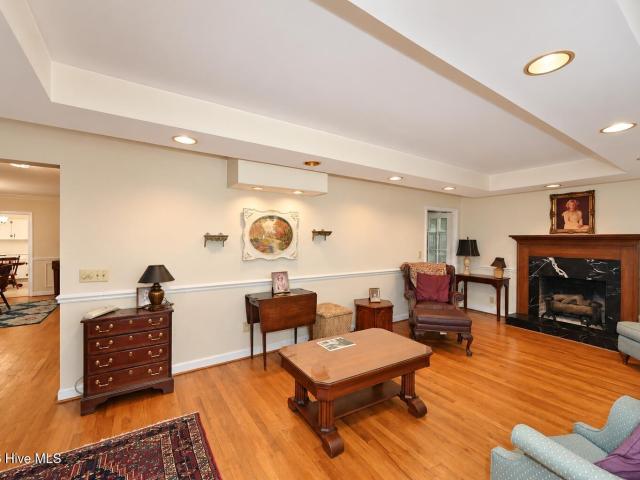
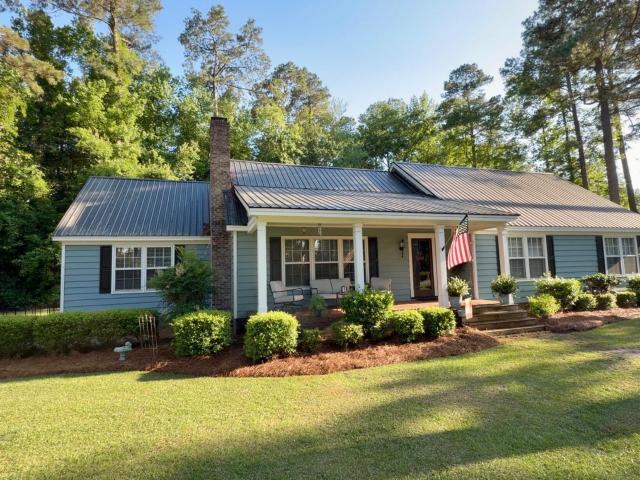
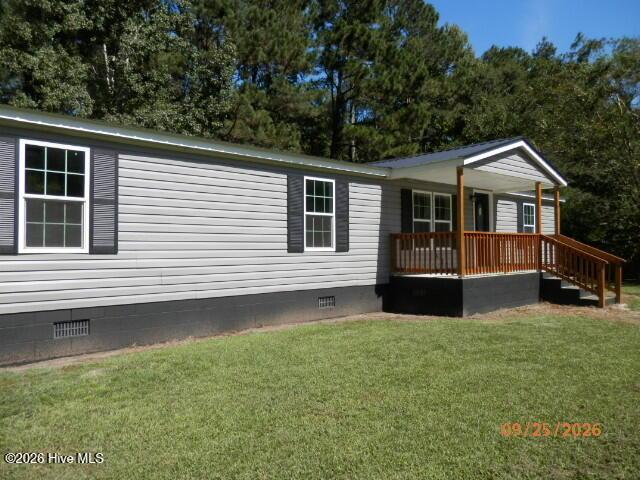
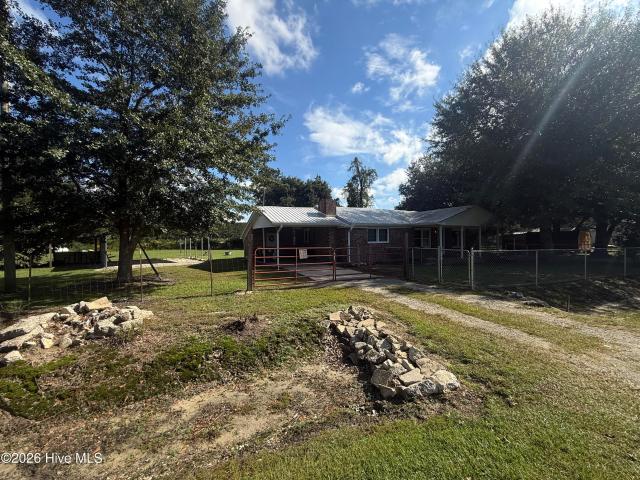
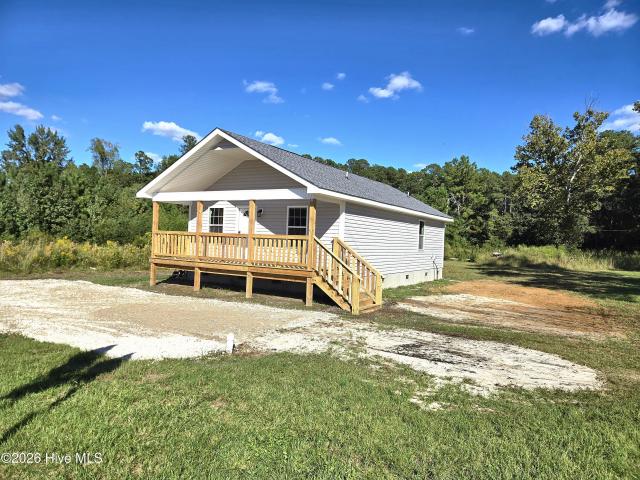
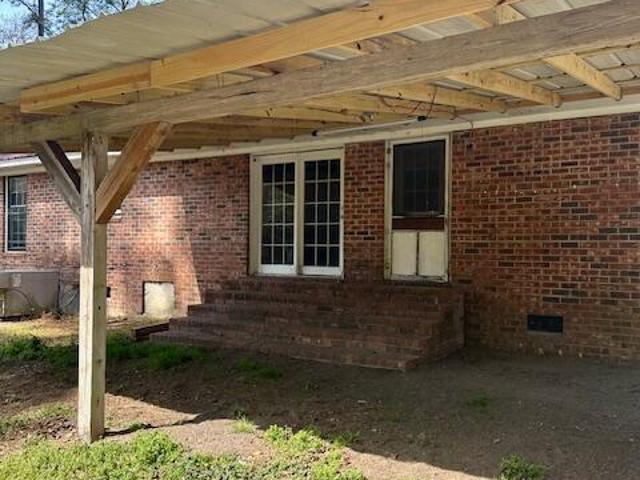
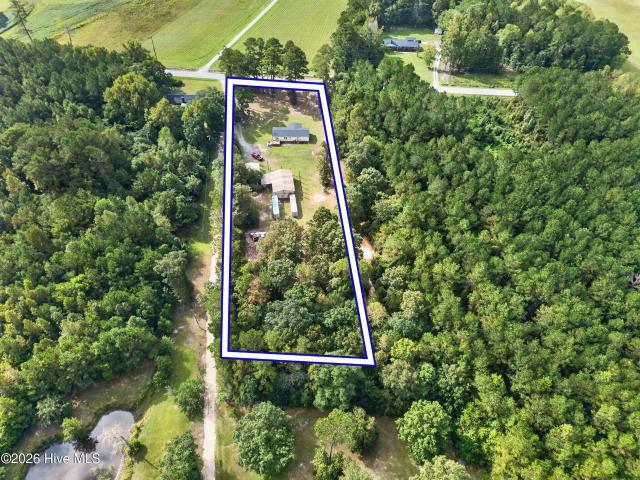
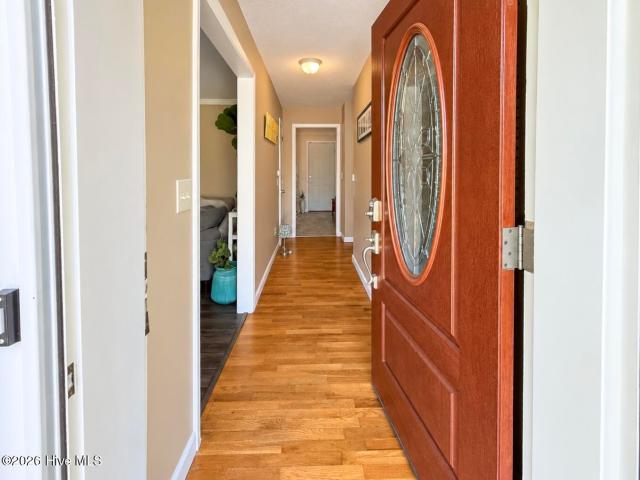
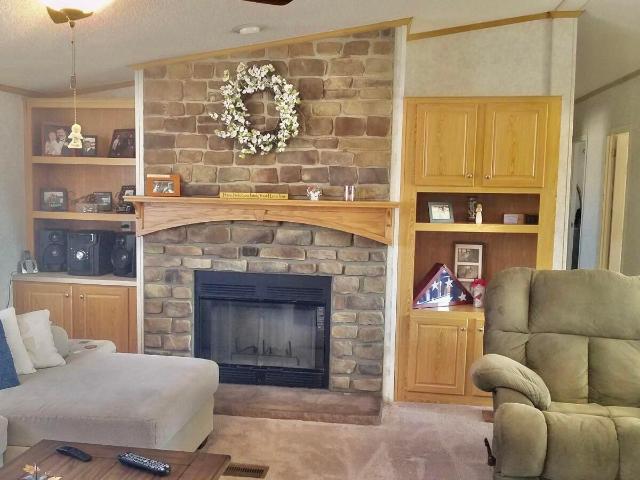
Welcome to this beautiful 4-bedroom, 3-bath home located at 3426 Haynes Lennon Highway, Chadbourn, NC. Offering approximately 2,128 square feet of well-designed living space, this home features a fantastic floor plan with plenty of room for family and entertaining. The spacious primary suite includes a private office, making it perfect for working from home, a nursery, or a quiet retreat. Outside, you'll enjoy your own backyard oasis with an above ground swimming pool and outbuildings that provide excellent storage, workshop space, or room for hobbies. Nestled in a peaceful country setting, this property offers the best of both worlds-quiet country living just minutes from town, providing convenience without sacrificing privacy. Don't miss this wonderful opportunity to own a spacious home with outstanding amenities. Schedule your private showing today!
USD 215,000
483 Whitetail Way
View photo
House · for sale
USD 312,500
USD 154/sq.ft
483 Whitetail Way
Chadbourn town
· 2,024 sq.ft · 4 Bedrooms · 2 Baths · House
· Patio · Fireplace · Equipped kitchen · Parking
Chadbourn town · 2,024 sq.ft · 4 Bedrooms · 2 Baths · House · Patio · Fireplace · Equipped kitchen · Parking
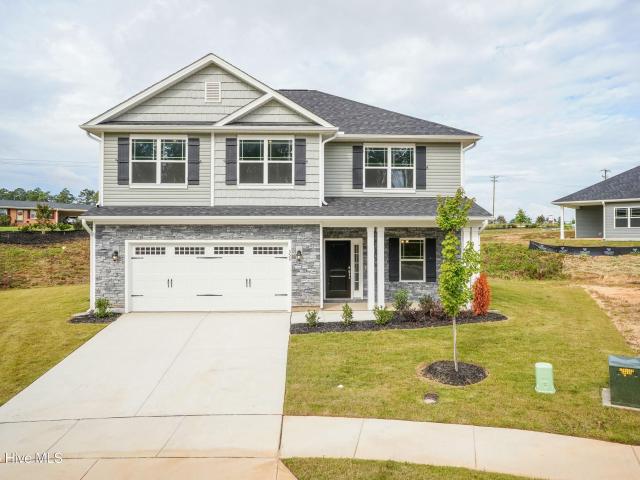
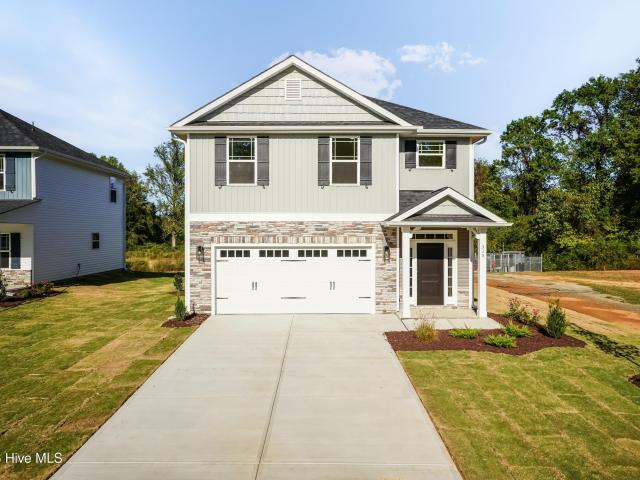
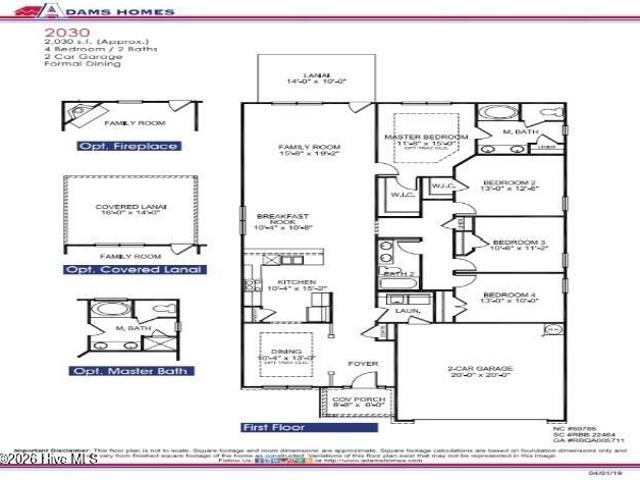
Welcome to Deerfield by Adams Homes, a charming new community in Tabor City, NC, offering small-town living with convenient access to parks, shopping, dining, and nearby Jellystone Park for year-round outdoor recreation. The thoughtfully designed 2030 ranch floor plan features 4 bedrooms, 2 bathrooms, and an open-concept layout ideal for everyday living and entertaining. The spacious kitchen includes granite countertops, upgraded stainless steel appliances, ample cabinetry, a breakfast nook, and a large island overlooking the family room. The private owner's suite offers a walk-in closet and an en-suite bath with dual vanities, a soaking tub, and a linen closet. Three additional bedrooms with walk-in closets, a dedicated laundry room, a two-car garage, and a covered patio provide comfort and convenience for the whole family. Built with Adams Homes' signature quality, this home also features Craftsman-inspired details, crown molding and wainscoting in select areas, an electric fireplace
USD 312,500
454 Whitetail Way
View photo
House · for sale
USD 319,000
USD 196/sq.ft
454 Whitetail Way
Chadbourn town
· 1,625 sq.ft · 3 Bedrooms · 2 Baths · House
· Garden · Fireplace · Equipped kitchen · Parking
Chadbourn town · 1,625 sq.ft · 3 Bedrooms · 2 Baths · House · Garden · Fireplace · Equipped kitchen · Parking
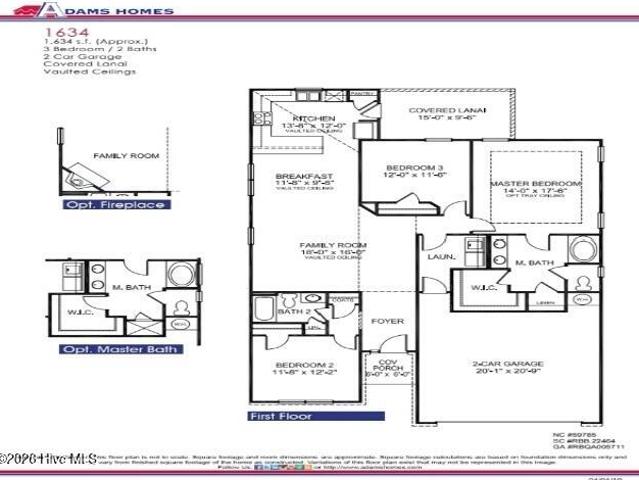
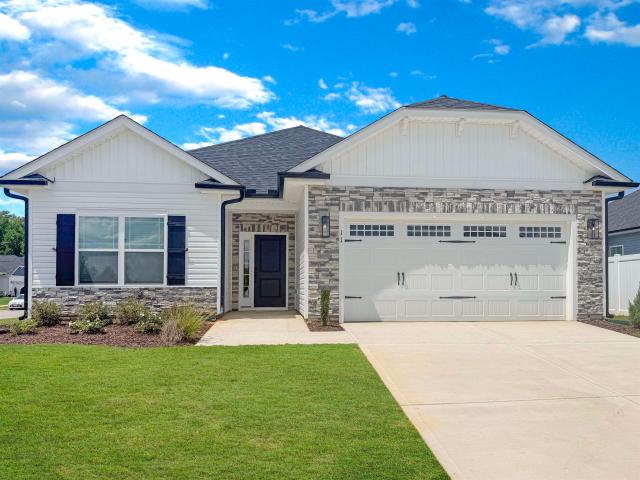
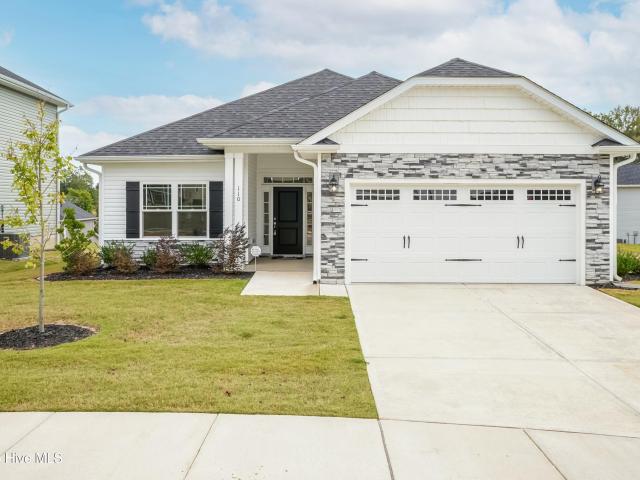
Welcome to Deerfield by Adams Homes, a charming new community in Tabor City, NC, offering small-town living with convenient access to parks, shopping, dining, and nearby Jellystone Park for year-round outdoor recreation. The popular 1634 ranch floor plan offers 3 bedrooms, 2 bathrooms, and an open-concept layout designed for comfortable everyday living. The kitchen features granite countertops, upgraded stainless steel appliances, ample cabinet space, and a breakfast bar overlooking the spacious family room and dining area. The private owner's suite includes a walk-in closet and an en-suite bath with dual vanities, a garden tub, and separate shower. Two additional bedrooms, a dedicated laundry room, a two-car garage, and a covered lanai complete this functional design. Built with Adams Homes' signature quality, this home also features Craftsman-inspired details, crown molding and wainscoting in select areas, an electric fireplace with a stone surround, and designer finishes throughout
USD 319,000
461 Krissy Prease Road
View photo
House · for sale
USD 125,000
USD 70/sq.ft
461 Krissy Prease Road
Chadbourn town
· 1,765 sq.ft · 4 Bedrooms · 2 Baths · House
Chadbourn town · 1,765 sq.ft · 4 Bedrooms · 2 Baths · House
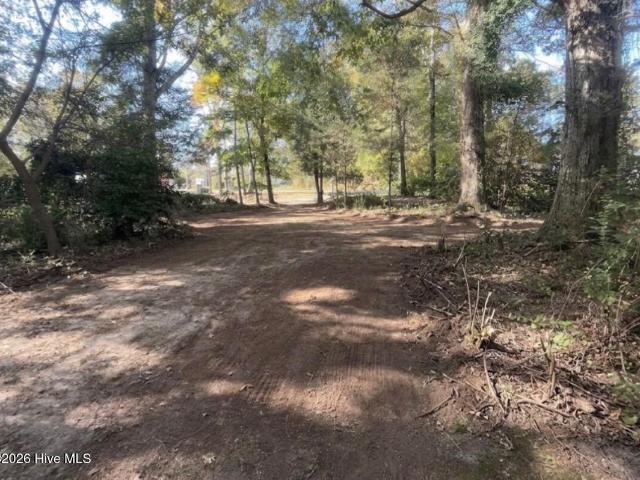
Situated quietly on a dead-end road, this charming property delivers the serene, slow-paced lifestyle you have been searching for, surrounded by mature trees and natural beauty. Enjoy tranquil mornings, complete privacy, and a true country feel with zero through-traffic—all while remaining just minutes from everyday essentials. Don't miss out on this rare opportunity to own a peaceful country retreat without sacrificing modern accessibility
USD 125,000
470 Whitetail Way
View photo
House · for sale
USD 315,500
USD 207/sq.ft
Updated
470 Whitetail Way
Chadbourn town
· 1,518 sq.ft · 3 Bedrooms · 2 Baths · House
· Fireplace · Equipped kitchen
Chadbourn town · 1,518 sq.ft · 3 Bedrooms · 2 Baths · House · Fireplace · Equipped kitchen
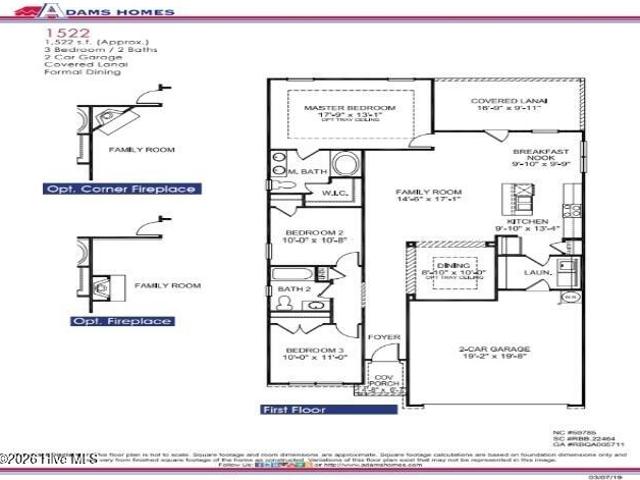
Welcome to Deerfield by Adams Homes, a charming new community in Tabor City, NC, offering small-town living with convenient access to parks, shopping, dining, and nearby Jellystone Park for year-round outdoor recreation. The popular 1522 ranch floor plan features an open-concept design with 3 bedrooms, 2 bathrooms, and a spacious family room that flows into the kitchen and dining area. The kitchen includes granite countertops, upgraded stainless steel appliances, a large center island, and a breakfast nook. The private owner's suite offers a walk-in closet and en-suite bath, while a covered porch provides the perfect place to relax outdoors. Built with Adams Homes' signature quality, this home also features Craftsman-inspired details, crown molding and wainscoting in select areas, an electric fireplace with a stone surround, and designer finishes throughout. Total SqFt: 1934
USD 315,500
385 Whitetail Way
View photo
House · for sale
USD 312,650
USD 192/sq.ft
385 Whitetail Way
Chadbourn town
· 1,625 sq.ft · 3 Bedrooms · 2 Baths · House
· Garden · Fireplace · Equipped kitchen · Parking
Chadbourn town · 1,625 sq.ft · 3 Bedrooms · 2 Baths · House · Garden · Fireplace · Equipped kitchen · Parking
Welcome to Deerfield by Adams Homes, a charming new community in Tabor City, NC, offering small-town living with convenient access to parks, shopping, dining, and nearby Jellystone Park for year-round outdoor recreation. The popular 1634 ranch floor plan offers 3 bedrooms, 2 bathrooms, and an open-concept layout designed for comfortable everyday living. The kitchen features granite countertops, upgraded stainless steel appliances, ample cabinet space, and a breakfast bar overlooking the spacious family room and dining area. The private owner's suite includes a walk-in closet and an en-suite bath with dual vanities, a garden tub, and separate shower. Two additional bedrooms, a dedicated laundry room, a two-car garage, and a covered lanai complete this functional design. Built with Adams Homes' signature quality, this home also features Craftsman-inspired details, crown molding and wainscoting in select areas, an electric fireplace with a stone surround, and designer finishes throughout
USD 312,650
414 Whitetail Way
View photo
House · for sale
USD 374,500
USD 162/sq.ft
414 Whitetail Way
Chadbourn town
· 2,303 sq.ft · 4 Bedrooms · 2 Baths · House
· Fireplace · Equipped kitchen · Parking
Chadbourn town · 2,303 sq.ft · 4 Bedrooms · 2 Baths · House · Fireplace · Equipped kitchen · Parking
Welcome to Deerfield by Adams Homes, a charming new community in Tabor City, NC, offering small-town living with convenient access to parks, shopping, dining, and nearby Jellystone Park for year-round outdoor recreation. The spacious 2307 two-story floor plan offers 4 bedrooms, 2.5 bathrooms, and an open-concept layout perfect for entertaining and everyday living. The gourmet kitchen features granite countertops, upgraded stainless steel appliances, a large center island, a walk-in pantry, and ample cabinet space overlooking the family room and dining area. Upstairs, the private owner's suite includes a walk-in closet and an en-suite bath with dual vanities, a soaking tub, and a separate shower. Three additional bedrooms, a dedicated laundry room, and a two-car garage provide plenty of space for family and guests. Built with Adams Homes' signature quality, this home also features Craftsman-inspired details, crown molding and wainscoting in select areas, an electric fireplace with a sto
USD 374,500
25 Whitetail Way
View photo
House · for sale
USD 309,750
USD 179/sq.ft
25 Whitetail Way
Chadbourn town
· 1,722 sq.ft · 3 Bedrooms · 2 Baths · House
· Fireplace · Equipped kitchen · Parking
Chadbourn town · 1,722 sq.ft · 3 Bedrooms · 2 Baths · House · Fireplace · Equipped kitchen · Parking
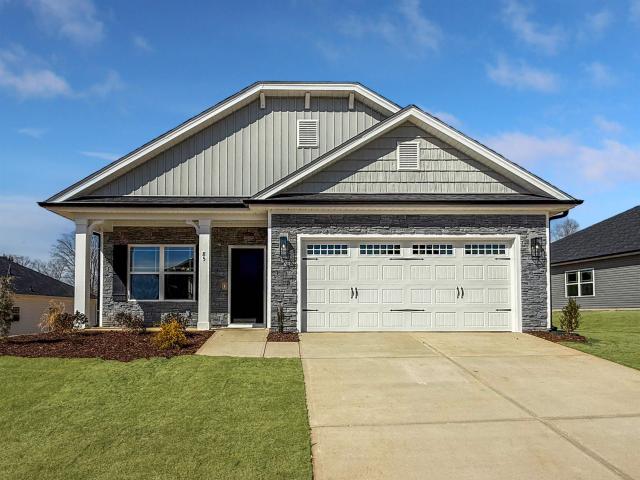
Welcome to Deerfield by Adams Homes, a charming new community in Tabor City, NC, offering small-town living with convenient access to parks, shopping, dining, and nearby Jellystone Park for year-round outdoor recreation. The thoughtfully designed 1727 ranch floor plan features 3 bedrooms, 2 bathrooms, and an open-concept layout perfect for everyday living and entertaining. The spacious kitchen offers granite countertops, upgraded stainless steel appliances, ample cabinetry, and a large island overlooking the dining area and family room. The private owner's suite is tucked away at the rear of the home and includes a walk-in closet and en-suite bath with dual vanities and a soaking tub. Two additional bedrooms, a dedicated laundry room, and a two-car garage provide comfort and convenience for any lifestyle. Built with Adams Homes' signature quality, this home also features Craftsman-inspired details, crown molding and wainscoting in select areas, an electric fireplace with a stone surrou
USD 309,750
359 Whitetail Way
View photo
House · for sale
USD 349,250
USD 164/sq.ft
Updated
359 Whitetail Way
Chadbourn town
· 2,120 sq.ft · 4 Bedrooms · 2 Baths · House
· Office room · Equipped kitchen
Chadbourn town · 2,120 sq.ft · 4 Bedrooms · 2 Baths · House · Office room · Equipped kitchen
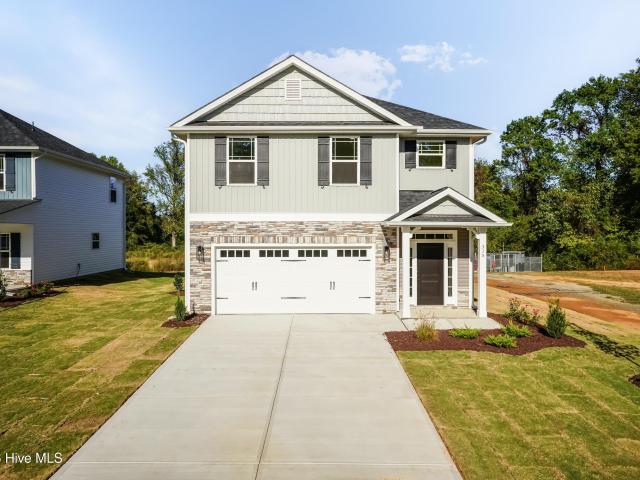
Welcome to Deerfield by Adams Homes, a charming new community in Tabor City, NC, offering small-town living with convenient access to parks, shopping, dining, and nearby Jellystone Park for year-round outdoor recreation. The spacious 2121 two-story floor plan features 4 bedrooms, 2.5 bathrooms, and an open-concept layout designed for comfortable everyday living and entertaining. The kitchen offers modern appliances, abundant cabinetry, and a center island overlooking the dining area and family room. Upstairs, the private owner's suite features a spacious en-suite bath and walk-in closet. Three additional bedrooms and a versatile loft provide plenty of flexibility for family, guests, a home office, or additional living space. Built with Adams Homes' signature quality, this home combines thoughtful design, comfortable living spaces, and stylish finishes throughout-all in the peaceful setting of Deerfield
USD 349,250
37 Whitetail Way
View photo
House · for sale
USD 318,250
USD 173/sq.ft
37 Whitetail Way
Chadbourn town
· 1,830 sq.ft · 4 Bedrooms · 2 Baths · House
· Patio · Fireplace · Equipped kitchen
Chadbourn town · 1,830 sq.ft · 4 Bedrooms · 2 Baths · House · Patio · Fireplace · Equipped kitchen
Welcome to Deerfield by Adams Homes, a charming new community in Tabor City, NC, offering small-town living with convenient access to parks, shopping, dining, and nearby Jellystone Park for year-round outdoor recreation. The spacious 1830 ranch floor plan features 4 bedrooms, 2 bathrooms, and an open-concept design perfect for entertaining and everyday living. The kitchen showcases granite countertops, upgraded stainless steel appliances, ample cabinet space, and a breakfast bar overlooking the family room and dining area. The private owner's suite offers a walk-in closet and en-suite bath, while three additional bedrooms provide flexibility for family, guests, or a home office. A covered patio extends your living space outdoors for relaxing or entertaining. Built with Adams Homes' signature quality, this home also features Craftsman-inspired details, crown molding and wainscoting in select areas, an electric fireplace with a stone surround, and designer finishes throughout
USD 318,250
255 Whitetail Way
View photo
House · for sale
USD 345,750
USD 163/sq.ft
255 Whitetail Way
Chadbourn town
· 2,120 sq.ft · 4 Bedrooms · 2 Baths · House
· Office room · Equipped kitchen
Chadbourn town · 2,120 sq.ft · 4 Bedrooms · 2 Baths · House · Office room · Equipped kitchen
Welcome to Deerfield by Adams Homes, a charming new community in Tabor City, NC, offering small-town living with convenient access to parks, shopping, dining, and nearby Jellystone Park for year-round outdoor recreation. The spacious 2121 two-story floor plan features 4 bedrooms, 2.5 bathrooms, and an open-concept layout designed for comfortable everyday living and entertaining. The kitchen offers modern appliances, abundant cabinetry, and a center island overlooking the dining area and family room. Upstairs, the private owner's suite features a spacious en-suite bath and walk-in closet. Three additional bedrooms and a versatile loft provide plenty of flexibility for family, guests, a home office, or additional living space. Built with Adams Homes' signature quality, this home combines thoughtful design, comfortable living spaces, and stylish finishes throughout-all in the peaceful setting of Deerfield
USD 345,750
312 W 3rd Street
View photo
House · for sale
USD 42,000
USD 62/sq.ft
312 W 3rd Street
Chadbourn town
· 667 sq.ft · 2 Bedrooms · 1 Bath · House
· Deck · Equipped kitchen
Chadbourn town · 667 sq.ft · 2 Bedrooms · 1 Bath · House · Deck · Equipped kitchen
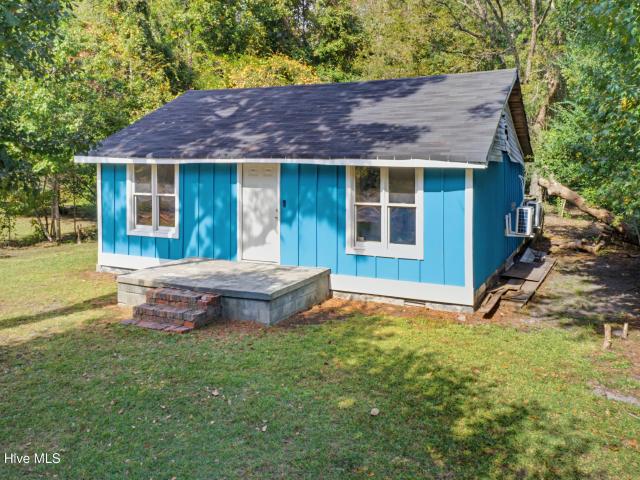
Investment opportunity | fixer-upper | tabor city bring your vision to 312 w 3rd street! Situated on an approximately 0.23-acre lot in the Mary Emma Pierce Subdivision, this property offers an opportunity for investors, renovators, or buyers looking for a project with potential. The home features a two-bedroom layout with an approximately 24' x 28' footprint and has undergone partial renovations. According to the seller, improvements include recently replaced roof shingles, portions of roof decking, and two newer ductless mini-split units. The property currently requires additional work, including flooring, kitchen and bathroom completion, electrical work, and other interior and exterior repairs. With approximately 50 feet of road frontage and 200 feet of lot depth, the property offers a convenient in-town location near local shopping, dining, and everyday amenities. Offered as-is, where-is! Whether you're looking for your next investment project or a property to renovate, this could b
USD 42,000
319 Honey Hill Drive
View photo
House · for sale
USD 115,000
USD 93/sq.ft
319 Honey Hill Drive
Chadbourn town
· 1,227 sq.ft · 3 Bedrooms · 2 Baths · House
Chadbourn town · 1,227 sq.ft · 3 Bedrooms · 2 Baths · House
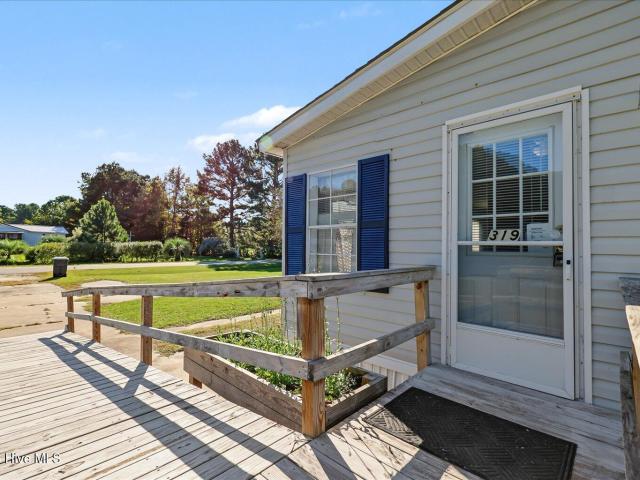
Welcome to 319 Honey Hill Drive! Situated on a spacious half-acre lot in the peaceful Hallsboro countryside, this 3-bedroom, 2-bath manufactured home offers 1,232 square feet of living space and plenty of room to make it your own. Enjoy the privacy and relaxed pace of country living, with ample outdoor space for entertaining, gardening, or simply enjoying the surroundings. Conveniently located within driving distance of shopping, dining, and everyday essentials in Whiteville, this property offers a great balance of rural charm and accessibility. Schedule your showing today!
USD 115,000
190 Lealer Lyons Drive
View photo
House · for sale
USD 130,000
USD 81/sq.ft
190 Lealer Lyons Drive
Chadbourn town
· 1,593 sq.ft · 3 Bedrooms · 2 Baths · House
· Equipped kitchen · Parking
Chadbourn town · 1,593 sq.ft · 3 Bedrooms · 2 Baths · House · Equipped kitchen · Parking
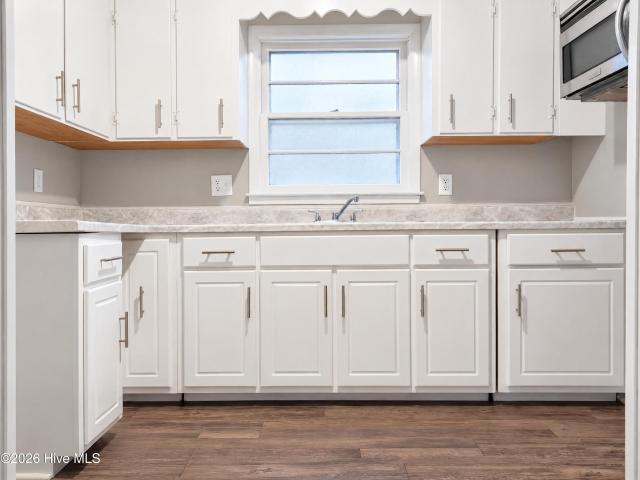
Welcome home to 190 Lealer Lyons Drive in Whiteville! This 3-bedroom, 2-bath single-family home offers 1,599 sq ft on a 0.47-acre lot. Built in 1969, it features a new appliances kitchen, laminate and tile flooring, central HVAC, and a covered carport on a private road. Convenient location near shopping and dining. Schedule your showing today!
USD 130,000
338 Branch Road
View photo
House · for sale
USD 268,000
USD 131/sq.ft
Updated
338 Branch Road
Chadbourn town
· 2,034 sq.ft · 3 Bedrooms · 2 Baths · House
· Garden · Equipped kitchen
Chadbourn town · 2,034 sq.ft · 3 Bedrooms · 2 Baths · House · Garden · Equipped kitchen
Price reduced! Seller will consider 2 to 1 interest rate buydown for buyer! GET 1% IN CLOSING COSTS when using Preferred Lender, Brett Kelley w/ Responsive Mortgage (314-623-9-) Welcome to 338 Branch Rd. Where a spacious, inviting home comes with an outdoor setup made for gathering! Situated on a full acre outside the city limits in the Long Branch community, this property offers comfortable everyday living with plenty of room for entertaining, hobbies, and backyard fun. Inside, large living-room windows bring in natural light, highlighting the warm hardwood floors and crown molding. A wide opening into the dining area keeps the spaces connected. The generous eat-in kitchen features an island, ample cabinet and counter space, and glass-front cabinetry that adds character and a place to display your favorite pieces. The spacious primary suite offers an impressive walk-in closet and a bathroom with dual vanities, a separate shower, and a garden tub. Additional bedrooms provide comfortabl
USD 268,000
108 S Lee Street
View photo
House · for sale
USD 120,000
USD 171/sq.ft
108 S Lee Street
Chadbourn town
· 700 sq.ft · 2 Bedrooms · 1 Bath · House
· Garden · Equipped kitchen
Chadbourn town · 700 sq.ft · 2 Bedrooms · 1 Bath · House · Garden · Equipped kitchen
108 s lee st whiteville nc. 2 bedrooms, 1 bathroom, approx 700 sq ft. Back on market after purchaser was unable to secure financing. Home passed VA appraisal and is listed below that (Oct 2026) appraised value! Includes living room, kitchen, mostly fenced back yard. Great location in town across from PO, near schools, shopping, dining, banks, etc. Only minutes from area beaches. Property is zoned for light business use (professional office, small medical, etc). This property uniquely combines residential use with light-business zoned settings offering flexibility for a variety of opportunities. It has been leased as an office in the past and also recently as a residential rental. The light-business zoning makes it ideal for small offices, retail or other uses with the added conveniences of being located across the street from the post office, and in a convenient location. It is minutes to major highways connecting Wilmington, Myrtle Beach and Brunswick County beaches. The flexible zoni
USD 120,000
1939 Shade Fisher Road
View photo
House · for sale
USD 179,900
USD 114/sq.ft
1939 Shade Fisher Road
Chadbourn town
· 1,572 sq.ft · 3 Bedrooms · 2 Baths · House
· Garden · Equipped kitchen
Chadbourn town · 1,572 sq.ft · 3 Bedrooms · 2 Baths · House · Garden · Equipped kitchen
3 bed, 2 full bath double-wide with tons of updates on. 64 acres! Heat pump and water heater are brand new. Walk in and enjoy the newly installed LVP flooring in the common areas along with a fresh coat of paint throughout. Kitchen features refinished cabinetry and brand new SS appliances. All bedrooms have brand new carpet. Plenty of yard space to enjoy! Don't miss out on this one
USD 179,900
707 N Thompson Street # 108
View photo
House · for sale
USD 349,900
USD 199/sq.ft
707 N Thompson Street # 108
Chadbourn town
· 1,755 sq.ft · 3 Bedrooms · 2 Baths · House
· Patio · Office room · Equipped kitchen · Parking
Chadbourn town · 1,755 sq.ft · 3 Bedrooms · 2 Baths · House · Patio · Office room · Equipped kitchen · Parking
Everything you need on one level! This thoughtfully designed 3-bedroom, 2-bath semi-custom home offers 1,762 square feet of comfortable single-level living in the heart of Whiteville. The open layout brings the kitchen, dining and great room together for easy everyday living and entertaining. The designer kitchen features quartz countertops, staggered white cabinetry, decorative tile backsplash, stainless appliances, an island with bead-board detailing and upgraded lighting. The private primary suite includes a walk-in closet, dual vanity and beautifully tiled walk-in shower with a semi-frameless glass door. Two additional bedrooms and a full bath provide flexible space for family, guests or a home office. Enjoy outdoor living from both the covered front porch and spacious covered rear porch, plus an additional patio. A two-car garage, fiber cement exterior, public water and sewer, and no HOA add even more value. Conveniently located near shopping, dining, the hospital and everyday con
USD 349,900
144 Victoria Drive
View photo
House · for sale
USD 125,000
USD 50/sq.ft
144 Victoria Drive
Chadbourn town
· 2,497 sq.ft · 1 Bedroom · 2 Baths · House
· Equipped kitchen
Chadbourn town · 2,497 sq.ft · 1 Bedroom · 2 Baths · House · Equipped kitchen
Tucked away on a private, tree-lined 0.49-acre lot just outside the Whiteville city limits, 144 Victoria Drive offers a unique combination of space, privacy, and flexibility that's hard to find! Enjoy the peace and quiet of a wooded setting while remaining just minutes from shopping, dining, schools, and everyday conveniences. Conveniently located just off Highway 130, with easy access to Highway 701, you'll have the best of both worlds: a quiet retreat without sacrificing convenience. What makes this property stand out is its versatile layout and separate living spaces! The downstairs features a full kitchen, full bathroom, living area, and multiple additional rooms offering plenty of possibilities. Currently arranged with two bedroom-style rooms, the layout provides flexibility for a potential third room, home office, hobby space, or whatever best suits your needs. Upstairs, you'll find a separate one-bedroom, one-bath apartment / living area with its own entrance, creating an opport
USD 125,000
212 Mt Moriah Church Road
View photo
House · for sale
USD 255,000
USD 160/sq.ft
212 Mt Moriah Church Road
Chadbourn town
· 1,593 sq.ft · 3 Bedrooms · 2 Baths · House
· Equipped kitchen
Chadbourn town · 1,593 sq.ft · 3 Bedrooms · 2 Baths · House · Equipped kitchen
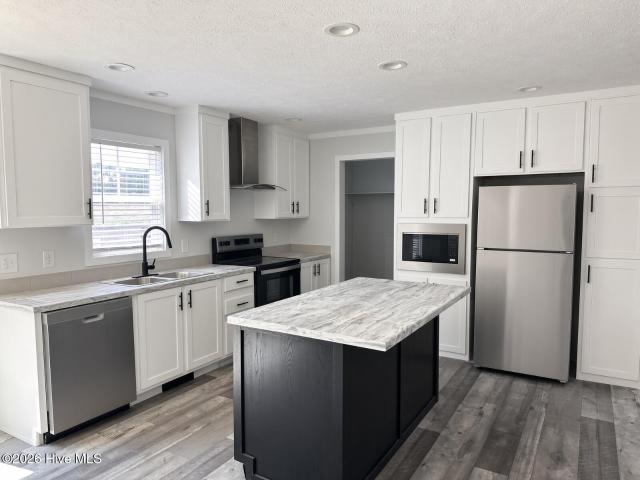
Brand-new Fleetwood Limited Series manufactured home on a spacious 0.72-acre lot in a rural Whiteville subdivision! This thoughtfully designed home offers modern finishes, practical features, and the peace of mind that comes with new construction. Enjoy an open-concept layout with finished drywall throughout, 8-foot flat ceilings, recessed LED lighting, Craftsman-style trim, 2-inch vinyl blinds, and attractive black hardware and fixtures. The kitchen is designed to be both functional and inviting, featuring 42-inch upper cabinets with crown molding, shaker-style cabinet doors, a large island, double-bowl stainless steel sink, black pull-down faucet, stainless range hood, and cabinet space over the refrigerator. A stainless steel refrigerator and smooth-top electric range are included, while the microwave is conveniently installed in the pantry with a trim kit. The primary bath offers a double vanity, framed mirrors, vanity-height cabinetry, a spacious 60-inch fiberglass shower, elongat
USD 255,000
2641 Union Valley Road
View photo
House · for sale
USD 2,750,000
USD 363/sq.ft
2641 Union Valley Road
Chadbourn town
· 7,556 sq.ft · 5 Bedrooms · 4 Baths · House
· Concierge
Chadbourn town · 7,556 sq.ft · 5 Bedrooms · 4 Baths · House · Concierge
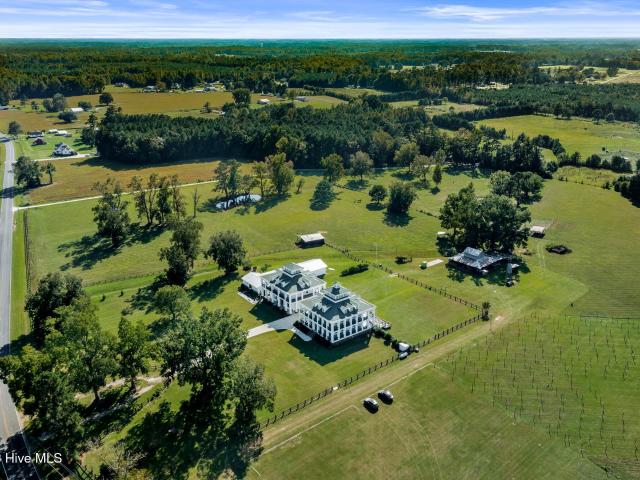
Union Valley Farm & Vineyard is an extraordinary 60-acre estate offering timeless Southern elegance, stunning Charleston-inspired architecture, and exceptional versatility. Currently operating as a turnkey wedding and event venue, this remarkable property combines an established destination for celebrations with the beauty and privacy of an expansive country estate. The impressive architecture is distinguished by grand two-story verandas, stately columns, and timeless elegance. Two residences, currently utilized as separate accommodations for bridal and groom's parties, provide inviting spaces for wedding preparations and guests. An adjoining 3,300-square-foot banquet hall offers an impressive indoor setting for receptions and celebrations, providing flexibility for events throughout the year. There is also an additional 3 bedroom/two bathroom guest house on the property that provides comfortable/private accommodation for the property owner, guests or a property manager. Beyond wedding
USD 2,750,000
933 Hickman Road
View photo
House · for sale
USD 179,900
USD 183/sq.ft
933 Hickman Road
Chadbourn town
· 980 sq.ft · 2 Bedrooms · 1 Bath · House
· Garden · Deck · Equipped kitchen
Chadbourn town · 980 sq.ft · 2 Bedrooms · 1 Bath · House · Garden · Deck · Equipped kitchen
Welcome to 933 Hickman Road in Tabor City, featuring a welcoming covered front porch and a thoughtfully designed single-level layout. Inside, the open-concept living and kitchen area offers neutral finishes, recessed lighting, and a comfortable flow for everyday living. The kitchen features white shaker-style cabinetry, marble-look countertops, stainless steel appliances, and a peninsula providing additional prep space and room for casual seating. The bedrooms carry the same coordinated finishes, while the bathroom includes a white vanity, updated fixtures, and a tub/shower combination. A sliding barn door adds character to the hallway, and a dedicated laundry area provides convenient washer and dryer hookups. Sliding glass doors lead to a rear deck overlooking the backyard, offering another space to relax and enjoy the outdoors. With its inviting front porch, coordinated interior finishes, and open living area, this home combines charm and functionality in a comfortable residential se
USD 179,900
571 Coleman Road
View photo
House · for sale
USD 549,000
USD 386/sq.ft
571 Coleman Road
Chadbourn town
· 1,421 sq.ft · 3 Bedrooms · 3 Baths · House
· Garden · Parking · Fireplace · Equipped kitchen
Chadbourn town · 1,421 sq.ft · 3 Bedrooms · 3 Baths · House · Garden · Parking · Fireplace · Equipped kitchen
Welcome to your own private country retreat situated on approximately 53 acres, offering space, privacy, and a peaceful setting while still keeping you close to everything you need. This charming three bedroom, three full bathroom home offers a spacious and functional layout with plenty of room to spread out. Inside, you'll find a formal dining room, a comfortable living room featuring a tray ceiling and fireplace, a spacious kitchen with a pantry, and an exceptionally large laundry room with plenty of extra space for storage and everyday use. The home also includes a two car garage for added convenience. Surrounded by beautiful farmland, mature trees, and expansive countryside views, the setting feels private and peaceful from every direction. The home is complemented by a spacious yard, a welcoming front porch, and an additional outbuilding that adds versatility to the property. The acreage provides endless possibilities for those looking for room to spread out, enjoy outdoor recreat
USD 549,000
106 Sandwall Drive
View photo
House · for sale
USD 520,000
USD 175/sq.ft
106 Sandwall Drive
Chadbourn town
· 2,960 sq.ft · 6 Bedrooms · 4 Baths · House
· Deck · Fireplace · Equipped kitchen · Parking
Chadbourn town · 2,960 sq.ft · 6 Bedrooms · 4 Baths · House · Deck · Fireplace · Equipped kitchen · Parking
Welcome to 106 Sandwall Drive, where Southern charm meets spacious living with NO HOA! This beautiful 6-bedroom, 4-bath home offers nearly 3,000 square feet of living space, providing plenty of room to relax, entertain, and enjoy. The spacious kitchen features new appliances, a generous island, and ample room for gathering. Additional highlights include a cozy fireplace, a convenient downstairs primary suite, and a flexible floor plan. A standout feature of this property is the NEW 36 x 40 three-bay garage/workshop, offering approximately 1,440 square feet of additional space! Featuring three garage doors, a separate side entrance, concrete floors, and electrical wiring, this impressive building offers endless possibilities for vehicle and boat storage, hobbies, equipment, or workshop projects. A separate detached storage shed provides even more storage options. Enjoy outdoor living on the expansive, tiered rear deck surrounded by mature trees, creating a peaceful setting for entertain
USD 520,000
145 Ridgecrest Acres
View photo
House · for sale
USD 179,900
USD 119/sq.ft
145 Ridgecrest Acres
Chadbourn town
· 1,507 sq.ft · 3 Bedrooms · 2 Baths · House
· Equipped kitchen · Parking
Chadbourn town · 1,507 sq.ft · 3 Bedrooms · 2 Baths · House · Equipped kitchen · Parking
Beautiful and completely remodeled manufactured home. The home has very spacious rooms throughout. Kitchen is very modern and has stainless steel appliances. Beautiful countertops and lots of cabinet space. This home has 3 bedrooms with lots of closet space and 2 full bathrooms. It has a carport with a large storage room attached. This property is outside the city limits but still close enough to be at shopping and dining in a few short minutes. Just an hour drive to NC and SC beaches. Call to see this amazing property today. It is priced to sell. Will be gone quick. Don't miss out
USD 179,900
177 Elbow Road
View photo
House · for sale
USD 99,000
USD 89/sq.ft
Updated
177 Elbow Road
Chadbourn town
· 1,109 sq.ft · 3 Bedrooms · 1 Bath · House
· Garden · Parking
Chadbourn town · 1,109 sq.ft · 3 Bedrooms · 1 Bath · House · Garden · Parking
If you're looking for a peaceful country setting with room to make a home your own, this Hallsboro property is full of potential! Located on Elbow Road, this older brick ranch sits along a quiet rural road with little traffic and offers a beautiful yard shaded by large, mature trees-perfect for relaxing outdoors and enjoying the surrounding wildlife. The property includes three parcels, a paved driveway, detached carport, fenced yard for your pets, and two large storage buildings with electricity. Recent improvements include a metal roof installed approximately six years ago and newer mini-split units for heating and air. This home is a fixer-upper and will not pass inspection because of the repairs that are needed. The flooring needs to be replaced in several rooms. For the right buyer, this home could come back to life! Bring your ideas and check it out in person. There is not a current survey
USD 99,000
929 Hickman Road
View photo
House · for sale
USD 169,000
USD 168/sq.ft
929 Hickman Road
Chadbourn town
· 1,001 sq.ft · 2 Bedrooms · 1 Bath · House
· Deck · Equipped kitchen
Chadbourn town · 1,001 sq.ft · 2 Bedrooms · 1 Bath · House · Deck · Equipped kitchen
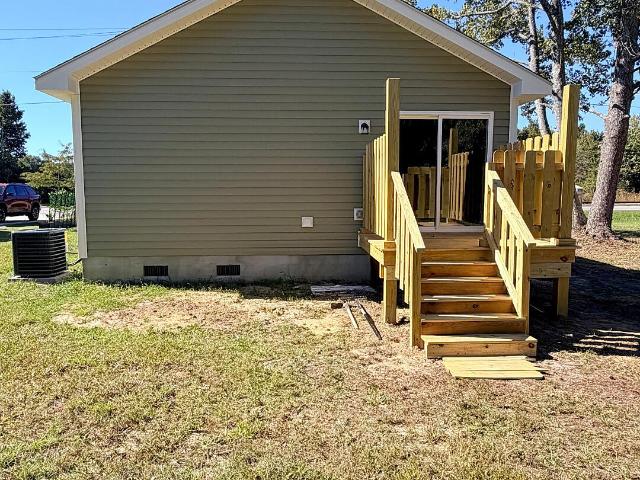
Brand-new construction featuring 2 bedrooms, 1 bathroom, and 1,008 square feet of thoughtfully designed living space, built on a crawlspace foundation for easy access and long-term maintenance. This single-level home offers an open-concept layout with durable luxury vinyl plank flooring, neutral finishes, and efficient use of space throughout. The kitchen opens to the main living area and includes white cabinetry, granite countertops, and new appliances, ideal for everyday living. Both bedrooms are well-proportioned, and the bathroom features updated fixtures with a tub/shower combination. The home's crawlspace construction allows for convenient access to plumbing and mechanical components, a feature many buyers prefer for serviceability and airflow. A sliding glass door leads to a newly constructed rear deck overlooking a wooded setting, providing added privacy and outdoor enjoyment. With all-new systems, roof, and crawlspace foundation, this move-in-ready home offers low-maintenance
USD 169,000
7613 Princess Ann Road
View photo
House · for sale
USD 169,900
USD 92/sq.ft
7613 Princess Ann Road
Chadbourn town
· 1,841 sq.ft · 3 Bedrooms · 2 Baths · House
· Patio · Equipped kitchen · Parking
Chadbourn town · 1,841 sq.ft · 3 Bedrooms · 2 Baths · House · Patio · Equipped kitchen · Parking
Welcome to this solid brick ranch in a peaceful country setting! This 3-bedroom, 2-bath home offers 1,846 sq ft of living space on a generous 0.83-acre lot. Built in 1988, it features a welcoming front porch, rear patio, one-car carport, concrete driveway, large laundry/mud room, and a kitchen with island. The home is ready for your personal updates and has excellent potential to become a comfortable forever home or weekend retreat. Enjoy the quiet rural lifestyle while still having convenient access to town. You're also close to the Lumber River and Lumber River Campground-perfect for hunting, fishing, and exploring miles of scenic horse trails. Well water is in place with county water available. Sold as-is. Bring your vision and make this brick ranch your own!
USD 169,900
3312 Old Lumberton Road
View photo
House · for sale
USD 225,000
USD 141/sq.ft
3312 Old Lumberton Road
Chadbourn town
· 1,593 sq.ft · 3 Bedrooms · 2 Baths · House
Chadbourn town · 1,593 sq.ft · 3 Bedrooms · 2 Baths · House
3 Acres Just Outside Whiteville. Room to Make It Your Own! Looking for space, privacy, and plenty of potential? This 3-bedroom, 2-bath home sits on approximately 3 acres just outside of Whiteville, NC, offering a great opportunity for someone ready to add their own personal touches. Adding even more value to the property are two metal buildings, providing excellent space for storage, a workshop, equipment, hobbies, or other uses. Enjoy the extra elbow room of approximately 3 acres while still being conveniently located near Whiteville. Whether you're looking for a primary residence, an investment opportunity, or simply a property with land and plenty of possibilities, this one is worth a look. Bring your ideas and come see the potential this property has to offer!
USD 225,000
205 Flowers Pridgen Drive
View photo
House · for sale
USD 199,000
USD 116/sq.ft
205 Flowers Pridgen Drive
Chadbourn town
· 1,711 sq.ft · 3 Bedrooms · 2 Baths · House
· Deck · Fireplace · Parking
Chadbourn town · 1,711 sq.ft · 3 Bedrooms · 2 Baths · House · Deck · Fireplace · Parking
Classic brick ranch on a full acre with room for everything! A bricked entry welcomes you into a home that has been thoughtfully updated over the years, offering 3 bedrooms and 2 full baths on one level. The showpiece is a double-sided brick fireplace shared by the living and dining rooms, adding warmth and character to both spaces. A large laundry room adds everyday convenience and extra storage. Car lovers, hobbyists and anyone needing workshop space will appreciate the 2-car attached garage plus a separate 2-car detached garage. Outdoors, enjoy a spacious covered deck with an open, uncovered section for grilling or sunshine, and a charming gazebo overlooking the 1-acre lot. Enjoy the quiet of Whiteville with an easy commute to Wilmington and the beaches of Brunswick County. Schedule your showing today!
USD 199,000

Get email alerts

Don't miss out: be the first to know about new properties

The alert was correctly created

On subscribing you accept the conditions of use and the privacy policy
Alert
Receive new ads in your inbox
Save this search
Receive alerts for new listings

We'll send you an email when we have new properties for: "Properties for sale in Chadbourn town"

The alert was correctly created

Carolina Shores town
Tar Heel town
Get email alerts and be the first to see new listings
Required field
On subscribing I accept the terms of the privacy policy
Perfect! You'll soon start receiving new listings via email
Alert
Receive an email when we have new ads for Properties for sale in Chadbourn town
Save this search
Filters

Bedrooms

Size (sq.ft)

sq.ft
sq.ft

Price

USD
USD

Property type

Bathrooms

Clear all filters
Receive notifications when new entries are published.