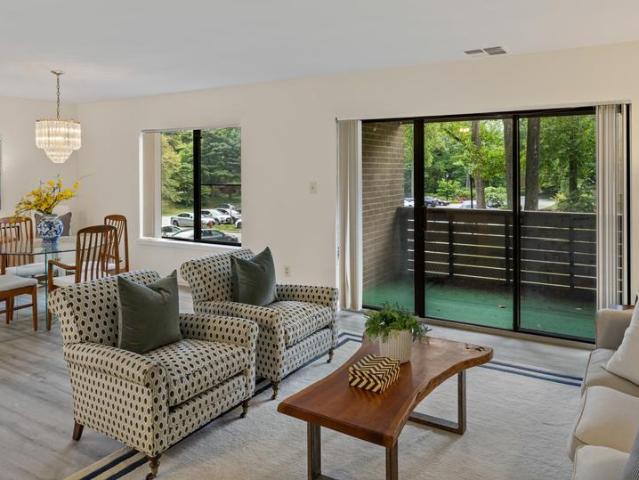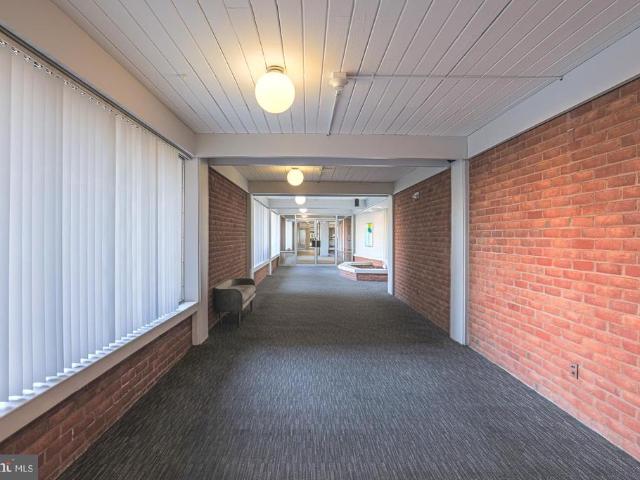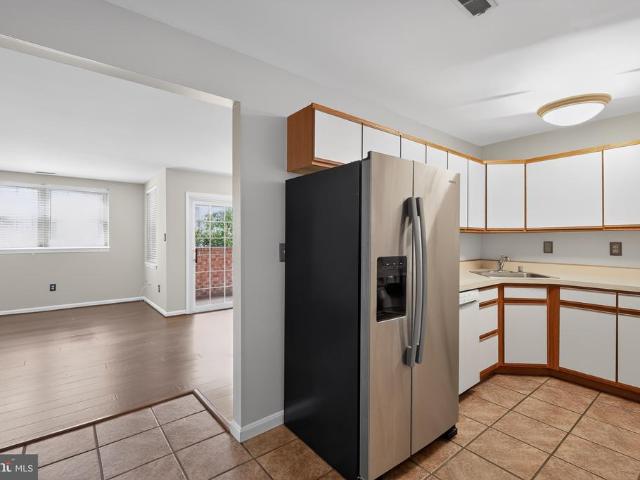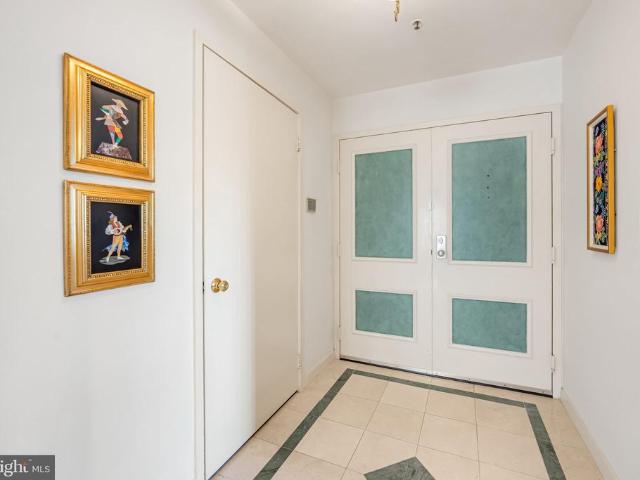
139 apartments for sale in Chadwick Manor

7115 Sandown Circle # 201
View photo
Condo · for sale
USD 195,000
USD 188/sq.ft
7115 Sandown Circle # 201
Chadwick Manor
· 1,033 sq.ft · 2 Bedrooms · 2 Baths · Condo
· Balcony · Equipped kitchen
Chadwick Manor · 1,033 sq.ft · 2 Bedrooms · 2 Baths · Condo · Balcony · Equipped kitchen
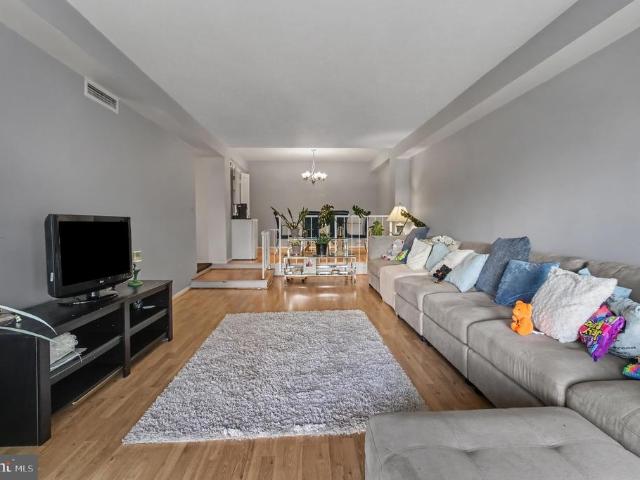
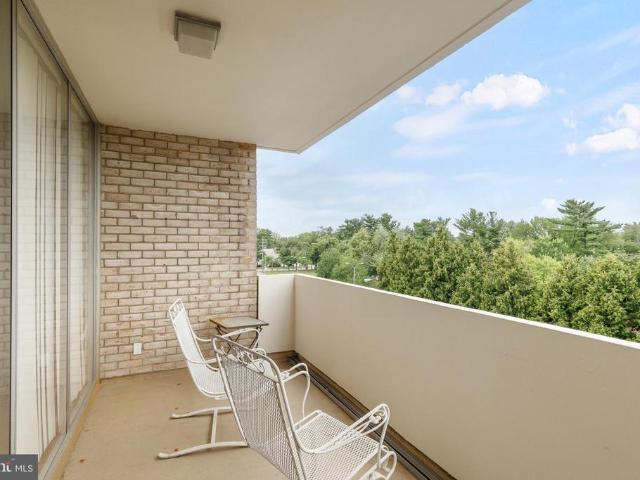
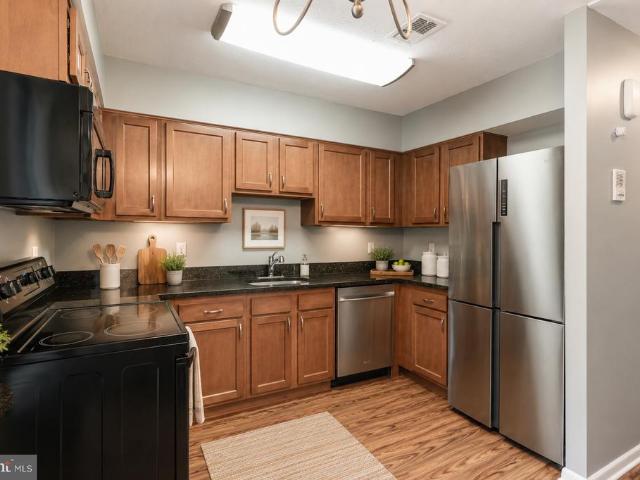
Rare opportunity to own in the sought-after Bristol Park Condominium community! This beautifully maintained and spacious condo offers a comfortable, inviting layout with thoughtful updates throughout. The updated kitchen features granite countertops, stainless steel appliances, modern cabinetry, and plenty of space for everyday living and entertaining. The generously sized living and dining areas feature newer carpeting and a cozy gas fireplaceperfect for relaxing on chilly evenings. One of the standout features of this home is the abundance of private outdoor space, with two separate balconies. Enjoy your morning coffee or unwind at the end of the day from the balcony off the living room, while the second private balcony is conveniently accessed from the primary bedroom. Spacious, well cared for, and located in the desirable Bristol Park community, this condo offers the perfect combination of comfort, convenience, and low-maintenance living. A wonderful opportunity to make this rarely
USD 195,000
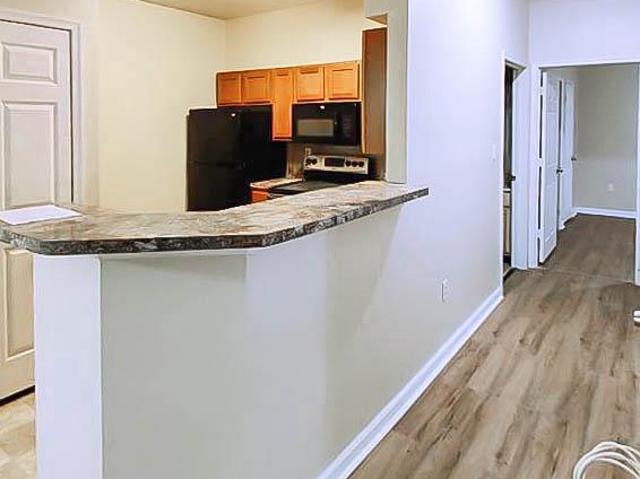
7420 Hindon Circle # 102
View photo
Condo · for sale
USD 198,000
USD 191/sq.ft
7420 Hindon Circle # 102
Chadwick Manor
· 1,033 sq.ft · 2 Bedrooms · 2 Baths · Condo
· Air conditioning
Chadwick Manor · 1,033 sq.ft · 2 Bedrooms · 2 Baths · Condo · Air conditioning
Spacious 2 Bedroom 2 Full Baths Condo in Windsor Mill. Modern appliances, newer flooring, central air; situated in well maintained community. On 1st level no steps!
USD 198,000
2714 Westminster Road # 85
View photo
Condo · for sale
USD 665,000
USD 263/sq.ft
2714 Westminster Road # 85
Chadwick Manor
· 2,519 sq.ft · 3 Bedrooms · 2 Baths · Condo
· Patio · Office room · Fireplace · Equipped kitchen
Chadwick Manor · 2,519 sq.ft · 3 Bedrooms · 2 Baths · Condo · Patio · Office room · Fireplace · Equipped kitchen
Welcome to 2714 Westminster Road, an exceptional end-unit residence in the sought-after 55+ community of Ellicott Hills. With a distinctive side entrance, brick-front exterior, covered entry, and close proximity to the communitys amenities, this beautifully maintained home offers thoughtful design, generous living spaces, and easy everyday living. The main level features hardwood floors, elegant moldings, and a spacious open layout. A private office provides a dedicated space for work, while the formal dining area is ideal for entertaining. The gourmet kitchen features stainless steel appliances, a gas range, double oven, center island with seating, and pantry, opening seamlessly to the family room with a gas fireplace. A bright sunroom with skylights extends the living space and offers direct access through sliders to the private patio. The main-level primary suite provides a comfortable retreat with two walk-in closets and a spacious en-suite bath featuring dual vanities, soaking tub
USD 665,000
1470 Greenbriar Circle # 2
View photo
Condo · for sale
USD 215,000
USD 224/sq.ft
1470 Greenbriar Circle # 2
Chadwick Manor
· 958 sq.ft · 2 Bedrooms · 2 Baths · Condo
· Balcony · Equipped kitchen · Swimming pool · Parking
Chadwick Manor · 958 sq.ft · 2 Bedrooms · 2 Baths · Condo · Balcony · Equipped kitchen · Swimming pool · Parking
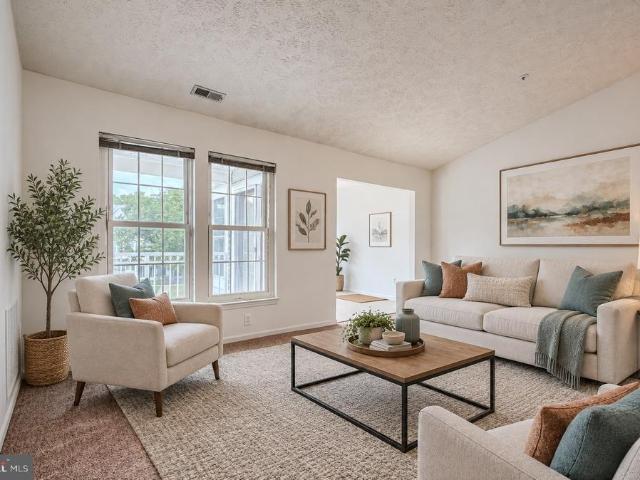
Open house Saturday 9/19 12:00-2:00 pm*Rarely available spacious condo on the top floor in the heart of Pikesville. Many updates-Looks brand new! Light filled separate dining room/sunroom. Balcony. Vaulted ceiling. Kitchen has been updated w/ custom cabinets. Breakfast bar. Bathrooms have been renovated w/ gorgeous tile. New carpet and fresh paint. Primary bedroom features en-suite bath and walk-in closet. Washer & dryer in the unit. Plenty of parking in the parking lot. The condo association offers exceptional community benefits, including access to a pool, and community center. Water is conveniently included in your monthly dues. Enjoy true low-maintenance living with landscaping and snow removal all handled by the association so you can spend your time enjoying your new home rather than maintaining it. Hot water heater and stainless steel dishwasher are new (2025). Also new thermostat. (Note: virtually staged with furniture)
USD 215,000
3041 Fallstaff Road # 505D
View photo
Condo · for sale
USD 175,000
USD 105/sq.ft
3041 Fallstaff Road # 505D
Chadwick Manor
· 1,658 sq.ft · 2 Bedrooms · 2 Baths · Condo
· Gym · Equipped kitchen · Swimming pool
Chadwick Manor · 1,658 sq.ft · 2 Bedrooms · 2 Baths · Condo · Gym · Equipped kitchen · Swimming pool
Spacious and well-designed 2-bedroom, 2-bath condo in the established Towers Condominium community in Northwest Baltimore. The open living and dining areas offer plenty of room to relax, entertain, and make the space your own. An oversized eat-in kitchen provides abundant counter space and room for casual dining, while the convenience of a separate in-unit laundry room adds everyday functionality. Both bedrooms are generously sized, with two full baths providing flexibility for owners and guests. Enjoy a low-maintenance lifestyle with community amenities including an outdoor pool, tennis courts, fitness room, and club room. The location puts you close to some of Northwest Baltimores favorite destinations, including Quarry Lake, Mount Washington Village, nearby Lake Roland Park and the Jones Falls Trail, with convenient access to shopping, dining and commuter routes. A spacious home with the amenities and convenience of condominium living!
USD 175,000
7 Slade Avenue # 519
View photo
Condo · for sale
USD 145,000
USD 109/sq.ft
7 Slade Avenue # 519
Chadwick Manor
· 1,324 sq.ft · 2 Bedrooms · 2 Baths · Condo
· Balcony
Chadwick Manor · 1,324 sq.ft · 2 Bedrooms · 2 Baths · Condo · Balcony
Tucked away from the road in a handsome brick building, this residence offers a sophisticated retreat defined by light, space, and some of the most impressive views in the entire complex. Originally designed as a two-bedroom, two-bathroom layout, the home has been thoughtfully reimagined into an expansive, open-concept one-bedroom plus den. By opening a wall and removing doors, the living area now flows seamlessly, though the space remains easily convertible back to a traditional two-bedroom configuration if desired. Every corner of this unit feels bright and airy, complemented by generous closet space and a private balcony perfect for a morning coffee or an evening breeze. Over the years, the home has been beautifully appointed and meticulously maintained, featuring contemporary updates that make it move-in ready. Living here means enjoying a lifestyle supported by an exceptional building staff known for their helpfulness and dedication. The buildings amenities further elevate the exp
USD 145,000
6317 Park Heights Avenue # 305
View photo
Condo · for sale
Request Details
6317 Park Heights Avenue # 305
Chadwick Manor
· 1,701 sq.ft · 2 Bedrooms · 2 Baths · Condo
· Office room · Equipped kitchen · Lift · Parking
Chadwick Manor · 1,701 sq.ft · 2 Bedrooms · 2 Baths · Condo · Office room · Equipped kitchen · Lift · Parking
Exceptionally spacious condo in the Elmont, offering over 1,700 square feet of living space and one of the largest units in the building. This well-designed home features two generously sized bedrooms, two full baths, a spacious living room, separate dining room, and a versatile den that can also serve as a third bedroom, home office, or guest room. The eat-in kitchen offers ample cabinet and counter space, and the in-unit washer and dryer add everyday convenience. The Elmont features secure entry, elevator service, off-street parking, and well-maintained common areas. The condominium association handles exterior building maintenance, lawn care, and trash removal for easy, low-maintenance living. Conveniently located near shopping, public transportation, and houses of worship. A rare opportunity to own one of the largest units in the building with exceptional space and flexibility
Request Details
8004 Township Drive # 303
View photo
Condo · for sale
USD 206,000
USD 173/sq.ft
8004 Township Drive # 303
Chadwick Manor
· 1,184 sq.ft · 2 Bedrooms · 2 Baths · Condo
· Equipped kitchen
Chadwick Manor · 1,184 sq.ft · 2 Bedrooms · 2 Baths · Condo · Equipped kitchen
Nestled in the charming community of Owings Mills, this delightful 2-bedroom, 2-bathroom garden-style apartment offers a perfect blend of comfort and convenience. Built in 1994, the brick exterior exudes timeless appeal, while the well-maintained interior invites you to create lasting memories. Step inside to discover a cozy living space featuring an electric oven/range, refrigerator, and dishwasher-ideal for whipping up your favorite meals and entertaining friends. The open layout allows for seamless flow between the kitchen and living areas, making it easy to enjoy both relaxation and social gatherings. Owings Mills is known for its vibrant community spirit, with nearby parks offering lush green spaces for outdoor activities and leisurely strolls. The neighborhood is also well-served by public services, enhancing the overall quality of life. With an association that includes trash removal, snow removal, and lawn care, you can spend more time enjoying the local amenities and less time
USD 206,000
5424 Pondview Lane
View photo
Condo · for sale
USD 799,990
USD 348/sq.ft
5424 Pondview Lane
Chadwick Manor
· 2,293 sq.ft · 3 Bedrooms · 2 Baths · Condo
· Equipped kitchen
Chadwick Manor · 2,293 sq.ft · 3 Bedrooms · 2 Baths · Condo · Equipped kitchen
Kerger Pond by NVHomes offers lowmaintenance 55+ living in a private enclave of all endunit villas, ideally located in Ellicott City. The Lowell floorplan is thoughtfully designed with a zerostep entry, a mainlevel owners suite featuring a spainspired bath and walkin closet, and included covered outdoor living. The home showcases an expansive, stunning kitchen with a walkin pantry, perfect for everyday living and entertaining. The upper level includes a loft, two additional bedrooms, and the option for a second owners suite, providing flexible space for guests or extended living. Experience luxury, maintenancefree living in a beautifully crafted community designed for comfort and convenience
USD 799,990
3100 Stone Cliff Drive # 206
View photo
Condo · for sale
USD 800,000
USD 362/sq.ft
3100 Stone Cliff Drive # 206
Chadwick Manor
· 2,207 sq.ft · 2 Bedrooms · 2 Baths · Condo
· Patio · Garden · Equipped kitchen
Chadwick Manor · 2,207 sq.ft · 2 Bedrooms · 2 Baths · Condo · Patio · Garden · Equipped kitchen
The One Youve Been Waiting For! Panoramic Beauty and Total Convenience! Highly Sought Second-Floor Home in the 3100 building of the Bluffs at Quarry Lake offers 2,216 sq. Ft. of Living Space, along with a Large, Covered, Private Patio boasting an Uninterrupted, Front-Row Seat to Spectacular Quarry Lake Views. Enjoy the Lake Views from both bedrooms. Entry yields to Open Concept Living Area with 9 Ceilings & Hardwood Floors. Showstopping Eat-in Kitchen is highlighted by Granite Counters, Stainless Appliances, Double Wall Oven, 5-Burner Glass Cooktop, and Walk-In Pantry. Dining Area large enough to host your gathering. Study/Den could easily be enclosed for 3rd Bedroom. Rear Sunroom. Essentially Floor to Ceiling Windows. Both Bedrooms have Direct Patio Access, En-Suite Baths, New Carpeting, & Ceiling Fans. Primary Suite features Double Closets and a Garden Bath with Dual Sink/Vanities, Soaking Tub, Walk-In Shower, and Water Closet. Half Bath and Generously Sized Laundry Room with Utility
USD 800,000
6317 Park Heights Avenue # 306
View photo
Condo · for sale
USD 84,000
USD 62/sq.ft
6317 Park Heights Avenue # 306
Chadwick Manor
· 1,345 sq.ft · 2 Bedrooms · 1 Bath · Condo
· Office room · Balcony · Equipped kitchen · Lift
Chadwick Manor · 1,345 sq.ft · 2 Bedrooms · 1 Bath · Condo · Office room · Balcony · Equipped kitchen · Lift
Welcome home to this spacious 2-bedroom condo offering comfortable living, generous room sizes, and plenty of natural light. The open living and dining areas provide ample space for both relaxing and entertaining, with warm wood-style flooring and direct access to the private covered balcony overlooking the communitys lush green space. The kitchen features abundant cabinetry, plenty of counter space, and a new stove and garbage disposal installed in 2022. The spacious primary bedroom offers excellent closet space with a large walk in closet, while the second bedroom provides flexibility for guests, a home office, or additional living space. A full bath features a tub/shower combination and an extended vanity with generous storage. Major updates include a new HVAC system and hot water heater, both installed in 2022, adding peace of mind for the next owner. Enjoy the convenience of an elevator building with an inviting lobby and common areas, plus beautifully maintained grounds with matu
USD 84,000
2 Candlemaker Court # 202
View photo
Condo · for sale
USD 245,000
USD 171/sq.ft
2 Candlemaker Court # 202
Chadwick Manor
· 1,432 sq.ft · 2 Bedrooms · 2 Baths · Condo
· Balcony · Equipped kitchen · Swimming pool · Lift · Parking
Chadwick Manor · 1,432 sq.ft · 2 Bedrooms · 2 Baths · Condo · Balcony · Equipped kitchen · Swimming pool · Lift · Parking
Rarely available! Gorgeous 2 BR & Den condo in the gated community of Annen Woods all redone! The current Owner renovated the entire unit including the beautiful white Kitchen w/stainless steel appliances and quartz counters, gleaming hardwood floors, updated lighting, 2 renovated full baths, organized Chesapeake closet, windows & flooring plus the HVAC and hot water heater were replaced. The Kitchen has been opened to the Living Room & Dining Room creating a more open floorplan and is perfect for entertaining or holiday dinners. The balcony accesses from the Living Room and the den is a cozy space for relaxing and could be used as an office. There is also a utility/storage room containing a full size washer & dryer. This community has a manned security gate in the evenings, pool & rec center, tennis & pickleball courts & more! Come see this fabulous condo in a secure elevator serviced building with plentiful parking and a beautiful lobby!
USD 245,000
8801 Bosley Road # 205
View photo
Condo · for sale
USD 367,000
USD 245/sq.ft
8801 Bosley Road # 205
Chadwick Manor
· 1,496 sq.ft · 2 Bedrooms · 2 Baths · Condo
· Office room · Lift
Chadwick Manor · 1,496 sq.ft · 2 Bedrooms · 2 Baths · Condo · Office room · Lift
Welcome to easy living in the desirable 55+ community of The Gatherings at Jefferson Place in Ellicott City! This spacious condo features 2 bedrooms, 2 full bathrooms, and brand-new carpet throughout. Both bedrooms offer walk-in closets, providing plenty of storage space. The comfortable, open layout is filled with natural light and includes a versatile den that can be used as a home office, dining room, reading room, or whatever best fits your needs. The primary suite features a private full bath, while the second bedroom and full bath offer the perfect setup for guests. Enjoy the convenience of elevator access along with community amenities including a clubhouse. Conveniently located right near shopping, dining, and major commuter routes. This condo is move-in ready and waiting for you!
USD 367,000
30 Wedge Way
View photo
Condo · for sale
USD 495,000
USD 210/sq.ft
30 Wedge Way
Chadwick Manor
· 2,357 sq.ft · 3 Bedrooms · 2 Baths · Condo
· Fireplace · Equipped kitchen
Chadwick Manor · 2,357 sq.ft · 3 Bedrooms · 2 Baths · Condo · Fireplace · Equipped kitchen
Welcome to Suburban Greene! Built in 2017, this well-maintained townhouse offers a comfortable, functional layout with quality finishes throughout. The brick front and HardiPlank siding create a classic exterior, while the open main level provides an easy flow between the kitchen, family room, and dining areas. The kitchen features upgraded countertops, a center island, and high-end appliances, opening directly to the family room with a gas fireplace. A separate dining area and breakfast nook provide plenty of options for everyday meals and entertaining. Large, energy-efficient double-pane windows bring in an abundance of natural light. Upstairs, you'll find three spacious bedrooms and well-appointed bathrooms, including a generously sized primary suite with a private bath. Beautiful wood floors and recessed lighting add to the home's appeal. Additional features include an attic for storage and a convenient laundry area. Enjoy peaceful views of the golf course from the rear of the home
USD 495,000
4 Candlemaker Court # 201
View photo
Condo · for sale
USD 214,900
USD 166/sq.ft
4 Candlemaker Court # 201
Chadwick Manor
· 1,292 sq.ft · 2 Bedrooms · 2 Baths · Condo
· Equipped kitchen · Swimming pool
Chadwick Manor · 1,292 sq.ft · 2 Bedrooms · 2 Baths · Condo · Equipped kitchen · Swimming pool
Discover this charming 2-bedroom, 2-bathroom condo in the Annen Woods community. Spanning 1,300 sq.ft. this traditional floor plan features a spacious kitchen. Enjoy the convenience of in-unit washer and dryer. The Annen Woods community offers a wealth of amenities, including a gated entrance for added security, an outdoor pool, tennis courts, and a welcoming clubhouse. The beautifully maintained common grounds provide a serene environment for relaxation and social gatherings. Located in a vibrant neighborhood, you'll find easy access to local shops, dining, and recreational options. This property combines comfort and convenience in a sought-after area. Experience the best of community living in this well-appointed unit! Estate Sale, sold as-is. Come make it your home!
USD 214,900
3601 Clarks Lane # 424
View photo
Condo · for sale
USD 62,000
USD 38/sq.ft
3601 Clarks Lane # 424
Chadwick Manor
· 1,593 sq.ft · 2 Bedrooms · 2 Baths · Condo
· Office room · Balcony · Parking
Chadwick Manor · 1,593 sq.ft · 2 Bedrooms · 2 Baths · Condo · Office room · Balcony · Parking
This SPACIOUS 2 Bedroom 2 Full Baths Condo with 1,601 sq. Ft. of open living space, located in the quiet community of Upper Park Heights, is waiting for someone to call it home. It features a den with a built-in bar that can also be used as a home office, a lounge, or you may choose to convert it back into a third bedroom. The spacious living room flows into your private 4th floor balcony that can accommodate a seating arrangement and space to grow your own food/ plants. What's included in the condo fee: all utilities! YES GAS & ELECTRIC is INCLUDED therefore you don't have to concern yourself with rising BG&E rates and the increased cost of heating your home during the fall & winter months. Additionally, youll get an assigned parking space in the garage as well as a private storage unit. Theres on-street parking, ADA parking on the lot and a few first-come-first serve spaces on the lot as well. The Imperial Condominiums are conveniently located minutes from I-695, I-83, MTA bus stops
USD 62,000
1 Rumford Drive # 101
View photo
Condo · for sale
USD 269,900
USD 261/sq.ft
1 Rumford Drive # 101
Chadwick Manor
· 1,033 sq.ft · 2 Bedrooms · 2 Baths · Condo
· Patio · Equipped kitchen
Chadwick Manor · 1,033 sq.ft · 2 Bedrooms · 2 Baths · Condo · Patio · Equipped kitchen
Westchester condos are not 55+. Children are welcome! Great value with this ground level 2 bedroom 2 bath westchester unit. Pride of ownership shows with new state-of-the-art bosch high-efficiency inverter heat pump with wifi thermostat, pecan hardwood floors, freshly painted throughout, newer water heater. Ceramic tile in kitchen. Private patio area. Convenient ground level access means minimal steps to the unit. Walk to trolley trail
USD 269,900
1 Gristmill Court # 202
View photo
Condo · for sale
USD 275,000
USD 143/sq.ft
1 Gristmill Court # 202
Chadwick Manor
· 1,916 sq.ft · 2 Bedrooms · 2 Baths · Condo
· Parking
Chadwick Manor · 1,916 sq.ft · 2 Bedrooms · 2 Baths · Condo · Parking
Welcome to effortless living at the prestigious Annen Woods. This meticulously maintained residence in a full-service brick building offers a seamless blend of sophistication and comfort, supported by a staff known for their exceptional service and helpfulness. Step inside to find a beautifully appointed interior where every detail has been thoughtfully considered. The layout boasts gracious spaces designed for both quiet relaxation and easy entertaining, highlighted by stunning hard-surface flooring that flows throughout the entire homeno carpet to be found here. The decor is soft, neutral, and incredibly easy on the eyes, creating a serene atmosphere from the moment you enter. Storage is never an issue with ample closet space and high-end built-ins integrated throughout the unit. The lifestyle convenience continues with a dedicated underground parking spot and an additional storage locker located on the lower level. Situated just moments away from the premier shops and dining at the
USD 275,000
6701 Park Heights Avenue # 2F
View photo
Condo · for sale
USD 275,000
USD 126/sq.ft
6701 Park Heights Avenue # 2F
Chadwick Manor
· 2,174 sq.ft · 3 Bedrooms · 2 Baths · Condo
· Equipped kitchen · Parking
Chadwick Manor · 2,174 sq.ft · 3 Bedrooms · 2 Baths · Condo · Equipped kitchen · Parking
ELEGANT Beautifully updated two-level condo in desirable Arlington Park Condominium. Features private interior staircase, yet easy access to both floors. Entertaining floor features entrance foyer, living room and dining room with hardwood floors, renovated eat in kitchen with granite countertops, stainless steel appliances, induction range, two sinks, and custom cabinetry. This level has a powder room and side by side washer and dryer. Bedroom level features 2 en suite bedrooms with updated bathrooms, den that may be used as 3rd bedroom and a spacious dressing room. Assigned front parking space and guest spaces in the rear. Also includes walk in 15 x 8 storage unit
USD 275,000
3924 Rolling Road # B 10
View photo
Condo · for sale
USD 160,000
USD 144/sq.ft
3924 Rolling Road # B 10
Chadwick Manor
· 1,109 sq.ft · 2 Bedrooms · 2 Baths · Condo
Chadwick Manor · 1,109 sq.ft · 2 Bedrooms · 2 Baths · Condo
Short Sale / Property needs work and is being sold AS-IS with all contents in home. Buyer to pay a short sale negotiation fee of $6,000.00 or 2% of the purchase price, whichever is greater, upon closing. 2 Bedrooms, 2 Baths penthouse-level condo in the Courthaven community, offering comfortable single-level living in a convenient Baltimore County location near shopping, dining, local parks, and major commuter routes including I-695. The upper-level setting enhances privacy and natural light, while the bright living and dining areas create an easy, natural flow suited for both everyday routines and casual entertaining. Inside, the functional two-bedroom, two-bath layout provides flexibility for a variety of lifestyle needs, whether used for guests, work-from-home space, or additional living areas. Generous room sizes and a straightforward floor plan make the home feel open yet manageable, creating a low-maintenance living experience within a well-established condominium setting. With it
USD 160,000
8901 Stone Creek Place # 104
View photo
Condo · for sale
USD 179,900
USD 149/sq.ft
8901 Stone Creek Place # 104
Chadwick Manor
· 1,206 sq.ft · 2 Bedrooms · 2 Baths · Condo
· Patio · Fireplace
Chadwick Manor · 1,206 sq.ft · 2 Bedrooms · 2 Baths · Condo · Patio · Fireplace
Opportunity in Pikesville for a first level spacious 2 bedroom, 2 full bathroom condo that includes an open floor plan, fireplace, separate laundry room, patio and more. Bring your ideas for updating and enhancing this diamond in the rough. Conveniently located near I-695, I-795 and I-70
USD 179,900
8913 Griffin Way # 8913
View photo
Condo · for sale
USD 659,000
USD 181/sq.ft
8913 Griffin Way # 8913
Chadwick Manor
· 3,627 sq.ft · 4 Bedrooms · 3 Baths · Condo
· Equipped kitchen
Chadwick Manor · 3,627 sq.ft · 4 Bedrooms · 3 Baths · Condo · Equipped kitchen
An exceptional residence of distinction in avalon east presenting an extraordinary opportunity to own a premier residence at 8913 griffin way in avalon east. This elegant, move-in-ready 4-bedroom, 3.5-bath detached home has been lovingly maintained by its original owners and showcases MORE THAN $150,000 in thoughtfully curated renovations completed in recent years, with an emphasis on exceptional craftsmanship, refined finishes, and timeless design. At the heart of the home is a STUNNING, FULLY RENOVATED CHEF'S KITCHEN, impeccably appointed with the highest caliber of finishes. Custom-milled, hand-painted cabinetry pairs beautifully with a substantial handcrafted white oak island/table, complete with integrated electrical outlets and designed equally for sophisticated entertaining and everyday living. Premium stainless-steel appliances include an Electrolux range, Samsung three-drawer refrigerator/freezer, and custom-milled paneled dishwasher. Luxurious Caesarstone countertops and a be
USD 659,000
11 Slade # 410
View photo
Condo · for sale
USD 144,944
USD 67/sq.ft
11 Slade # 410
Chadwick Manor
· 2,142 sq.ft · 3 Bedrooms · 2 Baths · Condo
· Office room · Balcony · Equipped kitchen
Chadwick Manor · 2,142 sq.ft · 3 Bedrooms · 2 Baths · Condo · Office room · Balcony · Equipped kitchen
Do you love an open floor plan? Do you love a move-in-ready home? Do you love a view from every room? Do you love having a balcony? Do you love a modern white kitchen? Do you love a large oval soaking tub? Do you love a separate utility room with a washer, dryer, laundry sink, service door, and a large pantry closet? As soon as you step through the front door of 410, you're greeted by a spacious open floor plan featuring'wood' floors throughout. The layout allows the foyer, dining area, living room, and beautifully renovated kitchen to flow seamlessly together. The stunning white kitchen is truly the heart of the home. An oversized center island provides seating, storage, and the perfect gathering place for family and friends. Just beyond the island is a built-in granite planning desk beneath a wall of windows, an ideal spot for a home office, paying bills, homework, or simply enjoying the peaceful, wooded views while planning your day. Natural light pours through the wall of windows,
USD 144,944
6606 Park Heights Avenue # 507
View photo
Condo · for sale
USD 68,500
USD 53/sq.ft
6606 Park Heights Avenue # 507
Chadwick Manor
· 1,270 sq.ft · 2 Bedrooms · 2 Baths · Condo
· Balcony
Chadwick Manor · 1,270 sq.ft · 2 Bedrooms · 2 Baths · Condo · Balcony
Bright fifth-floor unit offering two bedrooms and two full bathrooms in a desirable location. Filled with natural light, this home features a spacious balcony, a combination of laminate flooring and carpet, and a functional layout ready for your personal touches. A wonderful opportunity to update and make it your own. Priced to selldon't miss this exceptional value! Condo fees paid by the seller till the end of December 2026! Lowest condo fees out of all active listings in the building!
USD 68,500
7111 Park Heights Avenue # 401
View photo
Condo · for sale
USD 69,900
USD 70/sq.ft
7111 Park Heights Avenue # 401
Chadwick Manor
· 990 sq.ft · 1 Bedroom · 1 Bath · Condo
· Balcony · Equipped kitchen · Lift · Concierge
Chadwick Manor · 990 sq.ft · 1 Bedroom · 1 Bath · Condo · Balcony · Equipped kitchen · Lift · Concierge
Beautifully maintained 1 bedroom, 1 bath condo in sought-after Park Towers East. Enjoy the convenience of a secure elevator building with a full-time reception desk. Marble foyer opens to a spacious, sun-filled living room with private balcony access. Well-equipped kitchen with stainless steel appliances. Comfortable bedroom with generous closet space. In-unit washer/dryer combo. Ideally situated close to shopping, restaurants, and major commuter routes. Move-in ready and a must see!
USD 69,900
8809 Stone Ridge Circle # 204
View photo
Condo · for sale
USD 209,900
USD 127/sq.ft
8809 Stone Ridge Circle # 204
Chadwick Manor
· 1,647 sq.ft · 2 Bedrooms · 2 Baths · Condo
· Office room · Fireplace · Equipped kitchen
Chadwick Manor · 1,647 sq.ft · 2 Bedrooms · 2 Baths · Condo · Office room · Fireplace · Equipped kitchen
Welcome to 8809 Stone Ridge Circle #204, a beautifully maintained 2-bedroom, 2-bath condominium offering comfortable, low-maintenance living in the desirable Stoneridge community of Pikesville. This bright, open-concept floor plan features a spacious living room with a cozy fireplace, separate dining area, and access to a private covered balconyperfect for relaxing or entertaining. The updated kitchen boasts granite countertops, stainless steel appliances, gas cooking, stylish tile backsplash, and abundant cabinet space. The generous primary suite offers a private en-suite bath and ample closet space, while the second bedroom and full bath provide flexibility for guests, a home office, or additional living space. Neutral finishes, large windows, and an abundance of natural light create a warm and inviting atmosphere throughout. The building features well-maintained common areas, and the unit includes convenient in-unit laundry and low-maintenance condo living. Ideally located near I-69
USD 209,900
6711 Park Heights Avenue # 410
View photo
Condo · for sale
USD 131,000
USD 109/sq.ft
6711 Park Heights Avenue # 410
Chadwick Manor
· 1,195 sq.ft · 2 Bedrooms · 2 Baths · Condo
· Balcony · Swimming pool · Lift · Equipped kitchen
Chadwick Manor · 1,195 sq.ft · 2 Bedrooms · 2 Baths · Condo · Balcony · Swimming pool · Lift · Equipped kitchen
Upper Park Heights investment opportunity in Baltimore City 21215, now offered at $131,000! Unit 410 at The Clubhouse is a turnkey 2 bedroom, 2 bath condo built for strong rental performance in a secure elevator building on Park Heights Avenue, minutes from Sinai Hospital and major commuter routes into downtown Baltimore, a location that keeps tenant demand steady year round. At 1,198 square feet, the open concept living and dining area flows to a private balcony, while the 15' x 15' living room and 15' by 14' dining area give tenants the kind of space that supports strong occupancy and rent retention. Many big ticket replacements are already handled, with a brand new oven, dishwasher, and washer and dryer all installed in 2026, meaning less capital outlay and fewer maintenance calls for an owner. Two true primary suites, each with a full bath, widen the tenant pool to roommate pairs, professionals, and small households alike, supporting flexible leasing. The condo fee does the heavy l
USD 131,000
40 Wedge Way # 7
View photo
Condo · for sale
USD 500,000
USD 177/sq.ft
40 Wedge Way # 7
Chadwick Manor
· 2,809 sq.ft · 3 Bedrooms · 3 Baths · Condo
· Equipped kitchen · Parking
Chadwick Manor · 2,809 sq.ft · 3 Bedrooms · 3 Baths · Condo · Equipped kitchen · Parking
25,000 price reduction! 40 Wedge Way, Baltimore just became an even better opportunity for buyers! Weve made a $25K price adjustment, creating a fresh reason to take another look at this Baltimore home. If youve been waiting for the right combination of value + opportunity, this may be the moment to make your move. Welcome to 40 Wedge Way, where modern design, low-maintenance living, and an exceptional Pikesville location come together in the sought-after Suburban Greene community. Built in 2017, this spacious end-of-row three-level townhome offers approximately 2,820 square feet of thoughtfully designed living space with 3 generously sized bedrooms, 3 full baths, 1 half bath, and a rear-entry two-car garage. The open-concept main level is ideal for both everyday living and entertaining, featuring hardwood flooring, generous living and dining areas, and a beautifully appointed kitchen with granite countertops, stainless steel appliances, abundant cabinetry, and ample workspace. Upstair
USD 500,000
7121 Park Heights Avenue # 401
View photo
Condo · for sale
USD 159,900
USD 92/sq.ft
7121 Park Heights Avenue # 401
Chadwick Manor
· 1,733 sq.ft · 3 Bedrooms · 2 Baths · Condo
· Balcony
Chadwick Manor · 1,733 sq.ft · 3 Bedrooms · 2 Baths · Condo · Balcony
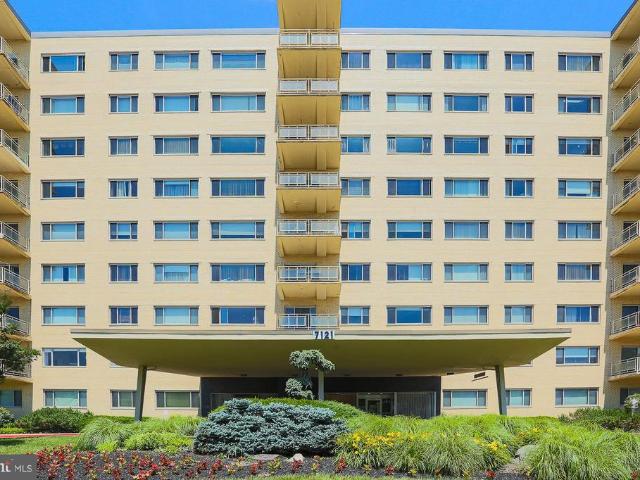
Move in ready 3 bedroom 2 bath condo in full service building. Corner unit with a lot of natural light. Balcony. Primary suite with tons of closet space. Washer and dryer in unit. Condo fee includes utilities
USD 159,900
7121 Park Heights Avenue # 102
View photo
Condo · for sale
USD 169,900
USD 98/sq.ft
7121 Park Heights Avenue # 102
Chadwick Manor
· 1,733 sq.ft · 3 Bedrooms · 2 Baths · Condo
· Equipped kitchen
Chadwick Manor · 1,733 sq.ft · 3 Bedrooms · 2 Baths · Condo · Equipped kitchen
Move right into this beautifully updated 3-bedroom, 2-bath condo in a luxury full-service building! This bright and spacious unit features a large living room and dining room, an updated eat-in kitchen with new appliances, and a private primary suite with a dressing area and renovated en-suite bath. Two additional generously sized bedrooms, an updated hall bath, in-unit laundry, fresh paint, and new luxury vinyl flooring throughout complete the interior. The condo fee includes all utilities. Residents also enjoy access to a community room and a guest suite available for overnight visitors for a fee (see photos). Ideally located near shopping, dining, and major commuter routes
USD 169,900

Get email alerts

Don't miss out: be the first to know about new properties

The alert was correctly created

On subscribing you accept the conditions of use and the privacy policy
Alert
Receive new ads in your inbox
Save this search
Receive alerts for new listings

We'll send you an email when we have new properties for: "Apartments for sale in Chadwick Manor"

The alert was correctly created

Edmonson Heights
West Glen, Lochearn District 3 Baltimore County Maryland
Get email alerts and be the first to see new listings
Required field
On subscribing I accept the terms of the privacy policy
Perfect! You'll soon start receiving new listings via email
Alert
Receive an email when we have new ads for Apartments for sale in Chadwick Manor
Save this search
Filters

Bedrooms

Size (sq.ft)

sq.ft
sq.ft

Price

USD
USD

Property type

Bathrooms

Clear all filters
Receive notifications when new entries are published.