669 properties for sale in Chadwicks

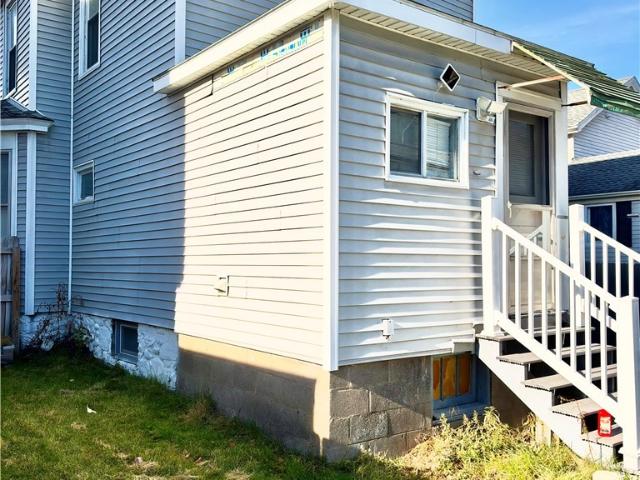
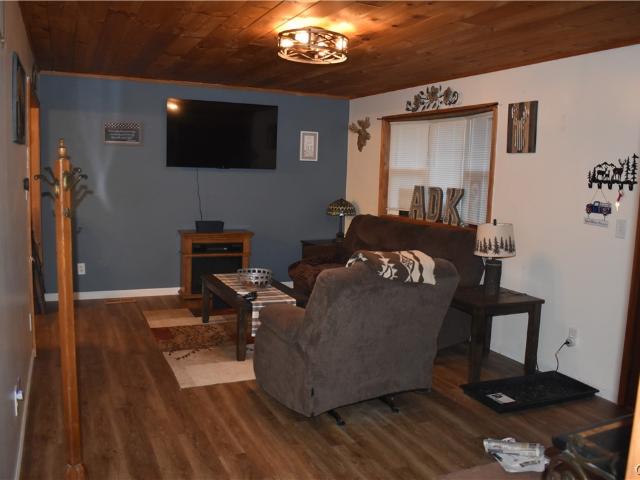
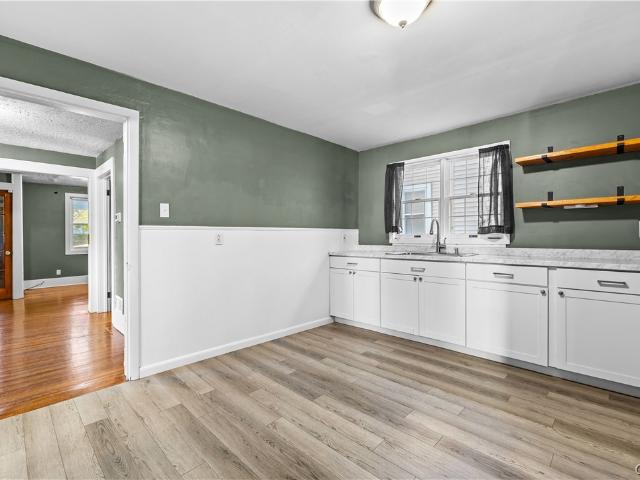
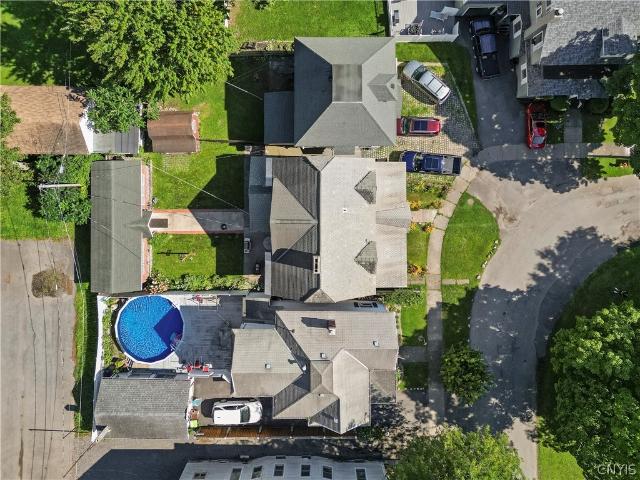
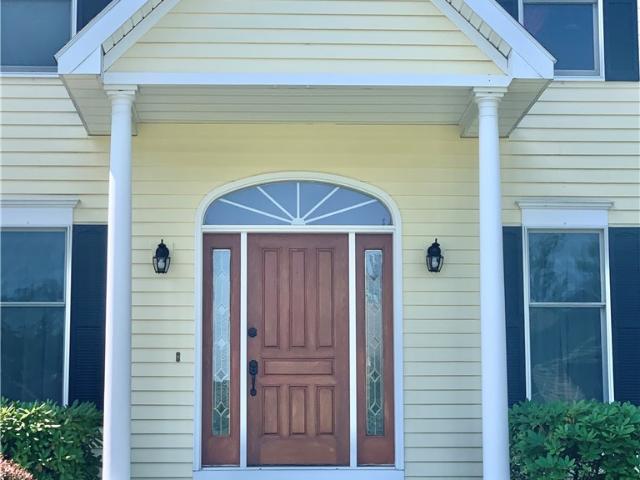
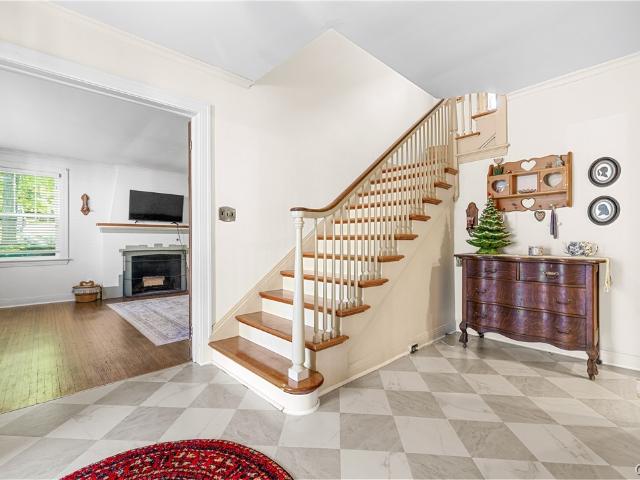
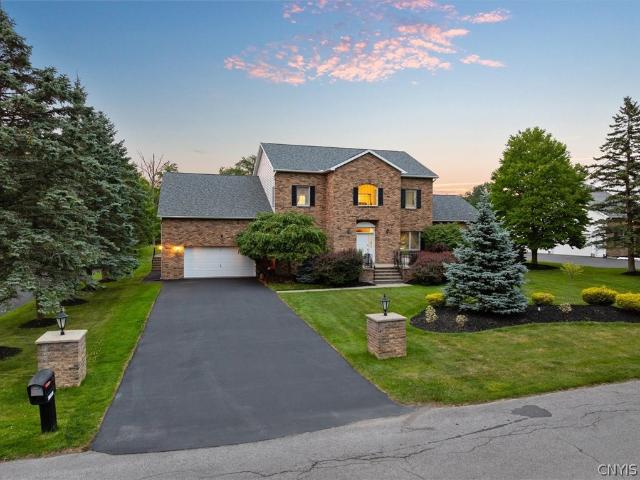
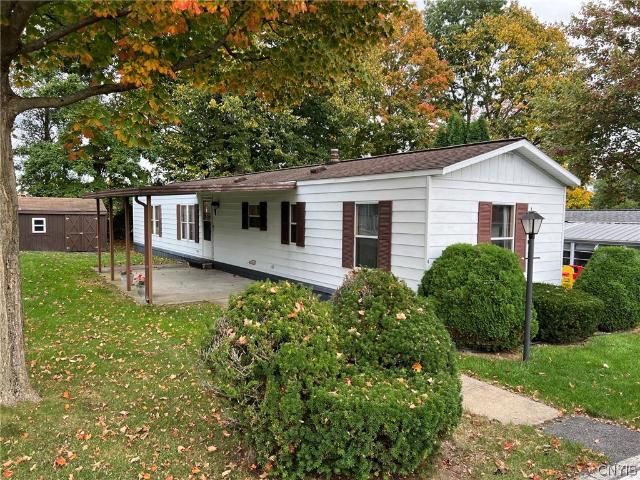
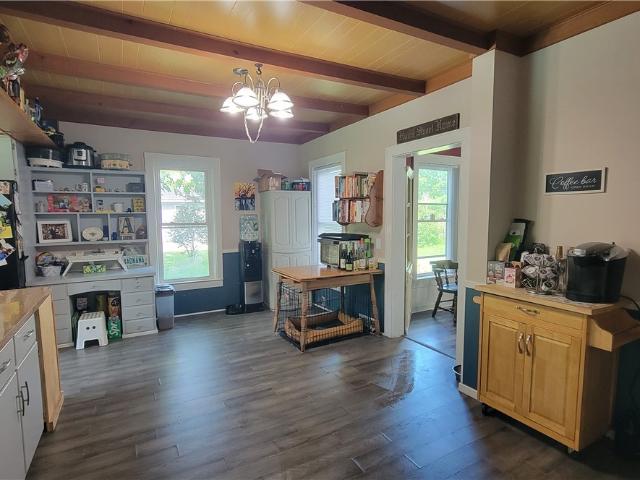
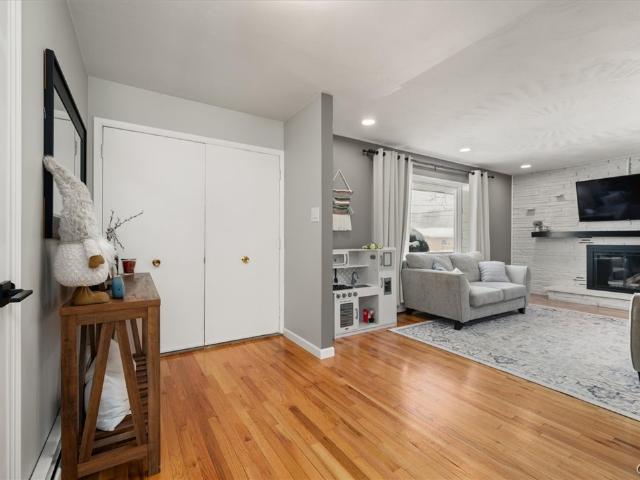
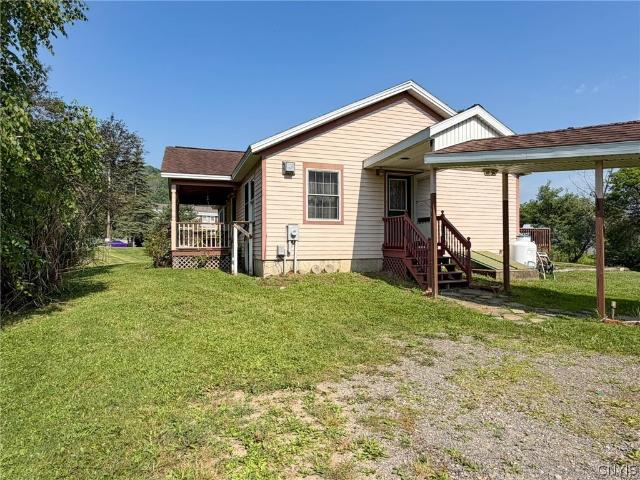
12 Coventry Avenue
View photo
House · for sale
USD 159,000
USD 102/sq.ft
12 Coventry Avenue
Chadwicks
· 1,550 sq.ft · 5 Bedrooms · 2 Baths · House
· Equipped kitchen
Chadwicks · 1,550 sq.ft · 5 Bedrooms · 2 Baths · House · Equipped kitchen
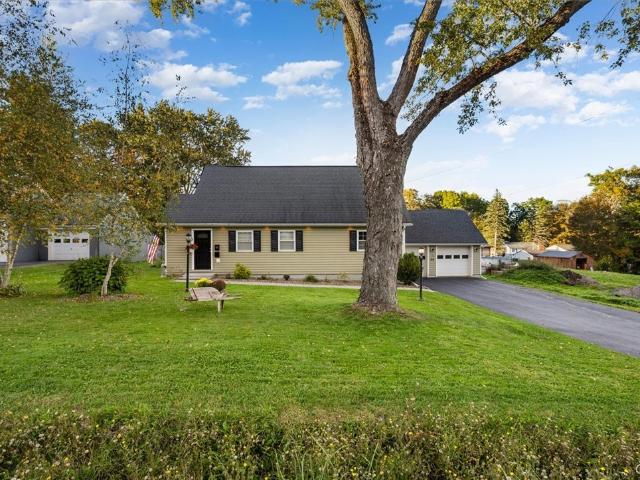
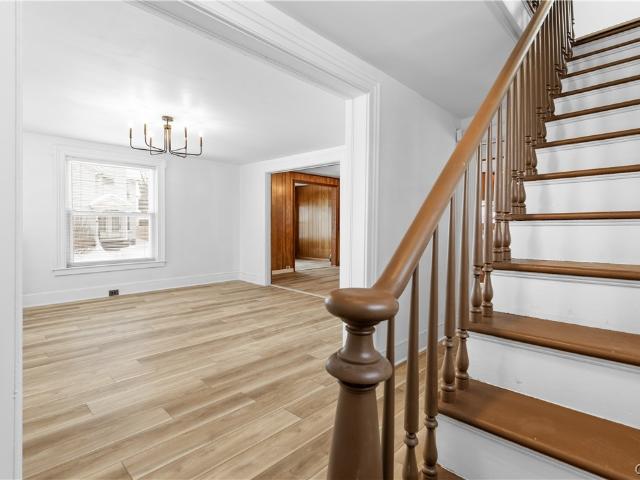
Need Space? This 5 Bedroom 2 Bath home offers plenty! Dead end street offers less traffic. The new windows and updated Baths and kitchen make this even more appealing. You'll love the refinished hardwoods and luxury vinyl professionally installed flooring. From New doors and windows to new kitchen counters and tiled tub surround makes this home turn key ready for you
USD 159,000
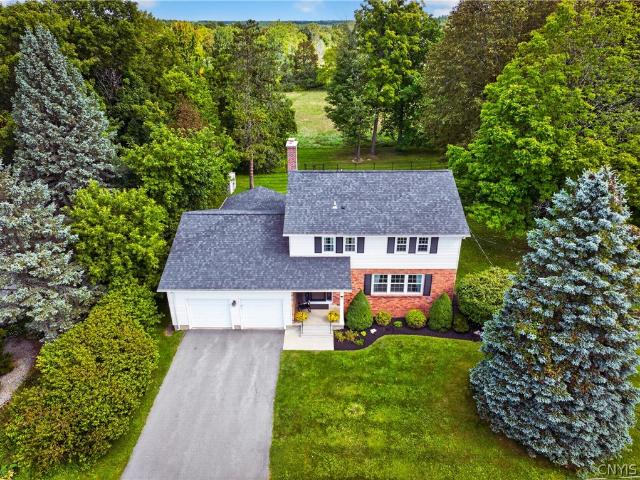
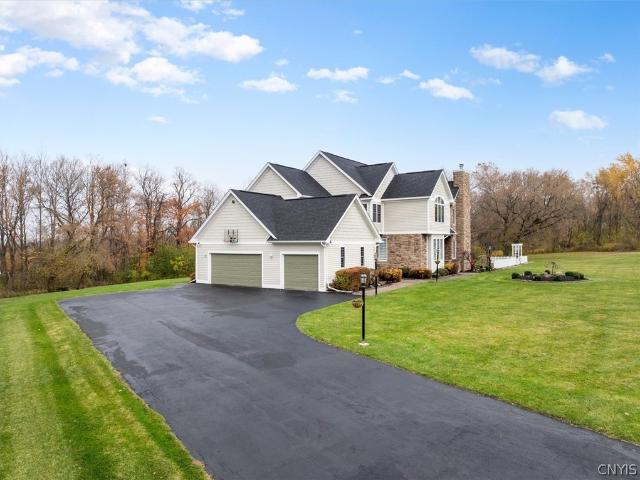
1815 School Street
View photo
House · for sale
USD 299,900
USD 150/sq.ft
1815 School Street
Chadwicks
· 1,991 sq.ft · 3 Bedrooms · 2 Baths · House
· Parking
Chadwicks · 1,991 sq.ft · 3 Bedrooms · 2 Baths · House · Parking
Village life awaits in a wide open 1,392 sf, 3-bedroom, 2-bath ranch style home! Dramatic cathedral ceilings set the tone for easy living with all the extras and an attached 2-stall garage. Just wait until you see the lower level that adds approximately 800+/. Sf of space!
USD 299,900
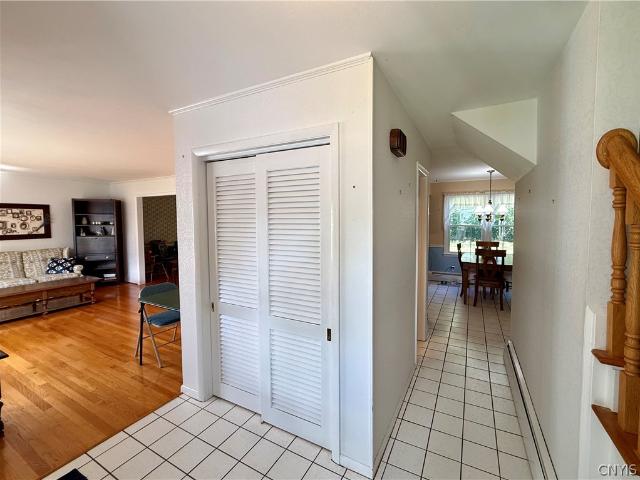
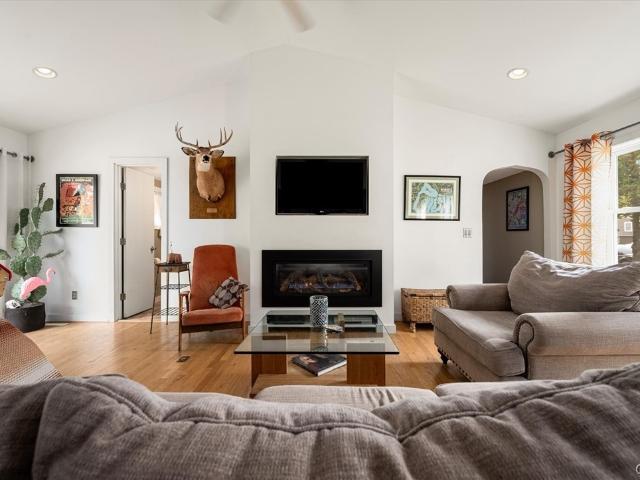
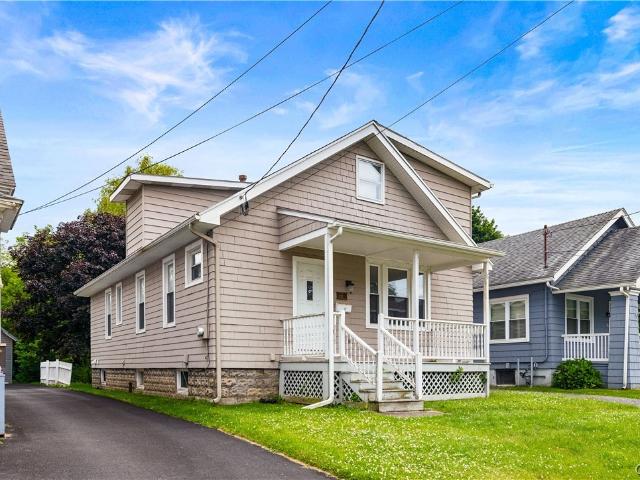
233 Mohawk Street
View photo
House · for sale
USD 119,000
USD 76/sq.ft
233 Mohawk Street
Chadwicks
· 1,550 sq.ft · 3 Bedrooms · 1 Bath · House
· Equipped kitchen
Chadwicks · 1,550 sq.ft · 3 Bedrooms · 1 Bath · House · Equipped kitchen
Here it is! Village living with plenty to offer! This charming home features 3 bedrooms, 1.5 baths, and an enclosed front porch with newer windows, perfect for enjoying your morning coffee. Inside, you'll find a spacious living room, dining room, and family room, offering plenty of space for everyday living and entertaining. First-floor laundry adds convenience, while the kitchen features a unique second staircase leading to the upper level. Recently fully insulated, along with a new driveway, this home has so much to offer. Don't miss your opportunity to make this village property your own!
USD 119,000
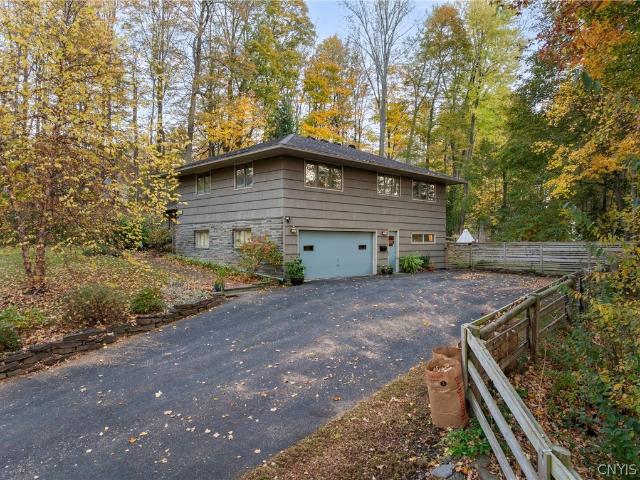
7 Cone Circle
View photo
House · for sale
USD 229,000
USD 204/sq.ft
7 Cone Circle
Chadwicks
· 1,119 sq.ft · 2 Bedrooms · 1 Bath · House
· Garden · Deck · Equipped kitchen · Parking
Chadwicks · 1,119 sq.ft · 2 Bedrooms · 1 Bath · House · Garden · Deck · Equipped kitchen · Parking
Move-in ready ranch in New Hartford! This well-maintained 2-bed, 1-bath home features a bright family room with sliding doors that lead out to a beautiful Trex deck and fully fenced backyard. Enjoy a practical kitchen layout with an integrated laundry area, new ceiling fans, a large, attached garage, and a full attic with energy-saving blown-in insulation. Nestled in a quiet, established neighborhood, this charming single-family residence is perfect for first-time buyers or those looking to downsize. Schedule your viewing before it's gone!
USD 229,000
71 Stebbins Drive
View photo
House · for sale
USD 459,000
USD 212/sq.ft
71 Stebbins Drive
Chadwicks
· 2,164 sq.ft · 4 Bedrooms · 2 Baths · House
· Garden · Deck · Equipped kitchen
Chadwicks · 2,164 sq.ft · 4 Bedrooms · 2 Baths · House · Garden · Deck · Equipped kitchen
Beautifully maintained and designed for today’s lifestyle, this impressive 4-bedroom, 2.5-bath home has so much to offer. The heart of the home is the chef-inspired kitchen with a large center island and spacious dining area, flowing effortlessly into the fireplaced family room and inviting four-season room. Step outside to a large deck overlooking an oversized private yard with beautiful views—perfect for entertaining or simply relaxing. Meticulously cared for and move-in ready, this is a home you won’t want to miss. Could you be the next owner?
USD 459,000
20 Mulberry Street
View photo
House · for sale
USD 349,900
USD 146/sq.ft
20 Mulberry Street
Chadwicks
· 2,390 sq.ft · 3 Bedrooms · 2 Baths · House
· Garden · Office room · Deck · Fireplace · Equipped kitchen
Chadwicks · 2,390 sq.ft · 3 Bedrooms · 2 Baths · House · Garden · Office room · Deck · Fireplace · Equipped kitchen
Tucked in the charming Village of Clinton, this 3 bedroom, 2.5 bath home is the rare kind that doesn't make you choose between character and convenience! The wraparound front porch sets the tone the moment you arrive. Picture warm summer evenings, a cold drink and nowhere you'd rather be. Step inside and you'll feel it immediately: this home has been loved. The cozy living room welcomes you with the recently installed gas fireplace. The kind of feature that makes a house feel like home before you've even unpacked. Flow naturally into a full dining room, then into a kitchen that delivers everything you'd want: solid surface countertops, stainless appliances, beautiful wood cabinetry, and a sunny dining nook that opens to a back deck. And that backyard view? Private, peaceful and completely yours. A convenient half bath and a flex office. Easily a 4th bedroom if needed. Round out the first floor. Upstairs are 3 bedrooms, including a generous primary suite with its own private full bath.
USD 349,900
13 Harrogate Road
View photo
House · for sale
USD 369,900
USD 145/sq.ft
13 Harrogate Road
Chadwicks
· 2,540 sq.ft · 4 Bedrooms · 2 Baths · House
· Garden · Office room · Fireplace · Equipped kitchen · Parking · Cellar
Chadwicks · 2,540 sq.ft · 4 Bedrooms · 2 Baths · House · Garden · Office room · Fireplace · Equipped kitchen · Parking · Cellar
Welcome to 13 Harrogate Road in New Hartford, a spacious 4-bedroom, 2.5-bath Colonial offering 2,549 sq. Ft. of above-grade living space, a finished basement, attached 2-car garage, and a layout with room to spread out. The main level features hardwood floors, a bright living room, formal dining area, an eat-in kitchen with pantry, first-floor laundry, and a comfortable family room with a wood-burning fireplace. An unheated sunroom overlooks the backyard, while upstairs you’ll find four bedrooms, including a primary suite with its own private bath. The finished basement adds even more flexibility for a recreation room, home office, workout area, hobbies, or additional gathering space. With mature landscaping, a blacktop driveway, and an established neighborhood setting, this home offers the kind of space and versatility that can be hard to find in New Hartford. Located in the New Hartford Central School District and convenient to shopping, dining, recreation, and nearby Utica, it combi
USD 369,900
46 Beechwood Road
View photo
House · for sale
USD 349,900
USD 146/sq.ft
46 Beechwood Road
Chadwicks
· 2,390 sq.ft · 4 Bedrooms · 2 Baths · House
· Garden · Deck · Fireplace · Equipped kitchen · Parking
Chadwicks · 2,390 sq.ft · 4 Bedrooms · 2 Baths · House · Garden · Deck · Fireplace · Equipped kitchen · Parking
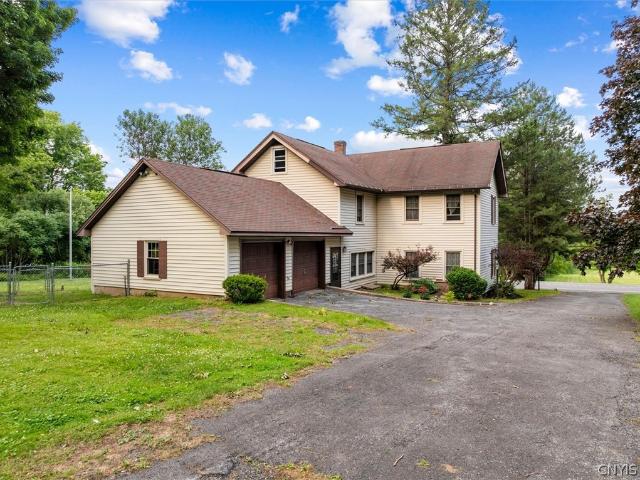
Welcome to 46 Beechwood Road in New Hartford! This spacious 4-bedroom, 2-bath home offers a comfortable and versatile layout with numerous updates throughout. The updated kitchen is fully applianced, with appliances less than 5 years old, and both bathrooms have been updated. Enjoy peace of mind with a brand-new boiler and on-demand hot water system. The large family room features cathedral ceilings and a charming cobblestone electric artificial fireplace, creating a warm and inviting space to relax or entertain. The first-floor laundry and two bedrooms on the main level offer convenient one-level living options. Many rooms feature beautiful hardwood floors. Additional highlights include a 2-car attached garage and a large, fully fenced backyard & deck—perfect for outdoor enjoyment. Conveniently located in New Hartford, this home is ready for its next owners to make it their own!
USD 349,900
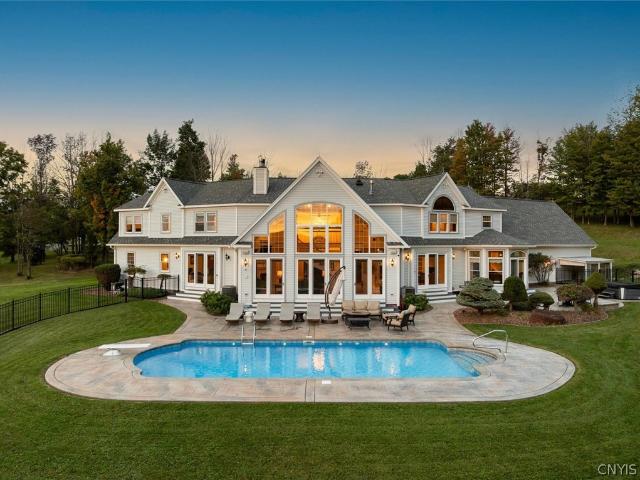
188 Arrowhead Way
View photo
House · for sale
USD 1,250,000
USD 304/sq.ft
188 Arrowhead Way
Chadwicks
· 4,101 sq.ft · 4 Bedrooms · 3 Baths · House
· Fireplace · Equipped kitchen
Chadwicks · 4,101 sq.ft · 4 Bedrooms · 3 Baths · House · Fireplace · Equipped kitchen
Welcome to this truly one-of-a-kind custom home, perfectly situated on a quiet neighborhood street where peace, privacy, and breathtaking panoramic views create an exceptional place to call home. Set on a beautifully manicured parcel, this remarkable property offers endless possibilities. Whether you envision constructing a guest home, workshop, recreational space, or simply preserving it as a private buffer to enhance the serene setting, the choice is yours. From the moment you step inside, you'll appreciate the impeccable craftsmanship and luxurious finishes throughout. The heart of the home is the gourmet chef's kitchen, thoughtfully designed with premium Wolf double ovens, a six-burner Wolf gas cooktop, a Sub-Zero refrigerator, and an elegant wet bar complete with dedicated wine and beverage refrigerators—perfect for entertaining family and friends. The expansive living room seamlessly flows from the kitchen, creating an inviting gathering space centered around a cozy gas fireplace
USD 1,250,000
4211 Bristol Road
View photo
House · for sale
USD 399,900
USD 144/sq.ft
4211 Bristol Road
Chadwicks
· 2,777 sq.ft · 4 Bedrooms · 2 Baths · House
· Fireplace · Equipped kitchen
Chadwicks · 2,777 sq.ft · 4 Bedrooms · 2 Baths · House · Fireplace · Equipped kitchen
Welcome to Butternut Farm! This spacious farmhouse will beguile you with its large, light-filled principal rooms, period details and softly gleaming hardwood floors! The gracious front entry features charming board and batten paneling of'modern farmhouse' style. A serene living room beckons with its just-the-right-shade of butter yellow walls. The elegant formal dining room features flat panel wainscoting done in a minimalist shaker style, with the effect amplified by the white coffered ceiling with deep profile crown molding. The updated kitchen has granite counters, a new dishwasher and the popular white kitchen look, complete with octagon and dot style floor tiles. For your convenience, a laundry/mudroom, pantry and full bath are located just off the kitchen. The dreamy family room has a gas fireplace, surrounded by enough shelves so you can finally display all your books and photos in grand style. Upstairs are 4 bedrooms and 2 full baths, including a peaceful primary suite. A third
USD 399,900
88 Whitesboro Street
View photo
House · for sale
USD 185,000
USD 63/sq.ft
88 Whitesboro Street
Chadwicks
· 2,895 sq.ft · 4 Bedrooms · 4 Baths · House
· Parking
Chadwicks · 2,895 sq.ft · 4 Bedrooms · 4 Baths · House · Parking
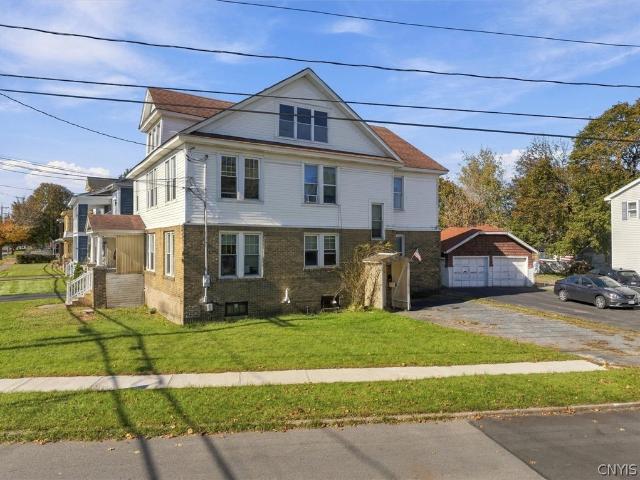
Well cared for 4 unit offered at a reasonable price! Currently used as 4 one bedroom apartments, however 2 of the units could easily have a second bedroom. Additionally the first floor could function as 1 large apartment. Owner occupied perhaps? 2 driveways, 2 car detached garage. This has the potential to be a nice little money maker! Reach out to your favorite Realtor today!
USD 185,000
54 Burrstone Road
View photo
House · for sale
USD 229,000
USD 123/sq.ft
54 Burrstone Road
Chadwicks
· 1,851 sq.ft · 4 Bedrooms · 2 Baths · House
· Equipped kitchen
Chadwicks · 1,851 sq.ft · 4 Bedrooms · 2 Baths · House · Equipped kitchen
Two-Family Investment Opportunity in New York Mills! Looking for an income-producing property with valuable updates already in place? This two-family property at 54 Burrstone Road offers two separate units, each featuring 2 bedrooms and 1 full bath, creating an excellent opportunity for investors or owner-occupants looking to offset their housing expenses with rental income. Major updates provide added peace of mind, including a roof approximately 2 years old, hot water tanks and a newer furnace approximately 4 years old, plus a new furnace serving the first-floor unit installed in 2026. The renovated kitchen adds fresh appeal and everyday functionality. Whether you're expanding your rental portfolio, exploring your first investment property, or looking for a property with the flexibility to live in one unit and rent the other, this two-family offers versatility and long-term potential. A great opportunity to own an income-producing property in the established New York Mills community
USD 229,000
11 S Park Place
View photo
House · for sale
USD 260,000
USD 145/sq.ft
11 S Park Place
Chadwicks
· 1,787 sq.ft · 3 Bedrooms · 1 Bath · House
· Fireplace · Equipped kitchen · Cellar
Chadwicks · 1,787 sq.ft · 3 Bedrooms · 1 Bath · House · Fireplace · Equipped kitchen · Cellar
From the moment you step onto the stamped concrete front porch, you’ll feel the calm and charm of this inviting home—a perfect place to relax while taking in views of Myers Park in the morning or evening. Thoughtful details are found throughout, including 3 bedrooms, 1.5 baths, handcrafted features, and years of meticulous upkeep. The dining room is a true highlight, featuring a hand-carved octagon cherry ceiling accented with trillium flowers. A built-in window seat offers the perfect spot to enjoy a book or provide extra seating during gatherings. Over the years, the kitchen was expanded to include a spacious eat-in area with room for guests. The home also offers a welcoming front living room with gas fireplace and a cozy rear den or TV room that could easily serve as an office. Finished in pine, the den adds a warm, rustic touch. The full basement provides laundry space along with plenty of possibilities for additional use. It also includes a full kitchen and a cold cellar or wine c
USD 260,000
64 Ironwood Road
View photo
House · for sale
USD 625,000
USD 252/sq.ft
64 Ironwood Road
Chadwicks
· 2,476 sq.ft · 4 Bedrooms · 2 Baths · House
· Deck · Equipped kitchen · Parking
Chadwicks · 2,476 sq.ft · 4 Bedrooms · 2 Baths · House · Deck · Equipped kitchen · Parking
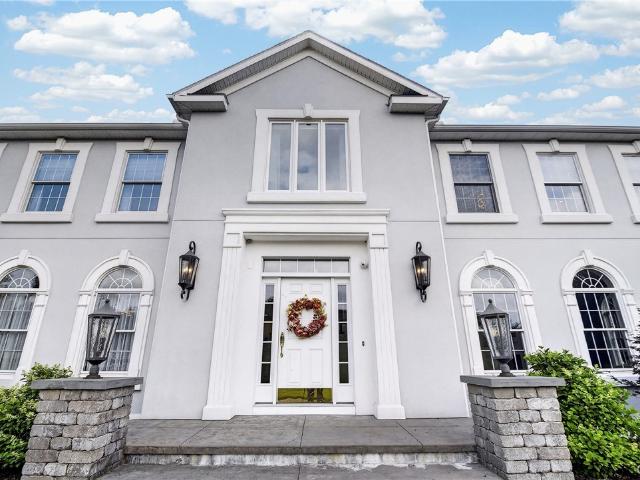
We are excited to bring this South Woods colonial to the market. Driving up to 64 Ironwood Road, you will be immediately drawn to its front curb appeal. The home has a stately appearance, with its expansive, manicured lawn leading your eyes directly to the formal front entrance and the convenient secondary family entrance. The side-entry garage is tucked away from the front of the home, allowing its classic architecture and curb appeal to take center stage. As you enter the home, a gracious two-story foyer on beautiful hardwood floors greets you and gives way to both the formal living room & dining room. The open front staircase to the second floor adds to the dramatic front entry. As you step away from the front entrance, you will find comfort and convenience with the open layout of the kitchen and family room. The kitchen offers beautiful granite countertops, cherry cabinets, a center island w/seating, and a casual dining area for family meals. Access to the rear deck from the kitche
USD 625,000
60 Paris Road
View photo
House · for sale
USD 354,999
USD 174/sq.ft
60 Paris Road
Chadwicks
· 2,034 sq.ft · 3 Bedrooms · 2 Baths · House
· Office room · Equipped kitchen · Cellar
Chadwicks · 2,034 sq.ft · 3 Bedrooms · 2 Baths · House · Office room · Equipped kitchen · Cellar
Welcome to this charming two story home located in the heart of the Village of New Hartford! This well loved 3 bedroom, 2 bathroom home blends classic character with thoughtful updates throughout and offers 2,044 square feet of comfortable, move-in ready living space. Beautiful hardwood floors extend throughout the home, creating a warm and inviting atmosphere. The updated kitchen showcases stunning custom hardwood cabinetry with exceptional craftsmanship and detail, along with appliances that are three years old. A spacious dining room flows naturally for hosting, while the warm and welcoming living areas offer flexible spaces to fit any lifestyle. Upstairs, you'll find a spacious primary bedroom that provides a comfortable retreat, along with two additional bedrooms offering ample space for family, guests, or a home office. The basement offers excellent potential with a large unfinished room that can be completed to create additional living space, a recreation room, home office, or a
USD 354,999
104 Stonebridge Court
View photo
House · for sale
USD 949,999
USD 232/sq.ft
104 Stonebridge Court
Chadwicks
· 4,090 sq.ft · 4 Bedrooms · 3 Baths · House
· Equipped kitchen
Chadwicks · 4,090 sq.ft · 4 Bedrooms · 3 Baths · House · Equipped kitchen
Homes in Stonebridge Ct are rarely available. With the best location, this 4,000 sf, 4 bedroom, 3 1/2 bath home offers large living with a dramatic foyer, extra large living room, formal dining room, super sized kitchen with an island, and dining area(s), fabulous double family room with a main level home theater. Incredible ground floor primary suite, and another primary suite on the second floor. Great space and quality finishes throughout. Marvel at the space!
USD 949,999
232 Church Street
View photo
House · for sale
USD 134,900
USD 92/sq.ft
232 Church Street
Chadwicks
· 1,453 sq.ft · 3 Bedrooms · 1 Bath · House
· Fireplace · Parking
Chadwicks · 1,453 sq.ft · 3 Bedrooms · 1 Bath · House · Fireplace · Parking
Welcome to 232 Church Street, a charming 3-bedroom, 1-bath home offering approximately 1,459 square feet of living space on a desirable corner lot in the Village of Herkimer. Inside, you'll find a comfortable layout with updated flooring, stylish fixtures and finishes, and an updated bathroom. The wood-burning fireplace adds warmth and character to the living space, while the newer roof, approximately 6 years old, provides peace of mind for the next owner. Outside, the property offers a detached one-car garage and a corner lot with plenty of potential. Conveniently located near downtown Herkimer, shopping, restaurants, parks, schools, Herkimer College, the Mohawk Valley, and the NYS Thruway, this home combines character, updates, and everyday convenience
USD 134,900
3789 State Route 12
View photo
House · for sale
USD 3,200,000
USD 752/sq.ft
3789 State Route 12
Chadwicks
· 4,252 sq.ft · 7 Bedrooms · 11 Baths · House
· Garden · Lift · Cellar
Chadwicks · 4,252 sq.ft · 7 Bedrooms · 11 Baths · House · Garden · Lift · Cellar
Magnificent compound custom crafted and styled for a local prominent industrialist and philanthropist. Set on 159 private acres, the 8000+/. Sq. ft main house with 4 bedrooms, 5 full and 2 half baths features every amenity imaginable. The Chateau/Manor house is designed for entertaining with formal and informal spaces, elegant yet comfortable. Elevator to all three floors, extensive temperature-controlled wine cellars. The 3000 sq ft 3-bedroom 3.5 bath guest house is fully restored tastefully in American farmhouse design. Fabulous barn, outbuilding, ponds and formal gardens. Private, serene tasteful, an incomparable home with sweeping Mohawk Valley views. Check out the video tour link for more!
USD 3,200,000
10629 Skaneateles
View photo
House · for sale
USD 285,000
USD 69/sq.ft
10629 Skaneateles
Chadwicks
· 4,112 sq.ft · 4 Bedrooms · 1 Bath · House
· Garden
Chadwicks · 4,112 sq.ft · 4 Bedrooms · 1 Bath · House · Garden
Tucked away on more than 29 acres just outside the Hamlet of Brookfield, this 4-bedroom country home is ready for new life. Surrounded by mature trees and peaceful countryside, the property offers a private setting with plenty of room to enjoy the beauty of the outdoors. A small creek meanders through the property and flows into a picturesque pond, adding to the charm of this country setting. Settle in on the screened-in porch and enjoy the sights and sounds of nature while watching wildlife wander through the property. The home is complemented by multiple storage buildings, providing plenty of space for tools, equipment, outdoor gear, and more. With over 29 acres to explore, there is room for trails, gardens, outdoor recreation, or simply enjoying the quiet surroundings. If you've been looking for a country property with character, acreage, and endless potential, this may be the opportunity you've been waiting for. Bring your ideas, roll up your sleeves, and give this special Brookfie
USD 285,000
4 Village View
View photo
House · for sale
USD 39,900
USD 42/sq.ft
4 Village View
Chadwicks
· 936 sq.ft · 2 Bedrooms · 2 Baths · House
· Patio · Air conditioning
Chadwicks · 936 sq.ft · 2 Bedrooms · 2 Baths · House · Patio · Air conditioning
This ranch-styled home with central air conditioning is located in the New Hartford School District and has two bedrooms and two full bathrooms with a large, covered patio and outbuilding. A convenient location with easy access to shopping and travel destinations. Some minor features that impact the value of this home include: carpet & flooring replacement and some minor subflooring issues. Set up an appointment soon to see this very affordable home
USD 39,900
10 Sleepy Hollow Lane
View photo
House · for sale
USD 799,900
USD 228/sq.ft
10 Sleepy Hollow Lane
Chadwicks
· 3,498 sq.ft · 4 Bedrooms · 2 Baths · House
· Office room · Deck · Fireplace · Equipped kitchen · Parking · Air conditioning · Cellar
Chadwicks · 3,498 sq.ft · 4 Bedrooms · 2 Baths · House · Office room · Deck · Fireplace · Equipped kitchen · Parking · Air conditioning · Cellar
Tucked away on picturesque Sleepy Hollow Lane, this impressive Colonial offers the perfect blend of privacy, space, and timeless appeal in the New Hartford School District. Situated on 1.9 acres, this 4-bedroom, 2.5-bath home boasts over 3,500 square feet of living space designed for both everyday comfort and entertaining. Step inside to discover a spacious living room with soaring ceilings and a wood-burning fireplace, creating a warm and inviting atmosphere. A generously sized kitchen with center island, formal dining room, and dedicated home office featuring a second fireplace provide plenty of room to spread out. Upstairs, four spacious bedrooms and two full bathrooms offer comfortable accommodations. Additional highlights include convenient first-floor laundry, central air conditioning, a full basement, and an attached three-car garage. Outside, the expansive property provides a peaceful setting with plenty of room to enjoy the outdoors, while the rear deck offers the perfect spot
USD 799,900
13 Glendale Avenue
View photo
House · for sale
USD 329,900
USD 201/sq.ft
13 Glendale Avenue
Chadwicks
· 1,636 sq.ft · 3 Bedrooms · 2 Baths · House
· Garden · Office room · Swimming pool · Deck · Cellar
Chadwicks · 1,636 sq.ft · 3 Bedrooms · 2 Baths · House · Garden · Office room · Swimming pool · Deck · Cellar
Welcome to 13 Glendale Ave—a fabulous Cape Cod in the New Hartford School district (Myles Elementary). This is the home you’ve been waiting for as it’s superiorly centrally located & close to everything, yet it still manages to feel unbelievably secluded. The privacy while on your back deck will blow your mind, giving you that rare combination of convenience and retreat. Inside, you’ll find three bedrooms and two and a half baths. The first floor consists of the primary bedroom with a large walk-in closet, convenient first floor laundry, a small office along with a stunning open-concept living room that’s perfect for unwinding after a long day or entertaining guests. Then step out to your incredible 600-square-foot private back deck to sunbathe, relax in the 6-person hot tub or throw darts in an awesome bar/shed area—an absolute entertainer’s dream. There is even a dedicated workshop space in the basement. In your backyard you can be on the Ray Hill Memorial Recreational Trail (also kn
USD 329,900
11 Prospect Street
View photo
House · for sale
USD 485,000
USD 196/sq.ft
11 Prospect Street
Chadwicks
· 2,465 sq.ft · 4 Bedrooms · 2 Baths · House
· Patio · Garden · Fireplace · Equipped kitchen
Chadwicks · 2,465 sq.ft · 4 Bedrooms · 2 Baths · House · Patio · Garden · Fireplace · Equipped kitchen
Enjoy the best of village living in this spacious, light-filled home situated on a desirable double lot! Welcome to this inviting 4-bedroom home offering comfort, style, and plenty of room to enjoy both indoor and outdoor living. Featuring 2 updated full bathrooms and an additional half bath, this home combines thoughtful updates with welcoming spaces throughout. The updated kitchen is a standout, featuring high-end appliances and a fresh, modern feel—perfect for everyday living and entertaining. The large living room, complete with a cozy fireplace, provides the perfect gathering space, while the abundance of natural light creates a bright and airy atmosphere throughout the home. A welcoming foyer features a brand-new front door, adding to the home's appeal. Both the family room and dining room offer sliding glass doors leading to outdoor patios, creating an ideal flow for entertaining, relaxing, or enjoying the outdoors. Step outside to a fenced-in yard with room to spread out, play,
USD 485,000
76 College Street
View photo
House · for sale
USD 1,299,900
USD 338/sq.ft
76 College Street
Chadwicks
· 3,843 sq.ft · 4 Bedrooms · 3 Baths · House
· Fireplace · Equipped kitchen
Chadwicks · 3,843 sq.ft · 4 Bedrooms · 3 Baths · House · Fireplace · Equipped kitchen
Circa 1832 Greek Revival situated on 10+ acres in the heart of historic Clinton Village, home to Hamilton College. Quite possibly the most notable Greek Revival in the region, this 4,000+/. Square-foot masterpiece will captivate the most discerning buyers with its classically charming staircase, welcoming foyer, fireplaces, and remarkable architectural details throughout. The home’s architectural integrity remains intact following a meticulous restoration and renovation, thoughtfully refitted for gracious 21st-century living. The interior features expansive primary rooms flooded with natural light, showcasing fabulous craftsmanship, exceptional flooring, and a distinctive, refined, and serene aesthetic. The main level offers perfect flow, balancing inviting informal spaces with grand entertaining rooms, a cozy den, a brilliant breakfast room, and an impressive chef’s kitchen thoughtfully designed with endless special features. The upper levels are equally stunning, highlighted by an ex
USD 1,299,900
33 Burr Avenue
View photo
House · for sale
USD 259,000
USD 125/sq.ft
33 Burr Avenue
Chadwicks
· 2,056 sq.ft · 3 Bedrooms · 2 Baths · House
· Equipped kitchen · Parking · Air conditioning
Chadwicks · 2,056 sq.ft · 3 Bedrooms · 2 Baths · House · Equipped kitchen · Parking · Air conditioning
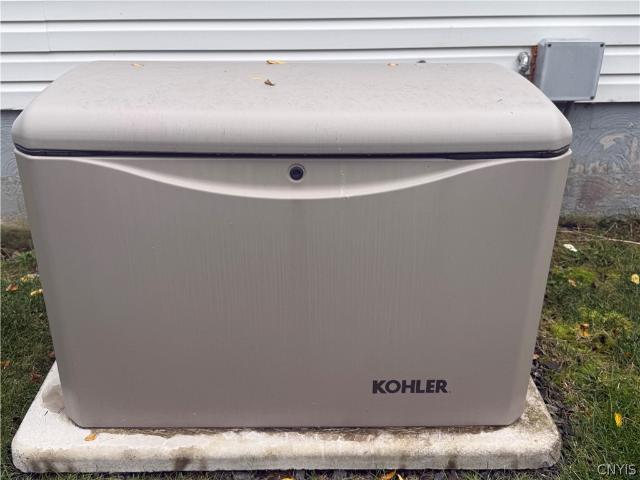
Come and see this spacious ranch home in a great location close to shopping, financial institutions and eateries within walking distance. This home is just over 2000 sq feet. There are 3 bedrooms and 2 full baths. The master bath has a walk in shower to get you in with ease. You will also find a walk in closet in this large master. The open dining room and living room combination lends you plenty of space for those large family holidays. There is also a formal living room in the front with a beautiful bay window. The formal living room and front two bedrooms all have hardwood flooring. The kitchen is equipped with all appliances and the laundry room which is on the first floor has a speed queen washer and dryer and has plenty of room to fold your clothes. There is a one stall attached garage with a ramp if needed. The ramp is removable as well. You will find central air here and in case of a power outage there are no worries due to the Kohler generator which was installed in 2020. Ther
USD 259,000
5949 Springhouse Road
View photo
House · for sale
USD 449,900
USD 177/sq.ft
5949 Springhouse Road
Chadwicks
· 2,540 sq.ft · 4 Bedrooms · 2 Baths · House
· Fireplace · Equipped kitchen
Chadwicks · 2,540 sq.ft · 4 Bedrooms · 2 Baths · House · Fireplace · Equipped kitchen
Here’s an opportunity you don’t come across every day. Built in 2007 and set on just shy of 55 private acres in the Westmoreland School District this exceptional property offers peace, privacy, and endless possibilities. Winding trails and a secluded private pond sit approximately a quarter mile back from Springhouse Road, creating a truly serene retreat for your new home. Offering over 2,500 square feet of living space, the home welcomes you with an abundance of natural light throughout. The inviting living room flows into a spacious eat-in kitchen complete with an island and pantry, perfect for both everyday living and entertaining. A large family room featuring a wood-burning fireplace, built in shelving and wet bar provides the ideal setting for gatherings with family and friends. The generous primary suite serves as a private retreat, showcasing dual closets, a full bath with a stand-up shower, jetted tub, and electric fireplace—perfect for unwinding after a long day. Three additi
USD 449,900
3 Windsor Terrace
View photo
House · for sale
USD 359,000
USD 188/sq.ft
3 Windsor Terrace
Chadwicks
· 1,905 sq.ft · 4 Bedrooms · 2 Baths · House
· Garden · Terrace
Chadwicks · 1,905 sq.ft · 4 Bedrooms · 2 Baths · House · Garden · Terrace
Welcome home to this spacious 4-bedroom, 2.5-bath Colonial located in the highly sought-after New Hartford School District! Nestled in a fabulous neighborhood, this home offers the perfect combination of comfort, space, and privacy. Beautiful hardwood floors flow throughout much of the home, beautiful built in's that adds warmth and timeless charm. Enjoy generous living spaces ideal for both everyday living and entertaining, while the private backyard provides the perfect setting to relax, play, or host gatherings. With its desirable location, inviting layout, and wonderful neighborhood, this home is ready for its next owners to make lasting memories
USD 359,000
1129 E German Street Extension
View photo
House · for sale
USD 219,995
USD 75/sq.ft
1129 E German Street Extension
Chadwicks
· 2,895 sq.ft · 3 Bedrooms · 2 Baths · House
· Garden · Parking
Chadwicks · 2,895 sq.ft · 3 Bedrooms · 2 Baths · House · Garden · Parking
Welcome to this beautifully maintained two-story Colonial, perfectly situated on a quiet street just on the outskirts of the village! Offering the perfect blend of charm, comfort, and space, this inviting home features 3 spacious bedrooms and 2.5 bathrooms with a thoughtfully designed layout that’s ideal for both everyday living and entertaining. Enjoy the peaceful setting with partial views and the relaxing sounds of West Canada Creek, creating a tranquil backdrop you’ll appreciate year-round. Inside, you’ll find generously sized living spaces, abundant natural light, and a warm, welcoming atmosphere that reflects the pride of ownership throughout. Step outside to discover a fantastic backyard retreat just beyond the back door—perfect for hosting family and friends, grilling, or simply unwinding after a long day. The outdoor space offers endless opportunities for entertainment and relaxation. One of the property’s standout features is the oversized storage area attached to the garage,
USD 219,995
9714 Mallory Road
View photo
House · for sale
USD 2,895,000
USD 326/sq.ft
9714 Mallory Road
Chadwicks
· 8,880 sq.ft · 5 Bedrooms · 4 Baths · House
· Swimming pool
Chadwicks · 8,880 sq.ft · 5 Bedrooms · 4 Baths · House · Swimming pool
Experience the pinnacle of luxury living in New Hartford. Privately situated on 50 acres, this extraordinary 9000+/-square foot custom built estate by renowned builder Tom Bezak commands breathtaking panoramic views of the Sauquoit Valley and the rolling hills beyond. Thoughtfully designed across three levels, this architectural masterpiece seamlessly blends striking design, exceptional craftsmanship, and luxurious living. The expansive great room, framed by dramatic floor-to-ceiling glass, captures the surrounding landscape, while a spectacular floating staircase serves as a defining architectural statement. Beyond the glass, a private outdoor retreat featuring a pool and spa creates an exceptional setting for relaxation and entertaining. The residence offers an exceptional bedroom layout across the ground and second levels, with multiple en-suite accommodations. The impressive primary suite provides a private sanctuary, highlighted by a luxurious bath featuring a steam shower and app
USD 2,895,000
46 Young Avenue
View photo
House · for sale
USD 279,900
USD 218/sq.ft
46 Young Avenue
Chadwicks
· 1,281 sq.ft · 3 Bedrooms · 2 Baths · House
· Fireplace · Equipped kitchen · Parking · Cellar
Chadwicks · 1,281 sq.ft · 3 Bedrooms · 2 Baths · House · Fireplace · Equipped kitchen · Parking · Cellar
This conveniently located and tastefully updated ranch offers exceptional single-level living in the Village of New York Mills. The brand-new kitchen features new appliances, granite countertops, stylish flooring, and updated lighting, creating a bright and inviting space perfect for family gatherings and everyday living. Gleaming hardwood floors flow throughout the remainder of the home, complementing the functional dining area, cozy living room with fireplace, and three generously sized bedrooms. A charming attached three-season sun porch provides additional living space and a wonderful spot to relax and enjoy the seasons. The large, clean, and dry basement offers abundant storage and flexible space for tools, toys, hobbies, and more. An attached two-stall heated garage adds convenience and functionality, making this well-maintained ranch an ideal place to call home!
USD 279,900

Get email alerts

Don't miss out: be the first to know about new properties

The alert was correctly created

On subscribing you accept the conditions of use and the privacy policy
Alert
Receive new ads in your inbox
Save this search
Receive alerts for new listings

We'll send you an email when we have new properties for: "Properties for sale in Chadwicks"

The alert was correctly created

Clark Mills
New Hartford village
Get email alerts and be the first to see new listings
Required field
On subscribing I accept the terms of the privacy policy
Perfect! You'll soon start receiving new listings via email
Alert
Receive an email when we have new ads for Properties for sale in Chadwicks
Save this search
Filters

Bedrooms

Size (sq.ft)

sq.ft
sq.ft

Price

USD
USD

Property type

Bathrooms

Clear all filters
Receive notifications when new entries are published.