558 houses for sale in Challedon West

Spartan Dr
View photo
House · for sale
Request Details
Updated
Spartan Dr
Challedon West
· 1,496 sq.ft · 3 Bedrooms · 2 Baths · House
Challedon West · 1,496 sq.ft · 3 Bedrooms · 2 Baths · House
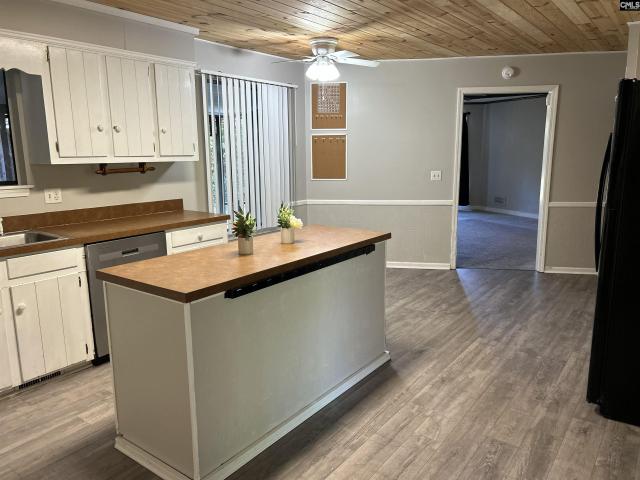
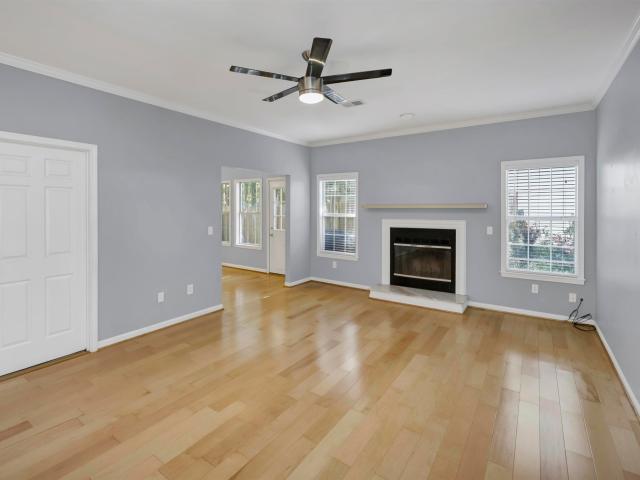
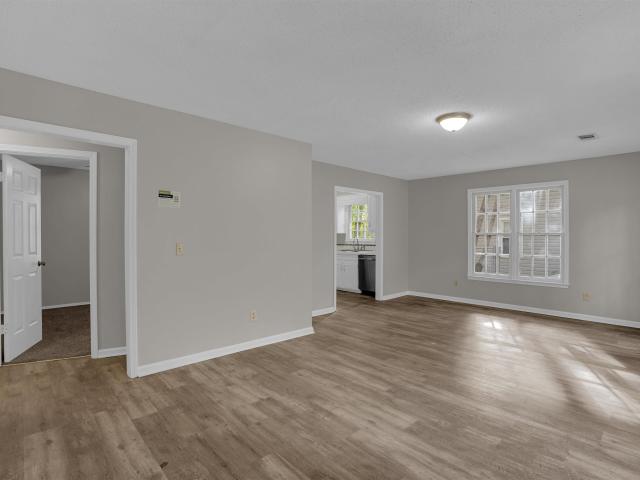
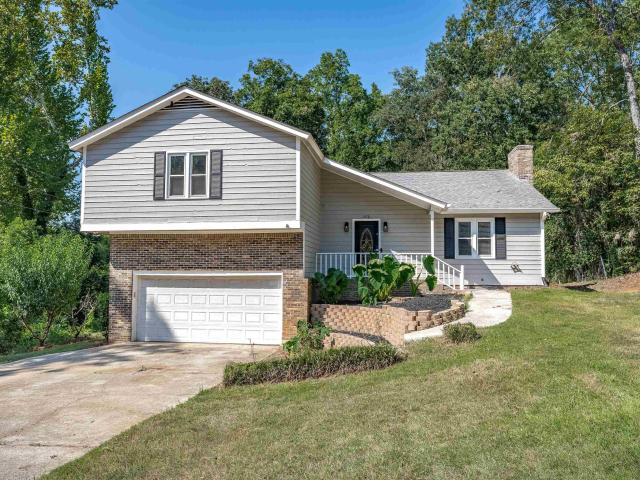
This home is in preforeclosure, which means the homeowner is in default (missed payments). Therefore, there could be an opportunity to strike a great deal with the owner and the bank
Request Details
Wells Garden Ct
View photo
House · for sale
Request Details
Updated
Wells Garden Ct
Challedon West
· 1,410 sq.ft · 3 Bedrooms · 2 Baths · House
· Garden
Challedon West · 1,410 sq.ft · 3 Bedrooms · 2 Baths · House · Garden
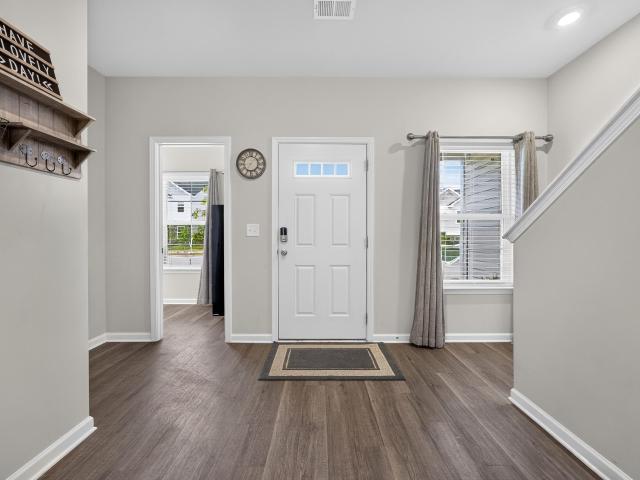
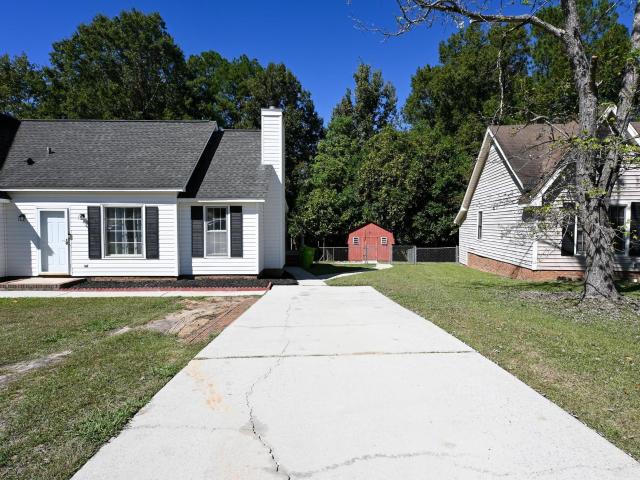
This home is in preforeclosure, which means the homeowner is in default (missed payments). Therefore, there could be an opportunity to strike a great deal with the owner and the bank
Request Details
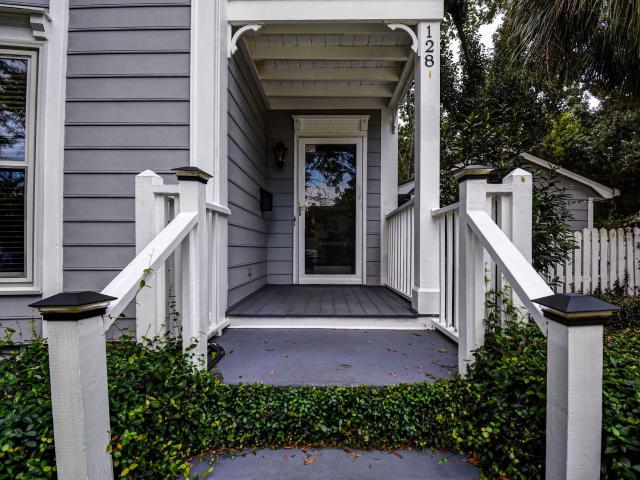
128 Castle Vale Road
View photo
House · for sale
USD 246,000
USD 135/sq.ft
128 Castle Vale Road
Challedon West
· 1,819 sq.ft · 3 Bedrooms · 2 Baths · House
· Office room
Challedon West · 1,819 sq.ft · 3 Bedrooms · 2 Baths · House · Office room
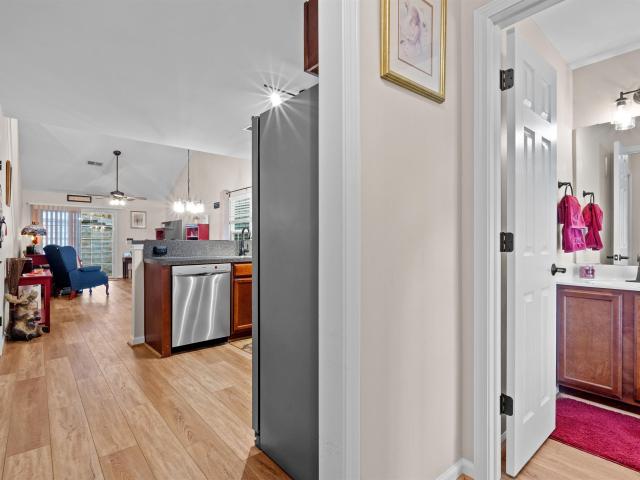
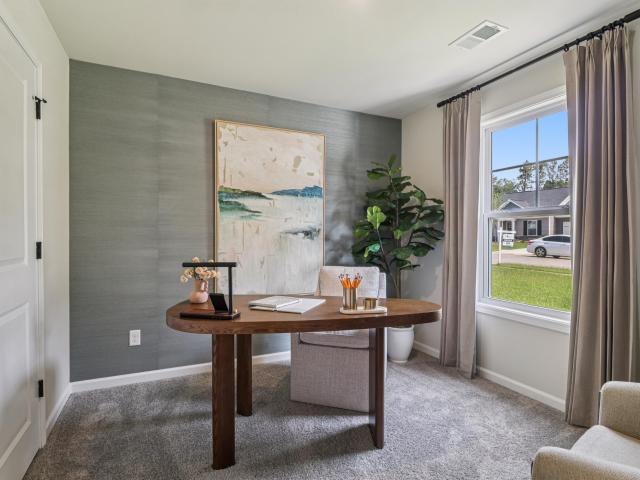
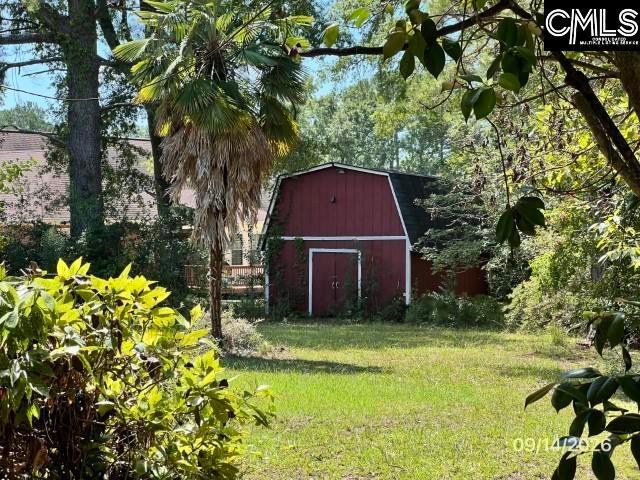
Welcome to 128 Castle Vale Road in the Hidden Oaks subdivision! This charming Charleston-style home offers 3 bedrooms and 2.5 bathrooms with inviting spaces designed for comfortable everyday living. The sunroom provides a versatile bonus space filled with possibilities-from cozy siting area to a home office or entertaining space. Step outside to discover a detached shed with separate electrical service, making it an excellent option for a workshop, hobby space, or additional storage. The home's classic Charleston-style character combined with functional living spaces and desirable outdoor features makes this property one to see! Disclaimer: CMLS has not reviewed and, therefore, does not endorse vendors who may appear in listings
USD 246,000
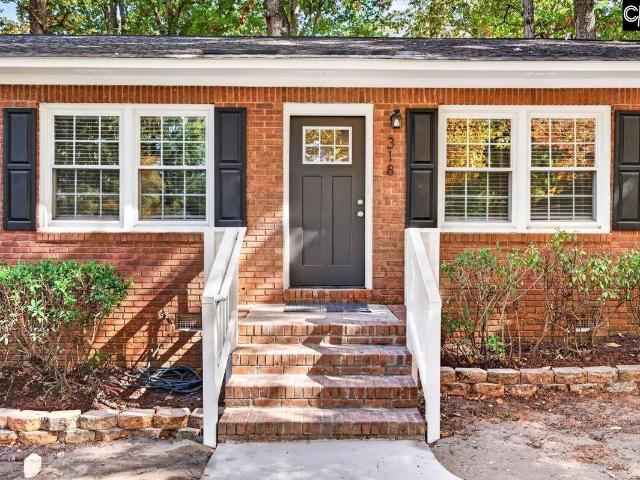
318 Biddle Road
View photo
House · for sale
USD 219,400
USD 183/sq.ft
318 Biddle Road
Challedon West
· 1,195 sq.ft · 3 Bedrooms · 2 Baths · House
· Patio · Equipped kitchen
Challedon West · 1,195 sq.ft · 3 Bedrooms · 2 Baths · House · Patio · Equipped kitchen
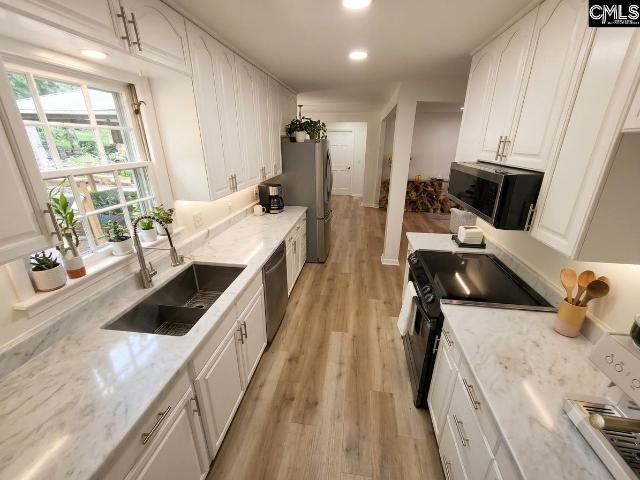
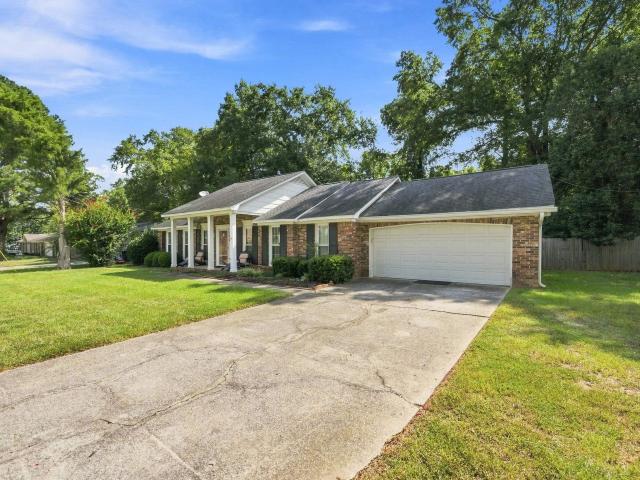
Stop scrolling. This is the one youve been waiting for! 318 Biddle Rd is a fully updated 3-bedroom, 2-bath brick ranch with approximately 1200 sqft, and its ready for you to move in and start living. First impressions matter, and this home delivers with fresh exterior paint and a brand-new front door. Step inside and feel the difference: new interior paint throughout and original hardwood floors, refinished and absolutely gleaming. The kitchen is a showstopper with brand-new cabinets, new appliances, and durable luxury vinyl plank flooring. Separate living and dining rooms give you room to host, relax, and grow. Then theres the sunroom, lined with windows that fill the room with natural light, finished with LVP flooring. Right off the sunroom youll find a convenient laundry room, keeping chores out of your main living space. All-new electrical panel and new plumbing fixtures mean peace of mind from day one. New blinds throughout. A rear concrete patio for weekend cookouts. A one-car ga
USD 219,400
22 Brittany Way
View photo
House · for sale
USD 570,000
USD 151/sq.ft
22 Brittany Way
Challedon West
· 3,757 sq.ft · 5 Bedrooms · 3 Baths · House
· Office room · Equipped kitchen
Challedon West · 3,757 sq.ft · 5 Bedrooms · 3 Baths · House · Office room · Equipped kitchen
Welcome to 22 Brittany Way! A warm and inviting home designed with family living in mind! 5 bedrooms, 3 bathrooms, and 3,765 square feet of living space, this beautifully maintained home is located in the highly sought-after Lexington-Richland 5 School District. Step inside to find gorgeous hardwood floors throughout and a beautifully renovated kitchen featuring a premium suite of new stainless steel appliances, including KitchenAid refrigerator, range, and dishwasher, a built-in Sharp microwave drawer, beverage and wine cooler, range hood, and garbage disposal. Whether you're preparing weeknight dinners or hosting family and friends, this thoughtfully designed kitchen is sure to impress. The spacious primary suite features an updated bathroom, while the hall bathrooms have been refreshed with new cabinetry, countertops, faucets, and a double vanity upstairs. Multiple flexible living spaces include a dedicated office or media room, a large FROG with built-in shelving, and extensive fin
USD 570,000
14 Windmill Circle
View photo
House · for sale
USD 219,000
USD 191/sq.ft
14 Windmill Circle
Challedon West
· 1,141 sq.ft · 3 Bedrooms · 2 Baths · House
· Garden · Equipped kitchen
Challedon West · 1,141 sq.ft · 3 Bedrooms · 2 Baths · House · Garden · Equipped kitchen
Welcome to 14 Windmill Circle, a beautifully refreshed 3-bedroom, 2-bath ranch tucked away on a quiet cul-de-sac. Lovingly cared for by its original owner, this move-in-ready home features fresh interior paint and new flooring in living areas and bedrooms. The roof, HVAC, and water heater have all been replaced in the last 2 years. The kitchen has also been updated with a new dishwasher and stove, making it ready for everyday meals and entertaining. The comfortable single-level floor plan offers easy living, while the large lot provides plenty of room to relax, garden, play, or gather outdoors. Backing to a peaceful creek, the backyard offers a natural setting and added privacy. Conveniently located near shopping, dining, and zoned for sought-after Lexington/Richland Five schools, this well-maintained home is ready to welcome its next owner. Disclaimer: CMLS has not reviewed and, therefore, does not endorse vendors who may appear in listings
USD 219,000
100 Finsbury Court
View photo
House · for sale
USD 224,900
USD 114/sq.ft
Updated
100 Finsbury Court
Challedon West
· 1,970 sq.ft · 3 Bedrooms · 2 Baths · House
· Garden · Parking · Fireplace · Equipped kitchen
Challedon West · 1,970 sq.ft · 3 Bedrooms · 2 Baths · House · Garden · Parking · Fireplace · Equipped kitchen
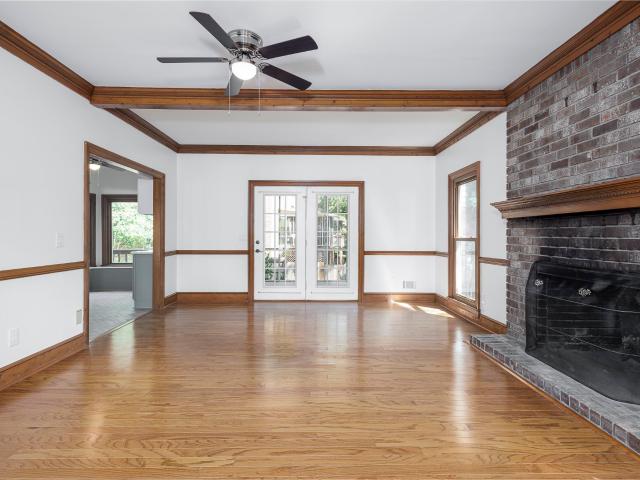
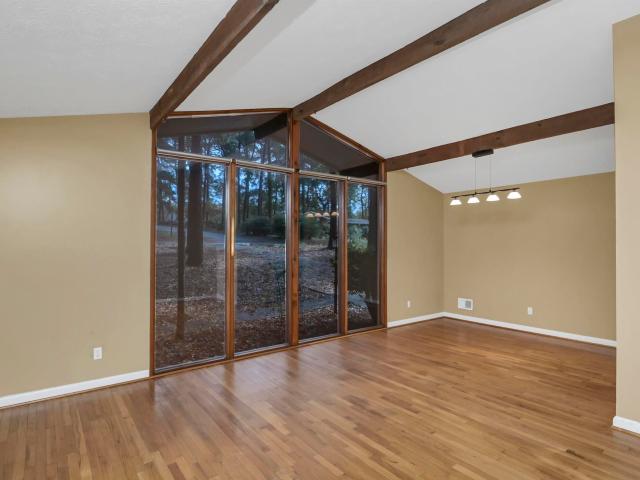
Well kept and clean! 3 bed, 2 bath ranch style home on corner lot and located in cul-de-sac. Over-sized living room gives a warm feel with the all brick wood burning fireplace and exposed ceiling beams, and a short walk out to the left on a fully enclosed screen back porch that is quite private, back yard fenced to keep those kiddos and pets safe. Plenty of room in the kitchen with the island counter top and eat-in area, but for larger crowds there is also a formal dining room as well. Flex space room past dining and connected to kitchen would make for a great home office or exercise room. The palm tree on the corner really helps draw attention to the landscape. 2 car garage below house has great space for storage. No HOA fees to boost! Close to Harbison Blvd and I-26. This one is great from any location need in the area! 12 month Home Warranty included! Disclaimer: CMLS has not reviewed and, therefore, does not endorse vendors who may appear in listings
USD 224,900
918 Drake Grove Lane
View photo
Townhouse · for sale
USD 200,000
USD 140/sq.ft
918 Drake Grove Lane
Challedon West
· 1,421 sq.ft · 3 Bedrooms · 2 Baths · Townhouse
· Patio · Equipped kitchen
Challedon West · 1,421 sq.ft · 3 Bedrooms · 2 Baths · Townhouse · Patio · Equipped kitchen
Move-in ready townhome in gated community! Perfectly nestled between Saint Andrews and Harbison/Irmo with convenient access to interstates, this 3 bedroom, 2.5 bathroom townhome affords the ideal blend of convenience and style. The main level boasts a seamless open concept floor plan with durable luxury vinyl plank flooring throughout the spacious family and dining areas. The kitchen features granite countertops, stainless steel appliances, pantry, and an expansive center island with seating. Step through sliding glass doors to your private covered rear patio, complete with an exterior locking storage closet. Upstairs, discover your master suite with private bath and 2 additional bedrooms with premium carpet. Bathrooms are finished with granite vanities and framed mirrors. Complete with window blinds throughout, this turnkey townhome offers exceptional value in a prime Saint Andrews location. Disclaimer: CMLS has not reviewed and, therefore, does not endorse vendors who may appear in l
USD 200,000
219 Regency Drive
View photo
House · for sale
USD 230,000
USD 164/sq.ft
New
219 Regency Drive
Challedon West
· 1,399 sq.ft · 2 Bedrooms · 2 Baths · House
· Garden · Office room
Challedon West · 1,399 sq.ft · 2 Bedrooms · 2 Baths · House · Garden · Office room
This home has two primary suites! Welcome home to easy, low-maintenance living in a thoughtfully designed home with plenty of space and an unbeatable location! The main level features a spacious primary suite for added convenience, along with LVP flooring throughout the main living areas. Enjoy your morning coffee or unwind in the evening on either the covered front or back porch. Upstairs, you'll find a versatile loft space along with an additional primary featuring its own en-suite bathroomperfect for guests, a home office, or a private retreat. Outside, enjoy a truly maintenance-free lifestyle with the front lawn maintained by the HOA and a hardscaped backyard that eliminates the hassle of lawn care. Located just minutes from a convenient shopping center offering a grocery store, shopping, dining, fitness, and everyday essentials, this home puts everything you need close to home. Whether you're looking to simplify your lifestyle or simply enjoy more time doing the things you love, t
USD 230,000
106 Cobham Road
View photo
House · for sale
USD 370,000
USD 156/sq.ft
106 Cobham Road
Challedon West
· 2,368 sq.ft · 5 Bedrooms · 3 Baths · House
· Garden · Swimming pool · Parking
Challedon West · 2,368 sq.ft · 5 Bedrooms · 3 Baths · House · Garden · Swimming pool · Parking
5BD/3 Full BA, All Brick 2372 sqft Colonial style home located in Coldstream and is nestled along the trails of Mungo Park, which spans 118.4 acres of preserved greenspace, and approximately four miles of walking paths, Golf Course, Spacious backyard and hot tub makes this a perfect home for Relaxing and entertaining, Climate controlled garage, Zoned for the award-winning Lexington/Richland 5 school district, Full Renovation completed throughout the entire home including New plumbing (Summer 2026) no hoa! Disclaimer: CMLS has not reviewed and, therefore, does not endorse vendors who may appear in listings
USD 370,000
122 Fredricksburg Way
View photo
House · for sale
USD 199,900
USD 173/sq.ft
122 Fredricksburg Way
Challedon West
· 1,152 sq.ft · 2 Bedrooms · 2 Baths · House
· Garden · Fireplace · Equipped kitchen
Challedon West · 1,152 sq.ft · 2 Bedrooms · 2 Baths · House · Garden · Fireplace · Equipped kitchen
Welcome to this delightful 1,349-square-foot cottage-style bungalow, full of warmth, character, and inviting spaces. The living room features beautiful hardwood floors and a cozy wood-burning fireplace, creating the perfect setting for relaxing or entertaining. A sunroom with a stunning wall of windows fills the home with natural light and offers a peaceful spot to enjoy your morning coffee or unwind at the end of the day. The well-appointed kitchen boasts granite countertops, a convenient breakfast bar, pantry storage, and stainless steel appliances. A dedicated dining room provides the perfect space for hosting events big and small. The spacious primary bedroom offers a private bathroom and walk-in closet, while the generously sized secondary bedroom is conveniently located near the guest bathroom. A separate laundry room adds everyday convenience. Outdoor living is just as inviting, with a charming covered front porch and a fenced backyard featuring a large patioideal for entertaini
USD 199,900
322 Ryegrass Way
View photo
House · for sale
USD 234,900
USD 183/sq.ft
New
322 Ryegrass Way
Challedon West
· 1,281 sq.ft · 3 Bedrooms · 2 Baths · House
· Garden · Office room · Equipped kitchen
Challedon West · 1,281 sq.ft · 3 Bedrooms · 2 Baths · House · Garden · Office room · Equipped kitchen
End-unit townhome + single-level living with no stairs! Enjoy the ease of low-maintenance townhome living in this thoughtfully designed home where everything you need is conveniently located on one level. The open-concept design creates an inviting flow between the kitchen, dining, and living areas, making the space ideal for both everyday living and entertaining. The kitchen features modern stained cabinetry, ample workspace, and a stylish, contemporary look that complements the home's fresh design. The private primary suite offers a comfortable retreat with a well-appointed bath and generous closet space. Additional bedrooms provide flexibility for guests, a home office, hobbies, or additional living space. As an end unit, this home offers an appealing location within the community. Step outside and relax on the screened porch, a wonderful extension of your living space for enjoying your morning coffee or unwinding at the end of the day. Enjoy the added convenience of yard maintenanc
USD 234,900
310 Spartan Drive
View photo
House · for sale
USD 249,900
USD 168/sq.ft
310 Spartan Drive
Challedon West
· 1,485 sq.ft · 3 Bedrooms · 2 Baths · House
· Fireplace · Parking
Challedon West · 1,485 sq.ft · 3 Bedrooms · 2 Baths · House · Fireplace · Parking
Charming all-brick, single-story ranch-style residence located in the established Hallmark community! This 3-bedroom, 2-bathroom home features a classic floor plan highlighting a formal living room with a large picture window, a formal dining room with built-in shelving, and engineered hardwood flooring. A separate den provides a cozy retreat centered around a wood-burning fireplace. Situated on an open, flat 0.35-acre homesite, the exterior offers an attached main-level 2-car garage and a paved driveway with ample parking. Conveniently connected to public water and sewer utilities, this single-level layout offers comfortable living just minutes from Bush River Road dining, shopping, and major transport links. Standard subdivision covenants apply. Disclaimer: CMLS has not reviewed and, therefore, does not endorse vendors who may appear in listings
USD 249,900
412 Kenton Drive
View photo
House · for sale
USD 215,000
USD 183/sq.ft
412 Kenton Drive
Challedon West
· 1,173 sq.ft · 3 Bedrooms · 2 Baths · House
· Garden · Deck · Fireplace · Equipped kitchen
Challedon West · 1,173 sq.ft · 3 Bedrooms · 2 Baths · House · Garden · Deck · Fireplace · Equipped kitchen
Welcome to 412 Kenton Drive! Situated on a cul-de-sac, this charming ranch-style home welcomes you with inviting curb appeal. Inside, a wood-burning fireplace creates a cozy focal point in the living room. The primary bedroom features a private bath with a shower and a walk-in closet. The eat-in kitchen includes a picture window and convenient side-door access to the deck and driveway. Enjoy relaxing or entertaining on the covered deck overlooking the tree-lined backyard. A chain-link fence encloses the yard, while two storage shedsone with electricityprovide space for tools, hobbies, and outdoor equipment. Concrete walkways allow easy access to both sheds. Conveniently located near shopping, dining, interstate access, and local schools, this home is also just minutes from Lake Murray recreation and access to the Saluda River Walk. Call me today for your private showing! Disclaimer: CMLS has not reviewed and, therefore, does not endorse vendors who may appear in listings
USD 215,000
113 Mayland Court
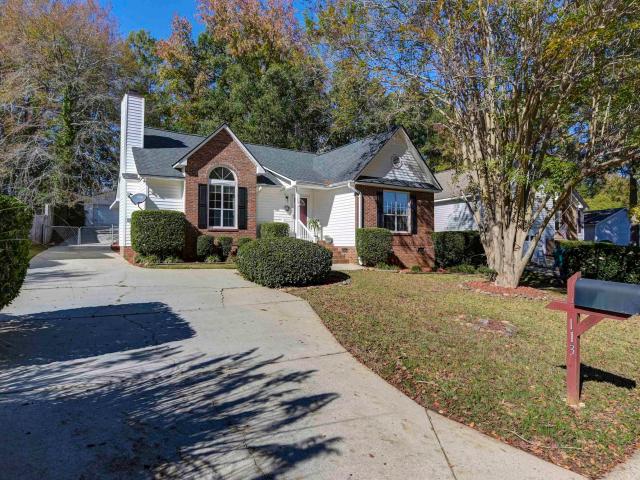
View photo
House · for sale
USD 173,358
USD 112/sq.ft
113 Mayland Court
Challedon West
· 1,539 sq.ft · 3 Bedrooms · 2 Baths · House
Challedon West · 1,539 sq.ft · 3 Bedrooms · 2 Baths · House
Showings will start on Monday, July 27, 2026. Disclaimer: CMLS has not reviewed and, therefore, does not endorse vendors who may appear in listings
USD 173,358
417 White Falls Drive
View photo
House · for sale
USD 349,000
USD 155/sq.ft
417 White Falls Drive
Challedon West
· 2,239 sq.ft · 4 Bedrooms · 2 Baths · House
· Fireplace · Equipped kitchen
Challedon West · 2,239 sq.ft · 4 Bedrooms · 2 Baths · House · Fireplace · Equipped kitchen
Welcome to 417 White Falls Dr! This spacious 4-bedroom, 2.5-bath home features new LVP flooring throughout the main level and new carpet upstairs. The expansive kitchen provides ample storage space and plenty of room for everyday living. A cozy fireplace adds warmth to the living area, and the large back porch creates the perfect space to relax or entertain. With generous living space, fresh updates, and no HOA, this home is ready for its new owners! Disclaimer: CMLS has not reviewed and, therefore, does not endorse vendors who may appear in listings
USD 349,000
1681 Kennerly Road
View photo
House · for sale
USD 315,000
USD 201/sq.ft
New
1681 Kennerly Road
Challedon West
· 1,561 sq.ft · 3 Bedrooms · 2 Baths · House
· Garden · Equipped kitchen · Parking
Challedon West · 1,561 sq.ft · 3 Bedrooms · 2 Baths · House · Garden · Equipped kitchen · Parking
Calling all homesteaders who want room to grow without giving up all the conveniences of living in town. This all brick ranch sits on 1.8 acres with a country feel, and you are still close to everything. Built in 1966, the one-level home has a covered front porch that is made for slow mornings. Inside, hardwood floors run through the living spaces and bedrooms, and the whole home has been freshly painted. The kitchen was recently updated with quartz countertops and painted cabinets, and there is room for a table right in the kitchen. Washer, dryer, and refrigerator stay. The layout is flexible, which is the best part of a ranch like this. Use the rear living room as a dining room, or flip it and set up the dining area up front and make the room at the back of the home with the built-ins your second living space. French doors from that back room open to the spacious backyard, so dinner can easily spill outside. Three bedrooms and two full baths, plus a mud room off the carport and back
USD 315,000
18 Dutch Circle
View photo
House · for sale
USD 199,900
USD 164/sq.ft
18 Dutch Circle
Challedon West
· 1,216 sq.ft · 3 Bedrooms · 2 Baths · House
· Garden · Deck · Fireplace · Equipped kitchen
Challedon West · 1,216 sq.ft · 3 Bedrooms · 2 Baths · House · Garden · Deck · Fireplace · Equipped kitchen
Adorable Ranch with Tons of Upgrades and a Fantastic Location! *This charming ranch sits pretty at the back of a quiet cul-de-sac, offering comfort, privacy, and an impressive list of updates! Featuring 3 bedrooms and 2 full bathrooms, this home is move-in ready with a NEW HVAC system, fresh interior paint, NEW luxury vinyl plank flooring throughout, NEW side and rear decks, and NEW paint on the kitchen cabinets. The thoughtfully designed split-bedroom floor plan provides added privacy, while the galley-style kitchen offers plenty of cabinet storage and counter space for all your cooking and meal-prepping needs. Just off the dining area, beautiful French doors open onto a private deck overlooking the spacious backyard the perfect spot for morning coffee or unwinding at the end of the day. The bright and welcoming living room features a real wood-burning fireplace, adding warmth and charm for those cool South Carolina evenings. A wonderful combination of updates, functionality, and loca
USD 199,900
215 Century Drive
View photo
House · for sale
USD 270,000
USD 150/sq.ft
215 Century Drive
Challedon West
· 1,798 sq.ft · 3 Bedrooms · 2 Baths · House
· Fireplace · Equipped kitchen
Challedon West · 1,798 sq.ft · 3 Bedrooms · 2 Baths · House · Fireplace · Equipped kitchen
Welcome home to 215 Century Drive, a charming brick ranch-style home offering 3 bedrooms and 2 full bathrooms, conveniently located near I-26, Lake Murray, Harbison, shopping, dining, and everyday amenities. Built in 1970, this move-in-ready home seamlessly combines timeless character with modern updates. Inside, beautiful natural hardwood floors stretch across the main living areas including a formal living room with a large picture window and a formal dining room. The cozy family room serves as a central gathering space highlighted by a painted brick wood-burning fireplace, built-in wall shelving, and classic wood paneling. The updated kitchen comes equipped with crisp white painted cabinets, granite countertops, tile backsplash, stainless steel appliances, a pantry, and room for bar seating with pendant lighting. The primary suite features natural hardwood floors, a ceiling fan, a private closet, and a private en-suite bathroom complete with a tile-surround shower. Two additional gu
USD 270,000
330 Ryegrass Way
View photo
House · for sale
USD 232,900
USD 181/sq.ft
330 Ryegrass Way
Challedon West
· 1,281 sq.ft · 3 Bedrooms · 2 Baths · House
· Office room · Fireplace · Equipped kitchen
Challedon West · 1,281 sq.ft · 3 Bedrooms · 2 Baths · House · Office room · Fireplace · Equipped kitchen
Move in before the end of the year + up to $15,000 in loan cost assistance! Welcome to easy main-level living in Piney Woods Bluff! This NEW construction home combines beautiful finishes, flexible living spaces, and the convenience of having everything you need on one level. Featuring 3 bedrooms, or 2 bedrooms plus a flex space ideal for a home office, den, or hobby room, this home is designed to fit the way you live. At the heart of the home is a beautiful kitchen with a large seated island, 3cm granite countertops, stylish cabinets, soft-close doors, and GE stainless steel appliances. The open kitchen, dining, and living areas flow together beautifully, creating an inviting space for everyday living and entertaining. Hard-surface flooring extends throughout the main living areas and halls, bathrooms and laundry room. Step outside to the screened porch and enjoy morning coffee or unwind at the end of the day inside in front of your fireplace. Make your move even easier! Receive up to
USD 232,900
130 Loch Road
View photo
House · for sale
USD 199,900
USD 104/sq.ft
130 Loch Road
Challedon West
· 1,916 sq.ft · 4 Bedrooms · 2 Baths · House
· Garden · Parking · Fireplace · Equipped kitchen
Challedon West · 1,916 sq.ft · 4 Bedrooms · 2 Baths · House · Garden · Parking · Fireplace · Equipped kitchen
4 bedroom, 2 bath single level brick home. Living room with fireplace. Dining room. Eat-in kitchen with island. Screened porch. Fenced back yard. 2 car garage. Disclaimer: CMLS has not reviewed and, therefore, does not endorse vendors who may appear in listings
USD 199,900
990 Gardendale Drive
View photo
House · for sale
USD 234,995
USD 127/sq.ft
990 Gardendale Drive
Challedon West
· 1,841 sq.ft · 4 Bedrooms · 2 Baths · House
· Office room · Fireplace · Equipped kitchen · Parking
Challedon West · 1,841 sq.ft · 4 Bedrooms · 2 Baths · House · Office room · Fireplace · Equipped kitchen · Parking
Welcome to 990 Gardendale Drive, a 4-bedroom, 2-bath home in Columbia with 1,850 square feet of living space and a spacious 0.41-acre lot. The single-level layout makes everyday living convenient, while the generous room sizes give you plenty of flexibility for how you want to use the space. Inside, you'll find hardwood floors, a comfortable living room with a fireplace, a formal dining room, and a kitchen designed for everyday meals and gatherings. Four bedrooms provide room for family, guests, a home office, or whatever fits your lifestyle. Outside, the almost half acre lot gives you room to enjoy the outdoors without taking on an oversized property. The screened front porch is a nice spot for morning coffee or winding down at the end of the day, while the two-car garage provides convenient parking and additional storage. Located in the established Gardendale neighborhood, this home provides the convenience of Columbia living while giving you the space and flexibility to make it your
USD 234,995
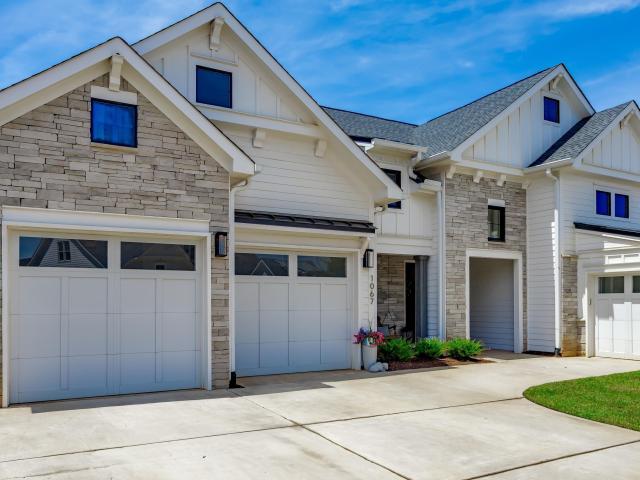
1067 Arbor Stroll Way
View photo
House · for sale
USD 894,750
USD 296/sq.ft
1067 Arbor Stroll Way
Challedon West
· 3,014 sq.ft · 4 Bedrooms · 4 Baths · House
· Patio · Garden · Equipped kitchen · Swimming pool
Challedon West · 3,014 sq.ft · 4 Bedrooms · 4 Baths · House · Patio · Garden · Equipped kitchen · Swimming pool
Back on the mkt, at no fault of the seller*. Buyer's cold feet = hot opportunity for you! Tucked away in a quiet corner of Saluda River Club and just minutes from the river, this beautifully designed home offers the perfect blend of lifestyle, function, and convenience. Custom-built, this home features the highly desirable one-floor living needs with over-sized primary suite with spa like bath, two spacious guest rooms, each with designated full bath. Open-concept living areas spill effortlessly to rear entertaining patio and casita. Chef designed, eat-in kitchen with enormous island, oversized walk-in pantry, 6 burner gas range and sub-zero side-by-side refrigerator. Green space in rear yard can easily accommodate a small pool for ultimate relaxation. Upstairs offers exceptional expansion potential an increasingly rare opportunity to add additional square footage that can be personalized as your needs evolve. Positioned near the scenic Saluda River access, walking trails, and the awar
USD 894,750
339 Ryegrass Way
View photo
House · for sale
USD 219,900
USD 171/sq.ft
339 Ryegrass Way
Challedon West
· 1,281 sq.ft · 3 Bedrooms · 2 Baths · House
· Gym · Swimming pool
Challedon West · 1,281 sq.ft · 3 Bedrooms · 2 Baths · House · Gym · Swimming pool
New value-driven price for an end-of-year closing! Easy, stylish, and completely stair-free! This Earle at Piney Woods Bluff offers 3 bedrooms, 2 full baths, and the ease of single-story living with designer-selected finishes and thoughtful upgrades. Inside, enjoy luxury vinyl plank flooring throughout the common areas, GE stainless steel appliances, granite countertops, spacious walk-in closets, and a large laundry room. Step outside to the screened porch, an inviting extension of the living space and a comfortable spot to relax at the end of the day. A full irrigation system and termite bond add to the homes low-maintenance appeal. Conveniently located near Harbison shopping and dining, Columbiana Centre, Harbison State Forest, Saluda Shoals Park, Lake Murray, downtown Columbia, and major interstates. Residents also enjoy walkable access to the Harbison Recreation Center with a pool, gym, pickle ball and additional recreational amenities. Recently repriced to provide exceptional valu
USD 219,900
933 Baffin Bay Road
View photo
House · for sale
USD 206,900
USD 188/sq.ft
933 Baffin Bay Road
Challedon West
· 1,098 sq.ft · 3 Bedrooms · 1 Bath · House
· Garden · Equipped kitchen · Parking
Challedon West · 1,098 sq.ft · 3 Bedrooms · 1 Bath · House · Garden · Equipped kitchen · Parking
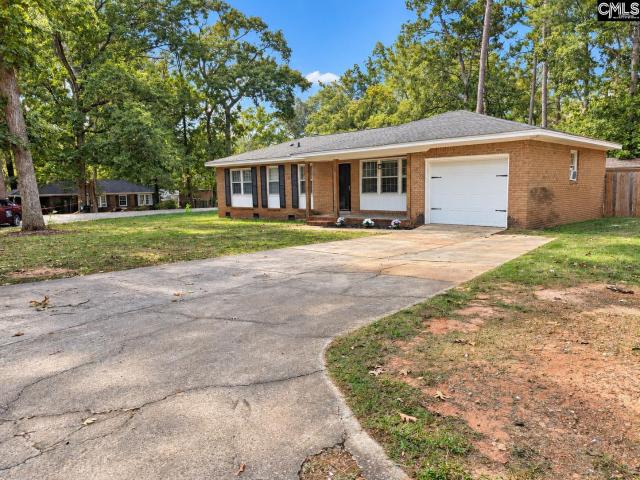
Classic brick charm meets inviting indoor and outdoor living at 933 Baffin Bay Road! Situated on an approximately 0.27-acre corner lot in established Challedon, this single-story ranch offers 3 bedrooms, 1 full bathroom, 1 half bathroom, and approximately 1,104 square feet of living space. Hardwood floors bring warmth and character to the interior, while a wood accent wall adds a distinctive focal point to the living area. The kitchen features white cabinetry, dark countertops, a white subway-tile backsplash, stainless steel appliances, and a breakfast bar overlooking the adjoining dining space. Glass double doors lead to a covered wooden deckan inviting spot for morning coffee, outdoor dining, or relaxing while overlooking the spacious fenced backyard. Mature trees provide a leafy setting, with outdoor space for gardening, recreation, and entertainment. An attached one-car garage and wide driveway provide convenient parking. Black shutters, white trims, and a covered front porch compl
USD 206,900
113 Stockmoor Road
View photo
House · for sale
USD 260,000
USD 180/sq.ft
113 Stockmoor Road
Challedon West
· 1,442 sq.ft · 3 Bedrooms · 2 Baths · House
· Parking · Fireplace · Equipped kitchen
Challedon West · 1,442 sq.ft · 3 Bedrooms · 2 Baths · House · Parking · Fireplace · Equipped kitchen
Looking for an updated 3 BR/2BA home near Lake Murray and Irmo with a large 2.5 car detached garage/workshop? Located in the established Shadowfield neighborhood, this single-story home features many recent updates, including brand-new luxury vinyl plank flooring throughout the main living areas. The renovated kitchen showcases granite countertops, subway tile backsplash, Sherwin-Williams Alabaster painted cabinetry, brushed nickel hardware, and updated GE black SS appliances, including a French-door refrigerator, smooth-top range, built-in microwave and dishwasher. Neutral paint throughout and many new light fixtures, as well. A walk-in pantry provides excellent storage, while vaulted ceilings create an open, airy feel in the kitchen, living room, and dining area. The living room features a fireplace, perfect for relaxing on a cold winter's night. Spacious primary suite with vaulted ceiling, walk-in closet, and refreshed bathroom with a walk-in shower, an updated painted vanity, new f
USD 260,000
1411 Chadford Road
View photo
House · for sale
USD 195,000
USD 166/sq.ft
1411 Chadford Road
Challedon West
· 1,173 sq.ft · 3 Bedrooms · 2 Baths · House
· Garden · Deck
Challedon West · 1,173 sq.ft · 3 Bedrooms · 2 Baths · House · Garden · Deck
Beautiful 3-bedroom, 2-bath home located in Irmo's desirable New Friarsgate community. This inviting property features a spacious deck overlooking the backyard, perfect for relaxing or entertaining, along with a driveway that comfortably accommodates two vehicles. Conveniently situated just minutes from H. E. Corley Elementary School, Publix, and I-26, this home offers the perfect combination of comfort, convenience, and accessibility. Disclaimer: CMLS has not reviewed and, therefore, does not endorse vendors who may appear in listings
USD 195,000
206 Rodborough Road
View photo
House · for sale
USD 314,000
USD 110/sq.ft
206 Rodborough Road
Challedon West
· 2,831 sq.ft · 4 Bedrooms · 3 Baths · House
· Equipped kitchen · Parking
Challedon West · 2,831 sq.ft · 4 Bedrooms · 3 Baths · House · Equipped kitchen · Parking
This house has SPACE! Lots of square footage with TWO master bedrooms, one on the lower level and one on the upper level. On the main level you will find a foyer, large kitchen with eating area, lots of counter space, pantry, screen porch, the Great Room includes a formal dining area open to the great room. The lower level includes the garage, laundry room and a bedroom with private bathroom. The upper level includes a master suite, plus two additional bedrooms and a bathroom, the bathroom includes a toilet / sink on both ends joined by an area with a tub/shower. This home has been well maintained, lots of updates and move in ready. Disclaimer: CMLS has not reviewed and, therefore, does not endorse vendors who may appear in listings
USD 314,000
133 Foxglove Circle
View photo
House · for sale
USD 154,711
USD 115/sq.ft
133 Foxglove Circle
Challedon West
· 1,335 sq.ft · 3 Bedrooms · 2 Baths · House
· Office room · Fireplace
Challedon West · 1,335 sq.ft · 3 Bedrooms · 2 Baths · House · Office room · Fireplace
Priced Well Below Market Value. Exceptional Opportunity! 3 bedroom, 2 bath home built in 1989 with bonus below-grade living space! Walk in the front door directly into the spacious living room. Up just 3 steps to the bedroom level with 3 bedrooms and 2 full baths. Down a few steps to the large den with fireplace. Perfect for a family room, home office, game room or flex space, giving you valuable extra square footage! The den opens to a large utility / laundry / storage area with an exterior door that takes you right outside. Great for convenience and storage. As you can see in the photos, the rear of the lot is partially wooded, offering a natural setting with mature trees, storage shed, and plenty of space for outdoor living, pets, and entertaining. Functional 3-level layout with lower level, fireplace, and outdoor access at a price that stands out. Don't miss it! *. Home is part of Harbison HCA. Current yearly fee $495.65 based off current tax value. *. AI Enhancement Notice: Some p
USD 154,711
895 Pine Forest Trail
View photo
House · for sale
USD 229,900
USD 105/sq.ft
895 Pine Forest Trail
Challedon West
· 2,185 sq.ft · 3 Bedrooms · 2 Baths · House
· Patio · Garden · Fireplace · Equipped kitchen · Parking
Challedon West · 2,185 sq.ft · 3 Bedrooms · 2 Baths · House · Patio · Garden · Fireplace · Equipped kitchen · Parking
Short sale. Welcome home to this 3-bedroom, 2.5-bath home located in the award-winning Lexington/Richland Five school district! The two-story floor plan features multiple living areas, providing plenty of room for everyday living and entertaining. The main level includes a formal dining room, an eat-in kitchen, and a living area with a fireplace insert that adds warmth and character. Recent updates include new fixtures, a new HVAC system, and new ductwork. Upstairs, you'll find all three bedrooms and two full bathrooms, while a convenient half bath is located downstairs. Outside, enjoy the covered front porch or relax on the back patio overlooking the large, fenced backyard with plenty of room for outdoor activities, gardening, or entertaining. Complete with an attached two-car garage, this home offers a great combination of space, comfort, and a convenient location. Disclaimer: CMLS has not reviewed and, therefore, does not endorse vendors who may appear in listings
USD 229,900

Get email alerts

Don't miss out: be the first to know about new properties

The alert was correctly created

On subscribing you accept the conditions of use and the privacy policy
Alert
Receive new ads in your inbox
Save this search
Receive alerts for new listings

We'll send you an email when we have new properties for: "Houses for sale in Challedon West"

The alert was correctly created

Grenadier, Seven Oaks Irmo CCD Lexington County South Carolina
Hope Ferry Estates
Get email alerts and be the first to see new listings
Required field
On subscribing I accept the terms of the privacy policy
Perfect! You'll soon start receiving new listings via email
Alert
Receive an email when we have new ads for Houses for sale in Challedon West
Save this search
Filters

Bedrooms

Size (sq.ft)

sq.ft
sq.ft

Price

USD
USD

Property type

Bathrooms

Clear all filters
Receive notifications when new entries are published.