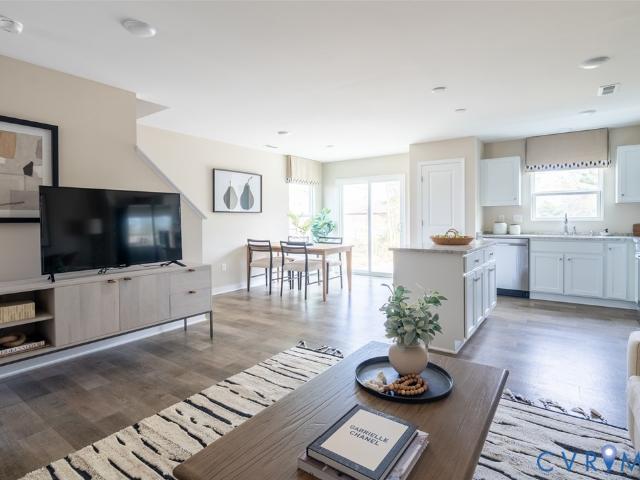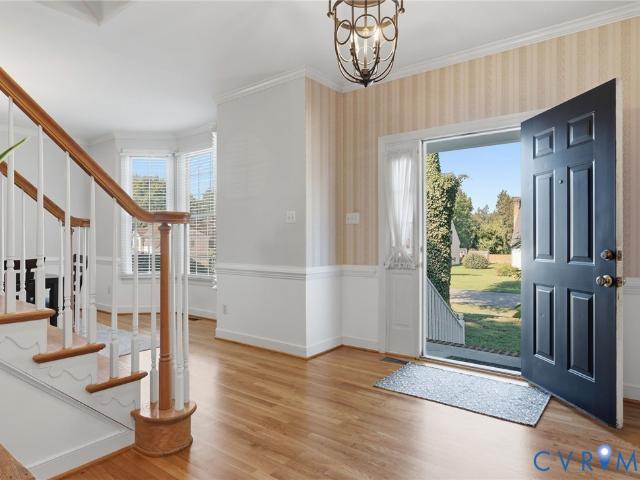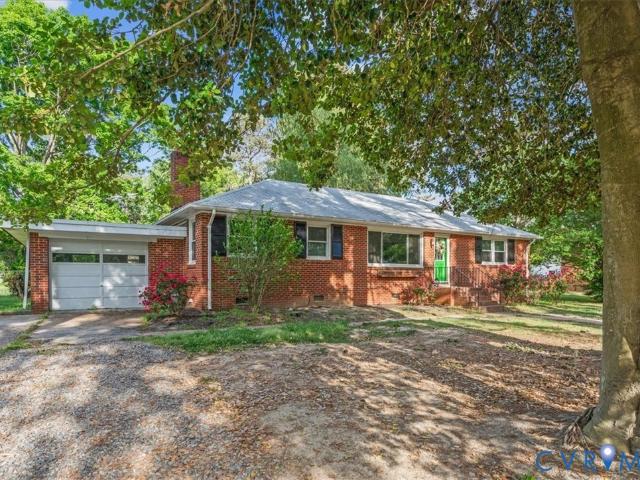
720 houses for sale in Chamberlayne Farms

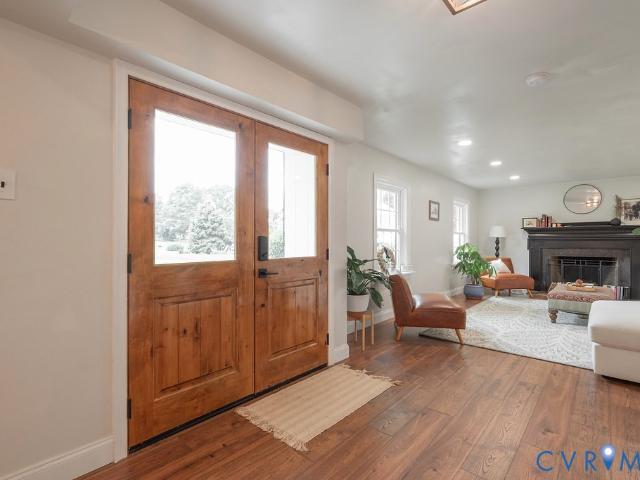
8211 Colebrook Road
View photo
House · for sale
USD 370,000
USD 256/sq.ft
8211 Colebrook Road
Chamberlayne Farms
· 1,442 sq.ft · 3 Bedrooms · 1 Bath · House
· Fireplace · Equipped kitchen
Chamberlayne Farms · 1,442 sq.ft · 3 Bedrooms · 1 Bath · House · Fireplace · Equipped kitchen
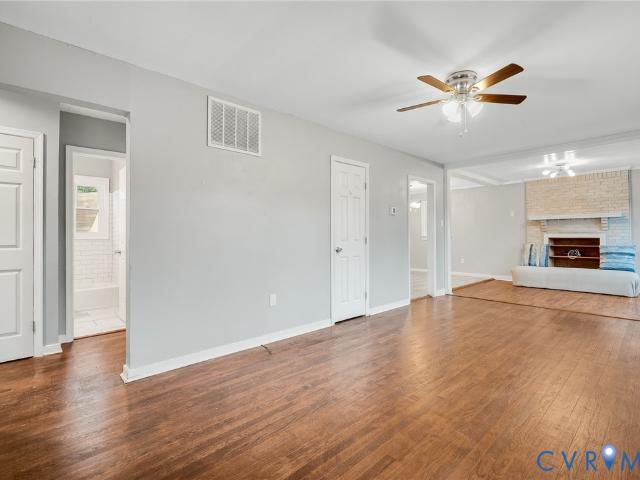
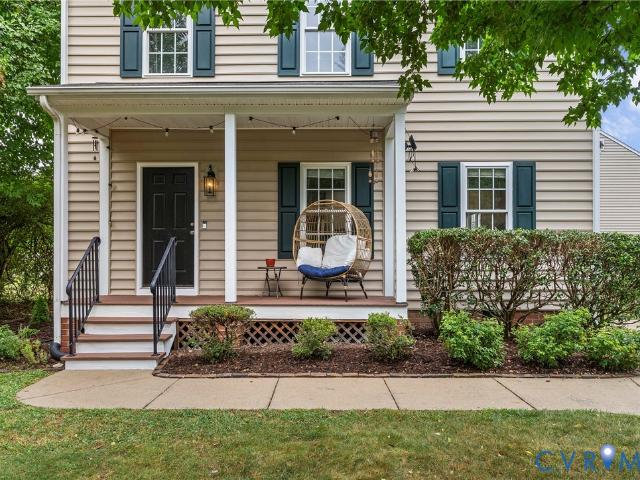
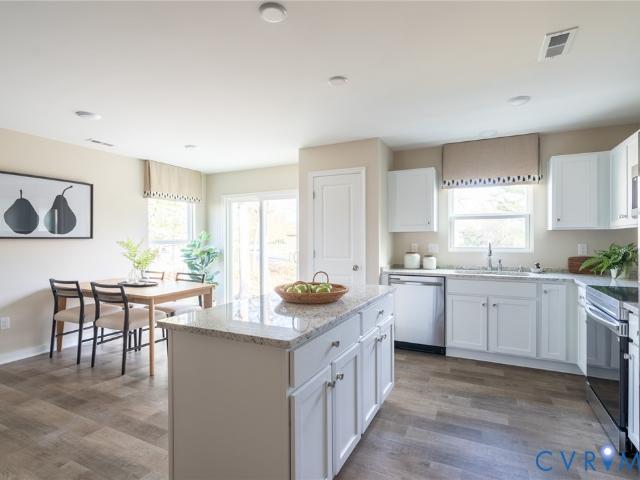
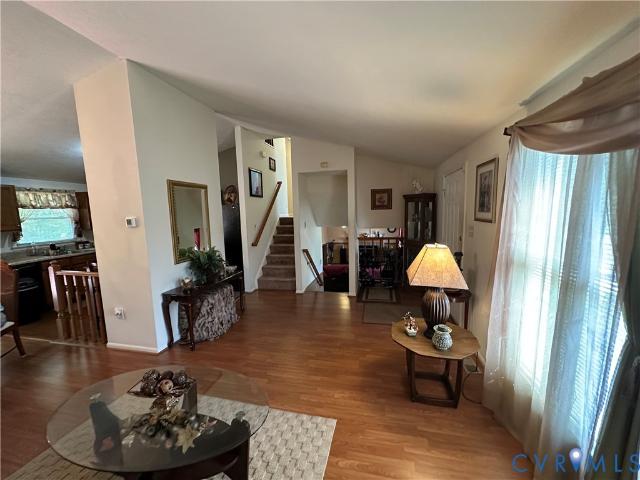
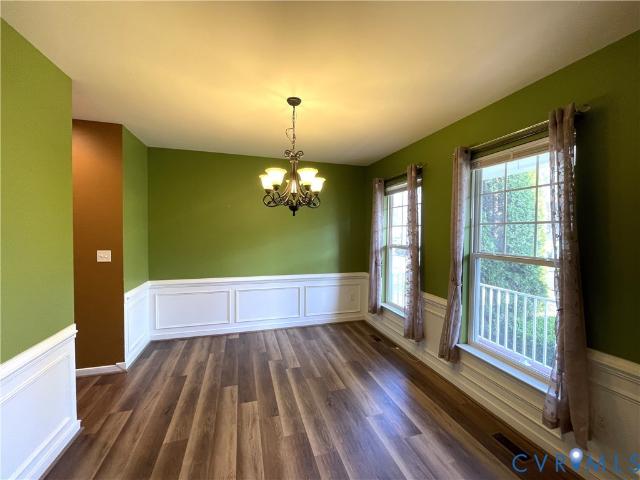
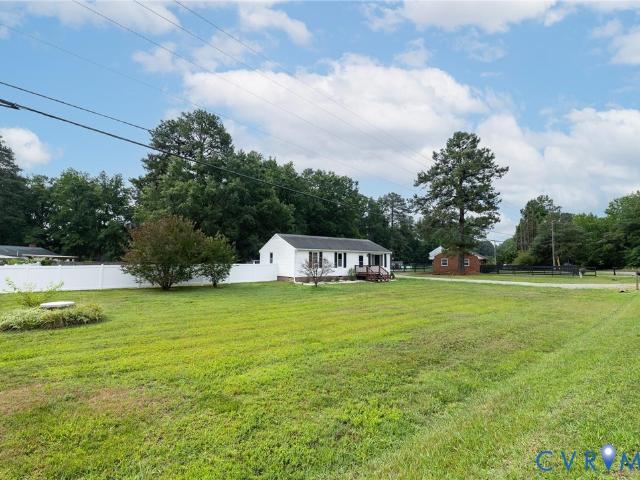
Welcome to 8211 Colebrook Road! Classic charm meets thoughtful updates in this beautifully maintained 1960 brick rancher. Offering 1,452 square feet of easy single-level living, this home features 3 spacious bedrooms and 1.5 bathrooms, making it the perfect blend of comfort and functionality. Enter through the vibrant green front door to find refinished hardwood floors throughout most of the home, creating a warm and inviting atmosphere. The light-filled living room provides a welcoming space to relax. Next is the versatile family room, complete with a cozy brick fireplace, which can also easily serve as a dining room for entertaining loved ones. The eat-in kitchen is both spacious and stylish, featuring granite countertops, and stainless steel appliances, including a new solid surface cooktop. The bedrooms offer generous space and flexibility, while the bathrooms maintain their classic appeal with tasteful updates including a new vanity and tub surround. Additional interior highlights
USD 370,000
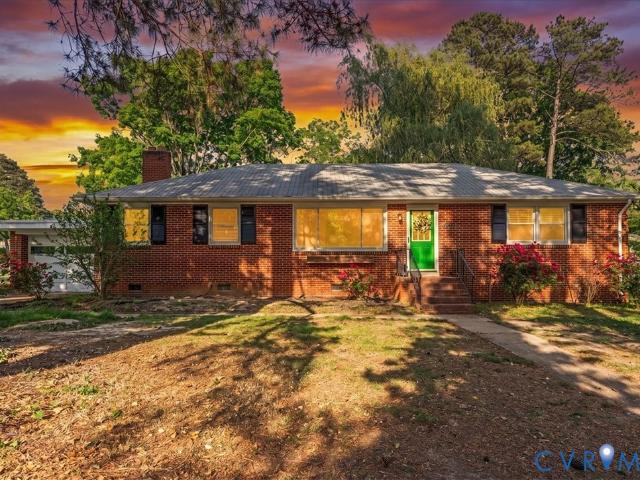
8211 Colebrook Rd, Richmond, VA 23227 | MLS #2610
View photo
House · for sale
USD 370,000
USD 256/sq.ft
8211 Colebrook Rd, Richmond, VA 23227 | MLS #2610
Chamberlayne Farms
· 1,442 sq.ft · 3 Bedrooms · 2 Baths · House
· Fireplace · Equipped kitchen
Chamberlayne Farms · 1,442 sq.ft · 3 Bedrooms · 2 Baths · House · Fireplace · Equipped kitchen
Welcome to 8211 Colebrook Road! Classic charm meets thoughtful updates in this beautifully maintained 1960 brick rancher. Offering 1,452 square feet of easy single-level living, this home features 3 spacious bedrooms and 1.5 bathrooms, making it the perfect blend of comfort and functionality. Enter through the vibrant green front door to find refinished hardwood floors throughout most of the home, creating a warm and inviting atmosphere. The light-filled living room provides a welcoming space to relax. Next is the versatile family room, complete with a cozy brick fireplace, which can also easily serve as a dining room for entertaining loved ones. The eat-in kitchen is both spacious and stylish, featuring granite countertops, and stainless steel appliances, including a new solid surface cooktop. The bedrooms offer generous space and flexibility, while the bathrooms maintain their classic appeal with tasteful updates including a new vanity and tub surround. Additional interior highlights
USD 370,000
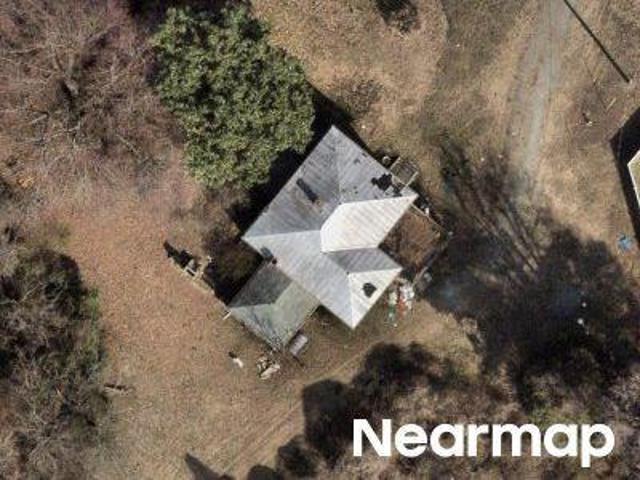
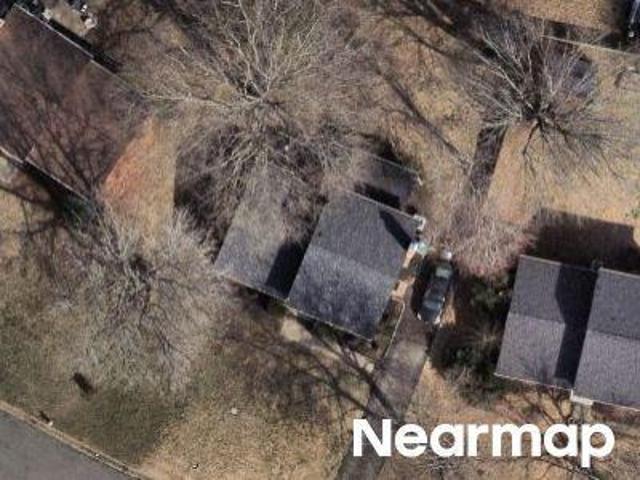
Hungary Rd
View photo
House · for sale
Request Details
Updated
Hungary Rd
Chamberlayne Farms
· 2,110 sq.ft · 2 Bedrooms · 1 Bath · House
Chamberlayne Farms · 2,110 sq.ft · 2 Bedrooms · 1 Bath · House
This is a Real Estate-Owned (REO)/post-foreclosure home owned or managed by a bank. All offers are considered; however, the highest and best will most likely be accepted
Request Details
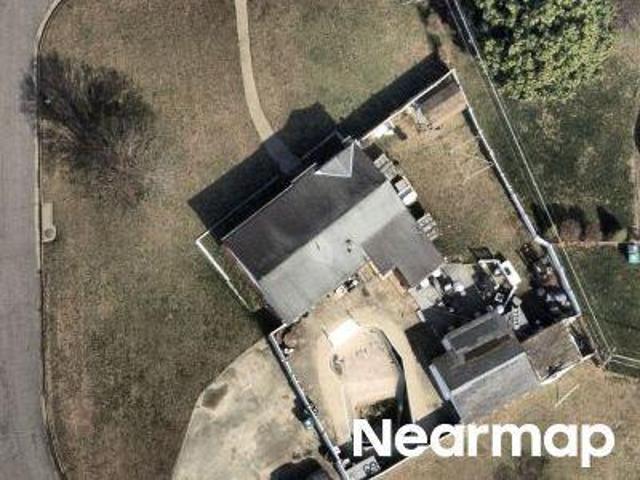
Langley Dr
View photo
House · for sale
Request Details
Updated
Langley Dr
Chamberlayne Farms
· House
Chamberlayne Farms · House
This is a Real Estate-Owned (REO)/post-foreclosure home owned or managed by a bank. All offers are considered; however, the highest and best will most likely be accepted
Request Details
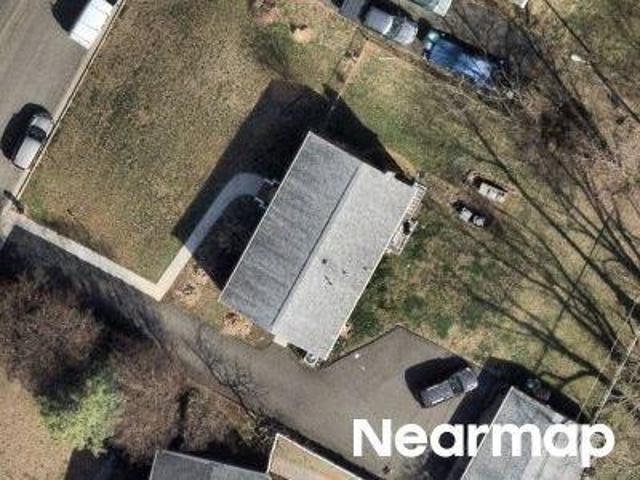
Stukeley Ln
View photo
House · for sale
Request Details
Updated
Stukeley Ln
Chamberlayne Farms
· 1,087 sq.ft · 3 Bedrooms · 1 Bath · House
Chamberlayne Farms · 1,087 sq.ft · 3 Bedrooms · 1 Bath · House
This home is in preforeclosure, which means the homeowner is in default (missed payments). Therefore, there could be an opportunity to strike a great deal with the owner and the bank
Request Details
Thrush Ln
View photo
House · for sale
Request Details
Updated
Thrush Ln
Chamberlayne Farms
· 1,195 sq.ft · 3 Bedrooms · 2 Baths · House
Chamberlayne Farms · 1,195 sq.ft · 3 Bedrooms · 2 Baths · House
This is a Real Estate-Owned (REO)/post-foreclosure home owned or managed by a bank. All offers are considered; however, the highest and best will most likely be accepted
Request Details
8303 Buckeye Drive
View photo
House · for sale
USD 815,000
USD 258/sq.ft
8303 Buckeye Drive
Chamberlayne Farms
· 3,154 sq.ft · 5 Bedrooms · 5 Baths · House
· Fireplace · Equipped kitchen
Chamberlayne Farms · 3,154 sq.ft · 5 Bedrooms · 5 Baths · House · Fireplace · Equipped kitchen
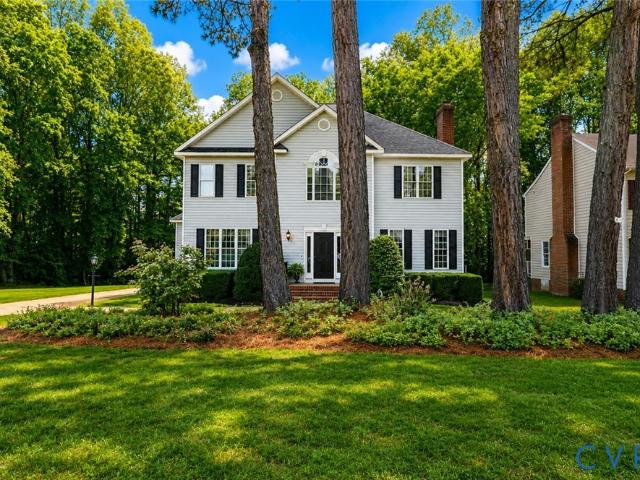
Classic quality meets modern beauty, this colonial was built by renowned builder, John Stinson, known for his “last a lifetime” building styles (see: 2017 Richmond Times article). The home features a slate roof, rough cut lumber framing, 1x6 flooring/roof structure, brick exterior, and other quality materials seldom seen in current builds. While the home’s bones are classically durable, the interior has been fully custom renovated. The open first floor combines living, dining and kitchen into one fantastic entertaining space. On one end is a beautiful functional fireplace, at the far end the kitchen features marble countertops, gas oven/range, 60” sink, full wall backsplash, and hood range. An adjacent butler’s pantry provides a second sink and second fridge. The house has 5 bedrooms, each with their own full bathroom and walk-in closet. Every bedroom is over 150 sq/ft, allowing for a queen/king bed with room to spare. On the top floor the primary suite boasts a large walk-in closet, d
USD 815,000
5228 Fireball Drive G 43
View photo
Townhouse · for sale
USD 397,035
USD 249/sq.ft
New
5228 Fireball Drive G 43
Chamberlayne Farms
· 1,593 sq.ft · 4 Bedrooms · 3 Baths · Townhouse
· Equipped kitchen
Chamberlayne Farms · 1,593 sq.ft · 4 Bedrooms · 3 Baths · Townhouse · Equipped kitchen
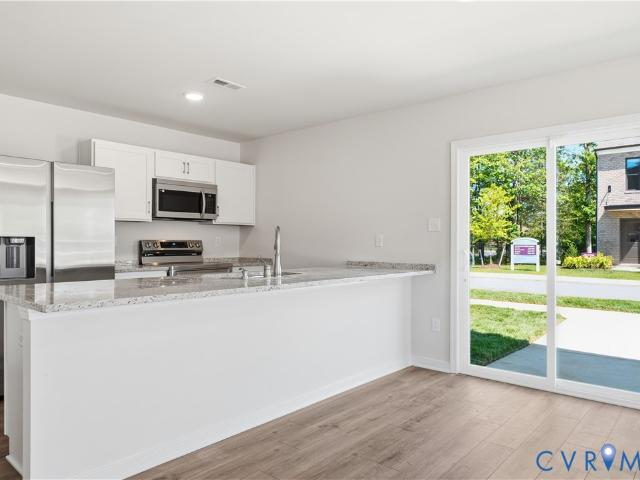
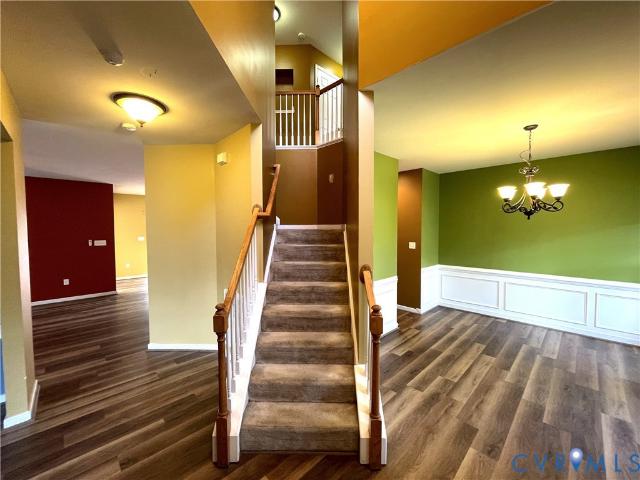
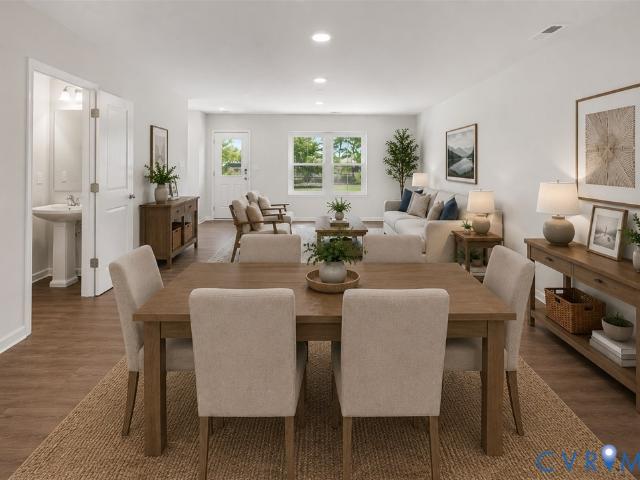
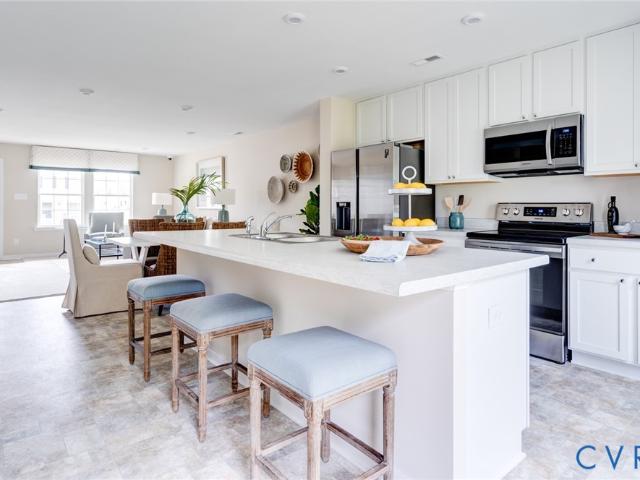
End home and first floor owners suite-ready in december! Introducing the Sycamore – the newest floorplan in Henrico’s newest, most affordable townhome community of The Crossings at Mulberry. The Sycamore features a first-floor primary bedroom with an ensuite bathroom and walk-in closet. Open-concept floor plan with a spacious family room leading into the café area and kitchen. Powder room and laundry hookups on the main level. Upstairs, you will find a second owner's suite with an upgraded owner's bathroom in this 4 bedroom layout. Enjoy the flexibility this home offers, including a maintenance-free community and a private driveway. Visit the community’s model to learn more. Photos are not of the actual home for sale. Grants available for qualified buyers! Call today!
USD 397,035
6100 Phelps Street
View photo
House · for sale
USD 285,000
USD 262/sq.ft
6100 Phelps Street
Chamberlayne Farms
· 1,087 sq.ft · 3 Bedrooms · 1 Bath · House
· Patio · Garden · Equipped kitchen
Chamberlayne Farms · 1,087 sq.ft · 3 Bedrooms · 1 Bath · House · Patio · Garden · Equipped kitchen
Welcome home to this charming brick rancher located on a spacious corner lot in the desirable Randolph Ridge neighborhood. Offering 3 bedrooms and 1 beautifully updated bathroom this home is ready for its next owner! Step inside to a bright and inviting living room where abundant natural light pours through the windows, highlighting the beautiful hardwood floors. The open layout flows seamlessly into the dining area of the updated kitchen making everyday living and entertaining a breeze. Renovated in 2020 the kitchen features granite countertops, a stylish tiled backsplash, stainless steel appliances and ample cabinet space. The updated bathroom boasts tiled flooring, modern vanity, and a tiled shower. Outside you'll find a spacious fenced backyard with a patio that is perfect for family gathering, kids and pets. A large detached shed offers ample storage space for all your lawn care equipment. Additional updates include newer roof (2020), hvac (2020), hot water heater (2020), crawlspa
USD 285,000
923 Encore Autumn Lane E 34
View photo
Townhouse · for sale
USD 351,785
USD 231/sq.ft
923 Encore Autumn Lane E 34
Chamberlayne Farms
· 1,518 sq.ft · 3 Bedrooms · 2 Baths · Townhouse
· Patio · Garden · Equipped kitchen · Parking
Chamberlayne Farms · 1,518 sq.ft · 3 Bedrooms · 2 Baths · Townhouse · Patio · Garden · Equipped kitchen · Parking
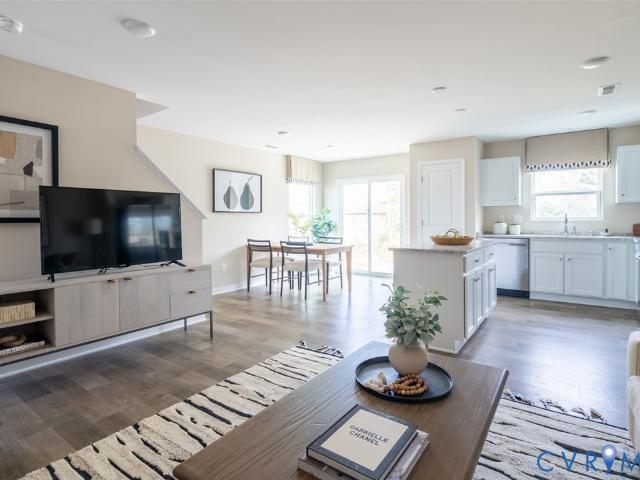
The Crossings at Mulberry is located in Henrico offering 2-story townhomes with 1-car garages on private wooded homesites! Enjoy the benefits of homeownership without the hassle of exterior maintenance or yard work. Meet The Raleigh: a 3-bedroom, 2.5-bath townhome with an open floor plan and on-trend design packages. The main level features a spacious family room open the kitchen with stainless steel appliances, granite countertops, white cabinets, and pantry, plus a café opening to the back patio (10x12). Upstairs, enjoy the private owner’s suite with a large walk-in closet and upgraded ensuite owner's bath, two additional bedrooms, a loft, and laundry room. Design Package: The Stansbury. Late summer delivery! Grants available for qualified buyers. See sales representative for details
USD 351,785
9309 Sweetmeadow Place
View photo
House · for sale
USD 649,950
USD 258/sq.ft
New
9309 Sweetmeadow Place
Chamberlayne Farms
· 2,519 sq.ft · 4 Bedrooms · 2 Baths · House
· Garden · Office room · Air conditioning
Chamberlayne Farms · 2,519 sq.ft · 4 Bedrooms · 2 Baths · House · Garden · Office room · Air conditioning
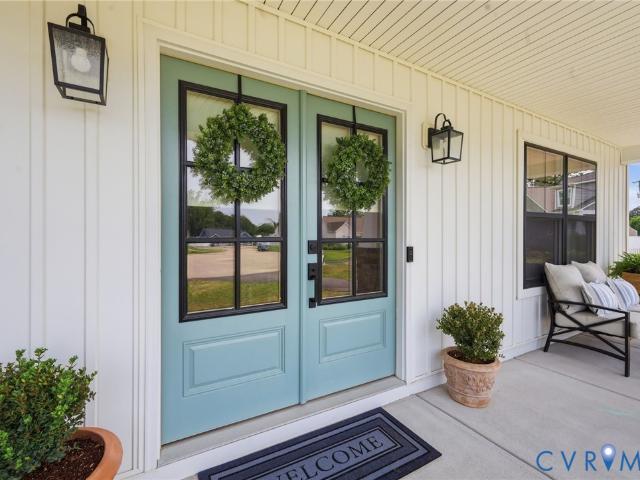
Beautifully upgraded modern farmhouse situated on 2/3 AC in sought-after Mechanicsville with NO HOA! From the covered country front porch to the thoughtfully designed outdoor spaces, this home blends farmhouse charm with modern functionality. Inside, custom accent walls, floating built-ins, and updated flooring create a warm, inviting feel. The primary suite features luxury vinyl plank flooring, detailed molding and wainscoting, dual customized closets, & a tiled shower with dual shower heads. The enhanced pantry showcases repurposed barn doors from a historic Williamsburg farmhouse. Additional upgrades include a remodeled half bath, plus a laundry/mud room with built-ins, custom shelving, & utility sink. New upstairs flooring was installed in 2025, and a newly enclosed office/flex space adds versatility for a 5th bedroom. Outside, enjoy a fully fenced yard with irrigated garden beds and lighting, chicken coop, dog run, front and rear irrigation, covered composite rear porch w/ ceiling
USD 649,950
5249 Encore Autumn Walk
View photo
House · for sale
Request Details
New
5249 Encore Autumn Walk
Chamberlayne Farms
· 1,593 sq.ft · 4 Bedrooms · 3 Baths · House
· Equipped kitchen
Chamberlayne Farms · 1,593 sq.ft · 4 Bedrooms · 3 Baths · House · Equipped kitchen
Introducing the Sycamore – the newest floorplan in Henrico’s newest, most affordable townhome community of The Crossings at Mulberry. The Sycamore features a First Floor Primary Bedrooms with en suite bathroom and walk-in closet. Open concept floorplan with spacious family room leading into the café area and kitchen. Powder room and laundry hookups on the main level. Upstairs you will find another primary bedroom with en suite bathroom and walk-in closet. Two secondary bedrooms will share the full hall bathroom. Enjoy the flexibility this home offers in a maintenance-free community with a private driveway
Request Details
1304 Cole Boulevard
View photo
House · for sale
USD 399,950
USD 239/sq.ft
1304 Cole Boulevard
Chamberlayne Farms
· 1,668 sq.ft · 3 Bedrooms · 2 Baths · House
· Garden · Deck · Fireplace · Equipped kitchen
Chamberlayne Farms · 1,668 sq.ft · 3 Bedrooms · 2 Baths · House · Garden · Deck · Fireplace · Equipped kitchen
Stunning Colonial tucked away on a quiet street in Glen Allen! Walking distance to Longdale Elementary School. This home features a desirable open floor plan with fresh interior paint, new kitchen appliances, new flooring throughout, and a recently replaced back deck that is perfect for relaxing or entertaining. The spacious family room offers a gas fireplace, crown mouldings, and opens seamlessly to the kitchen featuring a large island, stainless steel appliances, garbage disposal, pantry, and abundant maple soft-close cabinetry. Adjacent to the kitchen is a spacious first floor laundry room and half bath. The dining area just off the kitchen and family room includes French doors leading to the privacy fenced backyard and outdoor living space ideal for entertaining and everyday enjoyment. Upstairs you’ll find a large primary suite with oversized walk-in closet, new wall-to-wall carpet, and ensuite bath with double vanity. Two additional bedrooms with generous closet space and a hall b
USD 399,950
922 Formosa Way K 69
View photo
Townhouse · for sale
USD 354,985
USD 233/sq.ft
922 Formosa Way K 69
Chamberlayne Farms
· 1,518 sq.ft · 3 Bedrooms · 2 Baths · Townhouse
· Patio · Garden · Equipped kitchen · Parking
Chamberlayne Farms · 1,518 sq.ft · 3 Bedrooms · 2 Baths · Townhouse · Patio · Garden · Equipped kitchen · Parking
The Crossings at Mulberry is located in Henrico, offering 2-story townhomes with 1-car garages on private wooded homesites! Enjoy the benefits of homeownership without the hassle of exterior maintenance or yard work. Meet The Raleigh: a 3-bedroom, 2.5-bath townhome with an open floor plan and on-trend design packages. The main level features a spacious family room open to the kitchen with stainless steel appliances, an island, and a pantry, plus a café opening to the back patio (10x12). Upstairs, enjoy the private owner’s suite with a walk-in closet and ensuite owner's bath, two additional bedrooms, a loft, and a laundry room. Fall 2026 delivery. Grants available for qualified buyers. See sales representative for details. Photos are not of the actual home for sale
USD 354,985
9239 Tweed Place
View photo
House · for sale
USD 315,000
USD 203/sq.ft
New
9239 Tweed Place
Chamberlayne Farms
· 1,550 sq.ft · 3 Bedrooms · 2 Baths · House
· Garden
Chamberlayne Farms · 1,550 sq.ft · 3 Bedrooms · 2 Baths · House · Garden
Opportunity awaits at 9239 Tweed Place! This spacious tri-level home nestled on a quiet cul-de-sac in the heart of Glen Allen. Offering 3 bedrooms, 2.5 baths, and approximately 1,500 square feet of living space, this home features 9-foot ceilings, a vaulted living room ceiling, vinyl siding, and a 30-year dimensional shingle roof. The functional floor plan provides plenty of room to make it your own. Situated on a lot with a generously sized backyard, this property offers great outdoor space for entertaining, play, or future improvements. Home needs some TLC and is being sold strictly as-is, making it an excellent opportunity for investors, renovators, or buyers looking to build equity. Conveniently located near shopping, dining, and major highways. Schedule your showings today, as this one won't last long!
USD 315,000
326 Wilmer Ave, Richmond, VA 23227 | MLS #2607
View photo
House · for sale
USD 415,000
USD 204/sq.ft
326 Wilmer Ave, Richmond, VA 23227 | MLS #2607
Chamberlayne Farms
· 2,034 sq.ft · 4 Bedrooms · 3 Baths · House
· Garden · Office room · Deck · Fireplace · Equipped kitchen · Parking
Chamberlayne Farms · 2,034 sq.ft · 4 Bedrooms · 3 Baths · House · Garden · Office room · Deck · Fireplace · Equipped kitchen · Parking
Welcome to your new home! This lovingly maintained home features an inviting front porch, irrigation system, a paved driveway, and a spacious, temperature-controlled attached garage (it was formerly used as a man-cave, but would also make a great office or additional bedroom). The first floor boasts 9-foot ceilings, brand new hardwood flooring, a cozy living room, a bright morning room, and a generously sized family room complete with remote-controlled ceiling fixtures and a fireplace. You'll also find both formal and informal dining areas, a kitchen equipped with an island, granite countertops, two spacious pantries, and a newly remodeled half bathroom. The second floor offers four well-sized bedrooms, including an expansive owner’s suite with an en-suite bathroom, that includes a separate shower and deep soaking tub. This charming home also features a large backyard with a deck and an intercom system throughout the home. Enjoy a fantastic location with easy access to I-95, making com
USD 415,000
9244 Tweed PL
View photo
House · for sale
USD 347,900
USD 202/sq.ft
9244 Tweed PL
Chamberlayne Farms
· 1,722 sq.ft · 4 Bedrooms · 2 Baths · House
· Garden · Deck
Chamberlayne Farms · 1,722 sq.ft · 4 Bedrooms · 2 Baths · House · Garden · Deck
What a great time to own this property in Glen Allen. This tri-level home located on a low traffic cul-de-sac features 4 bedrooms, 2.5 baths, over 1,700 square feet of living space, 9 foot ceilings, a vaulted living room ceiling, nice back yard w/deck. Conveniently located near dining, shopping, and major highways. Don’t miss out on this property, schedule your showing TODAY…
USD 347,900
507 Grayson Avenue
View photo
House · for sale
USD 315,000
USD 245/sq.ft
New
507 Grayson Avenue
Chamberlayne Farms
· 1,281 sq.ft · 4 Bedrooms · 2 Baths · House
· Equipped kitchen
Chamberlayne Farms · 1,281 sq.ft · 4 Bedrooms · 2 Baths · House · Equipped kitchen
Beautifully renovated 4-bedroom, 2-full-bath Cape Cod in Henrico County! Step inside to an open concept main floor complete with stylish LVP flooring, recessed lighting, and bright natural light throughout. The fully updated kitchen is a home chef’s dream, boasting modern white shaker cabinetry with chic gold hardware, premium granite countertops, a large center island with seating, a subway tile backsplash, and stainless steel appliances. Enjoy convenient 1st floor living with two spacious bedrooms with generous closet space, LVP floors, and lighted ceiling fans. An updated main-level hall bath showcases dark tile flooring, a white vanity with gold hardware, modern fixtures, and a custom subway tile shower. Upstairs, find two additional private bedrooms featuring brand new carpeting, ample closet storage, and lighted ceiling fans. The second full bath is detailed with a custom subway tile shower with a built-in hexagonal tile niche, dark tile flooring, and a sleek modern vanity with b
USD 315,000
5224 Fireball Drive G 45
View photo
Townhouse · for sale
USD 332,960
USD 219/sq.ft
New
5224 Fireball Drive G 45
Chamberlayne Farms
· 1,518 sq.ft · 3 Bedrooms · 2 Baths · Townhouse
· Equipped kitchen
Chamberlayne Farms · 1,518 sq.ft · 3 Bedrooms · 2 Baths · Townhouse · Equipped kitchen
December delivery! Introducing the Maple – the newest floorplan in Henrico’s newest, most affordable townhome community of The Crossings at Mulberry. Open concept floorplan with spacious family room leading into the café area and designer kitchen featuring a 4-seater island. Upstairs, you will find the primary bedroom with an ensuite bathroom and a walk-in closet. Two secondary bedrooms will share the full hall bathroom. Enjoy the flexibility this home offers in a maintenance-free community with a private driveway and exterior storage. Visit the community’s model to learn more. Photos are not of the actual home for sale. Grants available for qualified buyers! Up to $15,000 in closing costs. Call today!
USD 332,960
326 Wilmer Avenue
View photo
House · for sale
USD 415,000
USD 204/sq.ft
326 Wilmer Avenue
Chamberlayne Farms
· 2,034 sq.ft · 4 Bedrooms · 2 Baths · House
· Garden · Office room · Deck · Fireplace · Equipped kitchen · Parking
Chamberlayne Farms · 2,034 sq.ft · 4 Bedrooms · 2 Baths · House · Garden · Office room · Deck · Fireplace · Equipped kitchen · Parking
Welcome to your new home! This lovingly maintained home features an inviting front porch, irrigation system, a paved driveway, and a spacious, temperature-controlled attached garage (it was formerly used as a man-cave, but would also make a great office or additional bedroom). The first floor boasts 9-foot ceilings, brand new hardwood flooring, a cozy living room, a bright morning room, and a generously sized family room complete with remote-controlled ceiling fixtures and a fireplace. You'll also find both formal and informal dining areas, a kitchen equipped with an island, granite countertops, two spacious pantries, and a newly remodeled half bathroom. The second floor offers four well-sized bedrooms, including an expansive owner’s suite with an en-suite bathroom, that includes a separate shower and deep soaking tub. This charming home also features a large backyard with a deck and an intercom system throughout the home. Enjoy a fantastic location with easy access to I-95, making com
USD 415,000
8428 Atlee Road
View photo
House · for sale
USD 319,950
USD 303/sq.ft
New
8428 Atlee Road
Chamberlayne Farms
· 1,055 sq.ft · 3 Bedrooms · 1 Bath · House
· Parking · Equipped kitchen
Chamberlayne Farms · 1,055 sq.ft · 3 Bedrooms · 1 Bath · House · Parking · Equipped kitchen
Welcome home to this move in ready low maintenance Ranch style home located in Hanover County. Conveniently located close to shopping and interstates. This 3 bedroom 1 bath home with new interior paint, New Engineered hardwood flooring throughout, Renovated kitchen. Large lot with oversized driveway for plenty of off street parking. Detached toolshed with power. A wonderful opportunity that will certainly go fast!
USD 319,950
5246 Fireball Drive F 39
View photo
Townhouse · for sale
USD 330,385
USD 217/sq.ft
5246 Fireball Drive F 39
Chamberlayne Farms
· 1,518 sq.ft · 3 Bedrooms · 2 Baths · Townhouse
· Equipped kitchen
Chamberlayne Farms · 1,518 sq.ft · 3 Bedrooms · 2 Baths · Townhouse · Equipped kitchen
Fall delivery! Introducing the Maple – the newest floorplan in Henrico’s newest, most affordable townhome community of The Crossings at Mulberry. Open concept floorplan with spacious family room leading into the café area and designer kitchen featuring a 4-seater island. Upstairs, you will find the primary bedroom with an ensuite bathroom and a walk-in closet. Two secondary bedrooms will share the full hall bathroom. Enjoy the flexibility this home offers in a maintenance-free community with a private driveway and exterior storage. Visit the community’s model to learn more. Photos are not of the actual home for sale. Grants available for qualified buyers! Up to $15,000 in closing costs. Call today!
USD 330,385
8478 Summer Walk Parkway
View photo
House · for sale
USD 625,000
USD 168/sq.ft
New
8478 Summer Walk Parkway
Chamberlayne Farms
· 3,703 sq.ft · 5 Bedrooms · 3 Baths · House
· Office room · Equipped kitchen
Chamberlayne Farms · 3,703 sq.ft · 5 Bedrooms · 3 Baths · House · Office room · Equipped kitchen
Welcome to 8478 Summer Walk Parkway, featuring the popular Regency floor plan built by Prospect Homes. Offering generous living space and a thoughtfully designed layout, this beautifully maintained home combines comfort, functionality, and timeless appeal in one of Mechanicsville’s desirable communities. The spacious kitchen is highlighted by newly installed quartz countertops, providing a fresh and modern touch while maintaining ample cabinet and workspace for everyday living and entertaining. The home offers multiple gathering spaces including a welcoming family room, formal dining area, and additional flexible living areas designed to accommodate today’s lifestyle. One of the standout features of this floor plan is the secondary bedroom with its own attached full bath, offering an ideal setup for guests, multigenerational living, or a private home office suite separate from the primary bedroom. The expansive primary suite serves as a relaxing retreat with a large en-suite bath and g
USD 625,000
928 Formosa Way K 66
View photo
Townhouse · for sale
USD 356,035
USD 234/sq.ft
New
928 Formosa Way K 66
Chamberlayne Farms
· 1,518 sq.ft · 3 Bedrooms · 2 Baths · Townhouse
· Garden · Equipped kitchen · Parking
Chamberlayne Farms · 1,518 sq.ft · 3 Bedrooms · 2 Baths · Townhouse · Garden · Equipped kitchen · Parking
The Crossings at Mulberry is located in Henrico offering 2-story townhomes with 1-car garages on private homesites! Enjoy the benefits of homeownership without the hassle of exterior maintenance or yard work. Meet The Raleigh: a 3-bedroom, 2.5-bath townhome with an open floor plan and on-trend design packages. The main level features a spacious family room, open kitchen with stainless steel appliances, granite countertops, pantry, plus a café. Upstairs, enjoy the private owner’s suite with a walk-in closet and ensuite owner's bath, two additional bedrooms, a loft, and laundry room. September 2026 delivery. Grants available for qualified buyers. See sales representative for details. Photos are not of actual home for sale
USD 356,035
8437 Summer Walk Parkway
View photo
House · for sale
USD 597,800
USD 186/sq.ft
New
8437 Summer Walk Parkway
Chamberlayne Farms
· 3,197 sq.ft · 4 Bedrooms · 2 Baths · House
· Office room · Fireplace · Equipped kitchen
Chamberlayne Farms · 3,197 sq.ft · 4 Bedrooms · 2 Baths · House · Office room · Fireplace · Equipped kitchen
The first floor showcases newly refinished hardwood floors throughout, creating a warm and inviting atmosphere. The kitchen features granite countertops, stainless steel appliances, abundant cabinetry, and a bright breakfast area with a charming bay window. The spacious family room, complete with a cozy gas fireplace, is ideal for relaxing or entertaining, while the formal living and dining rooms provide elegant spaces for gatherings and special occasions. Upstairs, you'll find brand-new carpet throughout, four generously sized bedrooms, including a spacious primary suite with a private en-suite bath. A dedicated home office offers the perfect space for remote work or study. The finished third-floor recreation room provides endless possibilities as a media room, playroom, fitness area, or an additional bedroom. With its generous lot, desirable floor plan, and prime location in Summer Walk, this exceptional home is ready to welcome its next owners. Schedule your private tour today!
USD 597,800

Get email alerts

Don't miss out: be the first to know about new properties

The alert was correctly created

On subscribing you accept the conditions of use and the privacy policy
Alert
Receive new ads in your inbox
Save this search
Receive alerts for new listings

We'll send you an email when we have new properties for: "Houses for sale in Chamberlayne Farms"

The alert was correctly created

Cloverland, Fairfield district Henrico County Virginia
Brook Hill, Fairfield district Henrico County Virginia
Get email alerts and be the first to see new listings
Required field
On subscribing I accept the terms of the privacy policy
Perfect! You'll soon start receiving new listings via email
Alert
Receive an email when we have new ads for Houses for sale in Chamberlayne Farms
Save this search
Filters

Bedrooms

Size (sq.ft)

sq.ft
sq.ft

Price

USD
USD

Property type

Bathrooms

Clear all filters
Receive notifications when new entries are published.