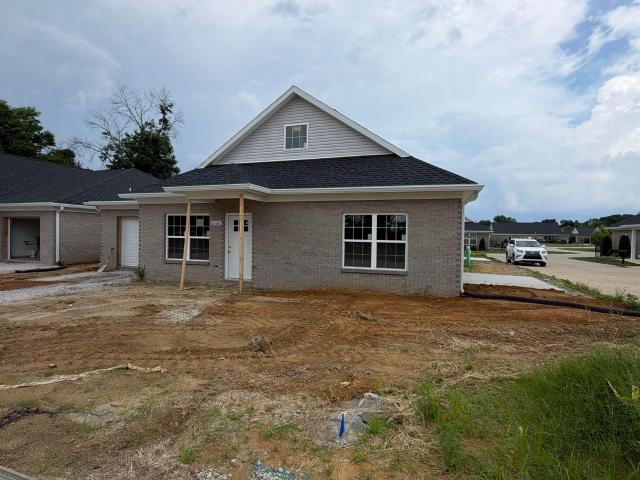
35 apartments for sale in Chandler town

Forest Ave
View photo
Condo · for sale
Request Details
Updated
Forest Ave
Chandler town
· 1,668 sq.ft · 2 Bedrooms · 2 Baths · Condo
Chandler town · 1,668 sq.ft · 2 Bedrooms · 2 Baths · Condo
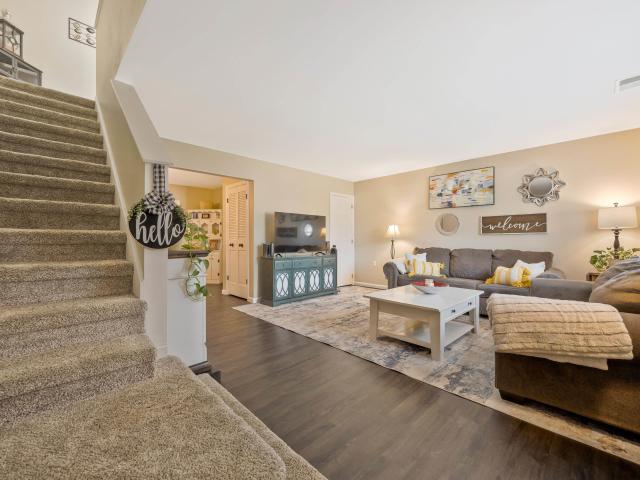
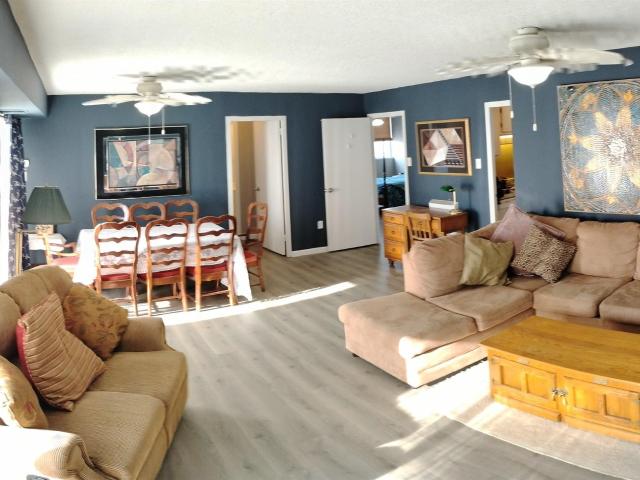
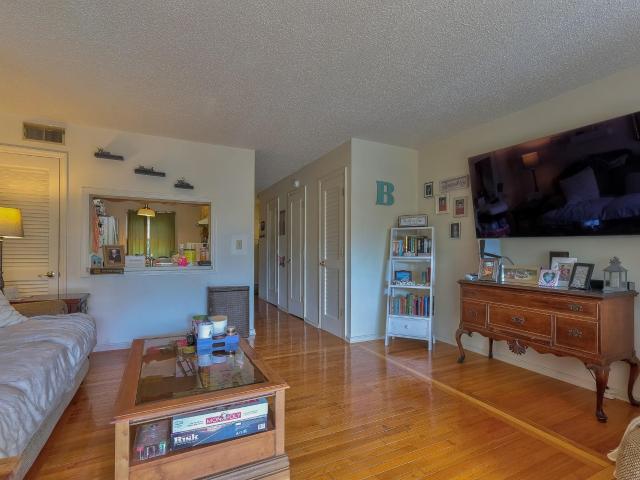
This home is in preforeclosure, which means the homeowner is in default (missed payments). Therefore, there could be an opportunity to strike a great deal with the owner and the bank
Request Details
8675 Pebble Creek Drive
View photo
Condo · for sale
USD 345,000
USD 171/sq.ft
New
8675 Pebble Creek Drive
Chandler town
· 2,013 sq.ft · 3 Bedrooms · 2 Baths · Condo
· Equipped kitchen
Chandler town · 2,013 sq.ft · 3 Bedrooms · 2 Baths · Condo · Equipped kitchen
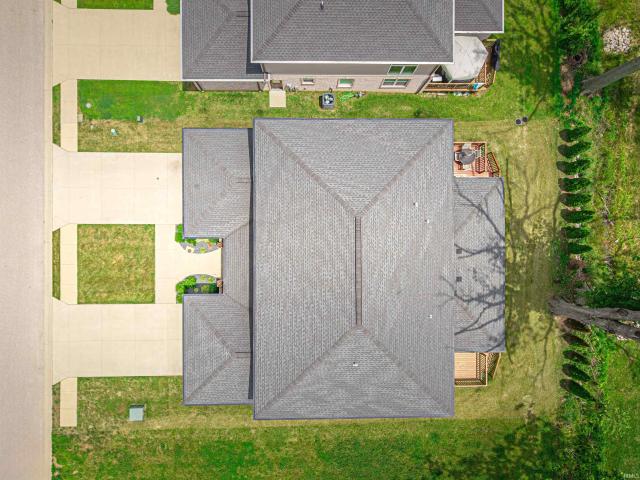
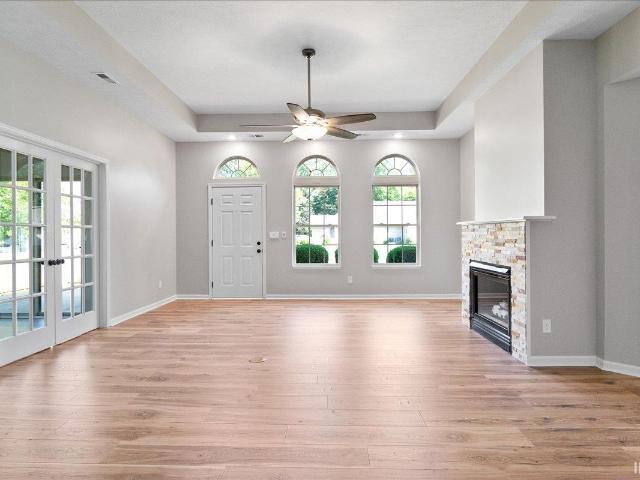
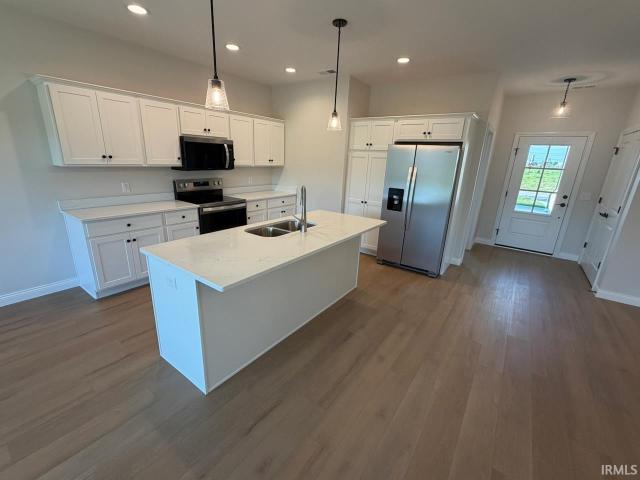
Welcome to Pebble Creek, Newburghs newest gem! This beautifully crafted 3-bedroom, 2.5-bath townhome delivers modern elegance and effortless convenienceall within minutes of the scenic Warrick Trail and your favorite local amenities. Step inside and be greeted by hardwood floors that flow throughout the main level, including the spacious en-suite bedroom. The gourmet kitchen impresses with granite countertops, full granite backsplash, and estate-quality ivory white cabinetry with soft-close features, dovetail construction, and a full overlay finish. A large island and pantry-style storage make it perfect for both hosting and everyday ease. The great room and open dining area boast soaring ceilings and tall windows, bathing the space in natural light and adding to the airy sophistication. The main-level en-suite bath is a private retreat featuring a walk-in tile shower, dual cultured marble vanities in classic white, and thoughtfully designed linen storage. Upstairs, find a versatile lo
USD 345,000
3408 Manhattan Boulevard
View photo
Condo · for sale
USD 184,900
USD 158/sq.ft
New
3408 Manhattan Boulevard
Chandler town
· 1,163 sq.ft · 2 Bedrooms · 1 Bath · Condo
· Patio · Garden · Parking · Swimming pool
Chandler town · 1,163 sq.ft · 2 Bedrooms · 1 Bath · Condo · Patio · Garden · Parking · Swimming pool
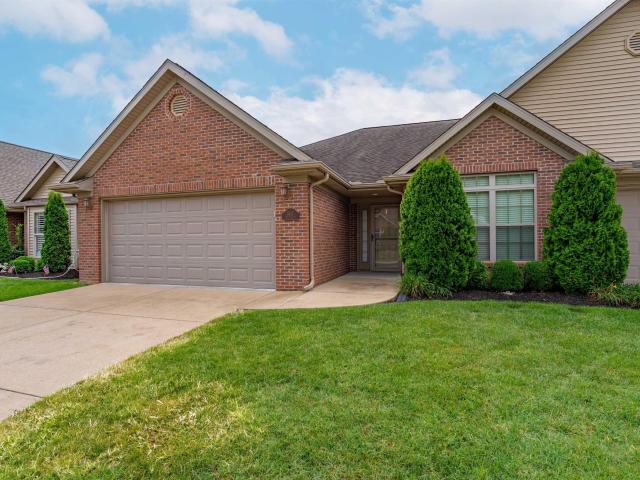
Welcome home to this charming Brownstone-style condo tucked away in a much-desired area, offering the perfect combination of comfort, privacy, and low-maintenance living. Recent updates make this condo move-in ready, including new windows and front door in 2024, totally updated half bath, new flooring on the main level. Featuring 2 spacious bedrooms, 1 1/2 baths including a convenient walk-in shower, main level laundry. Step outside to your privacy-fenced patio, a wonderful spot to enjoy some outdoor space without the upkeep of a traditional yard. A garage provides both parking and additional storage. Residents enjoy access to the community's swimming pool and clubhouse, adding to the appeal of this low-maintenance lifestyle. A wonderful place to call home! All units are owner occupied; no rentals
USD 184,900
8378 Nolia Lane
View photo
Condo · for sale
USD 379,900
USD 162/sq.ft
8378 Nolia Lane
Chandler town
· 2,336 sq.ft · 3 Bedrooms · 3 Baths · Condo
· Patio · Garden · Office room · Fireplace · Equipped kitchen · Parking
Chandler town · 2,336 sq.ft · 3 Bedrooms · 3 Baths · Condo · Patio · Garden · Office room · Fireplace · Equipped kitchen · Parking
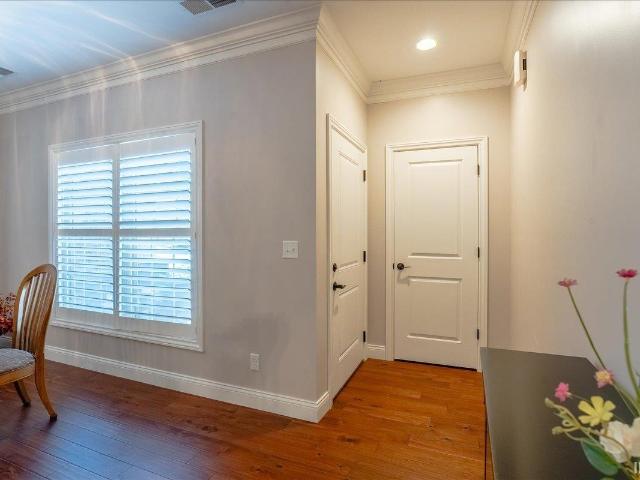
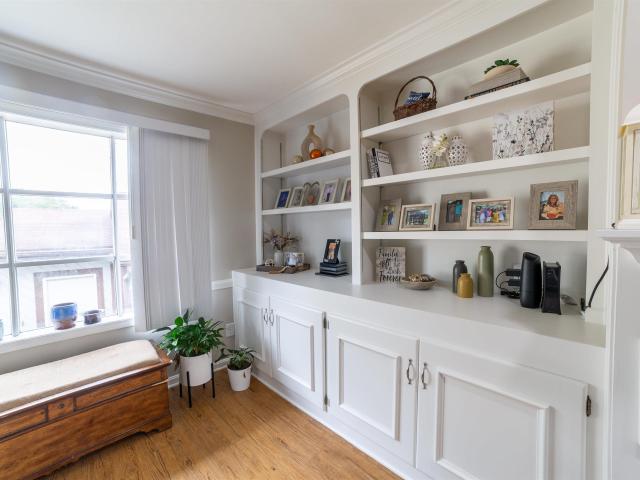
Enjoy luxury and low-maintenance living in this beautifully upgraded Magnolia Place townhome, built by award-winning CAC Development. Quality craftsmanship and thoughtful design are evident throughout, featuring an open living and dining area with engineered hardwood flooring, crown molding, plantation shutters, and a stunning floor-to-ceiling fireplace flanked by custom built-in bookcases. The well-appointed kitchen offers cherry cabinetry, granite countertops, stone backsplash, a spacious island, breakfast bar, pantry, and included appliances. The main-level primary suite features a private bath with tiled walk-in shower, dual vanity, and walk-in closet. French doors lead to a versatile sunroom that can also serve as a bedroom or home office. Upstairs offers a spacious bonus room with windowed dormer, an additional flex room, a third full bath, and zoned HVAC. Enjoy outdoor living with a covered front porch, privacy-fenced backyard, and extended patio. A two-car attached garage, conv
USD 379,900
1100 Erie Avenue
View photo
Condo · for sale
USD 69,000
USD 112/sq.ft
1100 Erie Avenue
Chandler town
· 614 sq.ft · 1 Bedroom · 1 Bath · Condo
· Balcony · Equipped kitchen · Swimming pool · Parking
Chandler town · 614 sq.ft · 1 Bedroom · 1 Bath · Condo · Balcony · Equipped kitchen · Swimming pool · Parking
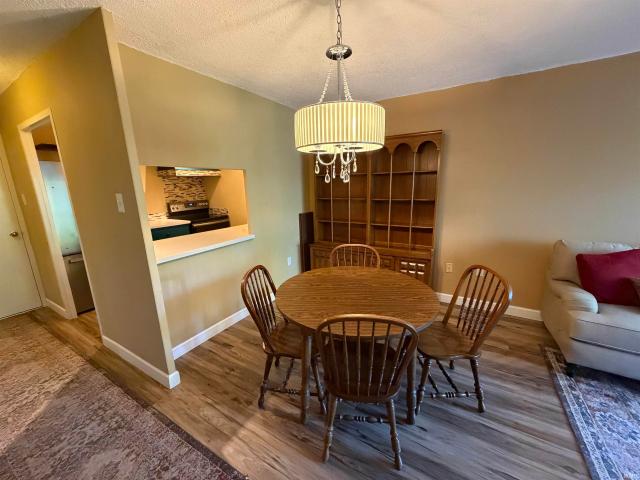
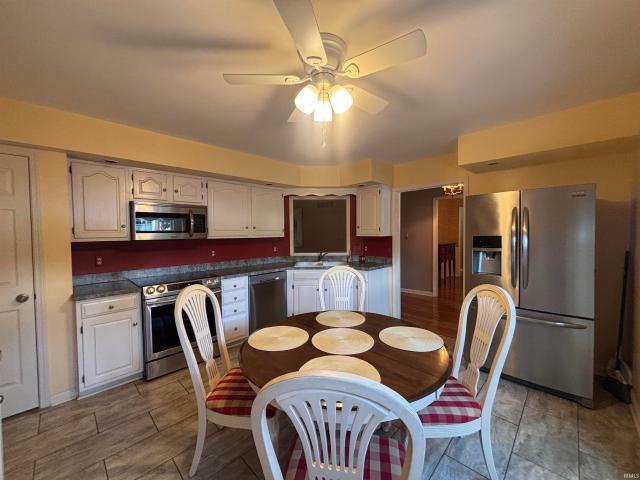
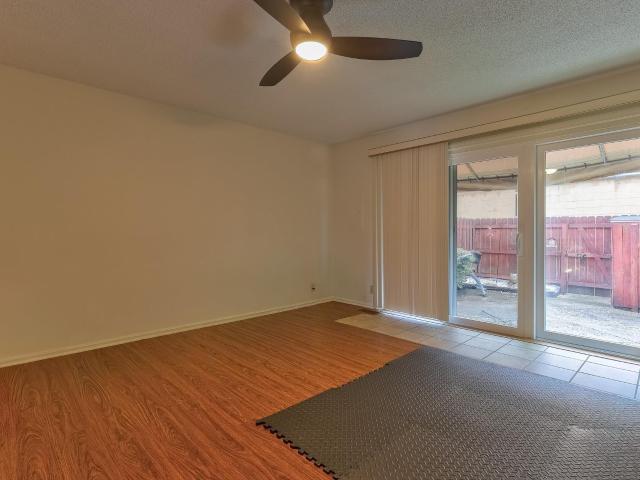
Enjoy your own space with the ease of low maintenance and added amenities! This move in ready condo has updated laminate, wood look flooring throughout. Updated kitchen appliances with solid surface counter tops, decorative shelving for your kitchen utensils, and a serving window. The hallway includes a pantry/ closet for extra storage. The open concept dining and living area are great for entertaining, with a sliding glass door and lots of natural light! The balcony is the perfect hangout spot this fall and great for outdoor plants! The bedroom has large windows, enough room for a king size bed and even a walk in closet. Into the bathroom there is a linen closet, a large vanity and a walk in shower. Extras include an in-ground pool, a workout room, meeting space, covered parking and secured mail in the lobby. Right across the street you will find a coffee shop, dining options, grocery, and library. HOA includes water/ sewer, trash, basic cable, HVAC maintenance and replacement
USD 69,000
2911 Dexter Court
View photo
Condo · for sale
USD 112,900
USD 102/sq.ft
2911 Dexter Court
Chandler town
· 1,098 sq.ft · 2 Bedrooms · 1 Bath · Condo
· Fireplace · Equipped kitchen · Parking
Chandler town · 1,098 sq.ft · 2 Bedrooms · 1 Bath · Condo · Fireplace · Equipped kitchen · Parking
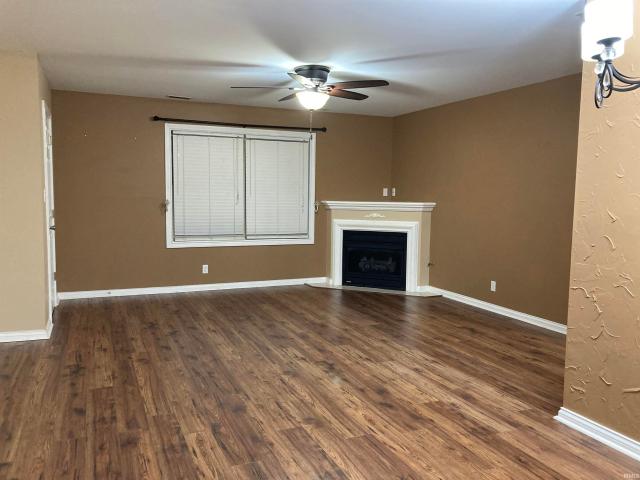
Enjoy easy living in this lovely condo on the East side. Living room has pretty laminate wood flooring and a gas log corner fireplace. There is also a big closet off the living room. Dining area between living room and kitchen. Open floor plan. Breakfast bar in kitchen. Nice backsplash and plenty of counterspace. Kitchen appliances are newer than 2019 per previous owner. Primary suite has walk in closet. Bathroom with tub/shower combo and tile floor. Laundry closet off hallway has cabinets and shelving and the separate utility closet off the kitchen has additional shelving. Furnace was new in 2016 per previous owner. Owners have 2 parking places with one in front of unit and the other one is covered and in front of the storage shed. There is additional shelving in there. Condo is on 2nd floor, but living area is one level. HOA dues include water, sewer, trash snow removal, exterior maintenance and insurance. There is an assessment within the $194/mo dues
USD 112,900
1701 Village Lane
View photo
Condo · for sale
USD 240,000
USD 85/sq.ft
1701 Village Lane
Chandler town
· 2,809 sq.ft · 3 Bedrooms · 2 Baths · Condo
· Patio · Deck · Fireplace · Equipped kitchen · Parking · Cellar
Chandler town · 2,809 sq.ft · 3 Bedrooms · 2 Baths · Condo · Patio · Deck · Fireplace · Equipped kitchen · Parking · Cellar
Looking for more space without giving up the convenience of condo living? Welcome to 1701 Village Lane in Oak Meadow, where comfortable living, flexible spaces, and approximately $25,000 in recent updates come together in a unique McCutchanville setting. This updated 3-bedroom, 2.5-bath home with a flex room offers 1,408 square feet on the main level plus an additional 1,408 square feet of finished lower-level space. The inviting great room features built-ins and a wood-burning fireplace, creating a warm focal point for everyday living. The kitchen offers white cabinetry, stainless steel appliances, a pantry, and updated finishes. Recent improvements include a completely remodeled bathroom, new carpet, new basement flooring, some fresh interior paint, B-Dry system with sump pump, new patio doors, new garage door, and new water heater. The primary suite features a patio door leading to the fenced patio/deck area, giving you your own outdoor retreat. The finished lower level adds tremend
USD 240,000
11629 Village Drive
View photo
Condo · for sale
USD 179,900
USD 149/sq.ft
11629 Village Drive
Chandler town
· 1,206 sq.ft · 2 Bedrooms · 2 Baths · Condo
· Patio · Parking · Fireplace · Equipped kitchen · Swimming pool
Chandler town · 1,206 sq.ft · 2 Bedrooms · 2 Baths · Condo · Patio · Parking · Fireplace · Equipped kitchen · Swimming pool
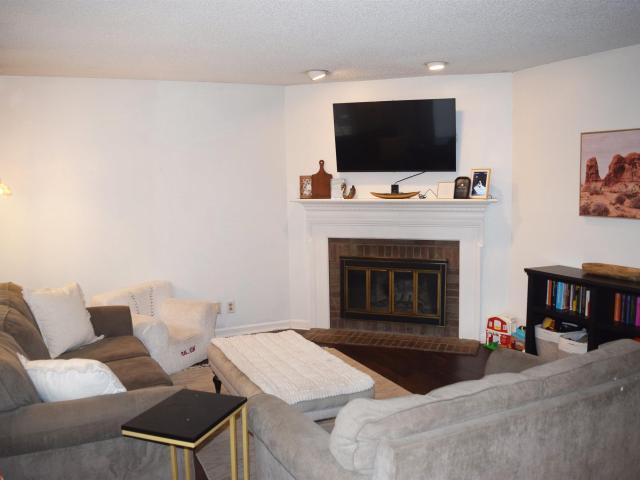
Hurry! You don't want to miss this one story condo located in Oak Meadow! Situated on the end of the block, conveniently located next to the cart path. The great room has a corner wood burning fireplace. Enjoy prepping meals in the kitchen with plenty of cabinetry and counter space and all appliances are included! The dining room has space for your table to seat the whole family. Private owner's suite with full bath including a tiled stand up shower. The second bedroom is good sized and there is a full bath right outside in the hall. Outdoors there is a nice patio, landscaping, and a 2.5 car detached garage plus a golf cart garage! Convenient access to the club house, golf course, pool, and tennis/pickleball courts. HOA Dues include: Road maintenance, trash service, irrigation, mowing, trimming, fertilizing, lake/pond maintenance, plus roof & gutters. Oak Meadow Country Club offers several memberships for social dining, tennis & swimming, or golf. Seller is offering a one year home buy
USD 179,900
300 Main Street
View photo
Condo · for sale
USD 199,900
USD 199/sq.ft
300 Main Street
Chandler town
· 1,001 sq.ft · 2 Bedrooms · 1 Bath · Condo
· Equipped kitchen · Parking
Chandler town · 1,001 sq.ft · 2 Bedrooms · 1 Bath · Condo · Equipped kitchen · Parking
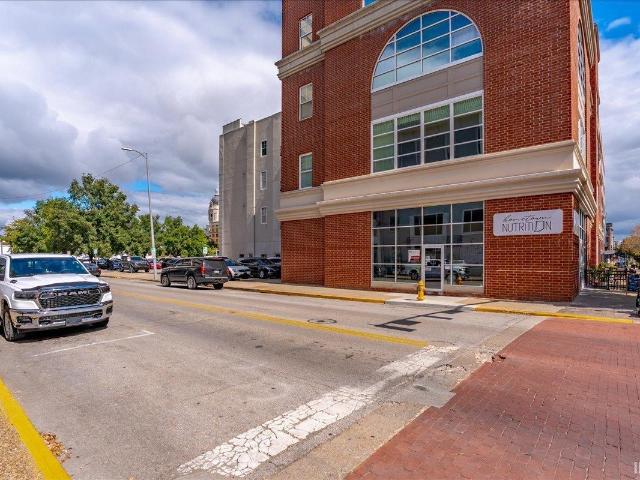
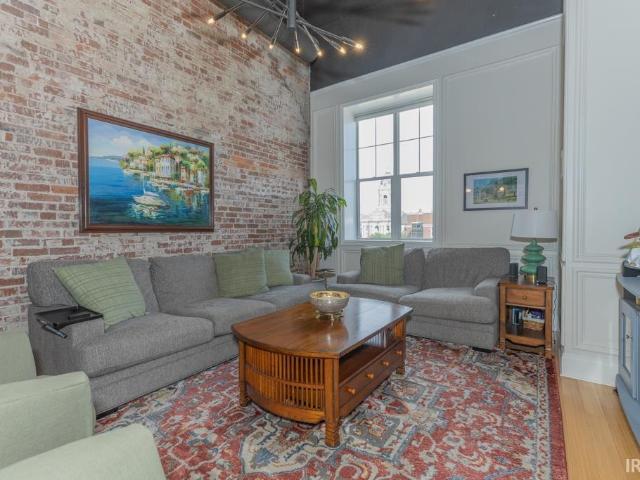
Downtown character, modern convenience, and first-floor livingthis Meridian Plaza condo has it all! Located at the corner of Main Street and Third, this beautiful 2-bedroom condo showcases soaring ceilings, original steel accents, gorgeous hardwood floors, and an open-concept layout filled with character. The stylish kitchen features granite countertops, breakfast bar, stainless-steel appliances, and a large sink. Both bedrooms offer generous space and large closets, while the bathroom includes a glass-enclosed shower and additional storage. A centrally located laundry closet with stackable washer and dryer adds everyday convenience. Enjoy two designated parking spaces just outside your door, plus rooftop access. The HOA includes gas, water, sewer, trash, building maintenance, and parking lot maintenance. Come experience the charm and convenience of Meridian Plaza!
USD 199,900
1109 Burdette Avenue
View photo
Condo · for sale
USD 144,500
USD 100/sq.ft
1109 Burdette Avenue
Chandler town
· 1,442 sq.ft · 2 Bedrooms · 2 Baths · Condo
· Equipped kitchen
Chandler town · 1,442 sq.ft · 2 Bedrooms · 2 Baths · Condo · Equipped kitchen
Enjoy low-maintenance condo living with an updated interior and exterior maintenance handled for you! Luxury vinyl plank flooring welcomes you at the door and continues through the dining room, kitchen, and hallway. The remodeled kitchen features white cabinetry, a large farmhouse-style sink, stainless steel appliances, and plenty of functional workspace. A convenient half bath is located on the main level and features updated finishes and fixtures. Upstairs, carpet extends into both bedrooms. The guest bedroom offers a lighted closet, while the nearby full guest bath has also been updated with modern finishes. The spacious primary suite provides excellent storage with a large double closet featuring custom shelving, plus an additional walk-in custom closet. The en suite bath offers updated counters and fixtures along with a walk-in shower and glass door. Outside, enjoy a private courtyard and patioperfect for grilling, relaxing, or entertaining. HOA fees include sewer, water, trash, c
USD 144,500
8103 Gate Way Drive
View photo
Condo · for sale
USD 279,900
USD 181/sq.ft
8103 Gate Way Drive
Chandler town
· 1,539 sq.ft · 2 Bedrooms · 2 Baths · Condo
· Patio · Garden · Fireplace · Equipped kitchen · Swimming pool
Chandler town · 1,539 sq.ft · 2 Bedrooms · 2 Baths · Condo · Patio · Garden · Fireplace · Equipped kitchen · Swimming pool
Fabulous completely redone condo with sunroom located in the sought after Villas of River Park neighborhood. Conveniently located between Newburgh and Evansville. This has brand new everything! Large front and side yard area and private patio. Patio area leads into the living room with tray ceiling, new fan and fireplace. Living room opens up into the dining room and kitchen area complete with all new cabinets, appliances and custom backsplash. Sunroom with sliding door open to the patio. Primary suite has vaulted ceiling, new fan, new vanity sink, walk in shower and custom wood cabinetry. Second bath has a Safe Step handicap walk in tub. Nice laundry room with cabinets and folding table. Quality Mohawk flooring throughout. This has been very well done! Clubhouse and Pool available for residents to use
USD 279,900
4437 Mystic Court
View photo
Condo · for sale
USD 285,000
USD 156/sq.ft
4437 Mystic Court
Chandler town
· 1,819 sq.ft · 3 Bedrooms · 2 Baths · Condo
· Patio · Equipped kitchen · Parking
Chandler town · 1,819 sq.ft · 3 Bedrooms · 2 Baths · Condo · Patio · Equipped kitchen · Parking
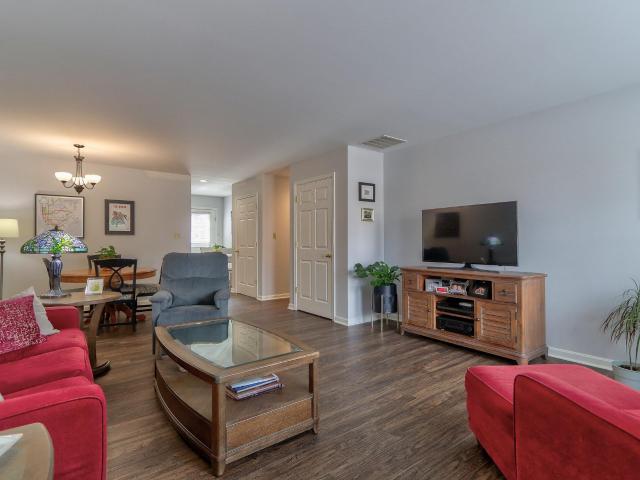
Welcome to this charming 3 bedroom, 2 bath condo offering low-maintenance living in a convenient northeast Evansville location! A covered front porch welcomes you inside, where the foyer opens to a spacious living room featuring a high ceiling and an open-concept layout. Overlooking the living area are a dedicated dining space and eat-in kitchen, complete with a large island with bar seating, stainless steel appliances, ample cabinetry, and a walk-in pantry. The spacious owner suite provides a private retreat with a large walk-in closet featuring built-ins and an en-suite bathroom with a twin sink vanity and walk-in shower. A desirable split-bedroom floor plan places the remaining two bedrooms on the opposite side of the home, where they share a well-appointed hall bathroom. Outside, enjoy relaxing or entertaining on the open patio area. Additional features include a convenient laundry area with cabinetry and an attached 2-car garage. With low-maintenance living and easy access to Evan
USD 285,000
802 Kingswood Drive
View photo
Condo · for sale
USD 209,900
USD 138/sq.ft
802 Kingswood Drive
Chandler town
· 1,518 sq.ft · 2 Bedrooms · 2 Baths · Condo
· Patio · Parking · Fireplace · Equipped kitchen
Chandler town · 1,518 sq.ft · 2 Bedrooms · 2 Baths · Condo · Patio · Parking · Fireplace · Equipped kitchen
A most desirable condominium community tucked neatly away in an Eastside residential neighborhood. An inviting foyer welcomes you to this 2 bedroom, 2 full bath condo. A large living/great room with an electric fireplace and a sliding glass door that leads to your back fenced patio. The stylish eat-in kitchen has an abundance of cabinets, granite countertops, a pantry, and all stainless steel appliances. The dining room will delight your hunger. The hallway has a full bath and laundry room. The spacious owners suite with a large walk-in closet boasts a remodeled bathroom including a walk-in tiled shower with a rainfall panel, grab bars and a corner bench. Healthy Spaces conditioned the crawl space, 2021 HVAC, 3 year old roof. The oversized 2 car garage has four additional closets for storage and a workbench with wall and base cabinets for your hobbies
USD 209,900
1100 Erie Avenue
View photo
Condo · for sale
USD 119,900
USD 110/sq.ft
1100 Erie Avenue
Chandler town
· 1,087 sq.ft · 2 Bedrooms · 2 Baths · Condo
· Patio · Balcony · Equipped kitchen · Swimming pool · Parking
Chandler town · 1,087 sq.ft · 2 Bedrooms · 2 Baths · Condo · Patio · Balcony · Equipped kitchen · Swimming pool · Parking
One of the most desirable units in Continental Towers, this northwest 5th floor Corner 2 Bedroom/2 Bath End Unit features all kitchen appliances, replacement windows, brand new wood laminate flooring throughout, ceiling fans, and open living/dining area with solid wood dining table and eight chairs, loveseat, L-sofa, big-screen TV, desk, and two large patio doors that allow plenty of natural lighting and lead to the balcony. One bedroom with three closets and an en suite bathroom with bathtub/shower is furnished with a Full-size poster bed and a view of the library. The other master bedroom with King-size bed also has a library view, three closets, and en suite bathroom with walk-in shower. Condominium amenities include a security system, a trash chute on every floor, secure private parking, large in-ground pool with restroom facilities and grill for cookouts, laundry facilities with an adjacent game room for your convenience and entertainment. The $445/monthly HOA dues include water,
USD 119,900
3601 Braewick Drive
View photo
Condo · for sale
USD 350,000
USD 174/sq.ft
3601 Braewick Drive
Chandler town
· 2,002 sq.ft · 3 Bedrooms · 2 Baths · Condo
· Patio · Garden · Office room · Fireplace · Equipped kitchen · Parking
Chandler town · 2,002 sq.ft · 3 Bedrooms · 2 Baths · Condo · Patio · Garden · Office room · Fireplace · Equipped kitchen · Parking
Welcome to this effortless luxury condo with breathtaking lakefront views on Evansville Northeast side. Designed with the finishes of a high-end custom home, this condo blends open-concept living with low-maintenance convenience. The great room is bathed in natural light and features a cozy gas fireplace, and high end flooring. The eat-in kitchen is outfitted with a center island and a dedicated dining space positioned to overlook the private patio and backyard. The primary bedroom is a retreat featuring a full bath, an oversized walk-in shower, and an expansive walk-in closet. The main level has a second bedroom offering another full bathroom, and a conveniently located main-level laundry room. Upstairs is another large space complete with a closetideal for a 3rd bedroom, home office, or flex space. This condo is complete with an attached 2-car garage, manicured curb appeal, irrigation system, and all the perks of a low-maintenance lifestyle. The Vivint security system, cameras, and R
USD 350,000
1707 Theo Drive
View photo
Condo · for sale
USD 270,000
USD 207/sq.ft
1707 Theo Drive
Chandler town
· 1,302 sq.ft · 3 Bedrooms · 2 Baths · Condo
· Patio · Equipped kitchen · Parking
Chandler town · 1,302 sq.ft · 3 Bedrooms · 2 Baths · Condo · Patio · Equipped kitchen · Parking
This beautifully designed, new construction condo built by John Elpers Homes & Gen 3 Contracting offers a perfect blend of modern living and convenience. Featuring 3 spacious bedrooms, 2 full bathrooms, and a 2-car attached garage, this home is ideal for comfortable and easy living. The upgraded kitchen is a standout with Amish-built cabinetry, soft-close drawers, Quartz countertops, and a full suite of appliances, making it a perfect space for both cooking and entertaining. The owner's suite offers a relaxing retreat with a double vanity, a step-in shower, and a generously sized walk-in closet. Throughout the living areas, you'll find stylish vinyl plank flooring, while the bedrooms are carpeted for comfort. Outback features a patio space perfect for unwinding or hosting guests. With low-maintenance living and a convenient location in Evansville, this condo offers both style and ease, making it the perfect place to call home. Condo Owners Association covers: Structure not including in
USD 270,000
170 Hartin Drive
View photo
Condo · for sale
USD 294,000
USD 123/sq.ft
170 Hartin Drive
Chandler town
· 2,379 sq.ft · 3 Bedrooms · 2 Baths · Condo
· Patio · Office room · Equipped kitchen
Chandler town · 2,379 sq.ft · 3 Bedrooms · 2 Baths · Condo · Patio · Office room · Equipped kitchen
Luxury, craftsmanship and an exceptional setting come together at 170 Hartin Drive. Overlooking the #1 fairway of Evansville Country Club, this beautifully appointed second-floor condo offers three generously sized bedrooms, two full baths and nearly 2,400 square feet of sophisticated, low-maintenance living. Thoughtful updates and custom finishes are found throughout, including rich walnut hardwood floors, custom crown molding, and custom draperies and shades. The beautifully remodeled kitchen, completed in 2022, features custom Amish cabinetry and updated appliances. Generous closets provide exceptional storage, while the second bedroom, complete with built-in bookcases, offers the flexibility to serve as an elegant study or home office. The primary bath has been thoughtfully remodeled and features a step-in soaking tub that combines relaxation with ease of use. Two elevated patios take full advantage of the condos exceptional setting. Just off the family room, one patio offers an in
USD 294,000
1100 Erie Avenue
View photo
Condo · for sale
USD 55,000
USD 78/sq.ft
1100 Erie Avenue
Chandler town
· 700 sq.ft · 1 Bedroom · 1 Bath · Condo
· Balcony · Equipped kitchen · Swimming pool · Parking
Chandler town · 700 sq.ft · 1 Bedroom · 1 Bath · Condo · Balcony · Equipped kitchen · Swimming pool · Parking
Low-maintenance living with a view and plenty of potential! *. This 1-bedroom, 1-bathroom condo offers 617 square feet of living space on the 5th floor, complete with a private balcony overlooking Washington Square Mall and portions of the city. The spacious 12' x 17' bedroom provides plenty of room to relax, while the efficient layout makes the most of every square foot. The kitchen comes equipped with appliances, and the unit offers an excellent opportunity for a new owner to bring their own vision and make the space truly their own. Residents enjoy a convenient, maintenance-free lifestyle with access to the building's community amenities, including the swimming pool and common areas. HOA dues include water, sewer, trash, internet, cable, HVAC service and replacement, and common-area insurance. The unit also includes a covered parking space, with common-area laundry facilities available within the building. Conveniently located near shopping, dining, and McCullough Library, this cond
USD 55,000
714 Senate Avenue
View photo
Condo · for sale
USD 130,000
USD 138/sq.ft
714 Senate Avenue
Chandler town
· 936 sq.ft · 1 Bedroom · 1 Bath · Condo
· Equipped kitchen · Parking
Chandler town · 936 sq.ft · 1 Bedroom · 1 Bath · Condo · Equipped kitchen · Parking
Welcome to this charming 1st-floor condo, ideally located right on a golf course on Evansville's Northside! This thoughtfully updated home features several wonderful upgrades, including a modern kitchen that is beautifully updated and ready for cooking! You'll also love the remodeled bathroom which features a convenient walk-in shower. The interior details include plantation shutters, a custom closet, and a dedicated laundry room, plus you'll have an additional storage room and a carport included! Seller is including a $515.00 one year home warranty included for buyer's peace of mind
USD 130,000
1609 Theo Drive
View photo
Condo · for sale
USD 259,900
USD 199/sq.ft
1609 Theo Drive
Chandler town
· 1,302 sq.ft · 3 Bedrooms · 2 Baths · Condo
· Garden · Office room · Equipped kitchen · Parking
Chandler town · 1,302 sq.ft · 3 Bedrooms · 2 Baths · Condo · Garden · Office room · Equipped kitchen · Parking
Built in 2024, this 3-bedroom, 2-bath condo in Briar Pointe Commons brings together newer construction, single-level living, and a peaceful north-side Evansville setting. With an attached 2-car garage and a backyard overlooking the community pond, the home offers an easy-to-maintain lifestyle without sacrificing space or style. Inside, natural light fills the open main living area, where the kitchen, dining space, and great room come together for a comfortable and functional layout. The kitchen is anchored by a generous island with quartz countertops and features Amish-crafted cabinetry, soft-close drawers, modern lighting, and included appliances. Durable vinyl plank flooring complements the main living spaces, with soft carpeting in the bedrooms. The primary bedroom is set apart with its own private bath featuring dual sinks and a walk-in shower, along with a spacious walk-in closet. Two additional bedrooms provide options for overnight guests, a home office, craft space, or whatever
USD 259,900
101 Buckingham Drive
View photo
Condo · for sale
USD 105,000
USD 118/sq.ft
101 Buckingham Drive
Chandler town
· 883 sq.ft · 2 Bedrooms · 1 Bath · Condo
· Patio · Equipped kitchen
Chandler town · 883 sq.ft · 2 Bedrooms · 1 Bath · Condo · Patio · Equipped kitchen
Updated 2-Bedroom Condo with Private Patio in Hampton Court Discover the convenience of condo living in Hampton Court, a gated community located just off South Green River Road. This well-maintained 2-bedroom, 1.5-bath unit offers a comfortable floor plan, inviting outdoor space, and several updates that make it an appealing choice for both homeowners and investors. Step inside to a welcoming main level featuring beautiful hardwood floors and neutral finishes throughout. The spacious living room is filled with natural light thanks tonew sliding glass doors, which open directly to the private, fenced-in back patio. The patio provides a great space to relax or entertain and includes a storage shed for additional storage. The kitchen features neutral cabinetry and countertops with a practical layout that connects easily to the living space. A convenient half bath is located on the main level, along with an in-unit laundry closet equipped with a washer and dryer. Upstairs, both bedrooms of
USD 105,000
5005 Hampton Court
View photo
Condo · for sale
USD 117,111
USD 101/sq.ft
5005 Hampton Court
Chandler town
· 1,152 sq.ft · 2 Bedrooms · 1 Bath · Condo
· Patio · Equipped kitchen
Chandler town · 1,152 sq.ft · 2 Bedrooms · 1 Bath · Condo · Patio · Equipped kitchen
Move-In Ready 2-Bedroom Condo in Gated Hampton Court Welcome to easy, low-maintenance living in the gated Hampton Court community, conveniently located just off South Green River Road in Evansville. This move-in ready 2-bedroom, 1.5-bath condo offers a comfortable layout, desirable updates, private outdoor space, and an excellent opportunity for an owner-occupant or investor. Beautiful hardwood floors and neutral paint flow throughout the home. The main level features a bright, spacious living room withnew sliding glass doorsthat fill the space with natural light and open to a private, fenced-in back patio with a storage shed. The kitchen offers a functional layout with neutral cabinetry and countertops, along with a convenient eat-in dining area. A main-floor half bath and in-unit laundry closet, complete with washer and dryer, add to the home's everyday convenience. Upstairs, you'll find two generously sized bedrooms, each featuringoversized closets, along with a shared full bathroom
USD 117,111
15 Hampton Drive
View photo
Condo · for sale
USD 115,034
USD 117/sq.ft
15 Hampton Drive
Chandler town
· 980 sq.ft · 2 Bedrooms · 1 Bath · Condo
· Patio · Equipped kitchen
Chandler town · 980 sq.ft · 2 Bedrooms · 1 Bath · Condo · Patio · Equipped kitchen
This move-in ready 2 bed, 1.5 bath condo offers comfortable, low-maintenance living nestled in the gated Hampton Court community just off South Green River Rd in Evansville. Beautiful hardwood floors and neutral paint flow throughout this unit. The main level features a bright, spacious living room with new sliding glass doors that bring in natural light and lead to a private, fenced-in back patio with a storage shed. Just off the living room, the kitchen features neutral countertops and cabinets and features a functional layout. A main-floor half bath and in-unit laundry closet add to the homes easy flow with washer and dryer included. Upstairs, youll find two generously sized bedrooms with oversized closets and a shared full bathroom that features quartz countertops. Additional updates include neutral paint, solid wood doors installed throughout, and newer replacement windows. Residents enjoy low-maintenance living with access to the in-ground community pool and HOA-covered water, se
USD 115,034
3461 Manhattan Boulevard
View photo
Condo · for sale
USD 190,000
USD 156/sq.ft
3461 Manhattan Boulevard
Chandler town
· 1,216 sq.ft · 2 Bedrooms · 1 Bath · Condo
· Patio · Equipped kitchen · Parking
Chandler town · 1,216 sq.ft · 2 Bedrooms · 1 Bath · Condo · Patio · Equipped kitchen · Parking
Welcome to this well-maintained 2 bed, 1 bath one-story condo tucked just off Oak Hill. While the exterior presents a two-story look, the interior offers the ease of single-level living, all within a convenient location with a quiet, private feel. Step inside to an open concept layout connecting the living, dining, and kitchen areas, filled with natural light from large windows and finished with durable LVP flooring throughout. The eat-in kitchen features stainless steel appliances and easy access to the back patio, creating a seamless indoor-outdoor flow. Both bedrooms are thoughtfully positioned away from the main living space and share a spacious full bathroom with a walk-in shower. A main floor laundry room is conveniently located just off the attached 1-car garage. Outside, enjoy a fenced and landscaped patio area with an extended concrete pad, perfect for outdoor dining, along with a hydrant for easy watering and cleaning. Additional highlights include ample storage, visitor park
USD 190,000
4438 Mystic Court
View photo
Condo · for sale
USD 279,900
USD 156/sq.ft
Updated
4438 Mystic Court
Chandler town
· 1,787 sq.ft · 3 Bedrooms · 2 Baths · Condo
· Patio · Garden · Parking · Equipped kitchen
Chandler town · 1,787 sq.ft · 3 Bedrooms · 2 Baths · Condo · Patio · Garden · Parking · Equipped kitchen
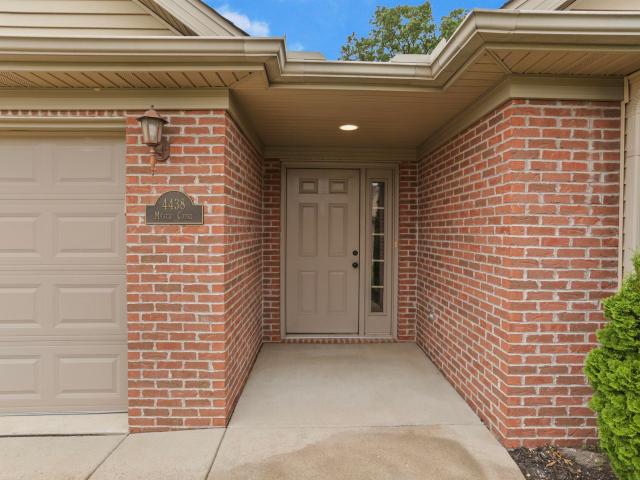
Love where you live! Freshly painted in September! Step inside this well designed 3 bedroom, 2 bath condo where thoughtful details and comfortable living come together. The foyer opens to a spacious great room with 10 foot ceilings and beautiful hand scraped engineered hardwood floors, creating an inviting setting for everyday living and entertaining. A formal dining area adds flexibility for gatherings or special occasions. The kitchen is open to the great room and features Amish made custom cabinetry, stainless steel appliances, generous storage and a breakfast bar. The spacious primary suite offers a walk in closet and private bath with a twin sink vanity and walk-in shower. Two additional bedrooms share a full bath, while the dedicated laundry room adds everyday convenience. Outside, enjoy your own patio area overlooking a tree lined backyard. An attached 2 car garage provides plenty of room for parking and storage. There is a beautiful lake just steps away from the condo. With its
USD 279,900
8217 River Park Way
View photo
Condo · for sale
USD 234,900
USD 211/sq.ft
8217 River Park Way
Chandler town
· 1,109 sq.ft · 2 Bedrooms · 2 Baths · Condo
· Patio · Fireplace · Equipped kitchen · Parking
Chandler town · 1,109 sq.ft · 2 Bedrooms · 2 Baths · Condo · Patio · Fireplace · Equipped kitchen · Parking
Easy lakeside living meets a top-to-bottom renovation in this beautifully updated 2-bedroom, 2-bath condo on Evansvilles east side. With tranquil lake views, an attached garage, private patio, and generous association maintained green space, this home offers a rare combination of convenience, comfort, and setting. Inside, the open-concept floor plan feels bright, spacious, and welcoming. The living room is anchored by a handsome gas fireplace with a custom mantel and Indiana stone surround, creating a warm focal point for the space. The adjoining kitchen was completely remodeled in 2025 and features a KitchenAid stainless steel appliance package with a 36-inch 5-burner induction cooktop, three-rack dishwasher, 30-inch combination wall oven, and 24-inch counter-depth refrigerator. A tile backsplash, granite countertops, under-cabinet lighting, and breakfast bar complete this well-designed space. Both bedrooms are generously sized and enjoy beautiful lake views. The primary suite offers
USD 234,900
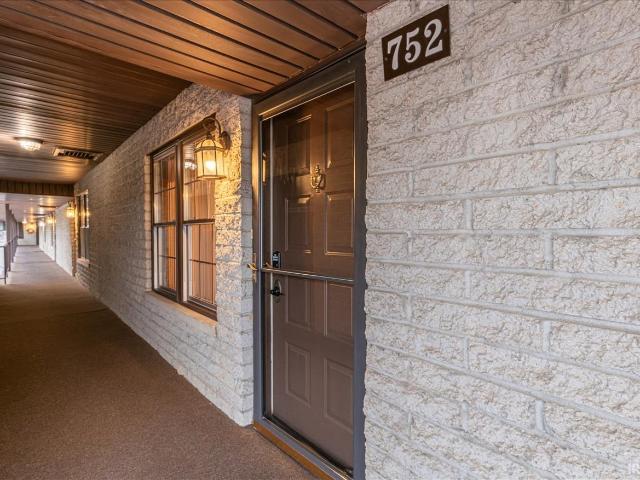
752 Senate Avenue
View photo
Condo · for sale
USD 103,900
USD 111/sq.ft
752 Senate Avenue
Chandler town
· 936 sq.ft · 1 Bedroom · 1 Bath · Condo
· Deck · Lift · Parking
Chandler town · 936 sq.ft · 1 Bedroom · 1 Bath · Condo · Deck · Lift · Parking
Welcome to 752 Senate Ave in Senate Estates, where peace and quiet meet beautiful golf course views. This condo offers 937 square feet of comfortable, easy-care living, with easy access by elevator or stairs. Step outside onto the private deck with new indoor/outdoor carpeting and take in the peaceful golf course view, a perfect spot for morning coffee. Inside, all appliances are included, and the updated bathroom features an easy-access step-in shower. A generously sized interior utility and storage closet offers flexible space. Many units in the building have converted this closet into an in-unit laundry area, giving owners the option to skip the coin laundry altogether. Buyer to verify feasibility and HOA requirements. The unit includes one nearby canopy-covered parking space and designated storage room #27, just steps away. Coin-operated laundry is also available on the same floor for those who prefer not to convert the space. The HOA covers water and sewer, trash, lawn care, pest
USD 103,900
508 Main Street
View photo
Condo · for sale
USD 243,900
USD 219/sq.ft
508 Main Street
Chandler town
· 1,109 sq.ft · 2 Bedrooms · 2 Baths · Condo
· Equipped kitchen
Chandler town · 1,109 sq.ft · 2 Bedrooms · 2 Baths · Condo · Equipped kitchen
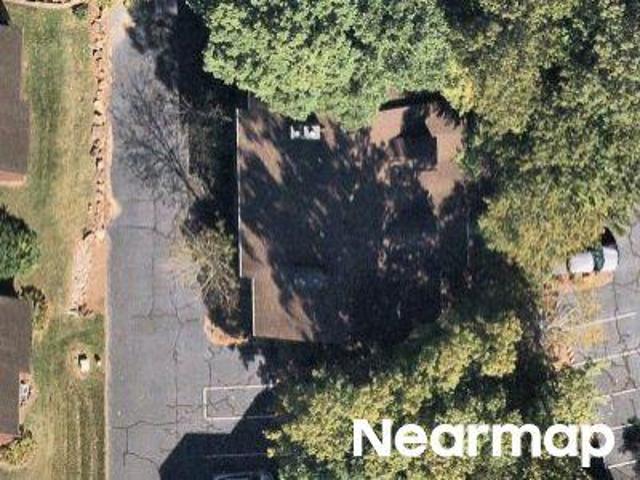
Welcome to elevated downtown living at'The Renaissance on Main' with this stunning top-floor, 1,114 square foot condo offering the ultimate turnkey, low-maintenance lifestyle. Settle in just in time to enjoy the vibrant downtown fall event season, crisp autumn nights, and everything the city has to offer right outside your door. Per seller, several major updates have been completed within the last four years, including a new HVAC system, new stackable washer and dryer, all new faucets and fixtures, a new microwave, and added closet space with a built-in wardrobe. This unit boasts high ceilings, sleek bamboo flooring, track lighting, and expansive windows with picturesque views. The gourmet kitchen features granite countertops, stainless steel appliances, subway tile, floating shelves, and breakfast bar seating, opening to a living area with a brick accent wall. An adaptable second bedroom with French doors, a sink, and a wine glass rack currently serves as an entertainer's wet bar and
USD 243,900
3327 White Oak Trail
View photo
Condo · for sale
USD 460,000
USD 184/sq.ft
3327 White Oak Trail
Chandler town
· 2,497 sq.ft · 3 Bedrooms · 3 Baths · Condo
· Equipped kitchen · Parking
Chandler town · 2,497 sq.ft · 3 Bedrooms · 3 Baths · Condo · Equipped kitchen · Parking
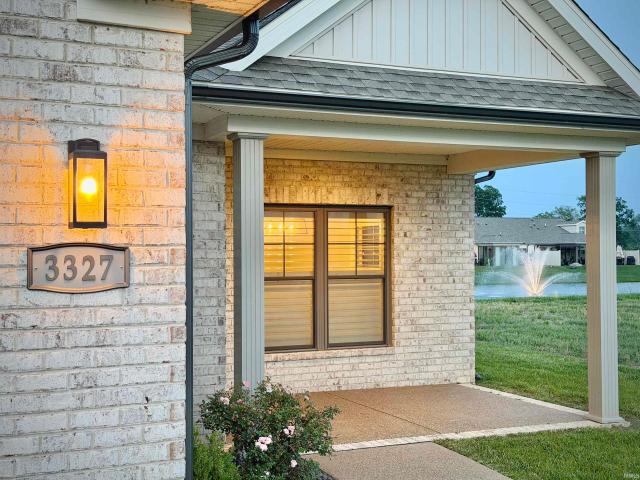
In every development, there are a handful of homes that stand apart. Sometimes its the location. Sometimes its the upgrades. Occasionally, its both. Positioned on the water in the Villas of Oak Grove, this end-unit combines one of the communitys most desirable settings with thoughtful customizations that make it notably different from a standard offering. Natural light pours through the home from multiple directions, a benefit of the end-unit location that is immediately apparent the moment you arrive. The open floor plan creates an easy flow between kitchen, dining, and living spaces, designed for both everyday comfort and entertaining. During construction, the owners invested in upgrades that continue to add value today. Plantation shutters throughout provide a timeless finish and represent a substantial investment on their own. A custom dormer expands the homes architectural presence while adding usable interior space. Above the garage, a finished bonus room offers flexibility for g
USD 460,000
6706 Ellipse Place
View photo
Condo · for sale
USD 275,000
USD 195/sq.ft
6706 Ellipse Place
Chandler town
· 1,410 sq.ft · 2 Bedrooms · 2 Baths · Condo
· Patio · Office room · Equipped kitchen · Parking
Chandler town · 1,410 sq.ft · 2 Bedrooms · 2 Baths · Condo · Patio · Office room · Equipped kitchen · Parking
This stunning new condo by Murphy Homes is currently under roof and offers the perfect balance of high-end finishes and functional design. Located in the peaceful Hickory Trace Townhouse Condominiums, this home is built for those who appreciate quality and a low-maintenance lifestyle. The Highlights: Spacious Living: A thoughtfully designed 2-bedroom, 2-full bath floor plan on a single level for easy accessibility. Chefs Kitchen: Features premium granite countertops and a large layout perfect for meal prep and entertaining. Versatile Flex Space: Includes a dedicated area ideal for a sunroom or a quiet home office. Parking & Storage: Includes a convenient 1-car attached garage. Outdoor Retreat: Enjoy your own private patio, perfect for relaxing outdoors in a secluded setting
USD 275,000

Get email alerts

Don't miss out: be the first to know about new properties

The alert was correctly created

On subscribing you accept the conditions of use and the privacy policy
Alert
Receive new ads in your inbox
Save this search
Receive alerts for new listings

We'll send you an email when we have new properties for: "Apartments for sale in Chandler town"

The alert was correctly created

Darmstadt town
Melody Hill, Center township Vanderburgh County Indiana
Get email alerts and be the first to see new listings
Required field
On subscribing I accept the terms of the privacy policy
Perfect! You'll soon start receiving new listings via email
Alert
Receive an email when we have new ads for Apartments for sale in Chandler town
Save this search
Filters

Bedrooms

Size (sq.ft)

sq.ft
sq.ft

Price

USD
USD

Property type

Bathrooms

Clear all filters
Receive notifications when new entries are published.