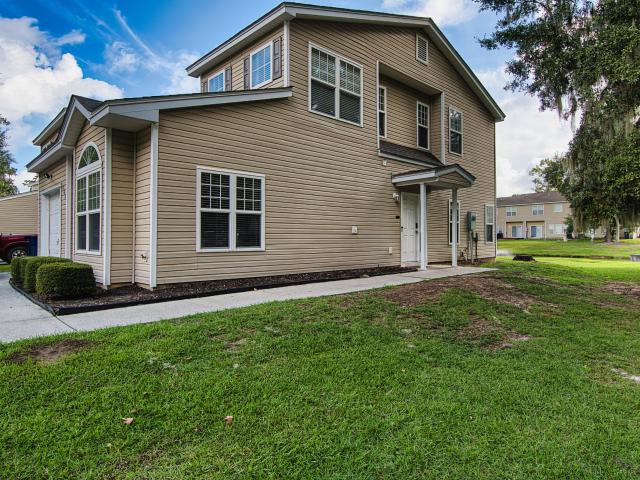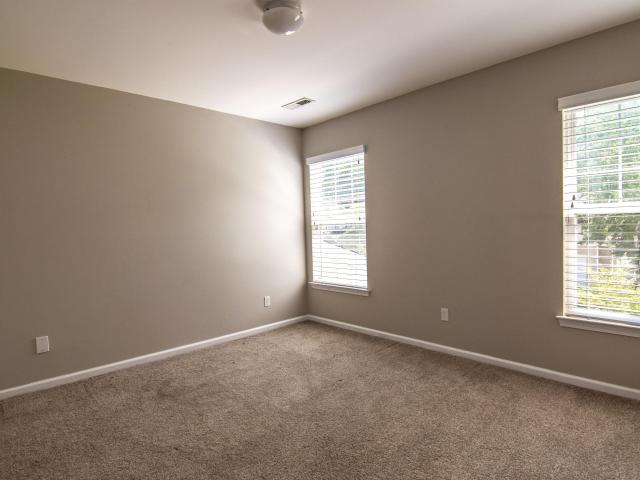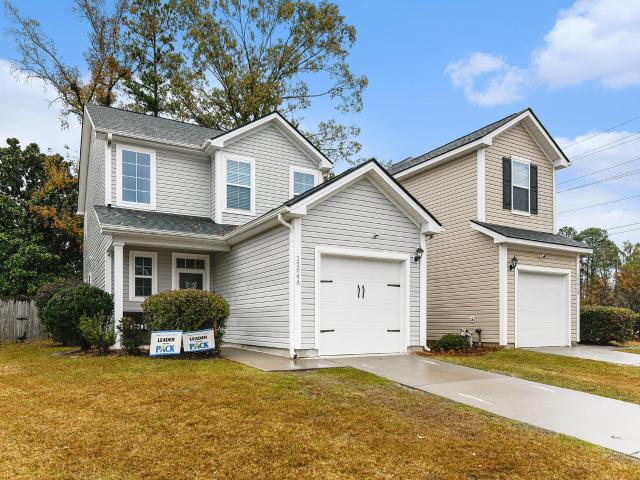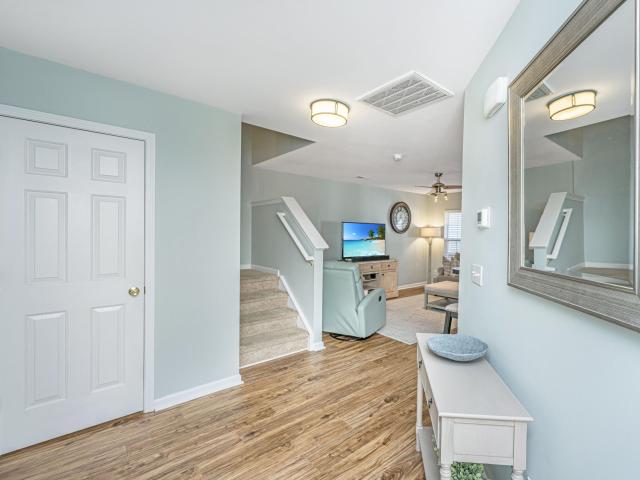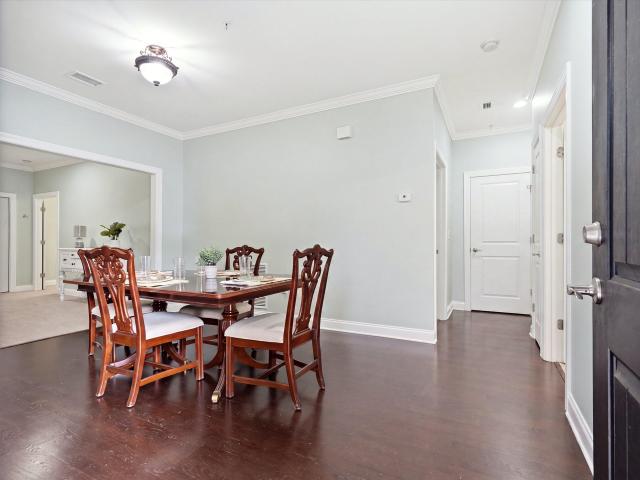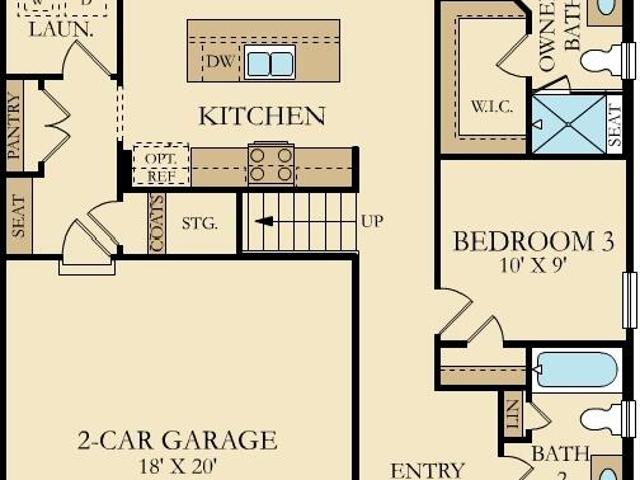
37 apartments for sale in Chandler Village

188 Midland Parkway Apt 424
View photo
Condo · for sale
USD 209,900
USD 172/sq.ft
188 Midland Parkway Apt 424
Chandler Village
· 1,216 sq.ft · 3 Bedrooms · 2 Baths · Condo
· Terrace · Fireplace · Equipped kitchen · Parking
Chandler Village · 1,216 sq.ft · 3 Bedrooms · 2 Baths · Condo · Terrace · Fireplace · Equipped kitchen · Parking
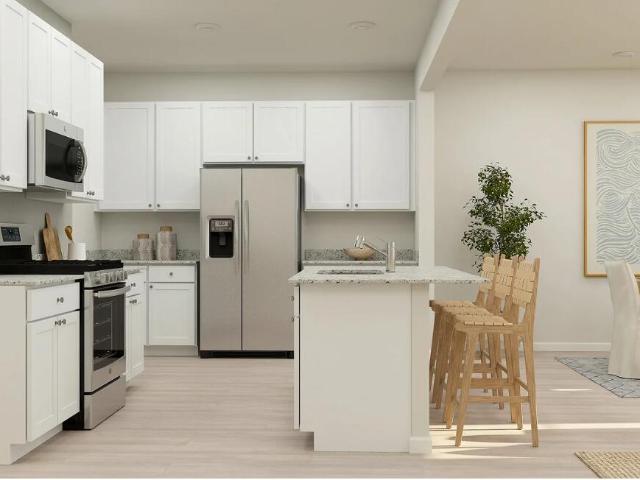
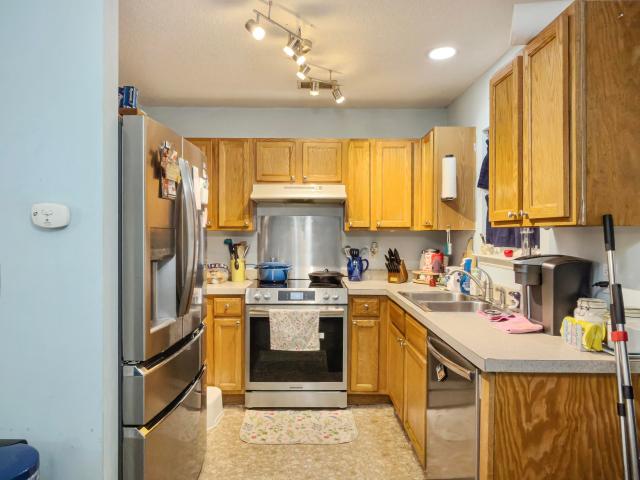
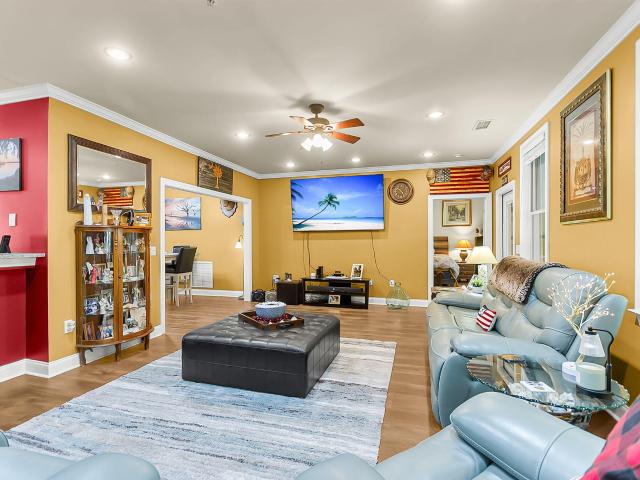
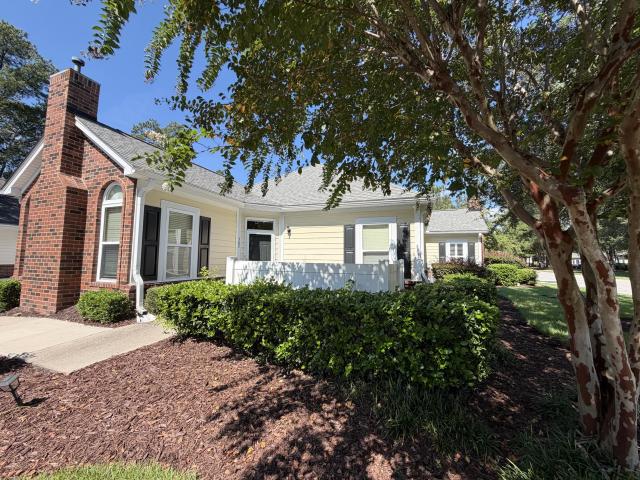
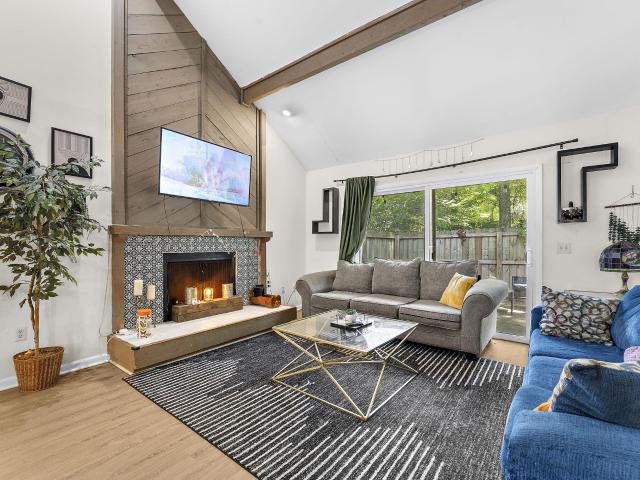
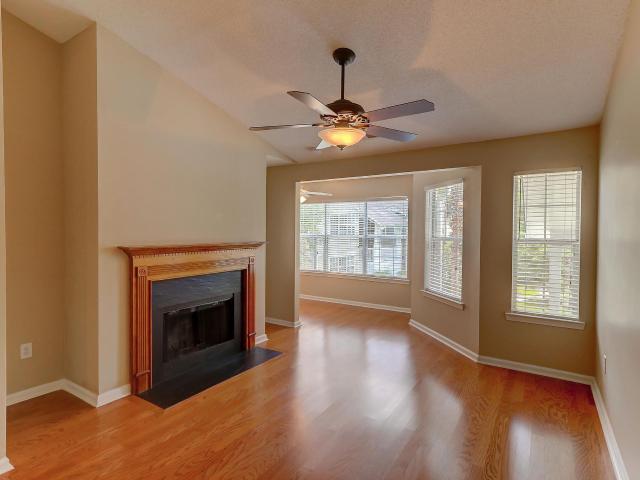
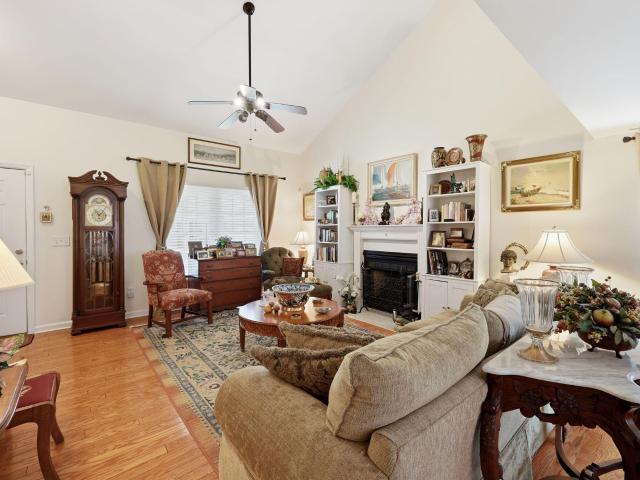
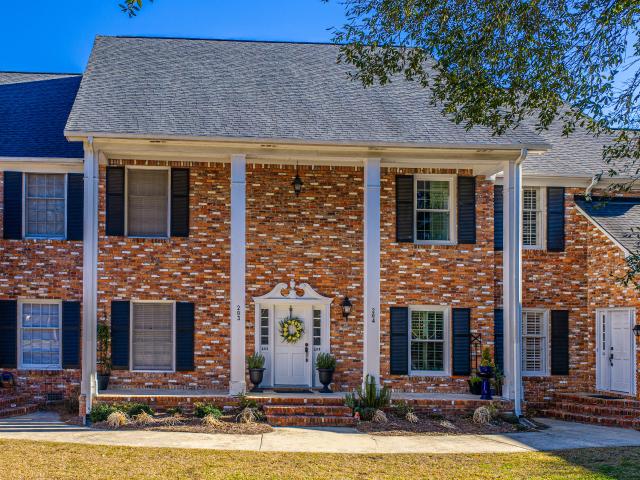
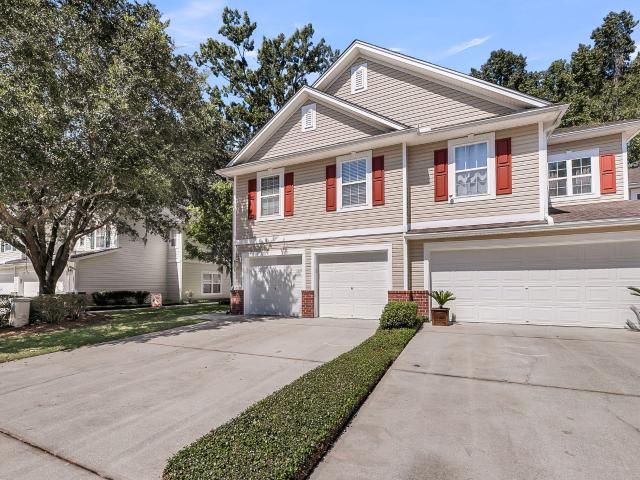
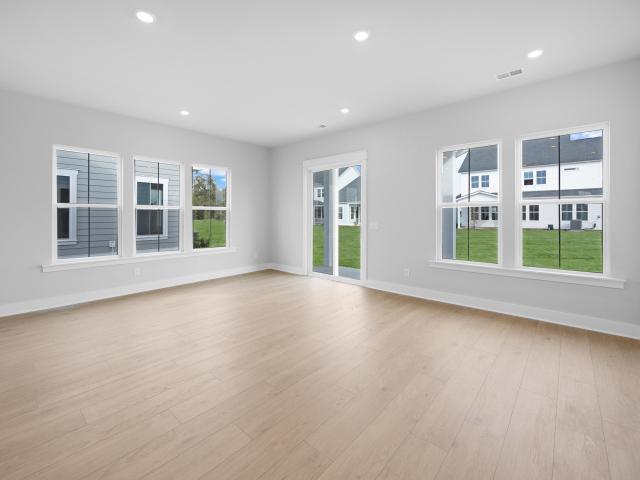
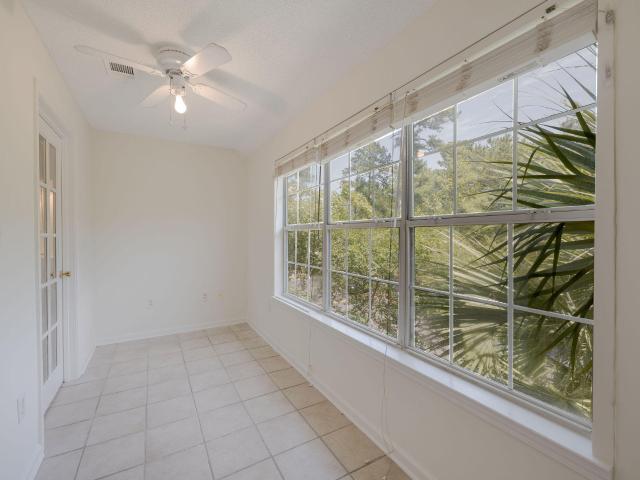
Top-floor 3-bedroom, 2-bath condo with a private garage in Midland Terrace. The bright, open living area features vaulted ceilings, a fireplace. The home has been professionally painted, and there is new flooring throughout. The primary suite offers generous space and access to the sunroom. Functional kitchen with black appliances, plus a separate laundry area and ample storage. Garage #408 is included with the sale (TMS #153-17-01-). Conveniently located near shopping, dining and everyday necessities, with community amenities nearby
USD 209,900
188 Midland Apt 308
View photo
Condo · for sale
USD 194,000
USD 273/sq.ft
188 Midland Apt 308
Chandler Village
· 710 sq.ft · 1 Bedroom · 1 Bath · Condo
· Equipped kitchen
Chandler Village · 710 sq.ft · 1 Bedroom · 1 Bath · Condo · Equipped kitchen
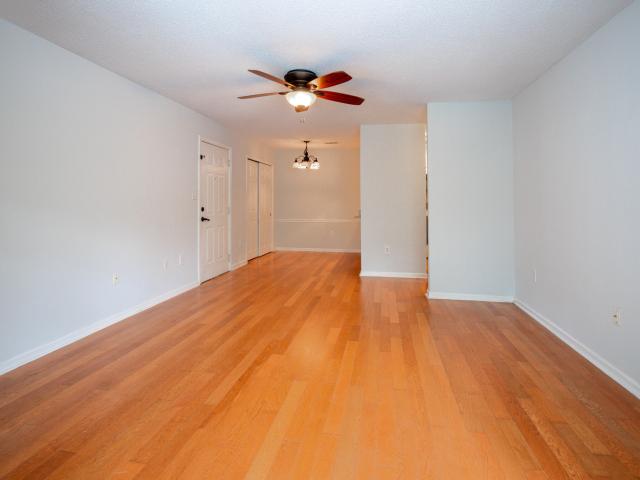
Picture Perfect location, close to everything Summerville has to offer. Welcome home to this bright and inviting one-bedroom, one-bath condo offering easy, low-maintenance living in a convenient location. Freshly painted throughout with brand-new carpet, this move-in-ready home feels clean, comfortable and refreshed from the moment you step inside. The thoughtfully designed floor plan makes great use of the space, with a comfortable living area, well-appointed kitchen and a spacious bedroom with plenty of room to unwind. Whether you're looking for a primary residence, a Charleston-area retreat or an investment opportunity, this condo offers flexibility and value
USD 194,000
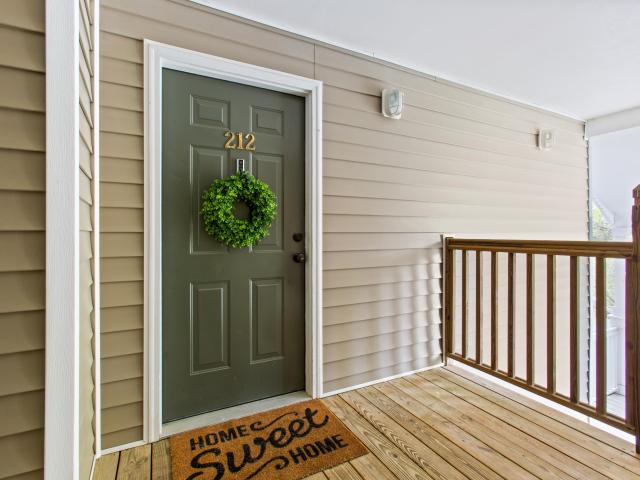
188 Midland Parkway Apt 212
View photo
Condo · for sale
USD 179,900
USD 253/sq.ft
188 Midland Parkway Apt 212
Chandler Village
· 710 sq.ft · 1 Bedroom · 1 Bath · Condo
· Terrace · Equipped kitchen · Parking
Chandler Village · 710 sq.ft · 1 Bedroom · 1 Bath · Condo · Terrace · Equipped kitchen · Parking
Motivated seller, bring all offers. Offering up to $5,000 toward closing costs or a rate buydown. Welcome to 188 Midland Parkway #212 in the highly desirable Midland Terrace community in the heart of Summerville. This well-maintained condo offers the perfect blend of low-maintenance living and everyday convenience, ideally located along the Trolley Road corridor just minutes from shopping, dining, medical facilities, and Historic Downtown Summerville. Inside, you'll find a bright, open floor plan with abundant natural light, creating a comfortable and inviting living space. The kitchen features ample cabinetry and workspace, flowing seamlessly into the living and dining areas perfect for both relaxing and entertaining. The spacious bedroom offers generous closet space, and the bathroomdesigned for functionality and comfort. Enjoy resort style amenities including a community pool, clubhouse, grilling areas, and beautifully maintained grounds. Additional perks include off-street parking
USD 179,900
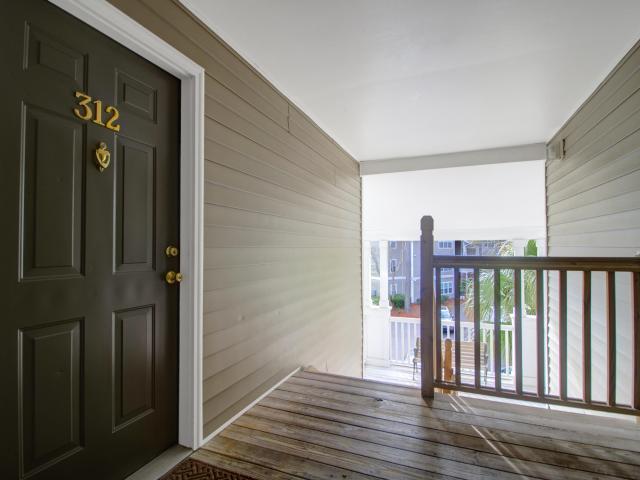
188 Midland Parkway 312
View photo
Condo · for sale
USD 218,500
USD 307/sq.ft
188 Midland Parkway 312
Chandler Village
· 710 sq.ft · 1 Bedroom · 1 Bath · Condo
· Terrace · Equipped kitchen · Swimming pool
Chandler Village · 710 sq.ft · 1 Bedroom · 1 Bath · Condo · Terrace · Equipped kitchen · Swimming pool
Summerville's finest luxury condos with a central location that cannot be beat! Midland Terrace is located in the Trolley Road corridor and is within leisurely walking distance from grocery stores, banks, hospitals and many local restaurants. The complex itself has been expertly maintained with lush landscaping and offers relaxed, upscale living. Host a cook-out in one of the covered grilling areas, unwind by the resort-style pool or take the kid's to play in the enclosed playground. There is also a car care center and owner's clubhouse to enjoy. This 1-bedroom condo comes with a storage unit and is located on the third floor and comes with a storage unit for convenience and ease. The bathrooms have been updated and floating hardwood floors added throughout the living space. He kitchen offers ample storage, new countertops and cabinets. The primary bedroom encompasses an en suite bathroom and is also located just off of the sunroom. The top floor offers ample natural light and lives la
USD 218,500
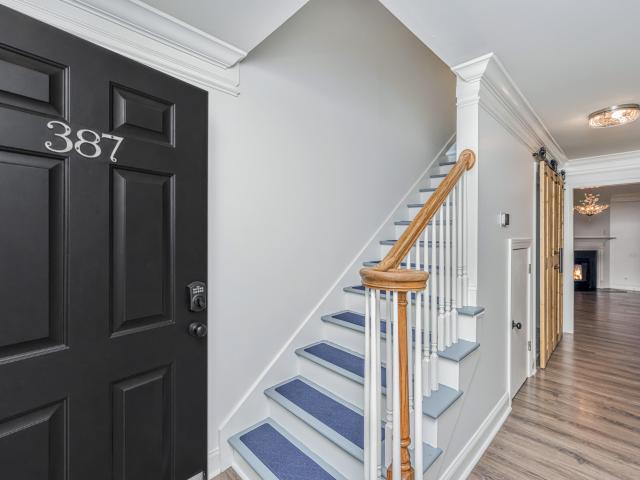
387 Springview Lane
View photo
Condo · for sale
USD 259,000
USD 205/sq.ft
387 Springview Lane
Chandler Village
· 1,259 sq.ft · 3 Bedrooms · 2 Baths · Condo
· Patio · Garden
Chandler Village · 1,259 sq.ft · 3 Bedrooms · 2 Baths · Condo · Patio · Garden
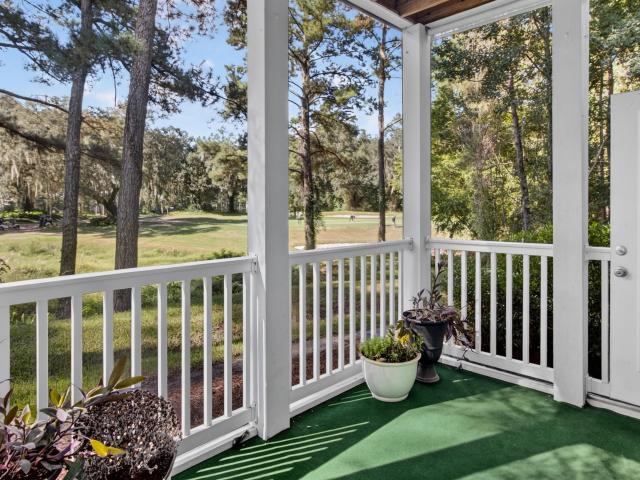
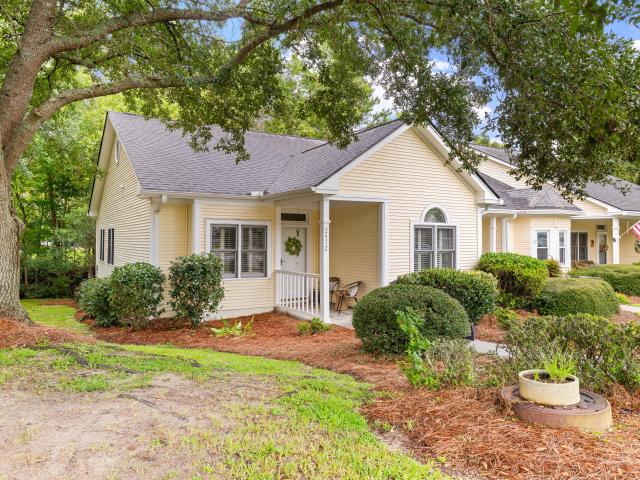
Some homes just check the boxes, but this one changes the conversation. Tucked away on one of the quietest streets in the neighborhood, 387 Springview Lane offers something buyers rarely find in this price range: breathing room withOUT an HOA fee! While most attached homes nearby are typical townhomes sharing two walls and offering little more than a postage-stamp patio with high HOA fees, this duplex-style home shares only one wall and sits on an exceptionally large homesite with a fully fenced in six-foot privacy backyard that feels worlds away from the ordinary and is actually affordable. Imagine slow mornings on your front porch rocking calmly and drinking in the peace and admiring the majestic beauty of the towering pines across from you rather than staring at rows of. Other houses to the obnoxious sounds of traffic. Evenings are just as inviting, spent relaxing in your screened-in porch beneath the oversized ceiling fan as the aromatic breeze moves through the pines while friends
USD 259,000
277 Grand Oaks Drive
View photo
Condo · for sale
USD 235,000
USD 139/sq.ft
277 Grand Oaks Drive
Chandler Village
· 1,690 sq.ft · 3 Bedrooms · 3 Baths · Condo
· Equipped kitchen · Parking · Swimming pool
Chandler Village · 1,690 sq.ft · 3 Bedrooms · 3 Baths · Condo · Equipped kitchen · Parking · Swimming pool
Welcome to 277 Grand Oaks Drive in Grand Oaks Preserve! This beautifully maintained 3-bedroom, 3.5-bath condominium townhome offers 1,696 sq. Ft. of thoughtfully designed living space in the highly sought-after Dorchester District 2 School District. The flexible layout features a private first-floor bedroom with an en-suite bath and two spacious upstairs bedrooms, each with its own private en-suite bathroom. The kitchen includes all appliances, and the stackable washer and dryer convey. Enjoy a one-car garage, neighborhood pool, playground, professionally managed HOA, and convenient access to I-26, Joint Base Charleston, Boeing, Bosch, shopping, dining, and Historic Downtown Summerville. Important Financing Information: This property is legally a condominium (Horizontal Property Regime) and is designed in the style of a townhome. Buyers using conventional, VA, or FHA financing should consult with their lender early in the process to confirm condominium financing requirements. The HOA i
USD 235,000
260 Grand Oaks Drive
View photo
Condo · for sale
USD 240,000
USD 155/sq.ft
260 Grand Oaks Drive
Chandler Village
· 1,539 sq.ft · 3 Bedrooms · 3 Baths · Condo
· Garden · Equipped kitchen · Parking
Chandler Village · 1,539 sq.ft · 3 Bedrooms · 3 Baths · Condo · Garden · Equipped kitchen · Parking
Elevated living meets effortless convenience in this beautiful Ladson townhome. This sophisticated 3-bedroom, 3.5-bath residence offers a rare ensuite layout, with private baths and walk-in closets for every bedroom. The thoughtfully designed floor plan features a first-floor primary suite, an updated kitchen, and elegant ceramic tile flooring throughout. Offered fully furnished, the home is truly turnkey-perfect for those seeking a refined, low-maintenance lifestyle. Unwind in the backyard while taking in the peaceful pond view, or enjoy the community pool on warm Carolina days. A one-car garage adds everyday convenience. Ideally situated just minutes from the charm, dining, and shopping of downtown Summerville
USD 240,000
196 Grand Oaks Drive
View photo
Condo · for sale
USD 224,900
USD 133/sq.ft
196 Grand Oaks Drive
Chandler Village
· 1,679 sq.ft · 3 Bedrooms · 2 Baths · Condo
· Equipped kitchen · Parking · Air conditioning
Chandler Village · 1,679 sq.ft · 3 Bedrooms · 2 Baths · Condo · Equipped kitchen · Parking · Air conditioning
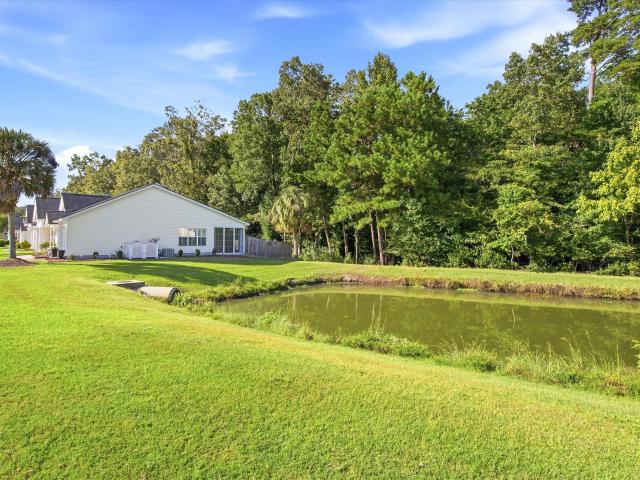
3BR 2.5BA 2-story condo in Summerville. Gorgeous pond views just outside back windows of this spacious home. Black/stainless steel appliances in the kitchen, central A/C, one-car garage. Tasteful wood laminate downstairs, plush carpet up. Lawn maintenance included, along with access to community pool!
USD 224,900
Spoleto Ln
View photo
Condo · for sale
Request Details
Updated
Spoleto Ln
Chandler Village
· 947 sq.ft · 2 Bedrooms · 2 Baths · Condo
Chandler Village · 947 sq.ft · 2 Bedrooms · 2 Baths · Condo
This home is in preforeclosure, which means the homeowner is in default (missed payments). Therefore, there could be an opportunity to strike a great deal with the owner and the bank
Request Details
Spoleto Ln
View photo
Condo · for sale
Request Details
Updated
Spoleto Ln
Chandler Village
· 947 sq.ft · 2 Bedrooms · 2 Baths · Condo
Chandler Village · 947 sq.ft · 2 Bedrooms · 2 Baths · Condo
This home is in preforeclosure, which means the homeowner is in default (missed payments). Therefore, there could be an opportunity to strike a great deal with the owner and the bank
Request Details
133 Green Thistle Way
View photo
Condo · for sale
USD 257,970
USD 133/sq.ft
Updated
133 Green Thistle Way
Chandler Village
· 1,927 sq.ft · 3 Bedrooms · 2 Baths · Condo
· Patio · Equipped kitchen
Chandler Village · 1,927 sq.ft · 3 Bedrooms · 2 Baths · Condo · Patio · Equipped kitchen
This new two-story home features a modern layout that maximizes space and comfort. On the first floor is the open-concept main living area, which includes a fully equipped kitchen, intimate dining room and a sunny family room with direct patio access. Upstairs a versatile loft for additional entertainment space and all three bedrooms. The owner's suite is a tranquil retreat with a private bathroom and walk-in closet
USD 257,970
207 Golfview Lane
View photo
Condo · for sale
USD 309,000
USD 193/sq.ft
207 Golfview Lane
Chandler Village
· 1,593 sq.ft · 3 Bedrooms · 2 Baths · Condo
· Garden · Office room · Fireplace · Equipped kitchen · Swimming pool
Chandler Village · 1,593 sq.ft · 3 Bedrooms · 2 Baths · Condo · Garden · Office room · Fireplace · Equipped kitchen · Swimming pool
The very end unit with an AMAZING golf course view! This 3-bedroom, FIRST FLOOR, END UNIT has a setting that is unlikely to be beat. Positioned above the course, it offers an elevated view, added privacy, and ground-floor living. The screened porch is the best spot for morning coffee and crisp fall evenings. Inside, large windows bring the view into the living room, which features a gas fireplace and opens to a kitchen with stainless steel appliances and breakfast bar. The primary suite overlooks the course and includes a large walk-in closet, double sinks, a walk-in shower, and a garden tub. An appealing full-time home or seasonal getaway, with golf, tennis, a pool, and club membership options available. Rounded dining room openings, tray ceiling, crown molding, and upgradedlighting add character throughout. Two generously sized secondary bedrooms have room for full bedroom sets, guests, or a home office. Everything is on one level. Highlands of Legend Oaks offers peaceful walking are
USD 309,000
200 Hardee Avenue
View photo
Condo · for sale
USD 299,000
USD 237/sq.ft
200 Hardee Avenue
Chandler Village
· 1,259 sq.ft · 2 Bedrooms · 2 Baths · Condo
· Garden · Deck · Equipped kitchen · Parking
Chandler Village · 1,259 sq.ft · 2 Bedrooms · 2 Baths · Condo · Garden · Deck · Equipped kitchen · Parking
Welcome home to Oakbrook Commons! Perfectly situated on the community's premier end-unit lot, 200 Hardee Ave invites you to enjoy an easy, low-maintenance lifestyle in one of Summerville's most convenient locations. Beautifully maintained and thoughtfully updated, this turn-key residence features a modernized kitchen with brand-new quartz countertops, plus two fully renovated baths with matching quartz and vessel sinks. Relax year-round in the sunroom with Mylar windows and peaceful pond views, or gather with friends in the private, tree-lined fenced yard on your brand-new Trex deck. Complete with a 1-car garage and extra parking, this home offers total comfort, quality, and move-in ease
USD 299,000
2472 Deer Ridge Lane E1
View photo
Condo · for sale
USD 233,500
USD 219/sq.ft
2472 Deer Ridge Lane E1
Chandler Village
· 1,066 sq.ft · 2 Bedrooms · 2 Baths · Condo
· Office room · Equipped kitchen
Chandler Village · 1,066 sq.ft · 2 Bedrooms · 2 Baths · Condo · Office room · Equipped kitchen
Welcome to 2472 Deer Ridge Lane, a beautifully maintained end-unit in The Elms, a gated 55+ community offering a convenient location, wonderful amenities, and an easy, low-maintenance lifestyle. The desirable end-unit location provides additional privacy and natural light, while the wooded buffer behind the home creates a peaceful setting that is hard to find. Inside, you'll find beautiful LVP flooring, plantation shutters, and an inviting layout designed for easy, comfortable living. The kitchen features beautiful white cabinetry, updated stainless steel appliances, and a convenient pass-through to the dining area, creating a bright and welcoming space for everyday living and entertaining. Two spacious bedrooms and two full bathrooms provide plenty of room for guests or a home office. One of the highlights of this home is the screened porch overlooking the wooded buffer. It's the perfect spot to enjoy your morning coffee, unwind in the evening, or simply take advantage of the peaceful
USD 233,500
8056 Shadow Oak Drive
View photo
Condo · for sale
USD 160,000
USD 151/sq.ft
8056 Shadow Oak Drive
Chandler Village
· 1,055 sq.ft · 2 Bedrooms · 1 Bath · Condo
· Patio · Swimming pool
Chandler Village · 1,055 sq.ft · 2 Bedrooms · 1 Bath · Condo · Patio · Swimming pool
Great value add opportunity! This home is priced to sell and ready for a new owner. With great bones being built in 2003, new siding, windows, and HVAC in 2023. Upgraded tankless hot water heater. All this home needs is a fresh paint job and new carpet! Great back patio very close to the neighborhood pool. Conveniently located minutes away from I26 to get anywhere in Charleston. Enjoy low maintenance living with the HOA covering all exterior landscaping. Monthly HOA fee also covers pool access and common area maintenance, termite bond, hazard insurance, water, and trash pickup!
USD 160,000
5508 Colonial Chatsworth Circle
View photo
Condo · for sale
USD 299,900
USD 188/sq.ft
5508 Colonial Chatsworth Circle
Chandler Village
· 1,593 sq.ft · 3 Bedrooms · 2 Baths · Condo
· Office room · Equipped kitchen · Parking
Chandler Village · 1,593 sq.ft · 3 Bedrooms · 2 Baths · Condo · Office room · Equipped kitchen · Parking
Welcome to 5508 Colonial Chatsworth. Lowcountry Living at Its Finest! Tucked beneath a canopy of live oaks and Spanish moss, this beautifully maintained 3-bedroom, 2-bath second-floor condo offers 1,600 square feet of comfortable, move-in-ready living. Plus a rare bonus: your own detached one-car garage! Step inside to find luxury vinyl plank flooring flowing throughout, crown molding, and an open layout that connects the dining area, spacious living room, and kitchen with granite countertops. The true showstopper is the oversized glassed-in porch. A light-filled retreat with ceiling fan and mounted TV, perfect for morning coffee, game day, or evening breezes overlooking the peaceful wooded grounds. The split-bedroom floor plan offers privacy, with a comfortable primary suite andtwo additional bedrooms ideal for guests, a home office, or hobby space. Convenience abounds: the refrigerator, washer, and dryer all convey, along with the TVs in both the living room and porch. Just bring you
USD 299,900
807 Andrea Lane
View photo
Condo · for sale
USD 174,900
USD 172/sq.ft
807 Andrea Lane
Chandler Village
· 1,012 sq.ft · 2 Bedrooms · 2 Baths · Condo
· Equipped kitchen · Swimming pool
Chandler Village · 1,012 sq.ft · 2 Bedrooms · 2 Baths · Condo · Equipped kitchen · Swimming pool
Welcome to 807 Andrea Hahn, a beautifully refreshed 2-bedroom, 2-bathroom home ideally located just steps from the neighborhood pool and playground. The interior has been freshly painted and features new carpet, giving the home a clean, updated feel throughout. The spacious, open living area provides plenty of room for entertaining and overlooks the neighborhood pool and playground. The kitchen flows conveniently into the living space, creating an inviting layout for everyday living. Down the hallway, the secondary bedroom features a large window for plenty of natural light and a good-sized closet. A full bathroom conveniently serves the secondary bedroom and main living areas. The primary bedroom offers a large closet and a private bathroom with separate sink and shower areas. Theshower has been nicely updated with classic white subway tile. With fresh paint, new carpet, a functional open floor plan, and a convenient location near the community amenities, 807 Andrea Lane is ready for
USD 174,900
8800 Dorchester Road 503
View photo
Condo · for sale
USD 292,000
USD 244/sq.ft
8800 Dorchester Road 503
Chandler Village
· 1,195 sq.ft · 2 Bedrooms · 2 Baths · Condo
· Patio · Parking · Swimming pool
Chandler Village · 1,195 sq.ft · 2 Bedrooms · 2 Baths · Condo · Patio · Parking · Swimming pool
Accessible first floor ranch villa. Outside maintenance free living. Double car garage, patio, clubhouse, fitness center and pool. Close to newly renamed Joint Base Lindsey Graham and many other convenient amenities for shopping, entertainment, socializing, churches, schools and interstate access
USD 292,000
105 Chattum Court
View photo
Condo · for sale
USD 250,000
USD 169/sq.ft
105 Chattum Court
Chandler Village
· 1,475 sq.ft · 4 Bedrooms · 2 Baths · Condo
· Garden · Equipped kitchen
Chandler Village · 1,475 sq.ft · 4 Bedrooms · 2 Baths · Condo · Garden · Equipped kitchen
Welcome to 105 Chattum Ct, a spacious and inviting home tucked away in the established Kings Grant neighborhood. Offering four bedrooms, a renovated kitchen, a privacy-fenced backyard, no HOA, and a convenient location near the shopping and dining along Dorchester Road, this home combines everyday functionality with the character and space of a well-established community. As you step inside, you're welcomed by an abundance of natural light that helps create a bright and comfortable atmosphere throughout the home. LVP flooring provides a clean, updated look while also offering the durability and easy maintenance that works well for everyday living. The renovated kitchen brings an updated feel to the home and provides a welcoming space for preparing meals, gathering, and entertaining. Its improvements complement the home's LVP flooring and bright interior while adding modern functionality to one of the most important spaces in the house. The heart of the home is the impressive living are
USD 250,000
1503 Audubon Court
View photo
Condo · for sale
USD 229,000
USD 135/sq.ft
1503 Audubon Court
Chandler Village
· 1,690 sq.ft · 3 Bedrooms · 2 Baths · Condo
· Equipped kitchen · Parking
Chandler Village · 1,690 sq.ft · 3 Bedrooms · 2 Baths · Condo · Equipped kitchen · Parking
Welcome to Lakeview At Ashborough! Lakefront condos here rarely become available, and this one is ready for its next owner. From the privacy of the screened-in back porch, enjoy beautiful lake views and frequent sightings of bald eagles, great blue herons, cormorants, egrets, cardinals, bluebirds, hummingbirds, and owls that call Ashborough Lake home. This condo does need renovations and updates and is priced accordingly, but it offers a spacious, functional layout. Enter through a two-story vaulted foyer with the primary suite immediately to the right. Toward the back of the home, the large dining and living room combination features a vaulted ceiling and stunning lake views from both spaces. The kitchen opens to the dining room. Upstairs, a small loft overlooks the living and dining areawith two bedrooms on either side and a full guest bathroom. Additional upstairs storage and an attached one-car garage add convenience. Home to be sold in as-is condition
USD 229,000
188 Midland Parkway 222
View photo
Condo · for sale
USD 195,000
USD 274/sq.ft
188 Midland Parkway 222
Chandler Village
· 710 sq.ft · 1 Bedroom · 1 Bath · Condo
· Terrace · Equipped kitchen · Swimming pool
Chandler Village · 710 sq.ft · 1 Bedroom · 1 Bath · Condo · Terrace · Equipped kitchen · Swimming pool
5,000 price improvement! Deeded storage included! Midland Terrace is located in the Trolley Road corridor and is within walking distance from grocery stores, banks, hospitals, and many local restaurants. The complex itself has been expertly maintained with lush landscaping and offers relaxed, upscale living. Host a cookout in one of the grilling areas or unwind by the resort style pool. Each home comes with thoughtful upgrades, including sunrooms for extra entertaining space, ceiling fans, blinds, flat top ceramic stove, dishwashers and full-size washer and dryer connections. This is a third floor unit with vaulted ceilings, facing the courtyard and pool. Nest thermostat and smart door lock convey. This one-bedroom, one-bath condo has a view of the pool and has been outfitted with high-end finishes that are sure to impress. Third level unit has vaulted ceilings for a roomier feel. Wood look laminate floors are found throughout most of the unit while the kitchen and baths have been upda
USD 195,000
205 Knightsbridge Drive
View photo
Condo · for sale
USD 439,900
USD 244/sq.ft
205 Knightsbridge Drive
Chandler Village
· 1,798 sq.ft · 3 Bedrooms · 2 Baths · Condo
· Patio · Garden · Fireplace · Equipped kitchen · Parking · Swimming pool
Chandler Village · 1,798 sq.ft · 3 Bedrooms · 2 Baths · Condo · Patio · Garden · Fireplace · Equipped kitchen · Parking · Swimming pool
Experience traditional Lowcountry living with a spectacular backyard oasis designed for both relaxation and entertaining. This spacious home offers a thoughtful layout with separate family and dining rooms, along with a large eat-in kitchen featuring an island, granite countertops, a wet bar, and a cozy propane fireplace. Coffee bar nook provides a convenient inviting space that offers a great gathering area when entertaining guests. The sunroom overlooks the impressive backyard, complete with an in-ground pool, covered patio with excellent potential for an outdoor kitchen, and a separate pool house with electricity and an attached utility room. An additional gravel parking area provides plenty of space for boat storage or extra vehicles. The primary bedroom features a tray ceiling and large walk-in closet, while the two additional bedrooms are generously sized. Both bathrooms have been updated with new countertops. The garage is equally impressive, offering built-in cabinetry, a utili
USD 439,900
1403 Audubon Court
View photo
Condo · for sale
USD 299,900
USD 189/sq.ft
1403 Audubon Court
Chandler Village
· 1,582 sq.ft · 3 Bedrooms · 2 Baths · Condo
· Office room · Fireplace · Equipped kitchen
Chandler Village · 1,582 sq.ft · 3 Bedrooms · 2 Baths · Condo · Office room · Fireplace · Equipped kitchen
Welcome to Lakeview at Ashborough, where comfort, convenience, and low-maintenance living come together in this beautifully maintained 3-bedroom, 2.5-bath condo. Perfect for first-time buyers, downsizers, growing families, or anyone seeking a move-in-ready home, this property offers a spacious and functional floor plan designed for everyday living and entertaining. The main level features a large living room centered around a cozy wood-burning fireplace, creating a warm and inviting gathering space. The dining area flows seamlessly between the kitchen and living room, while the bright breakfast room provides the perfect spot for casual dining, a home office, or flex space to suit your needs. The well-appointed kitchen showcases hardwood cabinetry, granite countertops, and stainless steel appliances. A convenient half bath and laundry area complete the first floor. Upstairs, you'll find a comfortable primary suite with its own private ensuite bathroom, along with two generously sized gu
USD 299,900
205 Woodlake Drive
View photo
Condo · for sale
USD 299,800
USD 224/sq.ft
205 Woodlake Drive
Chandler Village
· 1,335 sq.ft · 2 Bedrooms · 2 Baths · Condo
Chandler Village · 1,335 sq.ft · 2 Bedrooms · 2 Baths · Condo
Tucked in one of Ashborough's most desirable and established sections, this beautifully maintained luxury townhome offers classic Charleston charm with peaceful lake views. Located in an elegant Georgian-style brick building, the home features heart pine floors, fresh neutral paint, abundant natural light, and a stunning sunroom that showcases the water and local wildlife. The inviting floor plan is perfect for everyday living and entertaining, with two spacious upstairs bedrooms, walk-in closets, and a well-appointed Jack-and-Jill bath. A stylish powder room is located on the main level. Enjoy quiet mornings and relaxing evenings overlooking the lake from the sunroom. The building roof was replaced in 2016. Monthly HOA covers water, sewer, trash, exterior maintenance, lawn care
USD 299,800
5150 Trump Street 1206
View photo
Condo · for sale
USD 289,500
USD 164/sq.ft
5150 Trump Street 1206
Chandler Village
· 1,765 sq.ft · 3 Bedrooms · 2 Baths · Condo
· Patio · Office room · Equipped kitchen · Parking
Chandler Village · 1,765 sq.ft · 3 Bedrooms · 2 Baths · Condo · Patio · Office room · Equipped kitchen · Parking
Well-maintained townhome in the desirable area, of The Pines @ Charleston Park community! Brand-new lvp flooring just installed. This home features an open floor plan filled with natural light, spacious living and dining areas, and a modern kitchen with ample storage. Upstairs, you'll find generously sized bedrooms, including a large primary suite with a walk-in closet and a separate master bath. At the top of the stairs is an office alcove. The laundry is conveniently located upstairs. Plus a two-car garage. Step outside to a private patio overlooking a peaceful wooded backyard-perfect for relaxing or entertaining. Enjoy low-maintenance living in a prime location close to shopping, dining, and major commuter routes
USD 289,500
424 Bluebird Bend Street
View photo
Condo · for sale
USD 398,035
USD 211/sq.ft
424 Bluebird Bend Street
Chandler Village
· 1,884 sq.ft · 3 Bedrooms · 3 Baths · Condo
· Patio · Equipped kitchen
Chandler Village · 1,884 sq.ft · 3 Bedrooms · 3 Baths · Condo · Patio · Equipped kitchen
Welcome to our new Villa Collection; introducing the Camden A! At the heart of this new almost 1,900 sq. Ft. two-story home is a designated living and entertainment space for seamless transitions between everyday activities. It includes an open-concept kitchen, a welcoming family room and sunny dining room with covered patio access. Situated at the opposite side of the home is a Study, bedroom and a full hall bath. Sprawling across the top floor is a bedroom suite with a private bathroom
USD 398,035
1204 N University Drive A
View photo
Condo · for sale
USD 295,000
USD 200/sq.ft
1204 N University Drive A
Chandler Village
· 1,475 sq.ft · 3 Bedrooms · 2 Baths · Condo
· Garden · Equipped kitchen
Chandler Village · 1,475 sq.ft · 3 Bedrooms · 2 Baths · Condo · Garden · Equipped kitchen
Welcome to 1204 N University Drive where low-maintenance living meets the feel of a single-family home. This rare single-family attached property offers exceptional privacy, with no shared living-space walls and only a small utility/storage closet serving as the connecting point. Built in 2016 and thoughtfully maintained, this 3-bed, 2.5-bath home features 1,484 sqft of comfortable living in the desirable College Park community. Fresh LVP flooring greets you at the entry and flows through the great room for a clean, modern look. One of the standout features is the expansive backyard, a true rarity for an attached home. Enjoy morning coffee or evening downtime on the screened-in porch, overlooking a yard with plenty of room for pets, play, grilling, or gardening! The open concept great room offers plenty of space for gathering, and the kitchen provides excellent functionality with ample cabinetry and a seamless flow throughout the main level. All three bedrooms are located upstairs, inc
USD 295,000
5150 Trump Street Unit 1005
View photo
Condo · for sale
USD 262,990
USD 177/sq.ft
5150 Trump Street Unit 1005
Chandler Village
· 1,485 sq.ft · 3 Bedrooms · 2 Baths · Condo
· Equipped kitchen
Chandler Village · 1,485 sq.ft · 3 Bedrooms · 2 Baths · Condo · Equipped kitchen
Welcome to easy, low-maintenance living in one of Summerville's most desirable locations! Conveniently situated just off Dorchester Road in the DD2 School District, this beautifully maintained home offers the perfect combination of comfort, style, and convenience. Enjoy truly carefree living with HOA services that include Exterior Maintenance, Lawn Care, Exterior Insurance, Roof Replacement, Termite Bond, Annual Power Washing, and Gutter Cleaning. From the moment you arrive, you'll appreciate the pride of ownership, beginning with the newly installed storm door. Step inside to discover fresh interior paint throughout, updated flooring on the main level, natural light, and an open, welcoming floor plan that's ideal for both everyday living and entertaining. The kitchen features ample cabinet and countertop space, a convenient pantry, an eat-in dining area, and updated lighting that adds a modern touch throughout the home. Just beyond the dining area, sliding glass doors open to your own
USD 262,990
5561 Colonial Chatsworth Circle
View photo
Condo · for sale
USD 285,000
USD 176/sq.ft
5561 Colonial Chatsworth Circle
Chandler Village
· 1,615 sq.ft · 3 Bedrooms · 2 Baths · Condo
· Fireplace · Equipped kitchen
Chandler Village · 1,615 sq.ft · 3 Bedrooms · 2 Baths · Condo · Fireplace · Equipped kitchen
With an accepted offer the seller will pay the hoa dues through the end of 2026! Seller is willing to contribute up to $7000 toward a rate buy-down. Soak up the sun in the community pool, fish off the community dock, or relax at home. This is lock-and-leave at its best. Nestled in a welcoming community along the Ashley River, 5561 Colonial Chatsworth Circle offers an inviting blend of comfortable living, thoughtful design, and low-maintenance convenience. From the moment you step inside, the open concept floor plan creates an easy flow between the living, dining, and kitchen spaces, making everyday living and entertaining feel effortless. A gas fireplace anchors the main living area, adding warmth and character while creating a natural gathering place. The kitchen is designed for both function and style, featuring granite countertops, generous workspace, and an open connection to the surrounding living areas. Whether preparing a quiet weeknight dinner or hosting friends and family, the
USD 285,000
420 Bluebird Bend Street
View photo
Condo · for sale
USD 397,765
USD 192/sq.ft
Updated
420 Bluebird Bend Street
Chandler Village
· 2,067 sq.ft · 4 Bedrooms · 3 Baths · Condo
· Patio · Equipped kitchen
Chandler Village · 2,067 sq.ft · 4 Bedrooms · 3 Baths · Condo · Patio · Equipped kitchen
Welcome to our new Villa Collection; introducing the Bennett B! At the heart of this new almost 2,100 sq. Ft. two-story home is a designated living and entertainment space for seamless transitions between everyday activities. It includes an open-concept kitchen, a welcoming family room and sunny dining room with covered patio access. Situated at the opposite side of the home are 2 bedrooms and a full hall bath. Sprawling across the top floor is a bedroom suite with a private bathroom and a loft
USD 397,765

Get email alerts

Don't miss out: be the first to know about new properties

The alert was correctly created

On subscribing you accept the conditions of use and the privacy policy
Alert
Receive new ads in your inbox
Save this search
Receive alerts for new listings

We'll send you an email when we have new properties for: "Apartments for sale in Chandler Village"

The alert was correctly created

Avenue of Oaks
Tranquil Estates, Summerville CCD Dorchester County South Carolina
Get email alerts and be the first to see new listings
Required field
On subscribing I accept the terms of the privacy policy
Perfect! You'll soon start receiving new listings via email
Alert
Receive an email when we have new ads for Apartments for sale in Chandler Village
Save this search
Filters

Bedrooms

Size (sq.ft)

sq.ft
sq.ft

Price

USD
USD

Property type

Bathrooms

Clear all filters
Receive notifications when new entries are published.