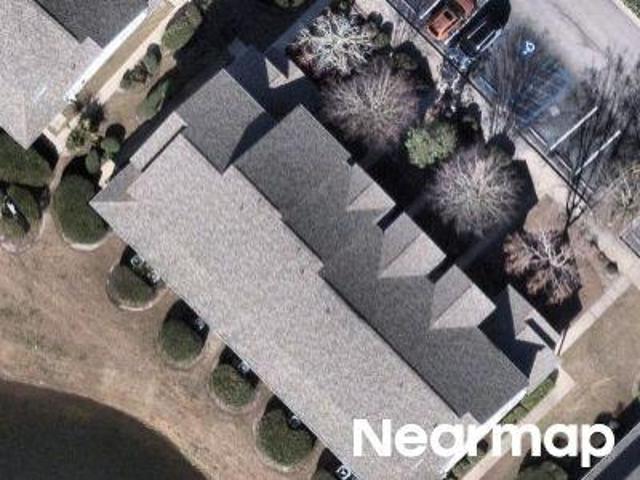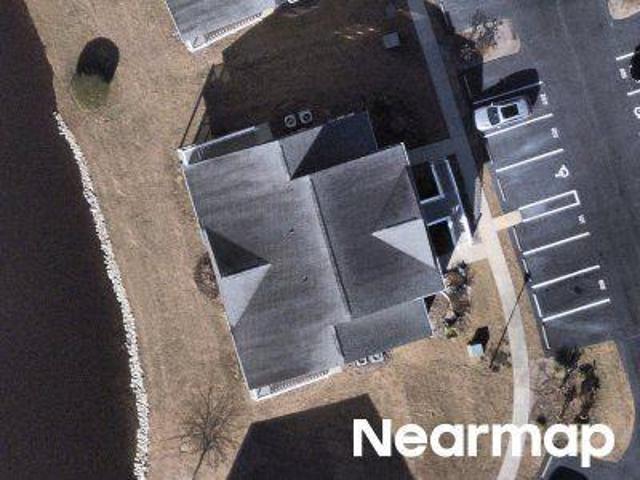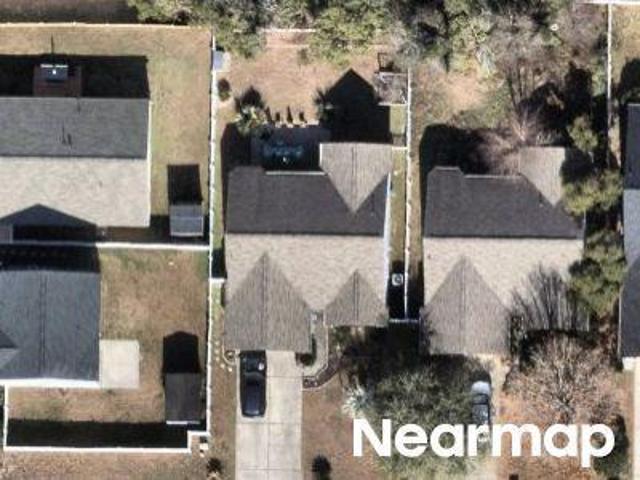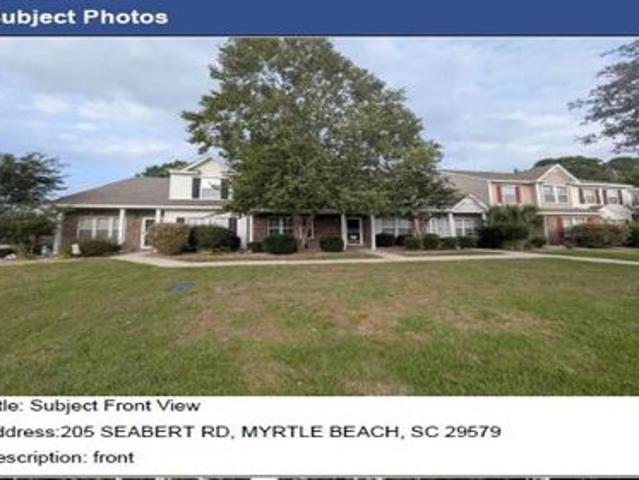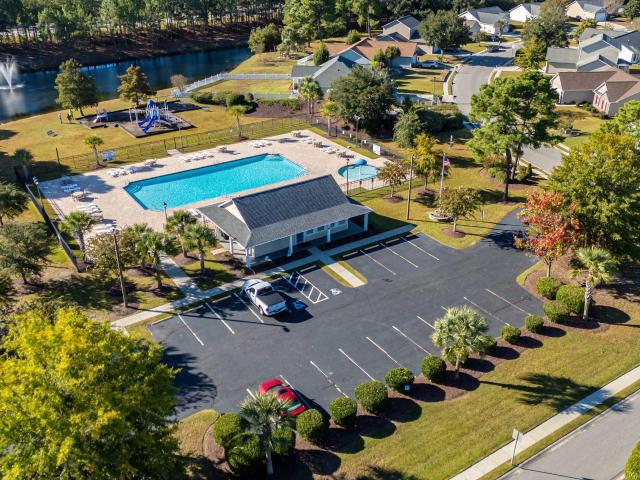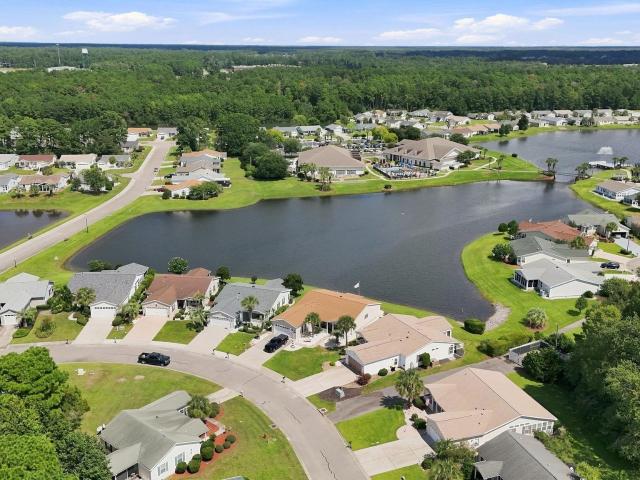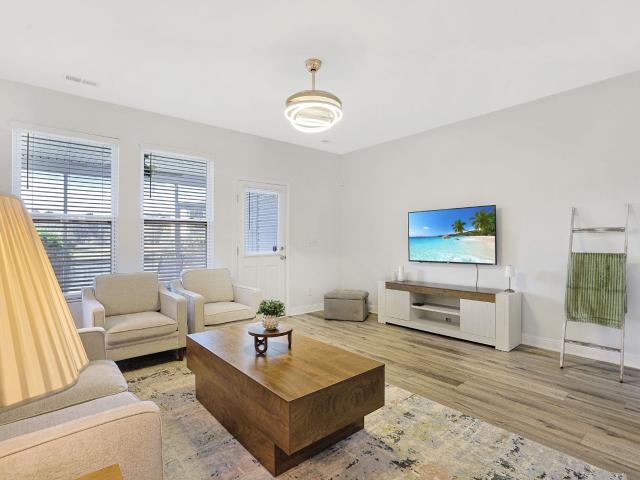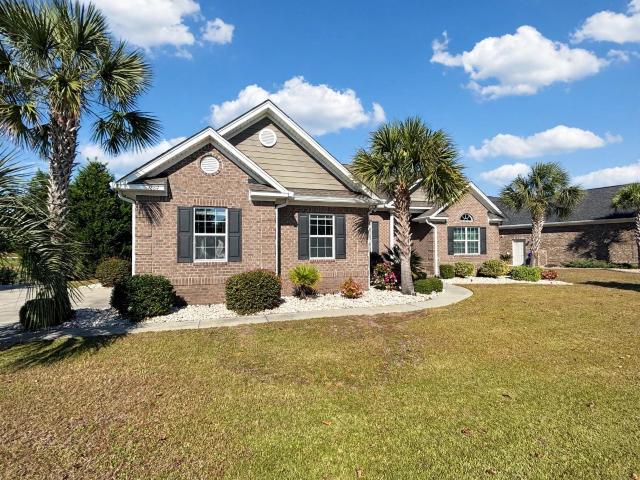
694 properties for sale in Chanticleer Village

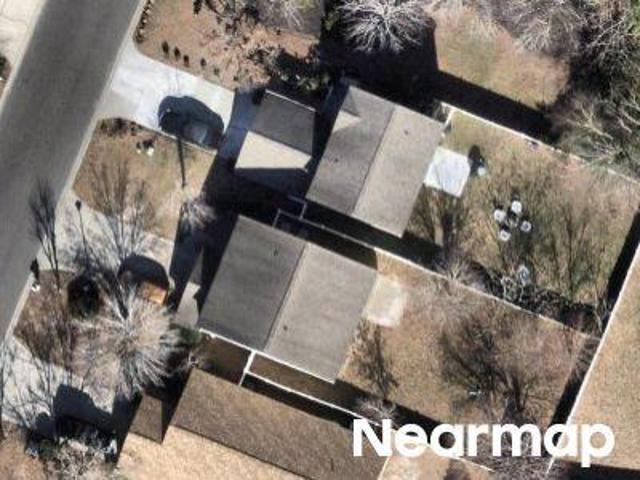
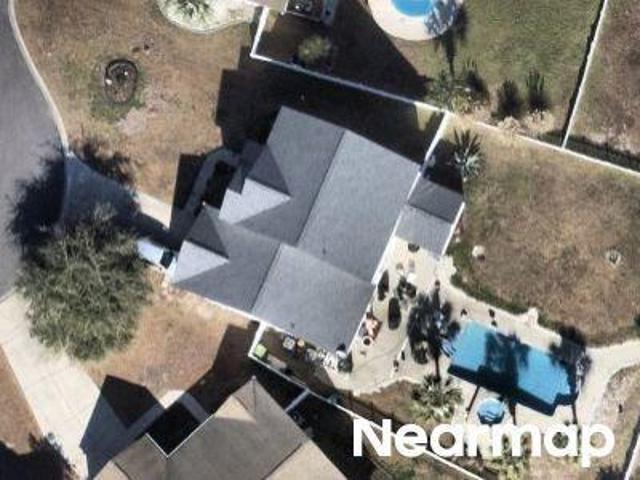
8424 Golden Stone Dr
View photo
House · for sale
USD 614,900
USD 223/sq.ft
8424 Golden Stone Dr
Chanticleer Village
· 2,756 sq.ft · 3 Bedrooms · 3 Baths · House
· Patio · Garden · Fireplace · Equipped kitchen · Swimming pool
Chanticleer Village · 2,756 sq.ft · 3 Bedrooms · 3 Baths · House · Patio · Garden · Fireplace · Equipped kitchen · Swimming pool
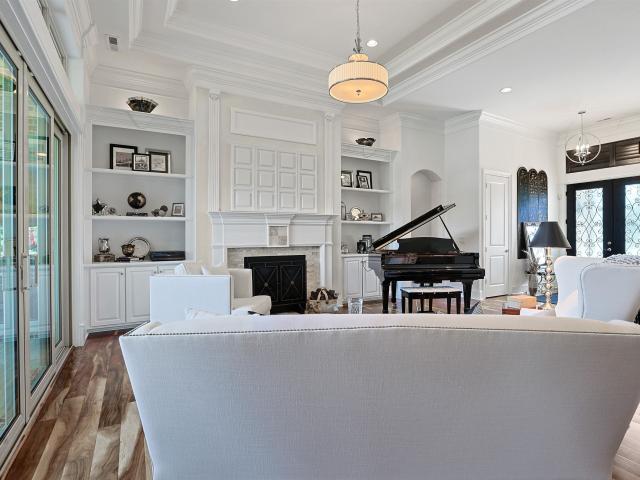
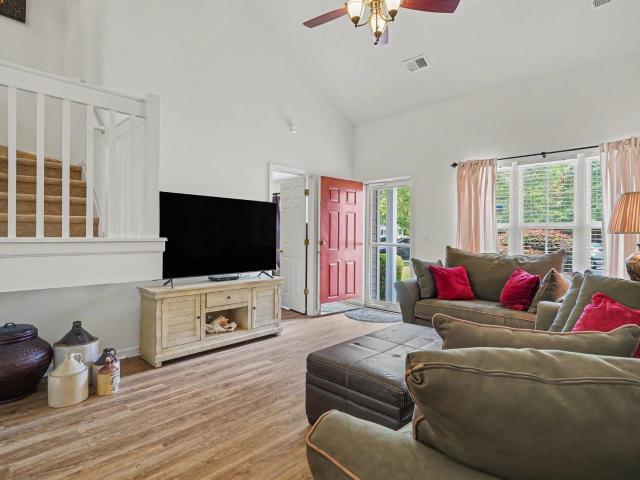
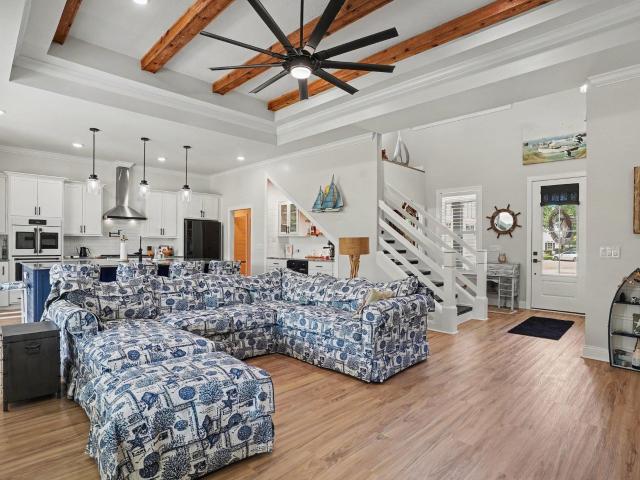
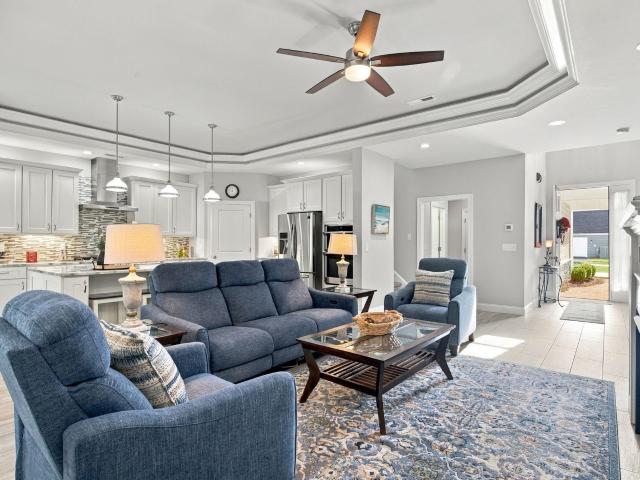
Exceptional Home with Private Saltwater Pool and Outstanding Indoor-Outdoor Living! Beautifully appointed and thoughtfully designed, this spacious home offers exceptional amenities, privacy, and room to entertain. The impressive two-story foyer welcomes you into a home filled with elegant details and functional upgrades. The gourmet kitchen features quartz countertops, stainless steel appliances, under-cabinet lighting, pull-out shelving in all lower cabinets, and a large walk-in pantry. The inviting living room showcases a gas fireplace, tray ceiling with uplighting, and an included sound system. Expansive sliding doors open to create a seamless transition to the oversized screened porch, spacious enough for seating for 12, overlooking a heated and chilled saltwater pool and beautiful paver patio. The fenced backyard offers a private wooded setting and a large workshop. A formal dining room with pocket doors provides an elegant entertaining space. The generous main-level primary suite
USD 614,900
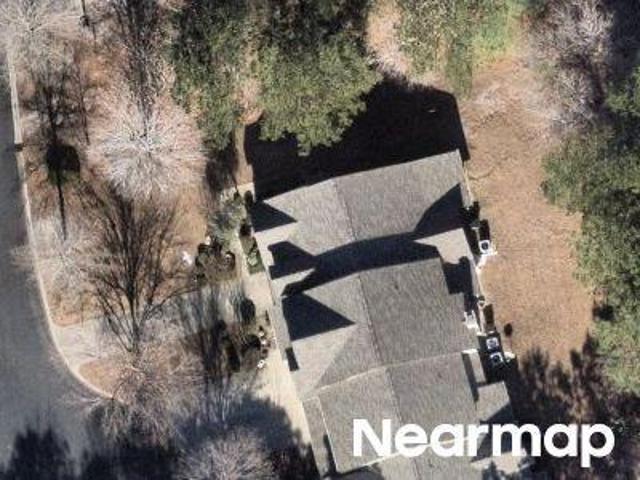
Sugar Creek Ct
View photo
House · for sale
Request Details
Updated
Sugar Creek Ct
Chanticleer Village
· 2,422 sq.ft · 4 Bedrooms · 2 Baths · House
Chanticleer Village · 2,422 sq.ft · 4 Bedrooms · 2 Baths · House
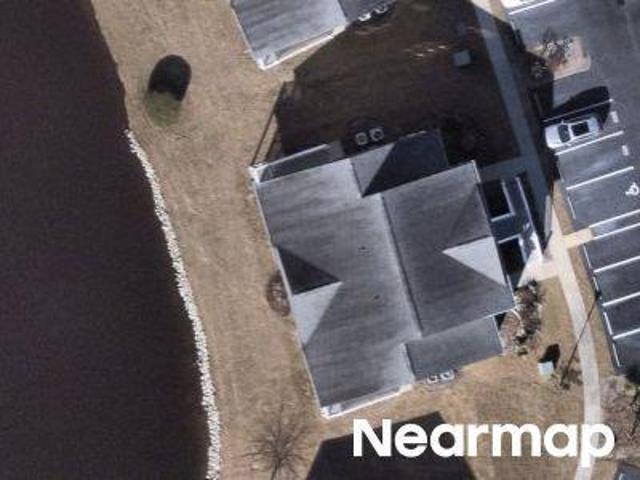
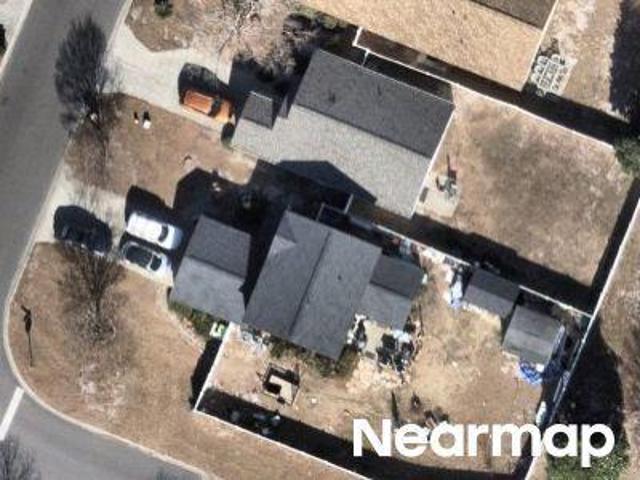
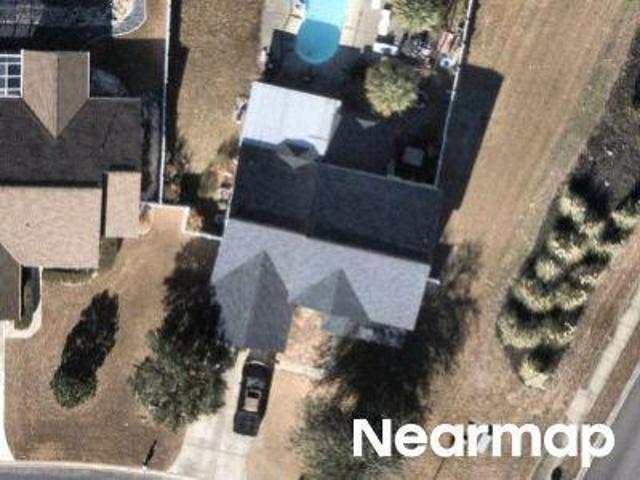
This home is in preforeclosure, which means the homeowner is in default (missed payments). Therefore, there could be an opportunity to strike a great deal with the owner and the bank
Request Details
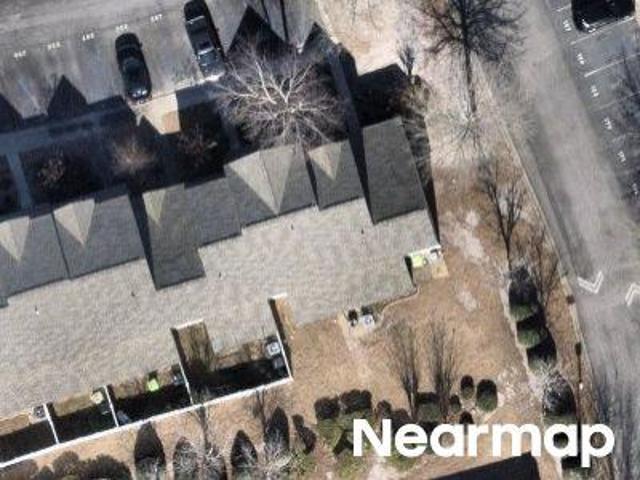
Kiskadee Loop Unit D
View photo
Condo · for sale
USD 179,900
New
Kiskadee Loop Unit D
Chanticleer Village
· 2 Bedrooms · 2 Baths · Condo
Chanticleer Village · 2 Bedrooms · 2 Baths · Condo
This is a Real Estate-Owned (REO)/post-foreclosure home owned or managed by a bank. All offers are considered; however, the highest and best will most likely be accepted
USD 179,900
Pond Shoals Ct Unit 101
View photo
Condo · for sale
Request Details
Updated
Pond Shoals Ct Unit 101
Chanticleer Village
· 1,389 sq.ft · 3 Bedrooms · 2 Baths · Condo
Chanticleer Village · 1,389 sq.ft · 3 Bedrooms · 2 Baths · Condo
This home is in preforeclosure, which means the homeowner is in default (missed payments). Therefore, there could be an opportunity to strike a great deal with the owner and the bank
Request Details
Pepperbush Dr
View photo
House · for sale
Request Details
Updated
Pepperbush Dr
Chanticleer Village
· 1,281 sq.ft · 3 Bedrooms · 2 Baths · House
Chanticleer Village · 1,281 sq.ft · 3 Bedrooms · 2 Baths · House
This home is in preforeclosure, which means the homeowner is in default (missed payments). Therefore, there could be an opportunity to strike a great deal with the owner and the bank
Request Details
Seabert Rd
View photo
House · for sale
USD 164,220
USD 130/sq.ft
New
Seabert Rd
Chanticleer Village
· 1,259 sq.ft · 2 Bedrooms · 2 Baths · House
Chanticleer Village · 1,259 sq.ft · 2 Bedrooms · 2 Baths · House
This is a Real Estate-Owned (REO)/post-foreclosure home owned or managed by a bank. All offers are considered; however, the highest and best will most likely be accepted
USD 164,220
Dandelion Ln
View photo
House · for sale
Request Details
Updated
Dandelion Ln
Chanticleer Village
· 1,668 sq.ft · 3 Bedrooms · 2 Baths · House
Chanticleer Village · 1,668 sq.ft · 3 Bedrooms · 2 Baths · House
This home is in preforeclosure, which means the homeowner is in default (missed payments). Therefore, there could be an opportunity to strike a great deal with the owner and the bank
Request Details
Sheridan Rd
View photo
House · for sale
Request Details
Updated
Sheridan Rd
Chanticleer Village
· 1,259 sq.ft · 2 Bedrooms · 2 Baths · House
Chanticleer Village · 1,259 sq.ft · 2 Bedrooms · 2 Baths · House
This home is in preforeclosure, which means the homeowner is in default (missed payments). Therefore, there could be an opportunity to strike a great deal with the owner and the bank
Request Details
Seneca Ridge Dr
View photo
House · for sale
Request Details
Updated
Seneca Ridge Dr
Chanticleer Village
· 2,863 sq.ft · 4 Bedrooms · 2 Baths · House
Chanticleer Village · 2,863 sq.ft · 4 Bedrooms · 2 Baths · House
This home is in preforeclosure, which means the homeowner is in default (missed payments). Therefore, there could be an opportunity to strike a great deal with the owner and the bank
Request Details
Stanton Pl
View photo
House · for sale
Request Details
Updated
Stanton Pl
Chanticleer Village
· 1,604 sq.ft · 3 Bedrooms · 2 Baths · House
Chanticleer Village · 1,604 sq.ft · 3 Bedrooms · 2 Baths · House
This home is in preforeclosure, which means the homeowner is in default (missed payments). Therefore, there could be an opportunity to strike a great deal with the owner and the bank
Request Details
Pond Shoals Ct
View photo
Condo · for sale
Request Details
Updated
Pond Shoals Ct
Chanticleer Village
· 1,184 sq.ft · 3 Bedrooms · 2 Baths · Condo
Chanticleer Village · 1,184 sq.ft · 3 Bedrooms · 2 Baths · Condo
This home is in preforeclosure, which means the homeowner is in default (missed payments). Therefore, there could be an opportunity to strike a great deal with the owner and the bank
Request Details
Dandelion Ln
View photo
House · for sale
Request Details
Updated
Dandelion Ln
Chanticleer Village
· 1,615 sq.ft · 3 Bedrooms · 2 Baths · House
Chanticleer Village · 1,615 sq.ft · 3 Bedrooms · 2 Baths · House
This home is in preforeclosure, which means the homeowner is in default (missed payments). Therefore, there could be an opportunity to strike a great deal with the owner and the bank
Request Details
607 Clandon Ct
View photo
House · for sale
USD 515,000
USD 211/sq.ft
607 Clandon Ct
Chanticleer Village
· 2,433 sq.ft · 4 Bedrooms · 2 Baths · House
· Garden · Equipped kitchen
Chanticleer Village · 2,433 sq.ft · 4 Bedrooms · 2 Baths · House · Garden · Equipped kitchen
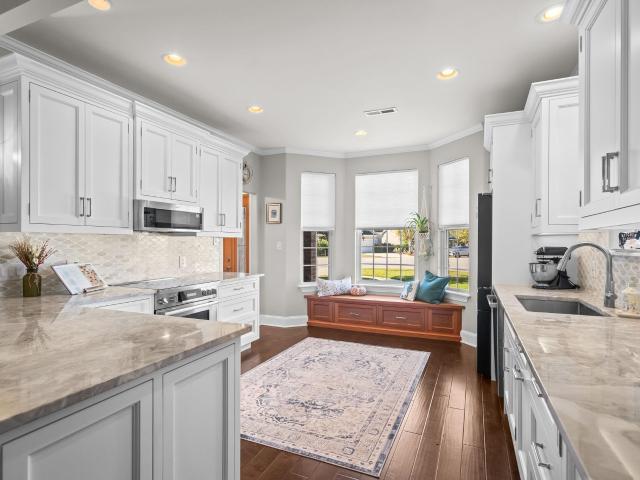
Professionally designed, custom built dream kitchen renovation, Room to Gather, and a Gardener’s Dream Backyard! Discover the perfect blend of custom brick construction, stylish updates, and exceptional outdoor living in this beautiful Covington Lake home. Set on approximately one-third of an acre, this property offers a spacious, partially fenced yard ready for your dream vegetable garden, colorful flower beds, and outdoor enjoyment. Inside, gorgeous wood floors, a fully renovated designer kitchen, expansive family room, and an oversized first-floor primary suite create a home that is as inviting as it is functional. The beautifully renovated kitchen features custom white wood cabinetry, quartzite countertops, a designer backsplash, upgraded stainless steel appliances, a coffee/wine nook, and a breakfast bar perfect for casual dining and entertaining. The huge family room overlooks the garden, creating a wonderful space to relax, entertain and host guests. The spacious first-floor pri
USD 515,000
253 Seabert Rd. 253
View photo
Townhouse · for sale
USD 235,000
USD 186/sq.ft
253 Seabert Rd. 253
Chanticleer Village
· 1,259 sq.ft · 2 Bedrooms · 2 Baths · Townhouse
· Equipped kitchen · Swimming pool
Chanticleer Village · 1,259 sq.ft · 2 Bedrooms · 2 Baths · Townhouse · Equipped kitchen · Swimming pool
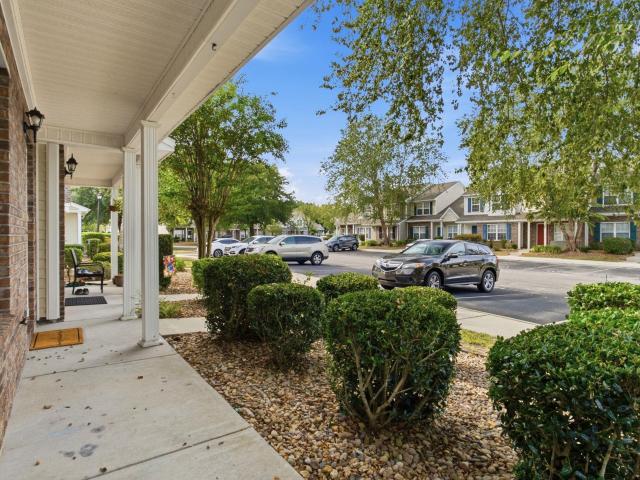
Discover refined, low-maintenance living in this beautifully cared-for 2-bedroom, 2.5-bath townhome in the sought-after Sawgrass East community. This unit includes a new roof. 2026. A new water heater. 2026. Elegant granite countertops, smudge-resistant black stainless steel appliances, fresh interior paint, new light fixtures, durable LVP flooring on the main level, and plush carpeting on the stairs and in both bedrooms. The inviting living room flows seamlessly into the dining area and kitchen, creating a comfortable setting for everyday living and entertaining. Beyond the kitchen, a screened porch offers a peaceful private wooded backdrop. Upstairs, each spacious bedroom features its own private bath and generous walk-in closet. Residents of Sawgrass East enjoy access to a large community swimming pool and a convenient location near Carolina Forest shopping, outlet stores, restaurants, several top golf courses, schools and Coastal Carolina University. The beautiful beaches of Myrtle
USD 235,000
4466 West Walkerton Rd
View photo
House · for sale
USD 325,000
USD 237/sq.ft
4466 West Walkerton Rd
Chanticleer Village
· 1,367 sq.ft · 3 Bedrooms · 2 Baths · House
· Garden · Swimming pool
Chanticleer Village · 1,367 sq.ft · 3 Bedrooms · 2 Baths · House · Garden · Swimming pool
Welcome home to 4466 West Walkerton Rd, a charming ranch-style home set on a quiet street in the desirable Walkers Woods community. From the moment you arrive, the tree-lined setting offers an immediate sense of calm and privacy. Inside, this 3-bedroom, 2 bathroom layout comes thoughtfully updated with newer flooring, fresh interior paint, and a brand-new HVAC system. The bright, open living space serves as a clean canvas, making it easy to picture your own personal touches, decor, and design updates coming to life in every room. Schedule a private tour today to walk through the layout and plan your space. Step out back to your private yard backing directly up to a calm and quite forest of trees, perfect for sipping morning coffee or unwinding to the quiet sounds of nature. Residents also enjoy access to great community amenities, including a neighborhood pool, clubhouse, and playground. Be sure to explore Walkers Woods community amenities, located in the heart of Carolina Forest, you'
USD 325,000
225 Wellspring Dr
View photo
House · for sale
USD 249,900
USD 142/sq.ft
225 Wellspring Dr
Chanticleer Village
· 1,755 sq.ft · 3 Bedrooms · 2 Baths · House
· Fireplace · Equipped kitchen · Parking
Chanticleer Village · 1,755 sq.ft · 3 Bedrooms · 2 Baths · House · Fireplace · Equipped kitchen · Parking
Welcome to Lakeside Crossing, a desirable 55+ gated community offering resort-style amenities and a convenient location near everything the Conway and Myrtle Beach area has to offer! This spacious Palm Harbor triple-wide home is situated on a beautiful lake lot and features quality construction, including 2x6 exterior walls, 2x8 floor joists, and 3/4-inch tongue-and-groove plywood flooring. Offering 3 bedrooms, 2 bathrooms, an oversized 20x27 two-car garage with side entrance and a mini-split, and a versatile split-bedroom floor plan, this home provides plenty of room to relax and entertain. Enjoy beautiful lake views and abundant natural light from the all-season room or unwind in the great room featuring an electric fireplace with blower heat and a built-in stereo system with two speakers. Two additional speakers are located in the primary bedroom. The spacious kitchen features a center island, pantry, under-cabinet lighting, tile flooring, and two solar tubes that bring in additiona
USD 249,900
310 Kiskadee Loop 6E
View photo
Condo · for sale
USD 184,900
USD 132/sq.ft
310 Kiskadee Loop 6E
Chanticleer Village
· 1,399 sq.ft · 2 Bedrooms · 2 Baths · Condo
· Parking · Deck · Equipped kitchen · Swimming pool
Chanticleer Village · 1,399 sq.ft · 2 Bedrooms · 2 Baths · Condo · Parking · Deck · Equipped kitchen · Swimming pool
Introducing this comfortable 2 bedroom 2.5 bath townhome style condo with a single car garage, located in the popular Kiskadee Parke community. This delightful condo features wood-look LVP and carpet flooring, stylish furnishings, ceiling fans, a guest powder room, a formal dining room, and a spacious living room with access to a peaceful screened-in back porch, where you can relax and enjoy tranquil water views. The kitchen is equipped with a smooth flat top range, dishwasher, built-in microwave, refrigerator, breakfast bar, ample cabinet spaces, granite counter tops, and a practical kitchen pantry. As you venture upstairs you will find dual master suites with closets, private bathroom access, and a convenient laundry closet. The Kiskadee Parke amenities include a sparkling out door pool with sunning deck, club house, tennis & basketball courts, volleyball sand court, and a relaxing covered picnic area. This condo affords you easy access to the beach and golfing along with all of the
USD 184,900
1864 Wood Stork Dr
View photo
House · for sale
USD 529,900
USD 232/sq.ft
Updated
1864 Wood Stork Dr
Chanticleer Village
· 2,282 sq.ft · 3 Bedrooms · 2 Baths · House
· Patio · Garden · Equipped kitchen
Chanticleer Village · 2,282 sq.ft · 3 Bedrooms · 2 Baths · House · Patio · Garden · Equipped kitchen
Beautifully maintained all-brick ranch in the golf course community of Wild Wing Plantation, set on a 0.37-acre corner lot overlooking the golf course and water. With 3 bedrooms, 2 bathrooms, and approximately 2,290 heated square feet, this 2015-built home is absolutely spectacularly clean and squared away. The views are the star here. Enjoy stunning golf course and water views not only from the fenced backyard and back patio, but from the primary suite, a second bedroom, the kitchen and breakfast nook, the living room, and the sunroom. Inside, tray ceilings and recessed lighting run throughout the bright, open living spaces. The kitchen features upgraded appliances, granite counters, a breakfast bar, tile backsplash, under-cabinet lighting, and soft-close drawers. The laundry room is just as thoughtfully finished with built-in cabinet storage with soft-close drawers and a built-in folding table above the full-size washer and dryer. Split bedroom floorplan with two large bedrooms on th
USD 529,900
5080 Windsor Green Way 302
View photo
Condo · for sale
USD 166,500
USD 133/sq.ft
5080 Windsor Green Way 302
Chanticleer Village
· 1,249 sq.ft · 3 Bedrooms · 2 Baths · Condo
· Equipped kitchen · Swimming pool
Chanticleer Village · 1,249 sq.ft · 3 Bedrooms · 2 Baths · Condo · Equipped kitchen · Swimming pool
Welcome to this beautifully updated 3-bedroom, 2-bathroom third-floor condo in Windsor Green, ideally located in the highly sought-after Carolina Forest community. Offering a comfortable layout, great views, and a long list of recent improvements, this home is ready for its next owner to move right in and enjoy. Inside, you'll find new flooring throughout, fresh paint, and vaulted ceilings that give the living space an open and airy feel. Major updates include a new HVAC system and new water heater, providing added peace of mind for years to come. The kitchen comes fully equipped, and all appliances convey with the sale, including the washer and dryer. Step outside and enjoy the beautiful views from this third-floor location, or take advantage of the community amenities at Windsor Green, including a neighborhood pool and grilling area. The professionally maintained HOA helps make ownership easy by covering trash pickup, cable TV, and additional services for the common areas. Located in
USD 166,500
104 Lakeside Crossing Dr
View photo
House · for sale
USD 224,900
USD 143/sq.ft
104 Lakeside Crossing Dr
Chanticleer Village
· 1,572 sq.ft · 3 Bedrooms · 2 Baths · House
· Garden · Equipped kitchen · Air conditioning · Swimming pool
Chanticleer Village · 1,572 sq.ft · 3 Bedrooms · 2 Baths · House · Garden · Equipped kitchen · Air conditioning · Swimming pool
Welcome to Lakeside Crossing! Enjoy resort-style living in this desirable gated 55+ community. This beautifully maintained home offers a spacious floor plan, great outdoor spaces, and plenty of extras! Highlights include: 3 Bedrooms and 2 Bathrooms, located in the second bathroom is an entry Safe Step in tub for added convenience, spacious kitchen plenty of cabinets, pantry & breakfast bar, Murphy bed with built-in desk in guest bedroom, 12x14 Carolina Room with BRAND-NEW Mini Split A/C, 11x12 Covered back porch, irrigation system, gutters, curb scape landscaping & backyard Trellis. Enjoy incredible community amenities including Indoor & outdoor pools, Pickleball & tennis courts, Fitness center & game room, Fishing pier with catch & release, Sandy beach area, Arts & crafts room, Billiards & community activities, lawn maintenance & trash pickup included. Conveniently located between Conway and the Atlantic Ocean, with easy access to Myrtle Beach, shopping, dining, medical facilities and
USD 224,900
796 Wild Wing Blvd
View photo
House · for sale
USD 775,000
USD 252/sq.ft
Updated
796 Wild Wing Blvd
Chanticleer Village
· 3,068 sq.ft · 5 Bedrooms · 4 Baths · House
· Patio · Fireplace · Parking
Chanticleer Village · 3,068 sq.ft · 5 Bedrooms · 4 Baths · House · Patio · Fireplace · Parking
Discover exceptional style and charm in this former model home located in wild wing plantation! This impressive 5-bedroom, 4.5-bath home offers an exceptional combination of space, functionality, and scenic lake views. Featuring a 3.5-car garage, this thoughtfully designed home includes 4 bedrooms on the main level, plus a private 5th bedroom suite with a full bath located above the garage—perfect for guests, extended family, or a private retreat. Home is being sold furnished. Enjoy the peaceful surroundings from the screened porch overlooking the lake, or entertain outdoors on the patio featuring a propane gas hookup. Additional features include two separate heating and air conditioning systems, one serving the main home and the other dedicated to the upstairs suite, a security system, surround sound, and a gas fireplace. Located in a desirable golf course community, residents enjoy an impressive array of amenities, including a clubhouse, fitness center, boat ramp, boat and camper sto
USD 775,000
1005 Limpkin Dr
View photo
House · for sale
USD 894,900
USD 274/sq.ft
1005 Limpkin Dr
Chanticleer Village
· 3,261 sq.ft · 3 Bedrooms · 2 Baths · House
· Office room · Parking
Chanticleer Village · 3,261 sq.ft · 3 Bedrooms · 2 Baths · House · Office room · Parking
Welcome to a breathtaking 3 bedrooms & 2.5 baths lakeside retreat where architectural excellence meets custom luxury. Beyond the grand double front doors, the estate boasts a brick exterior with stucco window trim and metal roof accents. A pristine paver driveway leads to an oversized double garage, which thoughtfully includes a dedicated extra room perfectly sized for a golf cart, general storage, or a workshop. The manicured grounds showcase concrete landscape curbing, rubber mulch, and automated landscape lights, all effortlessly maintained by a separate irrigation system with its own dedicated water meter. Inside, the expansive layout is framed by dramatic 12-to-14-foot trimmed tray ceilings across the main living areas and bedrooms, anchored by substantial 8-inch baseboards and refined with soft, rounded bullnose wall corners. Rich Acacia wood plank floors sweep through the main living zones, while the private home office offers a quiet workspace behind classic windowed doors bene
USD 894,900
379 Seabert Rd. 379
View photo
Townhouse · for sale
USD 234,900
USD 178/sq.ft
379 Seabert Rd. 379
Chanticleer Village
· 1,313 sq.ft · 3 Bedrooms · 2 Baths · Townhouse
· Garden · Swimming pool
Chanticleer Village · 1,313 sq.ft · 3 Bedrooms · 2 Baths · Townhouse · Garden · Swimming pool
Location, location, location! Enjoy this wonderful 3-bedroom, 2.5 bath townhome located in Sawgrass East in Carolina Forest. Lovingly maintained by its original owner, this end unit features a primary bedroom on the 1st floor, two additional spacious bedrooms on the second floor, abundant amount of cabinet and counter space, ceiling fans throughout, cathedral ceilings in the main living area, ceiling fans throughout, attached storage, New Roof (2025), Newer HVAC (2024) and enjoy a private wooded backyard from your screened in back porch! Sawgrass East offers wonderful amenities including outdoor pool and amenity center. Centrally located to everything that Myrtle Beach has to offer including award winning schools, medical facilities, championship golf, shopping, restaurants, airport and the BEACH!
USD 234,900
4834 Innisbrook Ct. 1107
View photo
Condo · for sale
USD 199,258
USD 130/sq.ft
4834 Innisbrook Ct. 1107
Chanticleer Village
· 1,528 sq.ft · 3 Bedrooms · 2 Baths · Condo
· Patio · Equipped kitchen · Lift
Chanticleer Village · 1,528 sq.ft · 3 Bedrooms · 2 Baths · Condo · Patio · Equipped kitchen · Lift
Take a look at this beautifully maintained 3-bedroom, 2. Bath condo conveniently located in the Bay Meadows community in Carolina Forest! This second-floor unit includes elevator access for convenient, easily accessible living. Upon entry you'll notice additional enclosed outdoor storage space. Step inside, and you'll find a tidy kitchen with stainless steel appliances, and an inviting interior that has been lovingly maintained and thoughtfully cared for. The spacious layout offers comfortable living areas and three well appointed bedrooms, creating plenty of space for everyday living or hosting guests. Just through the sliding glass door you'll notice a peaceful screened-in patio overlooking mature trees-perfect spacing for a morning coffee. The HVAC was installed in July 2022, and received revitalization service with a new filter on September 16, 2026. Stainless steel appliances, washer/dryer, and three TVs all convey! Whether you're looking for a primary residence, second home, or i
USD 199,258
1004 Whooping Crane Dr
View photo
House · for sale
USD 934,900
USD 274/sq.ft
New
1004 Whooping Crane Dr
Chanticleer Village
· 3,401 sq.ft · 4 Bedrooms · 3 Baths · House
· Fireplace · Equipped kitchen
Chanticleer Village · 3,401 sq.ft · 4 Bedrooms · 3 Baths · House · Fireplace · Equipped kitchen
Experience refined Lowcountry living in this impeccably designed 4-bedroom, 3.5-bath executive residence nestled on a quiet cul-de-sac overlooking the 9th green in prestigious Wild Wing Plantation. Showcasing timeless Carolina architecture, exceptional craftsmanship, and upscale finishes throughout, this home blends luxury with everyday comfort. The thoughtfully designed split floor plan welcomes you with soaring tray ceilings accented by rustic beams, a gas fireplace, custom built-ins, and abundant natural light. At the heart of the home is a spectacular chef's kitchen featuring GE Café appliances, including a French-door double oven and 36-inch gas cooktop, a pot filler, striking natural quartzite countertops, a 10-foot island with seating for eight, soft-close cabinetry, a walk-in pantry, and a custom beverage station with a built-in beverage refrigerator. The elegant master suite is a private retreat with tray ceilings, crown molding, and a spa-inspired bath offering dual quartz va
USD 934,900
5090 Windsor Green Way 201
View photo
Condo · for sale
USD 179,999
USD 142/sq.ft
5090 Windsor Green Way 201
Chanticleer Village
· 1,259 sq.ft · 3 Bedrooms · 2 Baths · Condo
· Balcony · Equipped kitchen
Chanticleer Village · 1,259 sq.ft · 3 Bedrooms · 2 Baths · Condo · Balcony · Equipped kitchen
Enjoy easy, low-maintenance living in this updated 3-bedroom, 2-bath condo at Windsor Green in Carolina Forest. This second-floor end unit offers 1,263 heated square feet, a split bedroom layout, and a covered balcony overlooking a pond and golf course. Step inside to luxury vinyl plank flooring throughout, neutral gray paint, and stylish matte black fixtures. The open living and dining area is bright and welcoming, with a ceiling fan, end-unit side windows, and sliding doors to the balcony. The kitchen is equipped with stainless steel appliances, white cabinets, a breakfast bar, and a deep stainless sink. The primary bedroom features water and fairway views, a walk-in closet, and a private bath with a long vanity and tub/shower combo. Two guest bedrooms and a second full bath are on the other side of the home for added privacy. A separate laundry room is located off the kitchen. The monthly HOA takes care of water, sewer, trash, cable, building insurance, pest control, and common area
USD 179,999
275 Lakeside Crossing Dr
View photo
House · for sale
USD 219,000
USD 150/sq.ft
275 Lakeside Crossing Dr
Chanticleer Village
· 1,453 sq.ft · 2 Bedrooms · 2 Baths · House
· Office room · Swimming pool · Equipped kitchen
Chanticleer Village · 1,453 sq.ft · 2 Bedrooms · 2 Baths · House · Office room · Swimming pool · Equipped kitchen
Welcome to this beautifully appointed 2 bedroom, 2 bath home in the desirable 55+ community of Lakeside Crossing! In addition to the two bedrooms, a versatile flex room offers the perfect space for a home office, sewing room, sitting room, or whatever best suits your lifestyle. The spacious kitchen features an abundance of cabinets, plenty of storage, and all appliances convey. One of the home's most inviting features is the gorgeous Carolina room, complete with a vaulted ceiling and designed for year-round enjoyment. Whether relaxing with your morning coffee, enjoying a good book, or taking in the peaceful surroundings, this is a wonderful space to enjoy in every season. Situated on a private, wooded lot, the home offers a tranquil setting and a lovely place to call your own. Lakeside Crossing offers an active and social lifestyle with an impressive array of amenities, including indoor and outdoor swimming pools, hot tubs, a fitness center, tennis and pickleball courts, walking trails
USD 219,000
4730 Harvest Dr
View photo
House · for sale
USD 509,000
USD 157/sq.ft
4730 Harvest Dr
Chanticleer Village
· 3,240 sq.ft · 5 Bedrooms · 3 Baths · House
· Patio · Equipped kitchen
Chanticleer Village · 3,240 sq.ft · 5 Bedrooms · 3 Baths · House · Patio · Equipped kitchen
Presenting this distinctive lake front, all brick, 5 bedrooms, 3 baths home located in the delightful Waterford Plantation community. This captivating home features hardwood, tile, LVP, & carpet flooring, smooth flat vaulting ceilings, a formal dining area with chair railing & a single step tray ceiling, whole house speaker system, and a sunlit comfortable living room. Prepare a fresh meal in the gourmet kitchen that is equipped with a stainless steel appliance package, granite counter tops, tile back splash, cabinets with topped with crown moulding, breakfast bar, recessed lighting, and a breakfast nook with access to the peaceful covered patio. The main level primary bedroom offers a two step tray ceiling with fan, a sliding glass door that opens up to the memorable screened-in back porch, a large walk-in closet, private access to the master bath that offers a vanity with dual sinks that includes a make-up desk, a comfort station, a jetted tub, and a deluxe step-in shower. Upstairs y
USD 509,000
308 Kiskadee Loop C
View photo
Condo · for sale
USD 149,900
USD 98/sq.ft
308 Kiskadee Loop C
Chanticleer Village
· 1,518 sq.ft · 3 Bedrooms · 3 Baths · Condo
· Swimming pool
Chanticleer Village · 1,518 sq.ft · 3 Bedrooms · 3 Baths · Condo · Swimming pool
Welcome to easy, low-maintenance living in the highly sought-after neighborhood of Kiskadee Parke at Wild Wing! This exceptional townhouse-style condo features a smart, functional 3-bedroom, 3-bathroom layout where every single bedroom acts as a private retreat complete with its own dedicated full bath and generous closet space. Beautiful, carpet-free interiors showcase durable tile and laminate flooring throughout, delivering both high-end style and effortless cleanup. Nestled just minutes from Coastal Carolina University, Horry-Georgetown Technical College, Conway Medical Center, and the vibrant shops and dining of the Grand Strand, this home presents a high-demand, turn-key investment opportunity for lucrative rental potential or an ideal primary residence. Residents enjoy top-tier resort-style community amenities including a sparkling outdoor pool, clubhouse, fitness center, tennis and basketball courts, and scenic picnic grounds, offering the ultimate blend of comfort, lifestyle,
USD 149,900
979 Desert Wheatgrass Dr
View photo
House · for sale
USD 582,000
USD 181/sq.ft
979 Desert Wheatgrass Dr
Chanticleer Village
· 3,208 sq.ft · 5 Bedrooms · 3 Baths · House
· Office room · Equipped kitchen
Chanticleer Village · 3,208 sq.ft · 5 Bedrooms · 3 Baths · House · Office room · Equipped kitchen
Welcome to luxury living in the highly sought-after gated community of Brighton Lakes, known for its oversized homesites and resort-style amenities. Built in 2022 by D. R. Horton, this stunning 5-bedroom, 3.5-bath'Tillman' floor plan blends modern elegance with everyday comfort. This home is connected! Lock and unlock your door, see who is ringing your doorbell and change the temperature in your home all from your smart phone. At the heart of the home, a chef-inspired kitchen features gleaming quartz countertops, an oversized center island, and seamless flow into the formal dining room. The main-level primary suite offers a private retreat, complete with a custom walk-in closet and a spa-like en-suite bath boasting dual vanities, a soaking tub, and a glass-enclosed tiled walk-in shower. Upstairs, a spacious loft provides endless flexibility for a home office, media room, or play area, accompanied by four generous bedrooms, two full baths, and a conveniently located laundry room. Step o
USD 582,000

Get email alerts

Don't miss out: be the first to know about new properties

The alert was correctly created

On subscribing you accept the conditions of use and the privacy policy
Alert
Receive new ads in your inbox
Save this search
Receive alerts for new listings

We'll send you an email when we have new properties for: "Properties for sale in Chanticleer Village"

The alert was correctly created

Brighton Lakes
Sawgrass East
Get email alerts and be the first to see new listings
Required field
On subscribing I accept the terms of the privacy policy
Perfect! You'll soon start receiving new listings via email
Alert
Receive an email when we have new ads for Properties for sale in Chanticleer Village
Save this search
Filters

Bedrooms

Size (sq.ft)

sq.ft
sq.ft

Price

USD
USD

Property type

Bathrooms

Clear all filters
Receive notifications when new entries are published.