133 properties for sale in Chantilly Manor

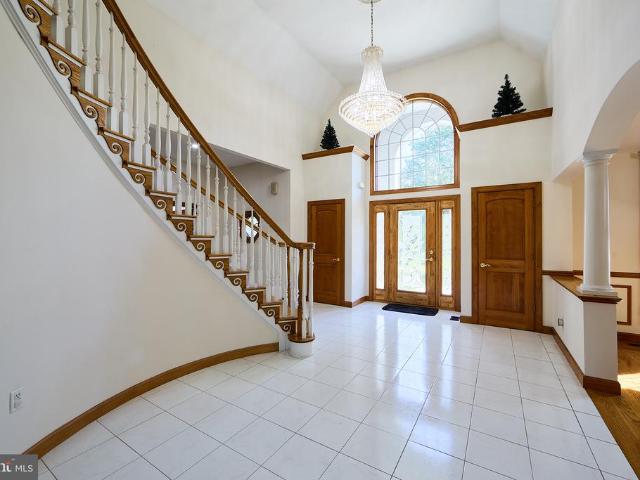
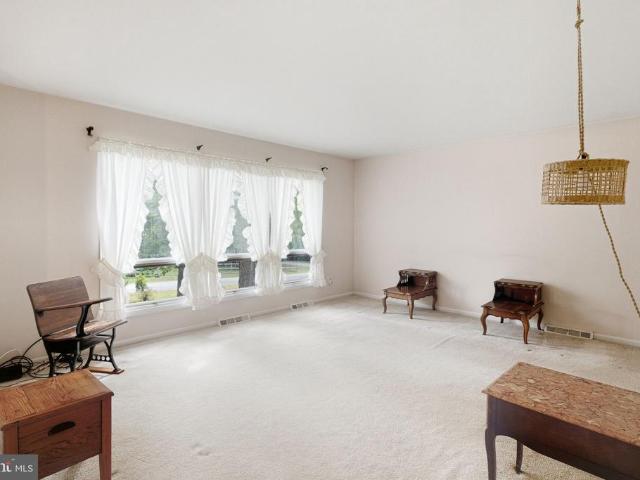
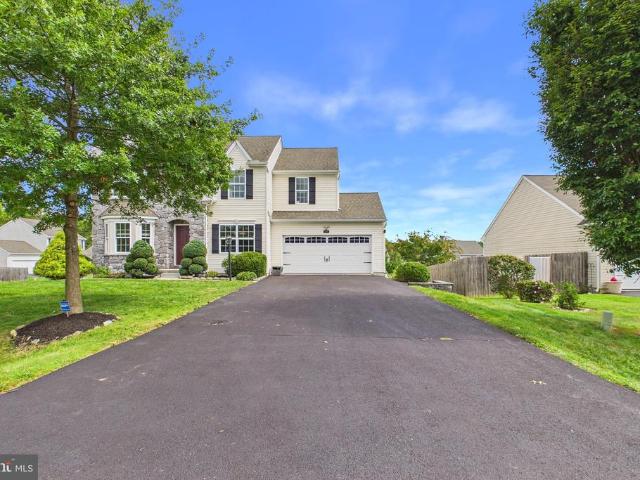
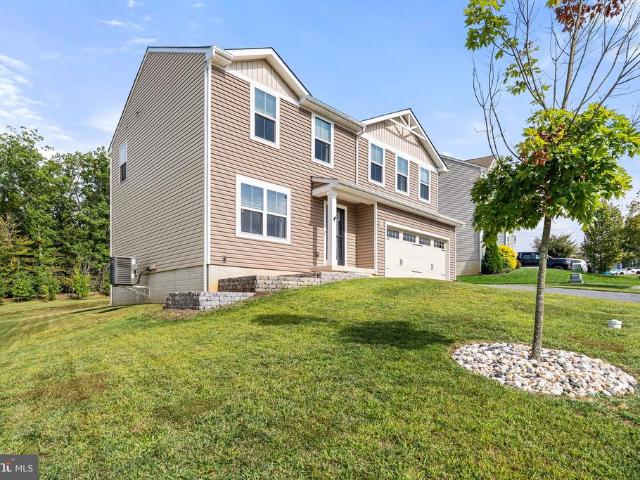
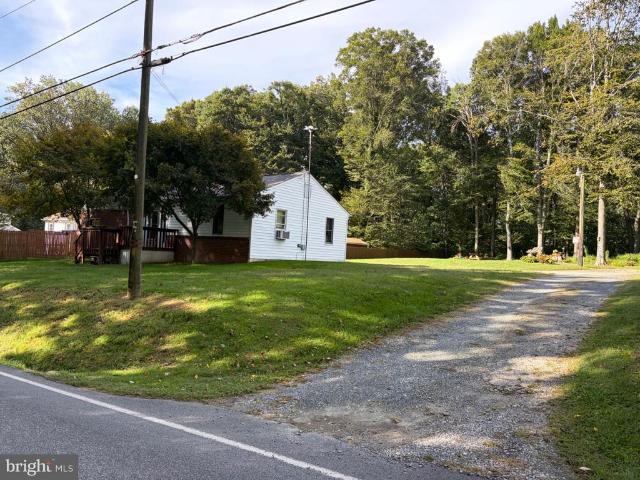
40 Theresa Lane
View photo
House · for sale
USD 590,000
USD 138/sq.ft
40 Theresa Lane
Chantilly Manor
· 4,252 sq.ft · 4 Bedrooms · 3 Baths · House
· Garden
Chantilly Manor · 4,252 sq.ft · 4 Bedrooms · 3 Baths · House · Garden
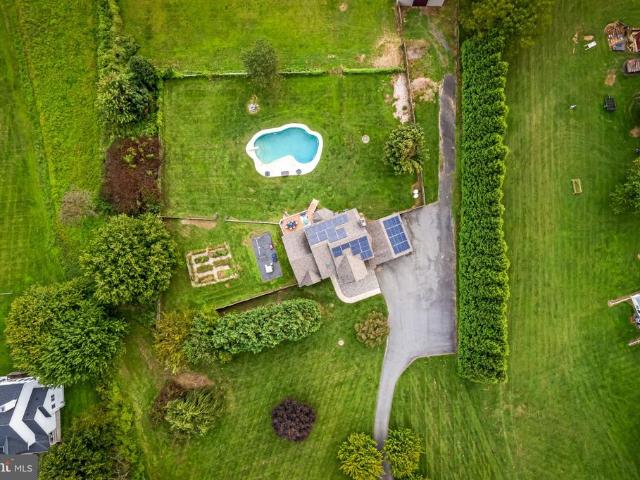
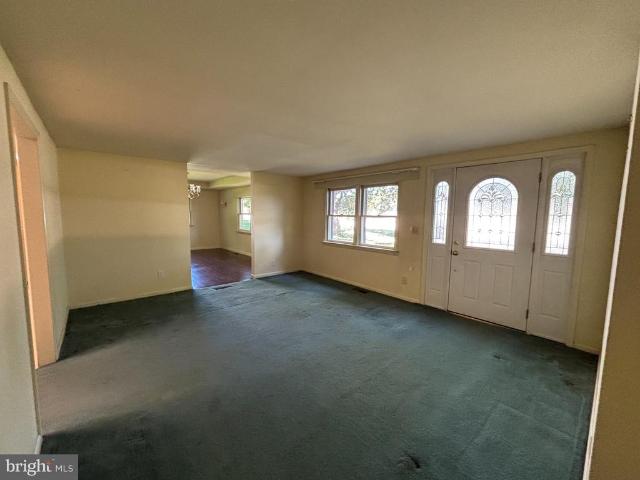
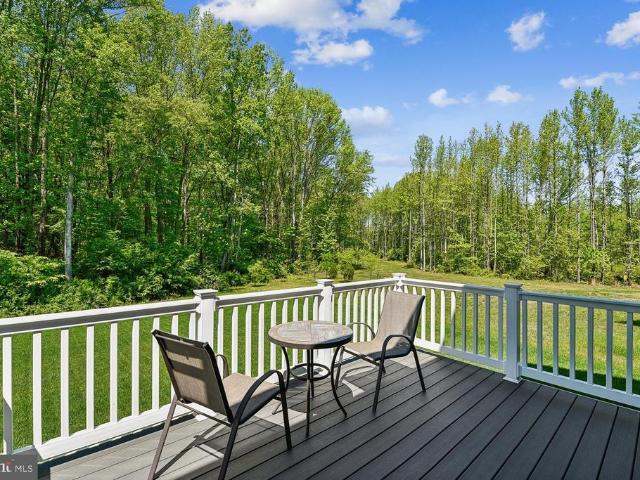
Welcome to 40 Theresa Lane, a beautifully maintained home, offering 4 bedrooms, 3 full bathrooms, and 1 half bathroom, this home features comfortable living spaces and a finished sunroom added in 2010. The private, wooded backyard provides a serene backdrop with plenty of space to relax, entertain, or enjoy the outdoors. Thoughtfully cared for and kept in excellent condition, this home is ready for its next chapter. No hoa!
USD 590,000
11 Sequoia Place
View photo
House · for sale
USD 434,990
USD 212/sq.ft
Updated
11 Sequoia Place
Chantilly Manor
· 2,045 sq.ft · 4 Bedrooms · 2 Baths · House
· Garden · Office room · Deck · Parking
Chantilly Manor · 2,045 sq.ft · 4 Bedrooms · 2 Baths · House · Garden · Office room · Deck · Parking
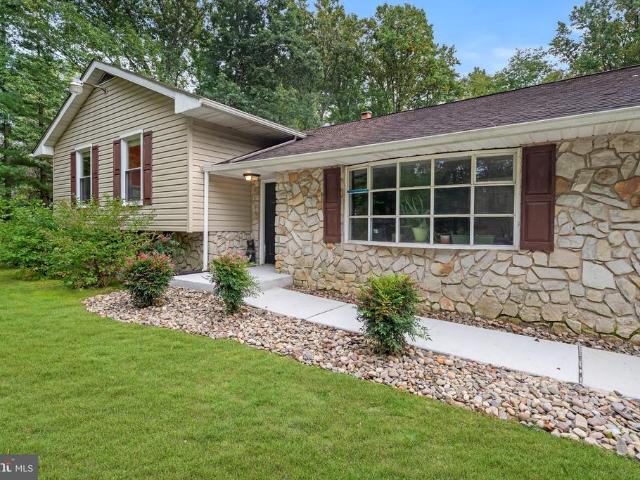
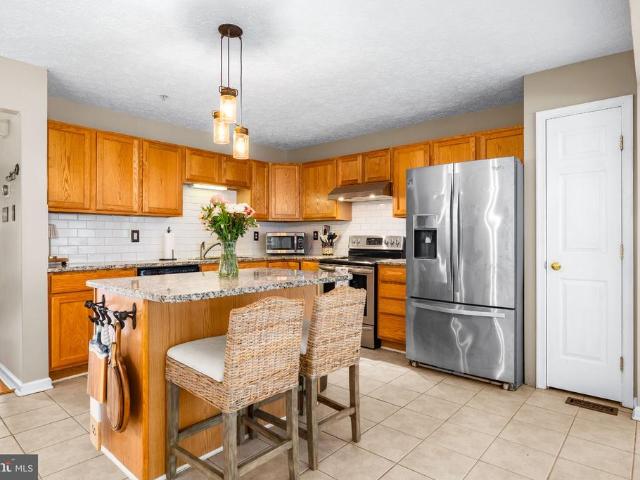
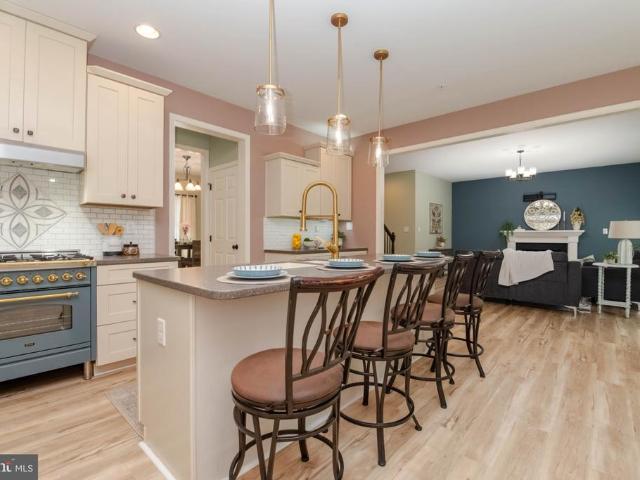
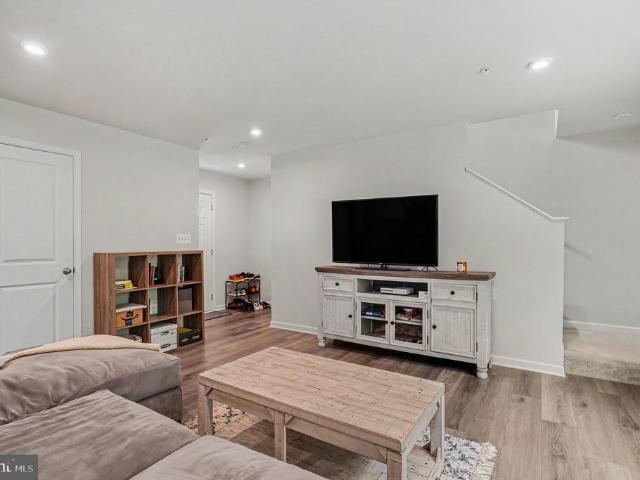
Welcome to this spacious and beautifully maintained 4-bedroom, 2.5-bath home in the desirable Ridgely Forest, tucked away on a quiet cul-de-sac and backing to trees! The open main level features LVP flooring throughout, complete with granite countertops, a center island, stainless steel appliances, and a pantry. Crown molding throughout the first floor adds an elegant touch, while the versatile office/flex room with LVP flooring offers the perfect space for working from home, a playroom, or additional living space. A convenient half bath and access to the two-car garage complete the main level. A glass door leads to the rear deck, creating a wonderful space for outdoor dining and entertaining, with stairs leading down to the large backyard. Upstairs, the spacious primary suite features a walk-in closet and private bath with dual vanities and walk-in shower. Three additional bedroomstwo with their own walk-in closetsshare a full hall bath with a tub/shower combination. A separate laundr
USD 434,990
6 Country Side Loop
View photo
House · for sale
USD 414,900
USD 202/sq.ft
6 Country Side Loop
Chantilly Manor
· 2,045 sq.ft · 3 Bedrooms · 3 Baths · House
· Patio · Garden · Equipped kitchen · Parking
Chantilly Manor · 2,045 sq.ft · 3 Bedrooms · 3 Baths · House · Patio · Garden · Equipped kitchen · Parking
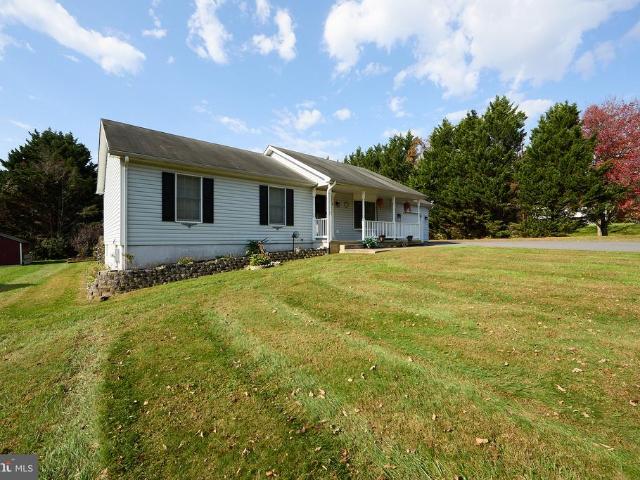
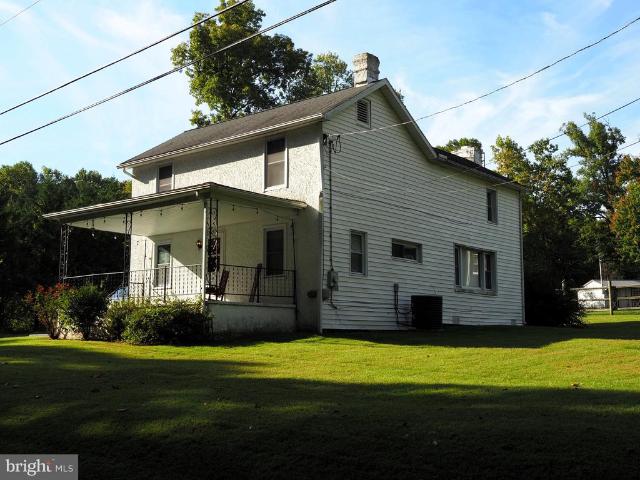
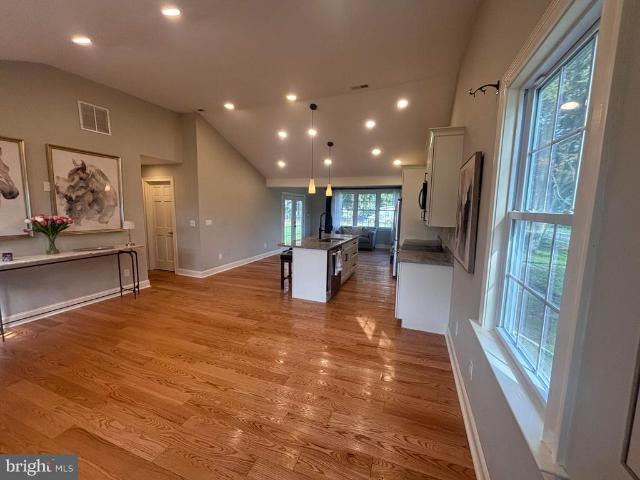
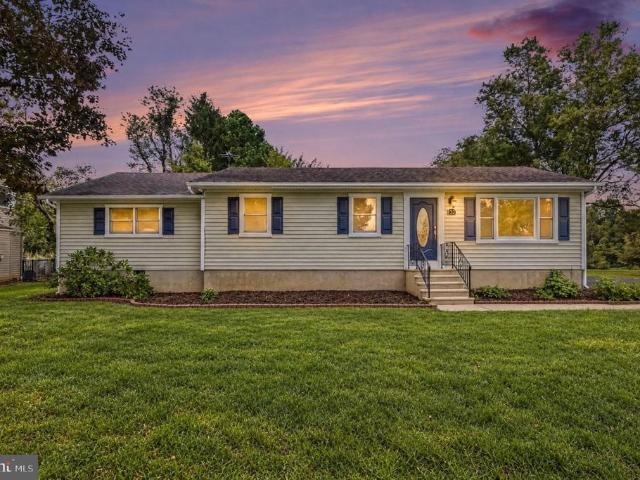
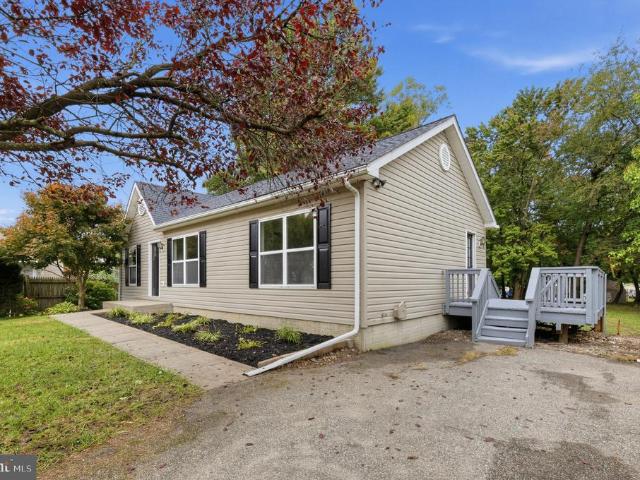
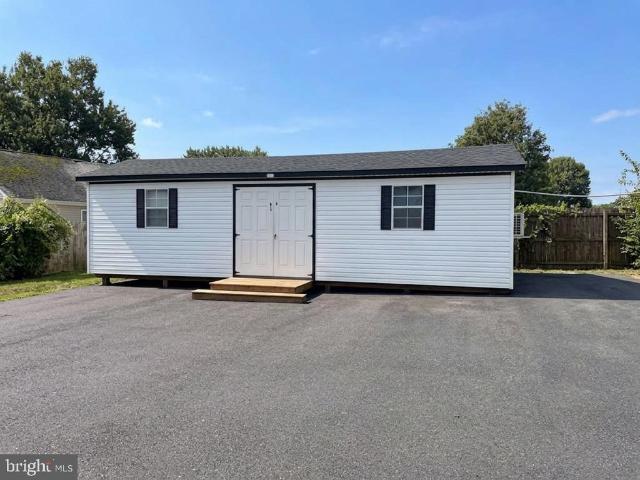
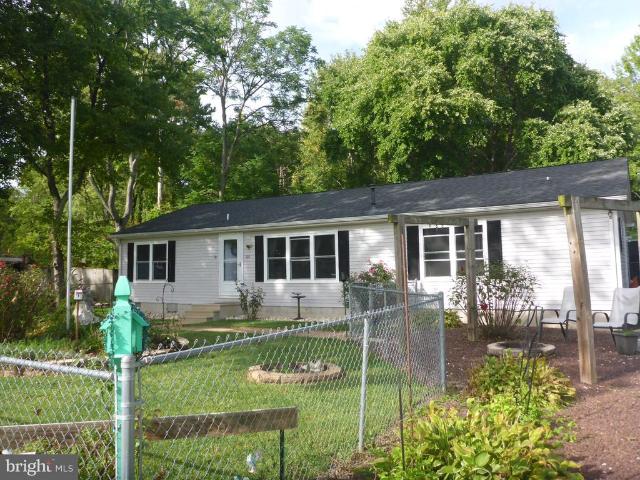
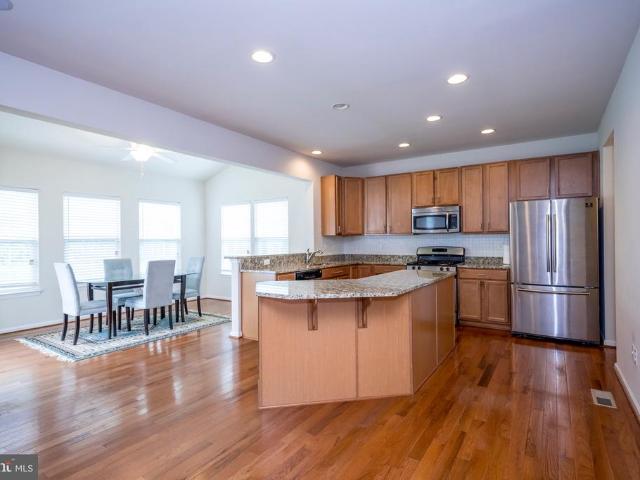
Beautifully updated rancher in a private setting near Fair Hill, Maryland! This inviting 3-bedroom, 3-bath home features a brand-new gourmet kitchen with tile backsplash, stainless steel appliances, and breakfast bar, along with a convenient dining area just off the kitchen. The spacious family room boasts cathedral ceilings, creating an open and airy feel. New wood and luxury vinyl plank flooring, along with fresh custom paint throughout, give the home a modern, move-in-ready appeal. The finished lower level offers additional living and entertaining space, complete with matching flooring, a bar area, hobby room, and full bath. Recent mechanical upgrades include a brand-new tankless gas water heater and a new heat pump with gas backup. Enjoy outdoor living in the fenced rear yard, featuring a new composite screened porch, concrete patio, new 12x16 storage shed, and above-ground poolperfect for relaxing or entertaining. A one-car garage adds convenience and extra storage. With its thoug
USD 414,900
100 Raydan Way
View photo
House · for sale
USD 449,000
USD 121/sq.ft
100 Raydan Way
Chantilly Manor
· 3,681 sq.ft · 4 Bedrooms · 2 Baths · House
· Fireplace · Equipped kitchen
Chantilly Manor · 3,681 sq.ft · 4 Bedrooms · 2 Baths · House · Fireplace · Equipped kitchen
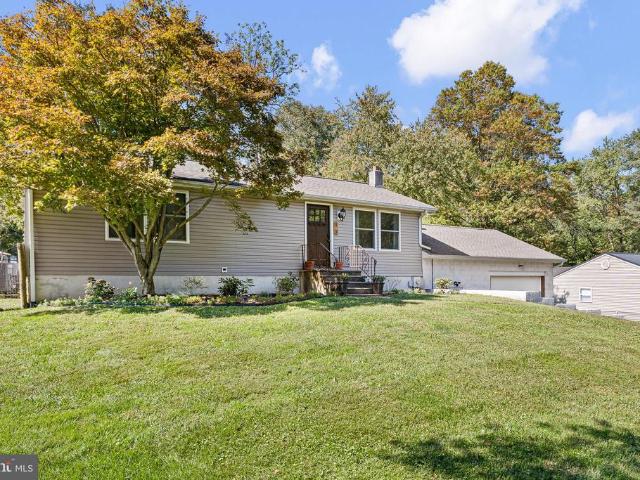
New roof, radon mitigation system, and dishwasher installed 2026*. Welcome to this exceptional Colonial in the highly sought-after Candlelight Ridge community. Perfectly positioned on a premium corner lot, this former model home offers one of the largest floor plans in the neighborhood, blending timeless style with everyday comfort. From its beautiful curb appeal and mature landscaping to the light-filled interior, every detail has been thoughtfully designed. Hardwood flooring, soaring ceilings, skylights, and oversized windows create an open, inviting atmosphere throughout the home. The spacious layout features four generously sized bedrooms, 2.5 bathrooms, elegant formal living and dining rooms, and a stunning family room highlighted by a dramatic floor-to-ceiling stone fireplace. The kitchen is equipped with gas cooking, ample cabinetry, and a bright breakfast area beneath skylights, making it the perfect space to gather. Upstairs, the private primary suite offers a relaxing escape
USD 449,000
76 Watson Way
View photo
House · for sale
USD 469,000
USD 164/sq.ft
76 Watson Way
Chantilly Manor
· 2,852 sq.ft · 4 Bedrooms · 2 Baths · House
· Deck · Fireplace · Equipped kitchen
Chantilly Manor · 2,852 sq.ft · 4 Bedrooms · 2 Baths · House · Deck · Fireplace · Equipped kitchen
Beautifully maintained home in the sought-after Whitaker Woods community in North East, MD, offering over 2,800 finished square feet on a spacious. 78-acre lot. This attractive home features a brick front with vinyl siding and architectural shingles, along with a huge covered front porchperfect for relaxingand a rear deck off the family room for outdoor entertaining. Inside, the main level offers a welcoming foyer, living room, and dining room, all accented with hardwood floors and 9-foot ceilings. The spacious kitchen is equipped with 42 wall cabinets, stainless steel appliances, a pantry, and a breakfast area, with convenient access to the main-level laundry room. The family room is a standout, featuring a gas fireplace and cathedral ceilings, creating a bright and open gathering space. Upstairs, the home boasts a huge primary suite complete with a private sitting room, walk-in closet, and an en-suite bath featuring a walk-in shower and separate soaking tub. Three additional generous
USD 469,000
119 Hopewell Drive
View photo
Townhouse · for sale
USD 315,000
USD 151/sq.ft
119 Hopewell Drive
Chantilly Manor
· 2,077 sq.ft · 4 Bedrooms · 2 Baths · Townhouse
· Deck · Equipped kitchen
Chantilly Manor · 2,077 sq.ft · 4 Bedrooms · 2 Baths · Townhouse · Deck · Equipped kitchen
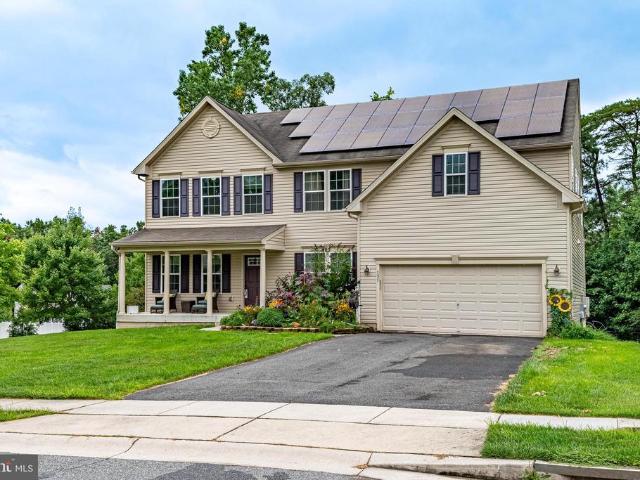
10-$12 per month Energy Costs (Owned Tesla Solar Panels), Wooded Setting & 3 Levels Of Finished Living Space! Welcome to this well-cared-for, gently lived-in home in the desirable Charlestown Crossing community of North East. Original owner and thoughtfully maintained, this home offers an excellent opportunity for buyers looking for space, value and energy efficiency. Enjoy 3 levels of finished living space, featuring 4 bedrooms, 2.5 baths, fresh paint and LVP flooring on the entry level. The main level offers an inviting kitchen with a center island, 9ft ceilings and access to the rear deckperfect for relaxing or entertaining. The primary suite features vaulted ceilings, a private full bath and two walk-in closets. One of the home's standout features is the owned Tesla solar panel system, helping keep energy costs remarkably lowless than $10 for the month of August! An EV charger is also included, adding even more convenience and efficiency. Outside, enjoy the deck, concrete driveway
USD 315,000
54 Mount Olivet Road
View photo
House · for sale
USD 774,999
USD 210/sq.ft
54 Mount Olivet Road
Chantilly Manor
· 3,681 sq.ft · 5 Bedrooms · 4 Baths · House
· Garden · Office room · Deck · Equipped kitchen
Chantilly Manor · 3,681 sq.ft · 5 Bedrooms · 4 Baths · House · Garden · Office room · Deck · Equipped kitchen
Welcome to this spacious five bedroom, four full bath Colonial situated on over three acres in Rising Sun, offering privacy, flexibility, and plenty of room to make the property your own. Whether you are looking for space for horses or other animals, a substantial workshop, room for recreational vehicles and equipment, or simply more land to enjoy, this unique property offers possibilities that are difficult to find. Enter through the two story foyer, where the main level provides a versatile layout that includes a bedroom and full bath, ideal for guests, a home office, or multigenerational living. A formal living room and dining room sit just off the foyer, while the heart of the home opens to a spacious family room and kitchen with an additional dining area overlooking the backyard. Multiple access points lead to the rear deck, creating an easy connection between the indoor and outdoor living spaces. The home features beautifully refinished hardwood floors, new carpet, a new double o
USD 774,999
424 Tonys Road
View photo
House · for sale
USD 399,900
USD 211/sq.ft
424 Tonys Road
Chantilly Manor
· 1,894 sq.ft · 3 Bedrooms · 2 Baths · House
· Patio · Equipped kitchen
Chantilly Manor · 1,894 sq.ft · 3 Bedrooms · 2 Baths · House · Patio · Equipped kitchen
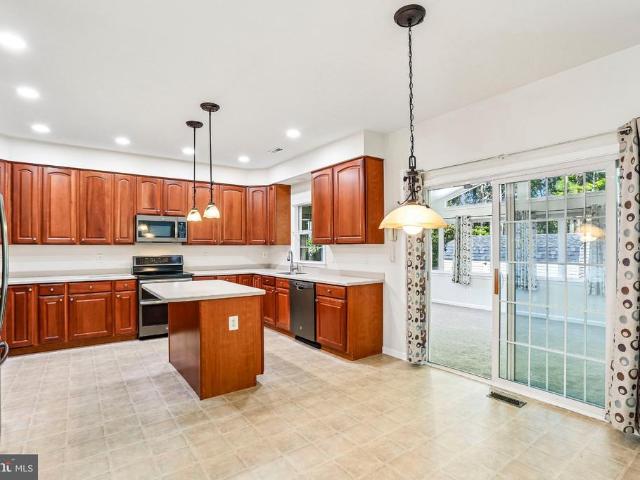
Welcome to a beautifully maintained home that blends comfortable everyday living with an exceptional sense of space, privacy, and versatility. Set against a peaceful wooded backdrop, this inviting property offers thoughtfully updated interiors, generous living areas, and an impressive finished lower level. The main level features a bright, spacious kitchen with crisp white cabinetry, granite countertops, stainless steel appliances, and a convenient breakfast/dining area overlooking the outdoors. A sliding glass door provides easy access to the newly completed concrete patio, creating a natural extension of the home's living and entertaining space. The comfortable bedroom spaces offer generous proportions, ceiling fans, ample closet storage, and abundant natural light. Two full bathrooms have been tastefully refreshed with updated vanities, fixtures, and finishes. The finished lower level is a true standout, offering expansive flexible living space with new luxury vinyl plank flooring,
USD 399,900
529 Goosemar Road
View photo
House · for sale
USD 305,000
USD 149/sq.ft
529 Goosemar Road
Chantilly Manor
· 2,045 sq.ft · 3 Bedrooms · 1 Bath · House
· Deck · Fireplace · Equipped kitchen · Cellar
Chantilly Manor · 2,045 sq.ft · 3 Bedrooms · 1 Bath · House · Deck · Fireplace · Equipped kitchen · Cellar
Charming Farmhouse with Modern Updates and Beautiful Country Setting! Welcome to this renovated farmhouse, completely updated in 2017 while maintaining the character and charm of a country home. Featuring 3 bedrooms and 1.5 bathrooms, this property offers comfortable living space both inside and out. The spacious kitchen features granite countertops and stainless steel appliances, while the living room provides a cozy fireplace, perfect for relaxing after a long day. Enjoy your morning coffee or unwind in the evening from the large front porch, side porch, or upper-level deck, all offering wonderful opportunities to take in the surroundings. Situated on approximately half an acre, the property offers a picturesque setting with pastureland to the rear and wooded surroundings to the side. A basement provides additional storage and utility space. Conveniently located near Northeast and Rising Sun, with easy access to I-95, this home offers the best of country living with convenient access
USD 305,000
99 Hilltop Road
View photo
House · for sale
USD 335,000
USD 181/sq.ft
99 Hilltop Road
Chantilly Manor
· 1,841 sq.ft · 4 Bedrooms · 2 Baths · House
· Garden · Deck · Parking · Cellar
Chantilly Manor · 1,841 sq.ft · 4 Bedrooms · 2 Baths · House · Garden · Deck · Parking · Cellar
Home warranty! We are protecting this investment for you! Welcome to 99 Hilltop Rd! This 4-bedroom, 2-bath ranch with a finished basement, offers comfortable one-level living with additional space and storage, a large 2 car, extra tall garage, and a spacious driveway. There is also an extra room in the basement that could be considered a 5th bedroom, Ill let you decide. This well maintained home has a warm, cozy feel throughout, with a layout that truly feels like home. Outside, enjoy the deck and large fenced-in yard, perfect for relaxing or entertaining. Conveniently located in Elkton, MD, with easy access to Maryland, Pennsylvania, and Delaware. Plenty of space, a great yard, and a convenient location make this a home worth seeing! Plus, feel confident in your investment, Transferable 1 year Home Warranty!
USD 335,000
31 Kirk Road
View photo
House · for sale
USD 364,900
USD 282/sq.ft
31 Kirk Road
Chantilly Manor
· 1,292 sq.ft · 3 Bedrooms · 2 Baths · House
Chantilly Manor · 1,292 sq.ft · 3 Bedrooms · 2 Baths · House
Discover the charm of this delightful house located at 31 Kirk Rd, Elkton, MD, right in the heart of the very desirable FairHill MD. This inviting property provides a comfortable living space of 1,300 square feet, featuring three bedrooms and two full bathrooms with ample room for a variety of living arrangements. Nestled on a generous 0.48-acre lot, the home provides a sense of privacy and space, suitable for outdoor activities or relaxation. The interior features thoughtful design, ensuring a functional and enjoyable living experience. Whether you enjoy cozy evenings indoors or outdoor gatherings, this property accommodates a range of lifestyles. Its location in Elkton provides convenient access to local amenities while maintaining a tranquil atmosphere. You are first greeted by a Cypress wood front porch on a. 48-acre lot. As you walk through the custom-order Alder wood front door, you are greeted by 5-inch oak clear grade flooring and a nice entryway closet for coats. The large liv
USD 364,900
132 Macintosh Drive
View photo
House · for sale
USD 434,999
USD 227/sq.ft
132 Macintosh Drive
Chantilly Manor
· 1,916 sq.ft · 4 Bedrooms · 3 Baths · House
· Equipped kitchen · Cellar
Chantilly Manor · 1,916 sq.ft · 4 Bedrooms · 3 Baths · House · Equipped kitchen · Cellar
Dream big! Price improvement! Nestled in the serene Orchard Knoll community, this charming ranch-style home offers a perfect blend of comfort and functionality. With 1.13 acres of land, the property provides ample space for outdoor activities and relaxation. Step inside to discover a thoughtfully designed layout featuring four spacious bedrooms and three full bathrooms, ensuring plenty of room for everyone. The heart of the home is the inviting eat-in kitchen, complete with an island that encourages gatherings and culinary creativity. Equipped with NEW modern appliances, including a built-in microwave, dishwasher, and electric oven/range, meal preparation becomes a delightful experience. Retreat to the primary suite, where you'll find a luxurious bath and a generous walk-in closet, providing both comfort and convenience. Additional features such as the 19x15 screened in porch, ceiling fans and NEW plush carpeting enhance the home's cozy ambiance. The fully finished basement offers endl
USD 434,999
444 Chrome Road
View photo
House · for sale
USD 465,000
USD 251/sq.ft
444 Chrome Road
Chantilly Manor
· 1,851 sq.ft · 4 Bedrooms · 1 Bath · House
Chantilly Manor · 1,851 sq.ft · 4 Bedrooms · 1 Bath · House
An offer deadline has been set for monday, oct 12 at 6pm. Welcome to 444 Chrome Roada tranquil, well-maintained 2.1-acre retreat in Oxford where country charm, scenic natural beauty, and modern convenience come together seamlessly. Exceptional care and peace of mind shine throughout, featuring the biggest homeownership concern already eliminated with a new septic system installed in 2024, a 2016 roof boasting a 50-year warranty, a complete water treatment system, and efficient ductless mini-splits supplementing the fuel oil heat for customized year-round comfort. An Outdoor Haven Set against a picture-perfect bucolic backdrop, this property offers true farmette potential and an incredible sense of serenity. Take in sweeping views of surrounding conservation farmland, a gentle meandering stream, and picturesque woods framing the back of the property. A charming small barn structure provides fantastic storage, workshop space, or the start of your ideal homestead project. Main Living Area
USD 465,000
953 Jacob Tome Memorial Highway
View photo
House · for sale
USD 379,900
USD 360/sq.ft
953 Jacob Tome Memorial Highway
Chantilly Manor
· 1,055 sq.ft · 3 Bedrooms · 1 Bath · House
· Deck · Equipped kitchen
Chantilly Manor · 1,055 sq.ft · 3 Bedrooms · 1 Bath · House · Deck · Equipped kitchen
Thoughtful updates make living here in Port Deposit near the shore of the historic River. This ranch style home enjoys a one acre lot set back off the Jacob Tomes Hwy. 3 bedrooms, newly updated kitchen with quartz counters, new cabinetry and luxury vinyl plank flooring. 2 redone, modern bath shine. Fresh paint highlights all of the many improvements. Big deck in back gives you more entertainment room and a place to enjoy the outdoors. New roof & hot water heater too
USD 379,900
22 Misty Lane
View photo
House · for sale
USD 949,900
USD 188/sq.ft
22 Misty Lane
Chantilly Manor
· 5,027 sq.ft · 4 Bedrooms · 3 Baths · House
· Patio · Deck · Equipped kitchen · Swimming pool
Chantilly Manor · 5,027 sq.ft · 4 Bedrooms · 3 Baths · House · Patio · Deck · Equipped kitchen · Swimming pool
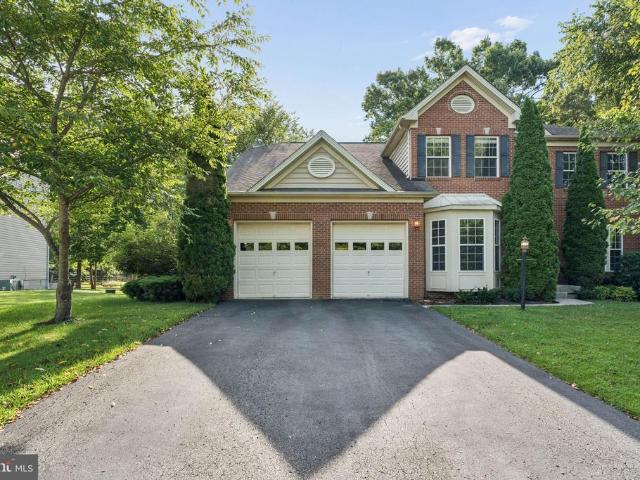
Privacy, elegance, and endless possibilities await at 22 Misty Lane, an estate-like property nestled on 3 picturesque acres in the desirable Wyn Lea community near Fair Hill, Maryland. This impressive custom brick-front Colonial offers the space, features, and flexibility to create your dream lifestyle. Imagine adding a barn and bringing your horses, installing a custom pool, or enjoying both with room to spare! Inside, marble and hardwood floors, crown molding, and cathedral ceilings add timeless style and architectural character. The gourmet kitchen features granite countertops and a center island, while the separate dining room provides the perfect setting for gatherings and special occasions. A dedicated billiards room offers additional space for recreation and entertaining, and the first-floor primary ensuite provides comfort and convenience. Step outside to expansive patio and deck areas, ideal for entertaining, relaxing, and taking in the peaceful surroundings. An oversized four
USD 949,900
26 Colonial Circle
View photo
House · for sale
USD 310,000
USD 252/sq.ft
26 Colonial Circle
Chantilly Manor
· 1,227 sq.ft · 3 Bedrooms · 2 Baths · House
· Garden · Office room · Deck · Parking · Cellar
Chantilly Manor · 1,227 sq.ft · 3 Bedrooms · 2 Baths · House · Garden · Office room · Deck · Parking · Cellar
Welcome to 26 Colonial Circle, a spacious split-level home nestled on just over half an acre in North East, Maryland. With 3 bedrooms, 2.5 baths, a two-car garage, and generously sized living areas, this home offers the space and flexibility you've been looking forboth inside and out. The home features a newer roof (approximately 2 years old), HVAC system less than 2 years old, recently replaced hot water heater, and a whole-house generator. The primary suite offers a private en-suite bath with a walk-in shower, creating a comfortable retreat at the end of the day. The dining room opens to a newer deck and screened-in area, providing the perfect setting for morning coffee, outdoor dining, or just relaxing and watching nature over the the spacious yard. The partially finished basement adds valuable flexible living space and offers the potential for a 4th bedroom, home office, or recreation area. There is also plenty of storage throughout the home and a convenient two-car garage. With it
USD 310,000
58 Kirk Road
View photo
House · for sale
USD 299,000
USD 222/sq.ft
58 Kirk Road
Chantilly Manor
· 1,345 sq.ft · 3 Bedrooms · 1 Bath · House
· Garden · Office room · Equipped kitchen · Parking
Chantilly Manor · 1,345 sq.ft · 3 Bedrooms · 1 Bath · House · Garden · Office room · Equipped kitchen · Parking
Welcome to 58 Kirk Rd, Elkton, MD! This charming 3-bedroom, 1.5-bathroom property offers space, functionality, and classic comfort with no HOA fees. Step inside to discover a freshly updated kitchen and bathrooms, highlighted by a new gas stove and refrigerator added in 2025. The versatile floor plan features a spacious main-level bedroom alongside two additional upper-level bedrooms, providing plenty of room and flexibility for guest spaces or a home office. Peace of mind comes easy here with major recent mechanical and structural improvements completed in 2025, including a new hot water heater, a new water softener, a new 25-year architectural shingle roof on the main home, and a new metal roof on the garage. Relax and enjoy your morning coffee or evening breezes from the classic covered front porch, complete with a cozy porch swing. The spacious, fully fenced yard provides peace of mind and outdoor fun, featuring a kids playset. Out back, the property offers exceptional storage and
USD 299,000
289 Flintstone Drive
View photo
House · for sale
USD 485,000
USD 212/sq.ft
289 Flintstone Drive
Chantilly Manor
· 2,282 sq.ft · 4 Bedrooms · 2 Baths · House
· Garden · Cellar
Chantilly Manor · 2,282 sq.ft · 4 Bedrooms · 2 Baths · House · Garden · Cellar
Welcome to 289 Flintstone Dr, North East, MD a stunning single-family home offering living space galore! This captivating property is thoughtfully designed, offering rooms for relaxing, entertaining, and working from home. Boasting generous bedrooms and bathrooms, this home ensures ample space for everyone to spread out and enjoy. The interior exudes warmth and functionality, with room to customize your living spaces just the way you envision. The full walk-out basement provides endless possibilities, whether youre looking for extra storage, recreation space, or an area to create your dream workshop. Relax in the upgraded spa style primary ensuite with Venetian shower and garden soaker tub. Truly move-in-ready, this newer built and gently used home has a brand new hot water heater and a newly sealed driveway. Just this summer! The HVAC system was fully serviced and all maintenance completed, also. For the pet lovers, this home is equipped with an invisible fence that stretches the enti
USD 485,000
19 Blue Spruce Way
View photo
House · for sale
USD 449,995
USD 237/sq.ft
19 Blue Spruce Way
Chantilly Manor
· 1,894 sq.ft · 4 Bedrooms · 2 Baths · House
· Office room · Equipped kitchen
Chantilly Manor · 1,894 sq.ft · 4 Bedrooms · 2 Baths · House · Office room · Equipped kitchen
Welcome to 19 Blue Spruce Way in sought-after Ridgely Forest. Built just five years ago, this beautifully maintained home is ready for its next owners to enjoy all it has to offer. The open-concept main level is ideal for everyday living and entertaining, with the spacious living room flowing seamlessly into the dining area and well-appointed kitchen. The kitchen offers a functional layout, ample cabinetry, and easy access to everything you need to prepare meals. A versatile additional room on the main level provides endless possibilities. Use it as a home office, playroom, exercise room, or even a guest bedroom. Upstairs, you'll find four generously sized bedrooms, each with comfortable closet space. The primary suite features a private full bath, while an additional hall bath serves the remaining bedrooms. The conveniently located second-floor laundry makes laundry day and putting clothes away a breeze. The unfinished lower level offers tremendous potential for future living space, r
USD 449,995
51 Guilford Court
View photo
Condo · for sale
USD 325,000
USD 165/sq.ft
51 Guilford Court
Chantilly Manor
· 1,959 sq.ft · 3 Bedrooms · 2 Baths · Condo
· Deck · Fireplace · Equipped kitchen · Parking
Chantilly Manor · 1,959 sq.ft · 3 Bedrooms · 2 Baths · Condo · Deck · Fireplace · Equipped kitchen · Parking
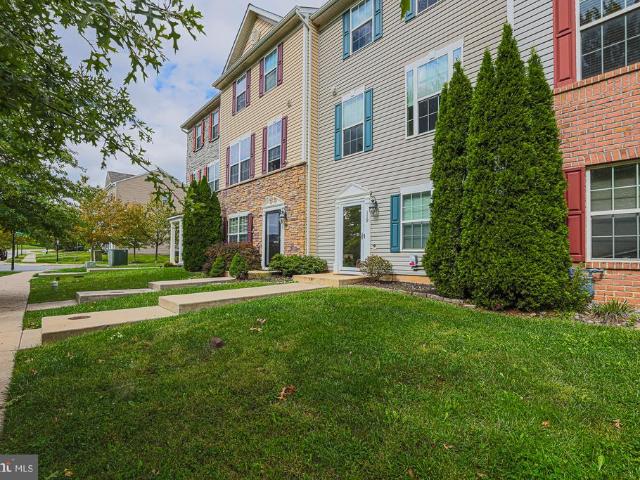
Theres no place like home in Chesapeake Club! This end-unit townhome offers 3 levels of finished living space with plenty of room to spread out. The main level features a spacious family room with a gas fireplace, bay window, and built-in shelving. The eat-in kitchen offers granite countertops, subway tile backsplash, ample cabinet space, a center island, pantry, and a bright morning room with French doors leading to the two-tiered deck. The deck extends the living space outdoors with plenty of room for dining, entertaining, or relaxing. Upstairs, the primary suite features vaulted ceilings, a walk-in closet, and a primary bathroom with a soaking tub, separate shower, and dual vanity. Two additional bedrooms and a full bathroom complete the upper level. The finished lower level adds even more living space with a family/rec room, laundry room, and half bathroom. The garage is currently finished as a bonus room and storage area but could be converted back to garage use. Recent updates in
USD 325,000
106 Edgewater Avenue
View photo
House · for sale
USD 349,900
USD 224/sq.ft
106 Edgewater Avenue
Chantilly Manor
· 1,561 sq.ft · 3 Bedrooms · 2 Baths · House
· Fireplace · Equipped kitchen
Chantilly Manor · 1,561 sq.ft · 3 Bedrooms · 2 Baths · House · Fireplace · Equipped kitchen
Welcome to the Chesapeake Bay Lifestyle. Nestled in the serene enclave of Charlestown Manor, this ranch-style home offers a harmonious blend of comfort and luxury, perfect for those seeking a water oriented lifestyle. With 1,568 square feet of thoughtfully designed living space, this residence features three spacious bedrooms and two full bathrooms, ensuring ample room for relaxation and entertainment. Step inside to discover an inviting open floor plan that seamlessly connects the living, dining, and kitchen areas. The heart of the home boasts upgraded countertops and a central island, ideal for culinary enthusiasts and casual gatherings alike. The kitchen is equipped with high-end appliances, including a double wall oven, electric cooktop, built-in microwave, and a dishwasher, making meal preparation a delight. The cozy living area, complete with a charming fireplace, creates a warm ambiance for intimate evenings. Natural light floods the home through double-hung, double-pane windows
USD 349,900
8 Greenspring Road
View photo
House · for sale
USD 149,900
USD 132/sq.ft
8 Greenspring Road
Chantilly Manor
· 1,130 sq.ft · 2 Bedrooms · 1 Bath · House
· Equipped kitchen
Chantilly Manor · 1,130 sq.ft · 2 Bedrooms · 1 Bath · House · Equipped kitchen
Theres no place like home! This 2-bedroom, 1-bath ranch in Holloway Beach offers easy single-level living and plenty of potential for a buyer ready to make it their own. The home features a living room with an adjoining sunroom, an eat-in kitchen, two bedrooms, and a full bathroom. Located in Charlestown near the North East River and Charlestown Beach, the property is also close to waterfront dining, marinas, parks, and other local amenities. County sewer installation is currently underway. An adjoining lot is also available for purchase at an additional cost and may be combined with the property (buyer to perform their own due diligence regarding the ability to build on the adjoining lot). Bring your ideas and see the possibilities this property has to offer!
USD 149,900
3791 Blue Ball Road
View photo
House · for sale
USD 299,900
USD 281/sq.ft
3791 Blue Ball Road
Chantilly Manor
· 1,066 sq.ft · 3 Bedrooms · 1 Bath · House
· Cellar
Chantilly Manor · 1,066 sq.ft · 3 Bedrooms · 1 Bath · House · Cellar
Coming soon. 3 Bedroom 1 Bath rancher on. 82 acres. Included in sale is the adjacent parcel of land TAX ID 0809001-. What a great location this one is! Home is very well maintained, but does need updating throughout. New roof. Full basement that is nice and dry. Previous owner used it for entertaining/man cave. Shed and wood stove included. There are so many possibilities and lots of equity to be made! Seller in process of cleaning out home. Could be on the market before nov 1st. Keep an eye out
USD 299,900
151 Cool Springs Road
View photo
House · for sale
USD 569,900
USD 121/sq.ft
151 Cool Springs Road
Chantilly Manor
· 4,672 sq.ft · 5 Bedrooms · 3 Baths · House
· Equipped kitchen · Cellar
Chantilly Manor · 4,672 sq.ft · 5 Bedrooms · 3 Baths · House · Equipped kitchen · Cellar
Rarely available, custom-made, extra large (over 4,600 total square feet of space) 5 bedroom 3.5 bathroom home available for sale in the desirable community of Cool Springs at Charlestown. Premium corner lot location, backs up to trees and privacy! Spectacular eat-in kitchen featuring Corian countertops, updated stainless steel appliances, spacious breakfast room (with vaulted ceilings), center island with breakfast-bar countertop, under-cabinet lighting and large pantry. Gleaming hardwood floors and luxurious vinyl plank flooring throughout. Amazing custom designed primary bedroom suite, with spacious dressing room complete with tons of cabinets and counter space, walk-in closet, sitting room, and adjacent full bathroom. Primary bathroom has double sinks, large soaking tub and separate shower. 2nd level laundry room too. Full basement offers large recreation room, TV watching space (media room), storage room / workshop and bonus room that could be an exercise room, additional 6th bedr
USD 569,900
119 Pioneer Ridge Drive
View photo
House · for sale
USD 549,000
USD 215/sq.ft
119 Pioneer Ridge Drive
Chantilly Manor
· 2,551 sq.ft · 4 Bedrooms · 3 Baths · House
· Deck · Fireplace · Equipped kitchen · Cellar
Chantilly Manor · 2,551 sq.ft · 4 Bedrooms · 3 Baths · House · Deck · Fireplace · Equipped kitchen · Cellar
Nestled in the Talbots Haven community, this beautiful colonial offers a perfect blend of comfort and modern living with 9 foot ceilings on the main level and a 2 story foyer. Set on a generous 1.18-acre lot, the property boasts a level landscape, providing ample space for outdoor activities, gardening, or simply enjoying the tranquility of nature. This custom built home features a warm and inviting atmosphere, highlighted by a cozy gas fireplace that serves as a focal point in the family room while located conveniently off of the eat-in kitchen featuring ceramic tile floor, an island and granite counter tops with sliders that lead to the deck. This floor plan features a large formal living room and dining room with a spacious main level laundry room with built-in storage cabinets. With 4 spacious bedrooms and 2.5 bathrooms on the second level, there's plenty of room for relaxation and privacy. The full basement is partially finished, offering another full bathroom, a recreation room,
USD 549,000
163 Cool Springs Road
View photo
House · for sale
USD 499,900
USD 173/sq.ft
163 Cool Springs Road
Chantilly Manor
· 2,885 sq.ft · 4 Bedrooms · 2 Baths · House
· Office room · Fireplace · Equipped kitchen · Parking
Chantilly Manor · 2,885 sq.ft · 4 Bedrooms · 2 Baths · House · Office room · Fireplace · Equipped kitchen · Parking
Move-in ready, beautifully updated & backing to woods! *. Welcome to 163 Cool Springs Road, an impressive 4-bedroom, 2.5-bath home in the desirable Cool Springs at Charlestown community! Built by Keystone Homes, this spacious home combines modern upgrades, comfortable living, and a peaceful wooded settingall conveniently located near Harford County, Delaware, and the charming waterfront town of Charlestown. Step inside to freshly painted interiors, 9-foot ceilings, and. *brand-new luxury vinyl plank flooring (2026) *. Throughout the main level. Enjoy a formal dining room, private home office, and inviting family room with a cozy gas fireplace. The beautifully appointed eat-in kitchen features Corian countertops, stainless steel appliances, a stunning ILVE stove/oven (2023), center island, custom lighting, and an oversized walk-in pantry. A convenient mudroom connects to the insulated 2-car garage with additional storage and workspace. Upstairs, the spacious primary suite offers vaulted
USD 499,900
11 Ne Isle Drive
View photo
Condo · for sale
USD 589,000
USD 348/sq.ft
11 Ne Isle Drive
Chantilly Manor
· 1,690 sq.ft · 3 Bedrooms · 2 Baths · Condo
· Balcony · Fireplace · Equipped kitchen
Chantilly Manor · 1,690 sq.ft · 3 Bedrooms · 2 Baths · Condo · Balcony · Fireplace · Equipped kitchen
Come enjoy this stunning waterfront 3 bedroom, 2 bath Twin/ townhome, minutes from quaint town of North East, now available in the community of North East Isle. This Twin/ townhome allows you breathtaking waterfront enjoyment from any of it's 3 balconies. A tiled floor entry opens to a 1st floor bedroom with stylish pocket doors, an outstanding waterfront scape, and ensuite bath. You are greeted with spectacular waterfront living from 3 large sets of sliding doors offering wall to wall waterfront scenery. The open floor plan of this property is perfect for entertaining. Hardwood flooring, a corner fireplace, and large windows create a feeling of warmth and serenity. Gatherings are a breeze from the kitchen with granite countertops, stainless appliances, recessed lighting, and a breakfast bar. Wake up to a gorgeous sunrise from the waterfront balcony of the primary bedroom. Laundry is conveniently located next to the 3rd bedroom. The lower level has the perfect space for a large den, of
USD 589,000
2600 Joseph Biggs Memorial Highway
View photo
House · for sale
USD 299,900
USD 203/sq.ft
2600 Joseph Biggs Memorial Highway
Chantilly Manor
· 1,475 sq.ft · 3 Bedrooms · 2 Baths · House
Chantilly Manor · 1,475 sq.ft · 3 Bedrooms · 2 Baths · House
Welcome to 2600 Joseph Biggs Memorial Hwy! This 3-bedroom, 2-bath ranch home is ready for its next chapter. Whether you are looking for a place to call home or an investment opportunity, this property offers endless potential to bring it back to life and make it shine again. The home features a brand-new well and leased solar panels for added efficiency and value. Solar panel information is available in the disclosures. Bring your ideas and vision to transform this property into the home youve been dreaming of! Conveniently located between North East and Rising Sun, youll enjoy easy access to shopping, restaurants, Route 40, and I-95, making commuting and everyday living a breeze
USD 299,900
35 Teatree Lane
View photo
Townhouse · for sale
USD 369,990
USD 223/sq.ft
35 Teatree Lane
Chantilly Manor
· 1,658 sq.ft · 4 Bedrooms · 2 Baths · Townhouse
· Equipped kitchen · Parking · Cellar
Chantilly Manor · 1,658 sq.ft · 4 Bedrooms · 2 Baths · Townhouse · Equipped kitchen · Parking · Cellar
Looking for a 4-bedroom home that offers a lot of space and a modern design at a price that won't break your budget? Look no further than 35 Teatree Lane. This home offers low-maintenance living and featuring impressive features from the inside out! The open first floor greets you with a light and airy feeling. A powder room is placed for convenience, and the great room flows into the dinette and kitchen area so you never miss a moment with friends or family. An island lends a casual place to prepare your meals, eat or entertain. All kitchen appliances are included! Upstairs, the generous living space continues with a broad stairway that leads to an open landing. There is plenty of natural light that makes upstairs welcoming. The bedrooms are oversized and elegant and all feature ample closet space. The oversized upper level laundry room includes a washer and dryer. This Villa lives like a single-family home with a 2-car garage and a full, unfinished basement ready for you to design wh
USD 369,990
86 Bay View Woods Loop
View photo
House · for sale
USD 489,000
USD 163/sq.ft
86 Bay View Woods Loop
Chantilly Manor
· 2,992 sq.ft · 4 Bedrooms · 2 Baths · House
· Patio · Garden · Parking · Equipped kitchen
Chantilly Manor · 2,992 sq.ft · 4 Bedrooms · 2 Baths · House · Patio · Garden · Parking · Equipped kitchen
This beautiful home over 3000 sqft located in Bay View Woods has so much upgrade to offer! Why wait for new construction when you can get into this great NEWER construction immediately! Sitting on a nice, corner wooded lot, this well maintained colonial has 4 bedrooms and 2.5 full baths. Upstairs has 4 bedrooms and 2 baths plus bonus open space. The owners suite has updated tile walk-in shower with soaking tub, dual sinks and a very large walk-in closet. 3 other bedrooms and a hall bath, the laundry room is also on the second floor with extra storage and folding area. Kitchen has granite counters, a large pantry, large island, breakfast bar and sliders to rear brick patio where the back yard is perfectly set up for entertaining. The modern open kitchen and living room concept showcases stylish countertops, cabinets, and stainless appliances. The hardwood floors that continue throughout the entire first level. 2 car attached garage. USDA eligible area. Close to Pennsylvania, Rising Sun,
USD 489,000

Get email alerts

Don't miss out: be the first to know about new properties

The alert was correctly created

On subscribing you accept the conditions of use and the privacy policy
Alert
Receive new ads in your inbox
Save this search
Receive alerts for new listings

We'll send you an email when we have new properties for: "Properties for sale in Chantilly Manor"

The alert was correctly created

Indian Falls, District 5 North East Cecil County Maryland
Prestige Village
Get email alerts and be the first to see new listings
Required field
On subscribing I accept the terms of the privacy policy
Perfect! You'll soon start receiving new listings via email
Alert
Receive an email when we have new ads for Properties for sale in Chantilly Manor
Save this search
Filters

Bedrooms

Size (sq.ft)

sq.ft
sq.ft

Price

USD
USD

Property type

Bathrooms

Clear all filters
Receive notifications when new entries are published.