53 properties for sale in Chapel Station

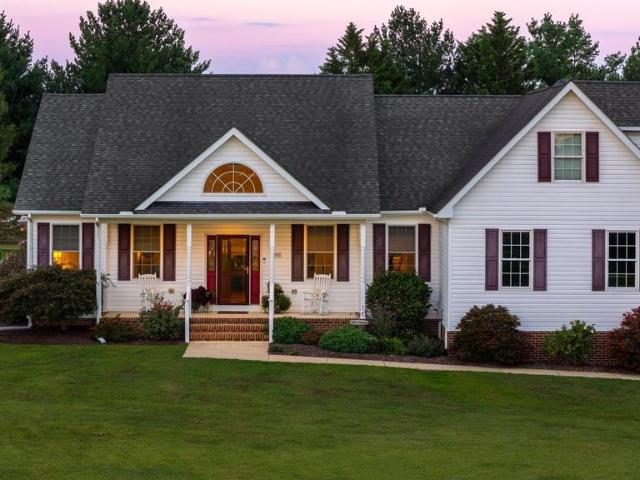
8695 Harper Way
View photo
House · for sale
USD 485,490
USD 193/sq.ft
8695 Harper Way
Chapel Station
· 2,508 sq.ft · 5 Bedrooms · 3 Baths · House
· Office room · Equipped kitchen · Parking
Chapel Station · 2,508 sq.ft · 5 Bedrooms · 3 Baths · House · Office room · Equipped kitchen · Parking
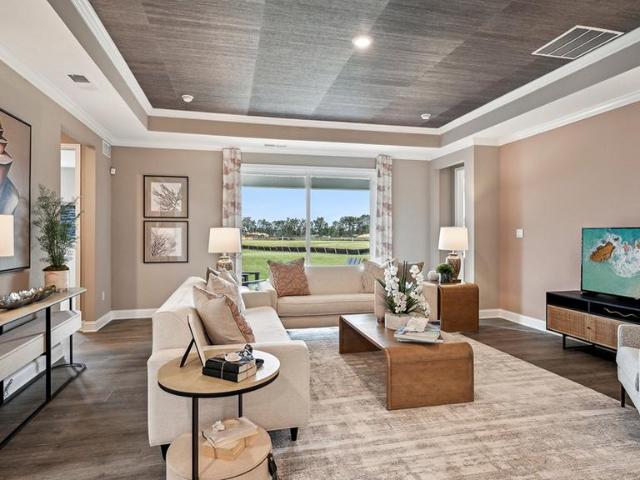
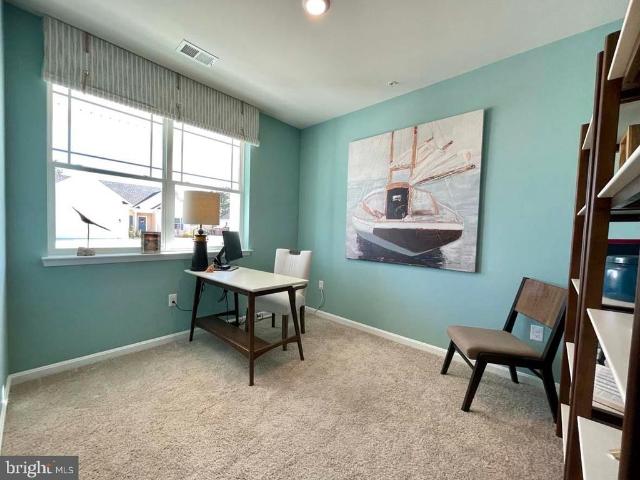
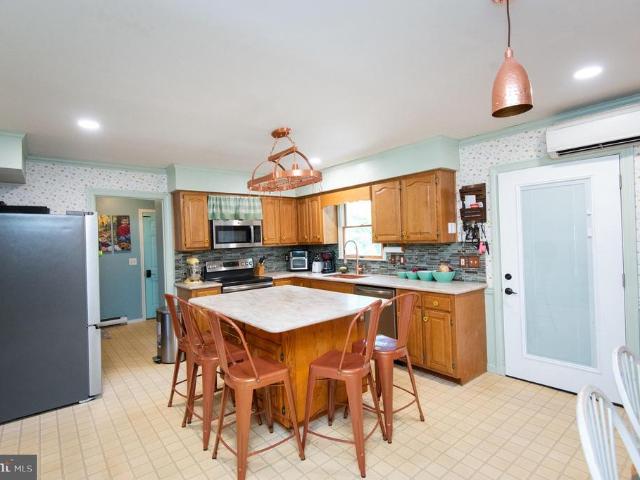
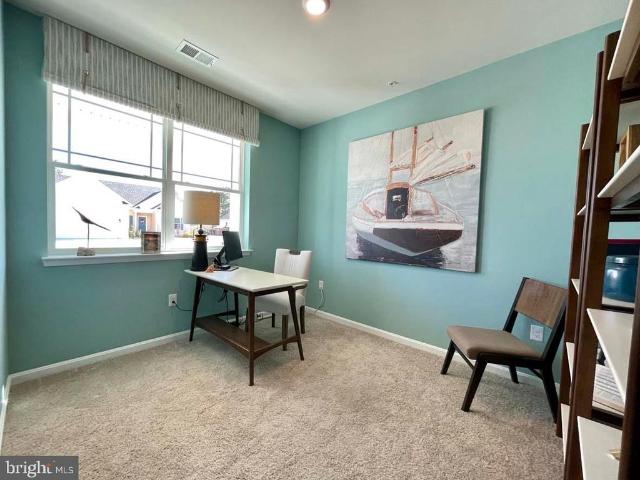
Coming soon to Gannon Range in Easton, MD is our most sought-after floor plan, the Hayden, located at 8695 Harper Way. As a contemporary, 2,511 square-foot, two-story home, the Hayden offers five bedrooms with one located on the first floor, three full bathrooms, a flex room, a loft, and a two-car garage. The homes welcoming foyer offers two coat closets and creates the perfect space to greet your guests. In the front of the home, the flex room with an abundance of natural light could be used as a home office or a den. Past the foyer, you enter the well-designed kitchen that features a generous amount of white cabinetry and granite counter space, a corner pantry, and an island with a sink and additional room for seating. The kitchen has an eat-in dining space that is open to the spacious great room. A sizeable secondary bedroom and a full bathroom are located down the hall from the great room. Upstairs, the owners suite boasts an ample bedroom, a generous walk-in closet and an oversize
USD 485,490
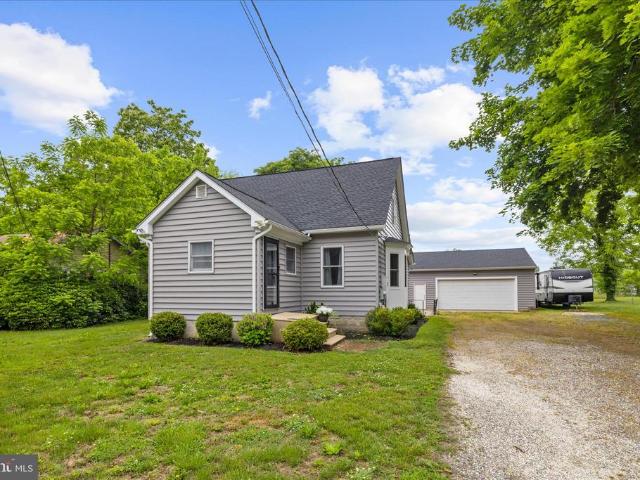
13980 Dulin Road
View photo
House · for sale
USD 424,900
USD 310/sq.ft
13980 Dulin Road
Chapel Station
· 1,367 sq.ft · 3 Bedrooms · 2 Baths · House
· Patio · Garden · Fireplace · Equipped kitchen · Parking · Cellar
Chapel Station · 1,367 sq.ft · 3 Bedrooms · 2 Baths · House · Patio · Garden · Fireplace · Equipped kitchen · Parking · Cellar
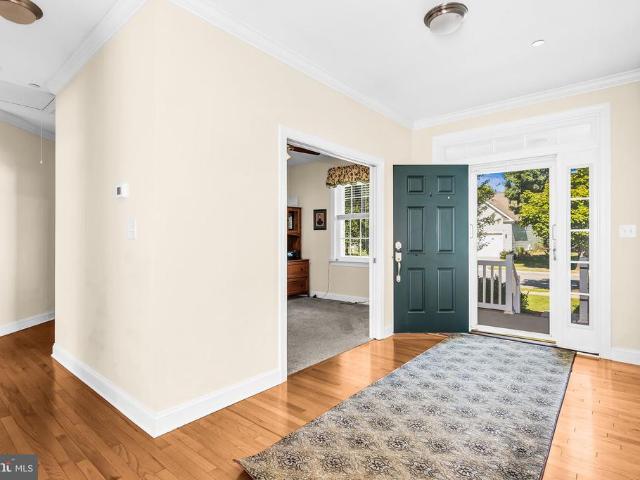
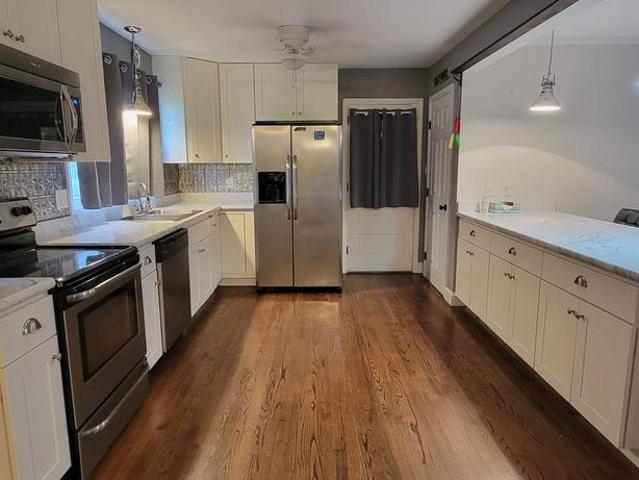
You've got to come see this! A private wooded front, this property is perfectly suited for those traveling East or West, this brick ranch has it all! Renovated in 2016, a large brick wood-burning fireplace adds to the ambiance of the rich oak floors, new kitchen & main bath, partially renovated basement perfect for entertaining of all ages. Generous sized rooms, freshly painted throughout, two sprawling acre yard and oversized one-car garage just continue to add comfort to this home. For your outdoor entertaining, you will surely enjoy the new concrete patio with fenced enclosure to keep the animals & children close by. A great home & property for the value!
USD 424,900
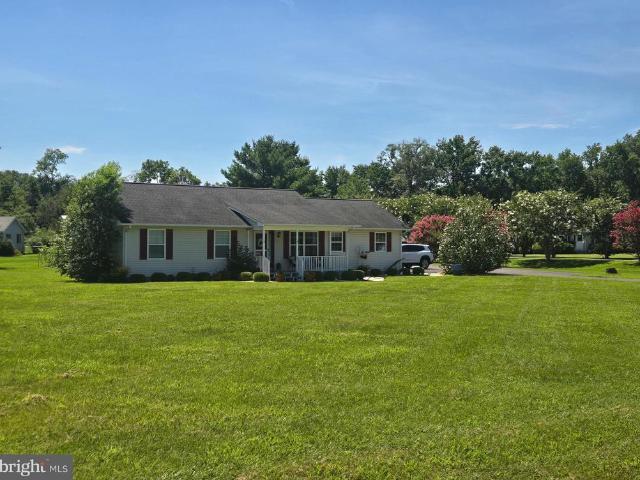
29902 Colton Court
View photo
House · for sale
USD 499,990
USD 217/sq.ft
29902 Colton Court
Chapel Station
· 2,303 sq.ft · 3 Bedrooms · 3 Baths · House
· Equipped kitchen · Parking
Chapel Station · 2,303 sq.ft · 3 Bedrooms · 3 Baths · House · Equipped kitchen · Parking
Red Tag Sales Event through November 1, 2026! Was $523,240 Now: $499,990! *. Explore the newly released Destin floorplan at 29902 Colton Court in Easton, MDs sought-after Gannon Range community. This 2,309-square-foot, one-story home features three bedrooms, three bathrooms, and a three-car garage. The bright foyer leads to the first secondary bedroom, complete with an en-suite bathroom and walk-in closet. The kitchen features an oversized island, granite countertops, modern white cabinetry, stainless steel appliances, and a walk-in pantry. The three-car garage opens to a valet drop-off near a coat closet and laundry room. The living space connects seamlessly to the large dining room, flex room with French doors, and great room with tray ceilings overlooking the covered porch. The private owners suite includes tray ceilings, an en-suite bathroom with a toilet closet, double-bowl vanity, custom tiled shower, and two walk-in closets. The second guest bedroom sits off a private rear hallw
USD 499,990
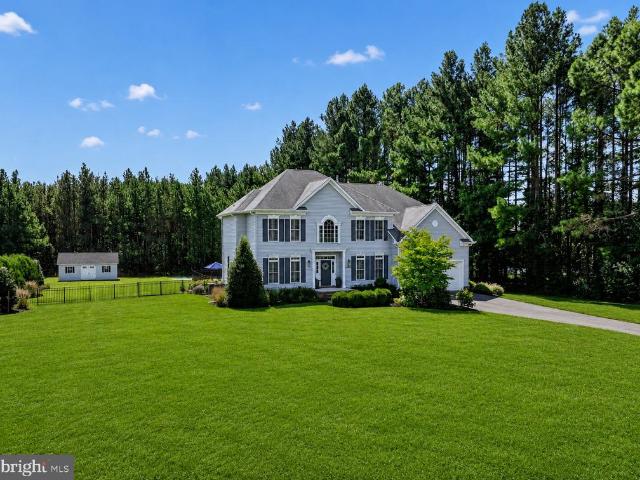
29770 Captain Adamouski Street
View photo
House · for sale
USD 435,000
USD 228/sq.ft
29770 Captain Adamouski Street
Chapel Station
· 1,905 sq.ft · 3 Bedrooms · 2 Baths · House
· Garden · Fireplace · Equipped kitchen · Parking
Chapel Station · 1,905 sq.ft · 3 Bedrooms · 2 Baths · House · Garden · Fireplace · Equipped kitchen · Parking
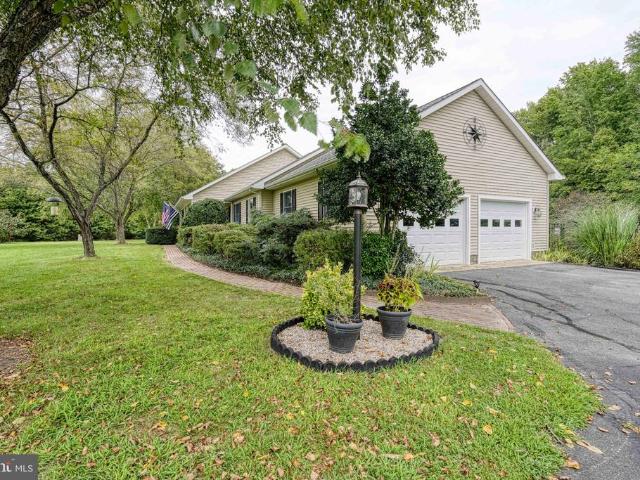
This stunning single-story ranch home in Easton's desirable Hunter's Mill neighborhood is listed at $435,000 and offers comfortable, low-maintenance living. The open floor plan provides bright and connected living space that flows seamlessly from the kitchen and breakfast counter into the family room. Beautiful, low maintenance wood flooring spans the main living areas. A cozy gas fireplace anchors the main living space, perfect for relaxing evenings. An attached 2-car garage provides convenient parking and extra storage space. The fully fenced-in private backyard offers an ideal outdoor retreat for pets, play or entertainment. Situated on Captain Adamouski St in Hunter's Mill with easy access to local Easton amenities and a quiet neighborhood feel
USD 435,000
13623 1St Street
View photo
House · for sale
USD 299,900
USD 161/sq.ft
13623 1St Street
Chapel Station
· 1,862 sq.ft · 4 Bedrooms · 2 Baths · House
· Parking
Chapel Station · 1,862 sq.ft · 4 Bedrooms · 2 Baths · House · Parking
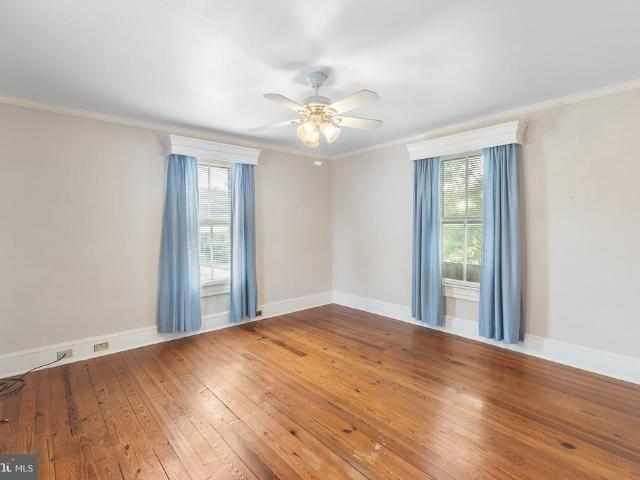
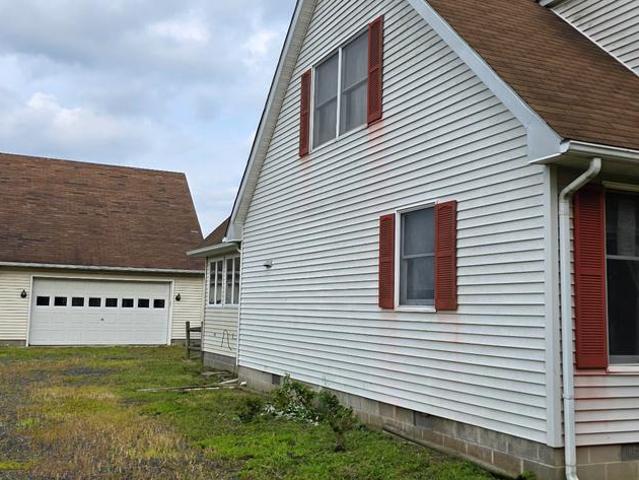
Older home needs some updating but offers 4 bedrooms and 2 full baths. Plenty of storage and garage/shop space with 3 + detached garage and large pole building. Seller installing some new carpet in a couple rooms, Property being sold in'As Is' condition
USD 299,900
32525 Discovery Drive
View photo
House · for sale
USD 525,000
USD 274/sq.ft
32525 Discovery Drive
Chapel Station
· 1,916 sq.ft · 3 Bedrooms · 2 Baths · House
· Garden · Equipped kitchen
Chapel Station · 1,916 sq.ft · 3 Bedrooms · 2 Baths · House · Garden · Equipped kitchen
High Banks Welcome to 32525 Discovery Dr. In Easton, MD. This offering consists of just over 2 acres of lush landscaping in a peaceful, parklike setting with pond access. Inside, youll find a move-in-ready 2-bedroom, 2-full-bath home. Please note that while the home is set up as a 3-bedroom home, the septic system is approved for only 2 bedrooms. Enjoy easy, one-level living with numerous upgrades, including a renovated bathroom, granite countertops in the kitchen, crawlspace encapsulation completed in 2019, a new roof in 2020 with 30-year shingles, a new HVAC system in 2020, and a new well pump in 2020. The primary bedroom was upgraded in 2021 with a shower enclosure and granite countertops, and a new front door was installed in 2024. Be sure to check out the 3-season rear sunroom, where youll want to spend much of your time overlooking the private rear yard. With its spacious grounds, peaceful setting, and thoughtful updates, High Banks offers the perfect combination of comfort and p
USD 525,000
10930 Holt
View photo
House · for sale
USD 624,000
USD 273/sq.ft
10930 Holt
Chapel Station
· 2,282 sq.ft · 4 Bedrooms · 3 Baths · House
· Garden · Fireplace · Parking
Chapel Station · 2,282 sq.ft · 4 Bedrooms · 3 Baths · House · Garden · Fireplace · Parking
Welcome to 10930 Holt Court in the Hackett's Garden community in Denton/Hillsboro Maryland. This beautiful 4 bedroom, 3.5 bath home is resting on a 1.69 acre manicured lot at the very end of the cul-de-sac is awaiting it's next owner. As you arrive at this home, you'll immediately notice the care and pride that the current owners have in this home, The large just resurfaced driveway leading to the side entry garage is just the beginning of your journey through this home. As you enter, you'll notice the open floor plan, cathedral ceilings, hardwood flooring and your eyes will be drawn through the home to the rear feature wall and the gas fireplace. On either side of the fireplace, you'll notice the glass doors leading to the rear sunroom that expands across a large part of the rear of the home along with a pellet stove for warm relaxing evenings. To the right you'll find the formal dining room and to the left are two bedrooms and a full bath. Moving through the home and entering the lar
USD 624,000
11994 Cordova Road
View photo
House · for sale
USD 340,000
USD 219/sq.ft
11994 Cordova Road
Chapel Station
· 1,550 sq.ft · 2 Bedrooms · 1 Bath · House
· Office room · Parking
Chapel Station · 1,550 sq.ft · 2 Bedrooms · 1 Bath · House · Office room · Parking
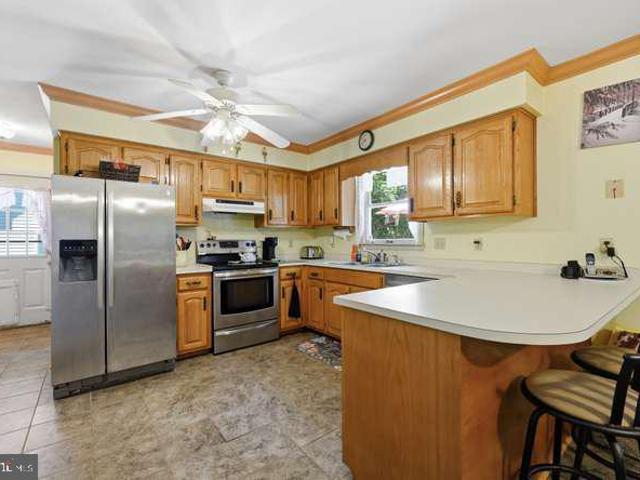
Charming and move-in ready, this updated 2-bedroom, 1-bath home with a flexible office space that could easily serve as a third bedroom is perfect for first-time homebuyers, downsizers, or anyone seeking comfortable, low-maintenance living. Major improvements include a new roof and siding completed in 2020, along with a whole-house generator for added peace of mind. Inside, you'll find tasteful updates throughout, creating a warm and inviting atmosphere. The oversized detached 2-car garage offers endless possibilities, providing ample space for vehicles, storage, hobbies, or the ideal workshop. Award winning school district. Conveniently located just minutes from Easton and nearby public boat ramps, this home offers easy access to shopping, dining, and all the outdoor recreation the Eastern Shore has to offer
USD 340,000
12690 Peach Lane
View photo
House · for sale
USD 430,000
USD 338/sq.ft
12690 Peach Lane
Chapel Station
· 1,270 sq.ft · 3 Bedrooms · 2 Baths · House
· Garden · Deck · Equipped kitchen
Chapel Station · 1,270 sq.ft · 3 Bedrooms · 2 Baths · House · Garden · Deck · Equipped kitchen
Welcome to Peach Lane. This home shows true pride of ownership in sought-after Fike's Orchard in Talbot County, located in the Chapel School District. Situated on over an acre, this property features mature landscaping, an established vegetable garden, and a welcoming front porch with views overlooking the original farm and orchard. A large 16x20 freshly painted back deck opens to the spacious yard and garden, creating a great setting for relaxing or entertaining. The asphalt driveway adds convenience, while inside, the family room and kitchen boast cathedral ceilings, hardwood and tile flooring, and carpeted bedrooms for comfort. This home also offers peace of mind, with the roof, HVAC, and shed roof all replaced within the last 7 years, plus a generator panel for added preparedness during outages for the well pump, kitchen, TV, sump pump, and freezer. Professional Photos will be added
USD 430,000
13351 Quiet Hollow Court
View photo
House · for sale
USD 850,000
USD 226/sq.ft
13351 Quiet Hollow Court
Chapel Station
· 3,746 sq.ft · 4 Bedrooms · 3 Baths · House
· Office room · Fireplace · Equipped kitchen
Chapel Station · 3,746 sq.ft · 4 Bedrooms · 3 Baths · House · Office room · Fireplace · Equipped kitchen
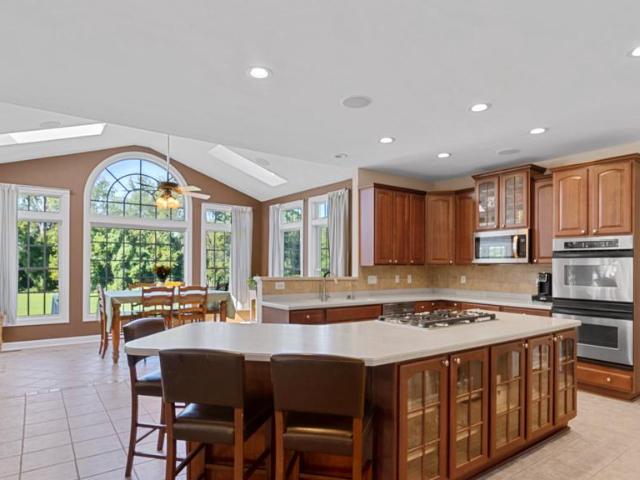
BUCKLE UP because this is a lot of house! This large, beautiful 4-bedroom, 3-bath home is located in the sought-after Preserve at Wye Mills and offers incredible space inside and out. The gourmet kitchen features a huge island, granite countertops, stainless steel appliances, newer refrigerator, gas cooktop, double wall ovens, walk-in pantry and more. The formal dining room is accented with chair rail and crown molding and includes a convenient butlers pantry. Both a living room and family room are located on the main level, with the family room featuring a gas fireplace and custom built-in shelving with space for a large-screen TV. A spacious home office completes the main-level living space. Stylish LVP flooring, installed in 2022, flows throughout the main level, upstairs hallway and master bedroom with two staircases providing convenient access to the second floor. Upstairs, the spacious primary suite is a true retreat with a large walk-in closet and private bath featuring two vani
USD 850,000
11598 Malvern Lane
View photo
House · for sale
USD 459,000
USD 180/sq.ft
11598 Malvern Lane
Chapel Station
· 2,540 sq.ft · 4 Bedrooms · 2 Baths · House
· Parking
Chapel Station · 2,540 sq.ft · 4 Bedrooms · 2 Baths · House · Parking
Nestled in the serene Chapel Woods subdivision, this charming traditional home offers a perfect blend of comfort and functionality. With four spacious bedrooms and two full bathrooms, this residence is designed to meet your needs for both relaxation and entertaining. Step inside to discover a warm and cozy ambiance throughout. Enjoy the tranquility of your surroundings with picturesque views of trees and lush greenery right from your windows. Outside, the expansive 2.13-acre lot provides ample space for outdoor activities or simply enjoying nature. The detached garage offers plenty of room for your vehicles, toys, and tools, as well as additional storage on the second level of the garage. This home is not just a place to live; it's a sanctuary where you can create lasting memories. Experience the perfect blend of comfort, style, and nature in this delightful property. You'll have peace of mind knowing you have a new roof that is about a year old and a brand-new HVAC unit for the first
USD 459,000
14013 Old Wye Mills Road
View photo
House · for sale
USD 369,000
USD 189/sq.ft
14013 Old Wye Mills Road
Chapel Station
· 1,948 sq.ft · 4 Bedrooms · 2 Baths · House
· Parking · Equipped kitchen
Chapel Station · 1,948 sq.ft · 4 Bedrooms · 2 Baths · House · Parking · Equipped kitchen
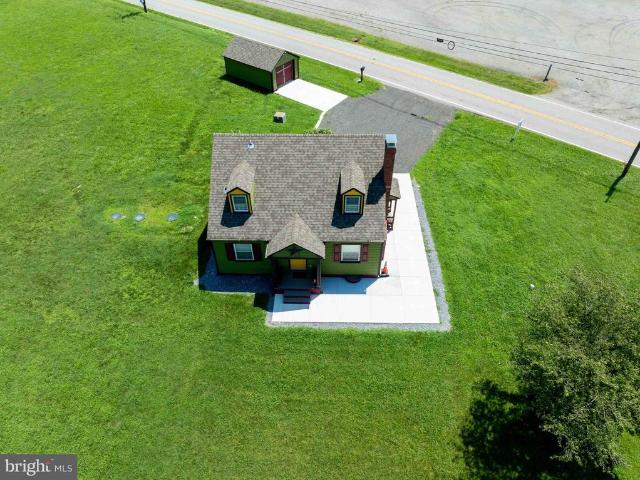
Charming Cape Cod home, built in 1986, offers a perfect blend of comfort and community. With 1,950 sq. ft. Of living space, it features 4 spacious bedrooms and 2 full bathrooms, ideal for gatherings or quiet evenings. Large 4 season room located off kitchen/dining area. Nestled on a generous 0.46-acre lot, the property boasts a detached garage with ample storage, perfect for hobbies or outdoor gear. Enjoy the convenience of main-floor laundry, enhancing your daily routine. Located in a welcoming neighborhood, residents benefit from nearby parks, excellent schools, and vibrant community events. The area is known for its friendly atmosphere and easy access to public services, ensuring a fulfilling lifestyle. Embrace the warmth of this home and the joys of community living, where every day feels like a retreat
USD 369,000
11778 Old Skipton Road
View photo
House · for sale
USD 395,000
USD 226/sq.ft
11778 Old Skipton Road
Chapel Station
· 1,744 sq.ft · 3 Bedrooms · 2 Baths · House
· Garden · Equipped kitchen · Parking
Chapel Station · 1,744 sq.ft · 3 Bedrooms · 2 Baths · House · Garden · Equipped kitchen · Parking
Online Bidding Open: High Visibility Corner Property on Busy Route 50. Perfect for Living & Business! Exceptional Opportunity in Cordova, MD! This stunning corner property boasts almost 1.5 acres of land on Route 50, offering high visibility and traffic flow. This renovated home is perfect for owner living and operating a good-sized low profile retail business, such as a real estate, insurance agency, law firm, veterinarian, doctor, travel agency, potential billboard signage, solar panels, agricultural products sales, backyard appliances & furniture, sheds, construction and show room co. Renovated from Top to Bottom 2021-2025. New Roof. New Windows. Modern Kitchens. Updated Bathrooms. New Electrical Fixtures. Top-of-the-Line Appliances. And much more! Land and Zoning: Plenty of room for parking and outdoor displays. Prime Location: Corner of Old Skipton Rd and Ocean Gateway. Across from Councell Farms, a well-known agricultural landmark. High traffic flow on Route 50 Don't Miss Out! Th
USD 395,000
29747 Easton Farms
View photo
House · for sale
USD 995,000
USD 157/sq.ft
29747 Easton Farms
Chapel Station
· 6,329 sq.ft · 4 Bedrooms · 3 Baths · House
· Fireplace · Equipped kitchen · Cellar
Chapel Station · 6,329 sq.ft · 4 Bedrooms · 3 Baths · House · Fireplace · Equipped kitchen · Cellar
This spacious 4-bedroom, 3.5-bath home offers a peaceful rural setting just minutes from downtown Easton. Set on 2+/. Acres with an additional 5.92+/-acre non-buildable lot included in the sale, the property offers plenty of space both inside and out. The main level features a large living room with a stone-surround gas fireplace, formal dining room, sunroom, and a well-appointed kitchen with stainless steel appliances, and a large island that makes gathering and entertaining easy. A first-floor office or library adds flexibility, while A whole-home Sonos sound system adds another layer of convenience for everyday living and entertaining. Upstairs, the spacious primary suite includes a private bath with a tile-surround shower and soaking tub, along with three additional bedrooms, two of which have attached baths. The full basement is a standout feature, offering a dedicated workshop with ample space for projects, tools, and storage. Outside, the entertaining space continues with a larg
USD 995,000
8720 Harper Way
View photo
House · for sale
USD 486,990
USD 194/sq.ft
8720 Harper Way
Chapel Station
· 2,508 sq.ft · 5 Bedrooms · 3 Baths · House
· Office room · Equipped kitchen · Parking
Chapel Station · 2,508 sq.ft · 5 Bedrooms · 3 Baths · House · Office room · Equipped kitchen · Parking
Come and visit 8720 Harper Way at Gannon Range in Easton, MD. The Hayden, a contemporary 2,511 square-foot, two-story home offers five bedrooms with one located on the first floor, three full bathrooms, a flex room, a loft, and a two-car garage. The homes welcoming foyer offers two coat closets and creates the perfect space to greet your guests. In the front of the home, the flex room with an abundance of natural light could be used as a home office or a den. Past the foyer, you enter the well-designed kitchen that features a generous amount of white cabinetry and granite counter space, a corner pantry, and an island with a sink and additional room for seating. The kitchen has an eat-in dining space that is open to the spacious great room. A sizeable secondary bedroom and a full bathroom are located down the hall from the great room. Upstairs, the owners suite boasts an ample bedroom, a generous walk-in closet and an oversized owners bathroom with a linen closet, toilet closet and walk
USD 486,990
11470 Wye Heights Road
View photo
House · for sale
USD 3,495,000
USD 332/sq.ft
11470 Wye Heights Road
Chapel Station
· 10,527 sq.ft · 11 Bedrooms · 9 Baths · House
· Garden · Equipped kitchen · Parking · Lift · Cellar
Chapel Station · 10,527 sq.ft · 11 Bedrooms · 9 Baths · House · Garden · Equipped kitchen · Parking · Lift · Cellar
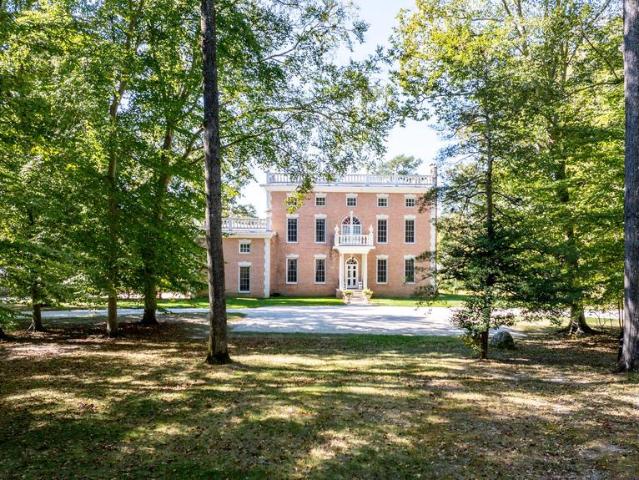
Nestled on a sprawling 42-acre estate adjacent to the historic Wye Heights Plantation, this stately 8-bedroom mansion offers an unparalleled blend of elegance, comfort, and tranquility. The grand interior is marked by soaring ceilings and meticulous detailing, with an elevator providing convenient access across multiple levels. The heart of the home is designed for both relaxation and entertaining, featuring a fully finished basement with a cozy pub and kitchenette. A guest apartment over the garage offers additional private quarters, ideal for hosting family or friends. Outside, a picturesque pond with a charming bridge adds to the serene beauty of the grounds, while the enclosed garden sunroom and an additional sunroom off the breakfast area both offer sweeping views of the gardens and pond. Expansive screened-in porches on both the main and upper levels invite you to savor the peaceful surroundings year-round. Whether you're seeking a private retreat or a magnificent estate for ente
USD 3,495,000
0000 Rustling Oaks Drive
View photo
House · for sale
USD 814,990
USD 218/sq.ft
0000 Rustling Oaks Drive
Chapel Station
· 3,735 sq.ft · 4 Bedrooms · 4 Baths · House
· Gym · Cellar
Chapel Station · 3,735 sq.ft · 4 Bedrooms · 4 Baths · House · Gym · Cellar
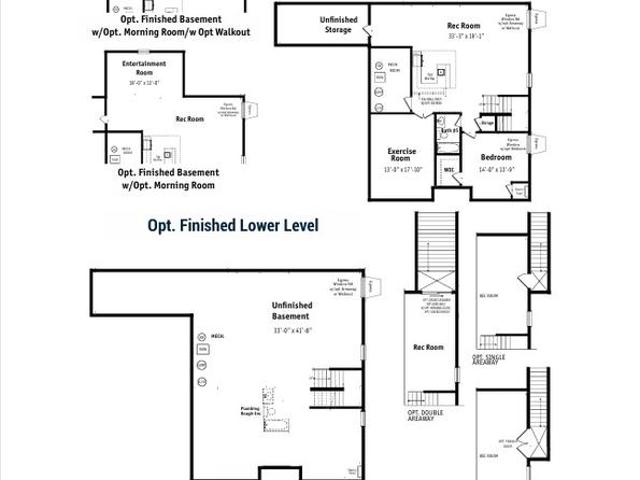
The Brentwood: True Executive-Style Luxury on the Eastern Shore Experience unparalleled scale and sophisticated design in the Brentwood, a magnificent 3,736-square-foot executive residence designed for modern luxury living. Set within a premier community featuring expansive, large home sites, this estate offers a rare and highly coveted feature for the Eastern Shore: a massive, full unfinished basement providing endless potential for future customization, a home gym, or unparalleled storage. The architectural design prioritizes ultimate privacy and comfort, boasting spacious bedrooms, each complete with its own private, dedicated en-suite bath. The crowning jewel of the home is the sprawling Owners Suitea private sanctuary featuring an exclusive owner's sitting room, a massive walk-in closet, and a specialized wardrobe storage area designed for the ultimate organizer. Designed to blend grand indoor living with the coastal lifestyle, the Brentwood offers flexible structural options, inc
USD 814,990
30595 Kingston Road
View photo
House · for sale
USD 799,000
USD 197/sq.ft
30595 Kingston Road
Chapel Station
· 4,047 sq.ft · 5 Bedrooms · 3 Baths · House
· Garden · Fireplace · Equipped kitchen
Chapel Station · 4,047 sq.ft · 5 Bedrooms · 3 Baths · House · Garden · Fireplace · Equipped kitchen
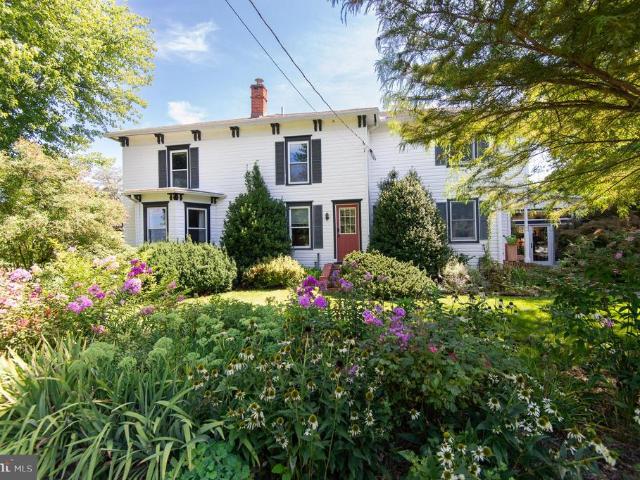
A distinctive Eastern Shore residence where historic character, generous living spaces and mature gardens come together in a setting that feels established and remarkably private. The home has evolved, creating a spacious interior with original architectural elements complemented by later additions designed to bring more light and garden views into the house, along with modern conveniences. Wood floors, substantial trim, original wood doors, exposed brick, built-in cabinetry, and bookcases preserve much of the home's character. The main level offers a series of interconnected gathering spaces rather than a conventional modern floor plan. A formal dining room provides a more traditional setting for entertaining, while the large kitchen offers a substantial center island, an informal dining area, and casual living space. The house opens dramatically toward the gardens. The family room is centered around a large brick fireplace and surrounded by built-in bookcases, while broad windows ove
USD 799,000
0000 Quiet Hollow Court
View photo
House · for sale
USD 719,990
USD 233/sq.ft
0000 Quiet Hollow Court
Chapel Station
· 3,089 sq.ft · 4 Bedrooms · 2 Baths · House
· Equipped kitchen · Swimming pool
Chapel Station · 3,089 sq.ft · 4 Bedrooms · 2 Baths · House · Equipped kitchen · Swimming pool
Deaming of estate living, an inground pool, and days on the water? Welcome to the Aspen model. Nestled in a premier Eastern Shore Community minutes from the scenic Wye River, this executive model offers the grand footprint of an estate home at an incredible value. Inside the thoughtful architectural design shines with a dual-staircase layout-featuring a grand front foyer entry staircase and a highly functional second staircase just off the kitchen area for effortless daily living. The second level is anchored by a massive, sweeping Owner's Suite designed as a true private santcuary. It boasts expansive, dual walk-in closets so large they can easily function as dedicated dressing rooms. Representing the second lowest base price among the builder's six exclusive models, this is a rare opportunity to secure executive. Level square footage and a pool ready lifestyle. Homesite sizes vary: lot premiums apply to select parcels. For a limited time during this initial release, the builder is of
USD 719,990
13446 Blackberry Lane
View photo
House · for sale
USD 965,000
USD 159/sq.ft
13446 Blackberry Lane
Chapel Station
· 6,039 sq.ft · 4 Bedrooms · 4 Baths · House
· Garden · Equipped kitchen · Cellar
Chapel Station · 6,039 sq.ft · 4 Bedrooms · 4 Baths · House · Garden · Equipped kitchen · Cellar
Built in 2006 and meticulously maintained, this exceptional home offers 6,553 square feet of living space, including 4,463 square feet above grade and an additional 2,090 square feet in the finished walk-out basement with both interior and exterior access. Inside, a dramatic two-story foyer and soaring family room create an impressive sense of openness, while oversized windows fill the home with abundant natural light. The thoughtfully designed floor plan includes formal living and dining rooms, as well as inviting spaces for everyday living and entertainment. A private first-floor office offers flexibility to serve as a main-level bedroom if desired. Dual staircases provide convenient access to the second level. The gourmet kitchen features beautiful 42-inch cabinetry, Corian countertops, a center island, and a sunny breakfast room with a door leading to the backyard, making indoor-outdoor entertainment effortless. The spacious primary suite is a true retreat, highlighted by a coffere
USD 965,000
29786 Standish Street
View photo
House · for sale
USD 469,000
USD 244/sq.ft
29786 Standish Street
Chapel Station
· 1,916 sq.ft · 3 Bedrooms · 2 Baths · House
· Patio · Deck · Parking
Chapel Station · 1,916 sq.ft · 3 Bedrooms · 2 Baths · House · Patio · Deck · Parking
Well-maintained 3 bedroom 2 bathroom rancher in the desirable Matthewstown Run community offering comfortable one-level living on a spacious corner lot. Inside, you'll find engineered hardwood floors, granite countertops, and a bright sunroom with sliding doors and plenty of natural light, making it a great space to relax or entertain. The large primary suite features a walk-in closet and a recently remodeled primary bath, while the thoughtful floor plan provides both functionality and comfort. Recent updates include a new roof (2026) and upgraded gas boiler for added peace of mind. Outside, enjoy the rear deck, patio, storage shed, and oversized attached garage with plenty of room for vehicles, tools, or extra storage. Property also features gutter guards and an irrigation system. Conveniently located just minutes from shopping, restaurants, schools, and downtown Easton, this move-in-ready home offers a great combination of updates, space, and location
USD 469,000
132 Denny Lake Road
View photo
House · for sale
USD 725,000
USD 364/sq.ft
132 Denny Lake Road
Chapel Station
· 1,991 sq.ft · 5 Bedrooms · 3 Baths · House
· Parking · Deck · Cellar
Chapel Station · 1,991 sq.ft · 5 Bedrooms · 3 Baths · House · Parking · Deck · Cellar
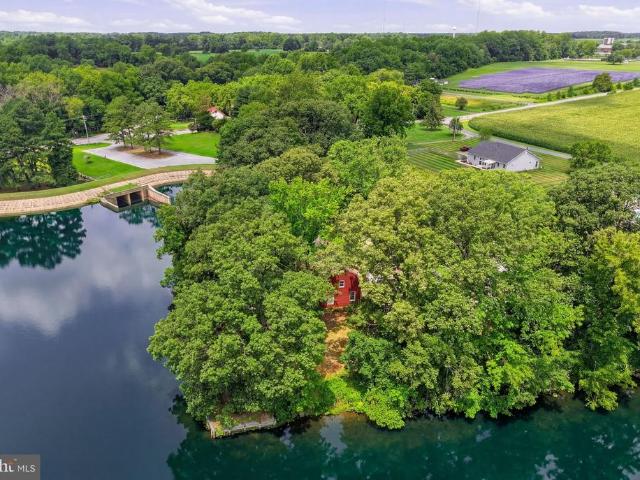
Nestled on a private peninsula jutting into the tranquil waters of the Wye Mills lake, 132 Denny Lake Road in Wye Mills, MD, is a breathtaking Dutch Colonial gem. Boasting over 3000 square feet of living space, with a fully finished walk-out basement adding a fourth bedroom and two and a half baths in total, this home offers spectacular lake views from every level. Outside, the bulk headed shoreline was completed within the last 30 years, ensuring stability and charm. Perfectly situated for both tranquility and convenience, this home is centrally locatedjust 15 minutes to Kent Island or Centreville and only a short drive to Easton. Whether commuting to Annapolis (approx. 30 min) or exploring the Eastern Shore, youll find every destination within easy reachmaking this the ideal blend of serenity and accessibility. A standout feature is the large detached garage with a workshop and a one-bedroom apartment above, complete with a deck overlooking the wateran idyllic retreat. And with its r
USD 725,000
9472 Quail Run Road
View photo
House · for sale
USD 469,900
USD 189/sq.ft
9472 Quail Run Road
Chapel Station
· 2,486 sq.ft · 4 Bedrooms · 2 Baths · House
· Garden · Equipped kitchen · Cellar · Parking
Chapel Station · 2,486 sq.ft · 4 Bedrooms · 2 Baths · House · Garden · Equipped kitchen · Cellar · Parking
Discover relaxed country living at 9472 Quail Run Road! This move-in-ready 4-bedroom home features a classic layout designed for both quiet days and easy entertaining. Highlights include an updated kitchen with a central island, a cozy den with a woodstove, and a full basement perfect for projects or extra storage. Brand-new roof and new HVAC system let you move in with confidence. Step outside to enjoy the peaceful screened porch and private backyard bordering. Extra parking and detached workshop space round out this beautiful Denton propertycome take a look!
USD 469,900

Get email alerts

Don't miss out: be the first to know about new properties

The alert was correctly created

On subscribing you accept the conditions of use and the privacy policy
Alert
Receive new ads in your inbox
Save this search
Receive alerts for new listings

We'll send you an email when we have new properties for: "Properties for sale in Chapel Station"

The alert was correctly created

Golton
Rice Land
Get email alerts and be the first to see new listings
Required field
On subscribing I accept the terms of the privacy policy
Perfect! You'll soon start receiving new listings via email
Alert
Receive an email when we have new ads for Properties for sale in Chapel Station
Save this search
Filters

Bedrooms

Size (sq.ft)

sq.ft
sq.ft

Price

USD
USD

Property type

Bathrooms

Clear all filters
Receive notifications when new entries are published.