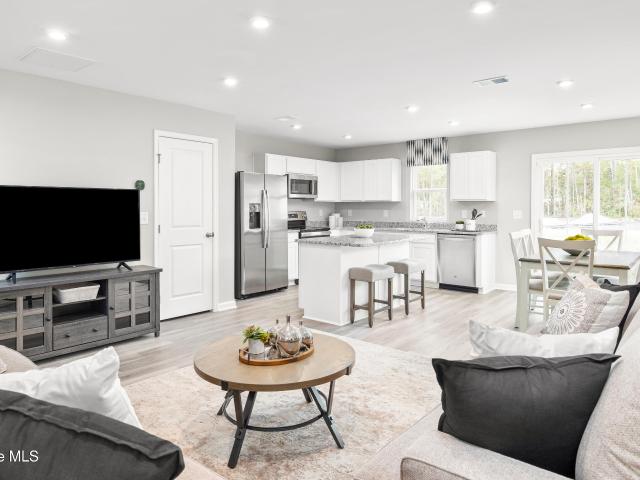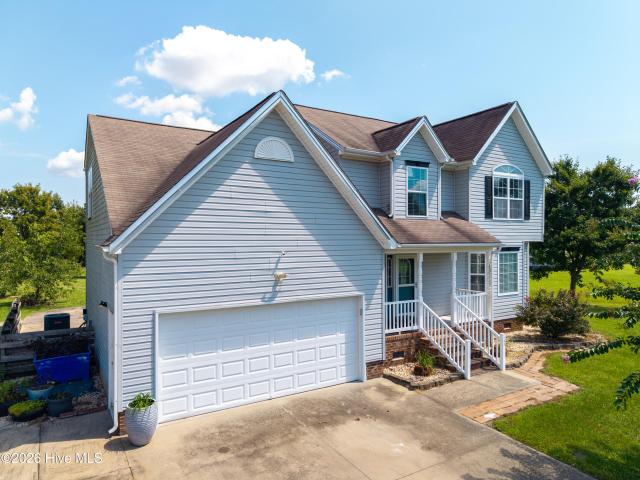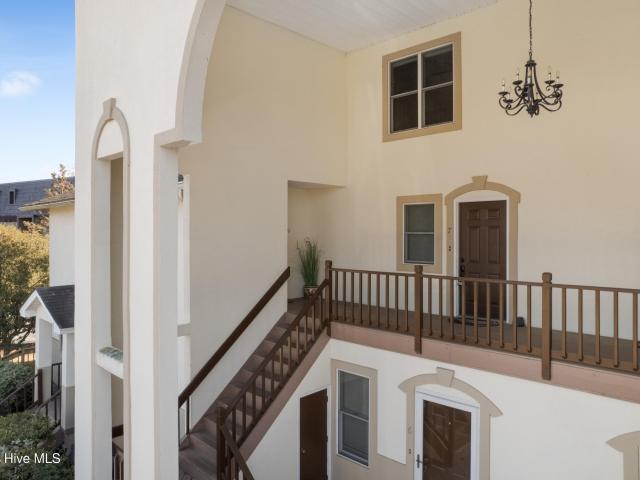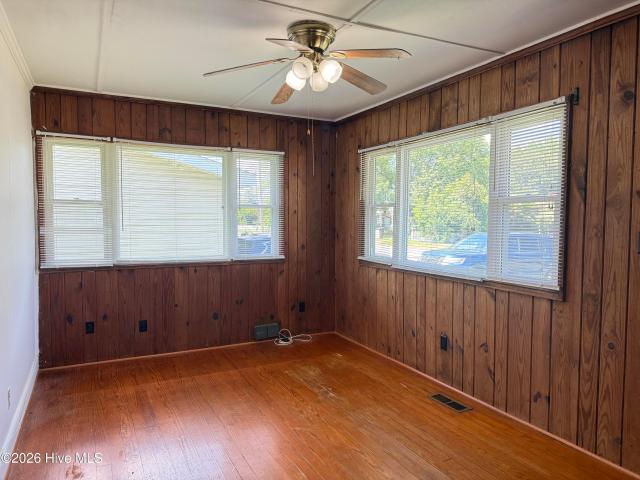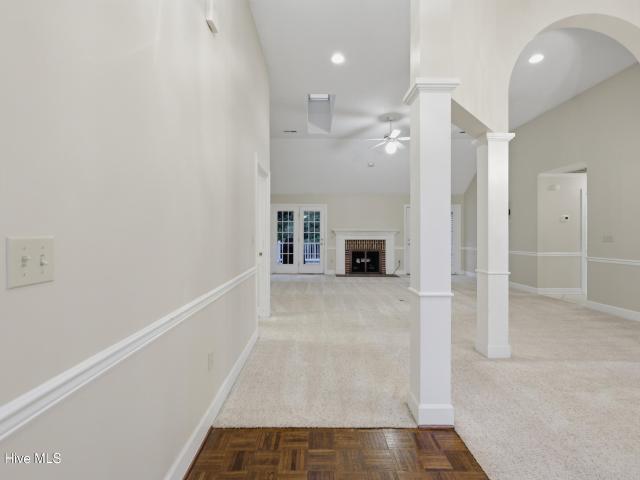
232 properties for sale in Chapell Gardens

1706 Darian Drive
View photo
House · for sale
USD 466,500
USD 184/sq.ft
1706 Darian Drive
Chapell Gardens
· 2,530 sq.ft · 4 Bedrooms · 3 Baths · House
· Parking · Deck · Equipped kitchen
Chapell Gardens · 2,530 sq.ft · 4 Bedrooms · 3 Baths · House · Parking · Deck · Equipped kitchen
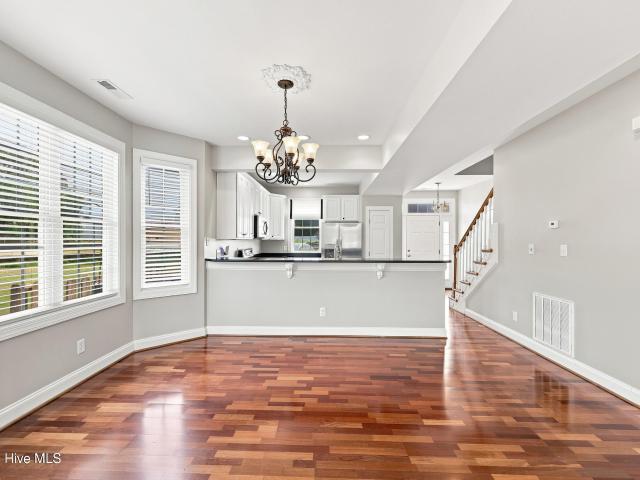
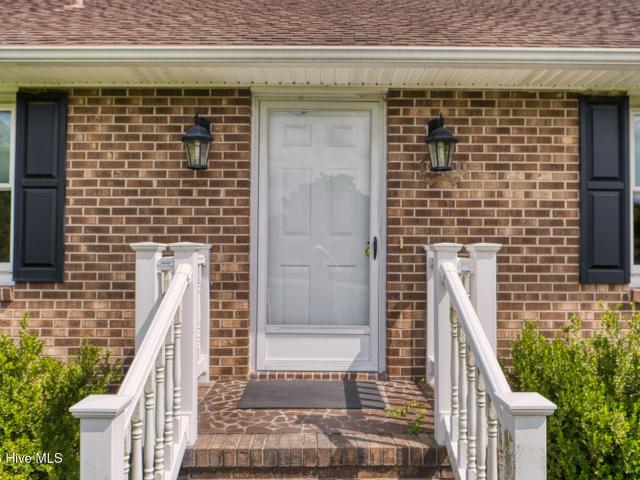
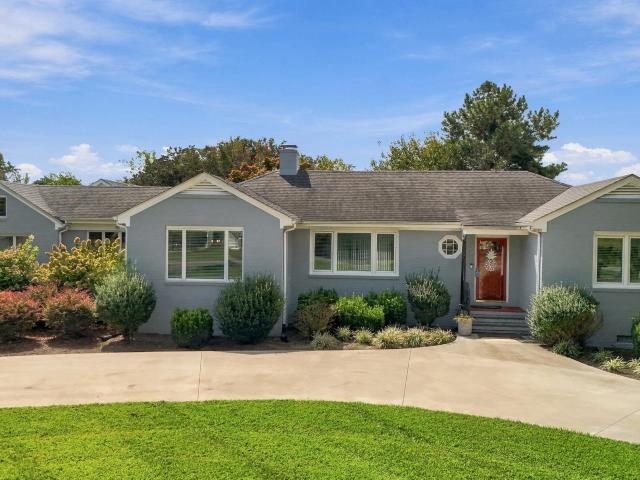
Lovely, open entry in this brick home located on a 1+ acre lot with wooded backdrop. Large front porch and wonderful deck in back of home for outdoor entertainment. Large 2car attached garage and inside are 4BR and 3 full baths. Eat-in kitchen, formal DR and LR. Large master on first floor. Quiet neighborhood just out of city limits
USD 466,500
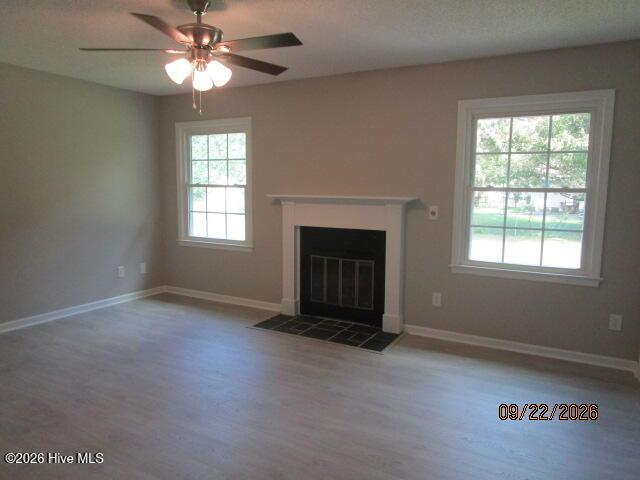
4006 Amstel Court
View photo
House · for sale
USD 320,000
USD 280/sq.ft
4006 Amstel Court
Chapell Gardens
· 1,141 sq.ft · 3 Bedrooms · 2 Baths · House
· Parking · Equipped kitchen
Chapell Gardens · 1,141 sq.ft · 3 Bedrooms · 2 Baths · House · Parking · Equipped kitchen
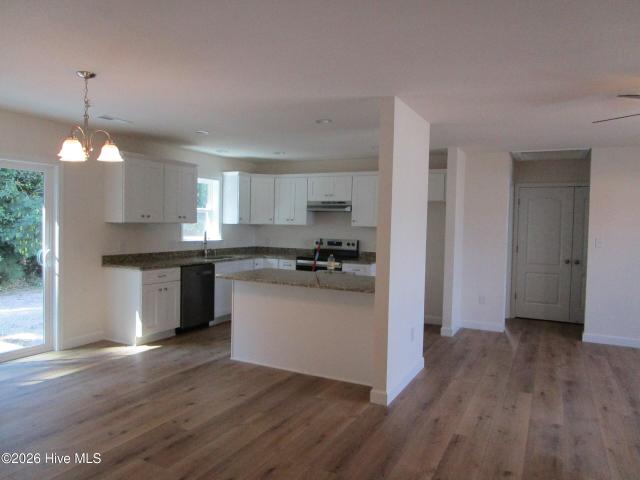
Ready for a updated home on a cul-de-sac lot in Country Village with new flooring, new paint, new cabinets & tops, new appliances, new HVAC, updated baths, new master tile shower, new gutters, new lights fixtures, and a new dehumidifier. The roof & windows are less than 3 years old. This home features three bedrooms, two baths, eat-in kitchen w/pantry closet, living room w/gas log FP, one car garage, foyer, back door entrance area
USD 320,000
531 Watercrest Circle
View photo
Townhouse · for sale
USD 349,500
USD 171/sq.ft
531 Watercrest Circle
Chapell Gardens
· 2,034 sq.ft · 3 Bedrooms · 2 Baths · Townhouse
· Parking · Fireplace · Swimming pool
Chapell Gardens · 2,034 sq.ft · 3 Bedrooms · 2 Baths · Townhouse · Parking · Fireplace · Swimming pool
Open concept townhouse located in desirable neighborhood of Pelican Pointe. Living and diningwith fireplace and vaulted ceiling and attached spacious sunroom for entertaining. Primary ensuite adjacent with two walkin closets and tiled shower. Second floor with two bedrooms and a full bath with additional loft space with built in desk. Attached one car garage with additional parking near by for guest. Tennis court, basketball court, boat ramp, clubhouse with pool
USD 349,500
1600 Darian Drive
View photo
House · for sale
USD 375,000
USD 197/sq.ft
1600 Darian Drive
Chapell Gardens
· 1,894 sq.ft · 3 Bedrooms · 2 Baths · House
· Terrace · Deck · Fireplace · Equipped kitchen · Parking
Chapell Gardens · 1,894 sq.ft · 3 Bedrooms · 2 Baths · House · Terrace · Deck · Fireplace · Equipped kitchen · Parking
Welcome to this fabulous brick ranch styled home located in Northeastern Terrace. Home features a welcoming foyer, spacious living room, newly renovated eat-in kitchen with a complete stainless steel appliance pkg. New counter tops, freshly painted cabinets and tiled backsplash. A warm a cozy family room with built in cabinetry, fireplace, and slider doors that lead to a new decking perfect for BBQs, family, friends or simple mornings & restful evenings! The primary contains 2 closets and a private bath, while bedroom 2 and 3 are just steps away and share a bath. The laundry room comes stocked with washer and dryer plus plenty of cabinets for storage. And don't for get the half bath! Permanent steps leading to the unfinished FROG is a blank canvas for future growth! The garage flooring recently received an epoxy-coating
USD 375,000
214 Roscoe Drive
View photo
House · for sale
USD 295,900
USD 160/sq.ft
214 Roscoe Drive
Chapell Gardens
· 1,841 sq.ft · 4 Bedrooms · 2 Baths · House
· Garden · Office room · Deck · Equipped kitchen
Chapell Gardens · 1,841 sq.ft · 4 Bedrooms · 2 Baths · House · Garden · Office room · Deck · Equipped kitchen
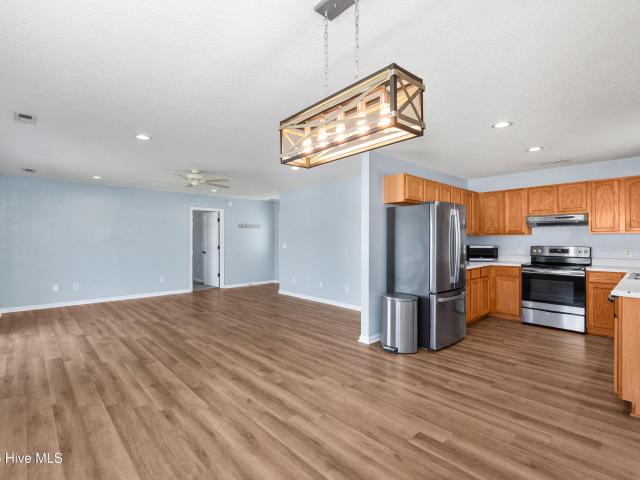
Comfortable Cul-de-Sac Living with Great Space Inside & Out. Easy commute to Virginia. Welcome home to a well-maintained property tucked quietly at the end of a cul-de-sac. This home offers a comfortable open floor plan, great natural light, and plenty of room to spread out. Inside, you'll find two living areas that make everyday living flexible and functional. The kitchen features cute distressed-style cabinetry, stainless steel appliances, and a convenient pantry. The layout places the primary suite on one end of the home for added privacy, while three additional bedrooms and a full bath are located on the opposite side. Ideal for guests, family, or a home office setup. Outdoor living is easy here. Enjoy relaxing on the front deck, grilling on the back deck, or unwinding in the screened-in porch. The spacious, privacy-fenced backyard includes a firepit area, a roomy storage shed. Recent updates include: HVAC (2025), roof (2019), and water heater (2018). A peaceful setting, a practica
USD 295,900
107 Bluebird Drive
View photo
House · for sale
USD 199,000
USD 118/sq.ft
107 Bluebird Drive
Chapell Gardens
· 1,679 sq.ft · 3 Bedrooms · 2 Baths · House
Chapell Gardens · 1,679 sq.ft · 3 Bedrooms · 2 Baths · House
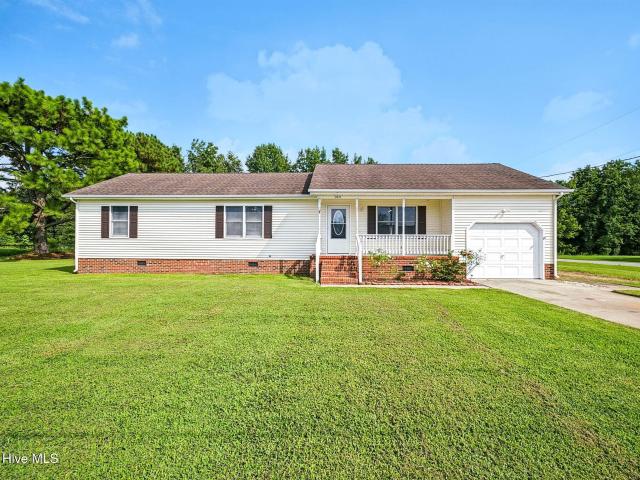
Finally! An affordable home, that looks and smells great PLUS its conveniently located outside the city limits with no HOA and not in a flood zone! Cha ching! Split floor plan with 3 bedrooms, 2 bathrooms, on. 66 acres and includes a shed. Built in 2000, installed on lot in 2001, data plates still in place. The home has been well maintained. Roof is 2014, HVAC is 2016, appliances are 2014. Seller wants to sell as is, inspections will be for informational purposes
USD 199,000
117 Wiley Drive
View photo
House · for sale
USD 499,900
USD 213/sq.ft
117 Wiley Drive
Chapell Gardens
· 2,336 sq.ft · 4 Bedrooms · 2 Baths · House
· Fireplace · Parking
Chapell Gardens · 2,336 sq.ft · 4 Bedrooms · 2 Baths · House · Fireplace · Parking
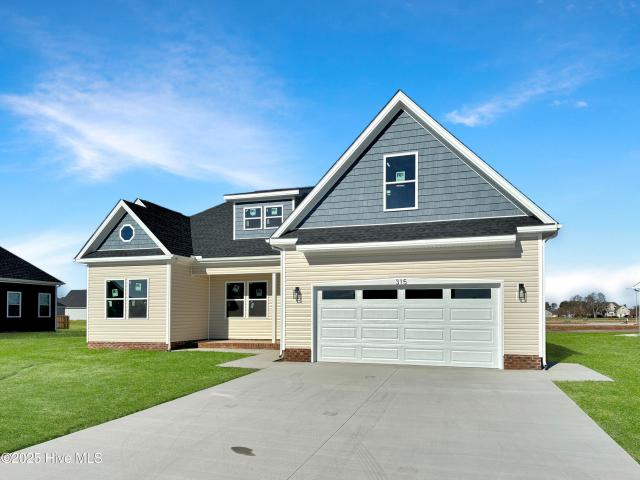
Discover modern farmhouse charm in Copperfield with this thoughtfully designed new construction by HomeLink Properties. Known as the Comfort version, this home offers a slightly smaller footprint without sacrificing the style, features, and excitement of its larger counterpart. Inside, enjoy stone plastic composite flooring, cozy carpeted spaces, an inviting fireplace, high ceilings, and an open, airy layout built for comfortable living. The home features 3 spacious bedrooms, 2 full baths, 1 with dual vanities, plus an oversized FROG that can serve as a second living area, guest space, or bedroom. This versions does NOT include the Primary Bathroom Soaking tub. You'll also love the massive walk-in attic with flooring for storage, granite countertops, stainless steel appliances, and the extra half-bay garage perfect for a golf cart, small boat, mower, or motorcycle. Experience the HomeLink difference-Built Better, from the ground up. Call the listing agent for more information on comple
USD 499,900
316 S Dyer Street
View photo
House · for sale
USD 259,000
USD 164/sq.ft
316 S Dyer Street
Chapell Gardens
· 1,572 sq.ft · 3 Bedrooms · 2 Baths · House
· Deck · Equipped kitchen · Parking
Chapell Gardens · 1,572 sq.ft · 3 Bedrooms · 2 Baths · House · Deck · Equipped kitchen · Parking
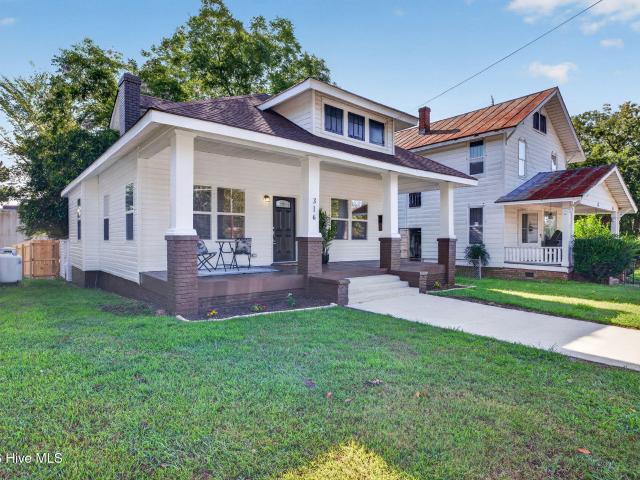
Seller is offering up to $7,000 toward the buyer's allowable closing costs, prepaid expenses and/or interest-rate buydown with an acceptable offer, subject to lender approval. Welcome to this thoughtfully updated 3-bedroom, 2-bath home near historic downtown Elizabeth City. The inviting front porch leads into a move-in-ready interior featuring new luxury vinyl plank flooring, new carpet and fresh finishes. The updated kitchen includes new cabinetry and a new appliance package. A first-floor primary suite provides comfort and convenience. Additional improvements include new windows, new siding, a new HVAC air handler and condenser, and a newer roof. Enjoy the new rear porch and deck, off-street parking and convenient access to downtown amenities and the waterfront without historic-district regulations. A clear termite and moisture inspection letter is available for buyer review
USD 259,000
1105 Jessica Street
View photo
House · for sale
USD 250,000
USD 200/sq.ft
1105 Jessica Street
Chapell Gardens
· 1,249 sq.ft · 3 Bedrooms · 2 Baths · House
· Garden
Chapell Gardens · 1,249 sq.ft · 3 Bedrooms · 2 Baths · House · Garden
Welcome to this cute 3 bedroom, 2 bath home offering comfort, functionality, and numerous recent updates. The home features a new metal roof and new glass shower doors in both bathrooms, all completed in 2023. Additional improvements include a new water heater and new concrete driveway, both completed in 2025. The privacy fenced backyard includes a storage shed and offers useful outdoor space for relaxing, entertaining, gardening, hobbies, or additional storage. Conveniently located close to shopping, medical services, dining, and other everyday amenities, this home also offers easy access to the U. S. Coast Guard Base. Its location provides a convenient commute toward Virginia or the Outer Banks, making it a great option for those who value accessibility and convenience. With major updates already completed and functional indoor and outdoor spaces, this home is ready for its next chapter. Schedule your showing today and come see all that this property has to offer!
USD 250,000
118 Hannah Drive
View photo
House · for sale
USD 445,900
USD 209/sq.ft
118 Hannah Drive
Chapell Gardens
· 2,131 sq.ft · 4 Bedrooms · 2 Baths · House
· Equipped kitchen
Chapell Gardens · 2,131 sq.ft · 4 Bedrooms · 2 Baths · House · Equipped kitchen
Welcome to 118 Hannah Drive! Built in 2023 and situated on a spacious 1-acre lot in the beautiful Fox Haven subdivision, this stunning 4-bedroom, 2.5-bath home offers the perfect blend of modern style, comfort, and space. Step inside to a bright and welcoming open-concept living area designed for easy everyday living and effortless entertaining. The beautiful kitchen is truly the heart of the home, featuring granite countertops, stainless steel appliances, and plenty of cabinetry and workspace. Durable LVP flooring flows throughout the entire downstairs, creating a seamless and stylish feel. Upstairs, you'll find four comfortable bedrooms, including a spacious primary suite, along with two full bathrooms. With its newer construction, modern finishes, and thoughtful layout, this home offers the convenience of a move-in-ready property without the wait or hassle of new construction. Outside, enjoy the freedom and privacy that comes with a full acre of land. Whether you're seeking room to
USD 445,900
1903 Rivershore Road
View photo
House · for sale
USD 475,000
USD 211/sq.ft
1903 Rivershore Road
Chapell Gardens
· 2,250 sq.ft · 3 Bedrooms · 3 Baths · House
· Garden · Fireplace · Equipped kitchen · Parking
Chapell Gardens · 2,250 sq.ft · 3 Bedrooms · 3 Baths · House · Garden · Fireplace · Equipped kitchen · Parking
Updated ranch in Winslow Acres. A home designed for comfort, style and entertaining. This beautifully updated ranch is sure to impress. From the moment you step inside, up will appreciate the thoughtful updates, spacious living areas and the backyard entertaining. The living room offers a gas log fireplace and flows into the heart of the home, the upgraded kitchen that features a farmhouse sink, beautiful cabinetry, glass washer, mixer cabinet and pull out drawers. A dining area is located at the opposite end of the kitchen. There are 3 bedrooms, an office that could easily serve as a 4th bedroom, 3 full baths and a half bath in the garage. The primary suite is privately situated just off the den and features vaulted ceilings, a spacious walk-in closet, and a gorgeous bath with walk-in shower. The den opens to a fully enclosed air-conditioned porch. From there step into the garage which is heated and complete with a half bath. Outside, the entertainment possibilities are exceptional. T
USD 475,000
1061 Staysail Drive
View photo
House · for sale
USD 469,900
USD 202/sq.ft
1061 Staysail Drive
Chapell Gardens
· 2,325 sq.ft · 4 Bedrooms · 2 Baths · House
· Equipped kitchen
Chapell Gardens · 2,325 sq.ft · 4 Bedrooms · 2 Baths · House · Equipped kitchen
Check out our newer model in our Benchmark Series, The Georgetown! This stunning home boasts an open floorplan that creates an amazing living space. Upon entry, you'll be greeted with a charming foyer that leads to an open and flexible Living Room/Dining Room and Kitchen area, complete with a beautiful island and bar that allows natural light to filter in from the large sliding doors and windows. The kitchen features luxurious granite countertops, stainless appliances, slow-close cabinets, and a walk-in pantry. The owner's retreat is a true oasis, featuring a spacious en-suite bathroom with dual vanity sinks, a walk-in shower, and a roomy 6x9 walk-in closet. The remaining bedrooms offer ample space and double door closets, all with 9 foot ceilings. Don't miss your chance to experience the Tooley Harbor difference. To be built. Fixtures and finishes may vary from build to build
USD 469,900
244 Nugget Trail
View photo
House · for sale
USD 304,900
USD 242/sq.ft
244 Nugget Trail
Chapell Gardens
· 1,259 sq.ft · 3 Bedrooms · 2 Baths · House
· Patio · Parking · Equipped kitchen
Chapell Gardens · 1,259 sq.ft · 3 Bedrooms · 2 Baths · House · Patio · Parking · Equipped kitchen
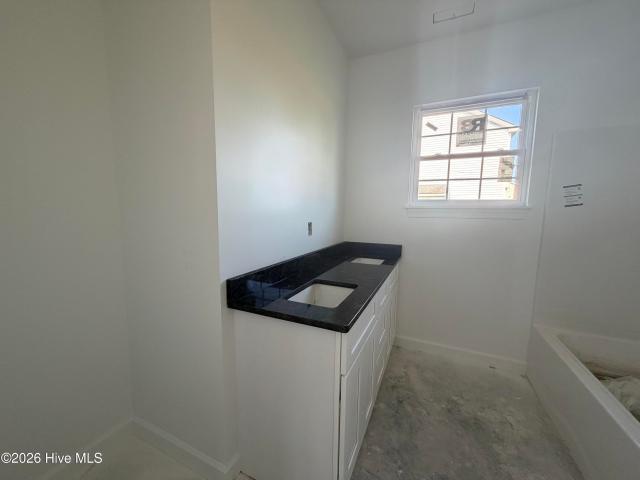
Only a few NEW homes remaining in Hunters Lake. This new construction has 3 bedrooms, 2 baths, a split floor plan, one car garage and backs up to treed area. White cabinets, LVP flooring in the living, kitchen and baths, carpet in the bedrooms, small front porch and cement patio out back with side walks
USD 304,900
105 Raintree Run
View photo
House · for sale
USD 265,000
USD 210/sq.ft
105 Raintree Run
Chapell Gardens
· 1,259 sq.ft · 3 Bedrooms · 2 Baths · House
· Equipped kitchen
Chapell Gardens · 1,259 sq.ft · 3 Bedrooms · 2 Baths · House · Equipped kitchen
Welcome home! This well-maintained, move in ready home offers a comfortable blend of style, functionality, and valuable updates. Recent improvements include a roof in 2020, carpet and LVP flooring installed in 2021 & HVAC 2018. The kitchen is enhanced with upgraded stainless steel / black appliances, while recessed lighting added in 2025 brings a fresh, modern feel throughout the living spaces. Outside, enjoy the added versatility of a storage shed, perfect for hobbies, gardening, or extra storage. The fenced outdoor space provides privacy and room to enjoy the outdoors. With thoughtful updates already completed, this home offers the opportunity to move in and enjoy without the hassle of taking on major projects. A great combination of comfort, functionality, and recent improvements-this one is ready to welcome you home!
USD 265,000
815 Parsonage Street
View photo
House · for sale
USD 354,900
USD 211/sq.ft
815 Parsonage Street
Chapell Gardens
· 1,679 sq.ft · 3 Bedrooms · 2 Baths · House
· Patio · Office room · Equipped kitchen
Chapell Gardens · 1,679 sq.ft · 3 Bedrooms · 2 Baths · House · Patio · Office room · Equipped kitchen
815 Parsonage St Belmont B Model in Mill Park by builder, Wetherington Homes. Step inside this inviting new construction home featuring 3 bedrooms, 2 bathrooms, and a thoughtfully designed layout that blends comfort with modern style. The open-concept living space creates an easy flow between the living room, dining area, and kitchen, providing a welcoming setting for everyday living or entertaining. The well-appointed kitchen features granite countertops, stainless steel appliances, ample cabinetry, and plenty of workspace. The owner's suite offers a comfortable private retreat with a spacious walk-in closet and ensuite bath complete with dual vanities and a walk-in shower with built-in bench seating. Two additional bedrooms provide flexible space for family, guests, or a home office. Outside, the 9' x 9' patio offers a great spot for grilling, relaxing, or enjoying your morning coffee. With quality finishes and a practical floor plan, this home is designed to make everyday living eas
USD 354,900
132 Kestrel Lane
View photo
House · for sale
USD 650,000
USD 255/sq.ft
132 Kestrel Lane
Chapell Gardens
· 2,540 sq.ft · 4 Bedrooms · 3 Baths · House
· Equipped kitchen
Chapell Gardens · 2,540 sq.ft · 4 Bedrooms · 3 Baths · House · Equipped kitchen
Welcome to the Mackenzi model by Perry McMillion Custom Homes, offering the perfect combination of modern design, quality craftsmanship, and peaceful country living. Situated on 10 private acres in desirable Camden County, this unique homesite provides an exceptional opportunity to enjoy privacy, natural surroundings, and room to grow. Approximately 1 acre is cleared for the homesite, while the remaining acreage consists of protected natural land that extends toward the Pasquotank River and Intracoastal Waterway, creating a beautiful backdrop filled with wildlife and scenic views. The thoughtfully designed Mackenzi floor plan offers flexible living spaces to accommodate a variety of lifestyles. The first floor features three bedrooms, including a spacious primary suite, allowing for comfortable single-level living. The open-concept layout seamlessly connects the kitchen, dining area, and great room, creating an inviting space for both everyday living and entertaining. Upstairs, you'll
USD 650,000
3616 Clyde Street
View photo
House · for sale
USD 330,000
USD 217/sq.ft
3616 Clyde Street
Chapell Gardens
· 1,518 sq.ft · 3 Bedrooms · 2 Baths · House
· Garden · Equipped kitchen · Parking
Chapell Gardens · 1,518 sq.ft · 3 Bedrooms · 2 Baths · House · Garden · Equipped kitchen · Parking
Built in 2025 and having had only one occupant since construction, this home offers the opportunity to enjoy modern living without the wait. Step inside to discover a bright and inviting open-concept floor plan designed for both comfortable everyday living and entertaining. The spacious living area flows seamlessly into the kitchen, creating a welcoming space for gathering with family and friends. The well-appointed kitchen features stainless steel appliances, a convenient center island, and a pantry, providing ample space for storage, and entertaining. Upstairs, you'll find three generously sized bedrooms, each offering excellent closet space. The primary bedroom provides a private retreat complete with an ensuite bathroom and a spacious walk-in closet. Additional highlights include a dedicated laundry room complete with a washer and dryer and a spacious two-car garage, providing both convenience and additional storage. Outside, the large backyard offers plenty of room to enjoy the ou
USD 330,000
248 Nugget Trail
View photo
House · for sale
USD 325,000
USD 230/sq.ft
248 Nugget Trail
Chapell Gardens
· 1,410 sq.ft · 3 Bedrooms · 2 Baths · House
· Office room · Equipped kitchen · Parking
Chapell Gardens · 1,410 sq.ft · 3 Bedrooms · 2 Baths · House · Office room · Equipped kitchen · Parking
Welcome home to the'Robin floorplan', a thoughtfully designed new construction home offering 3 bedrooms, 2 full baths, and 1,416 heated square feet in Hunters Lake. The open-concept layout brings the living, dining, and kitchen areas together, creating a bright and functional space that's perfect for everyday living and entertaining. The primary suite offers plenty of storage with a bedroom closet plus an additional walk-in closet conveniently located off the private en-suite bath*. Two additional bedrooms and a second full bath provide flexible space for guests, family, or a home office. An attached two-car garage adds even more convenience and storage. As one of the last remaining new construction opportunities in Hunters Lake, this home is a chance to enjoy a brand-new home in an established neighborhood before they're gone. Estimated completion is early to mid-November. Annual solid waste and storm water fee of $228/ year included in annual tax bill
USD 325,000
281 Woodville Road
View photo
House · for sale
USD 120,000
USD 118/sq.ft
281 Woodville Road
Chapell Gardens
· 1,012 sq.ft · 3 Bedrooms · 1 Bath · House
Chapell Gardens · 1,012 sq.ft · 3 Bedrooms · 1 Bath · House
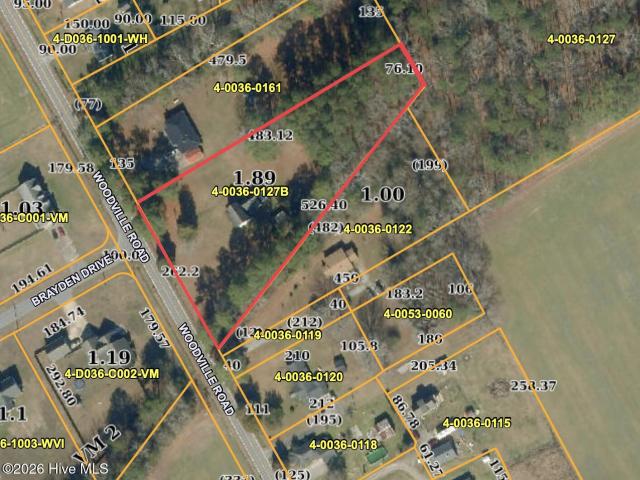
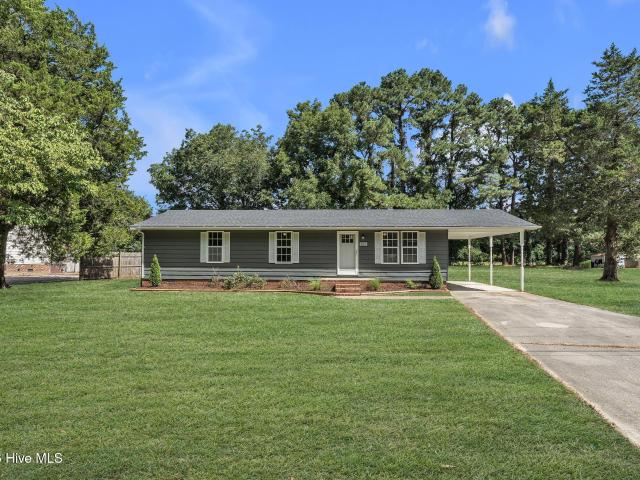
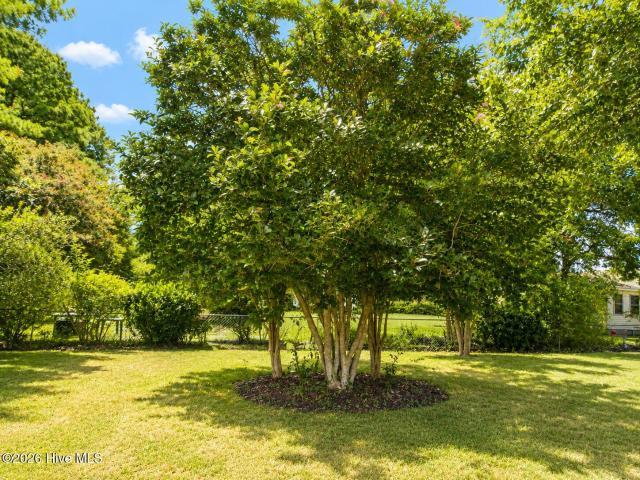
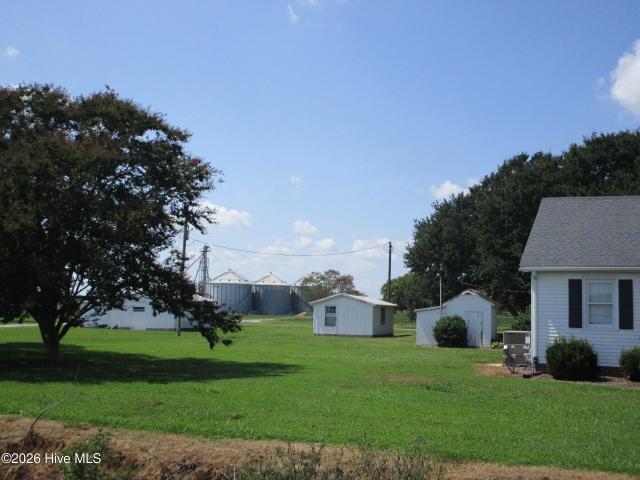
Offering 1.89 acres of country living but conveniently located, no flood insurance required and outside city limits, 281 Woodville is ready for it's new owner. Transform this property and make it your own. Serviced by Dominion Power and Perquimans County Water. Some photos outline the cleared portion of the property; the property also includes portions of the surrounding wooded area. Square footage does not include upstairs. HVAC 5 years old
USD 120,000
567 Blount Road
View photo
House · for sale
USD 284,000
USD 183/sq.ft
567 Blount Road
Chapell Gardens
· 1,550 sq.ft · 3 Bedrooms · 2 Baths · House
· Office room · Gym · Equipped kitchen
Chapell Gardens · 1,550 sq.ft · 3 Bedrooms · 2 Baths · House · Office room · Gym · Equipped kitchen
Seller is offering a $1,000 allowance toward a new stove of the buyer's choice! Welcome home to this beautifully updated 3 bedroom, 2 bath gem tucked away in the country, plus a separate living space with its own full bathroom, over 400 square feet of additional space! This home has been completely refreshed from top to bottom, with new LVP flooring throughout, new kitchen cabinetry, gorgeous quartz countertops, and new fixtures. Every bathroom in the home has been updated too, giving everything a clean, modern feel. The primary suite offers a comfortable retreat, and a separate laundry room adds everyday convenience. The roof was just replaced 5 years ago. Out back, the separate living space is a true bonus, perfect as a office, home gym, studio with stairs leading up to attic storage for even more room. Peaceful country living with all the updates already done for you, inside and out. This one is truly special!
USD 284,000
503 Spinnaker Street
View photo
House · for sale
USD 499,999
USD 177/sq.ft
503 Spinnaker Street
Chapell Gardens
· 2,820 sq.ft · 4 Bedrooms · 3 Baths · House
· Patio · Office room · Equipped kitchen
Chapell Gardens · 2,820 sq.ft · 4 Bedrooms · 3 Baths · House · Patio · Office room · Equipped kitchen
Welcome to Tooley Harbor, where small-town charm meets modern comfort along the banks of the Elizabeth River. Tucked away on a quiet cul-de-sac and sitting on a full half acre, this 2022-built Belhaven floor plan gives you all the benefits of new construction without the wait. From the moment you arrive, you'll notice the details that set this home apart. Inside, you'll find 4 bedrooms, 3 full baths, a downstairs office with elegant double doors, and a versatile flex room (or FROG) that adapts to however you live, whether that's extra living space, a playroom, or guest retreat. Luxury vinyl plank flooring runs throughout, giving the home a clean, cohesive feel that's as durable as it is beautiful. The heart of the home is an oversized living room that flows seamlessly into an open concept kitchen and dining area, complete with a large island made for entertaining. Step out back to a patio perfect for grilling and gathering, with plenty of room to spread out on your private half acre lo
USD 499,999
110 Chesterfield Drive
View photo
House · for sale
USD 216,500
USD 169/sq.ft
110 Chesterfield Drive
Chapell Gardens
· 1,281 sq.ft · 3 Bedrooms · 2 Baths · House
· Garden · Deck
Chapell Gardens · 1,281 sq.ft · 3 Bedrooms · 2 Baths · House · Garden · Deck
A Classic rancher with BIG potential! Looking for a home you can make YOUR OWN? This could be the one! This home is ready for its next family and offers an incredible opportunity to bring your vision to life. Conveniently located close to the Coast Guard Base and downtown, you'll enjoy a great location with room to spread out! Imagine creating your very own private oasis-beautiful gardens, outdoor entertaining, a play area, fire pit, or simply a peaceful space to enjoy the outdoors. The possibilities are yours! Plenty of potential! This home is ready for your personal touch. Bring your ideas, your style, and your vision and turn this property into something truly special. Roof replaced in 2022, newer deck, spacious half-acre lot, convenient location near the Coast Guard Base & downtown THIS GEM IS WAITING FOR YOU! If you've been searching for a home with potential and the opportunity to make it your own, don't let this one pass you by!
USD 216,500
849 Body Road
View photo
House · for sale
USD 315,000
USD 159/sq.ft
849 Body Road
Chapell Gardens
· 1,981 sq.ft · 3 Bedrooms · 2 Baths · House
· Equipped kitchen
Chapell Gardens · 1,981 sq.ft · 3 Bedrooms · 2 Baths · House · Equipped kitchen
Country Living but just minutes to town! This 3 bedroom, 2 bath home sets on 2 acres with 3 out buildings and a circle driveway. The home features an updated kitchen with built-in stove top and oven, den with propane gas logs, living room, master bath with double sinks, enclosed back porch with heat & air updated in 2021, natural gas heat, encapsulated crawl space with dehumidifier, ADT security system, upstairs 3rd bedroom heated by baseboard heat. There is a 50 foot easement on the left side of the property to access the farm land behind this property. Water heater installed May 2026, Kitchen & Laundry floors redone with engineered hardwood in 2018, new Formica countertop & dishwasher in 2018, two of the outbuildings have concrete floors
USD 315,000
104 Sample Drive
View photo
House · for sale
USD 300,000
USD 226/sq.ft
104 Sample Drive
Chapell Gardens
· 1,324 sq.ft · 3 Bedrooms · 2 Baths · House
· Parking
Chapell Gardens · 1,324 sq.ft · 3 Bedrooms · 2 Baths · House · Parking
Enjoy the best of both worlds with this conveniently located home offering a peaceful setting outside of city limits while still providing an easy commute to Elizabeth City, the U. S. Coast Guard Base, and the Hampton Roads area. Situated on a corner lot, the home features a covered back porch great for relaxing or entertaining, along with an attached one-car garage. Above the garage is an unfinished room offering great potential for additional living space. Finishing this area could add usable square footage and further enhance the home's value. Whether you're looking for a little more space, a quieter setting, or convenient access to nearby employment and amenities, this home has plenty to offer. Water heater, and plumbing supply lines replaced (PEX) in April of 2025. This home was also VA home loan approved in 2025
USD 300,000
911 Bartlett Avenue
View photo
House · for sale
USD 210,000
USD 221/sq.ft
911 Bartlett Avenue
Chapell Gardens
· 947 sq.ft · 2 Bedrooms · 1 Bath · House
· Garden
Chapell Gardens · 947 sq.ft · 2 Bedrooms · 1 Bath · House · Garden
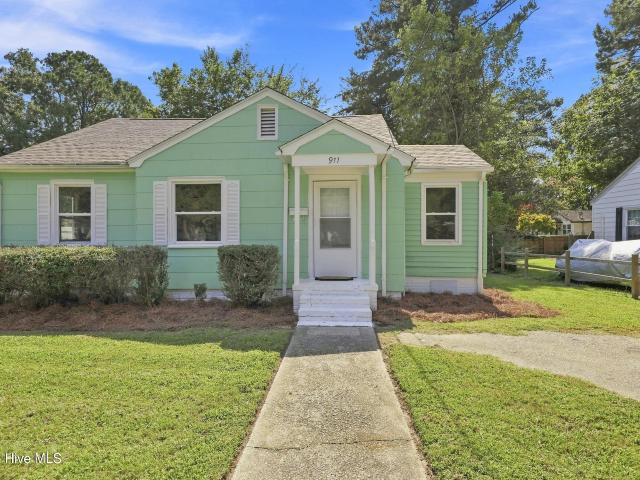
Welcome to this charming 2-bedroom, 1-bath home in the historic Riverside neighborhood! This well-maintained property offers a great combination of character, updates, and convenient location, including a flex space that can be used to fit your needs. Recent improvements include an HVAC system installed in 2023, a new fortified roof in 2026, and updated carpet, making this home move-in ready. Enjoy the privacy of the fenced-in yard, for relaxing, entertaining, or letting pets play. Located just minutes from schools, downtown, the waterfront, Coast Guard Base, local shops, and restaurants, this home puts you within miles of what Elizabeth City has to offer. Another added benefit is the $6,000 seller credit, at the buyer's discretion, offering flexibility to put the funds toward closing costs, improvements, or other allowable expenses. Whether you're a first-time buyer, looking to downsize, or searching for an investment opportunity, this Riverside gem is worth a look! Showings will not
USD 210,000
105 Dogwood Trail
View photo
House · for sale
USD 625,000
USD 159/sq.ft
105 Dogwood Trail
Chapell Gardens
· 3,929 sq.ft · 4 Bedrooms · 2 Baths · House
· Garden · Deck · Fireplace · Equipped kitchen · Parking · Lift
Chapell Gardens · 3,929 sq.ft · 4 Bedrooms · 2 Baths · House · Garden · Deck · Fireplace · Equipped kitchen · Parking · Lift
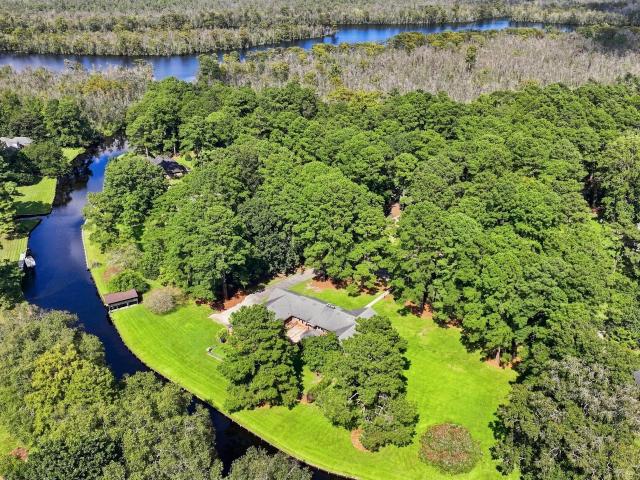
Waterfront living with room to spread out! This spacious 3,500-square-foot home offers the convenience of one-level living on a beautifully landscaped 1.8-acre lot with bulkheaded canal frontage and direct access to the Intracoastal Waterway. Boating enthusiasts will appreciate the boathouse with lift designed to accommodate up to a 24' boat, along with fenced access to the backyard and waterfront. Inside, natural cherry flooring adds warmth and character, complemented by tile in the foyer and kitchen and new carpet in the bedrooms and formal living and dining rooms. The inviting great room features a fireplace with gas logs and direct access to the rear deck, which was replaced in 2025. A separate game room with wet bar provides additional entertaining space, with a utility room and attached powder room conveniently located nearby. The home also features two full baths and a fully floored attic with attic fan for exceptional storage. Additional highlights include a triple-car garage w
USD 625,000
3801 N Adams Landing RD
View photo
Condo · for sale
USD 270,940
USD 189/sq.ft
3801 N Adams Landing RD
Chapell Gardens
· 1,432 sq.ft · 3 Bedrooms · 2 Baths · Condo
· Equipped kitchen · Parking · Swimming pool
Chapell Gardens · 1,432 sq.ft · 3 Bedrooms · 2 Baths · Condo · Equipped kitchen · Parking · Swimming pool
Welcome to Adam's Landing—where homeownership is within reach! Last 2 homesites before we're completely sold out! Discover brand-new 2-story townhomes starting from the low $200s, with all closing costs covered when you use our preferred lender for a limited time. Enjoy spacious living with 3 bedrooms, 2+ bathrooms, 1-car garages, and modern open-concept designs—plus all kitchen appliances included. And the best part? You’ll have instant access to community amenities like a pool, clubhouse, pickleball courts, trails, and a playground and more from day one!
USD 270,940
105 Excalibur Court
View photo
House · for sale
USD 370,000
USD 178/sq.ft
105 Excalibur Court
Chapell Gardens
· 2,077 sq.ft · 3 Bedrooms · 2 Baths · House
· Fireplace · Equipped kitchen · Parking
Chapell Gardens · 2,077 sq.ft · 3 Bedrooms · 2 Baths · House · Fireplace · Equipped kitchen · Parking
Welcome to 105 Excalibur Court, situated on approximately 0.82 acres on a cul-de-sac in the Queenswood subdivision. This spacious two-story home offers 3 bedrooms and 2.5 baths plus a finished room over the garage that can be used as an additional family/living room or other flexible space. Step inside to find bamboo flooring in the foyer, living room, and dining room. The comfortable living area features a gas-log fireplace, while the kitchen offers an adjoining dining space and convenient utility area. An attached two-car garage and expanded concrete driveway provide ample parking, along with an RV electrical outlet for added convenience. Outside, the generous 0.82-acre lot provides plenty of room to enjoy the outdoors. With its large lot, cul-de-sac setting, flexible living space, and ample parking, 105 Excalibur Court has plenty to offer. Close to Coast Guard base & shopping. Schedule your showing today!
USD 370,000
9 Gardner Point Drive # 9
View photo
Condo · for sale
USD 349,000
USD 193/sq.ft
9 Gardner Point Drive # 9
Chapell Gardens
· 1,808 sq.ft · 3 Bedrooms · 2 Baths · Condo
· Deck · Parking
Chapell Gardens · 1,808 sq.ft · 3 Bedrooms · 2 Baths · Condo · Deck · Parking
Welcome to 9 Gardner Pointe Drive, where effortless living meets serene waterfront views, perfectly located just before the bridge into Elizabeth City. This beautifully positioned 3-bedroom, 2-full-bath condominium offers the rare convenience of true one-level living, all on a single interior floor, while being situated on the second level of the building. Step inside to a thoughtfully designed layout filled with natural light and beautiful views of the Pasquotank River throughout the home. From the private rear deck, enjoy what many consider one of the best water views in Elizabeth City, with expansive riverfront scenery right outside your door. Residents enjoy access to a private pier and boat dock with a personal reserved slip, generous community parking, and a lifestyle that blends peace and convenience. The location offers the best of both worlds, quiet waterfront living with the convenience of being just before the bridge, providing an easy walk to downtown Elizabeth City's favor
USD 349,000
1011 Maple Street
View photo
House · for sale
USD 150,000
USD 201/sq.ft
1011 Maple Street
Chapell Gardens
· 743 sq.ft · 2 Bedrooms · 1 Bath · House
· Garden · Parking
Chapell Gardens · 743 sq.ft · 2 Bedrooms · 1 Bath · House · Garden · Parking
This charming 2-bedroom, 1-bath home on Maple Street is a great opportunity for a buyer looking for an affordable home or an investment property. The home features large windows for ample light, hardwood floors, a good-sized yard, and a storage shed for extra space. Off-street parking is available in the rear, adding convenience for residents and guests. With a history of consistent rental performance, this property offers both practicality and investment potential. A solid opportunity in Elizabeth City with plenty of possibilities!
USD 150,000

Get email alerts

Don't miss out: be the first to know about new properties

The alert was correctly created

On subscribing you accept the conditions of use and the privacy policy
Alert
Receive new ads in your inbox
Save this search
Receive alerts for new listings

We'll send you an email when we have new properties for: "Properties for sale in Chapell Gardens"

The alert was correctly created

Chesterfield Heights
Jethro Park
Get email alerts and be the first to see new listings
Required field
On subscribing I accept the terms of the privacy policy
Perfect! You'll soon start receiving new listings via email
Alert
Receive an email when we have new ads for Properties for sale in Chapell Gardens
Save this search
Filters

Bedrooms

Size (sq.ft)

sq.ft
sq.ft

Price

USD
USD

Property type

Bathrooms

Clear all filters
Receive notifications when new entries are published.