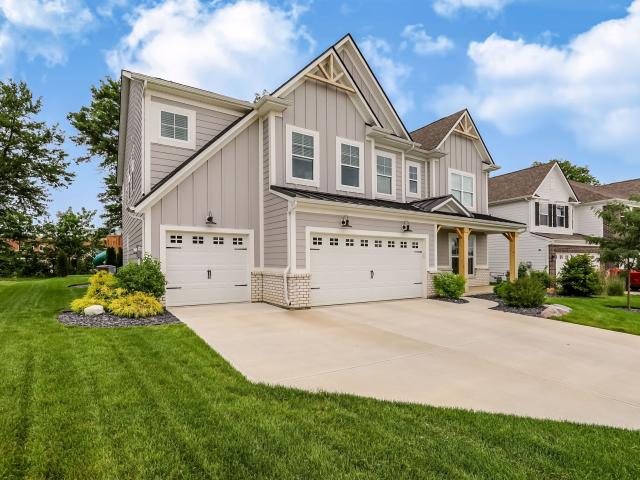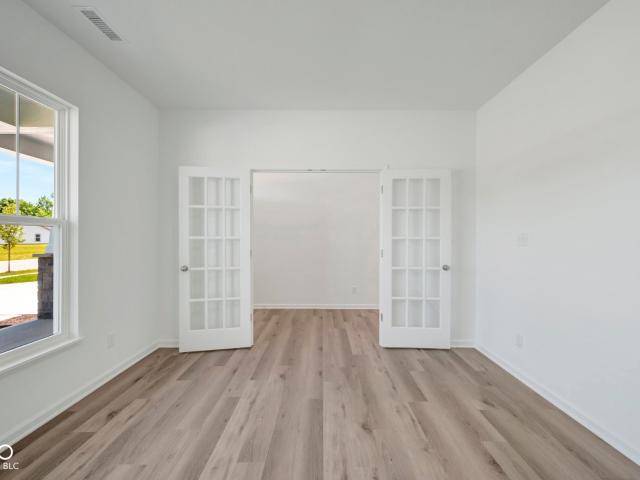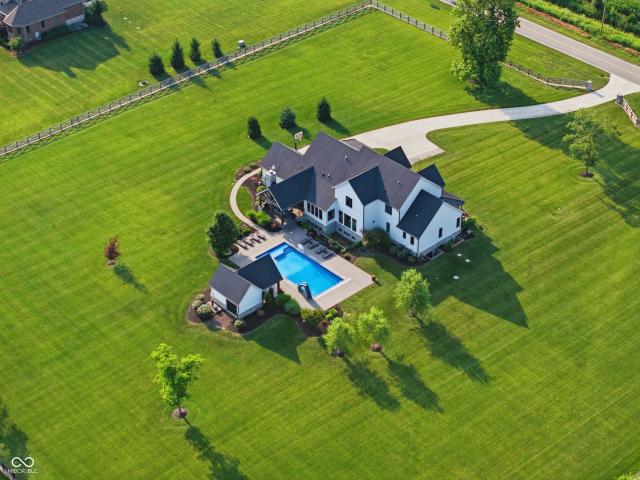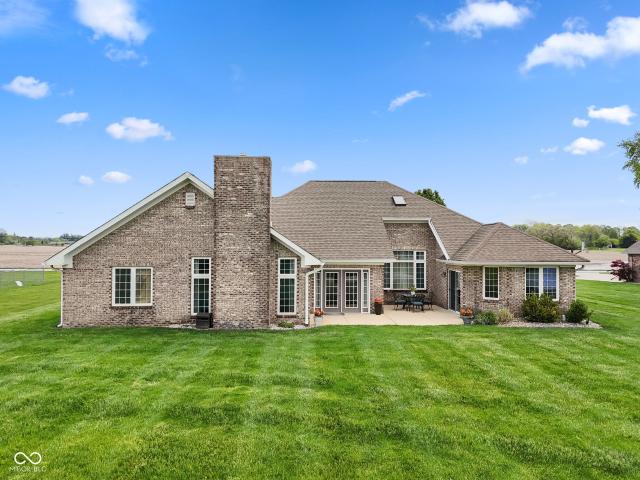
448 properties for sale in Charle Sumac Estates

5538 Aspen Wood Lane
View photo
House · for sale
USD 314,990
USD 184/sq.ft
5538 Aspen Wood Lane
Charle Sumac Estates
· 1,711 sq.ft · 3 Bedrooms · 2 Baths · House
· Fireplace · Equipped kitchen
Charle Sumac Estates · 1,711 sq.ft · 3 Bedrooms · 2 Baths · House · Fireplace · Equipped kitchen
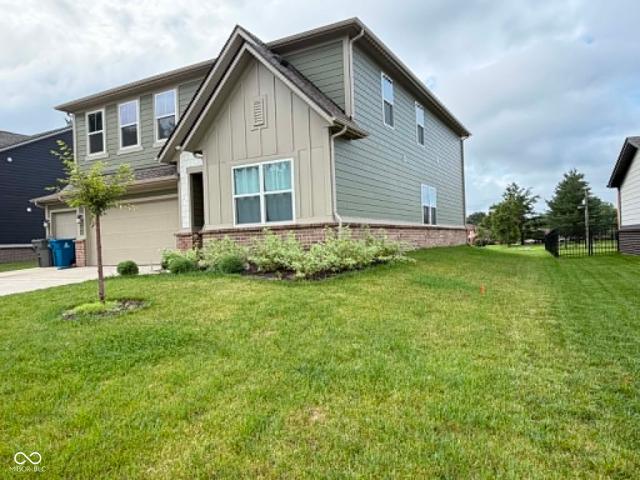
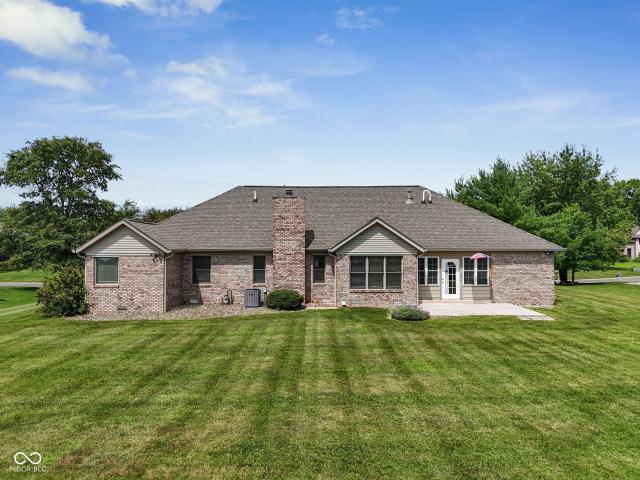
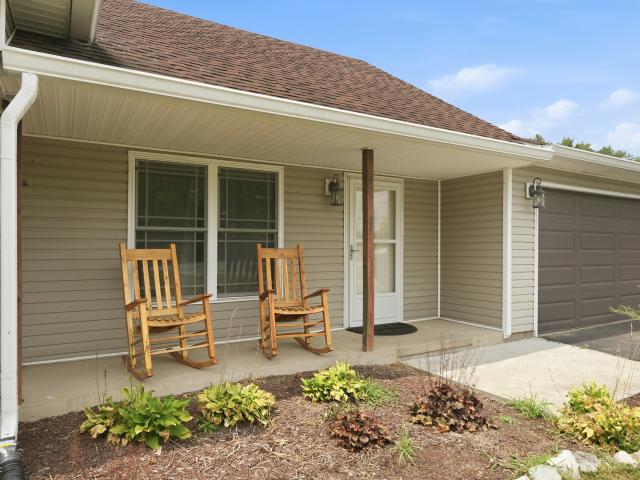
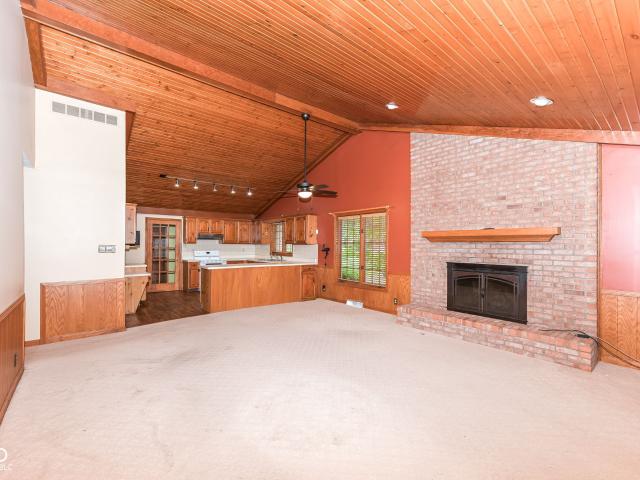
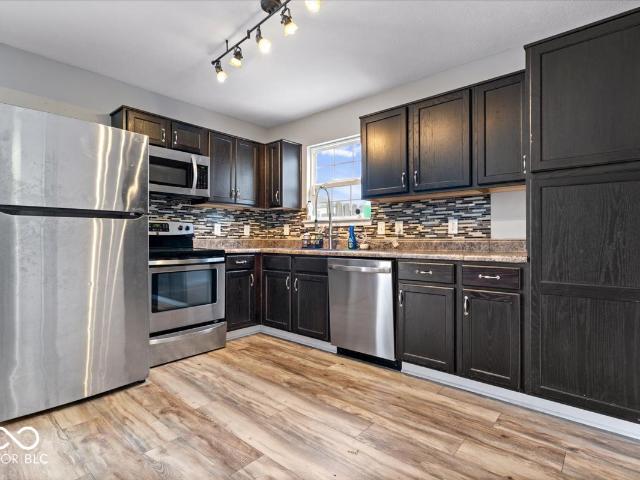
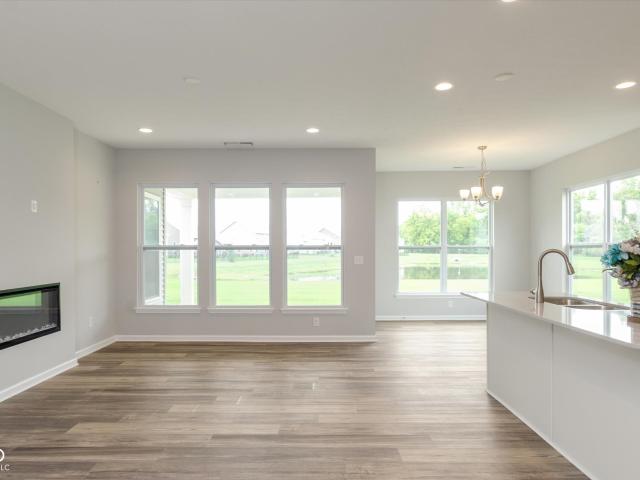
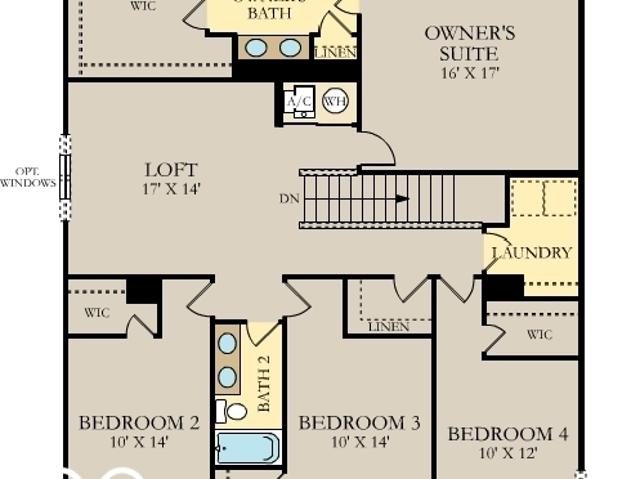
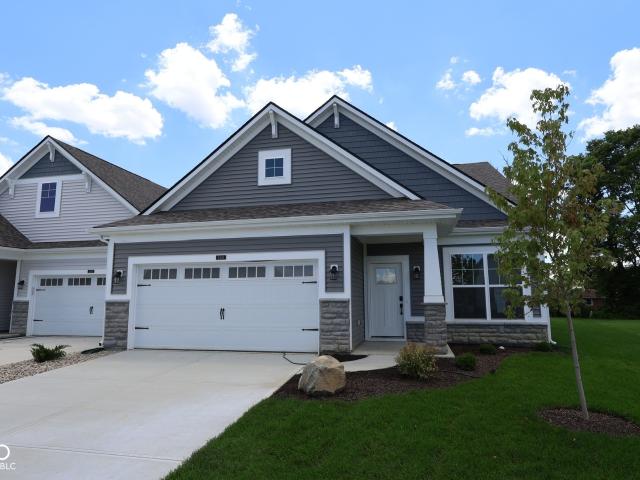
Welcome to 5538 Aspen Wood Lane in Indianapolis. A stunning new construction ranch villa home for sale. This thoughtfully designed villa home features 3 bedrooms, 2 full bathrooms, an electric fireplace in the gathering room, a veranda with 6' extension, a deluxe owner's bathroom, and more! This home showcases an open-concept living space that creates a seamless flow between the kitchen, dining, and living areas. Perfect for everyday living and entertaining. Built with quality craftsmanship and attention to detail, this home's floorplan balances comfort and functionality throughout. The owner's bedroom is positioned near the back of the home, offering both easy accessibility and a private retreat within the home. The overall design reflects a commitment to quality, with clean lines, functional spaces, and finishes that elevate everyday living. Situated in a welcoming neighborhood with nearby parks, this home provides a wonderful setting for those who enjoy outdoor recreation and a sens
USD 314,990
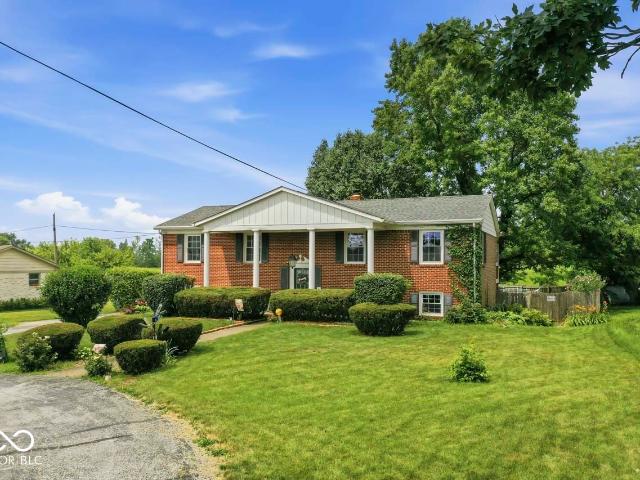
4146 Senour Road
View photo
House · for sale
USD 365,000
USD 132/sq.ft
4146 Senour Road
Charle Sumac Estates
· 2,745 sq.ft · 3 Bedrooms · 2 Baths · House
· Patio · Garden · Parking · Swimming pool
Charle Sumac Estates · 2,745 sq.ft · 3 Bedrooms · 2 Baths · House · Patio · Garden · Parking · Swimming pool
Welcome to a slice of paradise in Wanamaker, on the edge of Marion County in Indianapolis. This move in ready home provides a feel of peaceful country living with the convenience of Indianapolis amenities close. This Colonial Revival-influenced Raised Ranch split level home built in 1971 has been meticulously maintained. This property stands out with its thoughtfully designed layout and abundant outdoor amenities, promising a lifestyle of comfort and convenience. The ranch-style architecture provides a welcoming aesthetic, spread across two levels. With three bedrooms, two and a half bathrooms, two living spaces, two bonus rooms, designed for practical living. The built-in garage offers direct access and convenience. Step outside to discover a private yard, an expansive area for relaxation, entertainment, and recreation. An outdoor dining area invites al fresco meals, while the patio and covered patio offer versatile spaces for entertaining or quiet contemplation. The private pool is a
USD 365,000
10823 Soda Creek Court
View photo
House · for sale
USD 382,000
USD 138/sq.ft
10823 Soda Creek Court
Charle Sumac Estates
· 2,756 sq.ft · 5 Bedrooms · 3 Baths · House
· Equipped kitchen · Parking
Charle Sumac Estates · 2,756 sq.ft · 5 Bedrooms · 3 Baths · House · Equipped kitchen · Parking
This looks like a brand-new, two-story house with 5 bedrooms and 3 full bathrooms in Montgomery Woods, Franklin Township. Home was built in 2025 and is located on a cul-de-sac. Everything looks new, and it comes with the original builder, Lennar Home. Home is also ideal for large families. The first floor features a huge living room, an open kitchen and dining combo, a convenient first-floor bedroom, and a private study room or office space. The second level includes a versatile loft surrounded by four spacious bedrooms. Three of which feature walk-in closets. The master bedroom on the upper level has a stand-up shower bathroom and a huge walk-in closet. 3-car attached garage with extra storage area in it
USD 382,000
5156 Cheever Drive
View photo
House · for sale
USD 414,900
USD 117/sq.ft
5156 Cheever Drive
Charle Sumac Estates
· 3,520 sq.ft · 5 Bedrooms · 3 Baths · House
· Office room · Fireplace · Equipped kitchen
Charle Sumac Estates · 3,520 sq.ft · 5 Bedrooms · 3 Baths · House · Office room · Fireplace · Equipped kitchen
Welcome to your dream home! This beautifully updated 5 bed, 3 full bath home offers comfort, versatility and curb appeal, perfectly situated backing up to a natural, wooded and private lot. Boasting a spacious and functional layout, drenched in natural light, the home features updated finishes and a generous loft that can be tailored to fit your lifestyle. The colossal 3,526 sf floor plan flows from room to room making it ideal for entertaining and everyday living. The gourmet kitchen boasts new refrigerator, sink, faucet, microwave oven, generous storage, a walk-in pantry, breakfast area, breakfast bar and an elegant double-sided gas fireplace, serving both the breakfast room and living room. Main level bedroom and full bathroom is an ideal floor plan as a multi-generational family home or use as a home office. Retreat to the expansive primary suite with spa-like ensuite bath and walk-in closet. You will love the new ceramic tile on all bathroom floors and the convenient upstairs laun
USD 414,900
5835 W Countryside Court
View photo
House · for sale
USD 389,900
USD 170/sq.ft
5835 W Countryside Court
Charle Sumac Estates
· 2,282 sq.ft · 5 Bedrooms · 2 Baths · House
· Patio · Swimming pool · Fireplace · Equipped kitchen
Charle Sumac Estates · 2,282 sq.ft · 5 Bedrooms · 2 Baths · House · Patio · Swimming pool · Fireplace · Equipped kitchen
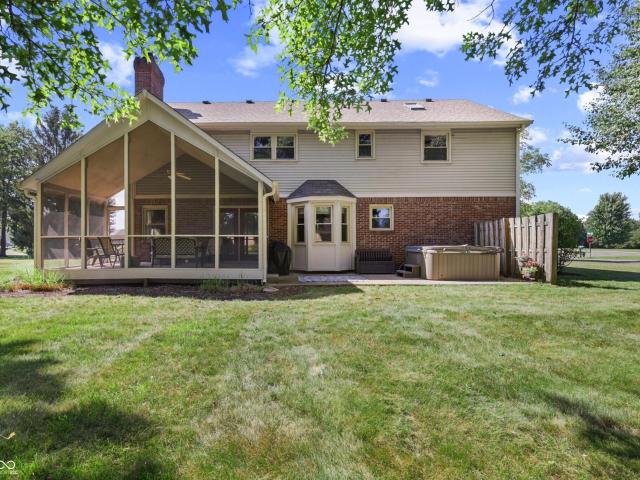
Welcome home to 5835 W Countryside Ct. This custom built 5 bedroom home is situated on a beautiful corner lot with over 3/4 of an acre and nice shade trees. Enjoy quiet evenings on your screened-in porch or relax in the hot tub on the patio. Perfect for entertaining, this inviting family room has access to the screened-in porch and features a cozy fireplace with gas logs. The kitchen has plenty of storage and offers a bay seating area. Spacious living room off the entry and a formal dining room that could easily be used as a home office. Upstairs you'll find 5 bedrooms, the 4th bedroom is currently set up as an office and has access from the hallway and french doors to the primary bedroom. The primary bedroom suite has a vaulted ceiling, offers a large walk-in tiled shower, double sinks and a walk-in closet. Updates include Polaris replacement windows in 2018, newer hot water heater, updated shower in the primary bath, the exterior of the home has just been painted and much of the inte
USD 389,900
9535 E Southport Road
View photo
House · for sale
USD 375,000
USD 159/sq.ft
9535 E Southport Road
Charle Sumac Estates
· 2,347 sq.ft · 3 Bedrooms · 2 Baths · House
· Patio · Fireplace · Equipped kitchen · Parking
Charle Sumac Estates · 2,347 sq.ft · 3 Bedrooms · 2 Baths · House · Patio · Fireplace · Equipped kitchen · Parking
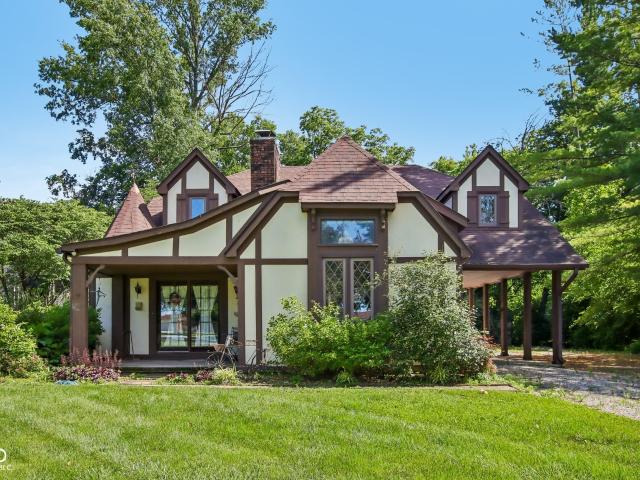
Seller now offering $5,000 rate buy-down! Discover the timeless attractiveness of 9535 E Southport RD. Built in 1978, this classic Tudor home offers both charm and comfort of modern day living. A Porte-cochere welcomes you into your drive, a convenient covering for unloading passengers and groceries. Step into an inviting sunken living space with vaulted ceilings, a beautiful dual-sided gas fireplace with stone accent and lots of natural light. The kitchen boasts a stunning cottagecore cooking area with a custom brick arch that continues into the dining area. Seemless entertaining space that extends out onto a covered patio, perfect for your morning coffee. Convenient main floor laundry room and an attached garage, with a second uncovered patio nestled in the wooded side-yard. This two-story residence features three comfortable bedrooms, providing ample private space, including a main floor bedroom and full bath. Upstairs you'll find two large additional bedrooms including the primary
USD 375,000
3601 S Southway Drive
View photo
House · for sale
USD 355,000
USD 189/sq.ft
3601 S Southway Drive
Charle Sumac Estates
· 1,873 sq.ft · 3 Bedrooms · 2 Baths · House
· Equipped kitchen
Charle Sumac Estates · 1,873 sq.ft · 3 Bedrooms · 2 Baths · House · Equipped kitchen
Welcome to 3601 S Southway Dr, where important updates, comfortable single-level living, and inviting indoor-outdoor spaces come together in one of New Palestine's established neighborhoods. This well-maintained 3-bedroom, 2-bath ranch offers nearly 1,900 square feet of functional living space designed for both everyday comfort and effortless entertaining. Newer HVAC and roof. The spacious living areas flow seamlessly into the spacious kitchen featuring stainless steel appliances, ample workspace, and a peninsula with seating that serves as the heart of the home-perfect for casual meals, gathering with friends, or keeping conversations going while preparing dinner. The private primary suite offers a relaxing retreat with a double vanity, walk-in shower, and generous space to start and end each day in comfort. Two additional large bedrooms provide flexibility for guests, a home office, hobbies, or changing lifestyle needs. Step outside and enjoy multiple outdoor living areas, including
USD 355,000
5232 Jacaranda Drive
View photo
House · for sale
USD 519,990
USD 160/sq.ft
5232 Jacaranda Drive
Charle Sumac Estates
· 3,240 sq.ft · 5 Bedrooms · 3 Baths · House
· Equipped kitchen · Parking
Charle Sumac Estates · 3,240 sq.ft · 5 Bedrooms · 3 Baths · House · Equipped kitchen · Parking
Welcome to 5232 Jacaranda Drive, Indianapolis. A stunning new construction home for sale. This thoughtfully designed 2-story home features an open-concept living space that's perfect for everyday living and entertaining. The quality of design is evident throughout this home, from the carefully selected finishes to the functional layout that maximizes both comfort and style! Key features include 5 bedrooms, with an in-law suite on the main level, 3.5 bathrooms designed with quality fixtures and finishes, a formal dining room, a one-of-a-kind kitchen that features a Super Pantry upgrade, a bay window in the dining nook, an expansive gathering room with an upgraded 4 ft. Extension, a 3-car garage, and more! This home is situated in a welcoming neighborhood with easy proximity to parks, making it ideal for those who enjoy outdoor recreation and green spaces. The surrounding area offers a pleasant setting with well-maintained streets and a strong sense of neighborhood pride. With its blend
USD 519,990
10809 Running Springs Drive
View photo
House · for sale
USD 400,490
USD 178/sq.ft
10809 Running Springs Drive
Charle Sumac Estates
· 2,239 sq.ft · 5 Bedrooms · 3 Baths · House
· Parking · Equipped kitchen
Charle Sumac Estates · 2,239 sq.ft · 5 Bedrooms · 3 Baths · House · Parking · Equipped kitchen
Montgomery Woods is a community bringing new single-family homes for sale, coming soon to Indianapolis, IN. The community is located near ample opportunities for outdoor recreation, including Southeastway Park and Dakota Landing Golf Course, perfect for nature lovers and golf enthusiasts. The first floor of this two-story home shares an open layout between the kitchen, dining area and Great Room for easy entertaining, along with a secondary bedroom and full-sized bathroom, perfect for overnight guests. Upstairs is a luxe owner's suite with an en-suite bathroom and a spacious walk-in closet, three additional secondary bedrooms and a versatile loft that serves as second-floor shared living space. A 3 car garage adds extra storage. Photos/Tour of model may show features not selected in home
USD 400,490
9219 Fitzgerald Drive
View photo
House · for sale
USD 364,900
USD 156/sq.ft
9219 Fitzgerald Drive
Charle Sumac Estates
· 2,336 sq.ft · 4 Bedrooms · 2 Baths · House
· Office room · Equipped kitchen
Charle Sumac Estates · 2,336 sq.ft · 4 Bedrooms · 2 Baths · House · Office room · Equipped kitchen
Inside this 4-bedroom, 2.5-bathroom home, you'll find 2,346 square feet of comfortable living. The living area is an open concept, where your kitchen blends seamlessly into a living area perfect for everyday living and entertaining. On the first floor, the kitchen is in the rear of the home and features a center island with room for seating, plentiful cabinetry, stainless steel appliances and a walk-in pantry which are sure to make meal prep easy. A powder room is conveniently located off the main floor great room area. The first floor also features a flex room at the entrance of the home that provides an area for work or play. Upstairs, you are greeted with a spacious loft area as well as four bedrooms, two bathrooms, and a laundry area. The primary bedroom has a walk-in closet and bathroom with double vanity, linen storage and large shower. Whether these rooms become bedrooms, office spaces, or other bonus rooms, there is sure to be a place for all. Like all homes in Fields at New Be
USD 364,900
3640 Davis Road
View photo
House · for sale
USD 310,000
USD 190/sq.ft
3640 Davis Road
Charle Sumac Estates
· 1,625 sq.ft · 3 Bedrooms · 2 Baths · House
· Deck · Fireplace · Equipped kitchen · Parking
Charle Sumac Estates · 1,625 sq.ft · 3 Bedrooms · 2 Baths · House · Deck · Fireplace · Equipped kitchen · Parking
Looking for a LARGER LOT with NO HOA at a price that doesn't break the bank? Take a look at this Neutral 3BD/2BA Home located on 0.78 acres! Walk in the front door and notice the MASSIVE GREAT ROOM featuring a Cathedral Ceiling, Skylights and Cozy Fireplace*Enjoy your Eat-in Kitchen with Stainless Appliances (appliances stay) *Walk out the Kitchen and Enjoy Morning Coffee or BBQ's on your COVERED DECK*The Large MAIN LEVEL PRIMARY BEDROOM boasts 2 CLOSETS, Convenient Laundry and Access to Full Bath with Dual Sinks*Upstairs is highlighted by Neutral 2nd & 3rd Bedrooms with Guest Full Bathroom*KIDS & PETS will love the LARGE, 0.78 ACRE LOT*Storage Shed is Perfect for a Workshop or Storage with POWER + SUB-PANEL*Additional Parking Pad beside garage is convenient for an RV OR BOAT! UPDATES: HVAC-5 Years, H20 Softener-2 Years, 200 Amp Elec. Panel w/Surge Protector-2024, Elec. Car Charger, Crawl Space w/2 Sump Pumps & Vapor Barrier, Shed with Elec. And Sub-Panel, Xtra Parking Pad beside garag
USD 310,000
7062 W Christian Drive
View photo
House · for sale
USD 389,000
USD 181/sq.ft
7062 W Christian Drive
Charle Sumac Estates
· 2,142 sq.ft · 3 Bedrooms · 2 Baths · House
· Deck · Equipped kitchen · Parking
Charle Sumac Estates · 2,142 sq.ft · 3 Bedrooms · 2 Baths · House · Deck · Equipped kitchen · Parking
Amazing new palestine custom home. Built in 1987. This attractive property, spanning 2142 square feet, is in great condition and ready for its next adventure. The heart of this home features a kitchen with a handy peninsula, perfect for whipping up culinary masterpieces or just grabbing a quick snack. Imagine lively conversations and laughter flowing effortlessly around this central hub. Step into the bathrooms, and you'll find a double vanity, with one boasting an extra-large size. No more elbow wars in the morning! Plus, there's a walk-in shower for a spa-like experience after a long day. With two full bathrooms, getting ready is a breeze for everyone. Beyond the main living spaces, you'll discover a convenient laundry room to tackle those chores with ease. An attached garage keeps your vehicles happy and dry, while a large deck out back promises endless opportunities for grilling, chilling, and soaking up the sunshine on your generous 21780 square foot lot. Possession at closing
USD 389,000
9554 Jadestone Way
View photo
House · for sale
USD 374,990
USD 217/sq.ft
9554 Jadestone Way
Charle Sumac Estates
· 1,722 sq.ft · 3 Bedrooms · 2 Baths · House
· Patio · Equipped kitchen · Parking
Charle Sumac Estates · 1,722 sq.ft · 3 Bedrooms · 2 Baths · House · Patio · Equipped kitchen · Parking
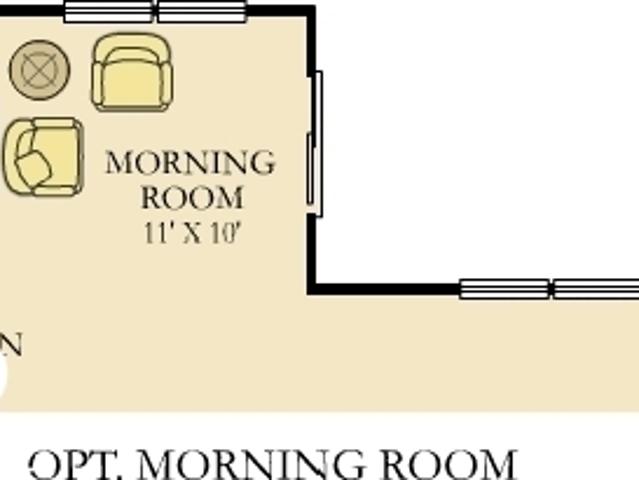
New construction in the beautiful Emerald Preserve community, featuring the stunning DaVinci design. This thoughtfully designed layout is perfect for style and practicality with 3 bedrooms and 2 full baths. The inviting family room is the heart of this plan, making it the perfect gathering space. The open kitchen with a large island, quartz countertops, and walk-in pantry connects to the morning room, that walks out to the patio. The owner's suite features a private bath and walk-in closet. The spacious 2-bay garage completes this exceptional home
USD 374,990
10528 Hunters Crossing Boulevard
View photo
House · for sale
USD 294,900
USD 143/sq.ft
10528 Hunters Crossing Boulevard
Charle Sumac Estates
· 2,056 sq.ft · 3 Bedrooms · 2 Baths · House
· Garden · Office room · Equipped kitchen
Charle Sumac Estates · 2,056 sq.ft · 3 Bedrooms · 2 Baths · House · Garden · Office room · Equipped kitchen
Welcome home to this spacious and comfortable 3-bed, 2.5-bath home in highly desirable Franklin Township! If you've been looking for a place with room to spread out-and spaces that actually fit your lifestyle-this one checks all those boxes. Interior just got a fresh coat of white paint throughout (photos not updated yet! ). The main level feels open and inviting with a bright family room that flows right into the large kitchen and breakfast area. You'll love the rich dark cabinetry, stylish backsplash, center island, and stainless-steel appliances. There's also a handy flex room up front that works beautifully as a living room, dining room, home office, playroom, or library-whatever fits your needs. Upstairs, a roomy loft space gives you even more flexibility. All the bedrooms are generously sized with big closets, and the primary suite is a standout with its oversized walk-in closet and private bath featuring a garden tub and separate shower. The upstairs laundry makes everyday livin
USD 294,900
10702 Oak Bend Boulevard
View photo
House · for sale
USD 499,000
USD 143/sq.ft
10702 Oak Bend Boulevard
Charle Sumac Estates
· 3,466 sq.ft · 5 Bedrooms · 3 Baths · House
· Garden · Office room
Charle Sumac Estates · 3,466 sq.ft · 5 Bedrooms · 3 Baths · House · Garden · Office room
Better-than-new 5-bedroom home loaded with upgrades! Bright open-concept layout with upgraded lighting, modern faucets, fresh designer paint, and a convenient butler's pantry. One of the bedrooms is on the main level while the primary and secondary bedrooms are upstairs. All upper bedrooms feature walk-in closets, plus a spacious loft for extra living space. The main-level flex room is perfect for a dining room, home office, or library/den. The oversized primary suite offers a spa-like bath with a walk-in rain shower. Enjoy a professionally graded and landscaped backyard ready for outdoor living. Located in a sought-after community with a neighborhood walking trail and nature playground. Move-in ready and packed with value!
USD 499,000
5238 Jacaranda Drive
View photo
House · for sale
USD 519,990
USD 149/sq.ft
5238 Jacaranda Drive
Charle Sumac Estates
· 3,477 sq.ft · 5 Bedrooms · 3 Baths · House
· Parking
Charle Sumac Estates · 3,477 sq.ft · 5 Bedrooms · 3 Baths · House · Parking
Step inside 5238 Jacaranda Drive. A stunning new construction home for sale in Franklin Township. This thoughtfully designed 2-story home offers an abundance of well-planned living space. Featuring 5 bedrooms-including a first-floor guest suite-3 full bathrooms, an inviting open-concept living space, a loft, a 3-car garage, a gathering room extension, a study, and more, there's so much to love about this home! The upper-level owner's bedroom provides a private retreat, complete with its own en-suite bathroom. The home's design prioritizes both comfort and style, with clean lines and quality materials found in every detail. The open-concept layout on the main level creates a seamless connection between living areas, making daily routines and hosting guests effortless. Every element of this new construction home reflects careful planning and superior design standards. This is an exceptional opportunity to own a brand-new home with the space, style, and quality you deserve!
USD 519,990
6837 W 300 S
View photo
House · for sale
USD 1,950,000
USD 310/sq.ft
6837 W 300 S
Charle Sumac Estates
· 6,275 sq.ft · 5 Bedrooms · 5 Baths · House
· Garden · Sauna · Equipped kitchen · Swimming pool · Cellar
Charle Sumac Estates · 6,275 sq.ft · 5 Bedrooms · 5 Baths · House · Garden · Sauna · Equipped kitchen · Swimming pool · Cellar
Experience luxury country living in one of New Palestine's most desirable locations. Situated on over 6 picturesque acres in Hancock County within the highly sought-after New Palestine School District, this exceptional two-story home with a finished basement offers the perfect blend of privacy, entertaining space, and everyday comfort. The backyard is truly a private resort featuring a 20'x44' heated chlorine pool complete with a sun shelf, corner benches, waterslide, and automatic safety cover. Enjoy evenings around the outdoor kitchen, relax in the 6-person sauna, or entertain family and friends while overlooking your expansive property. Peace of mind comes with numerous recent updates including a new shingle roof (2024), new gutters (2024), new metal roof (2025), freshly painted exterior (2025), and many new windows (2025). Pool improvements include a new variable-speed pump (2024) and new cartridge filter (2025). Inside, you'll find spacious living areas, generously sized bedrooms,
USD 1,950,000
4814 S 550 W
View photo
House · for sale
USD 499,000
USD 134/sq.ft
4814 S 550 W
Charle Sumac Estates
· 3,703 sq.ft · 4 Bedrooms · 2 Baths · House
· Garden · Equipped kitchen
Charle Sumac Estates · 3,703 sq.ft · 4 Bedrooms · 2 Baths · House · Garden · Equipped kitchen
4814 S 550 W offers the space, layout, and setting buyers are searching for in New Palestine. Set on a beautifully maintained lot with peaceful pond views, this 4-bedroom home combines open gathering spaces, flexible living areas, and thoughtful updates throughout. Inside, vaulted ceilings and large windows create a bright, open feel across the main living areas. The kitchen serves as the center of the home with generous prep space, island seating, stainless appliances, and easy flow into the dining and living spaces-ideal for everyday living or entertaining. The main-level primary suite provides a private retreat with a spacious bath, dual vanities, soaking tub, separate shower, and walk-in closet. Additional bedrooms offer flexibility for guests, work-from-home setups, hobbies, or changing household needs. One of the standout features is the expansive upper-level bonus space perfect for a media room, game room, fitness area, studio, or secondary living space. Outside, the backyard cr
USD 499,000
4616 Bethel Cove Drive
View photo
House · for sale
USD 310,000
USD 205/sq.ft
4616 Bethel Cove Drive
Charle Sumac Estates
· 1,507 sq.ft · 2 Bedrooms · 2 Baths · House
· Office room · Equipped kitchen
Charle Sumac Estates · 1,507 sq.ft · 2 Bedrooms · 2 Baths · House · Office room · Equipped kitchen
Welcome Home to 4616 Bethel Cove Drive! This beautiful 2-bedroom, 2-bathroom paired villa offers 1,495 square feet of comfortable, well-designed living space with a peaceful pond view. From the moment you step inside, the open layout and natural light make this home feel warm and inviting. The foyer leads to a full bathroom and spacious secondary bedroom, making it a great option for guests, a home office, or everyday living. Continue into the heart of the home where the gathering room, kitchen, and dining area flow together, creating an easy space for both entertaining and relaxing. The kitchen features white cabinetry, stainless steel appliances, plenty of counter space, and a large pantry for added storage. Just off the dining area, the covered veranda offers the perfect spot to enjoy your morning coffee or unwind while taking in the pond view. Tucked away for privacy, the owner's suite offers a comfortable retreat at the end of the day. The spacious bedroom features a tray ceiling
USD 310,000
4042 Mendocino Boulevard
View photo
House · for sale
USD 429,495
USD 141/sq.ft
4042 Mendocino Boulevard
Charle Sumac Estates
· 3,046 sq.ft · 5 Bedrooms · 3 Baths · House
· Office room · Parking · Equipped kitchen
Charle Sumac Estates · 3,046 sq.ft · 5 Bedrooms · 3 Baths · House · Office room · Parking · Equipped kitchen
Montgomery Woods is a community bringing new single-family homes for sale, coming soon to Indianapolis, IN. The community is located near ample opportunities for outdoor recreation, including Southeastway Park and Dakota Landing Golf Course, perfect for nature lovers and golf enthusiasts. The largest floorplan in the collection, the Valencia home offers convenience and comfort. A separate bedroom and a study can be found off the foyer, providing space for guests and a practical home office. The Great Room, dining room and kitchen are arranged among a spacious open floorplan. Four bedrooms and a loft are located on the second floor. A 3 car garage adds extra storage. Photos/Tour of model may show features not selected in home
USD 429,495
10317 Pintail Lane
View photo
House · for sale
USD 325,000
USD 156/sq.ft
New
10317 Pintail Lane
Charle Sumac Estates
· 2,077 sq.ft · 4 Bedrooms · 2 Baths · House
· Office room · Gym · Equipped kitchen
Charle Sumac Estates · 2,077 sq.ft · 4 Bedrooms · 2 Baths · House · Office room · Gym · Equipped kitchen
Welcome to 10317 Pintail Lane, Indianapolis. Built in 2019 and move-in ready, this 2,088 sq ft two-story home delivers space, style, and smart layout in every corner; with four bedrooms, 2 full baths, and a half bath to match. Just off the entrance, a versatile flex room sets the tone. Use it as a family room, playroom, or rec room depending on what your household needs. The window bench seat is a favorite feature, pulling in tons of natural light and making it the kind of spot you'll actually want to sit in. Nearby, just off the main living room, a dedicated office space offers the same flexibility. A home office one year, home gym the next. The heart of the home is an open-concept kitchen, dining, and living space designed for everyday life and easy entertaining. The kitchen brings quartz countertops, stainless steel appliances, shaker cabinets, and a center island with barstool seating. Enough room for homework, meal prep, and casual hangouts all at once. Practical touches make dail
USD 325,000
4114 Bumps End Drive
View photo
House · for sale
USD 442,990
USD 139/sq.ft
4114 Bumps End Drive
Charle Sumac Estates
· 3,165 sq.ft · 5 Bedrooms · 3 Baths · House
· Office room · Parking · Equipped kitchen
Charle Sumac Estates · 3,165 sq.ft · 5 Bedrooms · 3 Baths · House · Office room · Parking · Equipped kitchen
Montgomery Woods is a community bringing new single-family homes for sale, coming soon to Indianapolis, IN. The community is located near ample opportunities for outdoor recreation, including Southeastway Park and Dakota Landing Golf Course, perfect for nature lovers and golf enthusiasts. The largest floorplan in the collection, the Valencia home offers convenience and comfort. A separate bedroom and a study can be found off the foyer, providing space for guests and a practical home office. The Great Room, dining room and kitchen are arranged among a spacious open floorplan. Don't miss the light filled morning room! Four bedrooms and a loft are located on the second floor. A 3 car garage adds extra storage. Photos/Tour of model may show features not selected in home
USD 442,990
10342 Deercrest Ln, Indianapolis, IN 46239 | MLS #22089
View photo
House · for sale
USD 330,000
USD 134/sq.ft
10342 Deercrest Ln, Indianapolis, IN 46239 | MLS #22089
Charle Sumac Estates
· 2,454 sq.ft · 4 Bedrooms · 3 Baths · House
· Office room
Charle Sumac Estates · 2,454 sq.ft · 4 Bedrooms · 3 Baths · House · Office room
Back on market after updates! This house is in perfect moving conditions. If you want the feel of a new construction without the building period, this home is for you! Seller remodeled with brand new carpet in office and all bedrooms upstairs. Fresh paint throughout, professionally cleaned. If you saw this home last month, you need to see again. At 10342 Deercrest LN in INDIANAPOLIS, IN, USA, stands a single-family residence, constructed in 2019, representing a contemporary standard of living. This meticulously designed property, spanning two stories, encompasses an expansive 2464 square feet of interior space, thoughtfully configured to provide ample room for diverse activities and personal expression. Within this generous layout, four distinct bedrooms offer private retreats, each providing considerable comfort. The accommodation is further enhanced by two full bathrooms, precisely appointed for convenience and utility, complemented by an additional half bathroom that serves to incre
USD 330,000
9523 E Southport Road
View photo
House · for sale
USD 779,900
USD 162/sq.ft
9523 E Southport Road
Charle Sumac Estates
· 4,801 sq.ft · 5 Bedrooms · 3 Baths · House
· Equipped kitchen
Charle Sumac Estates · 4,801 sq.ft · 5 Bedrooms · 3 Baths · House · Equipped kitchen
If you've been dreaming about space, flexibility, and a home that truly keeps up with your life, this one is worth a closer look. Tucked into a setting that gives you room to breathe while still keeping you close to shopping, dining, and everyday conveniences, this property offers the best of both worlds. Even better, the green space to the east means you get added privacy and peace of mind knowing you will not have homes right on top of you. Inside, you will find a home that has been thoughtfully renovated over the past few years and lives like something brand new without the wait or uncertainty of building. Major improvements include a new roof, siding, updated electrical and plumbing, and high efficiency HVAC systems, giving you confidence in both quality and long term value. The heart of the home has been completely transformed with a stunning kitchen featuring granite countertops, updated cabinetry, a center island, and modern lighting that makes the space both functional and invi
USD 779,900
10522 Patoka Road
View photo
House · for sale
USD 325,000
USD 104/sq.ft
10522 Patoka Road
Charle Sumac Estates
· 3,122 sq.ft · 4 Bedrooms · 2 Baths · House
· Office room · Equipped kitchen · Cellar
Charle Sumac Estates · 3,122 sq.ft · 4 Bedrooms · 2 Baths · House · Office room · Equipped kitchen · Cellar
Seller is offering a $5,000 closing cost incentive for all buyers. Welcome home to this beautifully maintained 4-bedroom, 2.5-bath residence offering over 2,400 square feet of living space in a desirable Indianapolis community. Built in 2004, this two-story home features a functional floor plan designed for both everyday living and entertaining. The kitchen is equipped with stainless steel appliances, a G-shaped layout, and a convenient peninsula that provides additional workspace and seating. The spacious primary suite includes a double vanity, while three additional bedrooms offer flexibility for family, guests, a home office, or hobbies. Recent updates include a roof approximately 6 years old, HVAC system approximately 6-7 years old, and a water heater approximately 1 year old, providing added value and peace of mind. The unfinished basement offers excellent storage and future expansion potential and includes a rough-in for a full bathroom, creating an opportunity to add additional
USD 325,000

Get email alerts

Don't miss out: be the first to know about new properties

The alert was correctly created

On subscribing you accept the conditions of use and the privacy policy
Alert
Receive new ads in your inbox
Save this search
Receive alerts for new listings

We'll send you an email when we have new properties for: "Properties for sale in Charle Sumac Estates"

The alert was correctly created

Poplar Grove, Indianapolis Center township Marion County Indiana
Burge Terrace
Get email alerts and be the first to see new listings
Required field
On subscribing I accept the terms of the privacy policy
Perfect! You'll soon start receiving new listings via email
Alert
Receive an email when we have new ads for Properties for sale in Charle Sumac Estates
Save this search
Filters

Bedrooms

Size (sq.ft)

sq.ft
sq.ft

Price

USD
USD

Property type

Bathrooms

Clear all filters
Receive notifications when new entries are published.