874 houses for sale in Charlotte Hall

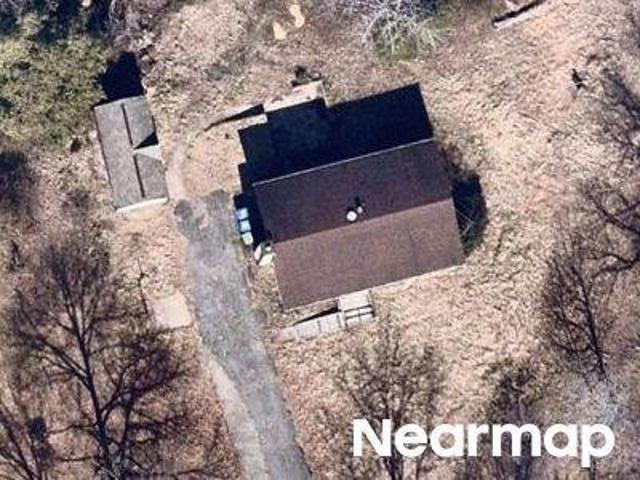
Hughesville Manor Dr
View photo
House · for sale
Request Details
Updated
Hughesville Manor Dr
Charlotte Hall
· 1,668 sq.ft · 2 Baths · House
Charlotte Hall · 1,668 sq.ft · 2 Baths · House
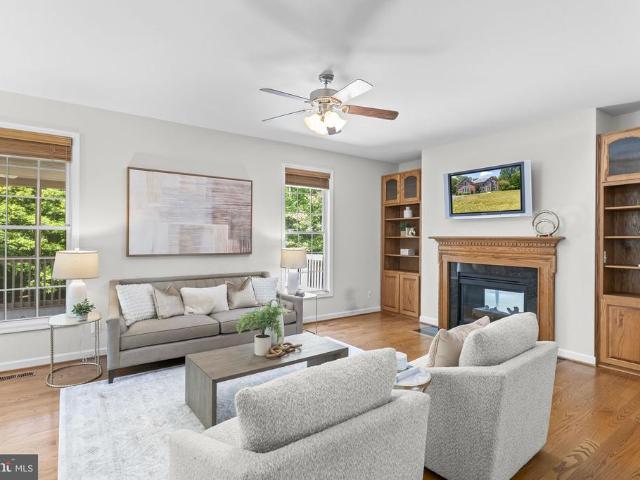
This is a Real Estate-Owned (REO)/post-foreclosure home owned or managed by a bank. All offers are considered; however, the highest and best will most likely be accepted
Request Details
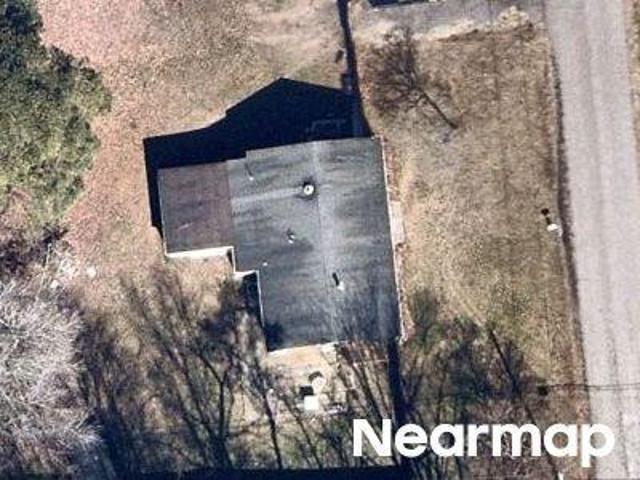
Homeland Dr
View photo
House · for sale
Request Details
Updated
Homeland Dr
Charlotte Hall
· 1,582 sq.ft · 2 Baths · House
Charlotte Hall · 1,582 sq.ft · 2 Baths · House
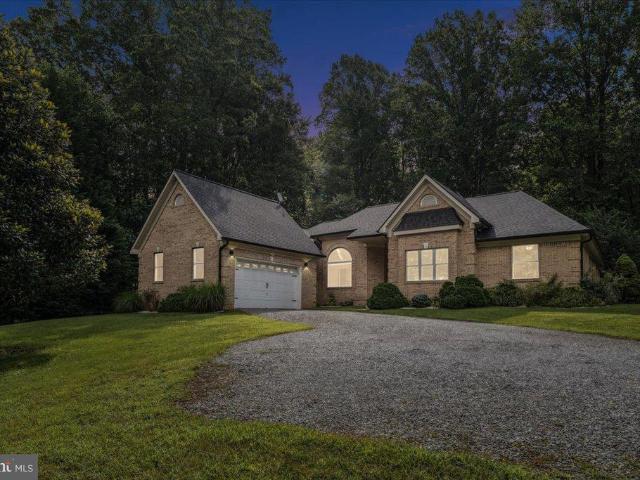
This is a Real Estate-Owned (REO)/post-foreclosure home owned or managed by a bank. All offers are considered; however, the highest and best will most likely be accepted
Request Details
Benjamin Banneker Blvd
View photo
House · for sale
Request Details
Updated
Benjamin Banneker Blvd
Charlotte Hall
· 1,410 sq.ft · 2 Baths · House
Charlotte Hall · 1,410 sq.ft · 2 Baths · House
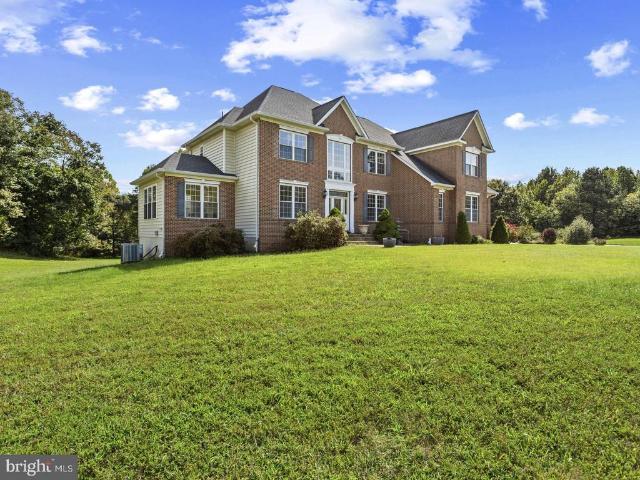
This home is in preforeclosure, which means the homeowner is in default (missed payments). Therefore, there could be an opportunity to strike a great deal with the owner and the bank
Request Details
7635 Carley Drive
View photo
House · for sale
USD 999,999
USD 122/sq.ft
7635 Carley Drive
Charlotte Hall
· 8,191 sq.ft · 8 Bedrooms · 5 Baths · House
· Balcony
Charlotte Hall · 8,191 sq.ft · 8 Bedrooms · 5 Baths · House · Balcony
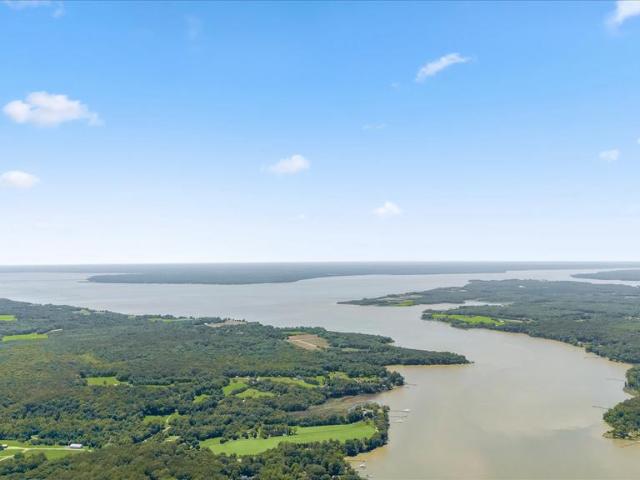
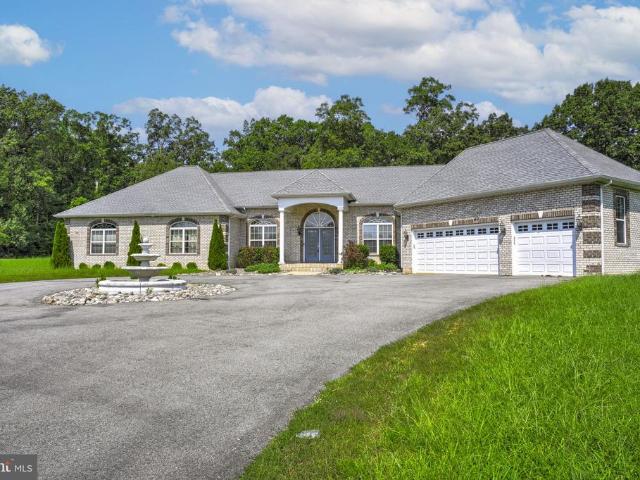
Set on approximately five private acres overlooking the Port Tobacco and Potomac Rivers, 7635 Carley Dr presents a rare estate-style retreat where panoramic water views, resort-inspired amenities, and exceptional flexibility come together in one unforgettable setting. Designed for those seeking a peaceful escape without sacrificing access to the Washington metro region, this extraordinary property offers 8 bedrooms, 5 full baths, and 3 half baths across a thoughtfully arranged compound ideal for multigenerational living, extended guest stays, executive retreat potential, or creating a legacy property designed for gathering. The main residence welcomes with expansive entertaining spaces and updated conveniences, including a new double oven and refrigerator, creating a functional backdrop for both daily life and large-scale hosting. The upper level extends the experience with generously sized bedroom retreats, including a private balcony positioned to capture tranquil river views and unf
USD 999,999
13550 Bill Lyon Place
View photo
House · for sale
USD 1,695,000
USD 196/sq.ft
13550 Bill Lyon Place
Charlotte Hall
· 8,633 sq.ft · 7 Bedrooms · 7 Baths · House
· Parking · Cellar
Charlotte Hall · 8,633 sq.ft · 7 Bedrooms · 7 Baths · House · Parking · Cellar
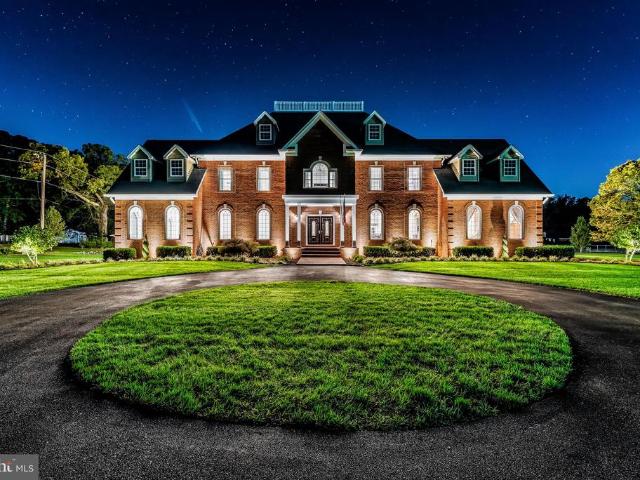
There are no words that can fully describe the level of detail and care in this property. Intentional elegance, tasteful opulence, thoughtfully efficient are just the surface of what this property has to offer and what it can be for you and or your family. This home has almost everything you can ask for in an estate. The property features a total of 10,800 finished sq feet across 7 bedrooms and 6.5 bathrooms. There is 1,294 sq feet of this footprint in an apartment that is above the garage. The tax record is incorrect as the basement and main level are approximately 5300 sq ft each. The total square feet is adjusted and reflected in the coming 3D laser scan. This puts the main home at 12,442 sq feet and total structure is 13,736 sq feet plus the remaining sq footage of the garage itself. The apartment is currently used as an income generating apartment, but could easily be the guest home or private living space for an older dependent. Please review the Features & Information sheet in t
USD 1,695,000
455 Bradbury Lane
View photo
House · for sale
USD 584,900
USD 197/sq.ft
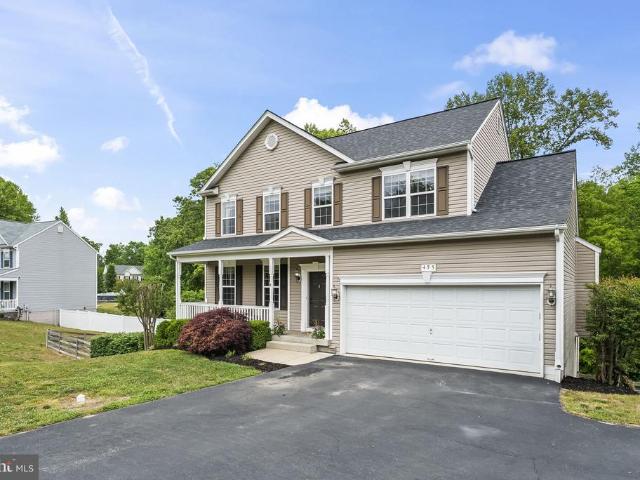
455 Bradbury Lane
Charlotte Hall
· 2,960 sq.ft · 4 Bedrooms · 3 Baths · House
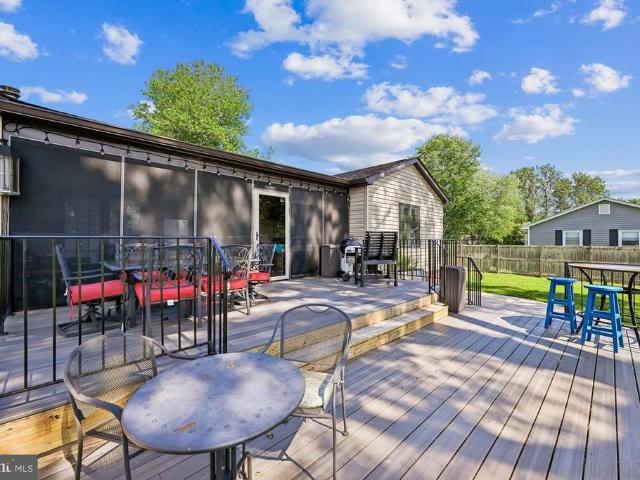
· Garden · Deck · Equipped kitchen
Charlotte Hall · 2,960 sq.ft · 4 Bedrooms · 3 Baths · House · Garden · Deck · Equipped kitchen
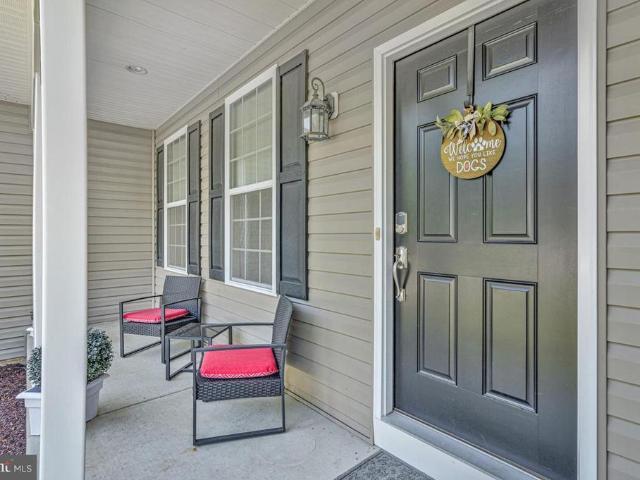
If you are looking for a property in the center of Calvert County, this is it. Located in College Station, this community offers lot sizes ranging from 0.75 to 1.5 acres. Amenities include walking paths and three recreational areas featuring playgrounds, a gazebo, and a half basketball court. Most homes in the neighborhood back up to protected open space or woods. This 2,968-square-foot home was built in 2014. It features 4 bedrooms and 3.5 bathrooms on a beautiful lot. The. 77-acre lot has a fully fenced backyard, a fire pit, and a sunny spot for a vegetable garden. Recent upgrades include a new architectural shingle roof (2023) and luxury vinyl plank flooring on the main level (2026). The interior offers an open floor plan with 9-foot ceilings, recessed lighting, crown molding, and custom blinds. The main level includes a library, a separate dining room, and a kitchen equipped with a breakfast bar, granite countertops, and a deck for grilling. The primary suite features a large walk-
USD 584,900
16201 Brandywine Road
View photo
House · for sale
USD 765,000
USD 306/sq.ft
16201 Brandywine Road
Charlotte Hall
· 2,497 sq.ft · 5 Bedrooms · 3 Baths · House
· Garden · Office room · Equipped kitchen
Charlotte Hall · 2,497 sq.ft · 5 Bedrooms · 3 Baths · House · Garden · Office room · Equipped kitchen
Opportunity is knocking! Welcome to this sprawling ranch-style home offering 5 bedrooms, 3 full baths, and an exceptional blend of comfort, space, and peaceful country living. The inviting floor plan features a spacious primary suite with a generous sitting area and private bath. The upscale custom country kitchen is truly the heart of the home, featuring a large island, gas range, stainless steel appliances, granite countertops, and an expansive eating area. Designed with todays lifestyle in mind, this property offers an ideal setup for a work-from-home professional, business owner, or self-employed buyer. A dedicated home office with its own separate exterior entrance provides privacy and flexibility for working from home or accommodating clients, subject to applicable zoning and regulations. Step outside to the awesome screened-in porch, perfect for relaxing or entertaining while enjoying picturesque pastoral views. The fenced backyard backs to open pasture, creating a peaceful and
USD 765,000
7098 Quicktree Place
View photo
House · for sale
USD 519,900
USD 213/sq.ft
7098 Quicktree Place
Charlotte Hall
· 2,433 sq.ft · 3 Bedrooms · 3 Baths · House
· Equipped kitchen · Cellar
Charlotte Hall · 2,433 sq.ft · 3 Bedrooms · 3 Baths · House · Equipped kitchen · Cellar
Eligible va homebuyers may qualify to assume a 3% fixed interest rate va home loan. Saving them thousands of dollars in interest! This home is also eligible for usda no money down financing for qualifying home buyers! Huge finished basement with rec room. 3 rd full bathroon. 3 storage areas and another finished multipurpose room peaceful and move-in ready, this beautifully updated home sits on a quiet 1.15acre lot with no HOA. Inside, youll find a bright, refreshed interior with brand-new luxury vinyl plank flooring, recessed lighting, modern finishes, and a spacious kitchen designed to impress. The kitchen features 42-inch cabinets, new granite countertops, a new granite backsplash, stainless steel appliances, and a center island with plenty of prep and gathering space. The primary suite offers a comfortable retreat with a large walk-in closet with organizer, separate walk-in linen closet, and a master bath with double vanities. The finished walk-out basement adds valuable living spac
USD 519,900
126 Kinsey Drive
View photo
House · for sale
USD 599,990
USD 224/sq.ft
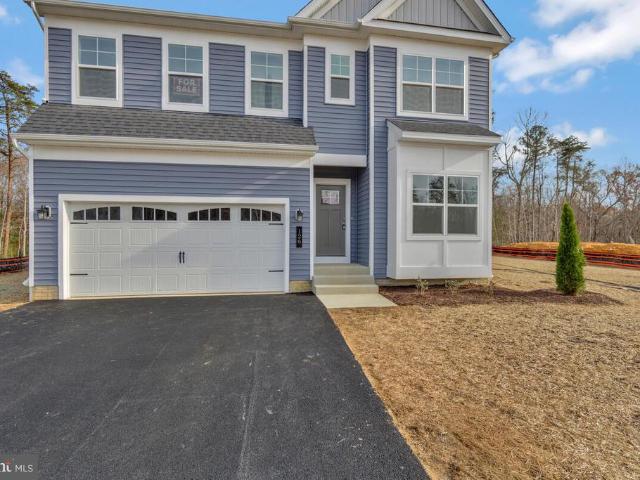
126 Kinsey Drive
Charlotte Hall
· 2,669 sq.ft · 4 Bedrooms · 2 Baths · House
· Office room · Equipped kitchen
Charlotte Hall · 2,669 sq.ft · 4 Bedrooms · 2 Baths · House · Office room · Equipped kitchen
Move-In Ready! Welcome to the Monroe a thoughtfully designed new construction home where classic character meets modern functionality. This home is complete and ready now, offering immediate occupancy without the wait. From the moment you enter, the open floor plan draws you in. The great room, dining area, and kitchen flow seamlessly together, creating a comfortable space for everyday living and effortless entertaining. A 2-foot cantilever extension adds extra depth to the great room, enhancing both comfort and style. The kitchen is the heart of the home, anchored by a large island perfect for casual meals and gathering. Stainless steel appliances, abundant cabinetry, and a functional layout make cooking and hosting simple and enjoyable. At the front of the home, a sun-filled bay box window brightens a flexible living space ideal for a home office, reading room, or private retreat. Upstairs, the owners suite provides a peaceful escape, complete with a spacious walk-in closet and room
USD 599,990
5898 Hardwick Court
View photo
House · for sale
USD 859,950
USD 206/sq.ft
5898 Hardwick Court
Charlotte Hall
· 4,166 sq.ft · 3 Bedrooms · 3 Baths · House
· Parking · Fireplace · Equipped kitchen · Cellar
Charlotte Hall · 4,166 sq.ft · 3 Bedrooms · 3 Baths · House · Parking · Fireplace · Equipped kitchen · Cellar
Welcome Home To WILKERSON HOMES where every home is built with care and integrity! Take advantage of this unique opportunity to own a New Contruction Home that is NOW COMPLETE! This home located in the desirable Keswick subdivision minutes from Charlotte Hall and within close proximity to La Plata, Waldorf and Prince Frederick areas. This stunning Craftsman-style residence boasts a harmonious blend of traditional elegance and modern luxury with every upgrade from Double Ovens, Pot Filler, and Gas Cooktop, to a 1700 SF Finished Basement with Wet Bar, Theatre Room, Study, and Huge Entertaining Area! Lets not forget the Mud Room, Walk in Pantry, and THREE Car Garage with an Extended Turnaround Driveway! The open floor plan invites you into a gourmet kitchen featuring upgraded countertops, a spacious island, and stainless steel appliances, perfect for culinary enthusiasts. Enjoy the warmth of the gas fireplace in the family room, seamlessly connected to the kitchen for effortless entertain
USD 859,950
18758 Potomac Avenue
View photo
House · for sale
USD 479,900
USD 316/sq.ft
18758 Potomac Avenue
Charlotte Hall
· 1,518 sq.ft · 3 Bedrooms · 2 Baths · House
· Equipped kitchen
Charlotte Hall · 1,518 sq.ft · 3 Bedrooms · 2 Baths · House · Equipped kitchen
Completely remolded 3 bedroom, 2 bath rambler with water view. Located in the quiet neighborhood of Benedict on the Patuxent river. Primary bedroom has large bathroom with double sink and walk-in shower. New roof, new vinyl siding, new HVAC, new windows, new plumbing, Luxury vinyl plank floor in kitchen and laundry room, new ceramic tile in both bathrooms, new cabinets and appliances. Ready for you to move in! Call with any questions
USD 479,900
Lot 151 23 Wisteria Lane
View photo
Townhouse · for sale
USD 489,900
USD 158/sq.ft
Lot 151 23 Wisteria Lane
Charlotte Hall
· 3,089 sq.ft · 4 Bedrooms · 3 Baths · Townhouse
· Office room · Equipped kitchen · Parking
Charlotte Hall · 3,089 sq.ft · 4 Bedrooms · 3 Baths · Townhouse · Office room · Equipped kitchen · Parking
Pending*. Lot 151 New Construction Cumberland D1 End Unit at Meadows at Town Run II 3095 Sq Ft | 4 Bedrooms | 3.5 Baths | 1-Car Garage. Discover the spacious Cumberland D1 end-unit townhome at Meadows at Town Run II, crafted by Quality Built Homes and located in the heart of Leonardtown, Maryland. This expansive 3095 sq ft home offers generous living areas, abundant natural light, and the perfect blend of functionality and style. The main level welcomes you with a finished rec room or optional 4th bedroom, complete with a full bath and access to your backyardideal for guests, a private office, or a second living space. The oversized one-car garage and wide driveway provide ample parking and storage options. Upstairs, you'll find 9 ceilings, luxury vinyl plank flooring, and a beautifully appointed kitchen with 42 upgraded maple cabinetry, slide-out dovetail drawers, soft-close features, and granite countertops. The large center island, walk-in pantry, stainless steel GE appliances, and
USD 489,900
282 Topher'S Trail
View photo
Townhouse · for sale
USD 456,665
USD 204/sq.ft
282 Topher'S Trail
Charlotte Hall
· 2,228 sq.ft · 4 Bedrooms · 3 Baths · Townhouse
· Parking
Charlotte Hall · 2,228 sq.ft · 4 Bedrooms · 3 Baths · Townhouse · Parking
NOW SELLING-November Move-In! 3.99% Starting Interest Rate with use of Preferred Lender and Title Company-Speak with sales for more details. Modern 3-Story Garage Townhomes in the heart of Calvert County. A private enclave close to shopping and amenities. Priced in the mid-$400's a featuring refined floorplans designed for everyday living. Visit our model home in Kinsey's Ridge (just 3.5 miles away) for more details or to schedule an appointment. Model Address is 112 Kinsey Drive, Prince Frederick, MD 20678. Please Note: Photos are of a similar product but not the exact same home. We have updated our floorplans and several options and features have changed. Call to learn about current incentives!
USD 456,665
14800 Pale Morning Place
View photo
House · for sale
USD 875,000
USD 135/sq.ft
14800 Pale Morning Place
Charlotte Hall
· 6,469 sq.ft · 5 Bedrooms · 5 Baths · House
· Office room · Deck · Fireplace · Equipped kitchen · Parking
Charlotte Hall · 6,469 sq.ft · 5 Bedrooms · 5 Baths · House · Office room · Deck · Fireplace · Equipped kitchen · Parking
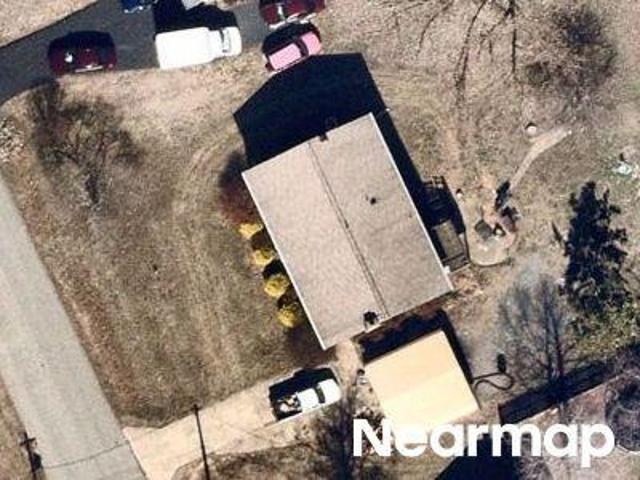
Expansive estate-style all-brick home on over 3 private wooded acres with lake access in the sought-after Lake Jameson community. This freshly painted custom-built home (2005) offers over 6,905 square feet, 5 bedrooms, 5.5 bathrooms, and a three-car garage. Designed with flexibility and space in mind, this home features a bright, open floor plan with a dramatic den showcasing 19-foot ceilings, a home office, formal dining room, gas fireplace, and walk-out access to a screened-in porch and deck. The spacious kitchen is ideal for entertaining and everyday living, offering a large walk-in pantry, oversized island, two sinks, coffee/wine bar, and stainless steel appliances. A large mudroom with washer/dryer and private side entrance adds convenience. A standout feature is the main-level handicap-accessible bedroom and full bathroom, providing an ideal setup for multigenerational living, in-law accommodations, aging in place, or long-term guests. The upper level offers four bedrooms and a v
USD 875,000
5630 Lewisville Place
View photo
House · for sale
USD 636,900
USD 240/sq.ft
5630 Lewisville Place
Charlotte Hall
· 2,648 sq.ft · 4 Bedrooms · 2 Baths · House
Charlotte Hall · 2,648 sq.ft · 4 Bedrooms · 2 Baths · House
Privacy Meets Convenience on This Custom-Built 3-Acre Retreat No HOA! Nestled on a serene and secluded 3-acre lot, this one-of-a-kind all-brick rambler masterfully blends timeless elegance with natures tranquilityoffering the perfect balance of peaceful seclusion and community connection. A rare find in todays market, this home is a haven for those seeking both escape and engagementall without the restrictions of an HOA. From the moment you arrive, youll notice the custom architectural brick detailing and low-maintenance exterior that set the tone for the thoughtful design found throughout. Inside, soaring ceilingsranging from 10 to 14 feetflood the home with natural light, creating an airy, expansive atmosphere. Highlights include: A stunning living room with cathedral ceiling Tray ceiling in the luxurious owners suite Vaulted hexagon ceiling in the sunlit breakfast area Raised ceilings in common areas and 9-ft ceilings in secondary bedrooms and bath The heart of the home boasts a bri
USD 636,900
2045 Mount Pleasant Way
View photo
House · for sale
USD 899,999
USD 207/sq.ft
Updated
2045 Mount Pleasant Way
Charlotte Hall
· 4,338 sq.ft · 4 Bedrooms · 3 Baths · House
· Cellar
Charlotte Hall · 4,338 sq.ft · 4 Bedrooms · 3 Baths · House · Cellar
Welcome to 2045 Mount Pleasant Way, a distinguished estate nestled in the heart of Prince Frederick offering over 6,428 total square feet of living space, including the unfinished basement, and approximately 12 acres of serene land with NO HOA. Included within the total acreage is the adjoining parcel located at 2210 Dares Beach Road, identified as Open Space consisting of 9.73 acres / 423,839 square feet, creating a rare opportunity for privacy, recreation, and peaceful natural surroundings. This impressive two story residence blends elegance, comfort, and functionality, thoughtfully designed for both everyday living and refined entertaining. The home features spacious living areas, generously sized bedrooms, and an expansive layout that provides flexibility for multi generational living, entertaining, or creating the lifestyle you envision. Surrounded by peaceful natural scenery, this property delivers unmatched freedom and tranquility while still being conveniently located near shop
USD 899,999
14305 Flowing Creek Court
View photo
House · for sale
USD 850,000
USD 234/sq.ft
New
14305 Flowing Creek Court
Charlotte Hall
· 3,627 sq.ft · 6 Bedrooms · 4 Baths · House
· Parking · Deck · Fireplace · Equipped kitchen · Cellar
Charlotte Hall · 3,627 sq.ft · 6 Bedrooms · 4 Baths · House · Parking · Deck · Fireplace · Equipped kitchen · Cellar
Custom Built Poindexter Model Contemporary AllBrick Rambler on 3 Acres This stunning home welcomes you with a spacious foyer leading to a family room with fireplace, formal living room, and dining area off the kitchen with breakfast nook. The kitchen features energyefficient appliances and skylights, opening to a 20x20 deck. The right wing offers two bedrooms with a Jack & Jill full bath, while the left wing includes two additional bedrooms with full bath and a luxurious primary suite with walkin closets, soaking tub, walkthrough shower, and sitting area. A library/study, half bath, and laundry room connect to the 3car garage. The finished basement includes a theatre room, bedroom, full bath, sump pump, and tankless water heater, with ample finished space for future recreation and storage. Highlights: 5+ bedrooms, 4.5 baths 3 acres, no HOA fees Energyefficient features Spacious deck and 3car garage Theatre room and expansion potential
USD 850,000
13610 Bill Lyon Place
View photo
House · for sale
USD 1,190,000
USD 159/sq.ft
13610 Bill Lyon Place
Charlotte Hall
· 7,459 sq.ft · 4 Bedrooms · 4 Baths · House
· Parking · Fireplace · Equipped kitchen · Lift
Charlotte Hall · 7,459 sq.ft · 4 Bedrooms · 4 Baths · House · Parking · Fireplace · Equipped kitchen · Lift
8000 Credit for flooring of your choice. Welcome to your private 12.63-acre estate in prestigious Bryantown! This stunning, all-brick conventional masterpiece boasts an expansive 7,460 square feet of grand living space. Designed for both everyday comfort and large-scale entertaining, the home features a welcoming living area anchored by a cozy fireplace and a stunningly open kitchen. It provides ample accommodation options. Either in the two expansive open rec-rooms on either wing of the upper levels or the flexible space off the kitchen and side entrance. It features a 4 zone HVAC system, and 4.5 bathrooms. Car enthusiasts and hobbyists will love the detached garage space. It is an oversized 30x40 with high ceilings designed for a car lift and has reinforced concrete in the 3rd bay for this. The garage doors are designed to allow for more ceiling height and feature wall mounted openers too. If nature is your thing; step outside to the beauty of acres of your wooded retreat; perfect fo
USD 1,190,000
7450 Bensville Road
View photo
House · for sale
USD 549,000
USD 219/sq.ft
7450 Bensville Road
Charlotte Hall
· 2,497 sq.ft · 6 Bedrooms · 2 Baths · House
· Office room · Equipped kitchen
Charlotte Hall · 2,497 sq.ft · 6 Bedrooms · 2 Baths · House · Office room · Equipped kitchen
Discover a one-of-a-kind real estate opportunity in Waldorf! This expansive 2.7-acre private level lot features not one, but two fully legal, independent residences, offering unparalleled versatility for multi-generational living, a massive home office, or a high-yield rental investment. Main Residence: A charming, move-in-ready 1,119 sq. Ft. rancher featuring 3 spacious bedrooms and 1.5 bath. Enjoy the warmth of refinished solid oak floors, fresh paint, and modern updates throughout. The'Bonus' Second Residence (Newly Completed with CO): Thoughtfully converted from a massive detached structure into a fully permitted 1,200 sq. Ft. legal dwelling. This second home boasts: 3 Bedrooms & 1 Full Bath with a functional kitchenette. Independent Electric Meter: Perfect for separate billing and true privacy. Official Certificate of Occupancy (CO): Buy with peace of mind knowing this is a 100% legal living space approved by Charles County. Exterior & Location: The sprawling 2.7-acre grounds offe
USD 549,000
13565 Meadow Court
View photo
House · for sale
USD 599,900
USD 255/sq.ft
13565 Meadow Court
Charlotte Hall
· 2,347 sq.ft · 5 Bedrooms · 3 Baths · House
· Deck · Fireplace · Equipped kitchen · Parking
Charlotte Hall · 2,347 sq.ft · 5 Bedrooms · 3 Baths · House · Deck · Fireplace · Equipped kitchen · Parking
Spacious Farm Style Colonial home situated on almost 4 private acres with no HOA and huge 2 story barn with electric! This stunning 5-bedroom, 3 full Bathroom, 2 half bathroom is a rare one. This possible farm offers exceptional living space and flexibility, perfect for a variety of lifestyles. The main level features a main floor owners suite with owners updated full bath, updated kitchen with new appliances, New flooring, a formal foyer, formal living room & dining room and much more. The kitchen boasts a large center island, perfect for gatherings and meal prep, and opens to a welcoming family room with a beautiful fireplace. A spacious deck provides endless possibilities for entertainment or relaxation. Upstairs, you'll find four additional bedrooms, one is a owners suite with full bathroom and walk in closet & 3rd bathroom is updated please attached 2-car garage that adds to the property's functionality and charm. Enjoy peaceful, private living just minutes from modern convenience
USD 599,900
3481 Marylea Court
View photo
House · for sale
USD 715,000
USD 164/sq.ft
3481 Marylea Court
Charlotte Hall
· 4,338 sq.ft · 7 Bedrooms · 5 Baths · House
· Garden · Office room · Deck · Fireplace · Equipped kitchen · Parking
Charlotte Hall · 4,338 sq.ft · 7 Bedrooms · 5 Baths · House · Garden · Office room · Deck · Fireplace · Equipped kitchen · Parking
The Lehigh, located in the desirable Brentwood community, was built in 2024 and offers 3 fully finished levels with approximately 4,641 square feet of living space. This stunning single-family colonial features 6 spacious bedrooms and 4 full bathrooms, combining modern style, comfort, and functionality with an open-concept floor plan perfect for everyday living and entertaining. The main level showcases a spacious family room with gas fireplace flowing seamlessly into the gourmet kitchen featuring a large center island, quartz countertops, 42-inch cabinets, and abundant natural lighting throughout. A separate office/den, flexible living spaces, and LVP flooring throughout the main level add both style and convenience. Step outside to the maintenance-free covered deck, ideal for entertaining, cookouts, and relaxing while overlooking the privacy-fenced backyard with irrigation system. The home also features a two-car front-load garage. The upper level offers a luxurious primary owners su
USD 715,000
4340 Guinevere Lane
View photo
House · for sale
USD 899,999
USD 143/sq.ft
4340 Guinevere Lane
Charlotte Hall
· 6,275 sq.ft · 4 Bedrooms · 3 Baths · House
· Office room
Charlotte Hall · 6,275 sq.ft · 4 Bedrooms · 3 Baths · House · Office room
Welcome to this beautifully maintained Colonial nestled on more than 6 peaceful acres at the end of a quiet cul-de-sac. Offering privacy, flexibility, and plenty of space, this unique property features a spacious main residence plus a separate additional dwelling unitperfect for extended family, guests, a home-based opportunity, or additional living space. The main home offers 4 bedrooms, 3 full bathrooms, and 1 half bath, plus two versatile bonus rooms that can be customized to suit your needs. Use them as a workout space, craft room, home office, playroom, hobby area, or additional sleeping areas. Numerous recent updates throughout include new luxury vinyl plank flooring, new carpet, fresh interior paint, and beautifully updated bathrooms. A brand-new septic system serving the main house provides additional peace of mind. The main house has 4,782 finished square feet/.*The separate second residence*offers 3 bedrooms, including a main-level primary suite with its own ensuite bathroom,
USD 899,999
7065 Quicktree Farm Court
View photo
House · for sale
USD 550,000
USD 212/sq.ft
7065 Quicktree Farm Court
Charlotte Hall
· 2,583 sq.ft · 5 Bedrooms · 3 Baths · House
· Garden · Parking · Deck · Equipped kitchen
Charlotte Hall · 2,583 sq.ft · 5 Bedrooms · 3 Baths · House · Garden · Parking · Deck · Equipped kitchen
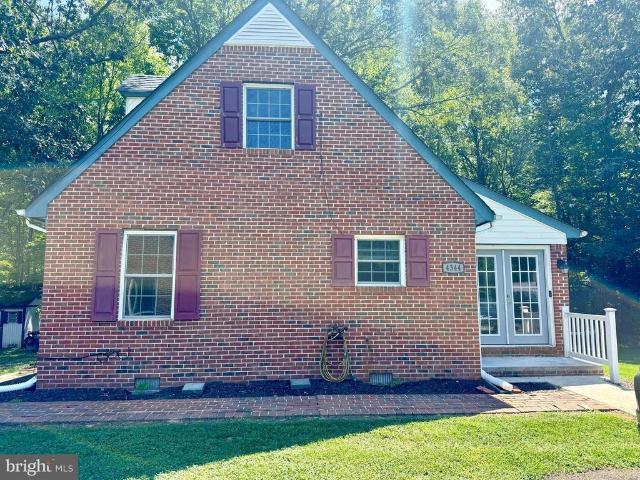
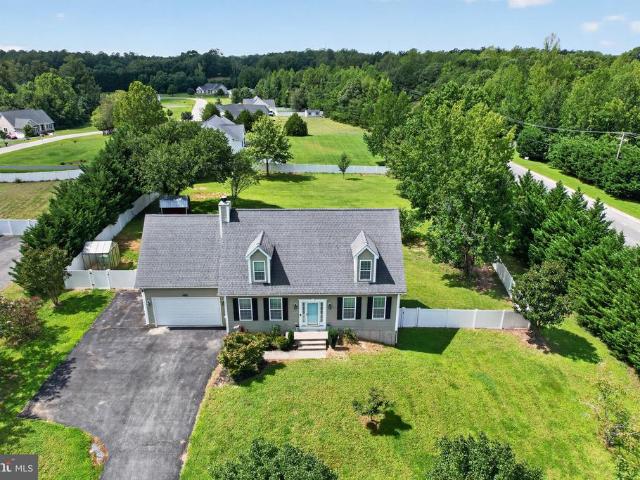
Welcome to 7065 Quicktree Farm Court, a charming cape cod style home in the highly desired Hughesville area. This home features 5 bedrooms, 3 and a half bathrooms, with an in-law style apartment style room downstairs with an extra kitchenette, no appliances included, however. Moreover, this home has an attached double car garage, fenced in backyard, storage shed, rear deck, a small greenhouse and chicken coup that conveys with the home. Did I mention this home isn't a part of an HOA? This home is also situated around 10 minutes from all Charlotte Hall offers, 15 minutes from all Prince Frederick offers, and 25 minutes from all that Waldorf and La Plata offers. Around an hour to both the major cities of Washington DC and Annapolis. Get this home while you can, as it won't last long!
USD 550,000
11064 Demarr Road
View photo
House · for sale
USD 585,000
USD 232/sq.ft
11064 Demarr Road
Charlotte Hall
· 2,519 sq.ft · 4 Bedrooms · 3 Baths · House
· Garden · Fireplace · Equipped kitchen
Charlotte Hall · 2,519 sq.ft · 4 Bedrooms · 3 Baths · House · Garden · Fireplace · Equipped kitchen
Price reduction of $10,000. Looks are deceiving; must see inside to appreciate. Its bigger than it looks. You will not want to miss this lovely rambler with a 2-bedroom in-law suite or an income-producing apartment with a separate entrance on nearly 1 acre of land. The main house offers a spacious floor plan featuring 4 bedrooms, 3 full bathrooms, a formal living room with an electric fireplace, a dining room, and a step-down family room with a stone fireplace. The house is equipped with an oversized kitchen with an island, white appliances and cabinets for a clean look, a laundry room with a full bathroom, a large master bedroom with an ensuite featuring a separate tub and shower. All the other bedrooms are a good size as well. Bedroom #3 has a sitting room that leads to the outside for shade and relaxation underneath the shaded porch. The back yard is perfect for family entertainment or just a quiet day spent in the garden or relaxing poolside. The in-law suite has 2 bedrooms, 1 full
USD 585,000
10651 A Deacon Road
View photo
House · for sale
USD 609,900
USD 304/sq.ft
10651 A Deacon Road
Charlotte Hall
· 2,002 sq.ft · 4 Bedrooms · 2 Baths · House
· Garden · Equipped kitchen · Parking · Swimming pool
Charlotte Hall · 2,002 sq.ft · 4 Bedrooms · 2 Baths · House · Garden · Equipped kitchen · Parking · Swimming pool
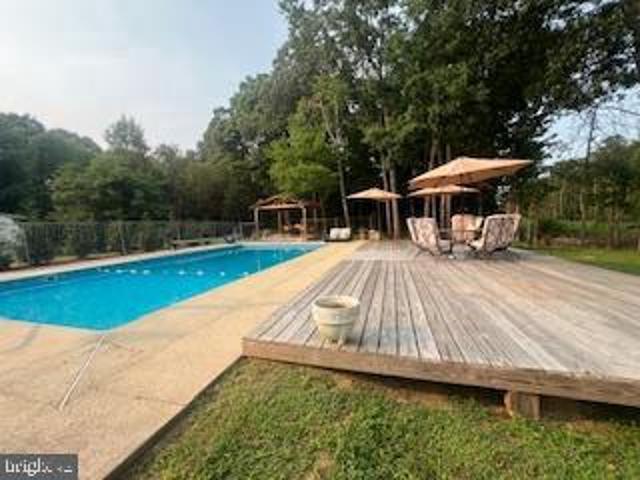
Rare opportunity to own this beautifully updated 4-bedroom, 2-bath rambler offering approximately 2,010 square feet of comfortable one-level living with an exceptional combination of updates, outdoor amenities, and unmatched garage space. No hoa! Step inside to discover new flooring in the living room, hallway, dining area, and kitchen, remodeled bathrooms, fresh paint throughout most of the home, insulated interior walls for added comfort and energy efficiency, an upgraded electrical system with a new breaker panel, and a propane stove. The oversized attached garage provides space for two or more vehicles plus additional storage. The backyard is designed for entertaining and relaxation with a private in-ground swimming pool featuring lighting for evening enjoyment, a newer pool pump, a full privacy wood fence surrounding the backyard, and double-gate access. A true highlight of this property is the impressive detached garage measuring approximately 2,528 square feet with its own separ
USD 609,900

Get email alerts

Don't miss out: be the first to know about new properties

The alert was correctly created

On subscribing you accept the conditions of use and the privacy policy
Alert
Receive new ads in your inbox
Save this search
Receive alerts for new listings

We'll send you an email when we have new properties for: "Houses for sale in Charlotte Hall"

The alert was correctly created

Oaks, Charlotte Hall District 5 Mechanicsville St Mary's County Maryland
Bensville
Get email alerts and be the first to see new listings
Required field
On subscribing I accept the terms of the privacy policy
Perfect! You'll soon start receiving new listings via email
Alert
Receive an email when we have new ads for Houses for sale in Charlotte Hall
Save this search
Filters

Bedrooms

Size (sq.ft)

sq.ft
sq.ft

Price

USD
USD

Property type

Bathrooms

Clear all filters
Receive notifications when new entries are published.