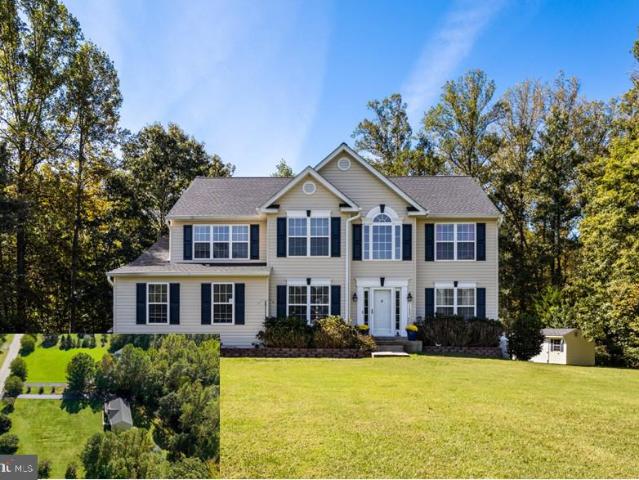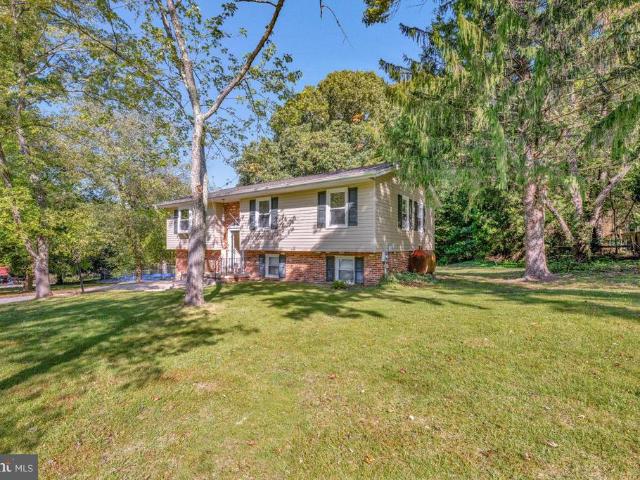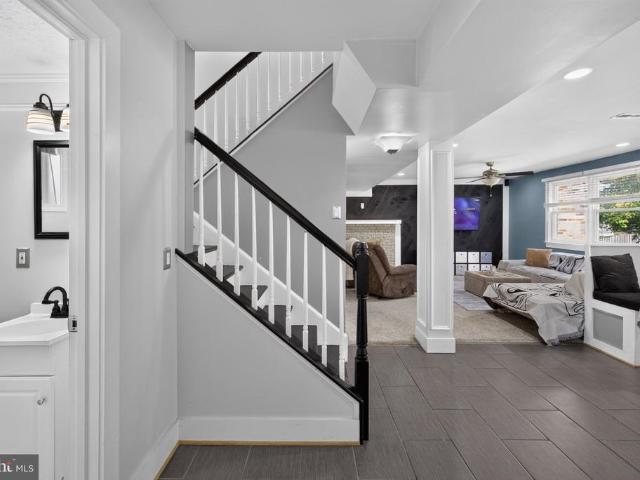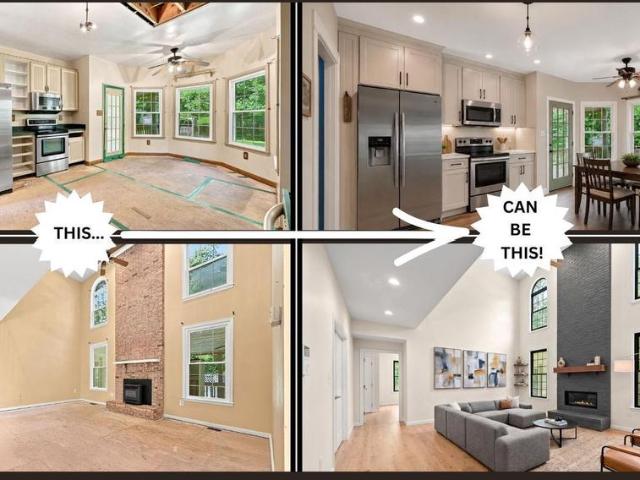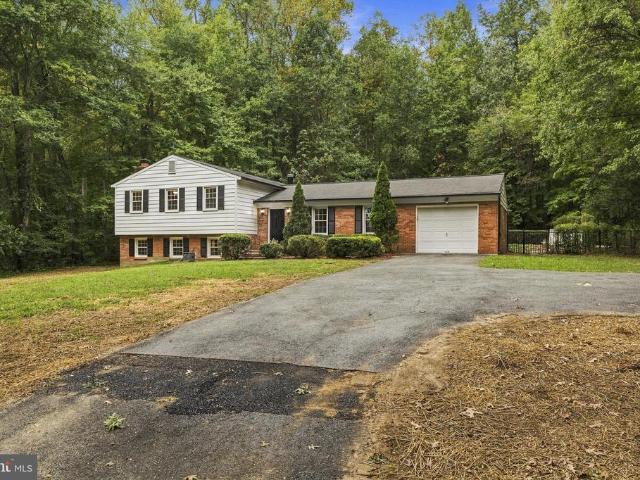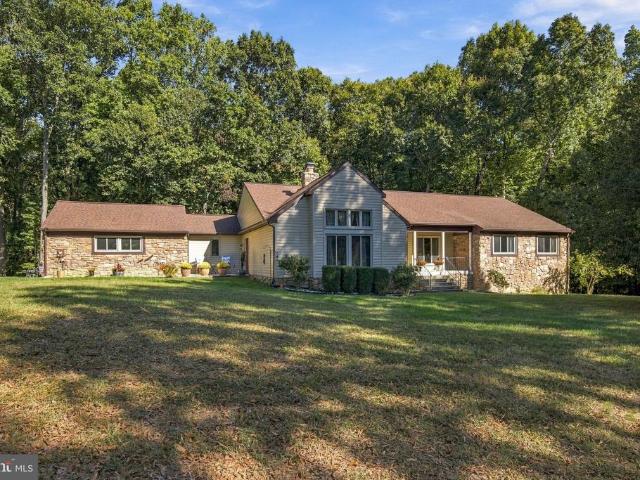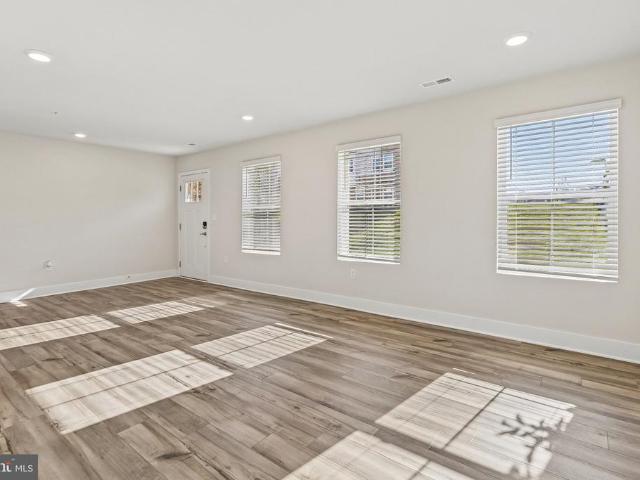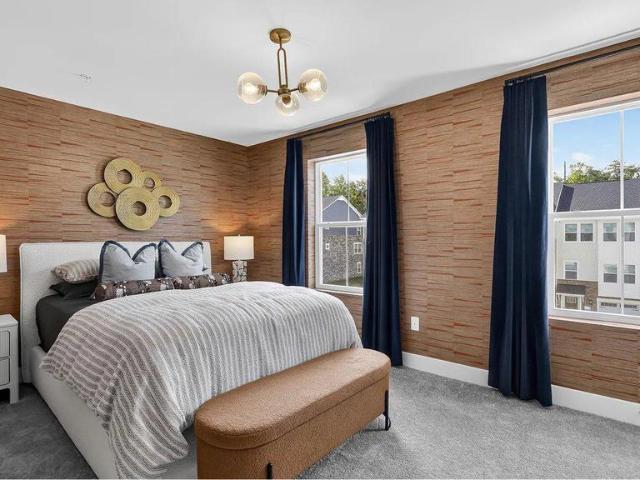
259 properties for sale in Charowood

29 Steeplechase Drive
View photo
Townhouse · for sale
USD 420,000
USD 228/sq.ft
29 Steeplechase Drive
Charowood
· 1,841 sq.ft · 3 Bedrooms · 2 Baths · Townhouse
· Deck · Fireplace · Equipped kitchen · Parking
Charowood · 1,841 sq.ft · 3 Bedrooms · 2 Baths · Townhouse · Deck · Fireplace · Equipped kitchen · Parking
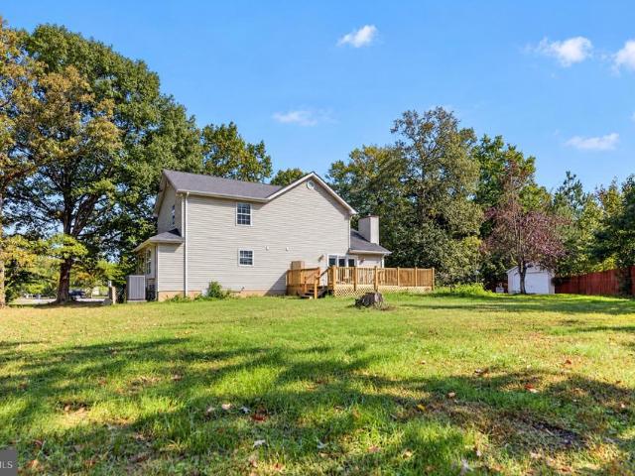
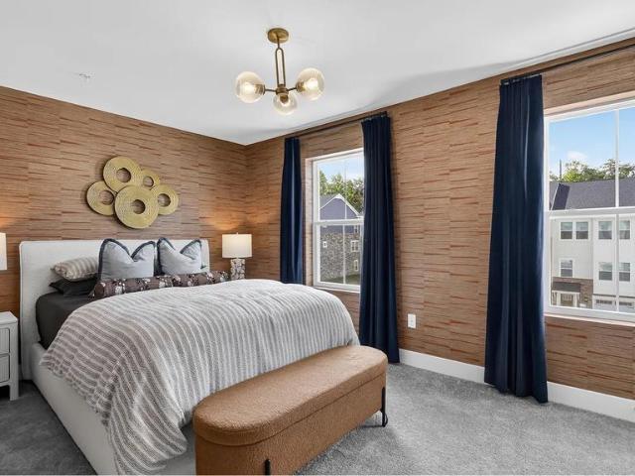
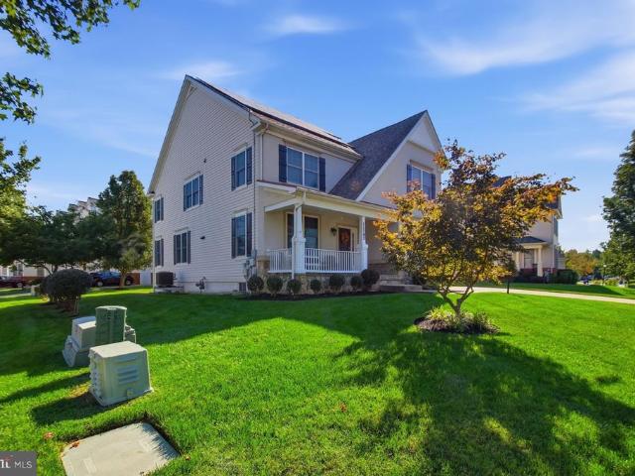
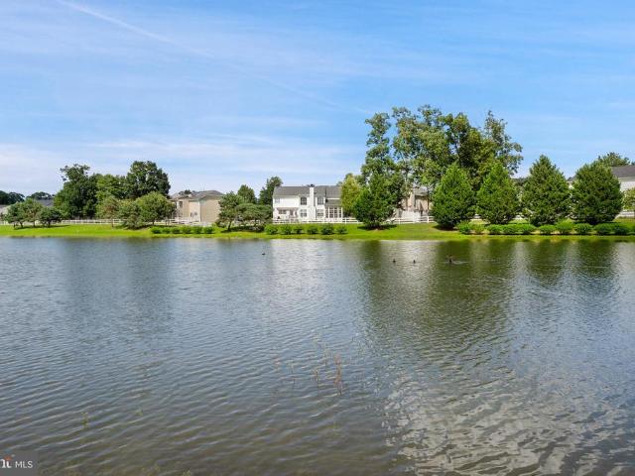
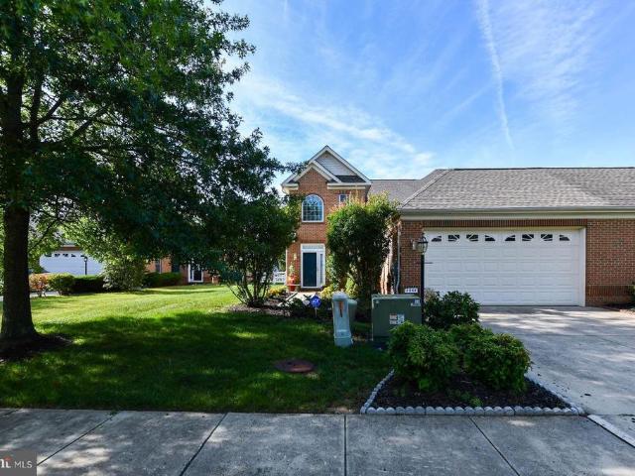
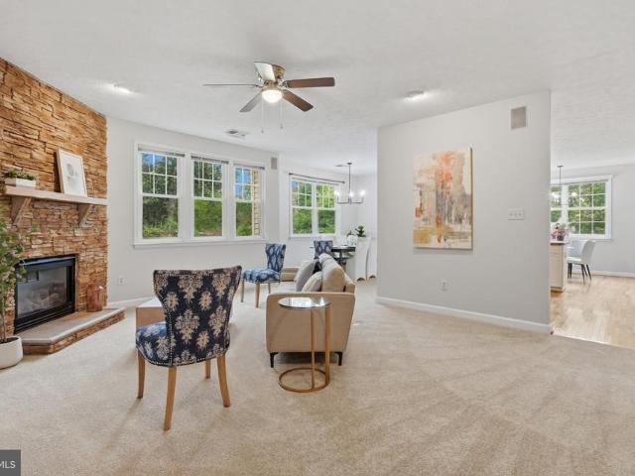
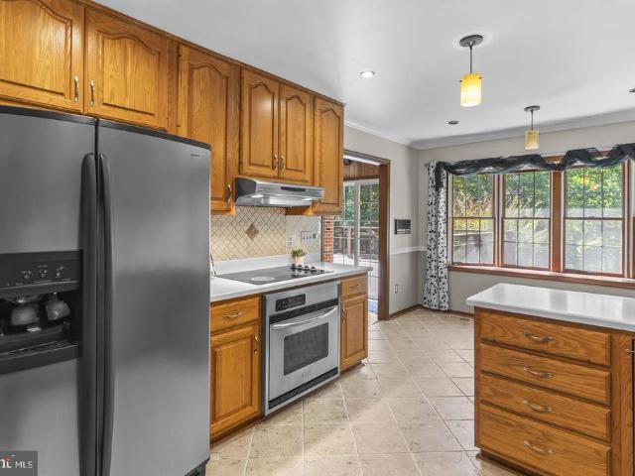
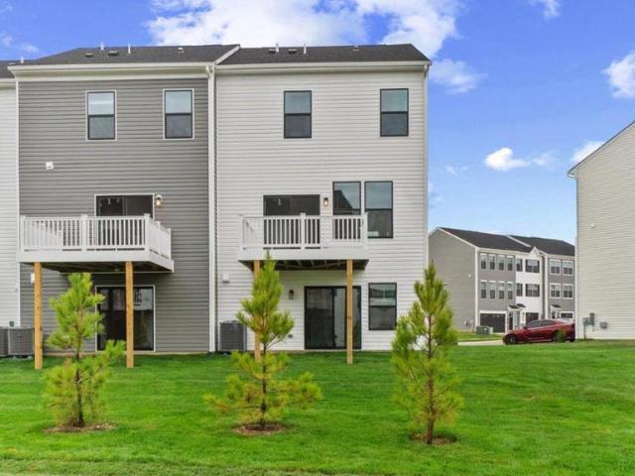
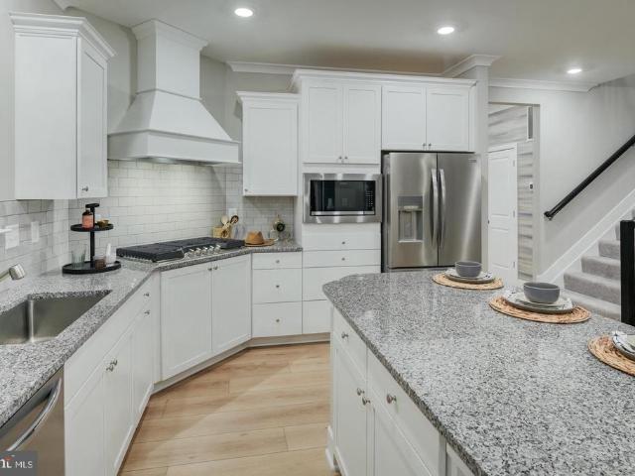
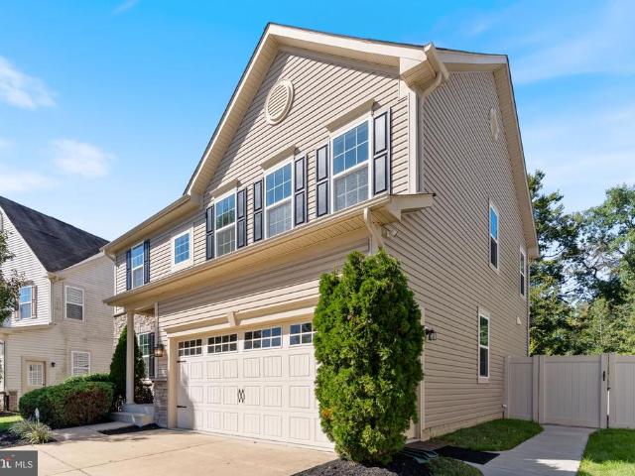
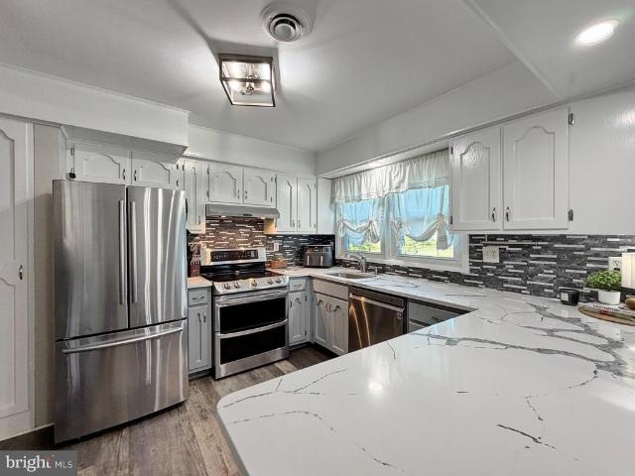
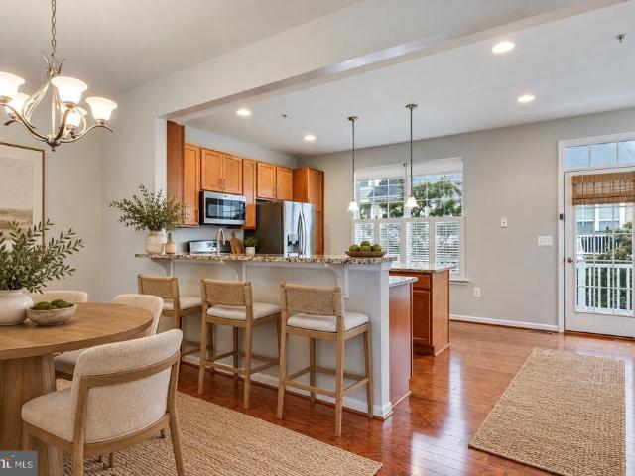
Immaculate End-Unit Townhome in Desirable Steeplechase. Welcome to 29 Steeplechase Drive, a beautifully maintained end-unit showcasing thoughtful updates and pride of ownership throughout. All big-ticket items have been updated. Tremendous value with this home. The main level features stunning hardwood flooring that flows from the kitchen into the spacious living room, complete with a cozy gas fireplace. The kitchen offers a large center island, stainless steel appliances, granite countertops, and direct access to the deck, making it perfect for everyday living and entertaining. Upstairs, you'll find three generously sized bedrooms, two full bathrooms, and a convenient laundry area. The spacious primary suite features a walk-in closet, dual-sink vanity, and a walk-in shower. Additional highlights include a two-car garage, composite decking, and energy-efficient construction. Recent updates by the current owners include: New roof (2023), New hot water heater (2026), New microwave and ra
USD 420,000
9620 Tonys Place
View photo
House · for sale
USD 389,000
USD 311/sq.ft
9620 Tonys Place
Charowood
· 1,249 sq.ft · 2 Bedrooms · 2 Baths · House
· Equipped kitchen
Charowood · 1,249 sq.ft · 2 Bedrooms · 2 Baths · House · Equipped kitchen
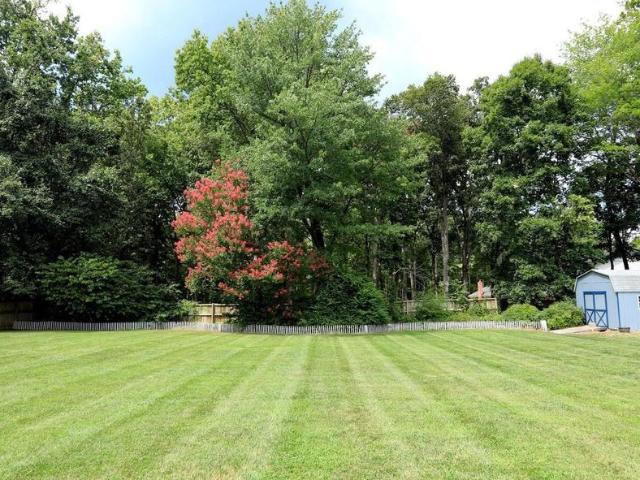
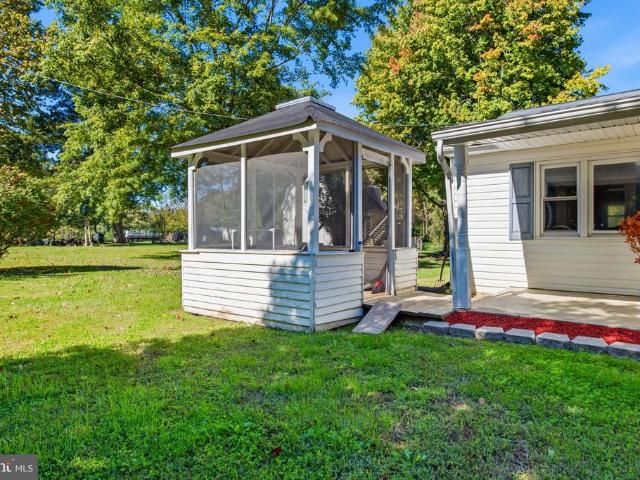
Nestled on a sprawling 3.2-acre lot, this charming ranch-style residence offers a perfect blend of comfort and luxury, inviting you to experience a lifestyle of tranquility and elegance. This well-maintained two bedroom, two full bath home exudes timeless appeal while providing modern conveniences that cater to today's discerning homeowner. Step inside to discover a thoughtfully designed layout that maximizes space and natural light. The heart of the home features a cozy living area, perfect for intimate gatherings or quiet evenings. With two spacious bedrooms, there's ample room for relaxation and rejuvenation, ensuring that every member of the household enjoys their own sanctuary. The well-appointed kitchen is a culinary enthusiast's dream, ready for your personal touch. Imagine preparing gourmet meals while enjoying views of the lush surroundings. The adjacent dining area flows seamlessly into the screened porch, where you can savor your morning coffee or unwind with a good book, al
USD 389,000
6570 Horseshoe Drive
View photo
House · for sale
USD 459,900
USD 205/sq.ft
6570 Horseshoe Drive
Charowood
· 2,239 sq.ft · 4 Bedrooms · 2 Baths · House
· Fireplace · Parking
Charowood · 2,239 sq.ft · 4 Bedrooms · 2 Baths · House · Fireplace · Parking
This home has been fully inspected by licensed inspection company; available upon request! Nestled in the charming Ellenwood neighborhood, this delightful traditional home offers a perfect blend of comfort and convenience. Built in 1988, this well-maintained residence boasts 2,244 square feet of inviting living space, featuring three spacious bedrooms and two and a half bathrooms, ideal for both relaxation and entertaining. As you step inside, you'll be greeted by a warm ambiance highlighted by a cozy fireplace, perfect for those chilly evenings. The thoughtful layout provides ample room for gatherings, while the combination of classic architectural style and modern touches creates a welcoming atmosphere throughout. The expansive 0.93-acre lot offers plenty of outdoor space for gardening, play, or simply enjoying the serene surroundings. With a driveway for convenient parking, you'll have easy access to your home and the nearby amenities that make this location truly special. Ellenwood
USD 459,900
5554 Marksburg Place
View photo
Townhouse · for sale
USD 379,990
USD 206/sq.ft
5554 Marksburg Place
Charowood
· 1,841 sq.ft · 2 Bedrooms · 2 Baths · Townhouse
· Parking · Swimming pool
Charowood · 1,841 sq.ft · 2 Bedrooms · 2 Baths · Townhouse · Parking · Swimming pool
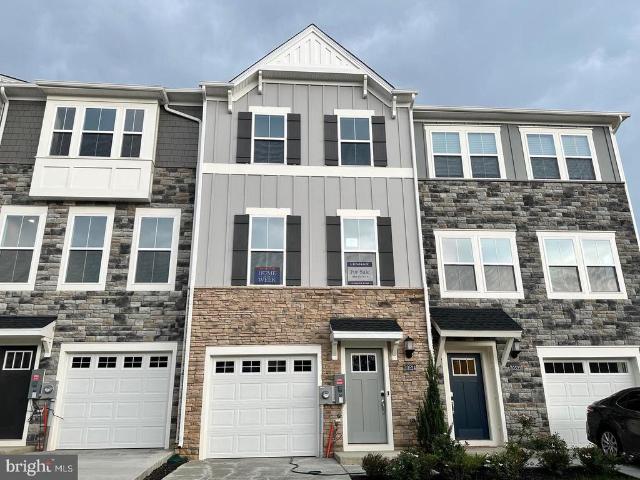
Welcome home to St. Charles Highlands in White Plains, Maryland, a thoughtfully planned community offering modern townhome living with an impressive collection of amenities. Residents can enjoy access to a clubhouse, swimming pool, fitness center, playgrounds, dog park, sports and recreation areas, and scenic trails, creating plenty of opportunities to relax, stay active, and enjoy the outdoors. Conveniently located in Charles County, the community offers easy access to St. Charles Parkway, Route 301, shopping, restaurants, parks, golf courses, and everyday conveniences, while providing a great location for commuters traveling throughout Southern Maryland, Washington, D. C. and Northern Virginia. The Baylor model offers a versatile three-level floor plan featuring 2 bedrooms, 2 full bathrooms, 2 half bathrooms, and an attached 1-car garage. With approximately 1,800+ square feet of living space, this design makes excellent use of every level. The entry level provides a flexible bonus sp
USD 379,990
11702 Guildhall Court
View photo
House · for sale
USD 555,000
USD 134/sq.ft
11702 Guildhall Court
Charowood
· 4,112 sq.ft · 4 Bedrooms · 4 Baths · House
· Office room · Fireplace · Equipped kitchen · Cellar
Charowood · 4,112 sq.ft · 4 Bedrooms · 4 Baths · House · Office room · Fireplace · Equipped kitchen · Cellar
This beautiful colonial-style, three-story home offers 4 bedrooms and 4.5 bathrooms, combining timeless charm with spacious living areas. The kitchen provides a functional space for everyday cooking and meal preparation, with convenient access to the homes living and dining areas. The main level features a formal dining room, an additional room to the right that can be used as a sitting room or home office, and a welcoming family room with a cozy fireplace. The fully finished basement offers additional living space, including a versatile flex room to suit your needs. Enjoy the added convenience of a sprinkler system and access to the community pool, perfect for relaxing and enjoying the warmer months. With its generous layout, multiple levels of living space, and community amenities, this home is conveniently located near shopping, dining, and everyday essentials in Waldorf, Maryland
USD 555,000
4868 Champlain Court
View photo
House · for sale
USD 675,000
USD 147/sq.ft
4868 Champlain Court
Charowood
· 4,564 sq.ft · 4 Bedrooms · 3 Baths · House
· Office room · Deck · Equipped kitchen · Cellar
Charowood · 4,564 sq.ft · 4 Bedrooms · 3 Baths · House · Office room · Deck · Equipped kitchen · Cellar
Welcome home to this beautifully maintained 4-bedroom, 3.5-bath residence in Charles County, Maryland, offering generous living space, comfortable finishes, and the serene backdrop of a picturesque pond. Step inside to find beautiful hardwood floors, including new 2nd floor hardwood, a beautiful sunroom, and a spacious, inviting layout designed for both everyday living and entertaining. The generously sized kitchen offers abundant cabinetry, granite countertops, and plenty of workspace, making it the perfect gathering place for family and friends. Enjoy the outdoors from the spacious rear deck, where the tranquil pond views create a relaxing backdrop for morning coffee, evening gatherings, or simply unwinding at the end of the day. The large finished basement adds exceptional flexibility and additional living space. With its generous size and layout, it offers exciting potential for a private guest suite, in-law space, home office, recreation area, or possible separate living unit, sub
USD 675,000
9914 Rhodes Way
View photo
House · for sale
USD 78,000
USD 54/sq.ft
9914 Rhodes Way
Charowood
· 1,432 sq.ft · 3 Bedrooms · 2 Baths · House
Charowood · 1,432 sq.ft · 3 Bedrooms · 2 Baths · House
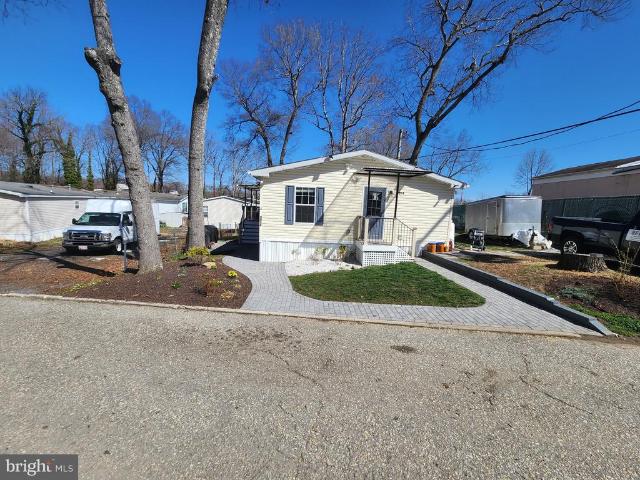
Welcome Home for under $80,000. This home is well cared for and move-in ready. There is a $800/month lot fee which includes WATER, Trash, Recycle, Sewer, Lot Fee, Taxes, Snow Removal and Road Maintenance. Three huge bedrooms. One is a true master bedroom with a big closet and a full bathroom! Plenty of storage and complete with a washer and dryer!
USD 78,000
4664 Diamond Ridge Lane
View photo
Townhouse · for sale
USD 464,990
USD 161/sq.ft
4664 Diamond Ridge Lane
Charowood
· 2,885 sq.ft · 3 Bedrooms · 3 Baths · Townhouse
· Fireplace · Equipped kitchen
Charowood · 2,885 sq.ft · 3 Bedrooms · 3 Baths · Townhouse · Fireplace · Equipped kitchen
3.25% Assumption Available! Welcome to 4664 Diamond Ridge Lane, a beautifully maintained Colonial-style semi-detached brick home in the highly sought-after 55+ community of Heritage at St. Charles. Offering 2,886 square feet of thoughtfully designed living space, 3 bedrooms, 3 full bathrooms, and a spacious two-level floor plan, this exceptional residence combines comfort, elegance, and the ease of active-adult living. Step inside through the welcoming hardwood foyer and immediately appreciate the dramatic vaulted ceilings that create a bright, open atmosphere throughout the main living area. Sunlight pours into the home, enhancing the spacious feel and highlighting the inviting living room, complete with a cozy fireplace that serves as the perfect focal point for relaxing evenings or entertaining guests. The dedicated dining area flows seamlessly into the spacious eat-in kitchen, featuring ample cabinetry, generous counter space, and GE appliances, making meal preparation and entertai
USD 464,990
10916 Maryland Woods Court
View photo
House · for sale
USD 395,000
USD 235/sq.ft
10916 Maryland Woods Court
Charowood
· 1,679 sq.ft · 3 Bedrooms · 2 Baths · House
· Garden · Fireplace · Equipped kitchen
Charowood · 1,679 sq.ft · 3 Bedrooms · 2 Baths · House · Garden · Fireplace · Equipped kitchen
2.25% assumable loan! (Va loan) The perfect location in Waldorf on a quiet cul-de-sac. This modern day Rambler has an open floor plan with soaring 9 foot ceilings throughout the home. The spacious family room is perfect for entertaining and anchored by a stone wall and fireplace. The kitchen boasts a large island that opens to a breakfast area creating the chef's dream. The primary suite opens with double doors into the ideal bedroom with custom walk-in closet and separate entry into the en suite. The additional bedrooms and bathroom make the perfect compliment for daily living. Every buyer will fall in love with the sunroom off of the kitchen extending the floor plan and bringing in naturallight into the home. With a fullyfenced-in yard this home provides the ultimate privacy and enjoyment
USD 395,000
9266 Windsor Drive
View photo
House · for sale
USD 435,000
USD 184/sq.ft
9266 Windsor Drive
Charowood
· 2,357 sq.ft · 3 Bedrooms · 2 Baths · House
· Garden · Swimming pool
Charowood · 2,357 sq.ft · 3 Bedrooms · 2 Baths · House · Garden · Swimming pool
Discover the potential of this La Plata property featuring an in-ground swimming pool, modern appliances, and desirable upgrades! This property offers a unique opportunity for buyers seeking a home with attractive features and the potential to make it their own. Enjoy the added appeal of an in-ground pool, perfect for outdoor entertaining, summer gatherings, and relaxing in your own backyard. Inside, modern appliances and select upgrades add convenience and functionality to the living space. Conveniently located in La Plata, Maryland, the property offers access to local shopping, dining, schools, parks, and major commuter routes. Property is being sold strictly AS-IS. Seller will make no repairs or provide credits for repairs. Buyers are encouraged to conduct their own inspections and due diligence to determine the property's condition and suitability for their needs. All information, including property features and improvements, should be independently verified by the buyer. Don't mis
USD 435,000
9013 Hillary Court
View photo
House · for sale
USD 535,000
USD 175/sq.ft
9013 Hillary Court
Charowood
· 3,046 sq.ft · 4 Bedrooms · 3 Baths · House
· Garden · Deck · Fireplace · Parking
Charowood · 3,046 sq.ft · 4 Bedrooms · 3 Baths · House · Garden · Deck · Fireplace · Parking
This beautifully maintained brick front Colonial offers the perfect blend of timeless elegance, thoughtful updates, and peaceful privacy, all tucked away on a quiet cul-de-sac setting on 2.03 wooded acres with NO HOA, allowing plenty of room for RVs, boats, trailers, and additional vehicles. From the side-load two-car garage and extended parking area to the expansive Trex deck overlooking the private backyard, this home is designed for both comfortable everyday living and effortless entertaining. Hardwood flooring flows throughout the main living areas, complemented by decorative crown molding, chair rail accents, and an inviting open layout filled with natural light. The dramatic two-story family room is the true centerpiece of the home, featuring vaulted ceilings with exposed rafters, an impressive floor-to-ceiling brick fireplace with recently replaced gas insert, brick hearth and mantle, pendant lighting, ceiling fan, and second-story overlook. Sliding glass doors lead to the newly
USD 535,000
10602 Milky Way
View photo
House · for sale
USD 549,990
10602 Milky Way
Charowood
· 6 Bedrooms · 4 Baths · House
· Equipped kitchen · Cellar
Charowood · 6 Bedrooms · 4 Baths · House · Equipped kitchen · Cellar
Welcome HOME St Charles Horizon LaPlata, MD! This three-story 6 bedroom, 4 full bath home features an inviting open-concept layout on the first floor combining the Great Room, dining room and kitchen, a secondary bedroom located near the entry, a full bath. Four additional bedrooms and two full bathrooms on the upper level, including the expansive owners suite with en suite and walk in closet. The finished basement features a finished recreation room, 1 bedroom and 1 full bath. Estimated November 2026 Delivery, this is a to be built new construction home NOVEMBER 2026 Delivery. Tours are conducted at the model. Attend our weekend Open House Tours! Schedule your showing today! Photos are for illustrative purposes only
USD 549,990
1011 Chaff Way
View photo
House · for sale
USD 659,900
USD 183/sq.ft
1011 Chaff Way
Charowood
· 3,595 sq.ft · 4 Bedrooms · 2 Baths · House
· Equipped kitchen
Charowood · 3,595 sq.ft · 4 Bedrooms · 2 Baths · House · Equipped kitchen
Nestled in the charming subdivision of Agricopia, this exquisite Colonial-style residence offers a perfect blend of elegance and comfort. This home boasts a generous 3,600 square feet of thoughtfully designed living space, ideal for both entertaining and everyday living. As you step inside, you are greeted by a warm and inviting atmosphere, enhanced by rich hardwood flooring that flows seamlessly throughout the main level. The heart of the home is the spacious kitchen, featuring upgraded countertops, a large island, and stainless steel appliances, including a double oven and built-in microwave. This culinary haven is perfect for hosting gatherings, with ample table space and a convenient pantry to keep everything organized. The family room, conveniently located off the kitchen, invites relaxation and connection, while the formal dining room sets the stage for memorable dinner parties. A double staircase adds a touch of grandeur, leading you to the upper level where four well-appointed
USD 659,900
10599 Milky Way
View photo
House · for sale
USD 414,990
USD 298/sq.ft
10599 Milky Way
Charowood
· 1,389 sq.ft · 3 Bedrooms · 2 Baths · House
· Equipped kitchen
Charowood · 1,389 sq.ft · 3 Bedrooms · 2 Baths · House · Equipped kitchen
Welcome to St. Charles Signature. Horizon Community! The Hanover Model. To be built november 2026 delivery. This new single-story home optimizes space and prioritizes ease of living. An open-concept design showcases the kitchen with a center island overlooking the Great Room and dining room, perfect for effortless transitions between activities. Nearby is the cozy owners suite with a private bathroom and spacious walk-in closet, while two peaceful bedrooms are located down the hall. This is a TO BE BUILT HOME and scheduled for delivery in NOVEMBER 2026. Contact us today to schedule a tour! Photos are for illustrative purposes only
USD 414,990
132 Soft Rush Lane
View photo
Townhouse · for sale
USD 429,988
USD 213/sq.ft
132 Soft Rush Lane
Charowood
· 2,013 sq.ft · 3 Bedrooms · 3 Baths · Townhouse
· Parking · Equipped kitchen
Charowood · 2,013 sq.ft · 3 Bedrooms · 3 Baths · Townhouse · Parking · Equipped kitchen
Open house! Introducing the Ansted townhome by D. R. Horton, a fresh take on townhome living designed to elevate your Lifestyle with 3 bedrooms 3.5 bathrooms and a 2 car garage. This 2,020 townhome is an entertainers dream. Featuring an open-concept living room and kitchen complete with upgraded appliances, quartz countertops and a chic eat in island. This space is perfect for hosting gatherings and creating memorable moments. On the top floor the spacious primary bedroom provides a serene retreat, boasting a luxurious en suite with dual vanities and generous walk in closet. The upstairs laundry near the secondary bedrooms offer practicality. Embrace the future with D. R. Horton's smart home technology package, allowing you to effortlessly control and monitor your home from anywhere. Take advantage of generous closing assistance with DHI Mortgage making this end unit townhome the ultimate choice for modern living with exceptional value. Elevate your lifestyle at Pinegrove. The epitome
USD 429,988
10869 Cape Breton Court
View photo
House · for sale
USD 549,990
USD 173/sq.ft
10869 Cape Breton Court
Charowood
· 3,175 sq.ft · 4 Bedrooms · 3 Baths · House
· Parking · Equipped kitchen
Charowood · 3,175 sq.ft · 4 Bedrooms · 3 Baths · House · Parking · Equipped kitchen
Introducing the Somerset Model by Lennar Homesan exquisite new construction set for delivery in NOVEMBER 2026. Nestled in the Highlands Community at St. Charles in White Plains, MD, this home offers the perfect blend of luxury, comfort, and modern convenience. This spacious two-story 2 car garage home with an open floor plan concept includes your kitchen, dining and family rooms. The first floor boasts a formal dining room near the foyer, while a study is tucked away in the back. Upper levels includes four bedrooms, including the primary suite with en suite. This home also offers a finished lower-level recreation room, full bath and backs to the trees. SCHEDULE your home tour today. Contact your Lennar sales rep for the builder incentive financing. Photos are for illustrative purposes only
USD 549,990
51 Steeplechase Drive
View photo
Townhouse · for sale
USD 391,000
USD 165/sq.ft
51 Steeplechase Drive
Charowood
· 2,357 sq.ft · 4 Bedrooms · 3 Baths · Townhouse
· Parking · Swimming pool
Charowood · 2,357 sq.ft · 4 Bedrooms · 3 Baths · Townhouse · Parking · Swimming pool
Pictures coming soon. Price previously approved at $391,000! Opportunity in Sought-After Community Spacious 4BR/3BA home offering a flexible layout and great potential for the right buyer ready to add their personal touch. The main level features two bedrooms, two full baths, and convenient main-floor laundry. The open-concept living and dining area provides a solid foundation for entertaining and everyday living. The finished lower level includes two additional bedrooms, a full bath, and a recreation room ideal for guests, multi-generational living, or additional living space. A two-car garage provides ample storage and parking. This home is priced to reflect needed cosmetic updates and improvements, making it a great opportunity for buyers looking to build equity. Enjoy community amenities including a pool, fitness center, recreation center, playgrounds, and walking/running trails. Bring your vision and make this home shine!
USD 391,000
11180 Southport Place
View photo
Townhouse · for sale
USD 435,000
USD 198/sq.ft
11180 Southport Place
Charowood
· 2,196 sq.ft · 3 Bedrooms · 2 Baths · Townhouse
· Garden · Parking
Charowood · 2,196 sq.ft · 3 Bedrooms · 2 Baths · Townhouse · Garden · Parking
This stunning Colonial townhouse, built in 2016 and designed for those who appreciate elegance and comfort. Spanning 2,200 square feet, this exquisite home features three spacious bedrooms and four beautifully appointed bathrooms, ensuring ample space for relaxation and rejuvenation. Step inside to find a harmonious blend of modern amenities and classic charm. Inviting natural light, creating a warm and inviting atmosphere. Outside, the low-maintenance yard offers a serene retreat, while the attached garage and driveway provide convenient parking. Located in a vibrant community, this home is just moments away from shopping, dining, and recreational activities, allowing you to embrace a lifestyle of leisure
USD 435,000
11872 Sidd Finch Street
View photo
House · for sale
USD 629,999
USD 197/sq.ft
11872 Sidd Finch Street
Charowood
· 3,197 sq.ft · 5 Bedrooms · 3 Baths · House
· Office room · Fireplace · Equipped kitchen · Parking
Charowood · 3,197 sq.ft · 5 Bedrooms · 3 Baths · House · Office room · Fireplace · Equipped kitchen · Parking
Welcome home to this beautifully updated 4-bedroom w/potential 5th bdrm, 3.5-bath home offering over 3,400 sq. Ft. of finished living space in the sought-after Fieldside community of St. Charles! From the moment you arrive, you'll appreciate the spacious two-car garage, generous driveway, and inviting entrance. Step inside to a stunning foyer with a flexible front room that's perfect for a home office, sitting room, or additional entertaining space. The freshly painted, open-concept main level flows seamlessly into the spacious family room, where a gorgeous stone-wall fireplace creates an impressive focal point. The family room opens to the chef-inspired kitchen featuring a large granite island with bar seating, a newer Samsung Bespoke 4-door French Door refrigerator, newer gas range with center griddle, abundant cabinetry, and plenty of space for gathering and entertaining. Upstairs, you'll find four generously sized bedrooms and the convenience of an upper-level laundry room. The spa
USD 629,999
9282 Prime Court
View photo
House · for sale
USD 639,900
USD 191/sq.ft
9282 Prime Court
Charowood
· 3,337 sq.ft · 4 Bedrooms · 2 Baths · House
· Fireplace · Equipped kitchen · Cellar
Charowood · 3,337 sq.ft · 4 Bedrooms · 2 Baths · House · Fireplace · Equipped kitchen · Cellar
Nestled in the quiet community of Hardship Plantation, this spacious Colonial is situated on over 3 private acres and offers a perfect blend of comfort and modern living. Step inside to discover a warm and inviting interior that features a traditional floor plan, ideal for both entertaining and everyday living. The heart of the home is the kitchen with island, granite counters, stainless steel appliances, and a pantry. A breakfast area offers a spot for morning coffee. The kitchen overlooks the family room with gas fireplace, perfect for an evening after a long day. A formal dining room sets the stage for holidays and special occasions. The home features four generously sized bedrooms on the upper level. The primary suite features tray ceilings and walk in closet and the primary bath has both a soaking tub & separate shower. Second level laundry room makes doing laundry a breeze. The finished basement provides endless possibilitiesmake it a playroom, rec room, or entertainment area for
USD 639,900
4610 Chapel Springs Place
View photo
House · for sale
USD 409,900
USD 181/sq.ft
4610 Chapel Springs Place
Charowood
· 2,260 sq.ft · 3 Bedrooms · 3 Baths · House
· Garden · Deck · Equipped kitchen · Parking · Cellar
Charowood · 2,260 sq.ft · 3 Bedrooms · 3 Baths · House · Garden · Deck · Equipped kitchen · Parking · Cellar
A full-brick rambler with a finished walk-out basement, peaceful field views and no HOAthis is a special find in Pomfret. Set on a level. 68-acre lot, the home offers three bedrooms and two full baths on the main level, with a comfortable layout thats easy to settle into and enjoy. The kitchen opens to the dining area, where sliding doors lead to the newer composite deck and fenced backyardan inviting spot to relax, entertain or let pets play. Thoughtful updates include a 2019 roof, LVP flooring throughout the main level, refreshed kitchen with professionally painted cabinets, granite counters and updated appliances, and renovated main-level bathrooms. The finished walk-out lower level adds valuable flexibility, with a spacious living area, private office, full bath, kitchenette area with refrigerator and microwave, and its own walk-up entrance. A two-car garage, flat yard and quiet setting with open field views along two sides round out this well-cared-for home
USD 409,900
10506 Cobbler Place
View photo
Townhouse · for sale
USD 349,990
USD 191/sq.ft
10506 Cobbler Place
Charowood
· 1,830 sq.ft · 2 Bedrooms · 2 Baths · Townhouse
· Office room · Gym · Equipped kitchen
Charowood · 1,830 sq.ft · 2 Bedrooms · 2 Baths · Townhouse · Office room · Gym · Equipped kitchen
Welcome Home to St. Charles Highlands Community! November 2026 Delivery! Baylor floor plan, a beautifully designed three-story townhome offering 2 bedrooms, 2 full baths, and 2 half bath, thoughtfully crafted for modern living and flexibility. This desirable unit features a stone front with side elevation, paired with vinyl siding on the 2nd and 3rd levels, delivering curb appeal and durability. The entry-level (lower level) includes recreational space and half bath ideal for, a private home office, gym, or bonus living area. The main living level showcases a bright, open-concept layout designed for entertaining and everyday comfort. The kitchen is equipped with stainless steel appliances, a center island, and a breakfast area, flowing seamlessly into the spacious living room. A convenient powder room between the kitchen and living room area. The upper bedroom level offers two generously sized bedrooms, including a stunning primary suite with vaulted ceilings, a walk-in closet, and a s
USD 349,990
11507 Rest Drive
View photo
House · for sale
USD 599,000
USD 235/sq.ft
11507 Rest Drive
Charowood
· 2,540 sq.ft · 4 Bedrooms · 2 Baths · House
· Garden · Parking
Charowood · 2,540 sq.ft · 4 Bedrooms · 2 Baths · House · Garden · Parking
Beautiful Custom Colonial on Over 3 Acres in the Sought-After Penns Hill Road Area! Welcome to this beautifully maintained custom Colonial, perfectly situated on over 3 acres in an established community of approximately 57 homes. Tucked away toward the cul-de-sac on Rest Drive, this property offers a wonderful combination of privacy, space, and convenience! Pride of ownership shines throughout, with numerous major improvements already completed! Recent updates include a NEW ROOF (2023), hvac (2023), siding & gutters (2023), appliances (2024), storage shed (2024), well pressure tank (2022), updated front door, and wood flooring (2017). A propane-powered generator provides additional peace of mind! Set well back from the road, this home welcomes you with an expansive, level front lawn accented by a gorgeous mature magnolia tree, beautiful surroundings, and plenty of paved parking. The spacious backyard offers endless possibilities for outdoor enjoyment, with a large storage shed, play se
USD 599,000
7473 Robin Road
View photo
House · for sale
USD 469,000
USD 214/sq.ft
7473 Robin Road
Charowood
· 2,185 sq.ft · 4 Bedrooms · 3 Baths · House
· Garden · Deck · Fireplace · Equipped kitchen · Swimming pool · Cellar
Charowood · 2,185 sq.ft · 4 Bedrooms · 3 Baths · House · Garden · Deck · Fireplace · Equipped kitchen · Swimming pool · Cellar
Welcome to your private oasis in Mariellen Park! This split-foyer home features 4 bedrooms, 3 full bathrooms, and 1 half bathroom spread across 2,186 sq. Ft. of finished living space on a 0.9-acre lot. Spacious Living & Dining: Open combination kitchen and dining area with light-filled bay/bow windows and ceiling fans. Generously sized main-level bedrooms, including a primary suite. Fully equipped kitchen with built-in microwave, dishwasher, stove/cooktop, refrigerator, exhaust fan, and disposal. Fully Finished Basement: Expansive recreation area anchored by a cozy wood-burning fireplace and half bath. Dedicated laundry space and extra lower-level utility storage. Private In-Ground Pool perfect for outdoor summer entertaining. Deck & Play Area: Spacious rear deck overlooking the expansive yard. No hoa. Updates include Private inground pool, perfect for outdoor entertaining. Updates included Roof 2020, HVAC 2021, Dishwasher 2024, Dryer 2025, Washer 2026
USD 469,000
8495 Cardinal Lane
View photo
House · for sale
USD 438,500
USD 226/sq.ft
8495 Cardinal Lane
Charowood
· 1,938 sq.ft · 3 Bedrooms · 3 Baths · House
· Fireplace · Equipped kitchen · Parking
Charowood · 1,938 sq.ft · 3 Bedrooms · 3 Baths · House · Fireplace · Equipped kitchen · Parking
This unique split foyer home offers a harmonious blend of comfort and functionality in a peaceful setting. *Stand out features include a detached 2-car garage and separate, attached flex-room/in-law suite with a full bath and wet bar perfect for guests or a potential rental*. With 1,940 square feet of thoughtfully designed living space and a large one acre lot, this home will become your sanctuary. Step inside to discover an inviting open floor plan that places the main, everyday areas of the home on the lower, walk-out level including the gourmet kitchen, dining area, family room, powder room and laundry room. The kitchen is a culinary enthusiast's dream, featuring granite counters, expansive counter space, and stainless appliances. Enjoy casual meals at the cozy breakfast bar area or at the kitchen table with built-in bench seating. The living area is anchored by a charming fireplace, creating a warm ambiance for gatherings or quiet evenings at home. Retreat to the luxurious primary
USD 438,500
6313 Grant Chapman Drive
View photo
House · for sale
USD 450,000
USD 166/sq.ft
6313 Grant Chapman Drive
Charowood
· 2,702 sq.ft · 4 Bedrooms · 2 Baths · House
· Deck · Equipped kitchen · Parking
Charowood · 2,702 sq.ft · 4 Bedrooms · 2 Baths · House · Deck · Equipped kitchen · Parking
Bring your vision and finish this spacious brick-front Colonial in sought after La Plata! This property is ready for someone to transform it into the home they've envisioned. With the major layout already in place, the possibilities are exciting. The thoughtfully designed floor plan offers 4 bedrooms and 2.5 baths, including a desirable main-level primary suite with a large primary bath and private access directly to the rear deck. The main level also features a kitchen with dining area and an impressive two-story family room with 2 story brick surround that will create a dramatic focal point once completed. Outside, enjoy a large covered deck overlooking a level lot with plenty of room for outdoor living, entertaining, gardening, or recreation. The 2 story garage perfect for parking, workshop, or additional storage. The roof & lower level windows less than 2 years old. This is a rare opportunity for a buyer, investor, or contractor looking to create a customized home that fits their n
USD 450,000
7459 Shirley Boulevard
View photo
House · for sale
USD 429,900
USD 157/sq.ft
7459 Shirley Boulevard
Charowood
· 2,723 sq.ft · 4 Bedrooms · 3 Baths · House
· Patio · Garden · Deck · Fireplace · Equipped kitchen · Swimming pool
Charowood · 2,723 sq.ft · 4 Bedrooms · 3 Baths · House · Patio · Garden · Deck · Fireplace · Equipped kitchen · Swimming pool
Nestled in the serene Port Tobacco River Subdivision, this charming Colonial split-level home offers a perfect blend of comfort and functionality. With 4 spacious bedrooms and 3 full bathrooms, this residence spans 2,730 sq. Ft. providing ample space for relaxation and entertainment. Bring your imagination. This home has great bones, it just needs your vision. The interior features a cozy fireplace with glass doors, central vacuum system, and tasteful window treatments, creating a warm atmosphere throughout. The kitchen comes equipped with essential appliances, including a refrigerator, stove, dishwasher, and washer/dryer, making daily living a breeze. Enjoy gatherings on the expansive deck or patio, overlooking a beautifully landscaped yard that backs to trees, ensuring privacy and tranquility. Set on a generous 1.74-acre lot, this property boasts a personal in-ground pool, perfect for summer days. The lush surroundings include a stream, enhancing the natural beauty and providing a pe
USD 429,900
8995 Hillary Court
View photo
House · for sale
USD 599,900
USD 227/sq.ft
8995 Hillary Court
Charowood
· 2,637 sq.ft · 4 Bedrooms · 2 Baths · House
· Deck · Fireplace · Equipped kitchen
Charowood · 2,637 sq.ft · 4 Bedrooms · 2 Baths · House · Deck · Fireplace · Equipped kitchen
Welcome to this stunning fully renovated home in the highly desirable Morgans Ridge community of La Plata, Maryland. No hoa. This home offers over 2,600 square feet of beautifully updated living space, this 4bedroom, 2.5bath home has been transformed from top to bottom with exceptional attention to detail. Step inside to a wide-open floor plan featuring allnew luxury vinyl plank flooring, brandnew carpet, and a completely redesigned kitchen with new cabinetry, quartz countertops, and all new stainless-steel appliances. Every room has been refreshed, including all new windows, an updated woodburning traditional fireplace, and updated finishes throughoutcreating a truly moveinready home where with all the upgrades, all you have to do is move in and relax. Situated on almost three serene acres, this property offers the perfect blend of privacy and outdoor enjoyment. The large 40 x 17 covered deck is ideal for entertaining family and friends or simply unwinding while listening to the peace
USD 599,900
4146 Skipton Place
View photo
Townhouse · for sale
USD 470,000
USD 183/sq.ft
Updated
4146 Skipton Place
Charowood
· 2,562 sq.ft · 3 Bedrooms · 2 Baths · Townhouse
· Office room · Equipped kitchen
Charowood · 2,562 sq.ft · 3 Bedrooms · 2 Baths · Townhouse · Office room · Equipped kitchen
Amazing deal, don't start over with a higher interest rate for 30 years, just assume this 5.9 fixed. Rate, fha. *Stunning Three-Level Easton Model Townhome with Modern Upgrades and Spacious Living*. Welcome to this beautifully maintained three-level townhome offering 2,500+ sq. Ft. of contemporary living space in a desirable neighborhood. This spacious home features. *three bedrooms*.*two full bathrooms*, and. *two half baths*, providing ample room for families or those who love to entertain. Step inside to discover an open-concept floor plan with. *recessed lighting throughout*, creating a bright and inviting atmosphere. The kitchen is a chefs dream, boasting. *stainless steel appliances*.*granite countertops*, and plenty of cabinet space. Enjoy casual meals at the expansive Island or host formal dinners in the adjacent dining area. Retreat to the luxurious primary suite with a private full bath, while two additional bedrooms offer flexibility for guests, a home office, or a growing f
USD 470,000
5563 Marksburg Place
View photo
Townhouse · for sale
USD 389,990
USD 211/sq.ft
5563 Marksburg Place
Charowood
· 1,841 sq.ft · 2 Bedrooms · 2 Baths · Townhouse
· Parking · Swimming pool
Charowood · 1,841 sq.ft · 2 Bedrooms · 2 Baths · Townhouse · Parking · Swimming pool
Welcome home to St. Charles Highlands in White Plains, Maryland, a thoughtfully planned community offering modern townhome living with an impressive collection of amenities. Residents can enjoy access to a clubhouse, swimming pool, fitness center, playgrounds, dog park, sports and recreation areas, and scenic trails, creating plenty of opportunities to relax, stay active, and enjoy the outdoors. Conveniently located in Charles County, the community offers easy access to St. Charles Parkway, Route 301, shopping, restaurants, parks, golf courses, and everyday conveniences, while providing a great location for commuters traveling throughout Southern Maryland, Washington, D. C. and Northern Virginia. The Baylor model offers a versatile three-level floor plan featuring 2 bedrooms, 2 full bathrooms, 2 half bathrooms, and an attached 1-car garage. With approximately 1,800+ square feet of living space, this design makes excellent use of every level. The entry level provides a flexible bonus sp
USD 389,990

Get email alerts

Don't miss out: be the first to know about new properties

The alert was correctly created

On subscribing you accept the conditions of use and the privacy policy
Alert
Receive new ads in your inbox
Save this search
Receive alerts for new listings

We'll send you an email when we have new properties for: "Properties for sale in Charowood"

The alert was correctly created

Turkey Hill, District 6 Waldorf Charles County Maryland
Mount Carmel Woods
Get email alerts and be the first to see new listings
Required field
On subscribing I accept the terms of the privacy policy
Perfect! You'll soon start receiving new listings via email
Alert
Receive an email when we have new ads for Properties for sale in Charowood
Save this search
Filters

Bedrooms

Size (sq.ft)

sq.ft
sq.ft

Price

USD
USD

Property type

Bathrooms

Clear all filters
Receive notifications when new entries are published.