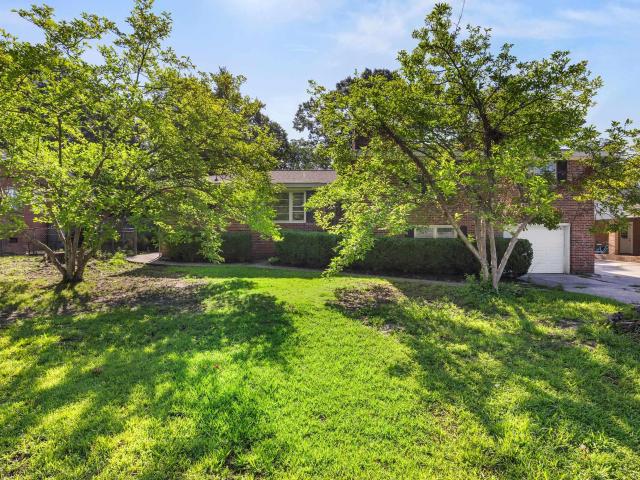
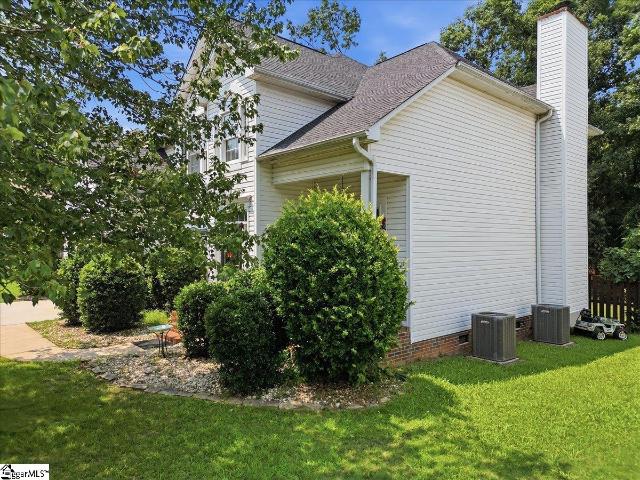
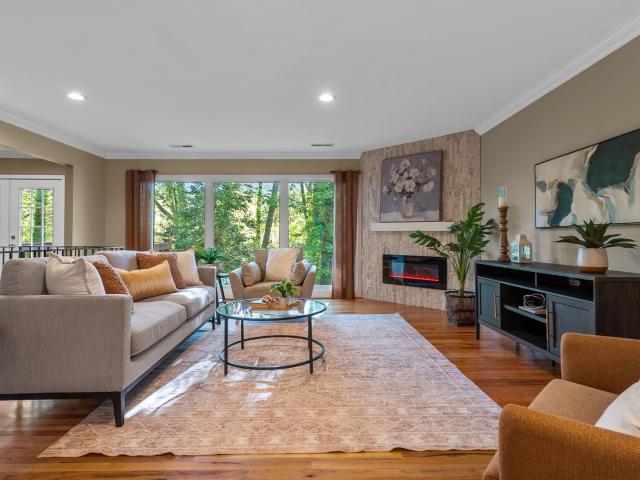
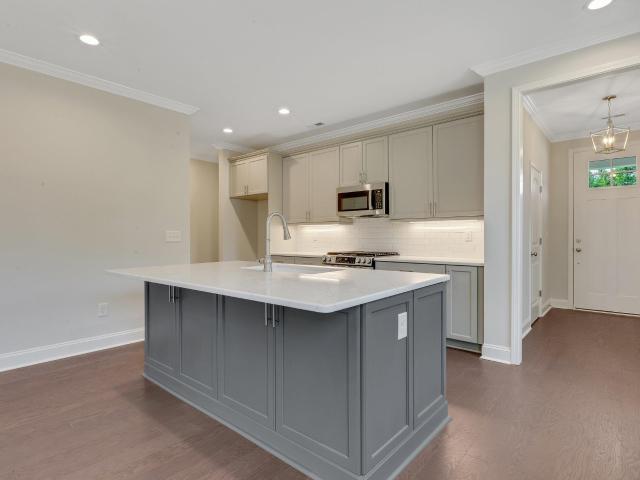
589 houses for sale in Chartwell Estates

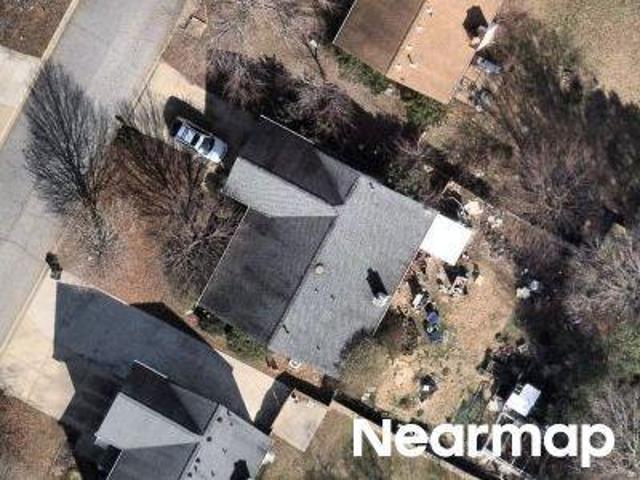
Charing Cross Rd
View photo
House · for sale
Request Details
Updated
Charing Cross Rd
Chartwell Estates
· 1,292 sq.ft · 3 Bedrooms · 1 Bath · House
Chartwell Estates · 1,292 sq.ft · 3 Bedrooms · 1 Bath · House
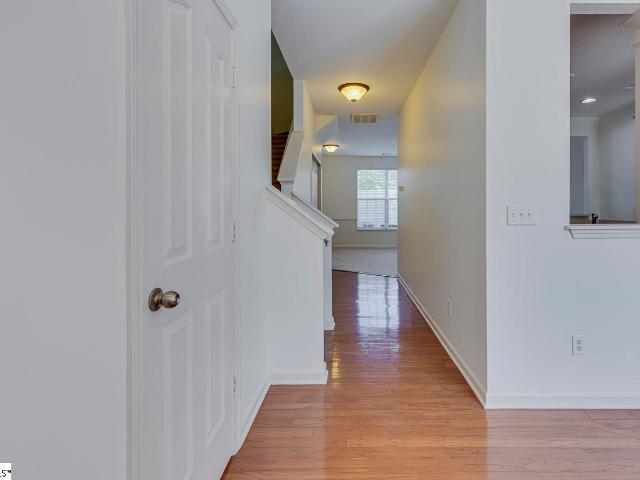
This home is in preforeclosure, which means the homeowner is in default (missed payments). Therefore, there could be an opportunity to strike a great deal with the owner and the bank
Request Details
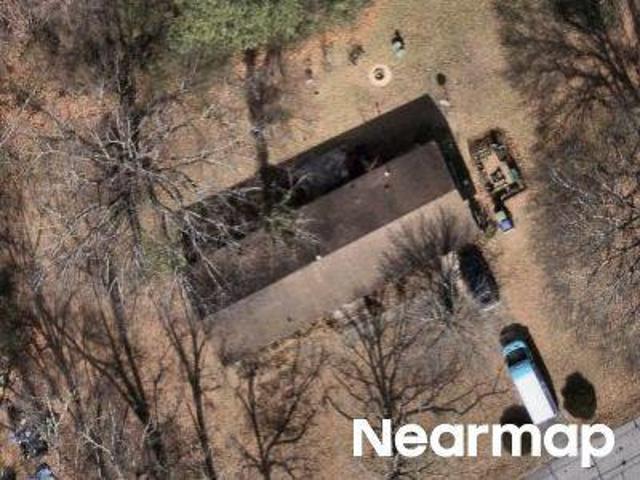
Grayhawk Way
View photo
House · for sale
Request Details
Updated
Grayhawk Way
Chartwell Estates
· 1,765 sq.ft · 3 Bedrooms · 2 Baths · House
Chartwell Estates · 1,765 sq.ft · 3 Bedrooms · 2 Baths · House
This home is in preforeclosure, which means the homeowner is in default (missed payments). Therefore, there could be an opportunity to strike a great deal with the owner and the bank
Request Details
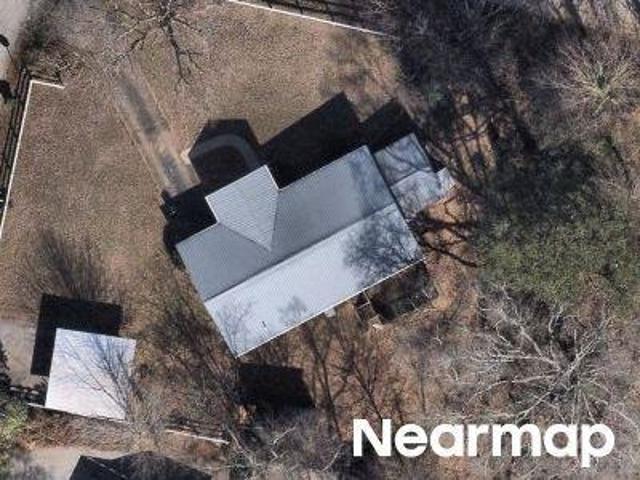
Lanewood Dr
View photo
House · for sale
Request Details
Updated
Lanewood Dr
Chartwell Estates
· 1,367 sq.ft · 3 Bedrooms · 1 Bath · House
Chartwell Estates · 1,367 sq.ft · 3 Bedrooms · 1 Bath · House
This home is in preforeclosure, which means the homeowner is in default (missed payments). Therefore, there could be an opportunity to strike a great deal with the owner and the bank
Request Details
Carriage Ln
View photo
House · for sale
Request Details
Updated
Carriage Ln
Chartwell Estates
· 1,119 sq.ft · 2 Bedrooms · 1 Bath · House
Chartwell Estates · 1,119 sq.ft · 2 Bedrooms · 1 Bath · House
This home is in preforeclosure, which means the homeowner is in default (missed payments). Therefore, there could be an opportunity to strike a great deal with the owner and the bank
Request Details
house with 3 bedroom, Taylors SC ES103500857
View photo
House · for sale
USD 345,000
USD 200/sq.ft
house with 3 bedroom, Taylors SC ES103500857
Chartwell Estates
· 1,722 sq.ft · 3 Bedrooms · House
· Equipped kitchen
Chartwell Estates · 1,722 sq.ft · 3 Bedrooms · House · Equipped kitchen
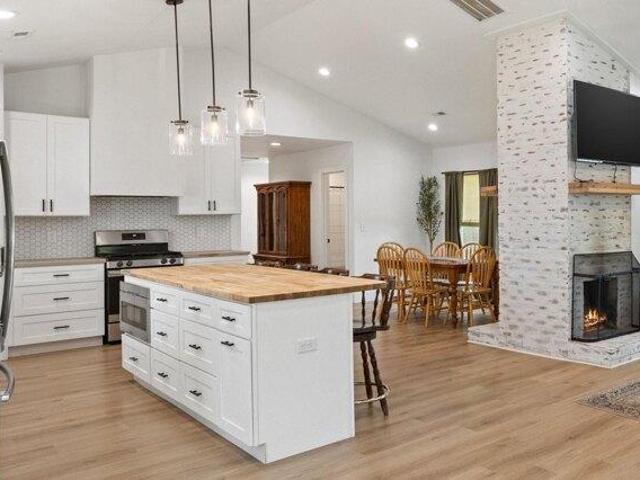
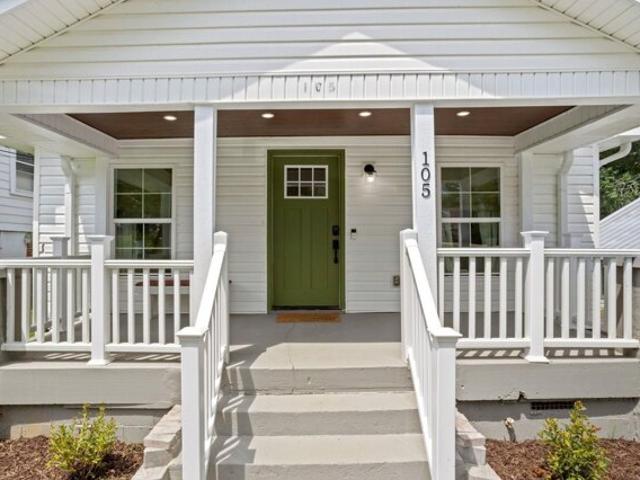
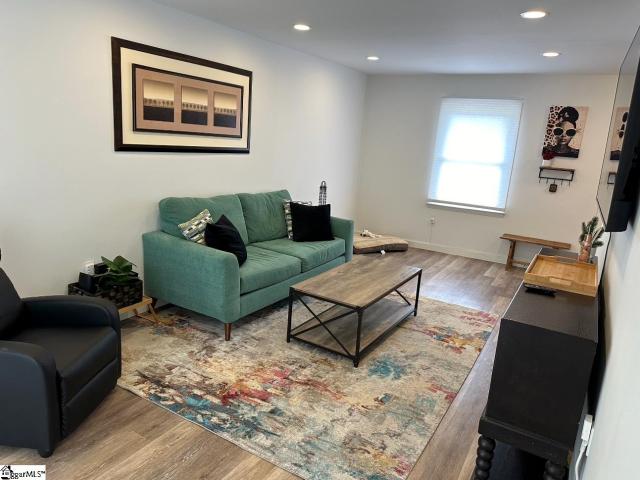
Welcome to 105 East Main Street Where Classic Charm Meets Modern Living in the Heart of Taylors, SC. Originally built in 1945, this beautifully renovated home seamlessly blends timeless character with todays style and comfort. Situated in the heart of Taylors, this location offers unbeatable conveniencejust minutes to local favorites like J Peters Grill and Bar, Clock Drive-In, 13 Stripes Brewery, Chick-fil-A, and shopping destinations such as Publix, Lowe's, and Target. You'll also enjoy quick access to top-rated schools and a short drive to downtown Greenville. Inside, natural light pours through the home, highlighting the durable and stylish luxury vinyl flooring found throughout the living spaces. The updated kitchen features modern cabinetry, a full appliance package that conveys with the home, and a built-in bar area that functions perfectly as a coffee station or beverage centerideal for both casual mornings and entertaining guests. One of the homes original features, the wood-b
USD 345,000
E Main St, Taylors, Home For Sale
View photo
House · for sale
USD 345,000
USD 200/sq.ft
E Main St, Taylors, Home For Sale
Chartwell Estates
· 1,722 sq.ft · 3 Bedrooms · 2 Baths · House
· Equipped kitchen
Chartwell Estates · 1,722 sq.ft · 3 Bedrooms · 2 Baths · House · Equipped kitchen
Welcome to 105 East Main Street Where Classic Charm Meets Modern Living in the Heart of Taylors, SC. Originally built in 1945, this beautifully renovated home seamlessly blends timeless character with todays style and comfort. Situated in the heart of Taylors, this location offers unbeatable conveniencejust minutes to local favorites like J Peters Grill and Bar, Clock Drive-In, 13 Stripes Brewery, Chick-fil-A, and shopping destinations such as Publix, Lowe's, and Target. You'll also enjoy quick access to top-rated schools and a short drive to downtown Greenville. Inside, natural light pours through the home, highlighting the durable and stylish luxury vinyl flooring found throughout the living spaces. The updated kitchen features modern cabinetry, a full appliance package that conveys with the home, and a built-in bar area that functions perfectly as a coffee station or beverage centerideal for both casual mornings and entertaining guests. One of the homes original features, the wood-b
USD 345,000
131 Marthawood Lane
View photo
Townhouse · for sale
USD 259,900
USD 166/sq.ft
New
131 Marthawood Lane
Chartwell Estates
· 1,561 sq.ft · 3 Bedrooms · 2 Baths · Townhouse
· Garden · Equipped kitchen
Chartwell Estates · 1,561 sq.ft · 3 Bedrooms · 2 Baths · Townhouse · Garden · Equipped kitchen
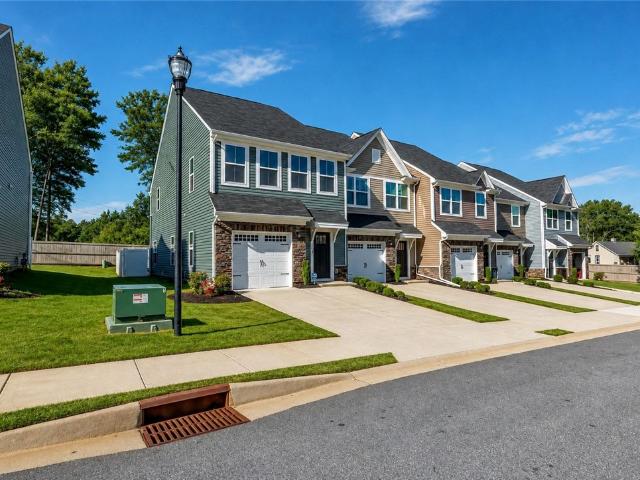
Maintenance-Free Craftsman-Style Townhome in Greer! Upgraded End Unit! Welcome Home to this beautifully maintained Craftsman-style end-unit townhome offering approx. 1568 sqft, Freshly painted, 3 Bedrooms, 2½ Bathrooms. Designed for comfortable, low-maintenance living, this home features numerous Builder and Owner Upgrades, a private fenced backyard, smart-home technology and an ideal location just 3 miles from I-85. The Main level features a bright, open-concept floor plan with LVP flooring throughout. The spacious kitchen offers an abundance of upgraded cabinetry, granite countertops, a large center island with bar seating, pantry, stainless steel appliances, and a convenient dining area. The Great Room provides plenty of space for relaxing and entertaining and is equipped with HDMI wiring and surround-sound connections for an enhanced home entertainment experience. A convenient half bath completes the main level. Upstairs, you'll find all three Bedrooms, providing privacy and separa
USD 259,900
658 Maple Drive
View photo
House · for sale
USD 285,000
USD 203/sq.ft
New
658 Maple Drive
Chartwell Estates
· 1,399 sq.ft · 4 Bedrooms · 2 Baths · House
· Garden · Deck · Air conditioning
Chartwell Estates · 1,399 sq.ft · 4 Bedrooms · 2 Baths · House · Garden · Deck · Air conditioning
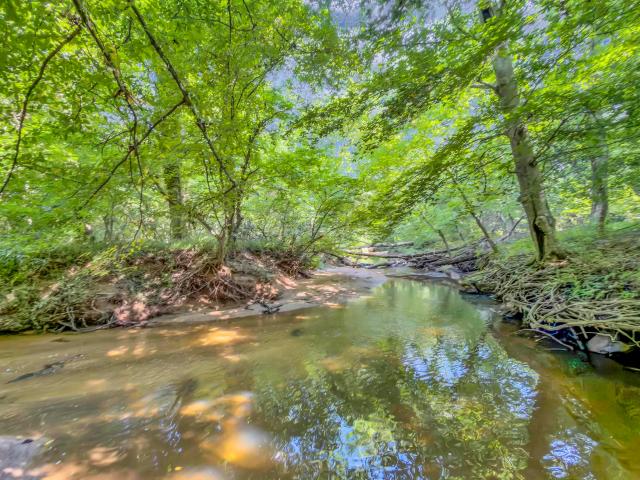
This charming two-story home offers 4-bedrooms and 2 full bathrooms and is conveniently located within minutes of downtown Greer without the constraints of an HOA. This delightful home is convenient to an array of restaurants and shopping. New Vinyl Siding, high efficiency vinyl windows, a newly installed gutter system and AC ducts. The living room is very cozy and inviting with its cathedral ceilings. Master bedroom on main level features a walk-through closet that enters the Master bathroom that has been updated with a new bathtub enclosure. Three bedrooms upstairs with a full bath is ideal for a family with children. Laundry room features a sink and toilet. Beautiful deck off the back of the home is the perfect place to drink your morning coffee or grill out and enjoy the luscious backyard and scenery. Fully enclosed by a secure fence that provides a safe environment for pets and outdoor entertaining. The back of the property faces a tranquil, flowing creek, offering a peaceful natu
USD 285,000
115 Taylors Road
View photo
House · for sale
USD 260,000
USD 234/sq.ft
New
115 Taylors Road
Chartwell Estates
· 1,109 sq.ft · 2 Bedrooms · 1 Bath · House
· Parking
Chartwell Estates · 1,109 sq.ft · 2 Bedrooms · 1 Bath · House · Parking
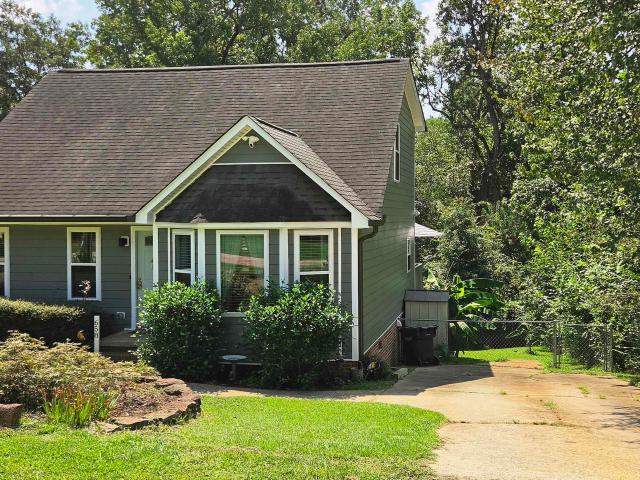
Unbeatable Combination of Location and Price! Located in the heart of Taylors, just 1 mile from the Taylors Mill, 1.5 miles from the Eastside YMCA, and less than a mile from Wade Hampton (which offers all the dining and retail options anyone could want), this home offers easy access to Greer, Greenville, I-85, GSP airport and BMW. Situated on a spacious 1/3 acre lot, with mature trees, tons of parking, and a large fire pit, this wonderful home is zoned for some of the best schools in Greenville County: Brook Glenn Elementary, Northwood Middle, and Riverside High. This 2/1 lovely bungalow home exudes curb appeal, and it features an architectural shingle roof with a cupola on top. The interior was just freshly painted, and the home was inspected and repairs were completed, so it is in true move-in condition and ready to go. The home offers an open floorplan, an encapsulated crawlspace, newer roof, newer HVAC, newer water heater, and so much more! And did I mention that there is no HOA? T
USD 260,000
132 Trent Drive
View photo
House · for sale
USD 319,000
USD 145/sq.ft
New
132 Trent Drive
Chartwell Estates
· 2,185 sq.ft · 3 Bedrooms · 2 Baths · House
· Garden · Equipped kitchen
Chartwell Estates · 2,185 sq.ft · 3 Bedrooms · 2 Baths · House · Garden · Equipped kitchen
Welcome to 132 Trent Drive! This charming 3-bedroom, 2-bath home offers a functional layout, a fenced backyard, and an extensive list of recent seller improvements—making it a great option for buyers looking for a home where many of the updates have already been taken care of. Recent improvements include a new primary bathroom vanity and faucet, new toilet, shower tile repairs, hall bathroom updates, electrical and GFCI improvements, kitchen repairs, flooring repairs, stair repairs, new bifold closet doors, and additional lighting and electrical updates. Outside, the seller has also completed new landscaping and a newly paved driveway, adding to the home’s curb appeal. The fenced backyard offers plenty of space for pets, play, entertaining, or relaxing outdoors. With 3 bedrooms, 2 full bathrooms, numerous recent improvements, fresh landscaping, a newly paved driveway, and a fenced yard, 132 Trent Drive is ready for its next owner. Schedule your showing today!
USD 319,000
55 N Orchard Farms Avenue
View photo
House · for sale
USD 413,500
USD 173/sq.ft
New
55 N Orchard Farms Avenue
Chartwell Estates
· 2,390 sq.ft · 4 Bedrooms · 2 Baths · House
· Garden · Office room · Swimming pool
Chartwell Estates · 2,390 sq.ft · 4 Bedrooms · 2 Baths · House · Garden · Office room · Swimming pool
Welcome to a home that blends style, space, and an exceptional community lifestyle in a wonderful Simpsonville location, conveniently situated near Five Forks and Pelham Road, with easy access to shopping, dining, everyday conveniences, and everything this sought-after area has to enjoy. This beautifully designed 4-bedroom, 2.5-bath home is filled with natural light and showcases soaring ceilings, elegant quartz countertops, and an open, inviting layout that feels both polished and comfortable. A main-level bedroom adds extra flexibility, while a separate flex room can easily become a home office, playroom, sitting area, or creative space. The community amenities truly set this neighborhood apart. Residents can enjoy a clubhouse, fitness facility, swimming pool, playground, tennis courts, and sand volleyball court, creating a lifestyle where recreation and relaxation are right within the neighborhood. Step outside to a spacious, level, fully fenced backyard with plenty of room for ente
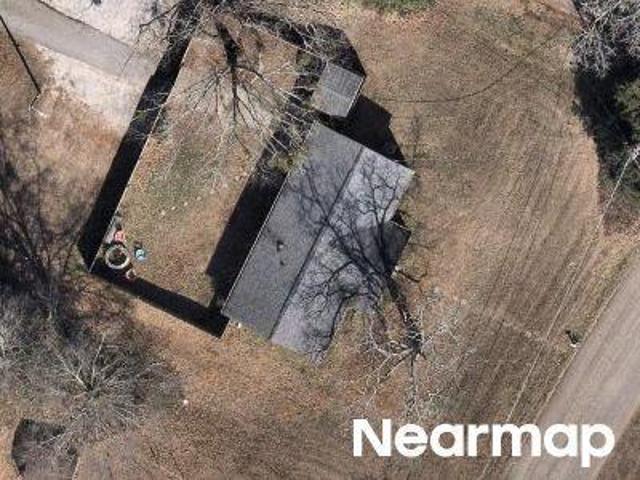
USD 413,500
107 Stone Ridge Court
View photo
House · for sale
USD 499,900
USD 199/sq.ft
New
107 Stone Ridge Court
Chartwell Estates
· 2,508 sq.ft · 4 Bedrooms · 3 Baths · House
· Garden · Deck · Swimming pool
Chartwell Estates · 2,508 sq.ft · 4 Bedrooms · 3 Baths · House · Garden · Deck · Swimming pool
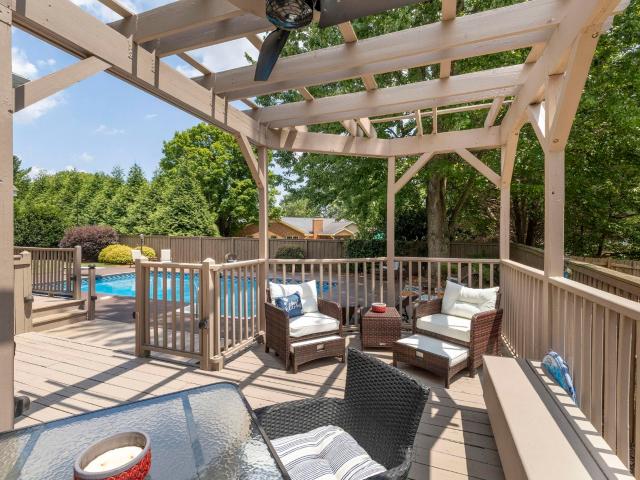
Creekside Cottage | A Private Creekside Retreat in Sugar Creek 107 Stone Ridge Court | Welcome to Creekside Cottage, a private wooded retreat tucked at the end of a quiet cul-de-sac in the heart of Sugar Creek. Set on a rare 0.7-acre lot bordering the creek, this beautifully updated custom home offers 4 bedrooms, 3.5 baths, and a primary suite on the main level. Light-filled living spaces with walls of windows bring the outdoors in, while multiple decks, gardens, and firepit areas create the perfect setting for relaxing or entertaining. Updates include roof, HVAC systems, flooring, renovated primary bath, and more—making this home truly move-in ready. Enjoy all that Sugar Creek has to offer, including pools, tennis/pickleball, and a vibrant community atmosphere. A unique opportunity to own a peaceful retreat in one of Greenville’s most sought-after neighborhoods. 107 Stone Ridge Court is more than a home—it’s a lifestyle. A rare opportunity to own a refined retreat in one of Greenville
USD 499,900
25 Hasbrook Lane
View photo
Townhouse · for sale
USD 554,970
USD 271/sq.ft
New
25 Hasbrook Lane
Chartwell Estates
· 2,045 sq.ft · 3 Bedrooms · 2 Baths · Townhouse
· Fireplace · Equipped kitchen · Parking
Chartwell Estates · 2,045 sq.ft · 3 Bedrooms · 2 Baths · Townhouse · Fireplace · Equipped kitchen · Parking
Currently under construction, with cabinetry scheduled to be installed in the coming weeks, this is your opportunity to secure a brand-new home in Hamilton Townes. Photos shown reflect the floor plan and the finishes selected for this property. The popular Halton Plan offers over 2,000 sq. Ft. of thoughtfully designed living space, including a primary suite on the main level and a spacious 2-car garage. This desirable corner site offers side views of protected wetlands and mature trees from the kitchen, dining, and living areas, creating a peaceful backdrop for everyday living. The open-concept main level is designed for both everyday comfort and entertaining. The chef-inspired kitchen features Calacatta quartz countertops, stainless steel appliances including a gas range, and flows seamlessly into the dining and living areas, where a cozy electric fireplace anchors the space. A trio of glass doors, with the center door operable, opens to the screened-in covered porch, extending the li
USD 554,970
312 Bonnell Road
View photo
House · for sale
USD 725,000
USD 254/sq.ft
New
312 Bonnell Road
Chartwell Estates
· 2,852 sq.ft · 3 Bedrooms · 2 Baths · House
· Patio · Garden · Office room · Sauna · Fireplace · Parking
Chartwell Estates · 2,852 sq.ft · 3 Bedrooms · 2 Baths · House · Patio · Garden · Office room · Sauna · Fireplace · Parking
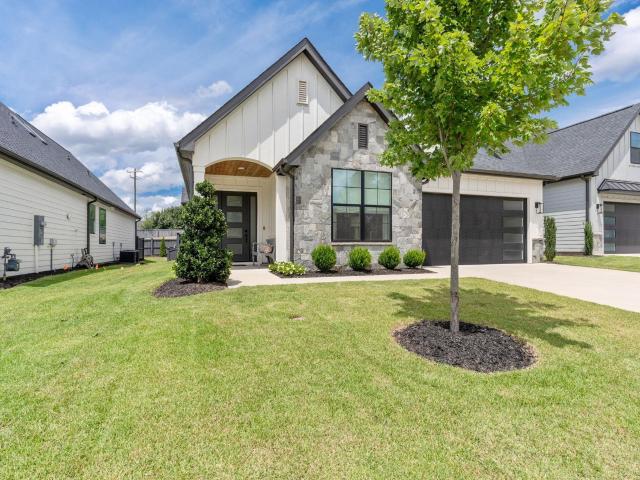
Located in the heart of Five Forks, 312 Bonnell Road offers the perfect blend of newer construction, thoughtful design, and elevated finishes. Built in 2023, this 3-bedroom, 2.5-bath home + office features an open floor plan, 10-foot ceilings on the main level, a main-level primary suite, and seamless indoor-outdoor living with a screened porch and covered patio. Seller enhancements include numerous designer upgrades, including custom draperies and shades, wallpaper, custom closets in the primary closet, pantry, and garage, updated lighting and bath fixtures, a whitewashed fireplace with custom mantle, professionally landscaped backyard, and a Sunlighten infrared sauna. Conveniently located just minutes from shopping, dining, and everyday conveniences, this is a home designed for both effortless living and entertaining. Don't miss your chance to see this stunning, move-in ready home. Schedule your showing today!
USD 725,000
4 Broadstone Court
View photo
House · for sale
USD 715,000
USD 239/sq.ft
New
4 Broadstone Court
Chartwell Estates
· 2,982 sq.ft · 4 Bedrooms · 3 Baths · House
· Office room · Deck · Fireplace · Equipped kitchen
Chartwell Estates · 2,982 sq.ft · 4 Bedrooms · 3 Baths · House · Office room · Deck · Fireplace · Equipped kitchen
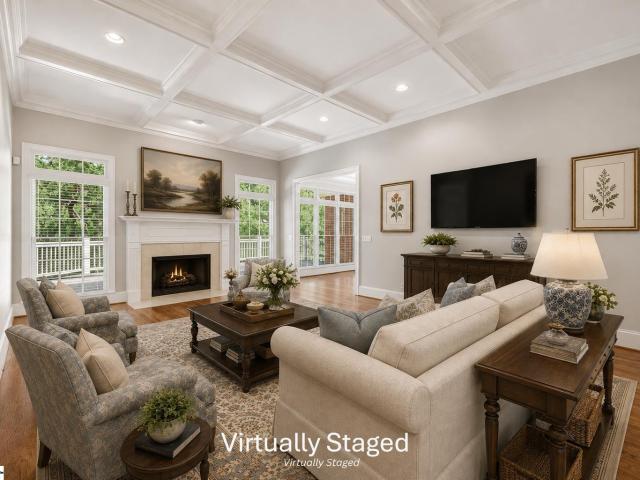
Carpet recently replaced. Interior painting completed. Welcome to sought-after Glens at Roper—where convenience meets quiet, tucked-away living. Homes in this highly desirable area don't come available often. This 4BR/3.5BA home offers a versatile floor plan with a private primary suite on the main level and a 2 additional bedrooms on the main level. The main living area features rich hardwood floors, a stunning coffered ceiling in the great room, a fireplace, and custom molding and cabinetry throughout. A wet bar just off the kitchen and the spacious great room create the perfect space for entertaining. The primary bedroom features a tray ceiling, ensuite bathroom, large walk-in closet, and is conveniently adjacent to the keeping room. Bedrooms 2 and 3 share a Jack-and-Jill bath, while the spacious 4th bedroom on the second floor—with full bath and closet—easily functions as a guest suite, rec room, or home office. Custom built home by Dunn Custom Builders. Step outside to a back deck
USD 715,000
424 Ragland Avenue
View photo
House · for sale
USD 374,900
USD 160/sq.ft
424 Ragland Avenue
Chartwell Estates
· 2,336 sq.ft · 4 Bedrooms · 2 Baths · House
· Equipped kitchen
Chartwell Estates · 2,336 sq.ft · 4 Bedrooms · 2 Baths · House · Equipped kitchen
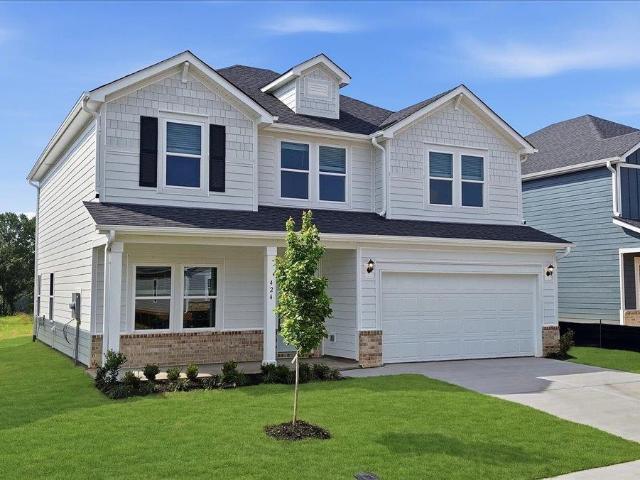
Brand new, energy-efficient home available by Jun 2026! Entertaining comes easy in the Brentwood's open-concept kitchen and great room. A first-floor flex space makes a useful work area. Upstairs, the luxurious primary suite is ideal for relaxing while the spacious loft is perfect for your own media center. Crossing at Abner Creek is a new community located in the peaceful Greer area, offering a mix of single-family homes and townhomes. With six energy-efficient floorplans to choose from, this neighborhood combines modern living with a serene atmosphere in the Greenville Upstate. Conveniently located near HWY 101, residents will enjoy easy access to local amenities while being tucked away in a quiet, welcoming setting. Each of our homes is built with innovative, energy-efficient features designed to help you enjoy more savings, better health, real comfort and peace of mind
USD 374,900
4 Brynhurst Court
View photo
House · for sale
USD 639,500
USD 157/sq.ft
4 Brynhurst Court
Chartwell Estates
· 4,058 sq.ft · 4 Bedrooms · 3 Baths · House
· Garden · Fireplace · Equipped kitchen
Chartwell Estates · 4,058 sq.ft · 4 Bedrooms · 3 Baths · House · Garden · Fireplace · Equipped kitchen
Perfectly positioned in the highly sought-after Brookfield community just off Pelham Road, this beautifully maintained home offers the rare combination of classic Southern charm, exceptional flexibility, endless storage, and a private backyard retreat—all within minutes of award-winning schools, shopping, dining, I-85, GSP Airport, and everything Greenville has to offer. From the moment you step into the impressive foyer, you'll appreciate a floor plan designed to adapt to every stage of life. To one side, a warm and inviting den with a wood-burning fireplace and custom cabinetry creates the perfect place to unwind, while the formal living room and adjoining dining room provide elegant spaces for entertaining, hosting holidays, or creating a music room, library, or additional sitting area. At the heart of the home, the oversized kitchen brings everyone together with granite countertops, stainless steel appliances, tile backsplash, abundant cabinetry, endless prep space, and room for mu
USD 639,500
9 March Winds Court
View photo
House · for sale
USD 744,000
USD 217/sq.ft
9 March Winds Court
Chartwell Estates
· 3,423 sq.ft · 4 Bedrooms · 4 Baths · House
· Fireplace · Equipped kitchen · Parking
Chartwell Estates · 3,423 sq.ft · 4 Bedrooms · 4 Baths · House · Fireplace · Equipped kitchen · Parking
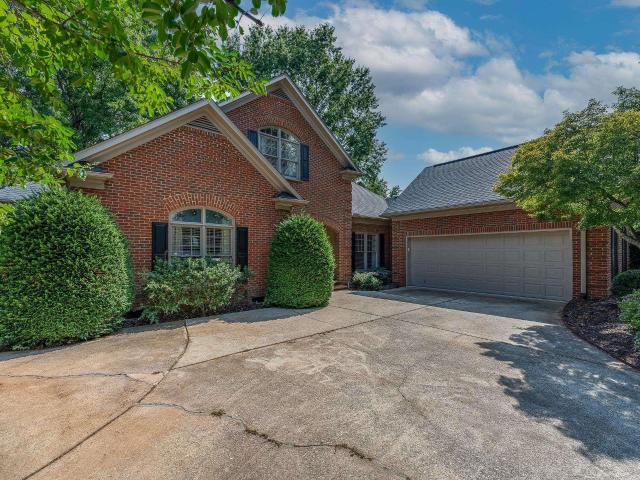
This beautiful brick home with a main floor Primary Bedroom on the Eastside of Greenville in the popular River Oaks subdivision will impress you from the start! The classic design, arched front entry, and versatile floorplan make this home feel custom-made for your buyer. The full-brick exterior and courtyard entry garage, along with mature trees and landscaping, add to the curb appeal. Inside the home, you will find many architectural details that perfectly blend traditional and contemporary design. Arched cased openings, crown moldings, tray ceilings, transom windows that add lots of light to the home, and hardwoods throughout the main level. Just off the Entry is the Great Room with tray ceiling and gas log fireplace, overlooking the extra large Screened Porch with plenty of space for outdoor dining & lounging. The Kitchen comes equipped with a full appliance package, Silestone countertops, an abundance of cabinets and storage, and an eat-in Breakfast Nook. The Laundry Room is conve
USD 744,000
101 Elmer Street
View photo
House · for sale
USD 335,000
USD 223/sq.ft
101 Elmer Street
Chartwell Estates
· 1,496 sq.ft · 3 Bedrooms · 2 Baths · House
· Office room · Equipped kitchen
Chartwell Estates · 1,496 sq.ft · 3 Bedrooms · 2 Baths · House · Office room · Equipped kitchen
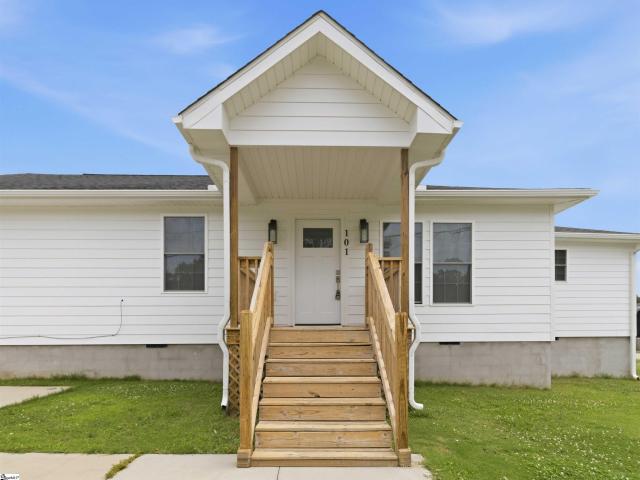
Welcome to 101 Elmer Street, a beautifully reimagined home nestled in the heart of Greer. Were modern updates meet timeless charm. Thoughtfully renovated in 2021 from top to bottom, this stunning residence offers the rare opportunity to own a truly move in ready updated piece of mind! Step inside the inviting open-concept layout filled with natural lit, fresh finishes, and effortless flow. The heart of the home features a stylish kitchen with granite countertops, stainless steel appliances, and vaulted ceilings that elevate the space with a airy, welcoming feel. The spacious primary suite is a true retreat, complete with a private exterior entrance, walk in closet, and a beautifully updated ensuite bath featuring dual vanities. Two additional bedrooms offer flexibility for guests, family, or a home office. Located just minutes from downtown Greer, Greer City Park, shopping, dining and major commuter routes, this home delivers both lifestyle and location!
USD 335,000
501 Hammett Road
View photo
House · for sale
USD 800,000
USD 235/sq.ft
501 Hammett Road
Chartwell Estates
· 3,401 sq.ft · 4 Bedrooms · 4 Baths · House
· Garden · Parking · Fireplace
Chartwell Estates · 3,401 sq.ft · 4 Bedrooms · 4 Baths · House · Garden · Parking · Fireplace
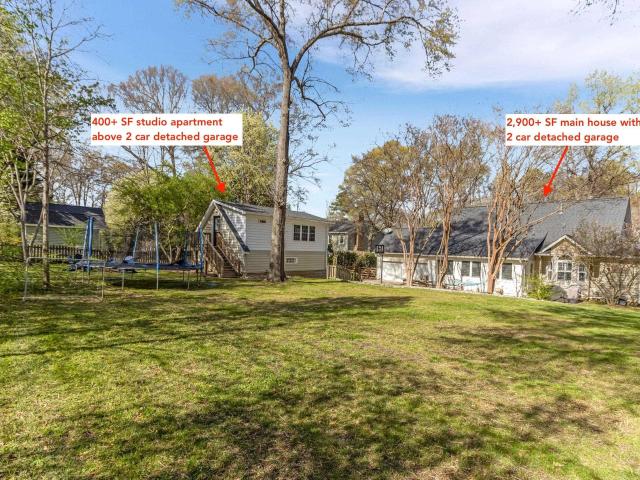
Welcome to this immaculately updated cape code style home, in a no-HOA neighborhood, located in the desirable Eastside area of Greenville County and featuring a completely detached studio apartment, garage parking for four vehicles, and a gorgeous sunroom overlooking the beautiful back yard! From the moment you walk into this home, you’ll love the functional, open living area with newly refinished hardwoods throughout, the sun room, which is uniquely situated behind a double-sided fireplace, a humongous primary suite on the main level with double shower in the bathroom, and an even larger upstairs bonus room (that could serve as a 5th bedroom) with tall ceilings and access to attic storage! Outside, you’ll love the private half acre lot that includes mature trees, an attached 2 car garage in addition to a detached 2 car garage, and a completely remodeled studio apartment! The sellers have made this home truly move-in ready, with tons of potential options for multi-generational living,
USD 800,000
113 Lismore Park Drive
View photo
House · for sale
USD 389,000
USD 166/sq.ft
113 Lismore Park Drive
Chartwell Estates
· 2,336 sq.ft · 4 Bedrooms · 2 Baths · House
· Fireplace · Equipped kitchen · Parking
Chartwell Estates · 2,336 sq.ft · 4 Bedrooms · 2 Baths · House · Fireplace · Equipped kitchen · Parking
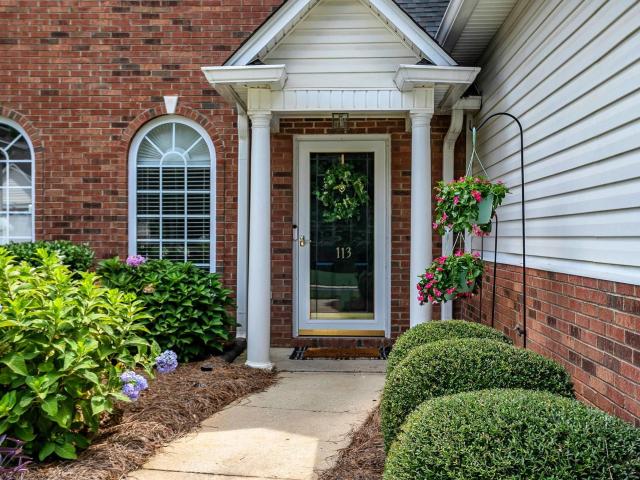
Location is Everything and this home has it! This beautiful, two-story home in Lismore Park is located in a highly desirable area of Greer. Less than 10 minutes from the vibrant but quaint downtown area of the city of Greer, and zoned for award winning Riverside schools. Centrally located in the Upstate with downtown Greenville only 20 minutes away and downtown Spartanburg only 30 minutes away. Additionally, the home has been freshly painted throughout in neutral tones including closets and garage, as well as all new flooring throughout the home. Gorgeous new waterproof LVT has been installed in all of the main living areas and bathrooms, and new carpet in all of the bedrooms and the upstairs loft. This spacious floorplan includes an open concept great room with gas log fireplace, breakfast nook with bar seating, & kitchen area with a walk-in pantry. A separate formal dining room is adjacent to the kitchen and 2 story foyer which also hosts a half bath for guests. Also on the main leve
USD 389,000
7 Swade Way
View photo
Townhouse · for sale
USD 232,650
USD 174/sq.ft
7 Swade Way
Chartwell Estates
· 1,335 sq.ft · 2 Bedrooms · 2 Baths · Townhouse
· Equipped kitchen
Chartwell Estates · 1,335 sq.ft · 2 Bedrooms · 2 Baths · Townhouse · Equipped kitchen
Maintenance-free living at its best! Freshly painted and move-in ready, this beautifully maintained two-story townhome in desirable Lismore Village offers the perfect combination of comfort, convenience, and low-maintenance living. Featuring 2 bedrooms and 2.5 bathrooms, this home boasts an inviting open floor plan with hardwood flooring and ceramic tile throughout the main living areas. The spacious kitchen is equipped with upgraded black appliances, including the refrigerator, range, microwave, dishwasher, and washer and dryer, along with upgraded cabinetry and trim details. The living area is prewired for a stereo system with built-in speakers and volume controls, creating the perfect space for entertaining or relaxing. Upstairs, you'll find two generously sized bedrooms, including a spacious primary suite featuring a whirlpool tub, walk-in closet, and private bath. The second bedroom also enjoys its own full bath, making this an ideal floor plan for guests, roommates, or a home off
USD 232,650
131 Browning Drive
View photo
House · for sale
USD 675,000
USD 192/sq.ft
131 Browning Drive
Chartwell Estates
· 3,498 sq.ft · 4 Bedrooms · 2 Baths · House
· Office room · Fireplace · Equipped kitchen · Cellar
Chartwell Estates · 3,498 sq.ft · 4 Bedrooms · 2 Baths · House · Office room · Fireplace · Equipped kitchen · Cellar
Did someone say: Location, Land, Water Feature, Primary on Main Level, Privacy? With a full basement this home sits on 1.84 lush acres in an established neighborhood with no HOA. Zoned for the highly rated and award-winning Riverside School District, you're minutes from restaurants, shopping, and healthcare, and just 15 minutes from downtown Greenville, 5 minutes from Pelham Road, and a short drive from GSP Airport, I-85/385, and major employers like Michelin and BMW. What more could you ask for? The main level offers two bedrooms, including a primary suite with an incredible bathroom: a tiled walk-in shower and a walk-in closet over 200 square feet with its own laundry area and a makeup table with proper lighting. The second bedroom is ideal for a small guest space, office, or hobby room. You'll also find a living room with vaulted ceilings and a natural stone-clad wood-burning fireplace, gorgeous hardwood floors, and beautiful wood cabinetry throughout. The kitchen has an oversized p
USD 675,000
113 Wyndham Court
View photo
Townhouse · for sale
USD 349,615
USD 194/sq.ft
113 Wyndham Court
Chartwell Estates
· 1,798 sq.ft · 3 Bedrooms · 2 Baths · Townhouse
· Office room · Equipped kitchen
Chartwell Estates · 1,798 sq.ft · 3 Bedrooms · 2 Baths · Townhouse · Office room · Equipped kitchen
Tucked behind the gates of Ivybrooke, one of Greenville's eastside's most desirable communities, this townhouse offers a combination of a private setting paired with unmatched convenience. Moments from premier shopping, acclaimed dining, a vibrant downtown, and quick access to I-85 for easy commuting or weekend escapes. This home is thoughtfully designed for comfortable, sophisticated living. A generous, light-filled layout unfolds across three bedrooms and two and a half baths, offering ample room to entertain guests or simply unwind in privacy. The kitchen is appointed with contemporary appliances and abundant cabinetry, ready to serve as the heart of the home. The main-level primary suite serves as a true retreat with a walk-in upgraded shower, dual vanities and large walk-in closet, for a spa-like daily experience. Upstairs, two additional bedrooms plus a spacious loft space offer flexibility to suit your needs; guest quarters, a home office, or a dedicated space for hobbies. Outdo
USD 349,615
3706 E North Street
View photo
Townhouse · for sale
USD 199,900
USD 175/sq.ft
3706 E North Street
Chartwell Estates
· 1,141 sq.ft · 3 Bedrooms · 1 Bath · Townhouse
Chartwell Estates · 1,141 sq.ft · 3 Bedrooms · 1 Bath · Townhouse
Fully furnished home available for sale! Minutes away from Downtown Greenville! This income producing home is up for sale! Perfect to add to an investor portfolio or a first-time homebuyer's dream walking into a furnished home! Townhome has been renovated. HVAC is one year old. 3 bed, 1.5 bath. Community pool is steps away. Call today!
USD 199,900

Get email alerts

Don't miss out: be the first to know about new properties

The alert was correctly created

On subscribing you accept the conditions of use and the privacy policy
Alert
Receive new ads in your inbox
Save this search
Receive alerts for new listings

We'll send you an email when we have new properties for: "Houses for sale in Chartwell Estates"

The alert was correctly created

Barrington Park, Taylors CCD Greenville County South Carolina
Abington Park, Taylors CCD Greenville County South Carolina
Get email alerts and be the first to see new listings
Required field
On subscribing I accept the terms of the privacy policy
Perfect! You'll soon start receiving new listings via email
Alert
Receive an email when we have new ads for Houses for sale in Chartwell Estates
Save this search
Filters

Bedrooms

Size (sq.ft)

sq.ft
sq.ft

Price

USD
USD

Property type

Bathrooms

Clear all filters
Receive notifications when new entries are published.