427 properties for sale in Chase Hill

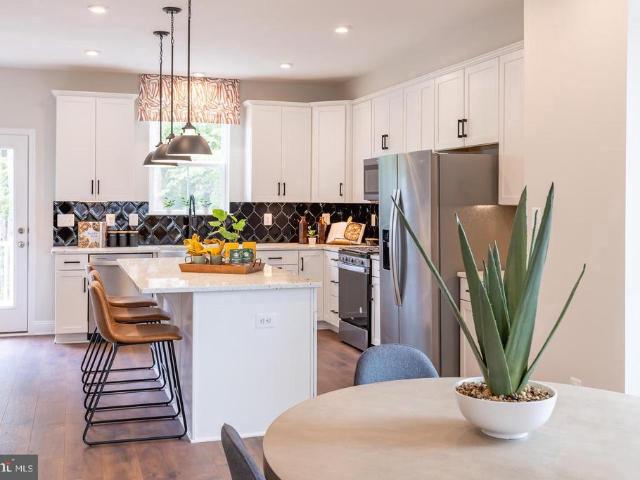
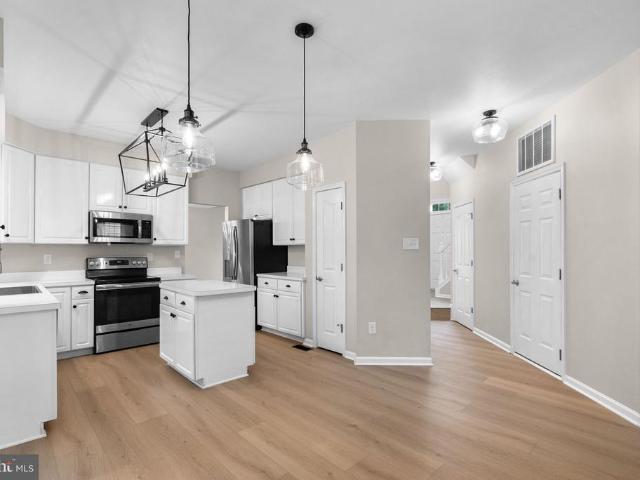
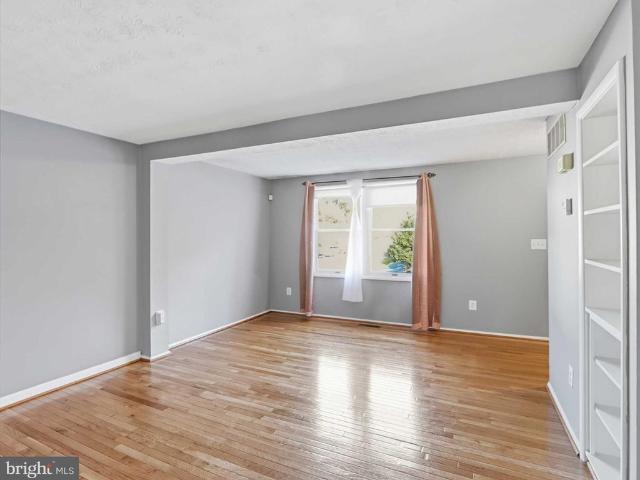
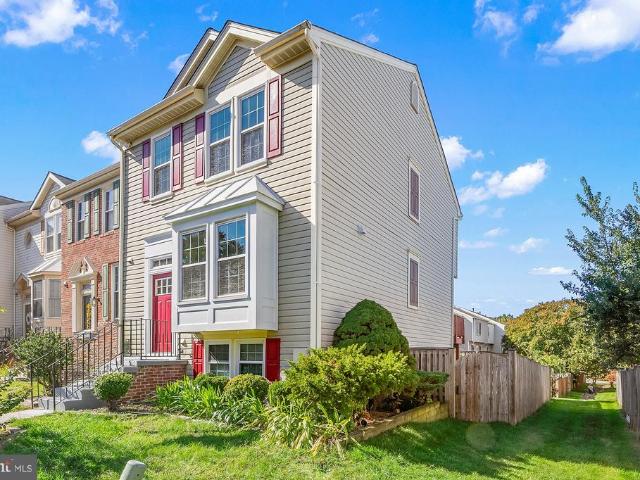
1986 Arwell Court
View photo
Condo · for sale
USD 215,000
USD 205/sq.ft
New
1986 Arwell Court
Chase Hill
· 1,044 sq.ft · 3 Bedrooms · 1 Bath · Condo
· Garden
Chase Hill · 1,044 sq.ft · 3 Bedrooms · 1 Bath · Condo · Garden
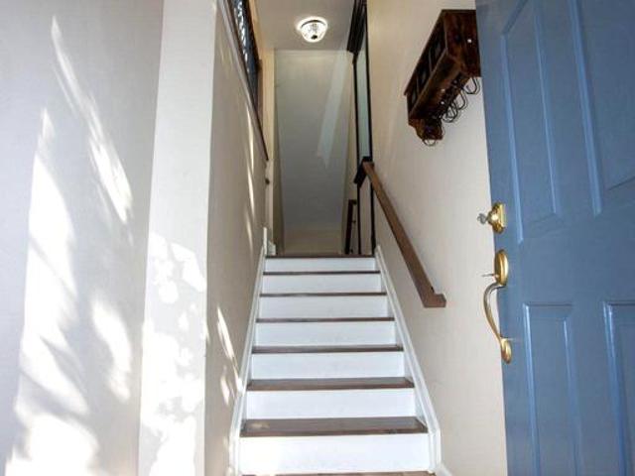
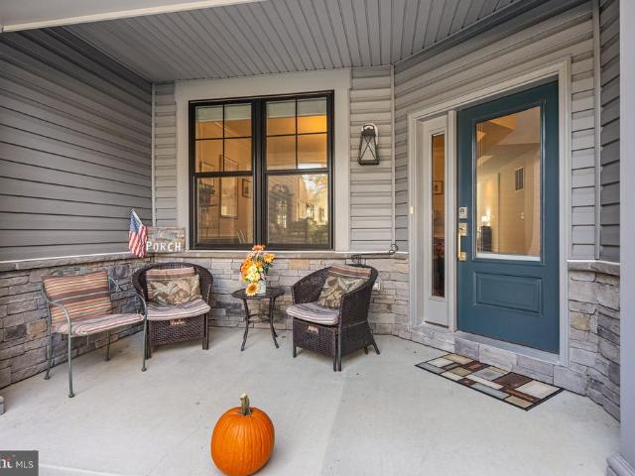
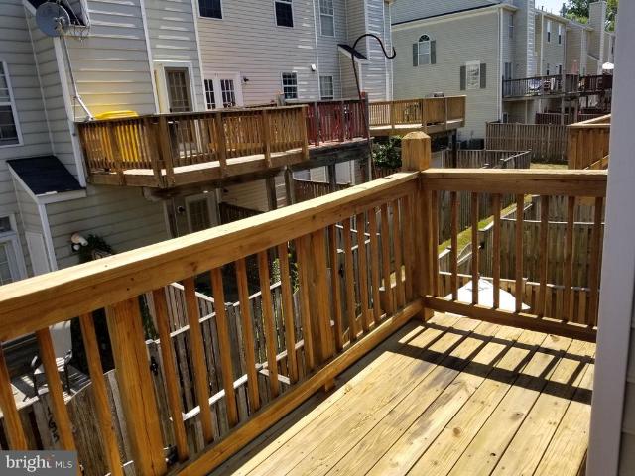
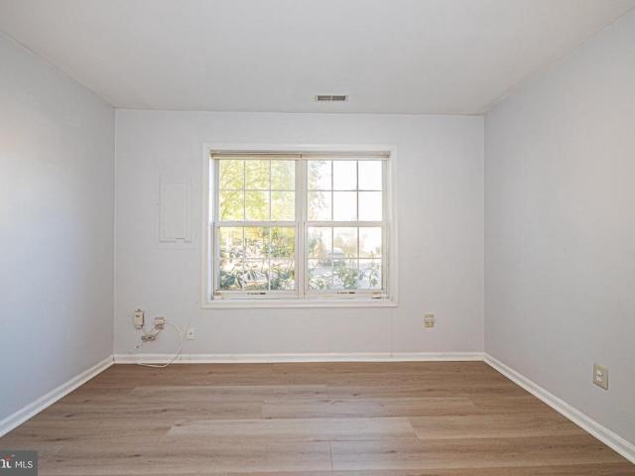
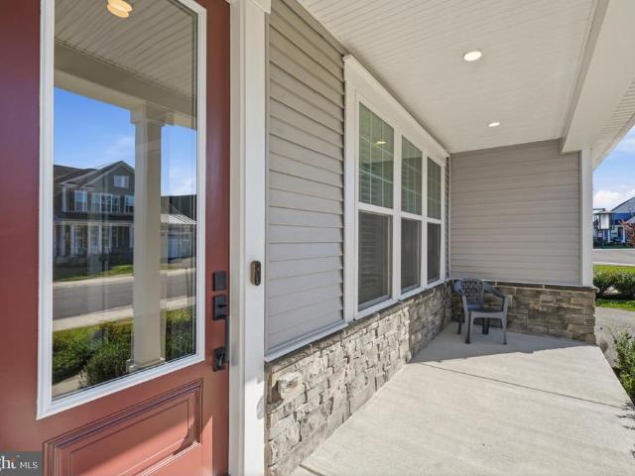
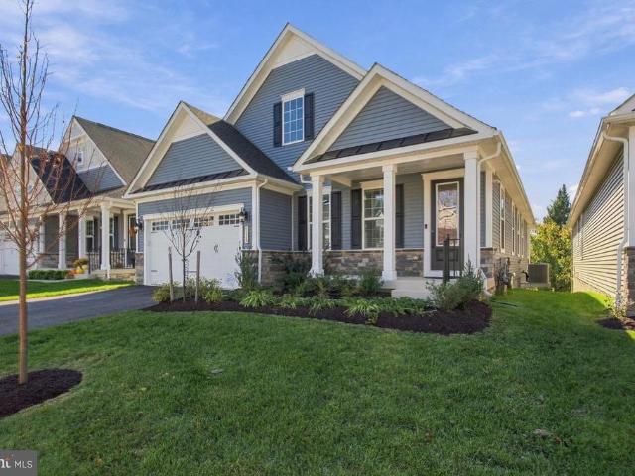
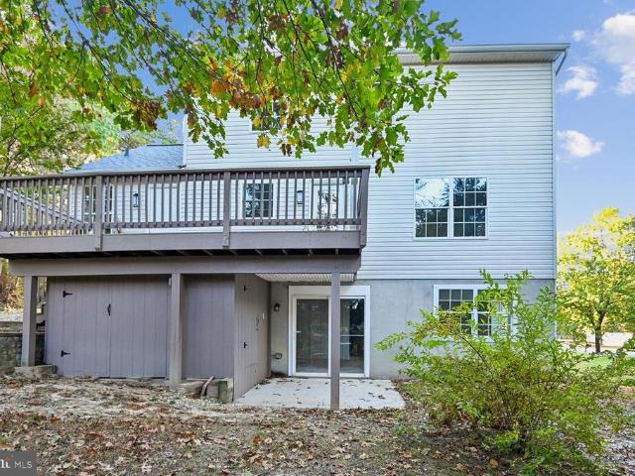
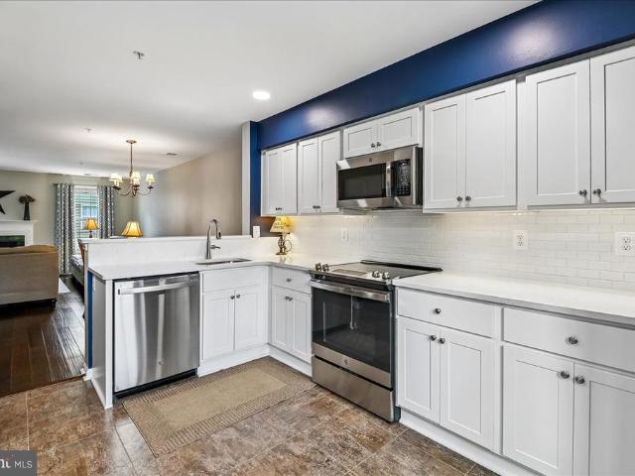
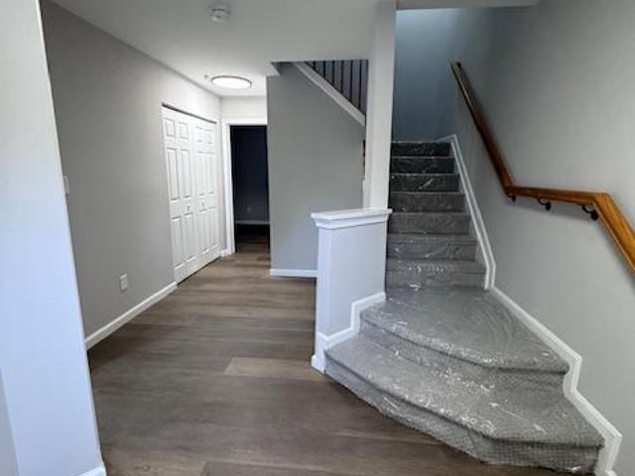
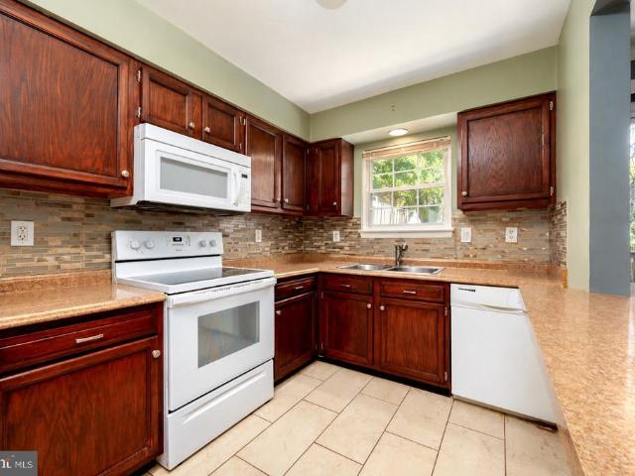
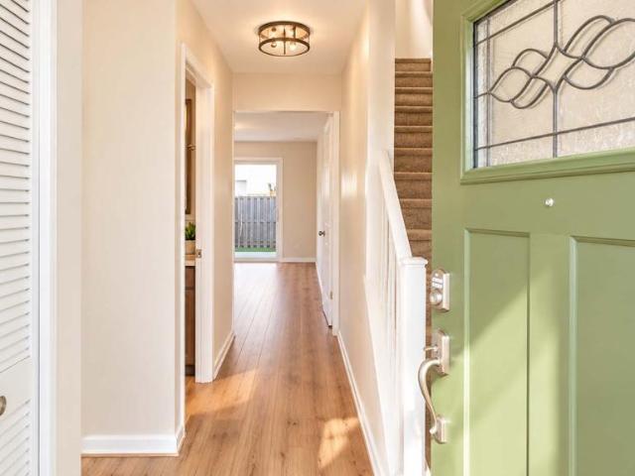
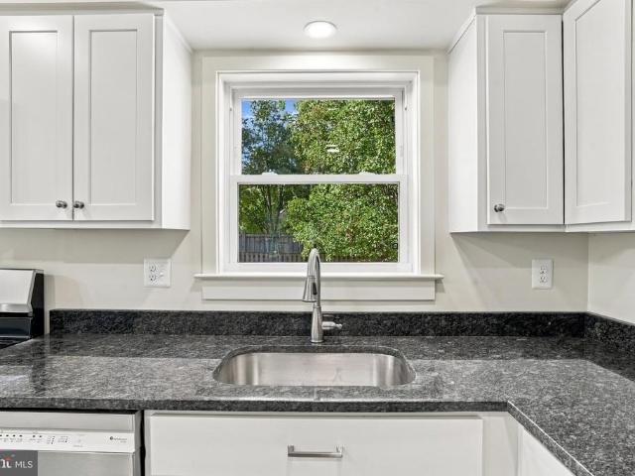
Welcome to 1986 Arwell Court! This inviting three-bedroom, two-level condo in Severn features fresh paint, new carpet, vinyl flooring, and an updated bathroom. In-unit laundry adds everyday convenience, while the fenced yard offers a spot to enjoy your morning coffee, plant a small garden, or unwind at the end of the day. With room to spread out across two levels and recent updates already taken care of, this home is ready for your personal touch. Conveniently located near Fort Meade, with shopping, dining, and entertainment at Arundel Mills just a short drive away
USD 215,000
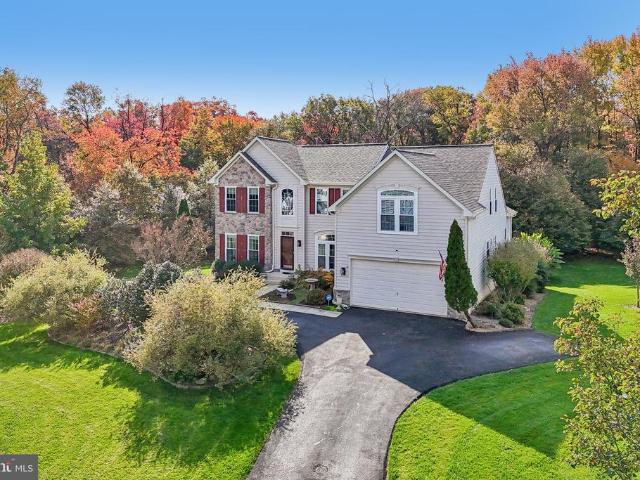
7705 Buckingham Nursery Court
View photo
House · for sale
USD 849,000
USD 229/sq.ft
New
7705 Buckingham Nursery Court
Chase Hill
· 3,703 sq.ft · 5 Bedrooms · 3 Baths · House
· Equipped kitchen
Chase Hill · 3,703 sq.ft · 5 Bedrooms · 3 Baths · House · Equipped kitchen
Tucked at the end of a quiet cul-de-sac and backing to a lush natural community reserve, 7705 Buckingham Nursery Drive greets you with sweeping volume and quiet elegance from the moment you step inside. This Ryan Classic Milford offers roughly 3,700 square feet above grade and nearly every upgrade the plan allowed. Multiple dual-level bump-outs stretch the home outward, pulling daylight deep into every floor, while nine-foot ceilings, crown molding, and custom fixtures carry a sense of refinement from room to room. The living room soars beneath a vaulted ceiling, crowned by an open walkway that looks down over the space below. The kitchen is a cooks dream, with an abundance of cabinet storage and counter space, gleaming stainless steel appliances including double ovens, warm under-cabinet lighting, and a French-style pot rack suspended above the island. Just beyond, a sun-drenched sunroom extension lets you watch the seasons change over the treetops. Retreat to the massive main-level p
USD 849,000
657 Eastland Row
View photo
Townhouse · for sale
USD 549,990
USD 250/sq.ft
New
657 Eastland Row
Chase Hill
· 2,196 sq.ft · 4 Bedrooms · 3 Baths · Townhouse
· Equipped kitchen · Parking
Chase Hill · 2,196 sq.ft · 4 Bedrooms · 3 Baths · Townhouse · Equipped kitchen · Parking
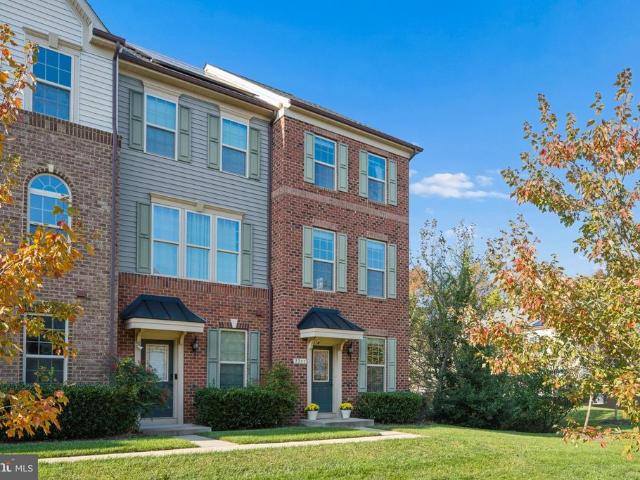
One of the final opportunities to own at The Willows and we saved the best for last! With only 7 homes remaining, this new construction townhome offers over 2,200 square feet of living space, 4 bedrooms, and a spacious 22-foot-wide floor plan designed for the way you live today. Natural light fills the open-concept main level, where a large kitchen overlooks the dining and living areas, creating a comfortable and welcoming space to gather. The upper-level laundry room adds everyday convenience, while the spacious primary suite offers a walk-in shower, double vanity, and private water closet. An oversized one-car garage provides valuable storage and flexible-use space for hobbies, fitness equipment, or a workshop. This homesite backs to community green space, providing added privacy and a peaceful backdrop. Residents enjoy lawn maintenance, a tot lot, dog park, and plenty of open green space throughout the community. Ideally situated between Baltimore and Washington, D. C. with convenie
USD 549,990
1618 Woodruff Court
View photo
House · for sale
USD 599,900
USD 196/sq.ft
New
1618 Woodruff Court
Chase Hill
· 3,057 sq.ft · 5 Bedrooms · 3 Baths · House
· Equipped kitchen · Parking
Chase Hill · 3,057 sq.ft · 5 Bedrooms · 3 Baths · House · Equipped kitchen · Parking
Must see, brick front 2-car garage colonial on a prime cul-de-sac lot in sought after Quail Run, Severn! Endless improvements include: new luxury vinyl plank floors throughout the main level (2026); new Trane gas HVAC (2020); replaced gas water heater (2018); replaced roof; replacementwindows; replaced main water line (2026); replaced sewer line (2021); tall 9' ceilings; gourmeteat-in kitchenw/center island, pantry, 42' cabinets, upgraded stainless steel appliances and updated light fixtures; bright family room off kitchen; separate living and dining rooms w/crown molding and built-in shelving; first floor powder room w/pedestal sink; open 2-story foyer leads to the upper level w/4 bedrooms, 2 full bathrooms and upper level laundry room; primary bedroom w/walk-in closet and ensuite bathroom w/double sinks, soaking tub and separate shower; fully finished lower level w/rec room, full egress window, bonus room (could be 5th bedroom) and storage/utility closets; neutral paint decor; all wi
USD 599,900
7605 Fairbanks Court
View photo
Townhouse · for sale
USD 319,999
USD 181/sq.ft
New
7605 Fairbanks Court
Chase Hill
· 1,765 sq.ft · 3 Bedrooms · 1 Bath · Townhouse
· Patio · Garden · Equipped kitchen
Chase Hill · 1,765 sq.ft · 3 Bedrooms · 1 Bath · Townhouse · Patio · Garden · Equipped kitchen
Nestled in the serene community of Harmans Woods, this exquisite townhouse offers a perfect blend of contemporary elegance and timeless charm. With a major renovation completed in 2015, (and recently re-painted a neutral light gray) the home boasts a fresh, inviting atmosphere throughout. Step inside to discover a spacious living area adorned with plush carpeting and ceramic tile, seamlessly connecting to a well-appointed kitchen featuring a sleek cooktop, ideal for culinary enthusiasts. The interior is designed for comfort, highlighted by a luxurious soaking tub in the full bathroom, perfect for unwinding after a long day. Natural light pours in through bay and double-hung windows, enhancing the warm ambiance of the home. Outside, the property features a charming patio, perfect for morning coffee or evening gatherings, surrounded by a partly wooded lot that offers a sense of privacy and tranquility. Located on a cul-de-sac, the rear yard provides a peaceful retreat, with views of lush
USD 319,999
651 Eastland Row
View photo
Townhouse · for sale
USD 524,990
USD 239/sq.ft
New
651 Eastland Row
Chase Hill
· 2,196 sq.ft · 3 Bedrooms · 2 Baths · Townhouse
· Gym · Equipped kitchen · Parking
Chase Hill · 2,196 sq.ft · 3 Bedrooms · 2 Baths · Townhouse · Gym · Equipped kitchen · Parking
One of the final opportunities to own at The Willows and we saved the best for last! With only 7 homes remaining in the community, this new construction townhome offers over 2,200 square feet of thoughtfully designed living space, 3 bedrooms, and a rare 22-foot-wide floor plan. Filled with natural light, the open-concept main level features a spacious kitchen that flows seamlessly into the living and dining areas, creating an inviting space for everyday living and entertaining. Upstairs, enjoy the convenience of bedroom-level laundry and a spacious primary suite featuring a walk-in shower, double vanity, and private water closet. The oversized one-car garage provides additional space for storage, a home gym, workshop, or hobby area. Backing to community green space, this homesite offers added privacy and peaceful views. Residents enjoy lawn maintenance, a tot lot, dog park, and abundant open space throughout the neighborhood. Conveniently located between Baltimore and Washington, D. C.
USD 524,990
1118 Carbondale Way
View photo
Condo · for sale
USD 574,750
USD 223/sq.ft
New
1118 Carbondale Way
Chase Hill
· 2,573 sq.ft · 3 Bedrooms · 2 Baths · Condo
· Deck · Fireplace · Equipped kitchen
Chase Hill · 2,573 sq.ft · 3 Bedrooms · 2 Baths · Condo · Deck · Fireplace · Equipped kitchen
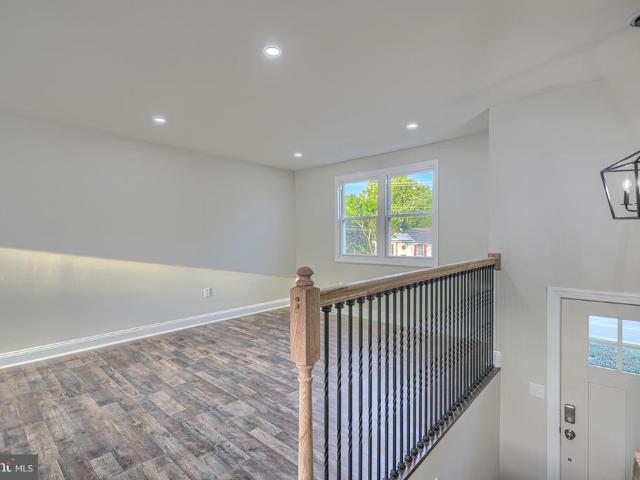
Welcome to this beautifully updated home offering over 2,500 square feet of modern, refined living space. Step into the twostory foyer with new hardwood floors, custom railings, and upgraded lighting. The bright mainlevel great room features large windows, recessed lighting, and a custom stone wall with gas fireplace and mounted TV. The stylish kitchen includes white cabinetry with goldaccented hardware, granite counters, stainlesssteel appliances, and an expanded quartz island. With the threelevel bumpout, the adjoining space provides a generous dining or additional living area with access to the new deck. Upstairs, the convenient laundry area sits between the spacious bedrooms and the primary suite, which offers cathedral ceilings, a walkin closet, and a luxurious bathroom with soaking tub, separate shower, and dual vanity. The updated hall bath features modern finishes. The ground level includes a large family room with a second gas fireplace, remodeled powder room, and a newly adde
USD 574,750
8245 Brandon Drive
View photo
House · for sale
USD 499,900
USD 290/sq.ft
New
8245 Brandon Drive
Chase Hill
· 1,722 sq.ft · 4 Bedrooms · 2 Baths · House
· Deck · Cellar
Chase Hill · 1,722 sq.ft · 4 Bedrooms · 2 Baths · House · Deck · Cellar
The house just renovated with fully finished basement. New bathroom. New roof. New siding. New deck, Walking distance to all restaurants and supermarket. Please come to see and you will love it
USD 499,900
2086 Pawlet Drive # 43A
View photo
Condo · for sale
USD 369,000
USD 269/sq.ft
New
2086 Pawlet Drive # 43A
Chase Hill
· 1,367 sq.ft · 3 Bedrooms · 2 Baths · Condo
· Garden · Deck · Fireplace · Equipped kitchen
Chase Hill · 1,367 sq.ft · 3 Bedrooms · 2 Baths · Condo · Garden · Deck · Fireplace · Equipped kitchen
Enjoy the feel of a quiet neighborhood with open space and room to breathe. This beautifully maintained end-unit townhome style offers the perfect blend of modern updates, convenience, and value with low condo fees and an unbeatable location just minutes from major commuter routes, shopping, dining, and everyday conveniences. Filled with natural light, the main level features an open-concept layout that's perfect for both daily living and entertaining. A sunny bay window brightens the updated kitchen with granite countertops, stainless steel appliances, and ample workspace. Newer luxury vinyl plank flooring flows throughout the main level, creating a seamless, modern feel. The spacious living area invites you to relax by the cozy gas fireplace on chilly evenings and French doors lead to the rear deck and fully fenced backyard. The perfect setting for morning coffee, outdoor dining, or unwinding with your favorite beverage. Upstairs, the expansive primary suite serves as a private retre
USD 369,000
2459 Vineyard Lane
View photo
Townhouse · for sale
USD 479,900
USD 242/sq.ft
New
2459 Vineyard Lane
Chase Hill
· 1,981 sq.ft · 4 Bedrooms · 3 Baths · Townhouse
· Office room · Equipped kitchen · Swimming pool · Cellar
Chase Hill · 1,981 sq.ft · 4 Bedrooms · 3 Baths · Townhouse · Office room · Equipped kitchen · Swimming pool · Cellar
Beautifully updated throughout in 2026, this townhome offers the modern finishes, flexible layout, and move-in-ready convenience todays buyers are looking for. Recent improvements include a new roof, a remodeled kitchen with elegant white quartz countertops, new cabinetry and appliances, luxury vinyl plank flooring, and plush bedroom carpeting. These updates provide a fresh, comfortable setting with the major improvements already completed. The upper level features three spacious bedrooms, including a primary suite with a private bathroom. The fully finished walkout basement expands the homes possibilities with an additional bedroom, full bathroom, and kitchenette with a sink and cabinetry. With direct access to the outdoors, this versatile level can comfortably accommodate guests, extended family, a home office, recreation space, or additional everyday living space. Residents of Crofton Village enjoy access to a variety of community amenities, including swimming pools, tennis and bask
USD 479,900
8621 Saint Anthony Drive
View photo
Townhouse · for sale
USD 659,000
USD 259/sq.ft
New
8621 Saint Anthony Drive
Chase Hill
· 2,540 sq.ft · 3 Bedrooms · 3 Baths · Townhouse
· Garden · Office room · Deck · Fireplace · Equipped kitchen
Chase Hill · 2,540 sq.ft · 3 Bedrooms · 3 Baths · Townhouse · Garden · Office room · Deck · Fireplace · Equipped kitchen
Welcome to a beautiful better-than-new home offering spacious living, thoughtful design, and an ideal blend of comfort and convenience. A welcoming front porch leads into a stunning two-story foyer, opening to an inviting dining area perfect for entertaining. The open-concept kitchen and family room feature soaring ceilings, granite countertops, tile backsplash, abundant cabinetry, gas cooktop, built-in wall oven and microwave, and a cozy fireplace. Step outside to the deck overlooking a private, tree-lined backyard. The spacious main-level primary suite offers an oversized bedroom, two large closets, and an en-suite bath with dual vanities and an oversized shower. Upstairs, a versatile loft provides the perfect space for a home office or additional living area, along with two generously sized bedrooms and a full bath. The walkout lower level offers endless possibilities, with impressive ceiling height, an open layout, and a full bathroom already in place, making it easy to create the
USD 659,000
2071 Pawlet Drive
View photo
Condo · for sale
USD 375,000
USD 276/sq.ft
New
2071 Pawlet Drive
Chase Hill
· 1,356 sq.ft · 3 Bedrooms · 2 Baths · Condo
· Deck · Fireplace · Equipped kitchen · Swimming pool
Chase Hill · 1,356 sq.ft · 3 Bedrooms · 2 Baths · Condo · Deck · Fireplace · Equipped kitchen · Swimming pool
Discover the charm of this beautifully maintained townhouse in the desirable Sycamore Mews community. With 1,366 sq. ft. Of thoughtfully designed living space, this home features three spacious bedrooms and two and a half bathrooms, perfect for both relaxation and entertaining. The contemporary style is enhanced by luxury vinyl plank flooring and upgraded granite countertops, creating an inviting atmosphere throughout. The heart of the home boasts a cozy gas fireplace, ideal for those chilly evenings, while the well-appointed kitchen includes appliances such as a new built-in microwave, new refrigerator, dishwasher, and front-loading washer and dryer. This home also has new water heater and the water is included in the condo fee. Enjoy seamless indoor-outdoor living with a lovely deck, perfect for morning coffee or evening gatherings. The community offers fantastic amenities, including a fenced outdoor pool, perfect for summer fun, and well-maintained common areas that include lawn car
USD 375,000
7518 Harmans Road
View photo
House · for sale
USD 505,000
USD 298/sq.ft
New
7518 Harmans Road
Chase Hill
· 1,690 sq.ft · 4 Bedrooms · 2 Baths · House
· Garden · Equipped kitchen · Parking
Chase Hill · 1,690 sq.ft · 4 Bedrooms · 2 Baths · House · Garden · Equipped kitchen · Parking
Welcome to 7518 Harmans Road! This beautifully renovated 4-bedroom, 2-bath home with a 2-car garage is truly move-in ready. Situated on a spacious, flat, fully fenced lot, this property has been updated from top to bottom with a new kitchen, bathrooms, windows, siding, roof, driveway, water heater, flooring, carpet, and much more. Enjoy modern finishes, comfortable living spaces, and a backyard perfect for entertaining, pets, or play. Conveniently located near Fort Meade, BWI Airport, MARC Station, shopping, dining, and major commuter routes, this home offers the perfect combination of style, comfort, and convenience. No hoa!
USD 505,000
7901 Bent Bough Road
View photo
Condo · for sale
USD 7,009,000
USD 3,255/sq.ft
New
7901 Bent Bough Road
Chase Hill
· 2,153 sq.ft · 4 Bedrooms · 3 Baths · Condo
· Patio · Office room · Fireplace
Chase Hill · 2,153 sq.ft · 4 Bedrooms · 3 Baths · Condo · Patio · Office room · Fireplace
Big price reduction! Priced well below recently sold units of similar square footage on Bent Bough and Periwinkle Way, which sold for $445,000 and $420,000, respectively! An exceptional opportunity to purchase an updated home at an attractive price! Welcome to this beautifully updated end-unit townhouse in Quail Run South, one of Severns premier communities! Upon entering the ground level, youll find a versatile home office or bedroom to your right, featuring recently installed luxury laminate flooring and its own private bathroom with a tiled shower stall. Continue into the spacious recreation room, complete with thick, plush carpeting, recently installed, an elegant gas fireplace, and walkout access to a rear patio overlooking the neighborhood. A conveniently located hallway laundry area completes the ground level. Gleaming hardwood floors extend throughout the entire main and upper levels! The spacious combination living and dining room features an elegant gas fireplace and an abund
USD 7,009,000
2646 Orchard Oriole Way
View photo
House · for sale
USD 910,000
USD 305/sq.ft
New
2646 Orchard Oriole Way
Chase Hill
· 2,982 sq.ft · 5 Bedrooms · 4 Baths · House
· Equipped kitchen
Chase Hill · 2,982 sq.ft · 5 Bedrooms · 4 Baths · House · Equipped kitchen
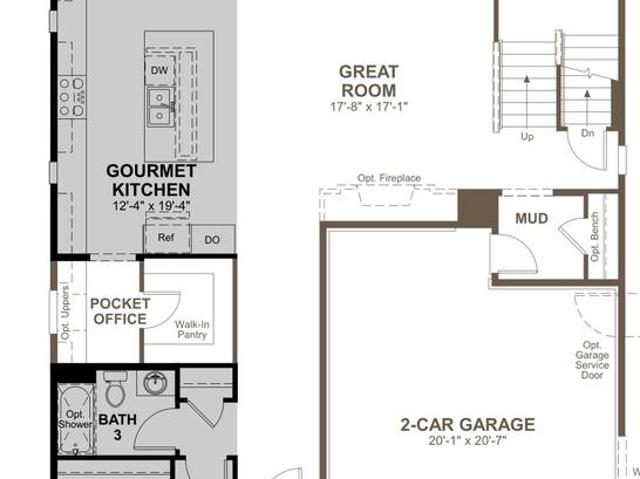
Professional photography coming soon! Welcome to resort-style living in the highly sought-after two rivers community! Discover the perfect blend of luxury, comfort, and everyday convenience in this beautifully appointed 5-bedroom, 4-full-bath home, thoughtfully designed for modern living, effortless entertaining, and multigenerational flexibility. From the moment you enter, you'll appreciate the spacious, versatile floor plan and inviting living spaces. A standout feature of this exceptional home is the main-level bedroom with an adjoining full bath, offering an ideal arrangement for multigenerational living. Whether accommodating extended family or overnight guests, this thoughtfully designed space provides comfort, privacy, and the convenience of main-level living without the need to navigate stairs. At the heart of the home, the beautifully designed kitchen features stylish and upgraded GE Caf appliances, a generous pantry, and a convenient pocket officeperfect for working from home
USD 910,000
840 Valentine Vw
View photo
House · for sale
USD 650,000
USD 238/sq.ft
New
840 Valentine Vw
Chase Hill
· 2,723 sq.ft · 4 Bedrooms · 3 Baths · House
· Fireplace · Equipped kitchen · Parking
Chase Hill · 2,723 sq.ft · 4 Bedrooms · 3 Baths · House · Fireplace · Equipped kitchen · Parking
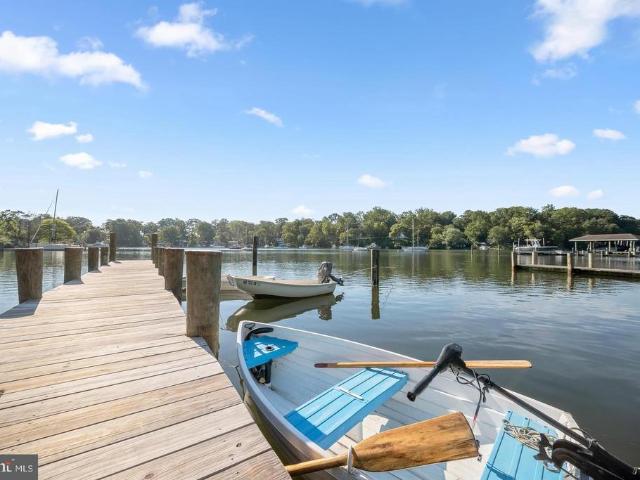
Discover the perfect blend of modern comfort, versatile living, and waterfront charm at 840 Valentine View, nestled in the highly desirable water-privileged community of Arden on the Severn! Beautifully updated and thoughtfully designed, this exceptional home offers over 2,700 square feet of finished living space, four bedrooms, three full bathrooms, an oversized two-car garage, and captivating views of Valentine Creek. From the moment you enter, you'll appreciate the abundance of natural light, gorgeous new solid hardwood floors, and an inviting open floor plan that effortlessly combines style and functionality. At the heart of the home, the beautifully updated kitchen showcases crisp white cabinetry, elegant granite countertops, a spacious center island, recessed lighting, and plenty of room for gathering and entertaining. The adjoining living and dining areas create a wonderful flow, while an electric fireplace adds warmth and character to the living room, complemented by peaceful w
USD 650,000
616 Beachgrass Lane
View photo
Townhouse · for sale
USD 552,000
USD 284/sq.ft
616 Beachgrass Lane
Chase Hill
· 1,938 sq.ft · 4 Bedrooms · 3 Baths · Townhouse
· Deck · Equipped kitchen · Parking
Chase Hill · 1,938 sq.ft · 4 Bedrooms · 3 Baths · Townhouse · Deck · Equipped kitchen · Parking
The Frankton townhome at Watershed is 1,948 square feet of living space. The Frankton features 3 bedrooms, 2 Full Baths and a Powder Room. Enjoy the Frankton's spacious living area & open caf as well as the large island perfect for gathering in the rear kitchen area. The owner's suite features his-&-her walk-in closets. Enjoy an optional deck located off of the kitchen. The Frankton also has a convenient 2-car garage, perfect for your car & storage space. Watershed is an amenity rich community close to Fort Meade, BW Pkwy, Rt 32, Rt 198, and commuter trains
USD 552,000
537 Wet Sand Drive
View photo
House · for sale
USD 925,000
USD 181/sq.ft
537 Wet Sand Drive
Chase Hill
· 5,102 sq.ft · 4 Bedrooms · 4 Baths · House
· Garden · Office room · Fireplace · Equipped kitchen
Chase Hill · 5,102 sq.ft · 4 Bedrooms · 4 Baths · House · Garden · Office room · Fireplace · Equipped kitchen
Welcome to 537 Wet Sand Drive, a stately brick-front Colonial on a cul-de-sac in Ashbrook. Manicured landscaping, a stone-edged garden bed, and a classic arched entry make a strong first impression. Inside, hardwood flooring runs through the formal living and dining rooms, and a main-level office gives you a quiet place to work from home. The kitchen has granite countertops, stainless steel appliances, a wall oven, a cooktop, and tile flooring, and it opens to a sunken family room with soaring ceilings and a gas fireplace. Upstairs are four bedrooms and three full baths. The primary suite is a true retreat, with a sitting area, its own fireplace, and a spa-like bath with a soaking tub and separate shower. One of the secondary bedrooms also has a private bath, and the laundry is on the bedroom level. The lower level is partially finished and adds a large rec area and a full bath, plus a walk-up exterior entrance and plenty of storage. Out back, the fenced yard is a private resort with a
USD 925,000
1232 Oleander Way
View photo
House · for sale
USD 924,900
USD 194/sq.ft
New
1232 Oleander Way
Chase Hill
· 4,747 sq.ft · 5 Bedrooms · 4 Baths · House
· Equipped kitchen
Chase Hill · 4,747 sq.ft · 5 Bedrooms · 4 Baths · House · Equipped kitchen
Discover Modern Luxury and Active-Adult Living at Two Rivers! Welcome to 1232 Oleander Way, an exceptional, nearly new residence tucked away on a desirable cul-de-sac in the sought-after Two Rivers 55+ active-adult community in Odenton, Maryland. Built in 2024, this immaculately cared-for home offers approximately 4,757 square feet of finished living space across three levels, blending elegant architectural details, a versatile floor plan, and modern comfort in a peaceful, tree-lined setting. Step inside to discover an inviting interior enhanced by 9-foot ceilings, elegant coffered ceilings, and beautifully detailed tray ceilings that add architectural character, visual depth, and sophistication. The thoughtfully designed open floor plan creates a welcoming atmosphere for everyday living and entertaining, with generous living spaces flowing seamlessly between the kitchen, dining area, and adjoining family room. The gourmet kitchen is sure to impress, featuring elegant quartz countertop
USD 924,900
1229 Oleander Way
View photo
House · for sale
USD 975,000
USD 271/sq.ft
New
1229 Oleander Way
Chase Hill
· 3,595 sq.ft · 3 Bedrooms · 3 Baths · House
· Fireplace · Equipped kitchen
Chase Hill · 3,595 sq.ft · 3 Bedrooms · 3 Baths · House · Fireplace · Equipped kitchen
Living at Two Rivers is a life style of elegance, convenience and amenities. Built in 2024, this home is in pristine condition. A charming covered front porch welcomes you inside to a thoughtfully designed interior featuring a sleek, modern aesthetic, neutral color palette, and open, airy living spaces enhanced by elegant molding details and recessed lighting throughout. Luxury vinyl plank flooring flows across the open-concept main level beginning in the welcoming foyer. Continue into the stunning eat-in kitchen, complete with an oversized center island with breakfast bar seating, pendant lighting, and a chic white subway tile backsplash that extends to the ceiling around the range. The kitchen also features abundant counter space, crisp white cabinetry contrasted by a gray island, stainless steel appliances, walk in custom pantry, and an adjacent dining area perfect for everyday meals or entertaining. Just beyond, the expansive living room offers a cozy gas fireplace, tray ceiling, a
USD 975,000
1100 Gerard Court
View photo
House · for sale
USD 460,000
USD 222/sq.ft
1100 Gerard Court
Chase Hill
· 2,067 sq.ft · 3 Bedrooms · 2 Baths · House
· Fireplace · Equipped kitchen · Parking · Swimming pool · Cellar
Chase Hill · 2,067 sq.ft · 3 Bedrooms · 2 Baths · House · Fireplace · Equipped kitchen · Parking · Swimming pool · Cellar
Investor special. Cash or hard money lending only! Discover a hidden gem in this charming 3-bedroom, 2-bathroom ranch-style home, built in 1967 and brimming with potential. Nestled on a generous 1-acre lot, this property offers a partially finished basement, perfect for additional living space or rental opportunities. The inviting living area features a fireplace and large kitchen, while the personal pool invites relaxation and outdoor enjoyment. With an attached side-entry garage and ample parking, this home is designed for convenience. Investors will appreciate the potential for strong returns in a desirable location, coupled with the opportunity to enhance value through updates. The spacious lot allows for future expansion or landscaping projects, making it a versatile investment. This property is not just a house; it's a canvas for your vision. Embrace the comfort of home while capitalizing on a promising investment opportunity. Don't miss out on this chance to secure a valuable as
USD 460,000
8035 Georgia Court
View photo
House · for sale
USD 675,000
USD 228/sq.ft
8035 Georgia Court
Chase Hill
· 2,949 sq.ft · 4 Bedrooms · 2 Baths · House
· Office room · Deck · Fireplace · Equipped kitchen · Parking · Cellar
Chase Hill · 2,949 sq.ft · 4 Bedrooms · 2 Baths · House · Office room · Deck · Fireplace · Equipped kitchen · Parking · Cellar
This stunning house has been completely renovated from Top to Bottom and features 4 bedrooms, 2 full baths and 2 half bathrooms. Three finished levels with wide open spaces, tons of light and top of the line finishes! Walk into a large family room loaded with lights and windows and a fireplace. Kitchen is open to family room and beautiful stainless steel appliances, lots of lights and extraordinary quartz countertop! It includes a breakfast island and door to outside deck. First floor also features a formal dining room, large pantry, half bath and laundry room! Access to garage is also on the first floor. Second floor features 4 bedrooms all with ceiling lights and 2 full bathrooms. Spacious master bedroom features an exquisite master bathroom with walk in shower with seat, large soaking tub with shower handle, and double vanity. Again with top of the line countertop! Then, take a walk to the basement which is completely finished with 2 office spaces/play rooms, a large family/gatherin
USD 675,000
2435 Wentworth Drive
View photo
Condo · for sale
USD 369,900
USD 270/sq.ft
2435 Wentworth Drive
Chase Hill
· 1,367 sq.ft · 2 Bedrooms · 2 Baths · Condo
· Deck · Fireplace · Equipped kitchen
Chase Hill · 1,367 sq.ft · 2 Bedrooms · 2 Baths · Condo · Deck · Fireplace · Equipped kitchen
Pride of ownership shows throughout this completely renovated two-level home in Stonehaven Mews in Crofton Village. Every major update is already done, so the next owner can move right in and enjoy it. The kitchen and all three bathrooms were remodeled in 2022. The kitchen has premium Quartz counters, a backsplash, soft-close drawers, stainless steel appliances, and a breakfast bar. The kitchen floor was replaced in 2016, and engineered hardwood runs through the rest of the home. A fireplace anchors the living area, and a slider door (2015) opens to the composite deck. Upstairs are two large primary suites, each with its own full bath. One has soaring cathedral ceilings and a custom closet organizer. The other features Theres also an attic with pull-down stairs. The homes systems and exterior have been updated too: roof (2016), double-pane windows (2010), siding (2020), HVAC with air purifier (2023), and water heater and washer/dryer (2022). Out back, a composite deck (2020) leads to a
USD 369,900
700 Dayspring Drive
View photo
Townhouse · for sale
USD 465,000
USD 257/sq.ft
700 Dayspring Drive
Chase Hill
· 1,808 sq.ft · 3 Bedrooms · 2 Baths · Townhouse
· Garden · Office room · Deck · Equipped kitchen
Chase Hill · 1,808 sq.ft · 3 Bedrooms · 2 Baths · Townhouse · Garden · Office room · Deck · Equipped kitchen
Welcome to 700 Dayspring Drive, a beautifully renovated end-unit townhome in Odenton's highly desirable Piney Orchard community! Offering three finished levels of inviting living space, this charming home combines modern updates, everyday comfort, and an incredible community lifestyle. Step inside to discover bright, welcoming interiors and a thoughtfully designed floor plan perfect for both relaxing and entertaining. The main level offers comfortable living and dining spaces, while the kitchen provides a natural gathering place for everyday meals and conversation. Upstairs, three bedrooms offer comfortable retreats, while the spacious finished lower level adds even more versatilityideal for a recreation room, home office, media room, or additional living space. Step outside and enjoy one of the home's most appealing featuresa sprawling deck overlooking the fully fenced backyard! Whether you're hosting a summer cookout, enjoying your morning coffee, or simply unwinding outdoors, this s
USD 465,000
7541 Moraine Drive
View photo
Townhouse · for sale
USD 479,990
USD 262/sq.ft
7541 Moraine Drive
Chase Hill
· 1,830 sq.ft · 4 Bedrooms · 2 Baths · Townhouse
· Patio · Deck · Equipped kitchen
Chase Hill · 1,830 sq.ft · 4 Bedrooms · 2 Baths · Townhouse · Patio · Deck · Equipped kitchen
Fantastic renovated townhome is desirable location! Fresh paint throughout, new flooring throughout (carpet/lvp), eat-in kitchen with white shaker cabinets, quartz counters, stainless applainces and GAS range! Large deck over looking open space and playground. Walk out lower level features a living area, patio, laundry room, and a large 4th bedroom. Upper level features a large Primary bedroom with walk in closet, and ensuite with a custom tile shower and dual vanity. 2 additional nice size bedrooms and a full bath with custom tile and standard size bath tub. Close to major highways and amenities. Won't last long!
USD 479,990
1239 Martha Greenleaf Drive
View photo
Townhouse · for sale
USD 429,900
USD 324/sq.ft
1239 Martha Greenleaf Drive
Chase Hill
· 1,324 sq.ft · 3 Bedrooms · 2 Baths · Townhouse
· Garden · Deck · Equipped kitchen
Chase Hill · 1,324 sq.ft · 3 Bedrooms · 2 Baths · Townhouse · Garden · Deck · Equipped kitchen
Welcome to this conveniently located Crofton townhome equipped with solar, fenced in backyard, and room to grow in the lower level. The main level has attractive flooring throughout and an easy layout. It includes a dining room, a living room, coat closet, half bathroom and a kitchen with a pantry. A door off the dining room opens straight to the deck and backyard, so indoor and outdoor living connect easily. Upstairs are three bedrooms and two full baths, with new carpet installed in 2026. The unfinished lower level has a window and a bathroom rough-in, so theres space to add living area later. The deck overlooks the backyard, which is ready for grilling, gardening, or relaxing. Youre minutes from Croftons shops and restaurants, including Waugh Chapel Towne Centre, with quick access to Routes 3, 50, and 424 and I-97. Commutes to Annapolis, Baltimore, Washington, D. C. Fort Meade, and BWI are easy. For time outdoors, the WB&A Trail is nearby, Patuxent Research Refuge has trails and wil
USD 429,900
1729 Aberdeen Circle
View photo
Condo · for sale
USD 334,900
USD 277/sq.ft
1729 Aberdeen Circle
Chase Hill
· 1,206 sq.ft · 2 Bedrooms · 1 Bath · Condo
· Equipped kitchen
Chase Hill · 1,206 sq.ft · 2 Bedrooms · 1 Bath · Condo · Equipped kitchen
Nestled in the Crofton Square neighborhood, this delightful 2-bedroom, 1.5-bathroom condo offers a perfect blend of comfort and convenience. This traditional-style condo features a classic brick front that exudes warmth and character. With 1,216 square feet of thoughtfully designed living space, it invites you to create lasting memories. Step inside to discover an interior adorned with new carpeting upstairs and new LVP flooring in the lower level and stylish laminate plank flooring on the main level. The kitchen is a true highlight, boasting upgraded countertops and stainless-steel appliances, including a dishwasher, electric oven/range, and refrigerator. The combination kitchen/dining area is perfect for casual meals or hosting friends, while the convenient half-bath on the main level adds to the home's functionality. Retreat to the spacious bedrooms, each offering ample closet space, including a walk-in closet in the primary suite, as well as an additional closet on the other side o
USD 334,900
7640 Odaniel Court
View photo
Condo · for sale
USD 329,900
USD 286/sq.ft
7640 Odaniel Court
Chase Hill
· 1,152 sq.ft · 3 Bedrooms · 1 Bath · Condo
· Garden · Deck · Equipped kitchen · Cellar
Chase Hill · 1,152 sq.ft · 3 Bedrooms · 1 Bath · Condo · Garden · Deck · Equipped kitchen · Cellar
Completely remodeled and move-in ready! Located in the Cohansey Courts community, this 3-bedroom, 1.5-bath townhome offers 1,160 square feet of beautifully updated living space. The home features a fully renovated kitchen and bathrooms, updated flooring and finishes throughout, plus new windows, and a rear deck. The main level includes a convenient half bath and access from the kitchen to the new deck overlooking a fenced backyard. Upstairs, you'll find three bedrooms and a full bathroom. An additional 580-square-foot unfinished basement offers plenty of room for storage, a workshop, or future possibilities. Conveniently located near shopping, restaurants, and major commuter routes including I-97 and Route 100. Move right in and enjoy!
USD 329,900
7717 Foundry Way
View photo
Townhouse · for sale
USD 499,900
USD 257/sq.ft
7717 Foundry Way
Chase Hill
· 1,938 sq.ft · 3 Bedrooms · 3 Baths · Townhouse
· Gym · Deck · Equipped kitchen
Chase Hill · 1,938 sq.ft · 3 Bedrooms · 3 Baths · Townhouse · Gym · Deck · Equipped kitchen
Set at the end of the row with mature trees and open space out back, and cared for by its original owners from day one, 7717 Foundry Way pairs four levels of flexible living with a location that puts Fort Meade and NSA minutes away, and 295, 95, 97, 100, and Route 32 all within easy reach. The main level is fully open, with the kitchen and living area in one connected space and direct access to the back deck. It's an easy layout for cooking while keeping an eye on the room, hosting a crowd, or carrying dinner straight outside. Fresh paint throughout means nothing to touch up before you move in. Upstairs, the primary suite has its own en-suite bath, and the second bedroom has a full bath just down the hall that serves it on its own. Laundry is located on this level as well. The top floor raises the bar. The loft is massive, with a huge walk-in closet, and it works as a full third bedroom, a second living room, a home gym, or guest quarters with real privacy, a full level away from every
USD 499,900
705 Stewart Avenue
View photo
House · for sale
USD 399,000
USD 280/sq.ft
705 Stewart Avenue
Chase Hill
· 1,421 sq.ft · 3 Bedrooms · 1 Bath · House
· Garden · Office room · Gym · Cellar
Chase Hill · 1,421 sq.ft · 3 Bedrooms · 1 Bath · House · Garden · Office room · Gym · Cellar
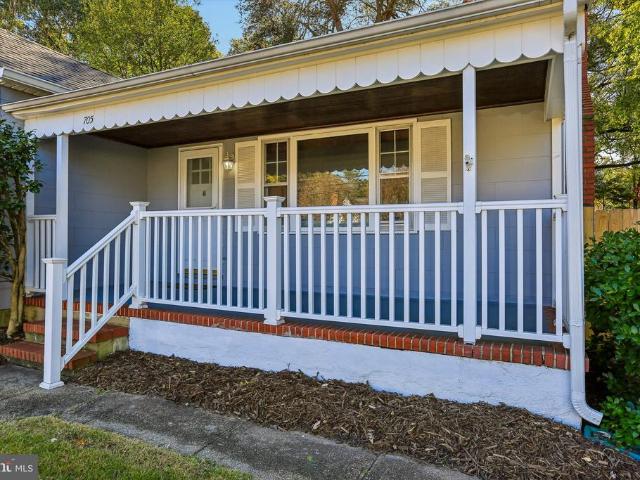
Welcome to 705 Stewart Avenue! This charming, beautifully maintained Cape Cod offers the perfect blend of character, comfort, and convenience! Featuring 3 bedrooms and 1 full bathroom, this inviting home showcases gorgeous hardwood floors throughout and has been lovingly cared for from top to bottom. Major updates include a brand-new HVAC system and a roof less than 10 years old (as certified by roofing inspector), providing added peace of mind for years to come. The upper level offers additional flexible space, perfect for a home office, cozy sitting area, or reading nook. Downstairs, the full unfinished basement is bursting with potential! Whether you envision additional living space, a home gym, workshop, or simply plenty of storage, the possibilities are endless. Step outside to enjoy a spacious, fully fenced backyard, ideal for entertaining, grilling, relaxing, or enjoying time outdoors. And the location couldn't be better! Just minutes from BWI Airport and conveniently situated n
USD 399,000

Get email alerts

Don't miss out: be the first to know about new properties

The alert was correctly created

On subscribing you accept the conditions of use and the privacy policy
Alert
Receive new ads in your inbox
Save this search
Receive alerts for new listings

We'll send you an email when we have new properties for: "Properties for sale in Chase Hill"

The alert was correctly created

Grand View Park, Severn District 2 Anne Arundel County Maryland
Wethersfield, Odenton District 4 Anne Arundel County Maryland
Get email alerts and be the first to see new listings
Required field
On subscribing I accept the terms of the privacy policy
Perfect! You'll soon start receiving new listings via email
Alert
Receive an email when we have new ads for Properties for sale in Chase Hill
Save this search
Filters

Bedrooms

Size (sq.ft)

sq.ft
sq.ft

Price

USD
USD

Property type

Bathrooms

Clear all filters
Receive notifications when new entries are published.