514 houses for sale in Chase Hill

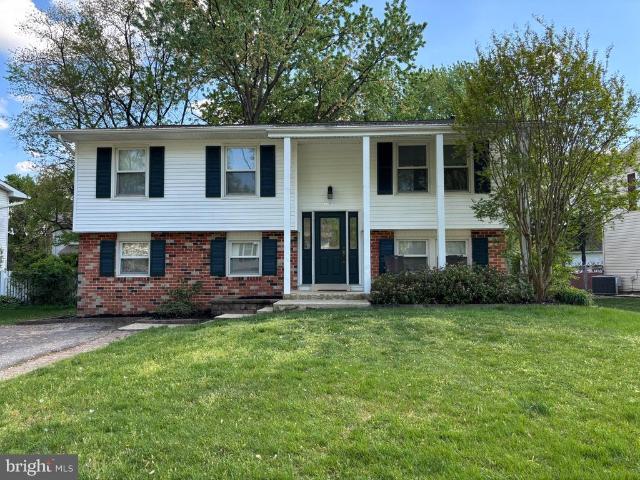
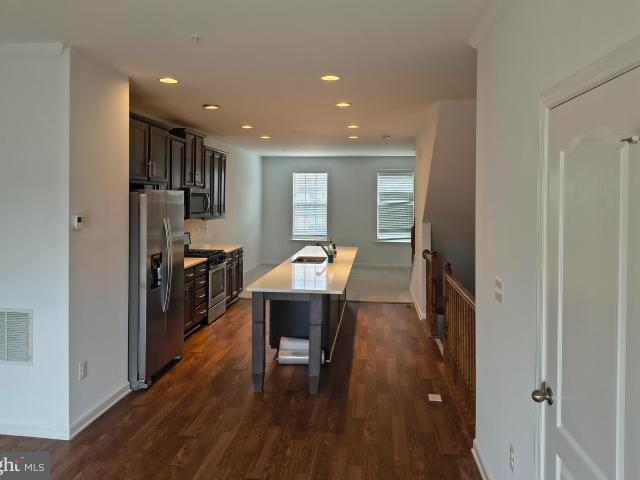
763 Stacy Oak Way
View photo
House · for sale
USD 1,250,000
USD 164/sq.ft
763 Stacy Oak Way
Chase Hill
· 7,578 sq.ft · 6 Bedrooms · 5 Baths · House
· Equipped kitchen
Chase Hill · 7,578 sq.ft · 6 Bedrooms · 5 Baths · House · Equipped kitchen
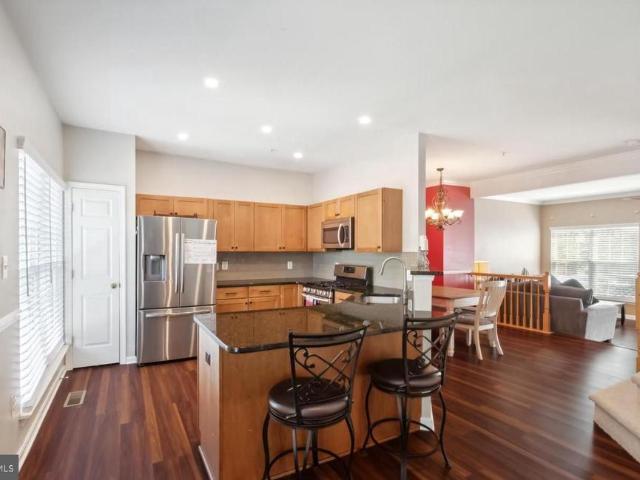
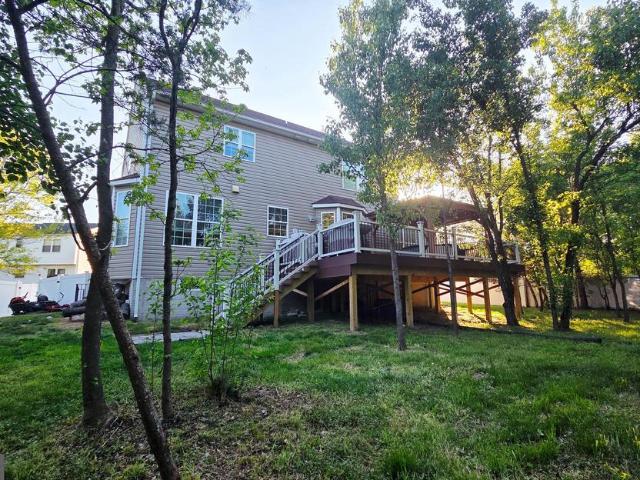
There are homes that simply check the boxes and then there are homes that make you pause the moment you arrive. Set in the sought-after community of Shipleys Choice, this elegant 7,000+ square-foot residence offers the rare combination of scale, sophistication, and everyday livability. With three beautifully finished levels, six bedrooms, a dedicated first-floor office, and a desirable main-level bedroom, the home is thoughtfully designed for the way people truly live today with room to gather, retreat, work, entertain, and breathe. From the moment you step inside, the home feels polished and substantial. Crisp architectural details, generous room sizes, soaring ceilings, and a graceful flow create an immediate sense of refinement. This is a home with undeniable presence impressive without feeling formal, luxurious without sacrificing warmth. At the heart of the home is a recently renovated showpiece kitchen designed with both beauty and function in mind. Featuring quartz countertops,
USD 1,250,000
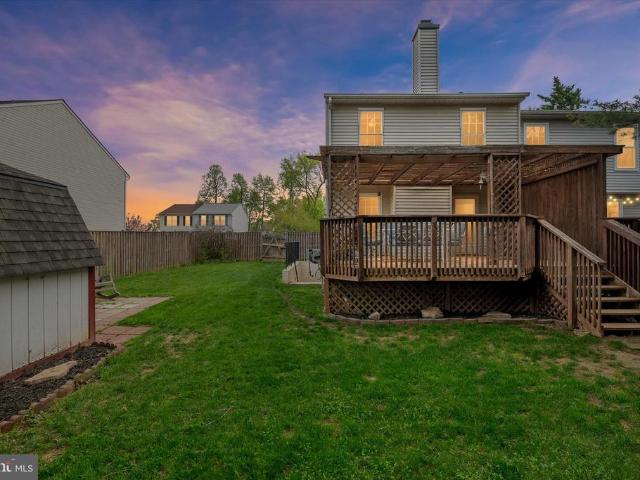
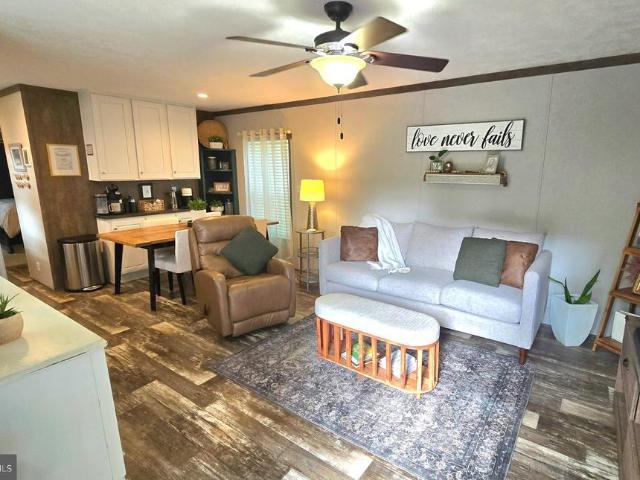
2275 Lea Court
View photo
Townhouse · for sale
USD 465,000
USD 313/sq.ft
2275 Lea Court
Chase Hill
· 1,485 sq.ft · 3 Bedrooms · 2 Baths · Townhouse
· Equipped kitchen
Chase Hill · 1,485 sq.ft · 3 Bedrooms · 2 Baths · Townhouse · Equipped kitchen
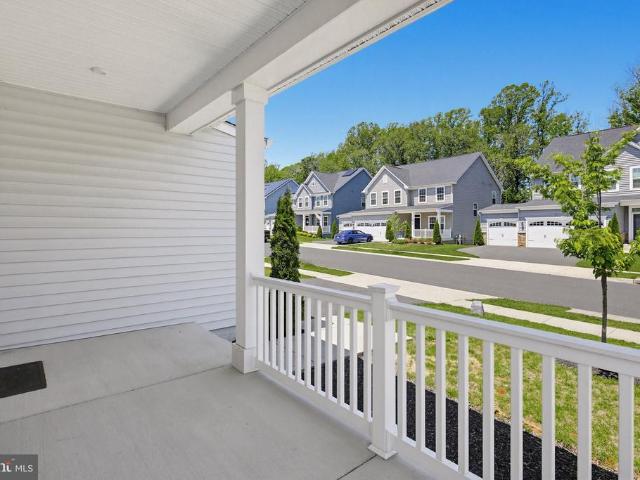
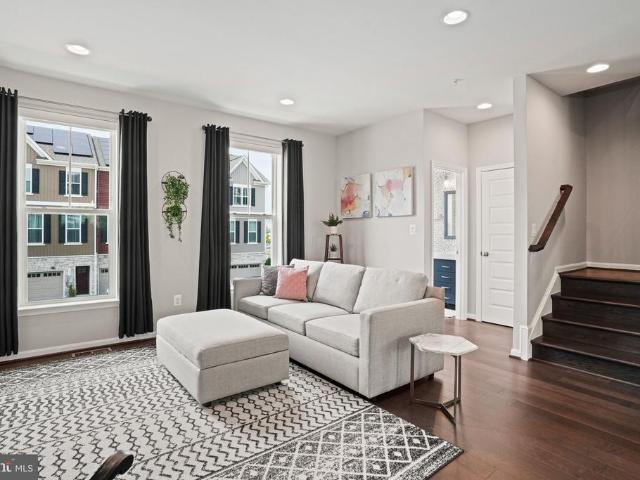
Multiple Offers Received, Open House Canceled! Welcome to your beautifully upgraded home in Four Seasons Estates in Odenton, MDwhere thoughtful renovations, smart design, and an unbeatable location come together. This move-in ready home has been meticulously updated with todays buyer in mind. The main level features brand-new luxury vinyl plank flooring (2025), creating a seamless, modern feel throughout. The fully renovated kitchen is a standout, designed for both everyday living and entertainingcomplete with all-new cabinetry (soft-close doors, full drawer bases, granite countertops, and a sleek, integrated appliance package including a panel-ready (hidden) dishwasher in addition to panel-ready (hidden) dual refrigerators that blend seamlessly into the cabinetry, plus a built-in microwave and multi-function stove/oven with air fryer capability. Upstairs and throughout the home, youll find all three bathrooms fully renovated in 2025, along with light-filtering shades in the living roo
USD 465,000
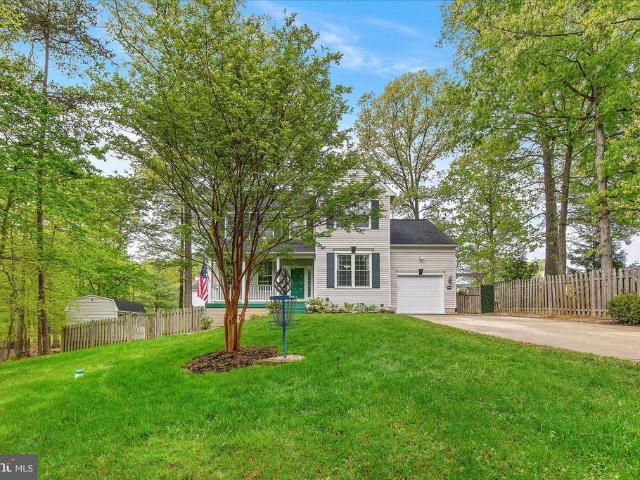
599 Brightwood Road
View photo
House · for sale
USD 599,900
USD 221/sq.ft
599 Brightwood Road
Chase Hill
· 2,713 sq.ft · 4 Bedrooms · 3 Baths · House
· Equipped kitchen
Chase Hill · 2,713 sq.ft · 4 Bedrooms · 3 Baths · House · Equipped kitchen
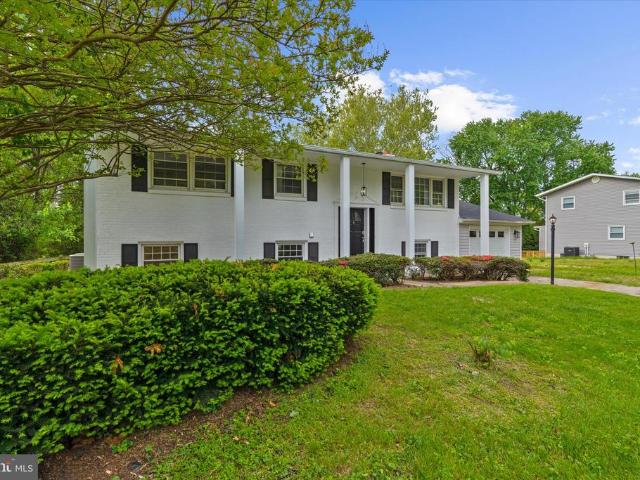
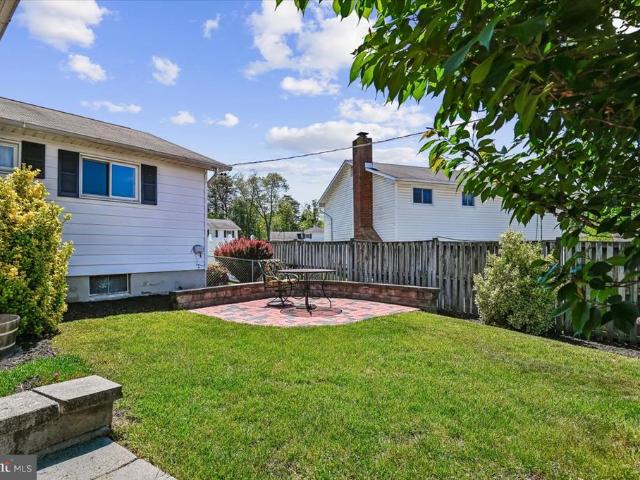
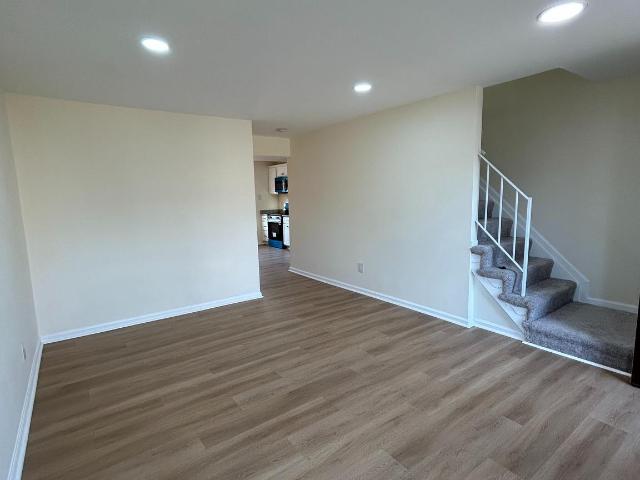
Welcome to 599 Brightwood Road, a beautifully completely renovated 4-bedroom, 3-bath split foyer home nestled in the heart of Millersville. With a bright, open layout and thoughtfully designed living spaces, this home offers both comfort and versatility for modern living. With a new roof, HVAC and ductwork, new water heater, updated plumbing, and new electrical, this home is not only stunning. But provides peace of mind for the next owners. The main level features an inviting open-concept design, where the living and dining areas sit seamlessly on either side of the kitchencreating a natural flow thats perfect for everyday living and entertaining. Large windows throughout this level flood the space with natural light, enhancing the homes airy feel and creating a warm, welcoming atmosphere. The kitchen serves as the centerpiece, complete with a large center island, stainless steel appliances, and ample prep space. Just beyond, a sun-filled family room provides a relaxing retreat, all ti
USD 599,900
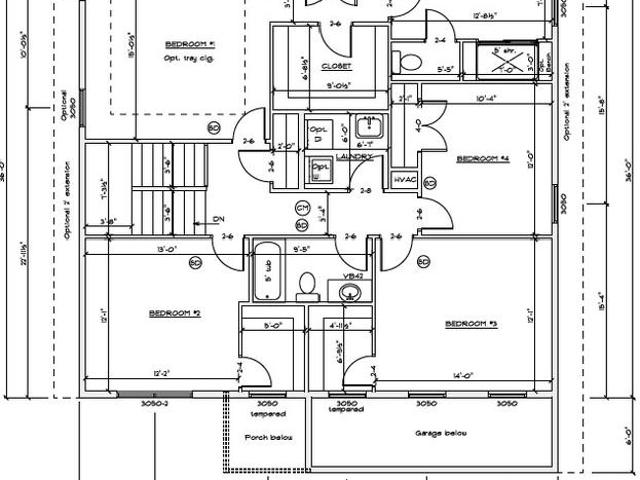
582 Nolview Court
View photo
House · for sale
USD 449,900
USD 195/sq.ft
582 Nolview Court
Chase Hill
· 2,303 sq.ft · 3 Bedrooms · 2 Baths · House
· Office room · Gym · Parking · Cellar
Chase Hill · 2,303 sq.ft · 3 Bedrooms · 2 Baths · House · Office room · Gym · Parking · Cellar
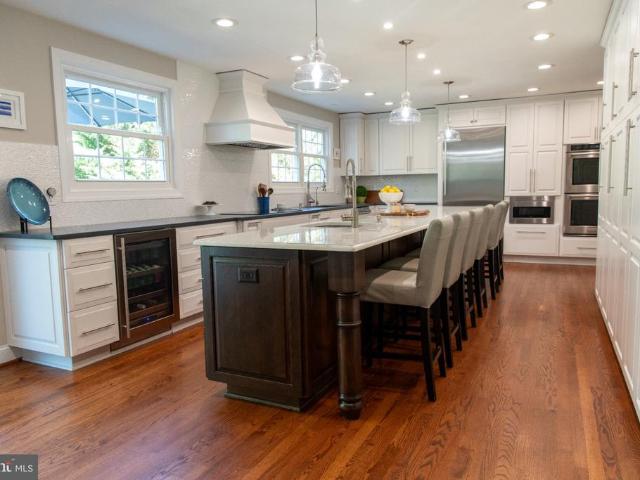
Discover the charm of this beautifully maintained ranch-style home in the desirable Rippling Estates. With 2,313 sq. ft. Of fully finished living space, this residence offers a perfect blend of comfort and functionality. Featuring three spacious bedrooms and two full bathrooms, and oversized Sunroom it's designed for both relaxation and entertaining. The heart of the home boasts an inviting layout, ideal for gatherings or quiet evenings. The oversized garage and detached carport provide ample parking and storage solutions, while the 0.18-acre lot offers a manageable outdoor space for gardening or play. Built in 1968, this home combines classic appeal with modern updates, ensuring a cozy atmosphere. Enjoy the convenience of a fully finished basement, perfect for a home office, gym, or entertainment area. Embrace the lifestyle you've always wanted in this welcoming community, where every detail has been thoughtfully considered. Don't miss your chance to make this delightful property your
USD 449,900
8219 Hollow Court
View photo
Townhouse · for sale
USD 420,000
USD 245/sq.ft
8219 Hollow Court
Chase Hill
· 1,711 sq.ft · 2 Bedrooms · 3 Baths · Townhouse
· Office room · Deck · Equipped kitchen · Parking
Chase Hill · 1,711 sq.ft · 2 Bedrooms · 3 Baths · Townhouse · Office room · Deck · Equipped kitchen · Parking
Welcome to 8219 Hollow Court, a modern garage townhome situated in the heart of the Baltimore-Washington corridors most strategic residential enclave. Built in 2019 and meticulously maintained in its original contemporary condition, this three-level residence offers the perfect balance of style, comfort, and logistical convenience. The entry level features a versatile family room that serves as an ideal home office or guest suite, complete with a full bathroom and internal access to the one-car garage. The main level is a study in open-concept design, where a gourmet kitchen with granite countertops, white cabinetry, and stainless steel appliances flows seamlessly into the dining and living areas. High ceilings and recessed lighting enhance the sense of space, while the rear deck provides a private outdoor retreat backing to open space. Upstairs, the dual primary suite configuration ensures privacy and luxury for all residents, with each bedroom boasting its own en-suite bathroom. Loca
USD 420,000
8314 Hope Point Court
View photo
House · for sale
USD 807,000
USD 221/sq.ft
8314 Hope Point Court
Chase Hill
· 3,638 sq.ft · 4 Bedrooms · 3 Baths · House
· Patio · Office room · Equipped kitchen
Chase Hill · 3,638 sq.ft · 4 Bedrooms · 3 Baths · House · Patio · Office room · Equipped kitchen
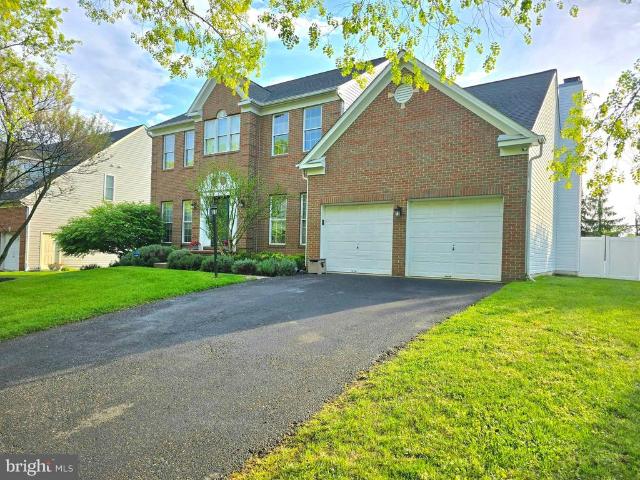
Welcome to 8314 Hope Point Court, an elegant brick colonial tucked away in the highly sought after Shipleys Retreat community. Showcasing timeless curb appeal and a beautifully maintained, move-in ready interior, this home offers a refined balance of comfort, space, and effortless everyday living. Thoughtful updates, including a new roof and patio in 2022 and a hot water heater replaced in 2025, contribute to the homes lasting value and peace of mind. Inside, a light-filled two story foyer and rich hardwood flooring set a welcoming tone, leading into a thoughtfully designed layout that blends classic architectural details with modern functionality. The main level features a private office with French doors, along with formal living and dining spaces accented by elegant trim work and a graceful sense of flow. At the heart of the home, the kitchen is designed to impress, featuring white cabinetry, a spacious center island with seating, double wall oven, butlers pantry, and a sunlit break
USD 807,000
836 Generals Hwy, Millersville, MD 21108 | MLS #MDAA2133
View photo
House · for sale
USD 550,000
USD 323/sq.ft
836 Generals Hwy, Millersville, MD 21108 | MLS #MDAA2133
Chase Hill
· 1,701 sq.ft · 3 Bedrooms · 2 Baths · House
Chase Hill · 1,701 sq.ft · 3 Bedrooms · 2 Baths · House
Price reduced! Expansive Land Opportunity on Generals Highway. Discover a rare opportunity to own a substantial 6.2-acre parcel of land located on a prominent section of Generals Highway, straddling the desirable areas of Millersville and Crownsville and conveniently located in close proximity to Annapolis and major commuter routes. This property's primary value lies in the expansive acreage and development potential, offering a blank canvas for the discerning buyer or investor. The current home is in need of a major renovation or plan to build your dream home. Schedule your appointment today! Please do not visit the property without an appt! There is a large dog on the premises. Property being offered 'As is'
USD 550,000
2711 Thornbrook Court
View photo
Townhouse · for sale
USD 525,000
USD 239/sq.ft
2711 Thornbrook Court
Chase Hill
· 2,196 sq.ft · 3 Bedrooms · 2 Baths · Townhouse
· Deck · Swimming pool
Chase Hill · 2,196 sq.ft · 3 Bedrooms · 2 Baths · Townhouse · Deck · Swimming pool
VA assumable at 2.25%! Welcome to 2711 Thornbrook Court in the sought-after Piney Orchard community of Odenton, Maryland. This well-maintained home features 3 bedrooms, 2 full baths, and 2 half baths, with major updates including updated Primary bathroom, newer windows, HVAC, & hot water heater. The Roof (New as of 2022) & the deck are newer within the last few years. Solar Panels leased for $88 a month through Tesla/Sun City. Enjoy comfortable living spaces and a private outdoor area perfect for relaxing or entertaining. Residents of Piney Orchard have access to top-tier amenities, including a fitness center, indoor and outdoor pools, nature trails, and sports courts. Conveniently located near shopping, dining, and commuter routes, this home offers the perfect blend of comfort and convenience
USD 525,000
8151 Harvest Court
View photo
House · for sale
USD 524,900
USD 300/sq.ft
8151 Harvest Court
Chase Hill
· 1,744 sq.ft · 3 Bedrooms · 3 Baths · House
· Garden · Access for people with disabilities · Fireplace · Equipped kitchen
Chase Hill · 1,744 sq.ft · 3 Bedrooms · 3 Baths · House · Garden · Access for people with disabilities · Fireplace · Equipped kitchen
5 Bedroom Rancher (rooms combined to make 3 large bedrooms. Buyer can convert back to 5 Bedrooms). TWO Large Primary Bedrooms, both with ensuites. New roof, new fridge! NEWER (apprx 5 yrs): HVAC, Both Hot Water Heaters. 10 yrs old or less: Gas Generator, upgraded electric, Stove, Dishwasher, washer and dryer. 2nd Primary Bedroom includes: Separate Hot water heater, separate heat-A/C (mini split), walk/roll in shower, private entrance. Family Room off of the kitchen has a gas fireplace. Second sun filled Family room with pellet stove. Home Amenities: Handicap Accessible, Home Gas Generator, Electric in Workshop, kitchen has convenient pullout drawers, multiple attic entrances, private back yard! VERY WELL-MAINTAINED HOME in the desirable, quiet community of New Cut Farms! Voluntary HOA
USD 524,900
1303 Tenbrook Road
View photo
Townhouse · for sale
USD 390,000
USD 227/sq.ft
1303 Tenbrook Road
Chase Hill
· 1,711 sq.ft · 4 Bedrooms · 1 Bath · Townhouse
· Garden · Deck · Equipped kitchen · Parking
Chase Hill · 1,711 sq.ft · 4 Bedrooms · 1 Bath · Townhouse · Garden · Deck · Equipped kitchen · Parking
Spacious Duplex in Maple Ridge. Freshly painted and new carpet throughout home. Main level features large living room, separate dining room with slider to deck and fenced in rear yard. 1st floor family room features Pergo flooring, perfect for entertaining with friends and family. There is a storage room and laundry room off kitchen. Upper level features 4 bedrooms, 1 full bath and 1 half bath. All four bedrooms are spacious with access to hall full bathroom. Primary bedroom has hardwood floors and attached 1/2 bathroom. Exterior amenities include fenced in backyard, shed, and freshly painted deck, perfect for grilling and entertaining. There is plenty of parking on driveway and street. Conveniently located to major commuter routes, Ft. Meade, DC, Baltimore, shopping, schools and restaurants. HVAC 2017, Roof 2018
USD 390,000
1215 Scattered Pines Court
View photo
House · for sale
USD 739,900
USD 240/sq.ft
1215 Scattered Pines Court
Chase Hill
· 3,078 sq.ft · 4 Bedrooms · 3 Baths · House
· Garden · Fireplace · Equipped kitchen
Chase Hill · 3,078 sq.ft · 4 Bedrooms · 3 Baths · House · Garden · Fireplace · Equipped kitchen
Welcome home to your better-than-new retreatno waiting, no construction delays, just move in and start living. Perfectly situated on just under half an acre, this property offers a rare combination of space, privacy, and peace, backing to county-owned wooded landmeaning no rear neighbors, ever. Step inside to find warm wood flooring and a thoughtfully designed layout that balances everyday comfort with effortless entertaining. The heart of the home is the stunning kitchen, featuring a large center island, quartz countertops, 42 white cabinetry, and stainless steel appliancesall anchored by a picturesque view of the private backyard from the kitchen sink. Just beyond, a spacious formal living and dining area creates the perfect setting for gatherings, while the expansive family roomwith its striking stone fireplace and mantelinvites you to unwind and stay awhile. Upstairs, youll find four generously sized bedrooms, each with ample closet space, along with a well-appointed hall bath feat
USD 739,900
3172 Dodder Way
View photo
House · for sale
USD 875,000
USD 244/sq.ft
3172 Dodder Way
Chase Hill
· 3,574 sq.ft · 4 Bedrooms · 3 Baths · House
· Office room · Equipped kitchen · Parking
Chase Hill · 3,574 sq.ft · 4 Bedrooms · 3 Baths · House · Office room · Equipped kitchen · Parking
Enjoy all of the benefits of new construction without the wait or added costs. 3172 Dodder Way offers the perfect blend of functional living space and resort-style amenities in the highly sought-after Two Rivers community. Built in 2022 by Ryan Homes, this Hudson floor plan features almost 4,000 square feet with 4 bedrooms, 3.5 baths, and a 2-car garage. The main level offers exceptional flexibility with both a private home office and additional flex space with built-ins, ideal for a playroom, or formal sitting room. The open-concept layout flows seamlessly into the main living areas, with a dream Chefs kitchen centered around it all. Finished with quartz countertops, espresso cabinets, full size pantry and a stainless-steel appliance package. Upstairs, the spacious bedroom level provides comfortable accommodations throughout. The Primary bedroom showcases a tray ceiling, two massive walk-in closets and a luxurious en-suite. Three more bedrooms, a shared hall bath and dedicated laundry
USD 875,000
1834 Arwell Ct, Unit 10G, Severn, MD 21144 | MLS #MDAA2133
View photo
Townhouse · for sale
USD 245,000
USD 229/sq.ft
1834 Arwell Ct, Unit 10G, Severn, MD 21144 | MLS #MDAA2133
Chase Hill
· 1,066 sq.ft · 3 Bedrooms · 2 Baths · Townhouse
· Equipped kitchen
Chase Hill · 1,066 sq.ft · 3 Bedrooms · 2 Baths · Townhouse · Equipped kitchen
Experience the perfect blend of modern luxury and comfort in this stunning, completely renovated home situated on a quiet cul-de-sac at 1834 Arwell Ct. Every detail has been meticulously updated, featuring brand-new stainless steel appliances and gorgeous granite countertops in the kitchen, complemented by two beautifully renovated bathrooms with contemporary finishes. With brand-new carpet and fresh upgrades throughout, this turn-key residence offers a 'like-new' feel in a prime Severn location, making it the ideal sanctuary for buyers seeking a fresh start in a sophisticated space
USD 245,000
305 Charles Hall Drive
View photo
House · for sale
USD 965,000
USD 207/sq.ft
305 Charles Hall Drive
Chase Hill
· 4,650 sq.ft · 4 Bedrooms · 3 Baths · House
· Equipped kitchen
Chase Hill · 4,650 sq.ft · 4 Bedrooms · 3 Baths · House · Equipped kitchen
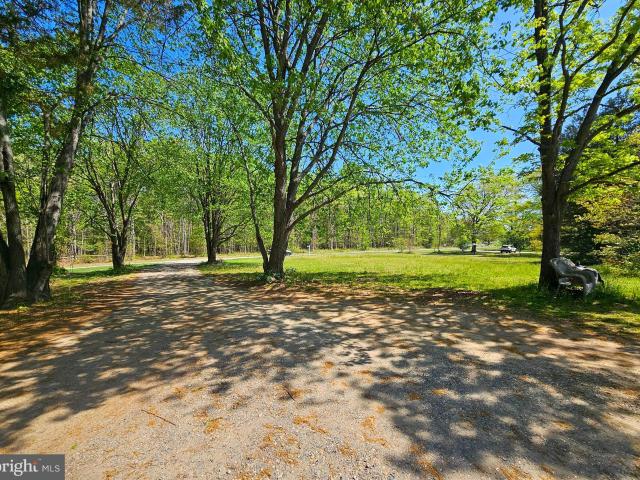
Tucked away in a private, wooded setting just minutes from Route 97, this beautifully maintained brick-front residence offers a rare combination of peaceful seclusion and everyday convenienceless than one mile to major commuter routes, yet completely hidden from view. A long, tree-lined drivewayframed by mature landscaping, flowering shrubs, and lush greenerycreates a serene, almost storybook approach, setting the tone for the home before you even arrive. Inside, the foyer opens to an expansive dining room filled with natural light, featuring hardwood floors, crown molding, and a large bright windows overlooking the picturesque front yardan inviting space for both everyday living and hosting. The kitchen, fully renovated in 2020, is a true centerpiece of the home. Thoughtfully designed with both style and function in mind, it features an oversized center island with seating, two-tone cabinetry, quartz countertops, stainless steel appliances, a statement range hood, a Wolf induction coo
USD 965,000
1522 Jupp Road
View photo
House · for sale
USD 359,900
USD 367/sq.ft
1522 Jupp Road
Chase Hill
· 980 sq.ft · 3 Bedrooms · 1 Bath · House
· Garden · Equipped kitchen
Chase Hill · 980 sq.ft · 3 Bedrooms · 1 Bath · House · Garden · Equipped kitchen
Updated rancher on corner lot! This 3 bed/1.5 bath home offers a new roof, new water heater, new HVAC system and brand new electrical panel with 200 amp service. This open concept home features new LVP flooring throughout, an updated powder room and renovated full bathroom with high end fixtures and custom tile work. The kitchen has quartz countertops and SS appliances along with an undermount sink! Outside you will find a fully fenced in rear yard perfect for the upcoming summer
USD 359,900
977 Fall Circle Way
View photo
House · for sale
USD 475,000
USD 246/sq.ft
977 Fall Circle Way
Chase Hill
· 1,927 sq.ft · 4 Bedrooms · 2 Baths · House
· Fireplace · Equipped kitchen · Air conditioning
Chase Hill · 1,927 sq.ft · 4 Bedrooms · 2 Baths · House · Fireplace · Equipped kitchen · Air conditioning
FANTASTIC 4 Bedroom 2 Full Bath brick and vinyl siding Split Foyer in sought after neighborhood. Home boasts spacious covered front porch; Large Lower Level Primary Bedroom with walk-in closet and Full Bath; Updated Kitchen with 42' Oak Cabinets, Granite Countertops, and Stainless Steel Appliances; Large Eat-In Kitchen dining area; Wood floors on Main Level. Fresh Carpet and Paint throughout home. Both Full Baths have been updated. Spacious Laundry/Utility Room with rear exterior entrance. Lower Level Den complete with stone fireplace with quality wood-burning stove insert. Natural Gas Heat with Central Air Conditioning and Natural Gas Water Heater. Seller will provide a home warranty with Guard Home Warranty. Conveniently located near schools, shopping. And major commuter arteries
USD 475,000
845 Derby Farms Drive
View photo
House · for sale
USD 565,000
USD 340/sq.ft
845 Derby Farms Drive
Chase Hill
· 1,658 sq.ft · 5 Bedrooms · 3 Baths · House
· Fireplace · Swimming pool
Chase Hill · 1,658 sq.ft · 5 Bedrooms · 3 Baths · House · Fireplace · Swimming pool
WELCOME HOME TO 845 DERBY FARMS DRIVE*5 bedrooms and 3 full bathrooms in Derby Farms. All 3 bathrooms have been upgraded, too! Enjoy a private pool for hot summer days and a cozy fireplace for snowy winter nights. This lovely home reflects pride of ownership throughout, with new windows in 2023 and newer HVAC, water heater, and appliances. Situated on a spacious 1/3-acre lot backing to a wooded Conservation area. Homes rarely come on the market in this community. Convenient access to Ft Meade, Baltimore, D. C. and Annapolis
USD 565,000
23 Burlwood Drive
View photo
Townhouse · for sale
USD 550,000
USD 271/sq.ft
23 Burlwood Drive
Chase Hill
· 2,024 sq.ft · 3 Bedrooms · 3 Baths · Townhouse
· Deck · Equipped kitchen
Chase Hill · 2,024 sq.ft · 3 Bedrooms · 3 Baths · Townhouse · Deck · Equipped kitchen
New Listing! Welcome home to Watsons Glen. You dont want to miss this impeccably appointed Dixon model chock-full of features & upgrades. Built in 2020 and pristinely maintained, the homes airy and bright main level features an open living and dining space featuring 9-foot floor to ceiling built-ins, recessed lighting, motorized window shades, gorgeous hardwood floors and plenty of space for everyday living and entertaining alike. The sparkling white kitchen is truly a chefs dream. A huge island with enough room for four barstool seats separates the kitchen and dining areas. Kitchen features include stainless steel Whirlpool and LG appliances, gorgeous quartz countertops, tile backsplash, abundant cabinet storage with under-cabinet lighting and a deep silgranit sink by BLANCO. Across from the kitchen is a stylish and functional dry bar featuring additional cabinet storage, exposed shelving and a built-in wine fridge. Step outside onto the spacious deck with room for a dining table, sea
USD 550,000
8183 Hollow Ct, Severn, MD 21144 | MLS #MDAA2139
View photo
Townhouse · for sale
USD 414,900
USD 229/sq.ft
8183 Hollow Ct, Severn, MD 21144 | MLS #MDAA2139
Chase Hill
· 1,808 sq.ft · 2 Bedrooms · 4 Baths · Townhouse
· Office room · Deck · Equipped kitchen · Parking · Cellar
Chase Hill · 1,808 sq.ft · 2 Bedrooms · 4 Baths · Townhouse · Office room · Deck · Equipped kitchen · Parking · Cellar
Welcome home to this pristine, move-in ready townhouse nestled on a quiet cul-de-sac in sought-after Severn, MD. Thoughtfully designed across three levels, this 2-bedroom, 3.5-bath gem offers the perfect blend of comfort, style, and functionality—with a possible 3rd-bedroom in the basement. The heart of the home is the large kitchen, featuring modern finishes that will delight any home chef — ideal for entertaining or everyday living. Rich hardwood floors flow throughout the main level, adding warmth and elegance to the open living spaces. Step outside to your private deck, perfect for morning coffee or evening relaxation. Upstairs, the spacious primary suite serves as your personal retreat, complete with its own en-suite bath. A second bedroom and additional full bath round out the upper level. The finished lower level offers incredible versatility — whether you envision a recreation room, home office, or fitness space — and includes a convenient garage, providing secure parking and a
USD 414,900
7810 Clark Road # A49
View photo
House · for sale
USD 93,000
USD 92/sq.ft
7810 Clark Road # A49
Chase Hill
· 1,001 sq.ft · 3 Bedrooms · 2 Baths · House
· Equipped kitchen
Chase Hill · 1,001 sq.ft · 3 Bedrooms · 2 Baths · House · Equipped kitchen
PRICE REDUCTION: Seller is under contract with home of choice. Nestled in the charming Holiday Mobile Estates, this exquisite 2021 Clayton manufactured home offers a perfect blend of modern luxury and comfortable living. With a spacious layout of 3 bedrooms and 2 full bathrooms, this single-wide home is designed to cater to your every need, providing an inviting atmosphere that feels just like home. The heart of the home is undoubtedly the kitchen where cooking and entertaining flow with delight. Natural light floods the living spaces through energy-efficient windows. This home is not just a place to live; it's a sanctuary where you can unwind and create lasting memories. Whether you're entertaining friends or enjoying a quiet evening at home, this property offers everything you need for a fulfilling lifestyle. Don't miss the opportunity to make this exceptional residence your own. Incoming buyer will need to be approved by Holiday Estates through interview process and background and c
USD 93,000
1805 Disney Estates Circle
View photo
House · for sale
USD 625,000
USD 243/sq.ft
1805 Disney Estates Circle
Chase Hill
· 2,562 sq.ft · 3 Bedrooms · 2 Baths · House
· Garden · Swimming pool · Deck · Equipped kitchen · Cellar
Chase Hill · 2,562 sq.ft · 3 Bedrooms · 2 Baths · House · Garden · Swimming pool · Deck · Equipped kitchen · Cellar
Welcome to your own private retreat in the heart of Severn, where comfort, space, and tranquility come together in a setting surrounded by mature trees and lush greenery. From the moment you arrive, the charming front porch invites you to slow down, perfect for morning coffee or unwinding at the end of the day. Inside, natural light pours through tall windows, filling the home with warmth and creating a bright, inviting atmosphere. The spacious kitchen offers ample room to cook, gather, and connect, while the separate dining room provides a cozy space for both everyday meals and special occasions. Just off the kitchen, step out onto the deck, an ideal extension of the home for relaxing or entertaining outdoors and large 10 X 14 Shed with electric with overhead storage and workbench. The backyard also includes a hook-up for a jacuzzi. The fully finished basement offers incredible versatility, featuring a large projector screen that transforms the space into the perfect setting for movie
USD 625,000
8118 Quarterfield Road Sussex 4 Model
View photo
House · for sale
USD 774,990
USD 330/sq.ft
8118 Quarterfield Road Sussex 4 Model
Chase Hill
· 2,347 sq.ft · 4 Bedrooms · 2 Baths · House
· Parking · Cellar
Chase Hill · 2,347 sq.ft · 4 Bedrooms · 2 Baths · House · Parking · Cellar
Ameri-Star Homes is pleased to offer this incredible opportunity for a to-be-built, craftsman-style home situated on a beautiful almost 1 Acre Lot (. 971 acres) in the established Thompson Farms community in Severn, Maryland. Our exciting newly designed Sussex 4 model, featuring an English Basement, 4 bedrooms, 2 and half baths and a 2 car garage, is appointed with an abundance of features that you deserve including, 9-foot ceilings on the main level, engineered hardwood floors on the entire first floor, granite or quartz countertops, upgraded cabinets with soft close doors and drawers, ceramic-clad baths and laundry room, stainless appliances, washer and dryer package, stone accents on the exterior, architectural roof shingles, upgraded craftsman style moldings, craftsman newel posts with iron balusters, a sodded lawn and generous landscaping package and so much more. All standard! A home that you certainly will be proud to drive up to. There is 2,354 square feet of above grade living
USD 774,990
324 Jennings Road
View photo
House · for sale
USD 799,999
USD 391/sq.ft
324 Jennings Road
Chase Hill
· 2,045 sq.ft · 4 Bedrooms · 3 Baths · House
· Parking · Cellar
Chase Hill · 2,045 sq.ft · 4 Bedrooms · 3 Baths · House · Parking · Cellar
Welcome to your beautifully updated retreat in Severna Park! This move-in-ready home has been thoughtfully renovated within the past two years, blending modern style with everyday comfort. Enjoy peace of mind with a newer roof (just 2 years old), brand-new flooring throughout, and a fully finished basement that offers the perfect space for entertaining, relaxing, or working from home. The former garage has been creatively transformed into a dedicated crafting and tool workspaceideal for hobbyists, makers, or anyone needing extra functional space. With fresh updates, flexible living areas, and a prime Severna Park location, this home is a rare find you wont want to miss!
USD 799,999
8547 Pioneer Drive
View photo
Townhouse · for sale
USD 243,000
USD 227/sq.ft
8547 Pioneer Drive
Chase Hill
· 1,066 sq.ft · 3 Bedrooms · 1 Bath · Townhouse
· Equipped kitchen
Chase Hill · 1,066 sq.ft · 3 Bedrooms · 1 Bath · Townhouse · Equipped kitchen
3 Bedrooms. Recently renovated. Spacious living room and large kitchen on the first level. All bedrooms are on the 2nd floor. Close to employment centers, restaurants, supermarkets, and I-95
USD 243,000
1110 A Thompson Avenue
View photo
House · for sale
USD 720,000
USD 249/sq.ft
1110 A Thompson Avenue
Chase Hill
· 2,885 sq.ft · 4 Bedrooms · 2 Baths · House
· Fireplace · Equipped kitchen · Parking
Chase Hill · 2,885 sq.ft · 4 Bedrooms · 2 Baths · House · Fireplace · Equipped kitchen · Parking
2.75% VA assumable interest rate with approximately $478,000 remaining for qualified buyers with sufficient VA entitlement. *$10,000 seller credit with full price offer*. Welcome to 1110-A Thompson Avenue, a spacious and well-maintained home offering more than 4,300 square feet in one of Severns most convenient locations. Built in 2006 and backing to a rear conservation easement for added privacy, this property combines space, function, and important system updates. Major improvements include a new roof in 2022 and upper and lower Trane HVAC systems replaced in 2022. Upgraded kitchen appliances. 2026 New Sump pump in crawl space. Additional updates include a 70-gallon hot water heater (2016). Freshly painted to boot! The extended 3-car garage with EV charger adds flexibility for parking, storage, and hobbies. The main level features hardwood floors, separate living and dining rooms, a large open-concept family room with fireplace, a first-floor office, laundry, and a spacious kitchen w
USD 720,000

Get email alerts

Don't miss out: be the first to know about new properties

The alert was correctly created

On subscribing you accept the conditions of use and the privacy policy
Alert
Receive new ads in your inbox
Save this search
Receive alerts for new listings

We'll send you an email when we have new properties for: "Houses for sale in Chase Hill"

The alert was correctly created

Ridgeway, Severn District 2 Anne Arundel County Maryland
Wethersfield, Odenton District 4 Anne Arundel County Maryland
Get email alerts and be the first to see new listings
Required field
On subscribing I accept the terms of the privacy policy
Perfect! You'll soon start receiving new listings via email
Alert
Receive an email when we have new ads for Houses for sale in Chase Hill
Save this search
Filters

Bedrooms

Size (sq.ft)

sq.ft
sq.ft

Price

USD
USD

Property type

Bathrooms

Clear all filters
Receive notifications when new entries are published.