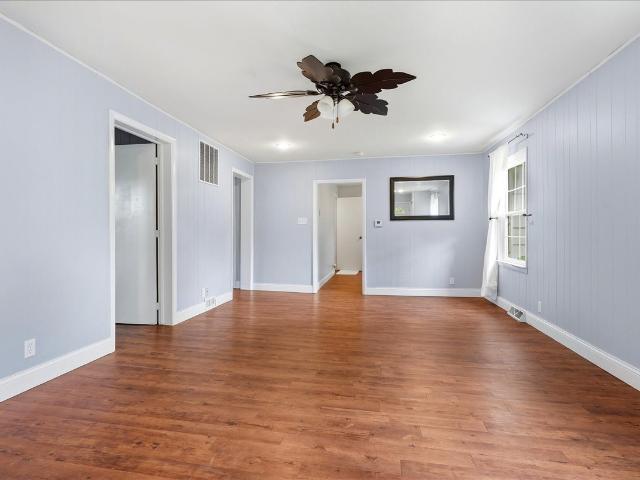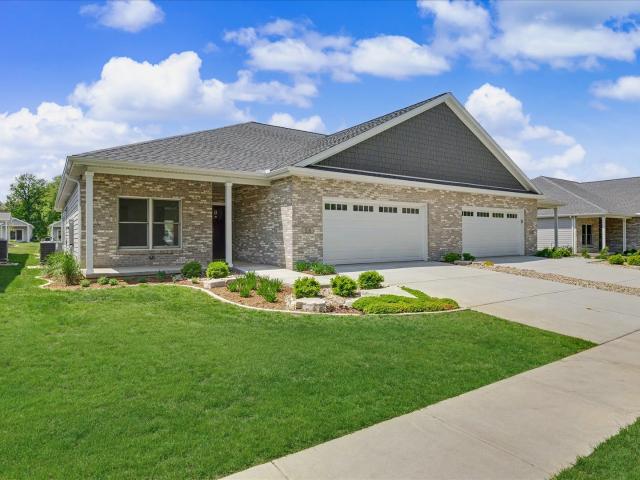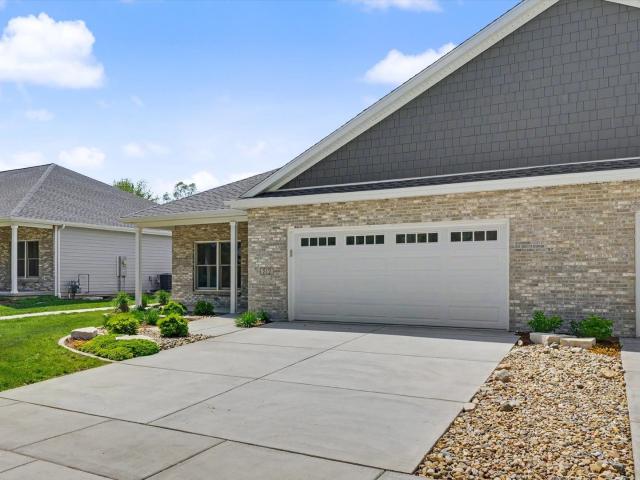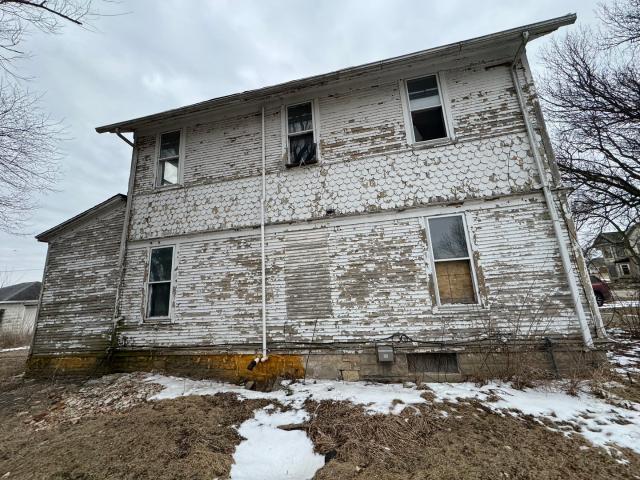
81 properties for sale in Chatsworth town

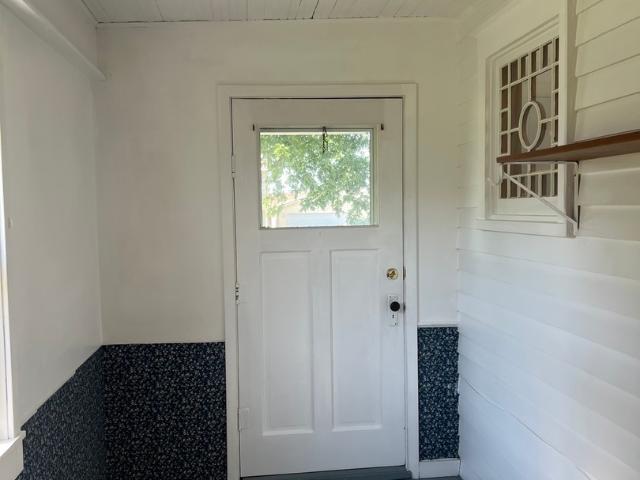
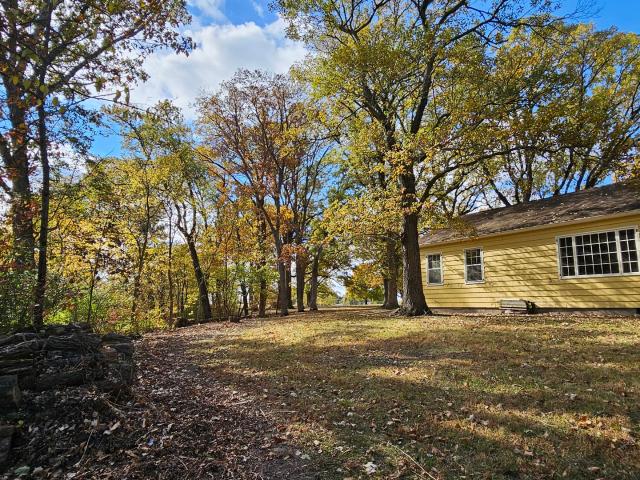
24614 E 1900 North Road
View photo
House · for sale
USD 199,900
USD 109/sq.ft
24614 E 1900 North Road
Chatsworth town
· 1,819 sq.ft · 4 Bedrooms · 3 Baths · House
· Parking · Equipped kitchen · Cellar
Chatsworth town · 1,819 sq.ft · 4 Bedrooms · 3 Baths · House · Parking · Equipped kitchen · Cellar
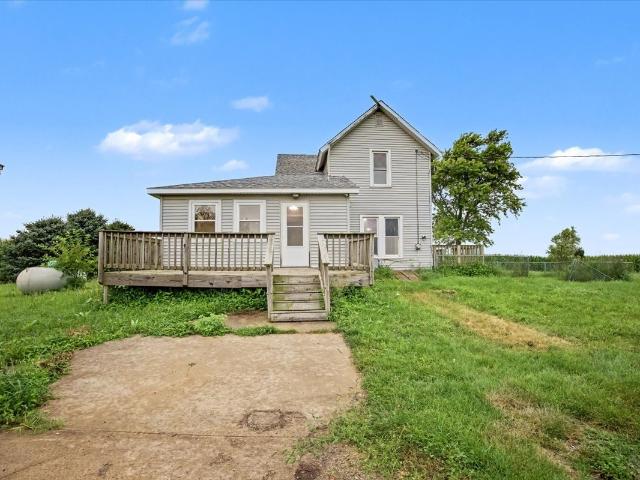
Enjoy the space and privacy of country living with this 4-bedroom, 31/2-bath home situated on 1.51 acres. The main level features a living room, dining room, kitchen, laundry room, and a primary suite. A standout feature of the property is the great 4-car detached garage, providing plenty of room for vehicles, hobbies, storage, or workshop space. The home also offers thoughtful energy-efficiency improvements, including spray foam insulation in the upstairs walls and along the basement foundation walls. The range, refrigerator, washer and dryer remain with the home. Water treatment equipment is currently rented from Hicks Gas
USD 199,900
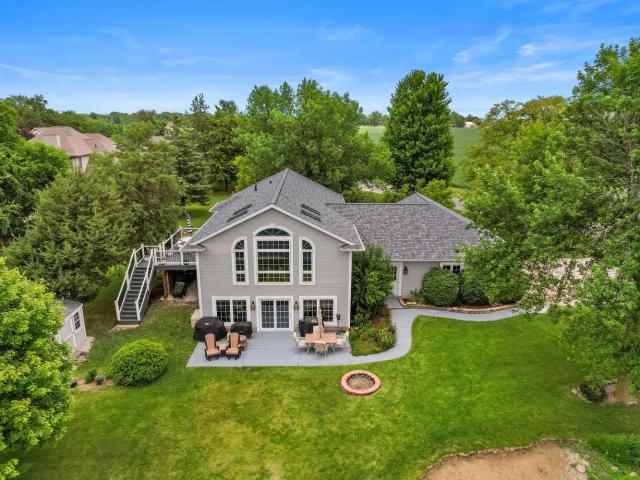
102 Lake View Drive
View photo
House · for sale
USD 449,000
USD 151/sq.ft
102 Lake View Drive
Chatsworth town
· 2,971 sq.ft · 3 Bedrooms · 2 Baths · House
· Patio · Deck · Fireplace · Equipped kitchen
Chatsworth town · 2,971 sq.ft · 3 Bedrooms · 2 Baths · House · Patio · Deck · Fireplace · Equipped kitchen
This lakeside oasis is a rare find in Fairbury-beautifully maintained, thoughtfully updated, and designed to make everyday living feel like a retreat. The bilevel layout blends convenience and functionality, with generous spaces and serene views throughout. The main floor features an open kitchen, dining area, and living room, all oriented toward the lake so you can enjoy the water from sunrise to sunset. The oversized primary suite sits on this level as well, offering a walk-in closet and a spacious en suite bath complete with a whirlpool tub and shower combo. Downstairs, the lower level expands your living space with two additional bedrooms, a full bathroom, laundry room, and a large family room anchored by a striking stone fireplace. The sunroom-bathed in natural light-opens directly onto a wide patio overlooking the lake, creating a seamless indoor-outdoor experience. Outdoor living is just as impressive. A composite grilling deck sits off the kitchen with stairs leading to the bac
USD 449,000
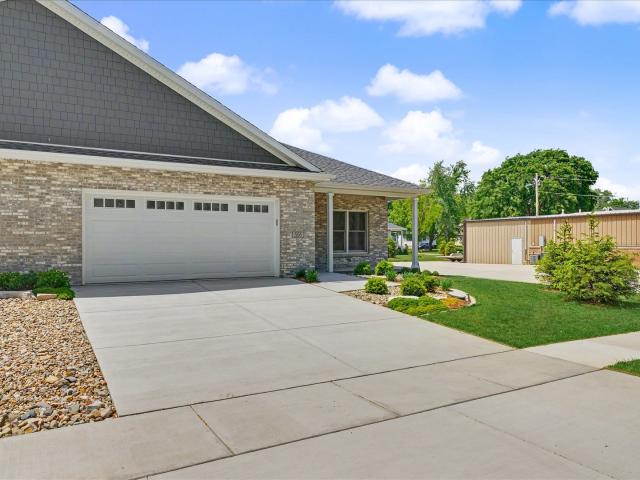
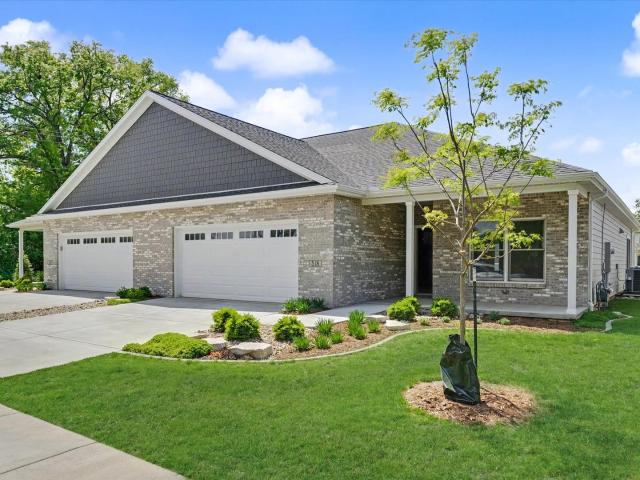
517 S 5th Street
View photo
Condo · for sale
USD 379,500
USD 250/sq.ft
517 S 5th Street
Chatsworth town
· 1,518 sq.ft · 2 Bedrooms · 2 Baths · Condo
· Equipped kitchen · Parking · Air conditioning
Chatsworth town · 1,518 sq.ft · 2 Bedrooms · 2 Baths · Condo · Equipped kitchen · Parking · Air conditioning
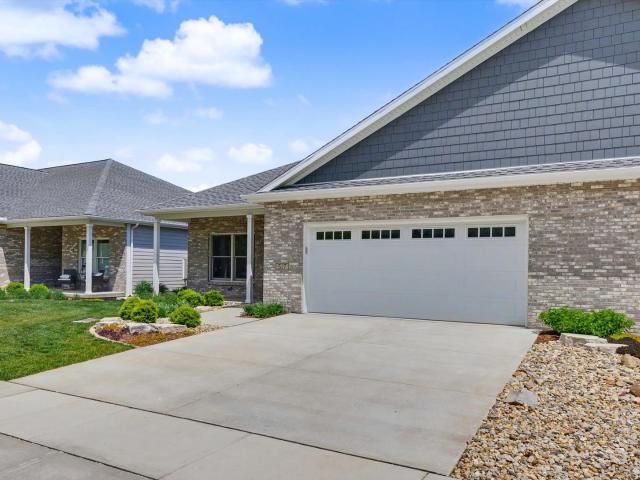
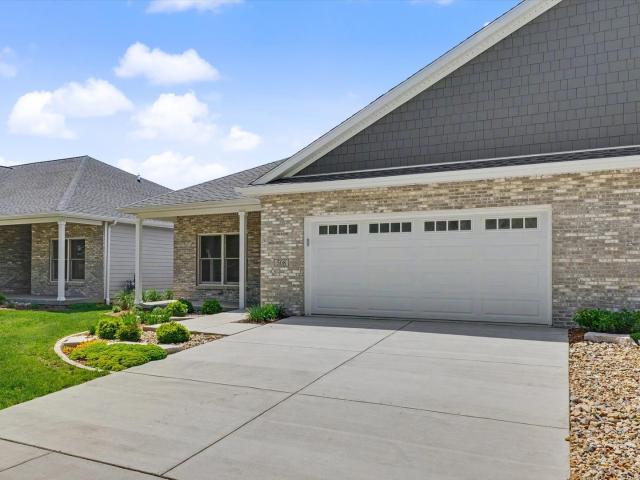
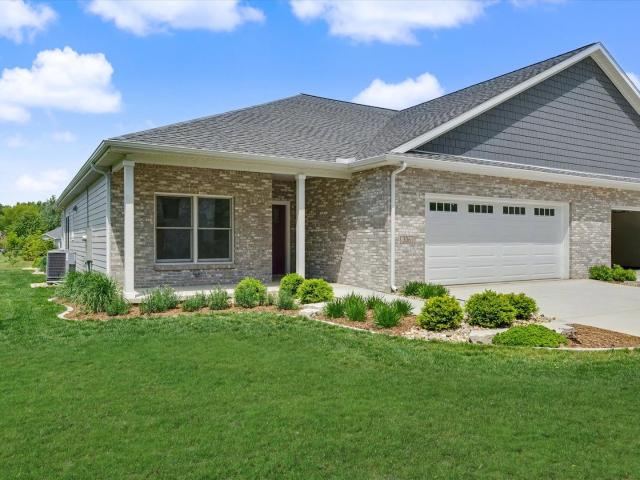
New-construction 2-bed, 2-bath zero-entry duplex with a heated two-car attached garage in GrayHawk Estates (55+ community), featuring an open floor plan and high-quality, energy-efficient construction. Finishing choices are left for the future buyer, and the essentials are already complete. Including plumbing, electrical, drywall, and subfloor. Providing a solid head start on the interior buildout. Built for long-term durability with 2'x6' framing, 50-year shingles with 5/8' OSB roof sheathing, fiber cement siding, and brick exterior accents. Energy-efficient features include a tankless hot water heater, Carrier furnace and A/C, garage floor heat, Andersen windows, quality insulation and a thermal performance encapsulated crawl space. Three-foot door openings and the open layout support full accessibility throughout and room for entertaining. The purchase price includes an allowance for selecting your own finishes, including kitchen appliances, to create a fully finished, personalized
USD 379,500
3510 N 1300e Road
View photo
House · for sale
USD 859,000
USD 324/sq.ft
3510 N 1300e Road
Chatsworth town
· 2,648 sq.ft · 4 Bedrooms · 2 Baths · House
· Fireplace · Equipped kitchen
Chatsworth town · 2,648 sq.ft · 4 Bedrooms · 2 Baths · House · Fireplace · Equipped kitchen
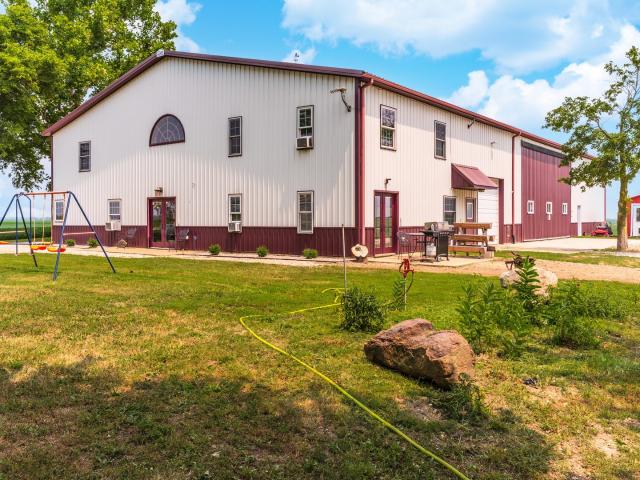
Get out of the city and find your little slice of paradise in the country with this beautiful unique home that has it all! Step inside this extraordinary 6,720-square-foot custom-built barndominium on 1.62 acres and you'll quickly forget you're in a barndominium at all. Instead, you'll feel like you've entered a stunning handcrafted log cabin, where rustic charm meets modern comfort. Built in 2012, this one-of-a-kind property was thoughtfully designed and meticulously crafted with exceptional attention to detail throughout. The spacious open-concept floor plan features soaring ceilings, a dramatic river rock gas fireplace, and a breathtaking custom timber-and-metal staircase with artistic touches-including a few antlers tucked into the design. The kitchen is as functional as it is beautiful, offering cork flooring, double ovens, a pot filler, touch-activated faucet, an oversized walk-in pantry, and an open flow into the dining and living areas. The main level includes a private primary
USD 859,000
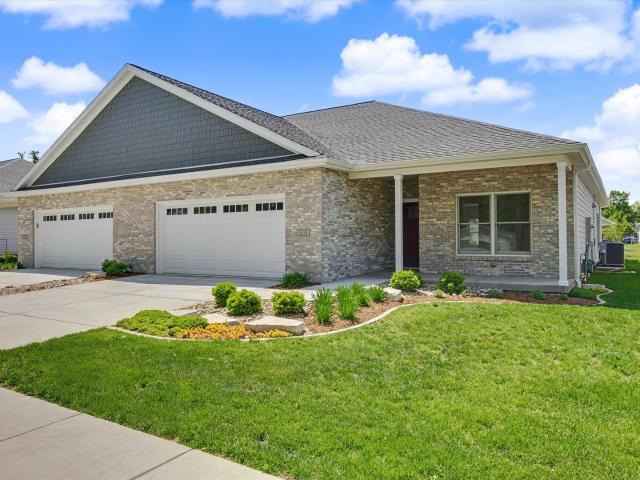
508 S 6th Street
View photo
Condo · for sale
USD 399,500
USD 250/sq.ft
508 S 6th Street
Chatsworth town
· 1,593 sq.ft · 2 Bedrooms · 2 Baths · Condo
· Parking · Air conditioning · Cellar
Chatsworth town · 1,593 sq.ft · 2 Bedrooms · 2 Baths · Condo · Parking · Air conditioning · Cellar
New-construction 2-bed, 2-bath zero-entry duplex with a heated two-car attached garage in GrayHawk Estates (55+ community), featuring an open floor plan and high-quality, energy-efficient construction. This specific unit includes an unfinished basement with bathroom rough-in, and ejector pit should you choose to finish the space. Finishing choices are left for the future buyer, and the essentials are already complete. Including plumbing, electrical, drywall, and subfloor. Providing a solid head start on the interior buildout. Built for long-term durability with 2'x6' framing, 50-year shingles with 5/8' OSB roof sheathing, fiber cement siding, and brick exterior accents. Energy-efficient features include a tankless hot water heater, Carrier furnace and A/C, garage floor heat, Andersen windows, quality insulation and a back-up sump pump performance. Three-foot door openings and the open layout support full accessibility throughout and room for entertaining. The purchase price includes an
USD 399,500
306 E Pine Street
View photo
Condo · for sale
USD 419,000
USD 252/sq.ft
306 E Pine Street
Chatsworth town
· 1,658 sq.ft · 2 Bedrooms · 2 Baths · Condo
· Parking · Air conditioning · Cellar
Chatsworth town · 1,658 sq.ft · 2 Bedrooms · 2 Baths · Condo · Parking · Air conditioning · Cellar
New-construction 2-bed, 2-bath zero-entry duplex with a heated, 24' two-car attached garage in GrayHawk Estates, featuring an open floor plan and high-quality, energy-efficient construction. This specific unit includes an oversized 24' garage with 18 ft' wide garage door. The is the only remaining duplex unit with this size of garage left! It also includes an unfinished basement with bathroom rough-in, and ejector pit should you choose to finish the space. Finishing choices are left for the future buyer, and the essentials are already complete. Including plumbing, electrical, drywall, and subfloor. Providing a solid head start on the interior buildout. Built for long-term durability with 2'x6' framing, 50-year shingles with 5/8' OSB roof sheathing, fiber cement siding, and brick exterior accents. Energy-efficient features include a tankless hot water heater, Carrier furnace and A/C, garage floor heat, Andersen windows, quality insulation and a back-up sump pump performance. Three-foot
USD 419,000
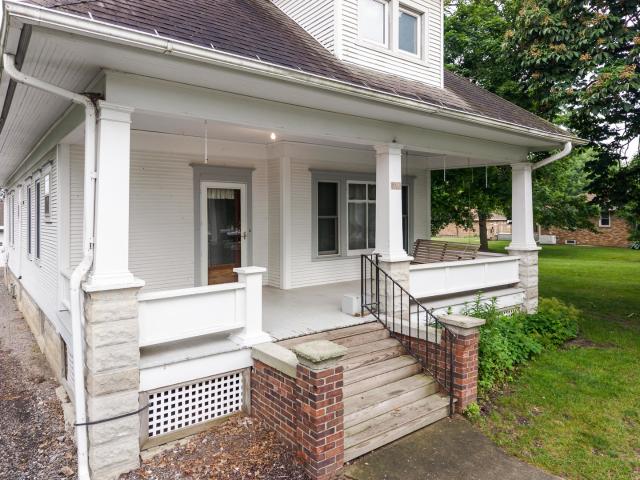
107 W Palmer Street
View photo
House · for sale
USD 130,000
USD 100/sq.ft
107 W Palmer Street
Chatsworth town
· 1,292 sq.ft · 3 Bedrooms · 1 Bath · House
· Garden · Equipped kitchen · Parking · Air conditioning
Chatsworth town · 1,292 sq.ft · 3 Bedrooms · 1 Bath · House · Garden · Equipped kitchen · Parking · Air conditioning
Beautifully updated 3 bed, 1.5 bath home combines timeless character with modern improvements. Fresh paint, new flooring, and bright, inviting spaces make this home move-in ready! The oversized kitchen offers plenty of room to cook, dine, and entertain. Major mechanical updates, including new furnace, central air, and water heater, provide peace of mind for years to come. Outside, the welcoming front porch, tasteful landscaping, and spacious yard provide strong curb appeal and useable outdoor space. The detached 2-car garage features brand new concrete and new garage doors. Timeless curb appeal, thoughtful updates, and plenty of space inside and out!
USD 130,000
506 S 6th Street
View photo
Condo · for sale
USD 399,500
USD 250/sq.ft
506 S 6th Street
Chatsworth town
· 1,593 sq.ft · 2 Bedrooms · 2 Baths · Condo
· Parking · Air conditioning · Cellar
Chatsworth town · 1,593 sq.ft · 2 Bedrooms · 2 Baths · Condo · Parking · Air conditioning · Cellar
New-construction 2-bed, 2-bath zero-entry duplex with a heated two-car attached garage in GrayHawk Estates (55+ community), featuring an open floor plan and high-quality, energy-efficient construction. This specific unit includes an unfinished basement with bathroom rough-in, and ejector pit should you choose to finish the space. Finishing choices are left for the future buyer, and the essentials are already complete. Including plumbing, electrical, drywall, and subfloor. Providing a solid head start on the interior buildout. Built for long-term durability with 2'x6' framing, 50-year shingles with 5/8' OSB roof sheathing, fiber cement siding, and brick exterior accents. Energy-efficient features include a tankless hot water heater, Carrier furnace and A/C, garage floor heat, Andersen windows, quality insulation and a back-up sump pump performance. Three-foot door openings and the open layout support full accessibility throughout and room for entertaining. The purchase price includes an
USD 399,500
510 S 6th Street
View photo
Condo · for sale
USD 379,500
USD 250/sq.ft
510 S 6th Street
Chatsworth town
· 1,518 sq.ft · 2 Bedrooms · 2 Baths · Condo
· Equipped kitchen · Parking · Air conditioning
Chatsworth town · 1,518 sq.ft · 2 Bedrooms · 2 Baths · Condo · Equipped kitchen · Parking · Air conditioning
New-construction 2-bed, 2-bath zero-entry duplex with a heated two-car attached garage in GrayHawk Estates (55+ community), featuring an open floor plan and high-quality, energy-efficient construction. Finishing choices are left for the future buyer, and the essentials are already complete. Including plumbing, electrical, drywall, and subfloor. Providing a solid head start on the interior buildout. Built for long-term durability with 2'x6' framing, 50-year shingles with 5/8' OSB roof sheathing, fiber cement siding, and brick exterior accents. Energy-efficient features include a tankless hot water heater, Carrier furnace and A/C, garage floor heat, Andersen windows, quality insulation and a thermal performance encapsulated crawl space. Three-foot door openings and the open layout support full accessibility throughout and room for entertaining. The purchase price includes an allowance for selecting your own finishes, including kitchen appliances, to create a fully finished, personalized
USD 379,500
316 E Cleveland Street
View photo
House · for sale
USD 195,000
USD 83/sq.ft
316 E Cleveland Street
Chatsworth town
· 2,347 sq.ft · 4 Bedrooms · 2 Baths · House
· Parking · Deck · Equipped kitchen · Air conditioning · Cellar
Chatsworth town · 2,347 sq.ft · 4 Bedrooms · 2 Baths · House · Parking · Deck · Equipped kitchen · Air conditioning · Cellar
Now's your chance! Reactivated due to buyers financing falling through. Beautiful and charming 4 Bedroom 2 Bath Bungalow home with pocket doors, original hardwood with so much space and character, located on large lot with 2 car and 1 car detached garage. Home had a kitchen addition and renovation added in 2015 that gave this home a large spacious modern kitchen. There is beautiful original trim, hardwood floors, built-ins, pocket doors, so much character throughout! Walk-In attic is accessible on 2nd floor and offers so much space for storage or finish off for more living space. Large front covered porch and back deck great for relaxing and entertaining. Driveway and alley access for parking. First floor bedroom, bathroom and laundry. Large unfinished basement. Pella windows that match with woodwork installed in 2000, Roof 2007, Furnace and Central Air 2025, Water heater 2026, Anderson back door 2024. Such a great home!
USD 195,000
404 Oak Drive
View photo
House · for sale
USD 109,900
USD 40/sq.ft
404 Oak Drive
Chatsworth town
· 2,723 sq.ft · 4 Bedrooms · 2 Baths · House
· Cellar
Chatsworth town · 2,723 sq.ft · 4 Bedrooms · 2 Baths · House · Cellar
This spacious 4-bedroom, 4 bath home offers a rare opportunity to create your dream property on 2.72 acres. Nestled on a beautiful lot with mature woods in the rear, the setting offers both privacy and natural charm. If you are looking for space, this home has over 2,700 sq ft on the main level with a full unfinished basement. The property will be sold as. Is, requiring repairs and updates, making it an ideal project for investors, renovators, or buyers looking to customize a home to their vision. In need of some renovation, this property offers a rare chance to reimagine a home with exceptional space, character, and views
USD 109,900
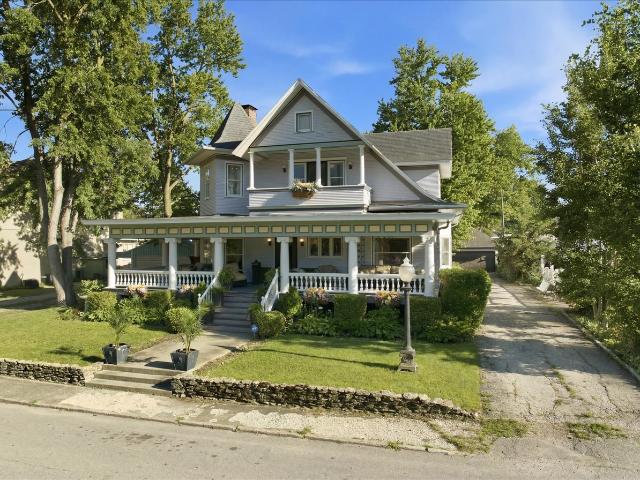
305 W Elm Street
View photo
House · for sale
USD 498,000
USD 131/sq.ft
305 W Elm Street
Chatsworth town
· 3,789 sq.ft · 4 Bedrooms · 3 Baths · House
· Swimming pool
Chatsworth town · 3,789 sq.ft · 4 Bedrooms · 3 Baths · House · Swimming pool
1905 architecture + original craftsmanship + designer finishes + almost 3,800 sq. Ft. First-floor primary + private pool + wraparound porch. Step into timeless elegance in this extraordinary historic residence where original craftsmanship and modern luxury come together seamlessly. From the moment you arrive, the expansive wraparound front porch, impressive architectural details, and remarkable curb appeal set the tone for what awaits inside. The grand living spaces showcase original quarter-sawn oak woodwork, impressive columns, ornate ceiling medallions, crystal chandeliers, Lincrusta wall friezes, and beautiful leaded and stained-glass windows that fill the home with character and natural light. Rich millwork, built-ins, and exceptional craftsmanship throughout preserve the home's historic integrity. The stunning primary suite offers a true spa experience featuring a custom air-jetted soaking tub with stone surround, oversized walk-in shower, dual onyx vessel sinks, and designer fin
USD 498,000
222 N Maple Street N
View photo
House · for sale
USD 155,000
USD 108/sq.ft
222 N Maple Street N
Chatsworth town
· 1,432 sq.ft · 4 Bedrooms · 2 Baths · House
· Patio · Office room · Parking
Chatsworth town · 1,432 sq.ft · 4 Bedrooms · 2 Baths · House · Patio · Office room · Parking
Seller financial! House have a new roof in 2022, new electricity in 2024 and renovated interior 2025 (all the new drywall), concrete patio in 2026. A spacious two-car garage, equipped updated metal roof. Situated directly opposite a school, making it ideal for families. Within walking distance to a playground, post office, bank, grocery store, and medical facility
USD 155,000
518 S 6th Street
View photo
Condo · for sale
USD 379,500
USD 250/sq.ft
518 S 6th Street
Chatsworth town
· 1,518 sq.ft · 2 Bedrooms · 2 Baths · Condo
· Equipped kitchen · Parking · Air conditioning
Chatsworth town · 1,518 sq.ft · 2 Bedrooms · 2 Baths · Condo · Equipped kitchen · Parking · Air conditioning
New-construction 2-bed, 2-bath zero-entry duplex with a heated two-car attached garage in GrayHawk Estates (55+ community), featuring an open floor plan and high-quality, energy-efficient construction. Finishing choices are left for the future buyer, and the essentials are already complete. Including plumbing, electrical, drywall, and subfloor. Providing a solid head start on the interior buildout. Built for long-term durability with 2'x6' framing, 50-year shingles with 5/8' OSB roof sheathing, fiber cement siding, and brick exterior accents. Energy-efficient features include a tankless hot water heater, Carrier furnace and A/C, garage floor heat, Andersen windows, quality insulation and a thermal performance encapsulated crawl space. Three-foot door openings and the open layout support full accessibility throughout and room for entertaining. The purchase price includes an allowance for selecting your own finishes, including kitchen appliances, to create a fully finished, personalized
USD 379,500
409 N 1st Street
View photo
House · for sale
USD 140,000
USD 141/sq.ft
409 N 1st Street
Chatsworth town
· 990 sq.ft · 2 Bedrooms · 1 Bath · House
· Deck · Equipped kitchen · Air conditioning · Cellar
Chatsworth town · 990 sq.ft · 2 Bedrooms · 1 Bath · House · Deck · Equipped kitchen · Air conditioning · Cellar
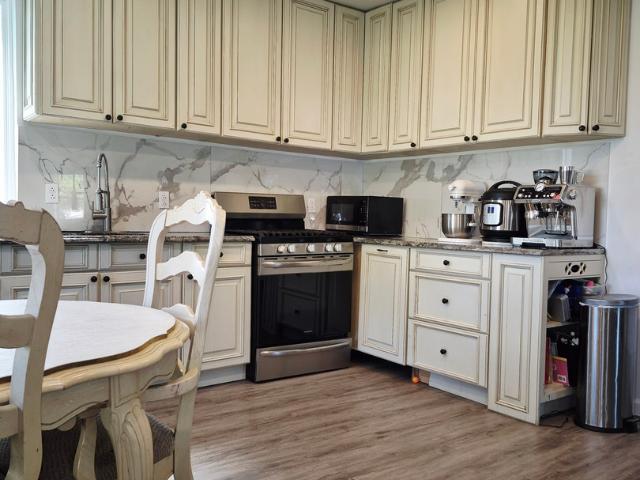
This move in ready 2 bedroom one bath has been totally renovated within the last 5 years with all new electrical, new paint, new cabinets, counter tops and sink plus range and refrigerator in the dine in kitchen, huge living room, the new bath with tile floor, and main level laundry/ utility. Full unfinished basement with a workshop, Natural gas high efficiency furnace and central air conditioning with upgrades in 2026. Back deck for summer enjoyment. Great starter or retirement home
USD 140,000
516 S 6th Street
View photo
Condo · for sale
USD 399,500
USD 250/sq.ft
516 S 6th Street
Chatsworth town
· 1,593 sq.ft · 2 Bedrooms · 2 Baths · Condo
· Parking · Air conditioning · Cellar
Chatsworth town · 1,593 sq.ft · 2 Bedrooms · 2 Baths · Condo · Parking · Air conditioning · Cellar
New-construction 2-bed, 2-bath zero-entry duplex with a heated two-car attached garage in GrayHawk Estates (55+ community), featuring an open floor plan and high-quality, energy-efficient construction. This specific unit includes an unfinished basement with bathroom rough-in, and ejector pit should you choose to finish the space. Finishing choices are left for the future buyer, and the essentials are already complete. Including plumbing, electrical, drywall, and subfloor. Providing a solid head start on the interior buildout. Built for long-term durability with 2'x6' framing, 50-year shingles with 5/8' OSB roof sheathing, fiber cement siding, and brick exterior accents. Energy-efficient features include a tankless hot water heater, Carrier furnace and A/C, garage floor heat, Andersen windows, quality insulation and a back-up sump pump performance. Three-foot door openings and the open layout support full accessibility throughout and room for entertaining. The purchase price includes an
USD 399,500
512 S 6th Street
View photo
Condo · for sale
USD 379,500
USD 250/sq.ft
512 S 6th Street
Chatsworth town
· 1,518 sq.ft · 2 Bedrooms · 2 Baths · Condo
· Equipped kitchen · Parking · Air conditioning
Chatsworth town · 1,518 sq.ft · 2 Bedrooms · 2 Baths · Condo · Equipped kitchen · Parking · Air conditioning
New-construction 2-bed, 2-bath zero-entry duplex with a heated two-car attached garage in GrayHawk Estates (55+ community), featuring an open floor plan and high-quality, energy-efficient construction. Finishing choices are left for the future buyer, and the essentials are already complete. Including plumbing, electrical, drywall, and subfloor. Providing a solid head start on the interior buildout. Built for long-term durability with 2'x6' framing, 50-year shingles with 5/8' OSB roof sheathing, fiber cement siding, and brick exterior accents. Energy-efficient features include a tankless hot water heater, Carrier furnace and A/C, garage floor heat, Andersen windows, quality insulation and a thermal performance encapsulated crawl space. Three-foot door openings and the open layout support full accessibility throughout and room for entertaining. The purchase price includes an allowance for selecting your own finishes, including kitchen appliances, to create a fully finished, personalized
USD 379,500
108 Main Street
View photo
House · for sale
USD 22,000
USD 12/sq.ft
108 Main Street
Chatsworth town
· 1,722 sq.ft · 4 Bedrooms · 1 Bath · House
Chatsworth town · 1,722 sq.ft · 4 Bedrooms · 1 Bath · House
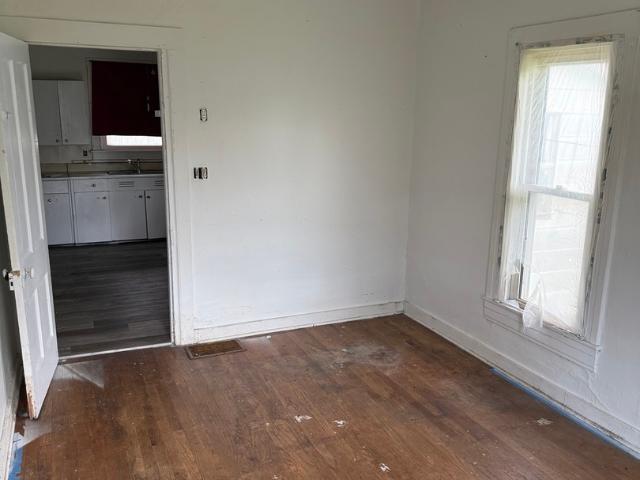
Build your dream home from the ground up! The majority of this property has been taken down to the studs, offering a clean slate for your vision and design. Whether you're an investor, contractor, or buyer ready to customize every detail, this home provides the perfect foundation to bring it back to its former glory. Endless potential awaits-finish it your way and create something truly special. Room sizes are estimates not guarantees. Sold as. is. All personal property remains with the sale. No utilities are currently active and seller will not activate them for inspections. No guarantee on the working condition of any of the mechanicals
USD 22,000
20042 N 2500 East Road
View photo
House · for sale
USD 149,900
USD 91/sq.ft
20042 N 2500 East Road
Chatsworth town
· 1,647 sq.ft · 4 Bedrooms · 1 Bath · House
· Garden
Chatsworth town · 1,647 sq.ft · 4 Bedrooms · 1 Bath · House · Garden
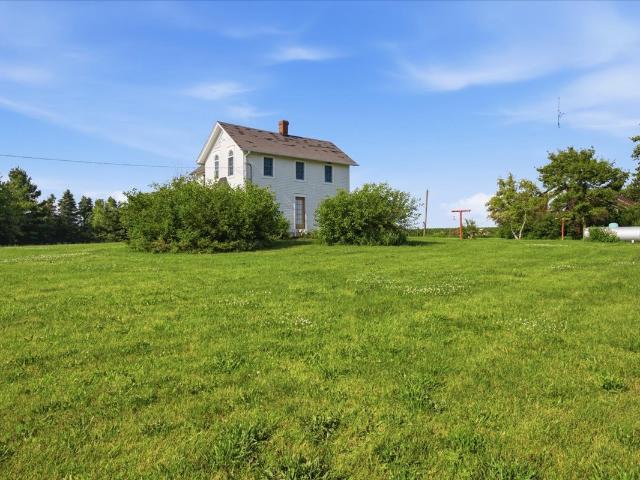
Step back in time with this 1908 farmhouse set on 5.10 beautiful acres, complete with an outbuilding and plenty of room to grow. The picturesque property features a gorgeous yard, mature trees, and the peaceful country setting you've been looking for. The home is ready for its next chapter and offers an incredible opportunity to restore and customize it with your own style and vision. Whether you're looking for a rural homestead, a renovation project, or simply space to spread out, this property has endless potential. Don't miss your chance to own a home on over 5 acres and create the country lifestyle you've always wanted
USD 149,900
105 W Columbus Street
View photo
House · for sale
USD 55,000
USD 62/sq.ft
105 W Columbus Street
Chatsworth town
· 883 sq.ft · 2 Bedrooms · 1 Bath · House
Chatsworth town · 883 sq.ft · 2 Bedrooms · 1 Bath · House
Great opportunity for investors or first-time home buyers! Located in the quiet community of Sibley, 105 W Columbus St offers small-town living with plenty of potential to make it your own. This property includes an additional lot as well, creating added value and future possibilities. Whether you're looking to expand your rental portfolio, purchase your first home, or invest in a property with extra space and opportunity, this one is worth a look! Convenient location with easy access to local amenities and nearby communities
USD 55,000
314 1/2 E Seminary Avenue
View photo
House · for sale
USD 49,900
USD 37/sq.ft
314 1/2 E Seminary Avenue
Chatsworth town
· 1,324 sq.ft · 3 Bedrooms · 2 Baths · House
Chatsworth town · 1,324 sq.ft · 3 Bedrooms · 2 Baths · House
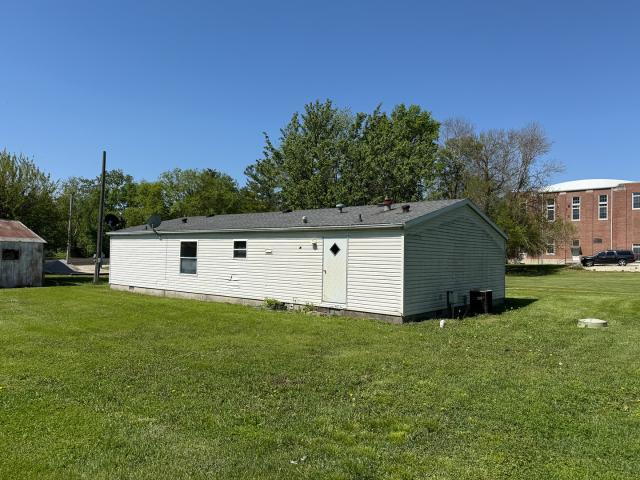
If you've been searching for your next investment opportunity or a project with upside potential, this property deserves a look. Situated on a 125x130 lot, this 3-bedroom, 2-bath manufactured ranch offers 1,326 square feet of living space ready for transformation. This home is a true handyman special and will require updates, making it an ideal candidate for investors, flippers, or buyers eager to build equity through improvements. The layout provides a solid starting point, while the generous lot size offers additional possibilities for outdoor enhancements. Offered AS-IS with cash or conventional financing only, this is your chance to bring new life to a property and capitalize on its potential
USD 49,900

Get email alerts

Don't miss out: be the first to know about new properties

The alert was correctly created

On subscribing you accept the conditions of use and the privacy policy
Alert
Receive new ads in your inbox
Save this search
Receive alerts for new listings

We'll send you an email when we have new properties for: "Properties for sale in Chatsworth town"

The alert was correctly created

Sammons Point village
Rantoul
Get email alerts and be the first to see new listings
Required field
On subscribing I accept the terms of the privacy policy
Perfect! You'll soon start receiving new listings via email
Alert
Receive an email when we have new ads for Properties for sale in Chatsworth town
Save this search
Filters

Bedrooms

Size (sq.ft)

sq.ft
sq.ft

Price

USD
USD

Property type

Bathrooms

Clear all filters
Receive notifications when new entries are published.