1,701 houses for sale in Chattanooga Valley

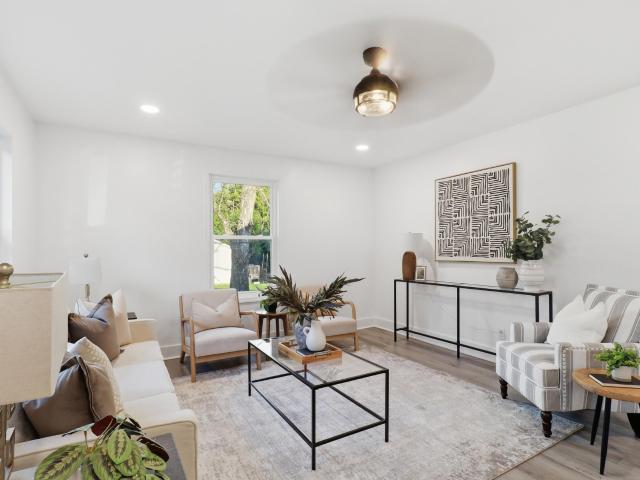
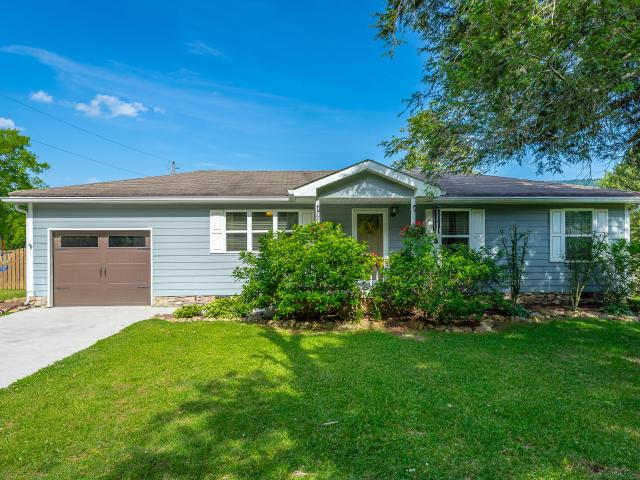
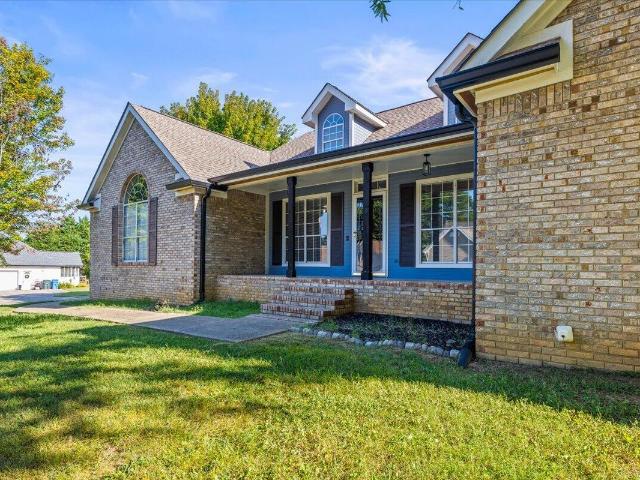
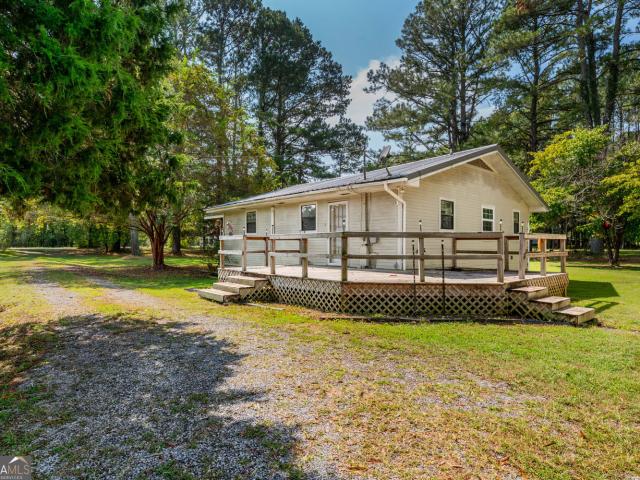
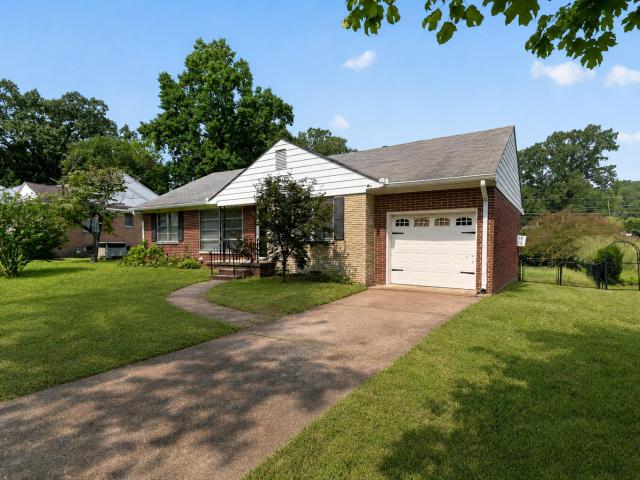
391 Oak Tree Road
View photo
House · for sale
USD 248,500
USD 226/sq.ft
Updated
391 Oak Tree Road
Chattanooga Valley
· 1,098 sq.ft · 3 Bedrooms · 1 Bath · House
· Deck · Parking
Chattanooga Valley · 1,098 sq.ft · 3 Bedrooms · 1 Bath · House · Deck · Parking
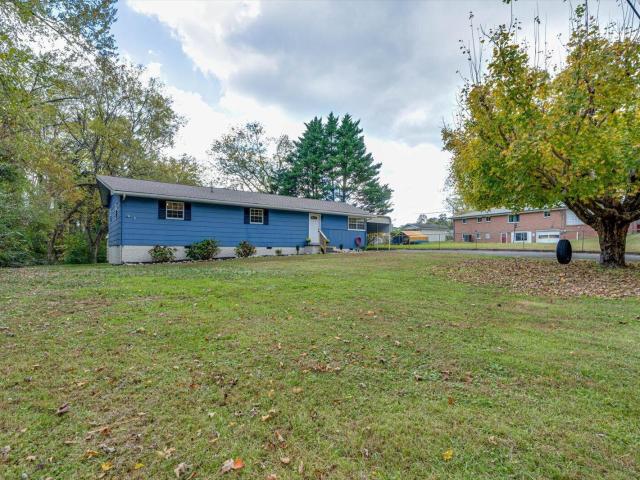
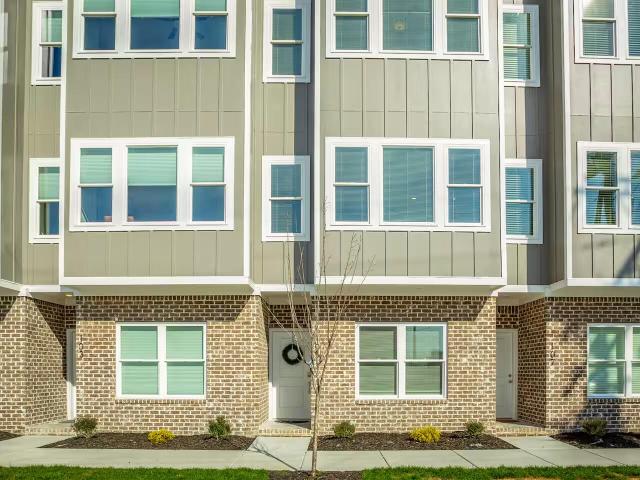
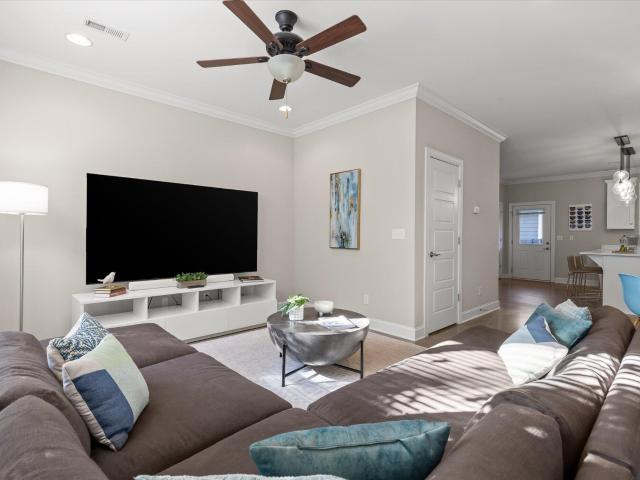
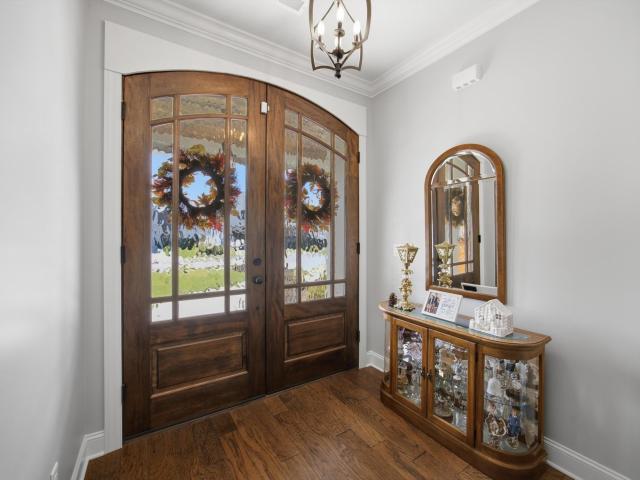
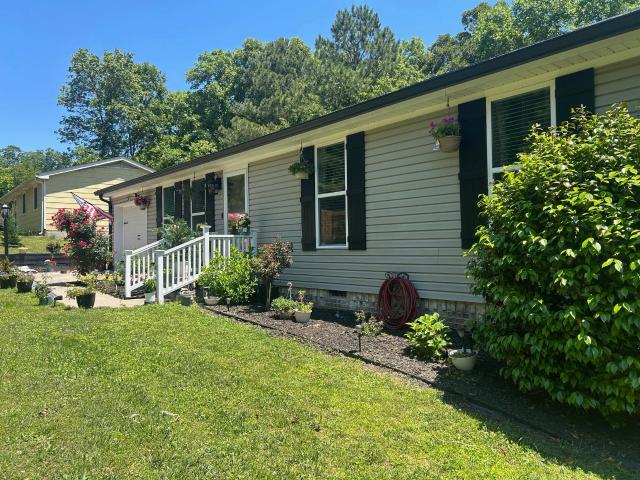
Move in ready! 5 Minutes from Interstate on quiet street! New roof and gutters! USDA eligible Well maintained property with new architectural roof, gutters WITH gutter guards, new hot water heater, new updated garage. With app. Open and close the garage from anywhere! Freshly painted, updated maple cabinets. New QUARTZ counters with Delta faucets, stainless steel appliances, new vinyl flooring, updated shower, septic tank pumped, screened in covered back deck for additional entertaining, updated windows, and new landscaping including a CEDAR privacy fence! Minutes from schools, Top Golf, Costco and more!
USD 248,500
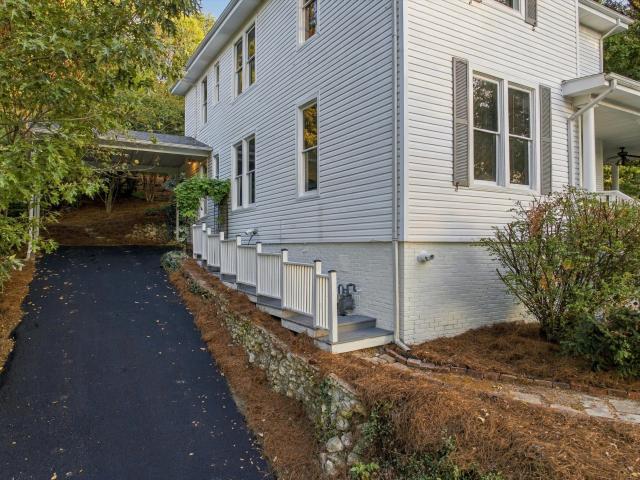
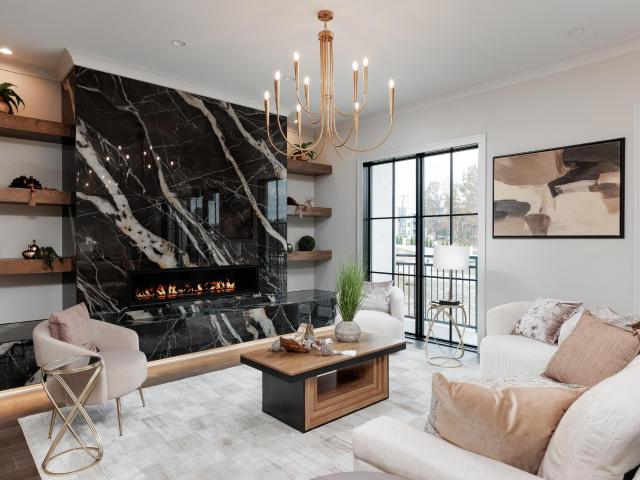
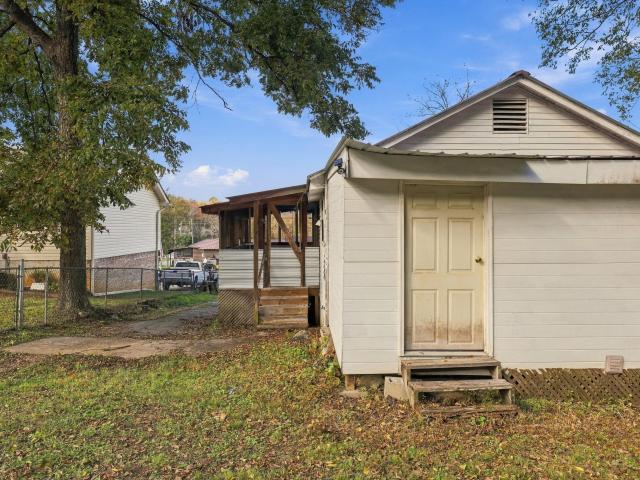
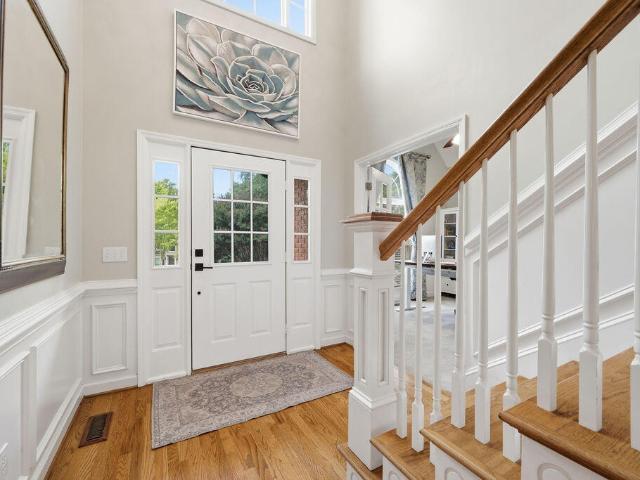
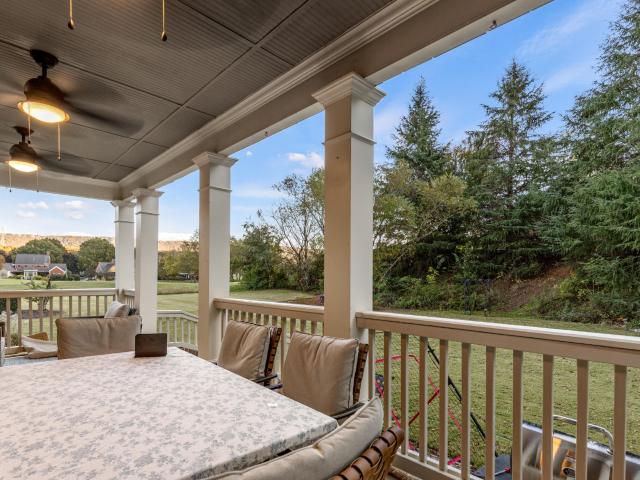
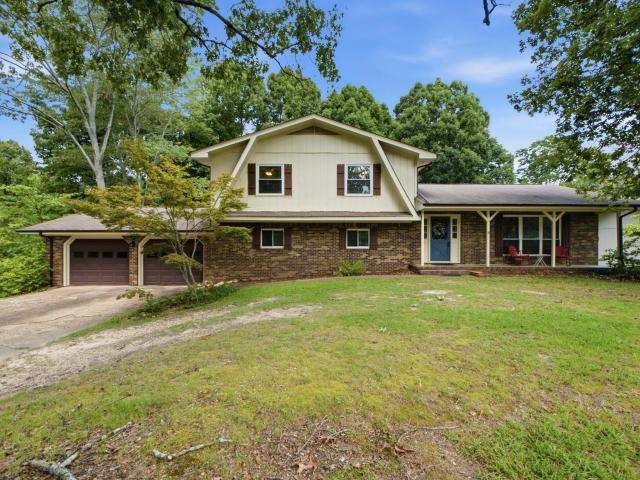
806 Tremont Street
View photo
House · for sale
USD 675,000
USD 262/sq.ft
New
806 Tremont Street
Chattanooga Valley
· 2,573 sq.ft · 5 Bedrooms · 2 Baths · House
· Fireplace · Equipped kitchen
Chattanooga Valley · 2,573 sq.ft · 5 Bedrooms · 2 Baths · House · Fireplace · Equipped kitchen
Some old houses get updated until nothing original is left. This one kept its soul. 806 Tremont was built in 1910, and more than a century later the original woodwork is still here. The staircase, trim, doors, mantels and built-ins have never been painted over. The ceilings are tall, hardwood runs throughout, and the windows are big enough to bring the green from the mature trees into every room. The house sits above the street, up a run of steps through established landscaping to a deep covered front porch. Inside, the foyer opens to the original staircase. The living room is anchored by a fireplace and opens through glass French doors to a second sitting room. The dining room holds an original glass-front china cabinet, and a wall of glass-front built-ins leads into the kitchen. The kitchen pairs wood cabinetry and black granite with stainless appliances and an exposed brick chimney, and the window over the sink looks straight into the trees. A main-level bedroom has a fireplace with
USD 675,000
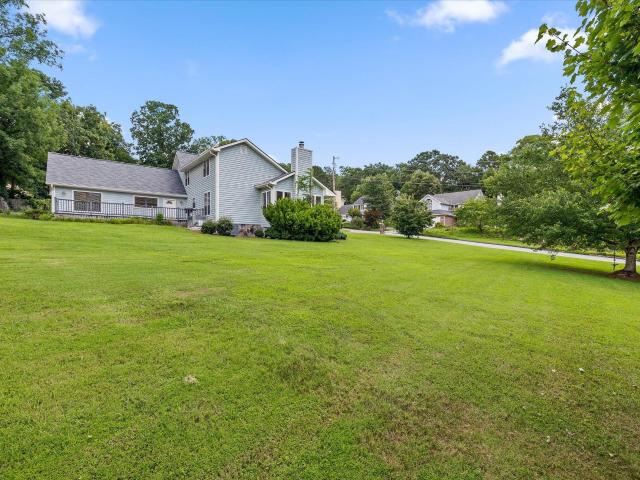
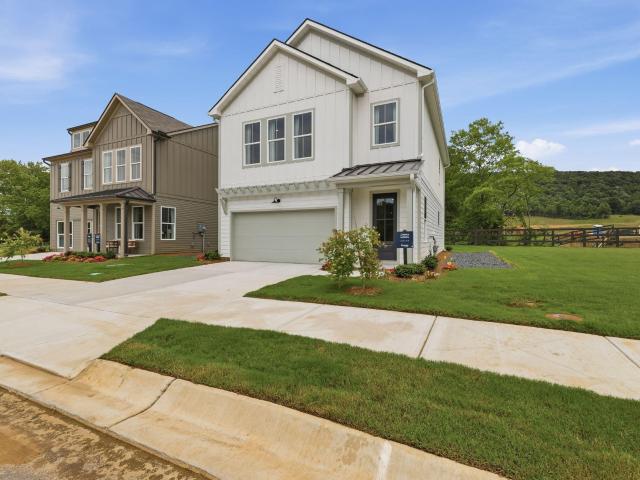
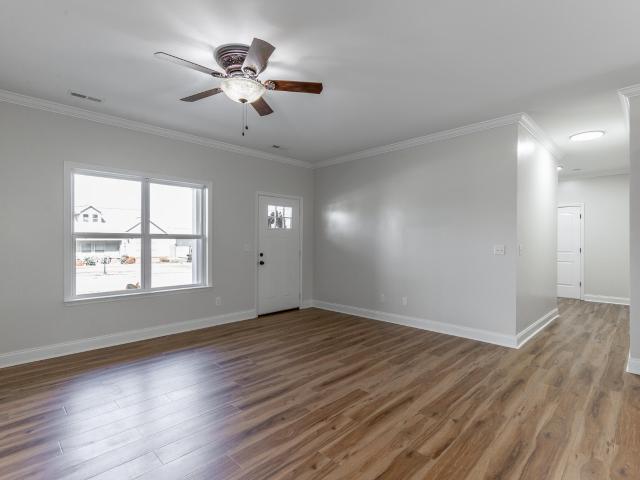
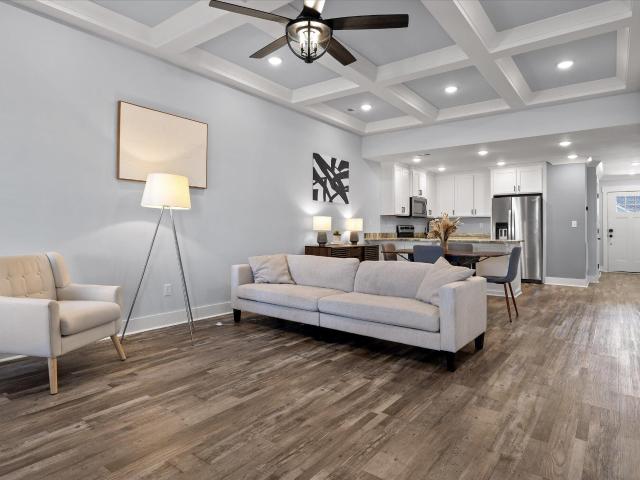
711 W James Avenue
View photo
House · for sale
USD 239,900
USD 151/sq.ft
711 W James Avenue
Chattanooga Valley
· 1,582 sq.ft · 3 Bedrooms · 2 Baths · House
· Garden · Deck · Equipped kitchen
Chattanooga Valley · 1,582 sq.ft · 3 Bedrooms · 2 Baths · House · Garden · Deck · Equipped kitchen
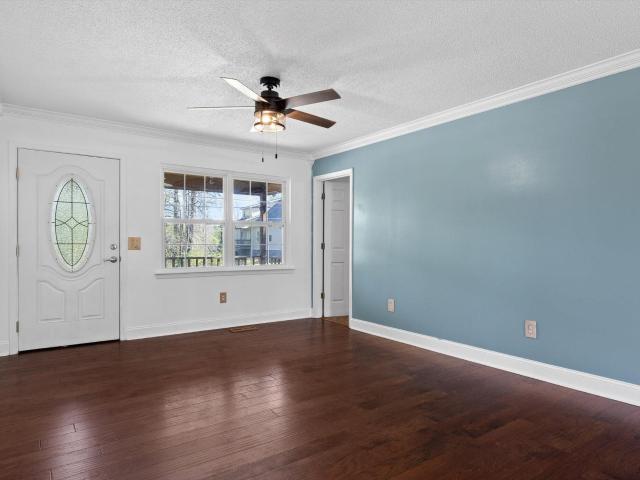
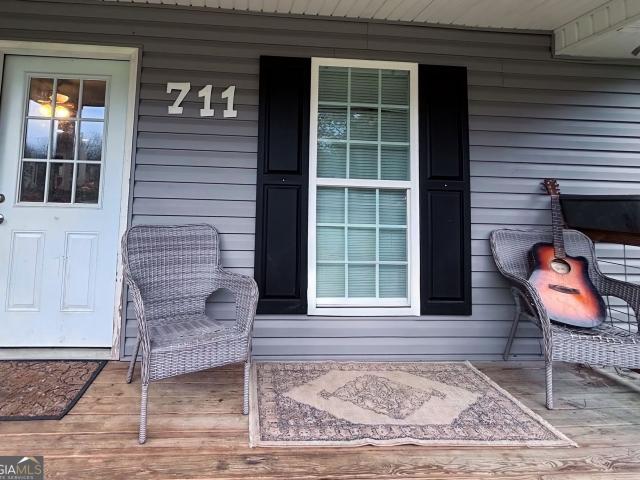
Completely renovated, move-in ready and minutes from some of the best things Chattanooga and North Georgia have to offer, 711 W. James Ave. Gives you a whole lot to love at an approachable price point. This 3 bedroom, 2 bathroom home offers 1,584 square feet, all on one level with only a couple of steps into the home. The split bedroom floor plan gives the primary suite its own space, while the additional bedrooms and bath are located separately. There's plenty of room to spread out with a living room, dining area and kitchen plus an additional family room that gives you that extra living space everyone seems to need. You'll also find plenty of closets and storage throughout. New flooring, an updated kitchen and bathrooms, updated lighting and a beautiful back deck overlooking the large, level fenced yard complete the interior and outdoor spaces. A newer roof, vinyl siding, windows and HVAC mean many of the big-ticket items have already been taken care of too. And let's talk about loca
USD 239,900
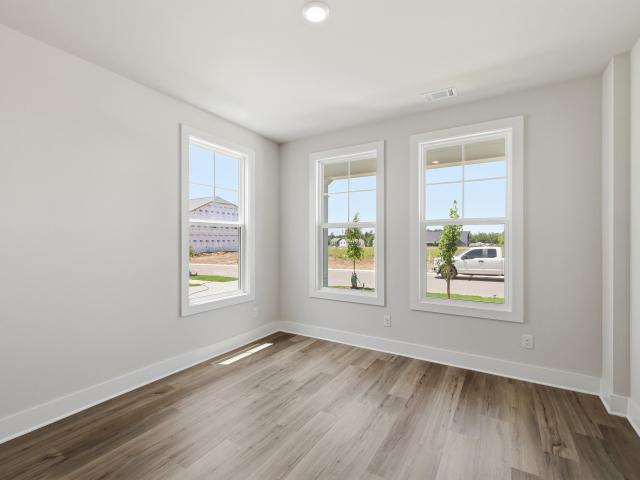
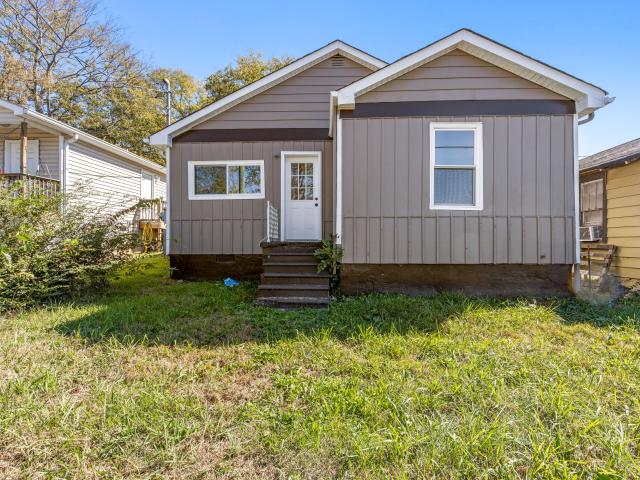
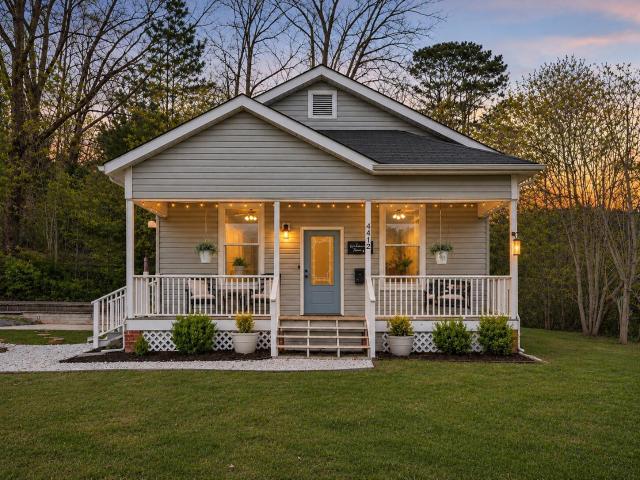
7329 Blue Heron Court
View photo
Townhouse · for sale
USD 1,359,000
USD 418/sq.ft
New
7329 Blue Heron Court
Chattanooga Valley
· 3,251 sq.ft · 4 Bedrooms · 3 Baths · Townhouse
· Lift
Chattanooga Valley · 3,251 sq.ft · 4 Bedrooms · 3 Baths · Townhouse · Lift
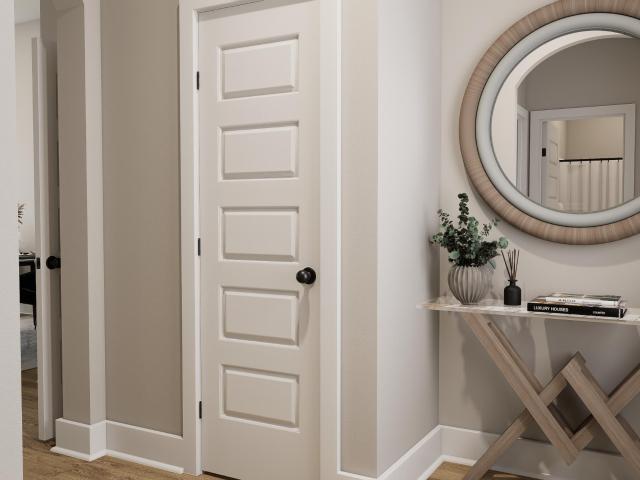
Welcome to Heron Square, an exclusive gated townhome community where sophisticated design, modern luxury, and effortless living come together. Heron Square was awarded first place in the Best Luxury Home category by the Home Builders Association of Greater Chattanooga for 2026. Distinguished by striking architecture, clean lines, and thoughtfully selected high-end finishes, each residence offers an elevated living experience with its own private residential elevator. Ideally located minutes from premier shopping, dining, medical services, and everyday conveniences, Heron Square is just one mile from I-75 and a short drive from Chattanooga Metropolitan Airport, offering convenient nonstop flights to major destinations. Downtown Chattanooga and all the Scenic City has to offer are within easy reach. Introducing The Castello, an impressive 4-bedroom, 3.5-bath luxury townhome offering approximately 3,260 square feet of beautifully designed living space across three levels. The entry level
USD 1,359,000
Could you also be interested in
739 S Moore Road
View photo
House · for sale
USD 210,000
USD 1,082/sq.ft
New
739 S Moore Road
Chattanooga Valley
· 194 sq.ft · 1 Bedroom · 1 Bath · House
· Garden
Chattanooga Valley · 194 sq.ft · 1 Bedroom · 1 Bath · House · Garden
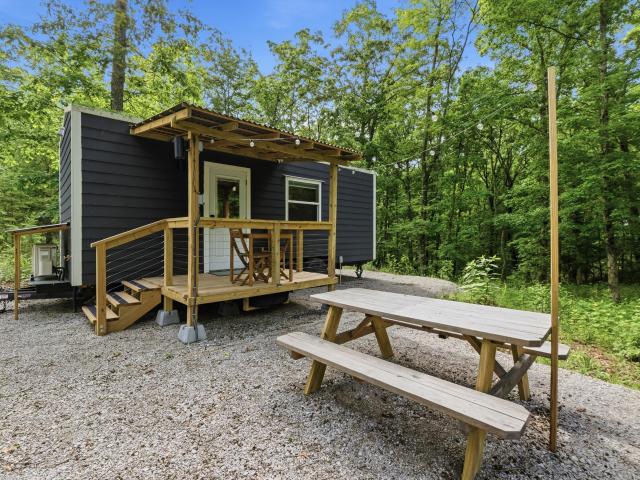
Located along a quiet, tucked away road on Lookout Mountain, this nearly 2-acre retreat in Rising Fawn, Georgia offers the kind of peace and privacy that's getting harder to find. At the heart of the property sits a 2024 built tiny home currently operating as a short-term rental, giving the next owner immediate income potential from day one. Whether you're looking to continue short-term rentals while you plan your dream build, or simply want a turnkey mountain getaway to enjoy, this property is perfect. The land itself is the real story with nearly two acres of Lookout Mountain terrain, surrounded by the natural beauty and outdoor lifestyle that draws people to this corner of Georgia and Tennessee again and again. Hiking, waterfalls, and scenic overlooks are practically in your backyard, while the quiet road keeps the feel of a true escape
USD 210,000
70 Pinoak Road
View photo
House · for sale
USD 175,000
USD 146/sq.ft
Updated
70 Pinoak Road
Chattanooga Valley
· 1,195 sq.ft · 3 Bedrooms · 2 Baths · House
· Garden · Deck · Equipped kitchen
Chattanooga Valley · 1,195 sq.ft · 3 Bedrooms · 2 Baths · House · Garden · Deck · Equipped kitchen
Welcome home to 70 Pinoak Road. Where peaceful country living meets everyday convenience. Nestled on nearly half an acre, this updated 3-bedroom, 2-bath single-level home offers the space you crave with the modern updates you want. Step inside to an open living and dining area that feels welcoming and easy. Perfect for gathering after a long day. The galley kitchen shines with new custom cabinetry and appliances, making everything from weeknight dinners to Sunday brunch a breeze. The spacious primary suite offers a walk-in closet and private bath, creating a quiet retreat at the end of the day. Major improvements give you peace of mind, including a new roof, windows, HVAC system, fresh paint, and a dedicated laundry room. Start your mornings with coffee on the front porch listening to the birds, and wind down in the evenings on the back deck overlooking the fenced backyard. Plenty of room for pets, play, or a garden. You'll enjoy the best of both worlds: quiet country surroundings whil
USD 175,000
711 Luwana Drive
View photo
House · for sale
USD 230,000
USD 182/sq.ft
New
711 Luwana Drive
Chattanooga Valley
· 1,259 sq.ft · 3 Bedrooms · 2 Baths · House
· Garden · Parking
Chattanooga Valley · 1,259 sq.ft · 3 Bedrooms · 2 Baths · House · Garden · Parking
Don't miss this fantastic opportunity to own a well-maintained 3-bedroom, 2-bath home in Rossville! Situated on a spacious level lot, this one-story home offers both comfort and convenience. Enjoy the oversized 2-car garage, easily accessible living space, and a fully fenced backyard that provides options for pets, children, gardening, and/or entertaining family and friends. Inside, you'll find a functional floor plan with comfortable living spaces designed to fit a variety of lifestyles. The private backyard provides plenty of room to relax and enjoy the outdoors, while the home's convenient location offers easy access to schools, shopping, dining, and major commuter routes. Whether you're a first-time homebuyer, looking to downsize, or searching for a great investment opportunity, Schedule your tour for 711 Luwana Drive today!
USD 230,000
339 White Eagle Trail
View photo
House · for sale
USD 960,000
USD 221/sq.ft
New
339 White Eagle Trail
Chattanooga Valley
· 4,338 sq.ft · 4 Bedrooms · 4 Baths · House
Chattanooga Valley · 4,338 sq.ft · 4 Bedrooms · 4 Baths · House
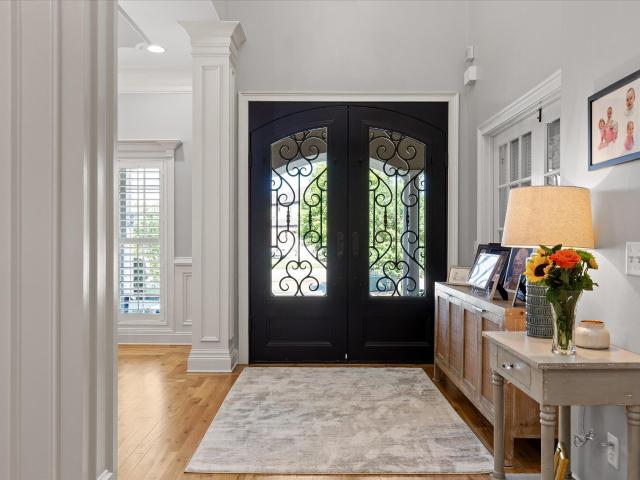
Owner Agent! Welcome to 339 White Eagle Trail, a beautifully maintained turn key home tucked on a quiet cul de sac in the prestigious Council Fire Golf Community. Offering four bedrooms, four and half baths, and one of the most private fenced backyards in the neighborhood, this home blends timeless craftsmanship with modern comfort, ready for its next owners to move right in. From the moment you arrive, you'll appreciate the quality of care thought this home. A stunning set of custom steel double entry doors with decorative wrought iron and leaded glass creates a grand first impression, blending timeless elegance with exceptional craftsmanship. Inside, the welcoming foyer opens to a spacious dining room and an impressive family room with soaring cathedral ceilings, creating an inviting atmosphere. The generously sized primary suite is a true retreat, featuring separate his-and-her tiled bathrooms and beautifully designed custom walk-in closets that maximize organization, storage, and e
USD 960,000
2004 Rogers Road
View photo
House · for sale
USD 239,900
USD 157/sq.ft
New
2004 Rogers Road
Chattanooga Valley
· 1,528 sq.ft · 3 Bedrooms · 2 Baths · House
· Garden · Equipped kitchen
Chattanooga Valley · 1,528 sq.ft · 3 Bedrooms · 2 Baths · House · Garden · Equipped kitchen
Come see this beautifully updated country rancher on a massive lot! Located just a few minutes to all things Fort Oglethorpe and a short 10min drive to downtown Chattanooga, this home really feels away from it all and features tons of updates including a brand NEW ROOF, a brand new master bath, updated kitchen and shared bath, new bedroom flooring and so much more! The HVAC, hot water heater and windows have also all been replaced in the last 5 years! The kitchen is huge and features new butcherblock countertops, refinished cabinets, new stainless steel appliances, new sink and faucet, new lighting fixtures and more! Just off the kitchen is a conveniently located designated dining space that overlooks the massive backyard where you will see all kind of wildlife passing through. Down the hall are the bedrooms and bathrooms. The shared bath is conveniently located between the two secondary bedrooms and features a new vanity, new toilet and new fixtures. At the end of the hall, you will f
USD 239,900
9352 Scenic Highway
View photo
House · for sale
USD 459,000
USD 278/sq.ft
New
9352 Scenic Highway
Chattanooga Valley
· 1,647 sq.ft · 3 Bedrooms · 2 Baths · House
· Fireplace · Equipped kitchen
Chattanooga Valley · 1,647 sq.ft · 3 Bedrooms · 2 Baths · House · Fireplace · Equipped kitchen
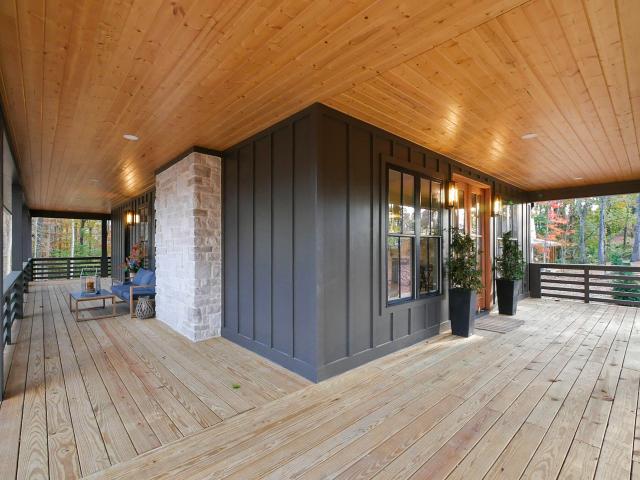
A rare new construction find on desirable Lookout Mountain! Nestled among the trees on a full acre of land, this inviting 3-bedroom, 2½-bath home blends modern style with a peaceful wooded setting-all conveniently close to everything Lookout Mountain has to offer. Modern black windows frame views of the surrounding woods and fill the home with natural light. Inside, a combination of 9-foot and soaring vaulted ceilings creates an open, airy feel. The living area features hardwood floors and a gas-burning stone fireplace, while the kitchen offers warm accent lighting, vertical shiplap, quartz countertops, stainless steel appliances, and a spacious pantry. The primary suite is a relaxing retreat with vaulted ceilings, a walk-in closet, and an en-suite bathroom featuring a floor-to-ceiling tiled shower. A private door opens onto the wraparound porch, which extends along three sides of the home and provides an additional 729 square feet of covered outdoor living space-perfect for morning co
USD 459,000
61 Cedar Lane
View photo
House · for sale
USD 230,000
USD 218/sq.ft
New
61 Cedar Lane
Chattanooga Valley
· 1,055 sq.ft · 3 Bedrooms · 1 Bath · House
· Garden
Chattanooga Valley · 1,055 sq.ft · 3 Bedrooms · 1 Bath · House · Garden
Mountain Views, a Beautiful Backyard & a Convenient Dade County Location! Welcome to 61 Cedar Lane, perfectly situated in the heart of Dade County and surrounded by the natural beauty of Northwest Georgia. This charming 3-bedroom, 1.5-bath home offers beautiful mountain views, comfortable living spaces, and a wonderful outdoor setting. One of the property's highlights is the level, flat backyard, ideal for entertaining, backyard barbecues, children and pets to play, gardening, or creating your own outdoor retreat. Enjoy the peaceful feel of Dade County while remaining approximately 30 minutes from Chattanooga and roughly 20 minutes from Cloudland Canyon State Park, where hiking, waterfalls, scenic overlooks, and outdoor adventures await. Whether you're a first-time homebuyer searching for the perfect place to begin your next chapter, looking to downsize for retirement, or an investor wanting to expand your real estate portfolio, 61 Cedar Lane offers flexibility and opportunity. Come ex
USD 230,000
103 1st Street
View photo
House · for sale
USD 109,000
USD 113/sq.ft
New
103 1st Street
Chattanooga Valley
· 958 sq.ft · 2 Bedrooms · 1 Bath · House
· Garden · Parking · Cellar
Chattanooga Valley · 958 sq.ft · 2 Bedrooms · 1 Bath · House · Garden · Parking · Cellar
2 bedroom 1 bathroom home in Rossville ready for its new owners or investors. Low traffic street, screened in porch, unfinished basement garage, and a carport. Part of the backyard is fenced in. This is priced to sell, come check it out before it is gone. Home is being sold as is
USD 109,000
318 Peachtree Circle
View photo
House · for sale
USD 190,000
USD 163/sq.ft
318 Peachtree Circle
Chattanooga Valley
· 1,163 sq.ft · 2 Bedrooms · 1 Bath · House
· Garden · Equipped kitchen
Chattanooga Valley · 1,163 sq.ft · 2 Bedrooms · 1 Bath · House · Garden · Equipped kitchen
Recently renovated move-in ready 2-bedroom, 1-bath home on a spacious corner lot in Sylvania. This property features a new roof, new siding, and updated interior finishes throughout. The kitchen includes brand-new appliances, and the HVAC system was replaced in 2018 for added efficiency. Exterior highlights include a fully fenced backyard and excellent curb appeal. A great option for buyers seeking an updated, low-maintenance home in a convenient location. Seller offering concessions and a 1 year home warranty with acceptable offer!
USD 190,000
801 Joy Lane
View photo
House · for sale
USD 400,000
USD 201/sq.ft
New
801 Joy Lane
Chattanooga Valley
· 1,981 sq.ft · 4 Bedrooms · 2 Baths · House
· Garden · Office room · Deck
Chattanooga Valley · 1,981 sq.ft · 4 Bedrooms · 2 Baths · House · Garden · Office room · Deck
Located on a desirable corner lot in the established Hurricane Creek Estates subdivision, this spacious 4-bedroom, 2.5-bath home sits on 0.46 acres and offers a thoughtful layout with room for everyone. The primary bedroom is conveniently located on the main level, creating a private retreat, while the oversized additional living room provides exceptional flexibility for a media room, playroom, home office, or entertaining space. Upstairs, you'll find three generously sized secondary bedrooms along with a full bathroom, offering comfort and privacy for family or guests. Step outside to enjoy the oversized back deck, an ideal space for relaxing, grilling, or hosting gatherings while overlooking the spacious backyard. Enjoy the added benefit of county taxes only and a location within the sought-after East Hamilton/Westview Elementary school district. Conveniently located just minutes from shopping, dining, medical facilities, and I-75, this home offers the peaceful feel of an established
USD 400,000
994 Fortitude Trail
View photo
House · for sale
USD 359,900
USD 288/sq.ft
Updated
994 Fortitude Trail
Chattanooga Valley
· 1,249 sq.ft · 3 Bedrooms · 2 Baths · House
· Parking · Equipped kitchen
Chattanooga Valley · 1,249 sq.ft · 3 Bedrooms · 2 Baths · House · Parking · Equipped kitchen
Under construction with estimated completion in DECEMBER 2026. Includes Front & Rear Covered Porch and Vector Security SMART LIVING PACKAGE. For a limited time, receive $10,000 toward closing costs or design upgrades when using the builder's preferred lender and title company. This home may also qualify for Chattanooga's Down Payment Assistance Program in conjunction with THDA financing (up to $21,000). See agent for details. The Hampshire by Parkside Builders offers the ease of one level living with 3 bedrooms, 2 full baths, and a spacious 2 car garage. Designed for both comfort and convenience, the open concept layout creates an inviting space for entertaining and everyday living. This home includes exceptional upgrades, including a tiled primary shower, quartz countertops in the kitchen and primary bath, a covered rear porch, and the Parkside Smart Living Package, delivering style and modern functionality throughout. Located in Givens Park, an intimate East Brainerd community of jus
USD 359,900
8715 Georgetown Trace Lane
View photo
House · for sale
USD 324,900
USD 199/sq.ft
New
8715 Georgetown Trace Lane
Chattanooga Valley
· 1,625 sq.ft · 3 Bedrooms · 2 Baths · House
· Deck · Equipped kitchen · Parking
Chattanooga Valley · 1,625 sq.ft · 3 Bedrooms · 2 Baths · House · Deck · Equipped kitchen · Parking
Welcome to 8715 Georgetown Trace Ln, a beautifully renovated brick-front home in one of East Brainerd's sought-after neighborhoods. This well-maintained 3-bedroom, 2-bath home offers 1,626 square feet of inviting living space, featuring soaring 16-foot ceilings in the spacious primary suite and 14-foot ceilings throughout the main living areas, creating an open and elegant feel. Fresh paint, a modern kitchen, bright sunroom, inviting living room, and stylish primary bath blend comfort, functionality, and timeless appeal. Move-in ready with updates throughout, this home offers both charm and potential. Enjoy a newly painted deck, separate laundry room, and spacious 2-car garage. Ideally located just minutes from Hamilton Place Mall, popular shopping and dining, and approximately 20 minutes from Downtown Chattanooga, this home offers an excellent combination of style, comfort, and convenience. Don't miss the opportunity to make this beautiful East Brainerd home your own!
USD 324,900
7 Windsor Lane
View photo
House · for sale
USD 648,000
USD 140/sq.ft
7 Windsor Lane
Chattanooga Valley
· 4,607 sq.ft · 5 Bedrooms · 4 Baths · House
· Fireplace
Chattanooga Valley · 4,607 sq.ft · 5 Bedrooms · 4 Baths · House · Fireplace
Come home to Windstone this fall and settle in before the 2026 holiday season! With inviting gathering spaces, a cozy fireplace, and room to host overnight guests, 7 Windsor Lane offers a beautiful setting for holiday celebrations and everyday living. Seller is offering a $9,000 credit toward an interest-rate buydown or buyer closing costs with an acceptable offer-an opportunity to potentially lower your monthly payment or reduce cash needed at closing. Located in the gated Windstone Golf Community on the Georgia-Tennessee line, this beautifully maintained home offers more than 4,600 SF of finished living space, 5 bedrooms, 4 full bathrooms, and 3 versatile levels. An approximately 0.75-acre cul-de-sac setting provides generous outdoor space and exceptional value for North GA living. The covered front porch welcomes you into a dramatic two-story foyer with hardwood floors and an elegant staircase. Cathedral ceilings, a fireplace, and an open upstairs overlook create an impressive great
USD 648,000
7714 Mistflower Circle
View photo
House · for sale
USD 419,800
USD 214/sq.ft
New
7714 Mistflower Circle
Chattanooga Valley
· 1,959 sq.ft · 3 Bedrooms · 2 Baths · House
· Patio · Office room · Equipped kitchen · Parking
Chattanooga Valley · 1,959 sq.ft · 3 Bedrooms · 2 Baths · House · Patio · Office room · Equipped kitchen · Parking
The Zinnia offers 1,966 square feet of bright, open living across two thoughtfully designed levels. The main floor features a spacious family room, dining area, and a modern kitchen with a large center island perfect for entertaining or everyday gatherings. A convenient powder bath, large back patio, and two-car garage add comfort and functionality. Upstairs, the primary suite offers a luxurious ensuite bathroom with a large walk in closet, while two additional bedrooms, a full bath, laundry, and a versatile loft provide flexible space for family living or a home office. This floor plan features an upgraded kitchen, and an oversized rear patio. Discover Wildflower, a community that blends small-town charm with modern convenience in the heart of East Brainerd. Perfectly positioned across from East Brainerd Elementary School and surrounded by local dining, shopping, and recreation, Wildflower offers a lifestyle that fosters connection, comfort, and convenience. Residents enjoy access to
USD 419,800
7749 Mistflower Circle
View photo
House · for sale
USD 619,800
USD 190/sq.ft
New
7749 Mistflower Circle
Chattanooga Valley
· 3,261 sq.ft · 5 Bedrooms · 4 Baths · House
· Equipped kitchen
Chattanooga Valley · 3,261 sq.ft · 5 Bedrooms · 4 Baths · House · Equipped kitchen
Discover room to spread out in the Larkspur, offering 3,266 square feet of thoughtfully designed living space across two levels. A private main-floor study provides a quiet retreat, while the open kitchen, dining area, and spacious family room create an inviting setting for everyday living and entertaining. A covered porch extends the gathering space outdoors. Upstairs, the primary suite offers dual walk-in closets and a spa-like bath. Three additional bedrooms, two additional full baths, a versatile recreation room, and a conveniently located laundry room complete this spacious layout. Estimated Completion May 2027 Buyers can DESIGN THEIR WAY HOME, personalizing their home to be an authentic reflection of their unique lifestyle by choosing structural options and designer finishes through the builder's ENVISION home path at Homebase in Northshore Chattanooga. Discover Wildflower, a community that blends small-town charm with modern convenience in the heart of East Brainerd. Perfectly p
USD 619,800
381 McCarter Road
View photo
House · for sale
USD 134,900
USD 142/sq.ft
381 McCarter Road
Chattanooga Valley
· 947 sq.ft · 1 Bedroom · 1 Bath · House
· Parking · Deck · Fireplace · Equipped kitchen
Chattanooga Valley · 947 sq.ft · 1 Bedroom · 1 Bath · House · Parking · Deck · Fireplace · Equipped kitchen
Charming Home in a Wonderful LaFayette Location! Located within walking distance of Queen City Lake, this cozy home offers a convenient location and plenty of potential. The property does not adjoin the lake, but a nearby public access area provides a place to fish and enjoy the lake. The home features an open kitchen and living area with a fireplace positioned between the two spaces, creating a warm and inviting focal point. A previous owner converted one of the bedrooms into a spacious laundry room, but the room could easily be converted back to create a two-bedroom home. The home was most recently used as a one-bedroom, one-bath residence, with the potential for a two-bedroom, one-bath configuration. Enjoy the covered front porch, rear deck, and nice level lot. A detached garage offers great space for parking or a workshop, plus there is a single carport cover on the property. The home is in need of some repairs and updating, providing an opportunity for a buyer to bring their own v
USD 134,900
539 Osprey Way
View photo
House · for sale
USD 935,000
USD 290/sq.ft
New
539 Osprey Way
Chattanooga Valley
· 3,218 sq.ft · 5 Bedrooms · 3 Baths · House
· Garden · Fireplace · Equipped kitchen · Swimming pool
Chattanooga Valley · 3,218 sq.ft · 5 Bedrooms · 3 Baths · House · Garden · Fireplace · Equipped kitchen · Swimming pool
Set on a cul-de-sac along the Hole #9 fairway in Black Creek, this stone-and-brick home faces sunset views of Lookout Mountain, with the mountains around the golf course rising beyond the yard. An arched stone entry and brick-trimmed arched windows set a Tuscan, old-world tone that carries inside, and the clubhouse, pool, fitness center, pro shop, restaurant, and tennis and pickleball courts are a short walk away. The vaulted great room anchors the main level with built-in bookshelves and a fireplace finished in tile and stonework, and the separate dining room has a fireplace of its own for long dinners on cool evenings. The great room opens to the kitchen and a cozy keeping room. The kitchen is made for serious cooking, with a gas range, a built-in refrigerator, bullnose granite counters, and storage at every turn. French doors lead out to the covered back porch, where ceiling fans, brick steps, and a level backyard set up easy evenings outside. The primary suite is on the main level,
USD 935,000
424 Franklin Circle
View photo
House · for sale
USD 330,000
USD 225/sq.ft
New
424 Franklin Circle
Chattanooga Valley
· 1,464 sq.ft · 3 Bedrooms · 2 Baths · House
· Equipped kitchen
Chattanooga Valley · 1,464 sq.ft · 3 Bedrooms · 2 Baths · House · Equipped kitchen
Attractive curb appeal welcomes you to this well-maintained 3 bedroom, 2 bath home offering 1,472 square feet of comfortable, one-level living. Built in 2015, the home features a brick and stone exterior, blooming azaleas, a striking blue front door, and a covered front porch. Inside, an open-concept floor plan seamlessly connects the living room, dining area, and kitchen, creating an inviting space for everyday living and entertaining. The kitchen features granite countertops, stainless steel appliances, a built-in pantry, and an island with a breakfast bar on one side and the sink and dishwasher on the other. The tiled kitchen and dining area complement the new LVP flooring throughout the home, while four windows across the back wall bring abundant natural light into the main living space. A tiled laundry room with shelving adds convenience and additional storage. Down the hallway, the primary bedroom offers an ensuite bath and walk-in closet. The primary bath includes a dual vanity,
USD 330,000
2432 Dodds Avenue
View photo
House · for sale
USD 185,000
USD 204/sq.ft
New
2432 Dodds Avenue
Chattanooga Valley
· 904 sq.ft · 3 Bedrooms · 2 Baths · House
· Garden · Air conditioning · Heating · Cellar
Chattanooga Valley · 904 sq.ft · 3 Bedrooms · 2 Baths · House · Garden · Air conditioning · Heating · Cellar
This 1920 cottage on Dodds Avenue, an uncommon amount of land this close to downtown Chattanooga. From the street, twin front gables, vertical gray siding with a darker trim band, and crisp white windows and doors give the house a clean, well-kept face. A short run of wood steps with a white rail leads to the front entry, where a half-lite door lets in the morning light. Inside, 906 square feet hold 3 bedrooms and 2 full baths, a count that's hard to find in a home of this size. Luxury vinyl flooring covers the main living areas, there is a tub/shower combination, and central heat and air keep the whole house comfortable through every season. Electric, water, and public sewer are all connected, and everything sits on a single level with no basement to manage. The back of the house is where the lot shows what it can do. A covered rear porch with a concrete floor and white posts shelters a second entry, with room for a couple of chairs and a grill out of the rain. Beyond it, the yard run
USD 185,000
919 Belvoir Avenue
View photo
House · for sale
USD 249,700
USD 185/sq.ft
New
919 Belvoir Avenue
Chattanooga Valley
· 1,345 sq.ft · 3 Bedrooms · 2 Baths · House
Chattanooga Valley · 1,345 sq.ft · 3 Bedrooms · 2 Baths · House
Charming single-level ranch offering 3 bedrooms and 2 full bathrooms with 1,351 square feet of living space. Situated on a generous 0.30-acre lot, this property offers an excellent opportunity for buyers looking to add their personal touch and unlock its potential. Conveniently located in the East Ridge area. Whether you're looking for your next home or an investment opportunity, this property is worth a closer look! Sold as is
USD 249,700
2407 Cedar Creek Drive
View photo
House · for sale
USD 375,000
USD 158/sq.ft
2407 Cedar Creek Drive
Chattanooga Valley
· 2,368 sq.ft · 4 Bedrooms · 3 Baths · House
· Garden · Fireplace · Equipped kitchen
Chattanooga Valley · 2,368 sq.ft · 4 Bedrooms · 3 Baths · House · Garden · Fireplace · Equipped kitchen
Welcome home to this beautifully updated 4 bedroom, 3 full bath home, where spacious living, thoughtful updates, and fantastic entertaining spaces come together! At the heart of the home is the recently remodeled kitchen, designed to impress with new cabinetry, granite countertops, large kitchen island, stainless steel appliances, a gas range, wine refrigerator, bar area, abundant storage, and generous prep space. An adjoining eat in area provides the perfect spot for casual meals, while the oversized formal dining room is ready for holiday dinners, celebrations, and memorable gatherings with family and friends. The spacious family room offers a warm and inviting atmosphere centered around a gas log fireplace. From here, step onto the screened in porch, an ideal place for morning coffee, evening relaxation, or entertaining while overlooking the large, fully fenced backyard. With four generously sized bedrooms and three full bathrooms, there's plenty of room for everyone. The primary su
USD 375,000
47 Morning Mist Drive
View photo
Townhouse · for sale
USD 299,900
USD 215/sq.ft
47 Morning Mist Drive
Chattanooga Valley
· 1,389 sq.ft · 3 Bedrooms · 2 Baths · Townhouse
· Patio · Garden · Office room · Fireplace · Equipped kitchen · Parking
Chattanooga Valley · 1,389 sq.ft · 3 Bedrooms · 2 Baths · Townhouse · Patio · Garden · Office room · Fireplace · Equipped kitchen · Parking
Welcome to 47 Morning Mist Drive, a modern 3-bedroom, 2-bath townhome in the gated Sunset Cove community. Built in 2023, this thoughtfully designed home offers approximately 1,399 square feet with an inviting open floor plan, recessed lighting, luxury vinyl flooring, and an electric fireplace that creates a warm focal point in the living area. The kitchen features stone countertops, stainless steel appliances, and convenient access to the main-level laundry and attached one-car garage. The main-level primary suite includes a tray ceiling, walk-in closet, and private bath with a separate shower. Upstairs provides flexible space for an additional bedroom, guests, or a home office. Outside, enjoy a covered patio and fenced backyard on a level, landscaped lot. Sunset Cove offers sidewalks, streetlights, curbs, and maintained common grounds. The convenient location provides quick access to the interstate, nearby shopping and dining, CHI Memorial Stadium-home of the Chattanooga Red Wolves-Ba
USD 299,900
4412 Boynton Drive
View photo
House · for sale
USD 259,900
USD 158/sq.ft
New
4412 Boynton Drive
Chattanooga Valley
· 1,636 sq.ft · 3 Bedrooms · 2 Baths · House
· Equipped kitchen
Chattanooga Valley · 1,636 sq.ft · 3 Bedrooms · 2 Baths · House · Equipped kitchen
Charming Updated Cottage in the Award-Winning Heritage School Zone! Welcome to 4412 Boynton Drive, where timeless cottage charm meets modern farmhouse style! This beautifully updated 3-bedroom, 2-bath home is filled with warmth, character, and inviting spaces that make you feel right at home from the moment you arrive. A picturesque exterior, cheerful blue front door, and welcoming covered front porch create instant curb appeal. Step inside to discover beautiful wood floors, charming plank ceilings, fresh neutral tones, and a gorgeous wood staircase that adds character to the light-filled living space. The farmhouse-inspired kitchen is full of personality, featuring a beautiful apron-front sink, open wood shelving, stainless steel appliances, and a rustic island that perfectly complements the home's cozy cottage aesthetic. The adjoining dining area offers a wonderful space for gathering, entertaining, and everyday living. Thoughtful updates throughout, a BRAND-NEW ROOF, and a nearly ha
USD 259,900
917 E 17th Street
View photo
Townhouse · for sale
USD 475,000
USD 208/sq.ft
917 E 17th Street
Chattanooga Valley
· 2,282 sq.ft · 4 Bedrooms · 3 Baths · Townhouse
· Office room · Equipped kitchen
Chattanooga Valley · 2,282 sq.ft · 4 Bedrooms · 3 Baths · Townhouse · Office room · Equipped kitchen
Active STVR with a transferable permit*. Located in the heart of Chattanooga's thriving Southside, this contemporary townhome offers an exceptional combination of space, style, and walkability. Positioned just steps from local restaurants, breweries, entertainment, and some of downtown's most popular destinations, the location makes it easy to enjoy everything the city has to offer. Inside, the thoughtfully designed four-level floorplan provides flexibility for a variety of living arrangements. The main living level features an open-concept layout with generous gathering spaces, abundant natural light, and a well-appointed kitchen complete with quartz countertops, a gas range, and ample cabinetry. Durable luxury vinyl plank flooring and hardwood floors throughout create a clean, cohesive look with no carpet to maintain. With four bedrooms and three full bathrooms, the home offers comfortable accommodations for guests, family members, or those needing dedicated office and hobby space. A
USD 475,000
1555 Washington Street
View photo
Townhouse · for sale
USD 510,000
USD 245/sq.ft
New
1555 Washington Street
Chattanooga Valley
· 2,077 sq.ft · 3 Bedrooms · 3 Baths · Townhouse
· Balcony · Equipped kitchen
Chattanooga Valley · 2,077 sq.ft · 3 Bedrooms · 3 Baths · Townhouse · Balcony · Equipped kitchen
Experience elevated urban living at 1555 Washington Street, a modern 3-bed, 3.5-bath townhome in Chattanooga's Southside (37408). Just steps from Jefferson Heights Park and a quick walk or bike ride to four Michelin-recognized restaurants, local coffee shops, boutiques, and Downtown, the location is unmatched. Inside, three thoughtfully designed levels feature zero carpet, anchored by sleek polished concrete floors on the main level and rich dark hardwoods upstairs. The open living area flows into a chef-ready kitchen outfitted with white Shaker cabinetry, quartz countertops, an apron-front sink, a gas range with chimney hood, stainless steel appliances, and an oversized entertaining island. The second floor offers two private en-suite bedrooms (one opening to a covered balcony) plus a conveniently located laundry closet. Occupying the entire third floor as a true private retreat, the primary suite features a tray ceiling, sitting area, oversized double vanity, frameless glass walk-in
USD 510,000
245 Anna Grace Lane
View photo
House · for sale
USD 589,900
USD 286/sq.ft
245 Anna Grace Lane
Chattanooga Valley
· 2,056 sq.ft · 3 Bedrooms · 2 Baths · House
· Equipped kitchen · Swimming pool
Chattanooga Valley · 2,056 sq.ft · 3 Bedrooms · 2 Baths · House · Equipped kitchen · Swimming pool
Over 2,400 sq. ft of unsurpassed quality includes an unfinished bonus area for easy expansion! The open split bedroom design provides privacy to the en suite with a huge, incredible custom walk-in shower! Every upgrade imaginable! Coffered ceiling in open great room! Leathered granite counters, tankless water heater, all custom wood shelving, and hardwood throughout! Custom wood blinds throughout. Pine Lakes Gated Community enjoys a clubhouse, swimming pool with fountains, large firepit poolside, and a workout space with top-of-the-line equipment. All accessible only with a secure key fob! The premier home and community is zoned for highly rated Boynton Elementary and Heritage Middle and High Schools! Fabulous kitchen with island includes cutting-edge stainless appliance package with French door refrigerator. Tongue-and-groove stained ceiling, screened porch, and front porch. This impeccable one-owner showplace exceeds even new home values! With the cost-effective expansion area, custo
USD 589,900

Get email alerts

Don't miss out: be the first to know about new properties

The alert was correctly created

On subscribing you accept the conditions of use and the privacy policy
Alert
Receive new ads in your inbox
Save this search
Receive alerts for new listings

We'll send you an email when we have new properties for: "Houses for sale in Chattanooga Valley"

The alert was correctly created

Happy Valley, Chattanooga Valley Chattanooga Valley CCD Walker County Georgia
Flintstone, Chattanooga Valley CCD Walker County Georgia
Get email alerts and be the first to see new listings
Required field
On subscribing I accept the terms of the privacy policy
Perfect! You'll soon start receiving new listings via email
Alert
Receive an email when we have new ads for Houses for sale in Chattanooga Valley
Save this search
Filters

Bedrooms

Size (sq.ft)

sq.ft
sq.ft

Price

USD
USD

Property type

Bathrooms

Clear all filters
Receive notifications when new entries are published.