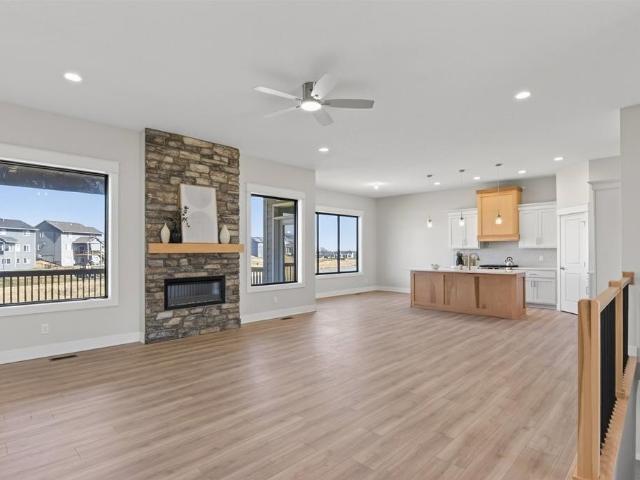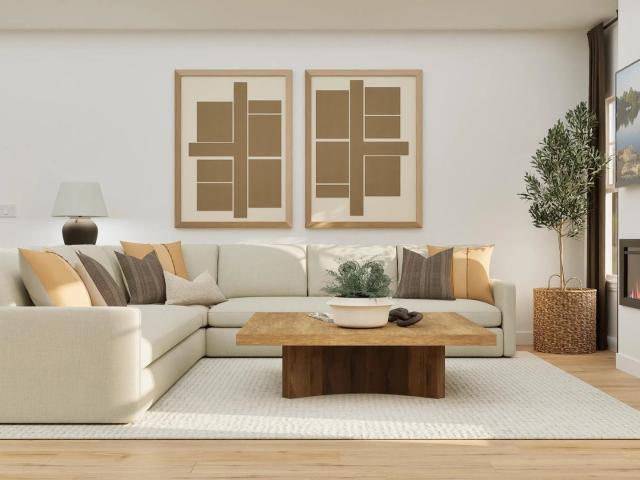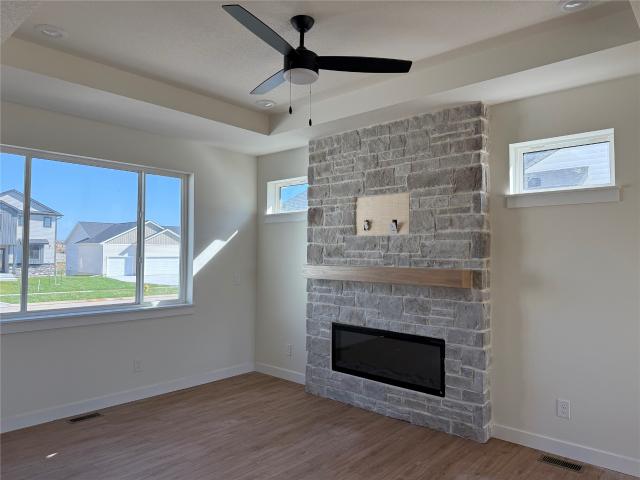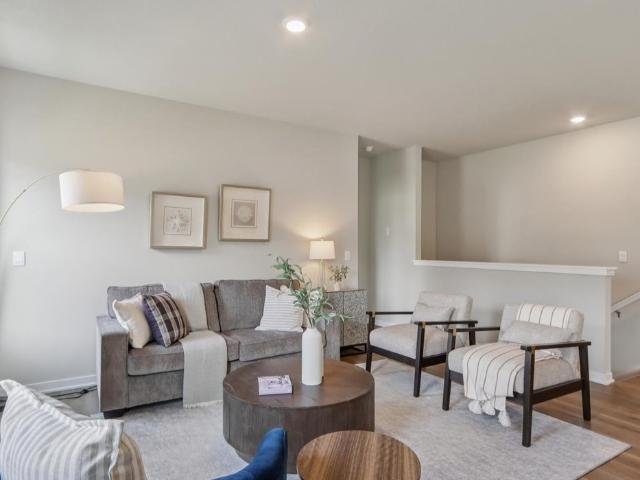
565 properties for sale in Chayse Landing

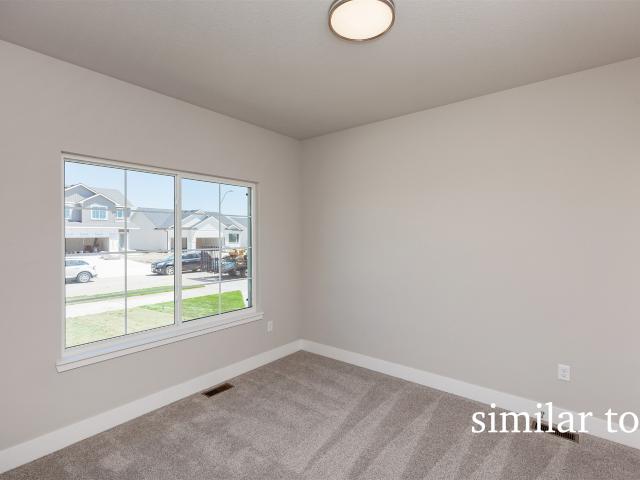
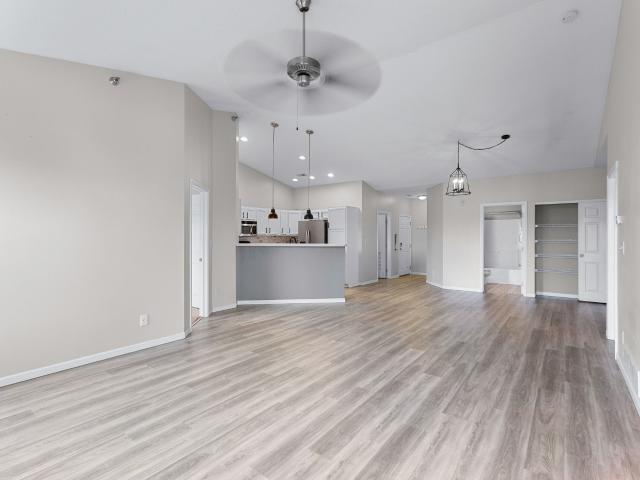
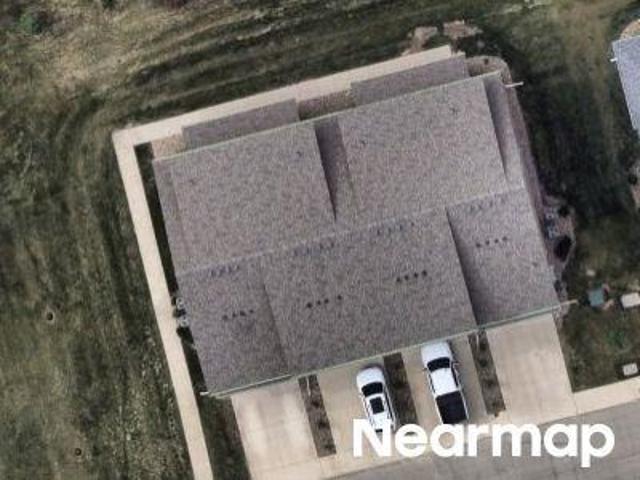
Stark Dr
View photo
Townhouse · for sale
Request Details
Updated
Stark Dr
Chayse Landing
· 2,099 sq.ft · 3 Bedrooms · 2 Baths · Townhouse
Chayse Landing · 2,099 sq.ft · 3 Bedrooms · 2 Baths · Townhouse
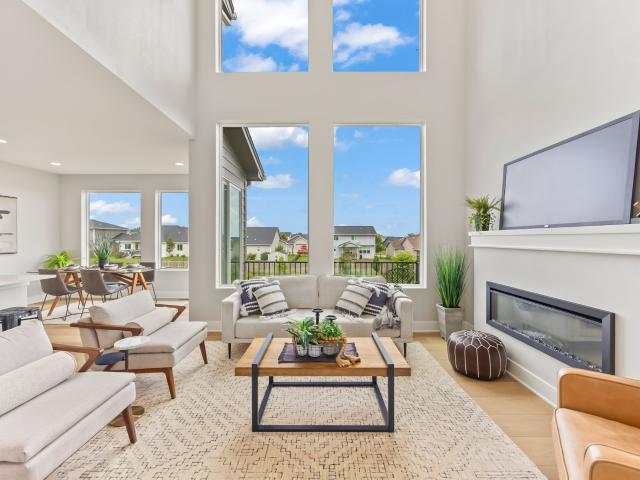
This home is in preforeclosure, which means the homeowner is in default (missed payments). Therefore, there could be an opportunity to strike a great deal with the owner and the bank
Request Details
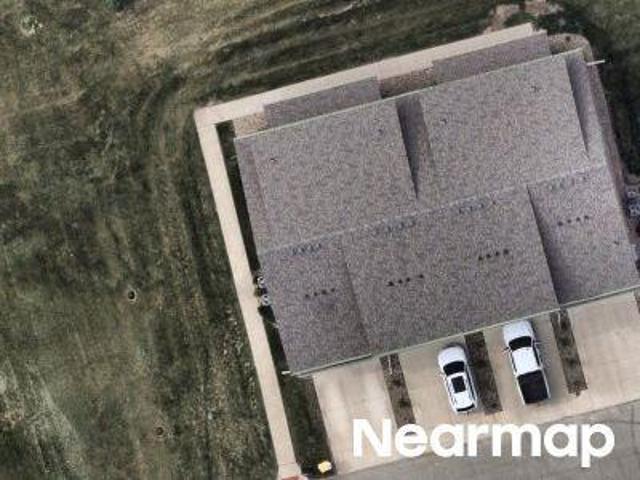
Stark Dr
View photo
Townhouse · for sale
Request Details
Updated
Stark Dr
Chayse Landing
· 2,077 sq.ft · 3 Bedrooms · 2 Baths · Townhouse
Chayse Landing · 2,077 sq.ft · 3 Bedrooms · 2 Baths · Townhouse
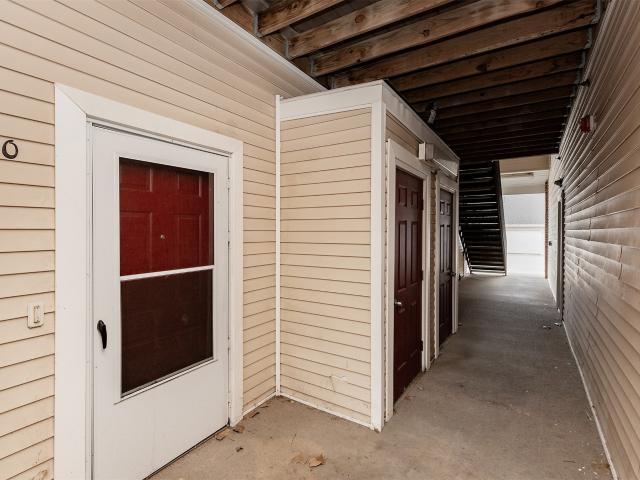
This home is in preforeclosure, which means the homeowner is in default (missed payments). Therefore, there could be an opportunity to strike a great deal with the owner and the bank
Request Details
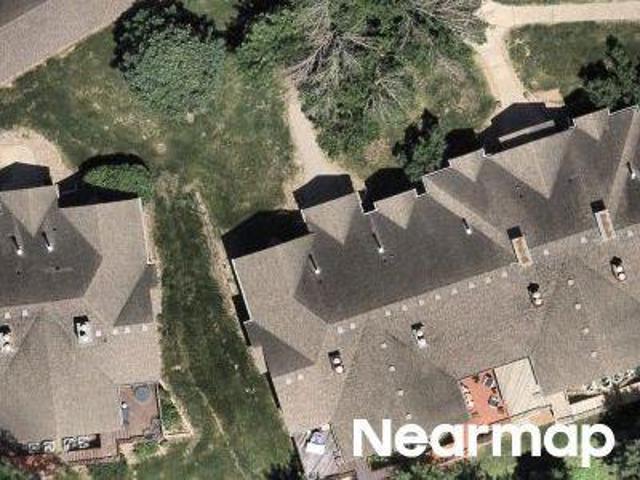
Dellwood Dr
View photo
House · for sale
Request Details
Updated
Dellwood Dr
Chayse Landing
· 1,066 sq.ft · 2 Bedrooms · 2 Baths · House
Chayse Landing · 1,066 sq.ft · 2 Bedrooms · 2 Baths · House
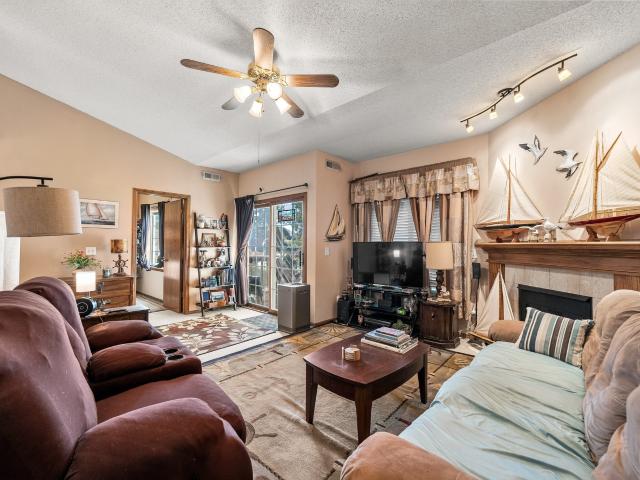
This home is in preforeclosure, which means the homeowner is in default (missed payments). Therefore, there could be an opportunity to strike a great deal with the owner and the bank
Request Details
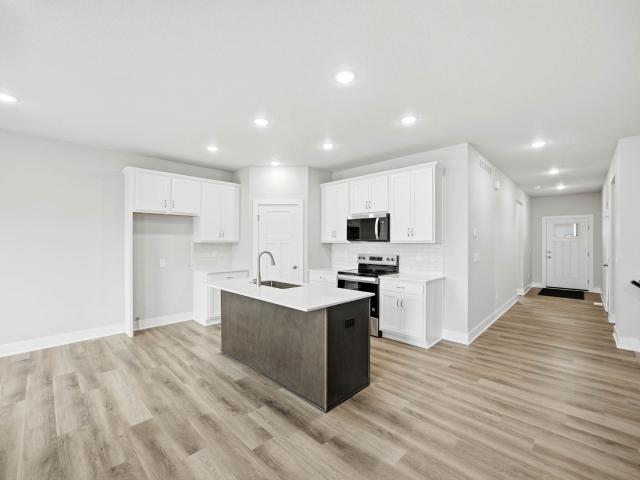
14230 Northpark Drive
View photo
House · for sale
USD 359,900
USD 242/sq.ft
New
14230 Northpark Drive
Chayse Landing
· 1,485 sq.ft · 3 Bedrooms · 2 Baths · House
· Deck
Chayse Landing · 1,485 sq.ft · 3 Bedrooms · 2 Baths · House · Deck
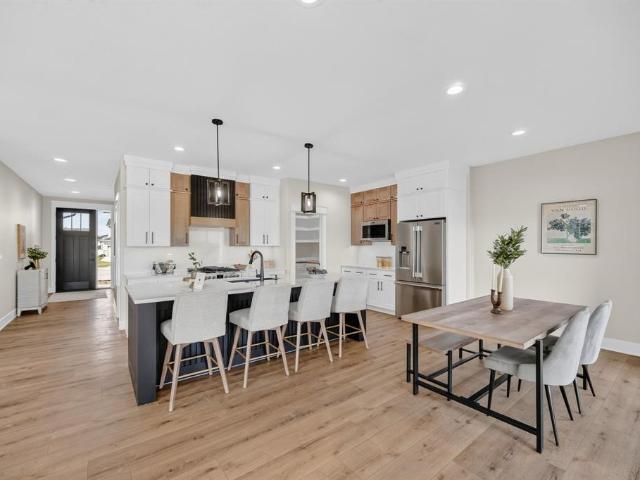
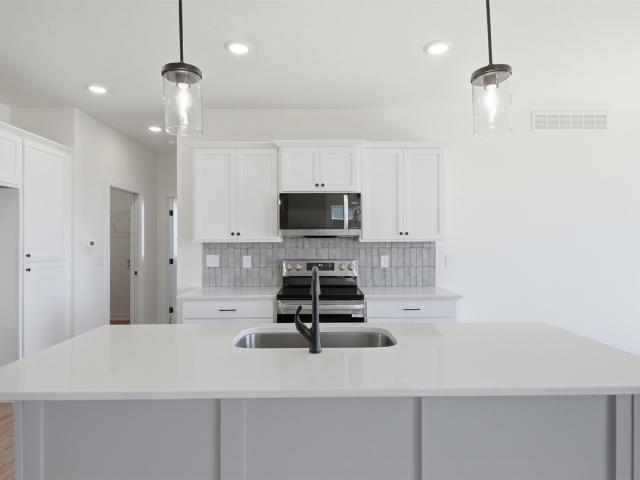
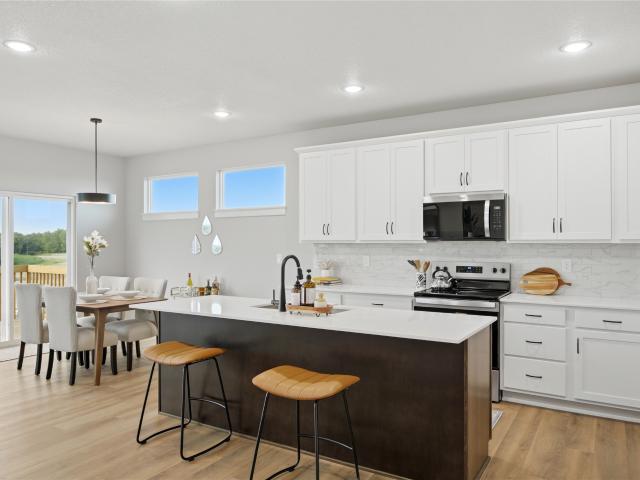
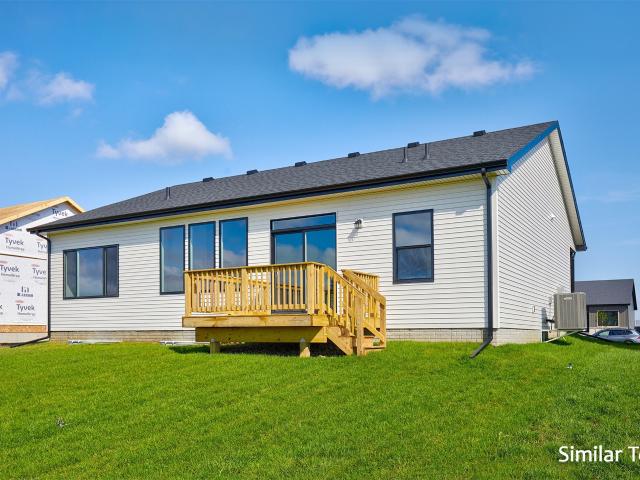
Destiny Homes presents the Eastham IV, located in the Barrett Estates development in Urbandale and Waukee Schools. The Eastham IV features 4 bedrooms, 2.5 baths and 1741 sq ft. The Eastham IV has everything you need, including ample entertaining space within the open concept living area, LVP flooring, dining with sliders to deck, quartz countertops and Legacy soft-close cabinets. The primary ensuite includes walk-in closet and double vanity. 3 additional bedrooms, bath and laundry complete the upper level. Destiny Homes includes a builder warranty, making the perfect balance between quality and efficiency. Your path to homeownership starts right now with Destiny Homes. Ask about $2,000 in closing costs provided by preferred lender. All information obtained from seller and public records
USD 359,900
260 NW Copperleaf Court
View photo
House · for sale
USD 659,000
USD 349/sq.ft
New
260 NW Copperleaf Court
Chayse Landing
· 1,884 sq.ft · 5 Bedrooms · 4 Baths · House
· Patio · Deck · Equipped kitchen · Parking
Chayse Landing · 1,884 sq.ft · 5 Bedrooms · 4 Baths · House · Patio · Deck · Equipped kitchen · Parking
Located in Prairie Rose in Waukee, this Magnolia Homes ranch offers over 3,500 SF of finished living space with 5 bedrooms, 4 baths, and a versatile 6th bedroom or office. The bright, open layout features abundant natural light, custom-built closets throughout, and irrigation included. The kitchen showcases quartz countertops, soft-close cabinetry, under-cabinet lighting, a walk-in pantry, and stainless-steel appliances including a refrigerator, gas range, microwave, and dishwasher. The primary suite includes a private bath, walk-in closet, and direct laundry room access. The finished lower level offers a full bar and an additional suite with its own bath and walk-in closet. Enjoy the covered composite deck and extended patio. The oversized 3-car garage includes an EV charger and is pre-wired for a heater. All information obtained from seller and public records
USD 659,000
12477 Douglas Parkway
View photo
Condo · for sale
USD 259,900
USD 178/sq.ft
New
12477 Douglas Parkway
Chayse Landing
· 1,453 sq.ft · 2 Bedrooms · 2 Baths · Condo
· Patio · Fireplace · Equipped kitchen
Chayse Landing · 1,453 sq.ft · 2 Bedrooms · 2 Baths · Condo · Patio · Fireplace · Equipped kitchen
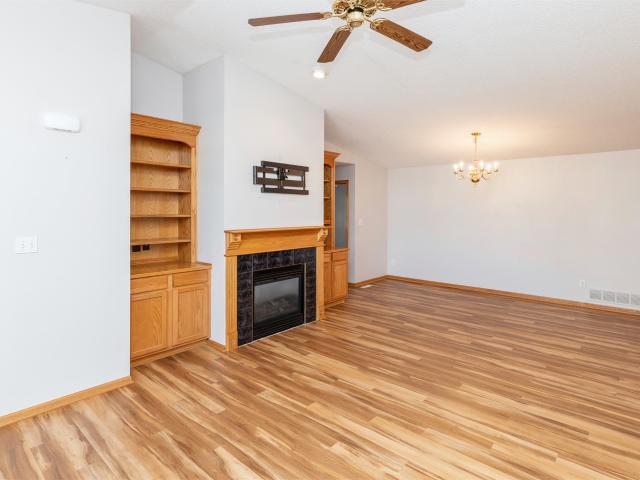
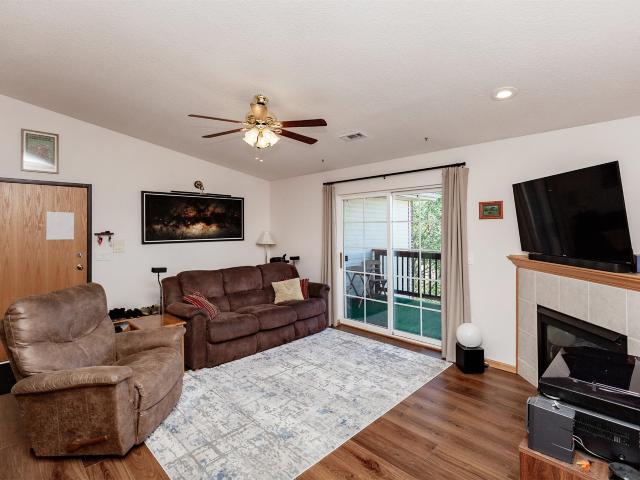
This bright and airy ranch townhome offers the perfect blend of comfort, style, and convenience! Step inside to a spacious living room featuring vaulted ceilings, a cozy fireplace, and built-ins that create the perfect spot to relax. Just off the entry, a versatile front room with sliding doors to the side patio and green space makes an ideal home office, reading nook, or additional lounge space. The kitchen is sure to impress with granite countertops, stainless steel appliances, a center island, and plenty of room to cook and gather. A convenient pantry and main-floor laundry room are tucked just off the kitchen. The spacious primary suite features large windows, a private 3/4 bath with an oversized double vanity, and a generous walk-in closet. A second bedroom and full hall bath round out the main floor. Downstairs, the unfinished lower level offers tons of storage space, room for a workout zone or flex space, and endless potential for future finishing! Enjoy low-maintenance living w
USD 259,900
340 NW Red Oak Drive
View photo
House · for sale
USD 629,900
USD 361/sq.ft
New
340 NW Red Oak Drive
Chayse Landing
· 1,744 sq.ft · 6 Bedrooms · 4 Baths · House
· Garden · Deck · Parking · Cellar
Chayse Landing · 1,744 sq.ft · 6 Bedrooms · 4 Baths · House · Garden · Deck · Parking · Cellar
Welcome to the newest masterpiece built by MinAko Homes, high end finishes are featured throughout the entire home! Estimated completion is 11/9/26. This is a 6-bedroom, 4-bathroom home offering approximately 3,400 square feet of thoughtfully designed living space. Featuring two primary suites, this home offers flexibility and comfort for a variety of living arrangements. The main primary suite includes a zero-entry shower and direct access to the expansive covered deck, which also connects to the dining room and features a dedicated TV outlet, making it an ideal space for relaxing or entertaining. Enjoy the privacy of the backyard and the convenience of a Costco door connecting the garage to the pantry. Additional features include a finished storm shelter room, a basement with no bulkheads for a more open feel, and pre-plumbing for both a garage heater and an electric vehicle charger. The soffits are also ready for Christmas lights, adding convenience for the holiday season. With spac
USD 629,900
520 SE Westgate Drive
View photo
House · for sale
USD 300,000
USD 255/sq.ft
New
520 SE Westgate Drive
Chayse Landing
· 1,173 sq.ft · 3 Bedrooms · 3 Baths · House
· Garden · Equipped kitchen · Parking · Cellar
Chayse Landing · 1,173 sq.ft · 3 Bedrooms · 3 Baths · House · Garden · Equipped kitchen · Parking · Cellar
Welcome to 520 SE Westgate Drive in Waukee! This inviting home offers 3 bedrooms, 2.5 bathrooms, and 1,846 square feet of finished living space. The living room features tall ceilings and heated floors. Upstairs you'll find the kitchen, dining area, 2 beds and 2 baths. The finished basement has a bedroom, bathroom and storage. Enjoy the convenience of a two-car attached garage, an irrigation system, and a fully fenced backyard. Located near the exciting new Kettlestone Social development, this home provides easy access to dining, entertainment, shopping, and more. Schedule your showing today! All information obtained from seller and public records
USD 300,000
265 Terrace Drive
View photo
House · for sale
USD 390,000
USD 208/sq.ft
New
265 Terrace Drive
Chayse Landing
· 1,873 sq.ft · 4 Bedrooms · 3 Baths · House
· Garden · Terrace · Deck · Equipped kitchen · Cellar
Chayse Landing · 1,873 sq.ft · 4 Bedrooms · 3 Baths · House · Garden · Terrace · Deck · Equipped kitchen · Cellar
Welcome home to this beautifully updated 4 bedroom in a fantastic Waukee location! The entire main level features freshly redone hardwood floors, all new interior paint, and updated light fixtures, creating a warm and inviting feel throughout. Downstairs, the completely renovated basement adds even more living space with a fourth bedroom, spacious rec room, finished living area with built-in bookshelves, and a beautiful new bathroom featuring a steam shower. New carpet throughout completes the space. Outside, enjoy a brand new deck overlooking the fully fenced in backyard, complete with peach and apple trees and a spacious garden area. Additional updates include a new roof (2020), furnace (2021), newer washer and dryer, updated laundry room with added storage, and newer dishwasher. With thoughtful updates, multiple living spaces, and a great location, this home is ready for its next chapter!
USD 390,000
2201 NW 139th Street
View photo
House · for sale
USD 439,900
USD 191/sq.ft
New
2201 NW 139th Street
Chayse Landing
· 2,293 sq.ft · 4 Bedrooms · 3 Baths · House
· Garden · Office room · Deck · Fireplace · Equipped kitchen
Chayse Landing · 2,293 sq.ft · 4 Bedrooms · 3 Baths · House · Garden · Office room · Deck · Fireplace · Equipped kitchen
Welcome to this updated 4-bedroom, 4-bathroom Clive stunner! Located in the highly sought-after Country Club neighborhood near parks and scenic walking trails, this home offers the perfect blend of modern comfort and functional design. The main level welcomes you with versatile front living space ideal for a dedicated home office or formal sitting area. The updated kitchen features fantastic flow directly into the main living room, centered around a cozy real wood-burning fireplace. Upstairs, discover four spacious bedrooms, including a convenient second-floor laundry room and a massive primary suite complete with a walk-in closet and private ensuite bath. The recently finished lower level adds incredible living space with two separate, expansive entertainment areas. Perfect for movie nights, a game room, or guest hosting. Outside, step into your own private oasis with a fully fenced backyard featuring a large deck, mature shade trees, and abundant open space for play and outdoor gathe
USD 439,900
600 SE Prairie Park Lane
View photo
House · for sale
USD 385,000
USD 186/sq.ft
New
600 SE Prairie Park Lane
Chayse Landing
· 2,067 sq.ft · 4 Bedrooms · 2 Baths · House
· Patio · Garden · Deck · Fireplace · Equipped kitchen · Parking · Cellar
Chayse Landing · 2,067 sq.ft · 4 Bedrooms · 2 Baths · House · Patio · Garden · Deck · Fireplace · Equipped kitchen · Parking · Cellar
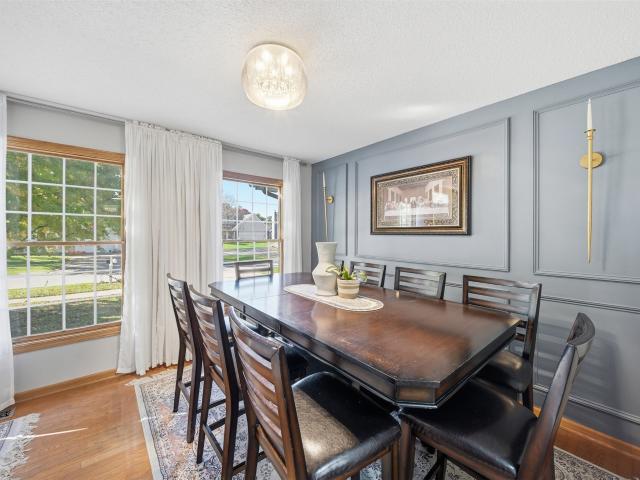
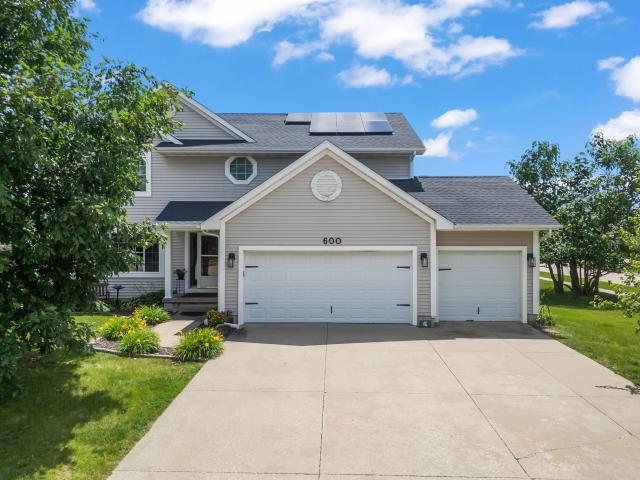
Spacious two-story home on a large corner lot in a prime Waukee location! With a new roof and solar panels. This 4-bedroom, 3-bath home with a heated 3-car garage offers plenty of space to make your own. Upstairs you'll find all four bedrooms, including a generous primary suite with a dual-sink vanity, walk-in closet, and private bath. The main level is designed for both everyday living and entertaining, featuring a formal dining room, plus an open great room with a spacious kitchen, pantry, dining area, and family room. A cozy fireplace flanked by custom built-ins creates a warm focal point. Step outside to a sunny deck overlooking the expansive fenced backyard? Perfect for gardening, yard games, pets, and gatherings. Enjoy summer evenings under the café lights, on the patio, or around the fire pit. Need more room? The unfinished daylight basement offers endless possibilities for future finish. With space to grow both inside and out, this home is ready for new memories. Schedule your
USD 385,000
1723 NW 122nd Court
View photo
House · for sale
USD 379,900
USD 206/sq.ft
New
1723 NW 122nd Court
Chayse Landing
· 1,841 sq.ft · 4 Bedrooms · 3 Baths · House
· Garden · Deck · Fireplace · Equipped kitchen · Parking
Chayse Landing · 1,841 sq.ft · 4 Bedrooms · 3 Baths · House · Garden · Deck · Fireplace · Equipped kitchen · Parking
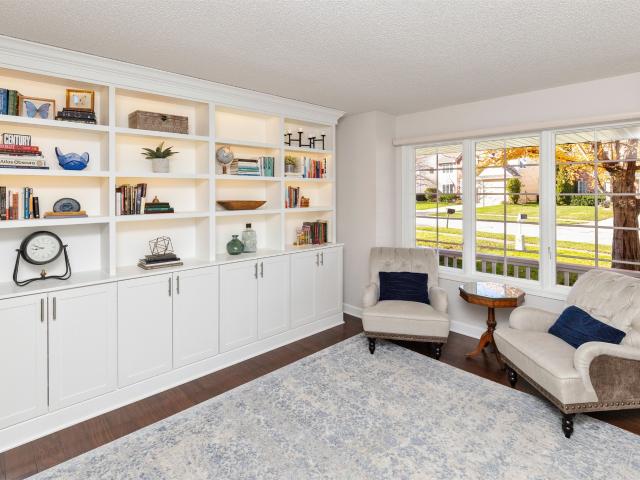
This Clive 2-story has room for everyone and everything! Step inside to a spacious front sitting room featuring beautiful built-ins with lighting and oversized windows that fill the space with natural light. Just beyond, the formal dining room is ready for hosting holidays, dinner parties, or everyday meals. The roomy kitchen checks all the boxes with maple cabinetry, stainless steel appliances, bar seating, and plenty of counter space! Pass through the eat-in dining area into the inviting living room, where a gas fireplace with stone detail and oversized windows create the perfect spot to relax while overlooking the backyard and mature trees. Sliding glass doors lead to the deck and yard, complete with access to a walking trail right in your backyard! A convenient half bath and 2-car attached garage round out the main level. Upstairs, you'll find 3 bedrooms total, including two bedrooms near an updated full hall bath complete with tile flooring, new double vanity, new lighting and sty
USD 379,900
1261 NW 2nd Street
View photo
Condo · for sale
USD 339,900
USD 216/sq.ft
Updated
1261 NW 2nd Street
Chayse Landing
· 1,572 sq.ft · 3 Bedrooms · 3 Baths · Condo
· Office room · Deck · Equipped kitchen · Parking · Cellar
Chayse Landing · 1,572 sq.ft · 3 Bedrooms · 3 Baths · Condo · Office room · Deck · Equipped kitchen · Parking · Cellar
Step into this beautifully designed townhouse featuring an 18 ceiling in the living room, creating a bright and airy atmosphere. The open main floor is perfect for entertaining, with a spacious kitchen, a large center island, an eat-in dining area, and a pantry for extra storage. A convenient drop zone off the garage and a half bathroom add to the functionality of this level. Upstairs, a versatile loft space is ideal for a home office or guest area. The primary suite boasts a private bath and a walk-in closet, while a second bedroom, full bathroom, and separate laundry room complete the floor. The finished basement provides even more living space, perfect for a guest or roommate, with an additional bedroom, bathroom, and family room. One of the standout features of this home is the deck overlooking green space, offering a peaceful retreat right outside your door. Located in a prime area near recreation and top-rated schools, this home has it allstyle, space, and convenience! Dont miss
USD 339,900
10335 Norfolk Drive 10
View photo
Condo · for sale
USD 155,000
USD 129/sq.ft
New
10335 Norfolk Drive 10
Chayse Landing
· 1,195 sq.ft · 3 Bedrooms · 2 Baths · Condo
· Patio · Garden · Parking
Chayse Landing · 1,195 sq.ft · 3 Bedrooms · 2 Baths · Condo · Patio · Garden · Parking
Why rent when you can have this ground floor 3. Bedroom, 2-bath condo in the middle of Johnston! Newer carpeting, newer flooring, plenty of open space and a patio and green space off the slider. No stairs to navigate, and this comes with a one-car garage and an additional outdoor parking space. Leave snow shoveling and yard work behind! Rental restrictions. Must be cleared by HOA. Smaller pets allowed
USD 155,000
2413 Patricia Drive 2413
View photo
Condo · for sale
USD 144,900
USD 149/sq.ft
New
2413 Patricia Drive 2413
Chayse Landing
· 969 sq.ft · 2 Bedrooms · 1 Bath · Condo
· Patio · Fireplace · Parking
Chayse Landing · 969 sq.ft · 2 Bedrooms · 1 Bath · Condo · Patio · Fireplace · Parking
Enjoy low-maintenance living in this inviting 2-bedroom, 1.5-bathroom condo in a convenient Urbandale location! The comfortable living area features a cozy fireplace, perfect for relaxing or entertaining. Step outside to enjoy the covered patio or take advantage of the added convenience of in-unit laundry. Parking is a plus with a detached one-car garage and an additional uncovered parking space. Whether you're a first-time buyer, looking to downsize, or ready to stop renting, this condo offers comfort, convenience, and an affordable opportunity for homeownership. Conveniently located near shopping, dining, parks, and major roadways. All information obtained from seller and public records
USD 144,900
535 NE Bobcat Court
View photo
House · for sale
USD 625,000
USD 331/sq.ft
535 NE Bobcat Court
Chayse Landing
· 1,884 sq.ft · 4 Bedrooms · 3 Baths · House
· Deck · Equipped kitchen · Cellar
Chayse Landing · 1,884 sq.ft · 4 Bedrooms · 3 Baths · House · Deck · Equipped kitchen · Cellar
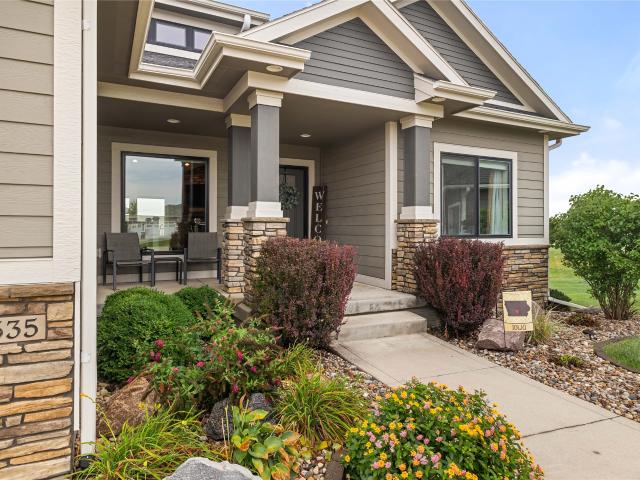
Situated on a prime cul-de-sac lot, this beautifully landscaped ranch home offers an incredible blend of architectural detail and functional living! As you enter, you're immediately greeted by grand, high ceilings and striking arched ceiling structures that flow seamlessly through the open kitchen and main living area. The spacious primary suite features direct access to an expansive, double-wide covered deck. Also accessible from the kitchen. Making indoor-outdoor entertaining a breeze. The finished walkout basement expands your living space with an additional bedroom, full bath, rec room, dedicated game nook, wet bar, and a private workout room. With top-tier curb appeal, mature landscaping, and endless entertainment space inside and out, this home is a must-see! All information obtained from seller and public records
USD 625,000
135 NW Alderleaf Drive
View photo
House · for sale
USD 579,000
USD 532/sq.ft
135 NW Alderleaf Drive
Chayse Landing
· 1,087 sq.ft · 5 Bedrooms · 3 Baths · House
· Deck · Fireplace · Equipped kitchen · Parking · Cellar
Chayse Landing · 1,087 sq.ft · 5 Bedrooms · 3 Baths · House · Deck · Fireplace · Equipped kitchen · Parking · Cellar
Seller Financing Available for approved Buyers. Welcome to this stunning 5-bedroom, 3-bath walkout ranch in Waukee’s sought-after Ashley Acres. This home features a spacious open-concept layout with high ceilings, stylish finishes, and a cozy fireplace in the main living area. The gourmet kitchen flows seamlessly into the dining and living spaces, perfect for everyday living and entertaining. Enjoy peaceful pond views from the covered deck—ideal for morning coffee or relaxing evenings. The primary suite offers a private retreat with a walk-in closet and en-suite bath, while additional bedrooms provide flexible space for family, guests, or a home office. The finished walkout basement adds even more living space, including a large rec room, two bedrooms, a full bath, and ample storage. An oversized 3-car garage provides plenty of room for vehicles, tools, and hobbies. Located in the Waukee Northwest School District with shopping, dining, and conveniences nearby, this home blends comfort,
USD 579,000
930 NW Noah Run
View photo
House · for sale
USD 524,990
USD 302/sq.ft
Updated
930 NW Noah Run
Chayse Landing
· 1,733 sq.ft · 5 Bedrooms · 3 Baths · House
· Deck · Fireplace · Equipped kitchen · Parking · Cellar
Chayse Landing · 1,733 sq.ft · 5 Bedrooms · 3 Baths · House · Deck · Fireplace · Equipped kitchen · Parking · Cellar
Step inside this beautifully designed 2,842 square foot ranch home and discover easy single-story living with plenty of room to spread out. The open-concept layout blends the kitchen, living and dining areas, with a kitchen island at the heart of the home and a cozy fireplace in the living room. Step out to the covered deck for year-round outdoor moments. The generous first-floor owner’s suite offers a private retreat with its own full bathroom and walk-in closet, while two secondary bedrooms sit near a full bathroom on the opposite side of the home. A convenient mudroom and powder room are just off the three-car garage. The finished basement adds a spacious family room, two additional bedrooms and a full bathroom. Located in the highly sought-after Waukee Community School District. Homes with this level of design and comfort are in high demand—don’t miss your chance to make it yours! Prices, dimensions and features may vary and are subject to change. Photos are for illustrative purpos
USD 524,990
870 11th Street
View photo
House · for sale
USD 461,900
USD 348/sq.ft
870 11th Street
Chayse Landing
· 1,324 sq.ft · 4 Bedrooms · 3 Baths · House
· Parking · Fireplace · Equipped kitchen
Chayse Landing · 1,324 sq.ft · 4 Bedrooms · 3 Baths · House · Parking · Fireplace · Equipped kitchen
Home for the holidays! Builder is offering up to $15,000 for buyers to use toward upgrades, closing costs, rate buydowns, or other allowable costs. Welcome to the Ashby by Signature Homes, a thoughtfully designed ranch offering 4 bedrooms and plenty of finished living space! The open main level features a spacious kitchen with stained soft-close cabinetry, upgraded 42' upper cabinets, quartz countertops and a large island overlooking the dining and living areas. A stone fireplace adds warmth and character to the living room. The primary suite includes a walk-in closet and private bath with tile shower, while a second bedroom and full bath complete the main level. Downstairs, the finished lower level adds 2 additional bedrooms, a bath and spacious family room, perfect for guests, entertaining or extra living space. A 3 car garage completes this beautiful home in Prairie Village which is close to trails, golf, shopping, dining and Waukee Schools
USD 461,900
1475 Mallard Lane
View photo
House · for sale
USD 359,990
USD 283/sq.ft
1475 Mallard Lane
Chayse Landing
· 1,270 sq.ft · 3 Bedrooms · 3 Baths · House
· Office room · Fireplace · Equipped kitchen · Cellar
Chayse Landing · 1,270 sq.ft · 3 Bedrooms · 3 Baths · House · Office room · Fireplace · Equipped kitchen · Cellar
Welcome to the Jasper in Fox Ridge. A beautifully designed ranch-style home offering 1,882 sq. Ft. of finished living space with 3 bedrooms and 3 bathrooms, including a finished basement. From the moment you enter, the bright foyer leads past one spacious secondary bedroom and a full bath—ideal for guests or a home office. At the heart of the home is an open-concept kitchen featuring white cabinetry, stainless steel appliances, a generous island, and ample prep space. The adjoining great room is flooded with natural light from large windows and centered around a cozy electric fireplace. The private primary suite offers a spa-like retreat with a dual-sink vanity, walk-in shower, and spacious walk-in closet. Downstairs, enjoy a large rec room, third bedroom, and a full third bath. Call us for a personal tour! Photos similar to
USD 359,990
885 11th Street
View photo
House · for sale
USD 435,000
USD 301/sq.ft
885 11th Street
Chayse Landing
· 1,442 sq.ft · 3 Bedrooms · 2 Baths · House
· Equipped kitchen
Chayse Landing · 1,442 sq.ft · 3 Bedrooms · 2 Baths · House · Equipped kitchen
Home for the holidays! Builder is offering up to $15,000 for buyers to use toward upgrades, closing costs, rate buydowns, or other allowable costs. Welcome to the Carter Ranch by Signature Homes, offering 3 bedrooms and easy single level living in Prairie Village. This thoughtfully designed home features an open concept layout that feels both spacious and comfortable, ideal for everyday living and entertaining. The kitchen showcases white soft close cabinetry, a large island, and black fixtures and hardware for a clean, modern look, along with an adjacent dining area. The primary suite provides a private retreat with a tile shower and well designed layout. The daylight lower level is unfinished and ready for future finish, offering the opportunity to expand your living space over time. Enjoy all that Prairie Village has to offer, including trails, proximity to golf, shopping, dining, and easy interstate access. Located in the Waukee School District. Photos similar to
USD 435,000
1712 NW 100th Place
View photo
House · for sale
USD 385,000
USD 230/sq.ft
Updated
1712 NW 100th Place
Chayse Landing
· 1,668 sq.ft · 3 Bedrooms · 2 Baths · House
· Fireplace · Equipped kitchen · Parking · Air conditioning
Chayse Landing · 1,668 sq.ft · 3 Bedrooms · 2 Baths · House · Fireplace · Equipped kitchen · Parking · Air conditioning
Extensively updated and ready for its next chapter! Welcome to 1712 NW 100th Place in Clive, where thoughtful improvements and significant investments in major systems offer buyers both comfort and peace of mind. Beautifully refreshed curb appeal welcomes you with new siding, front accent stone, exterior lighting, gutters, soffits, and a newer garage door. Inside, enjoy updated tile flooring throughout the main living area and a gas fireplace insert that creates a warm, inviting atmosphere. The kitchen features an updated stove and dishwasher, while major improvements include a new roof (2023), furnace and A/C (2023), and washer and dryer (2023). Step outside and enjoy the added privacy and functionality of a new fence installed in 2025. Additional updates include new toilets in 2026. With extensive exterior improvements, updated mechanical systems, and numerous enhancements already completed, this home offers an outstanding opportunity for buyers seeking a property with many of the bi
USD 385,000
3580 Pershing Lane
View photo
Condo · for sale
USD 242,990
USD 161/sq.ft
3580 Pershing Lane
Chayse Landing
· 1,507 sq.ft · 3 Bedrooms · 2 Baths · Condo
· Equipped kitchen
Chayse Landing · 1,507 sq.ft · 3 Bedrooms · 2 Baths · Condo · Equipped kitchen
Welcome to the Sydney, a two-story townhome in Painted Woods West Townhomes. Offering 3 bedrooms, 2.5 bathrooms, and 1,523 sq. Ft. of thoughtfully designed space with appliances included. Step through the foyer into a bright, open-concept main level that flows seamlessly from the kitchen to the dining and great room. The kitchen shines with white cabinetry, stainless steel appliances, and a large island perfect for cooking and entertaining. Upstairs, the primary suite features a walk-in closet and en-suite with dual vanities and a walk-in shower. Two additional bedrooms with large closets, a full bathroom, and an upstairs laundry area provide flexibility and convenience. All D.R. Horton homes include smart home features. Move-in ready! Visit today and see why the Sydney is built for the way you live! Photos similar to. The neighborhood features Painted Woods West Park is an 8.5-acre park with a series of treehouse-style play structures, some reaching as tall as 16 feet, that invite kid
USD 242,990
6731 NW 106th Street
View photo
House · for sale
USD 424,990
USD 261/sq.ft
6731 NW 106th Street
Chayse Landing
· 1,625 sq.ft · 4 Bedrooms · 3 Baths · House
· Equipped kitchen · Cellar
Chayse Landing · 1,625 sq.ft · 4 Bedrooms · 3 Baths · House · Equipped kitchen · Cellar
Model home-not for sale. D.R. Horton, America’s Builder, presents the Neuville. This home is located in our Ridgedale Heights community in Johnston. The Neuville offers 4 Bedrooms, 3 Bathrooms and a Finished Basement providing over 2200 sqft of total living space! The main living area offers spacious, open layout that provides the perfect entertainment space. The Kitchen features Quartz Countertops, large Corner Pantry & an Island overlooking the Dining & Great Room areas. Two large Bedrooms are split from the Primary Bedroom in the front of the home. In the Primary Bedroom, you’ll find a large Walk-In Closet and ensuite bathroom with dual vanity sinks. As you make your way to the Finished Lower Level, you’ll find another Living Space as well as the 4th Bedroom, full Bathroom, & tons of storage space! All D.R. Horton Iowa homes include our America’s Smart Home Technology as well as DEAKO decorative plug-n-play light switches. This home is currently under construction. Photos may be sim
USD 424,990
17815 Hickory Drive
View photo
House · for sale
USD 499,900
USD 295/sq.ft
17815 Hickory Drive
Chayse Landing
· 1,690 sq.ft · 4 Bedrooms · 2 Baths · House
· Fireplace · Equipped kitchen · Parking
Chayse Landing · 1,690 sq.ft · 4 Bedrooms · 2 Baths · House · Fireplace · Equipped kitchen · Parking
Destiny Homes presents their Redwood Plan in Urbandale's Biltmore West development. This home offers stunning curb appeal with a welcoming double-door entry. Inside, large windows fill the home with natural light and highlight the 9-foot ceilings throughout. The spacious open-concept living and dining area flows into a well-appointed kitchen featuring painted cabinets, a hood vent, wall oven, quartz countertops, extended island, stylish backsplash, and sliding barn doors leading to the pantry. The great room showcases LVP flooring and a large linear electric fireplace, creating a warm and inviting focal point. Elegant tray ceilings in both the living room and primary bedroom add character and dimension throughout the home. The private primary suite is thoughtfully separated from bedrooms two and three, offering added comfort and privacy, and includes a full tile shower in the ensuite bath. Just off the garage, you'll find a convenient drop zone with bench seating, and the laundry room
USD 499,900
835 Spruce Street
View photo
House · for sale
USD 334,900
USD 206/sq.ft
835 Spruce Street
Chayse Landing
· 1,625 sq.ft · 4 Bedrooms · 2 Baths · House
Chayse Landing · 1,625 sq.ft · 4 Bedrooms · 2 Baths · House
Welcome to this spacious 4-bedroom, 4-bath home in Waukee, Iowa. Enjoy a short walk to the vibrant Triangle Business District for coffee, fresh bakery items, butcher cuts, a cocktail, or ice cream. It's just a block from the top-rated Waukee Elementary School and very close to Sugar Creek Golf Course and the new multi-million dollar Waukee City Center under development. Recent updates include a new roof installed in fall 2021, an on-demand water heater in 2023, and a home refresh with new appliances, countertops, and a farmhouse sink. The neighborhood also features a new playground. This move-in-ready home offers convenience and comfort in a desirable location—schedule your private showing today!
USD 334,900
1255 SE 6th Street 303
View photo
Condo · for sale
USD 129,900
USD 147/sq.ft
1255 SE 6th Street 303
Chayse Landing
· 883 sq.ft · 2 Bedrooms · 1 Bath · Condo
· Balcony · Fireplace · Parking
Chayse Landing · 883 sq.ft · 2 Bedrooms · 1 Bath · Condo · Balcony · Fireplace · Parking
Affordable living awaits in this inviting 2-bedroom, apartment-style condo! Enjoy a peaceful setting overlooking green space, with a spacious living area featuring a fireplace and new LVP flooring. The balcony is perfect for grilling or relaxing outdoors, and the convenience of in-unit laundry adds to the appeal. A detached 1-car garage provides additional storage and parking. Ideally located near grocery stores, restaurants, shopping, and offering easy access throughout the metro, this condo is ready for its new owner. A great opportunity for comfortable, convenient, and affordable living!
USD 129,900
1625 Werthman Drive
View photo
House · for sale
USD 419,900
USD 300/sq.ft
1625 Werthman Drive
Chayse Landing
· 1,399 sq.ft · 4 Bedrooms · 3 Baths · House
· Deck · Fireplace · Equipped kitchen
Chayse Landing · 1,399 sq.ft · 4 Bedrooms · 3 Baths · House · Deck · Fireplace · Equipped kitchen
Welcome to Remington Pointe, one of Waukee’s newest communities! This vibrant community showcases a variety of home plans, including the sought-after Fraser ranch. Step into an open-concept main level featuring a vaulted ceiling, cozy fireplace, and a spacious kitchen with a large island, walk-in pantry, and direct access to your deck—perfect for entertaining or relaxing. The primary suite offers a private retreat with dual vanities and a generous walk-in closet. Downstairs, the finished daylight lower level expands your living space with a large family room, a fourth bedroom, and a ¾ bathroom. Our exceptional quality homes come with passive radon system that includes testing and if above the EPA 4.0 pCi/L builder installs a fan and retests. Our homes come standard with an RO drinking water system. Hubbell Homes' Preferred Lenders are offering $1,750 in closing costs—a limited-time incentive subject to change and not valid with other offers
USD 419,900
1615 Werthman Drive
View photo
House · for sale
USD 399,900
USD 331/sq.ft
1615 Werthman Drive
Chayse Landing
· 1,206 sq.ft · 3 Bedrooms · 3 Baths · House
· Fireplace · Equipped kitchen
Chayse Landing · 1,206 sq.ft · 3 Bedrooms · 3 Baths · House · Fireplace · Equipped kitchen
Welcome to Remington Pointe, one of Waukee’s newest communities! This neighborhood features many home plans including the Carson ranch. Open main level with vaulted ceiling, fireplace and kitchen with island and corner pantry. Primary suite has a private bathroom and walk-in closet. The finished daylight lower level offers a large family room, a third bedroom and ¾ bath. Our exceptional quality homes come with passive radon system that includes testing and if above the EPA 4.0 pCi/L builder installs a fan and retests. Our homes come standard with an RO drinking water system. Hubbell Homes' Preferred Lenders offer $1750 in closing costs. Not valid with any other offer and subject to change without notice
USD 399,900
1307 SE University Avenue 201
View photo
Condo · for sale
USD 185,000
USD 122/sq.ft
1307 SE University Avenue 201
Chayse Landing
· 1,507 sq.ft · 3 Bedrooms · 2 Baths · Condo
· Office room · Deck · Equipped kitchen · Parking · Swimming pool
Chayse Landing · 1,507 sq.ft · 3 Bedrooms · 2 Baths · Condo · Office room · Deck · Equipped kitchen · Parking · Swimming pool
Tucked into a Waukee neighborhood, this top-floor condo is close to schools, Target, grocery stores, restaurants, and medical offices. Inside, you'll find over 1500 square feet with 3 beds, 2 full baths, and vaulted ceilings that give the living area an open feel. Sliding doors from both the living room and bedroom open to a covered deck overlooking mature trees. The kitchen features painted cabinets, stainless steel appliances, and a nearby dedicated dining area. All kitchen appliances, plus the washer and dryer, stay. The spacious primary suite has a walk-in closet, dual sinks, and a separate room for the shower and toilet. Enjoy indoor access from the garage to the condo, an outdoor pool for summer days, and a clubhouse for gatherings. Make this unit your own with fresh carpet and paint in the bedrooms. Quotes are already in hand to make planning your updates easier. Ask your Realtor for details
USD 185,000

Get email alerts

Don't miss out: be the first to know about new properties

The alert was correctly created

On subscribing you accept the conditions of use and the privacy policy
Alert
Receive new ads in your inbox
Save this search
Receive alerts for new listings

We'll send you an email when we have new properties for: "Properties for sale in Chayse Landing"

The alert was correctly created

Wellington Ridge, Clive city Walnut township Dallas County Iowa
Country Club, Clive city Walnut township Dallas County Iowa
Get email alerts and be the first to see new listings
Required field
On subscribing I accept the terms of the privacy policy
Perfect! You'll soon start receiving new listings via email
Alert
Receive an email when we have new ads for Properties for sale in Chayse Landing
Save this search
Filters

Bedrooms

Size (sq.ft)

sq.ft
sq.ft

Price

USD
USD

Property type

Bathrooms

Clear all filters
Receive notifications when new entries are published.