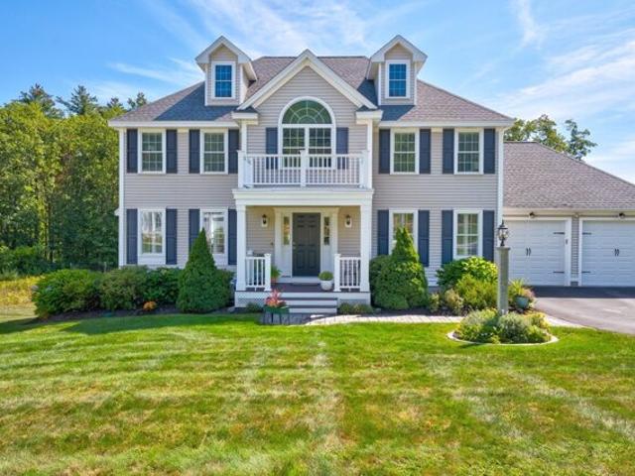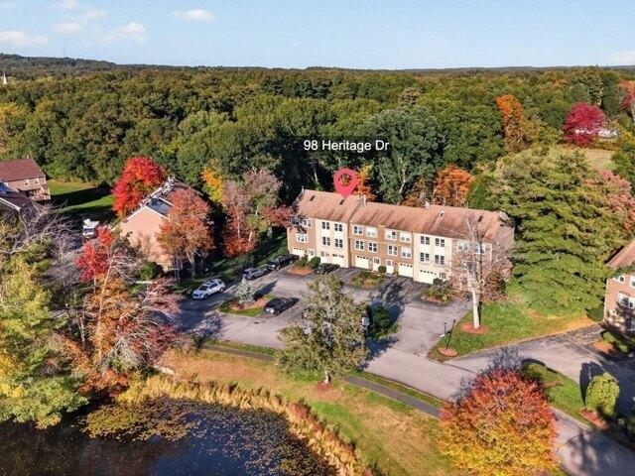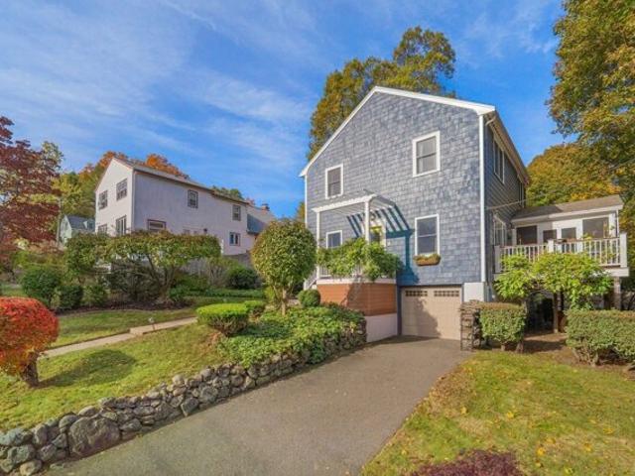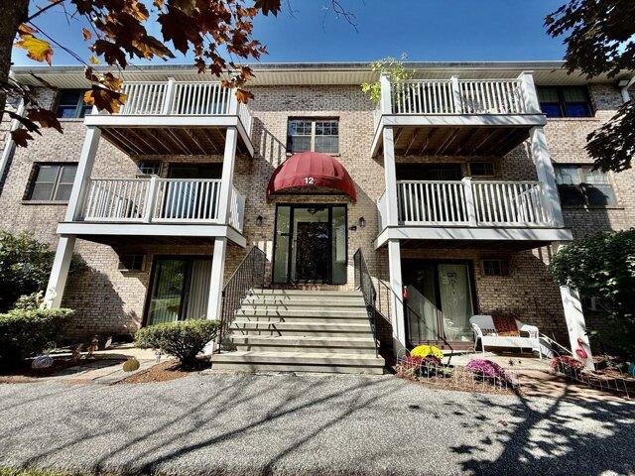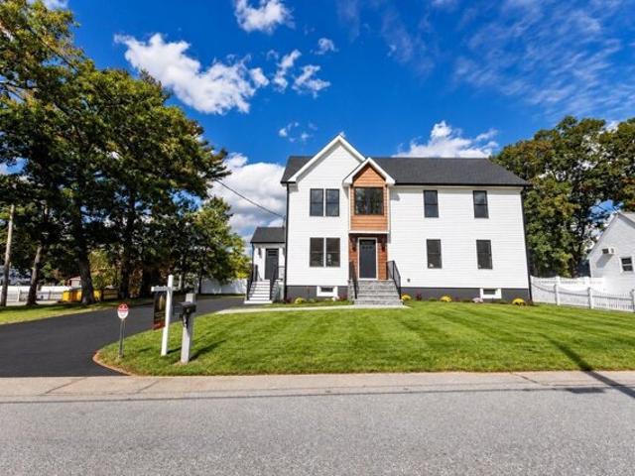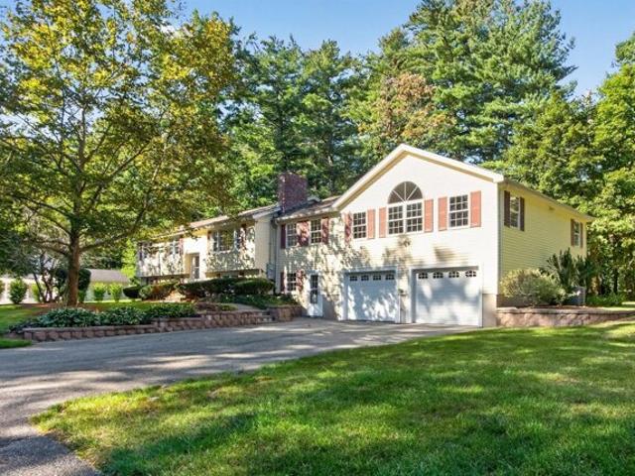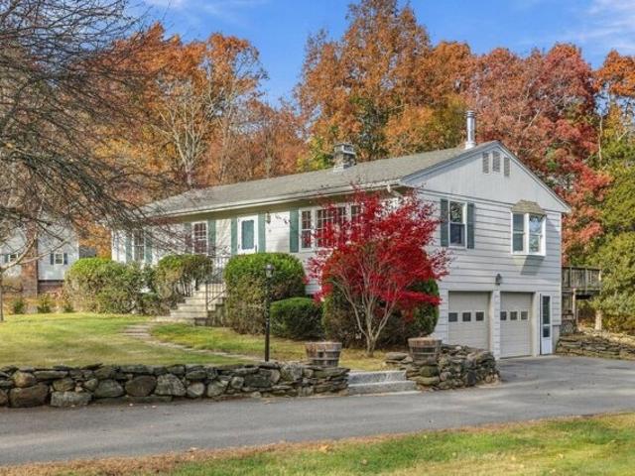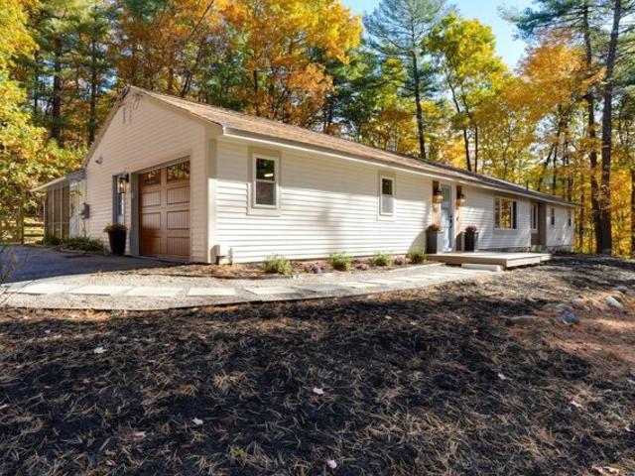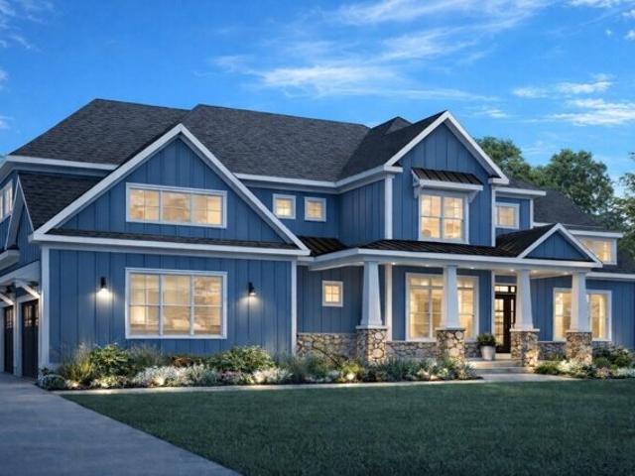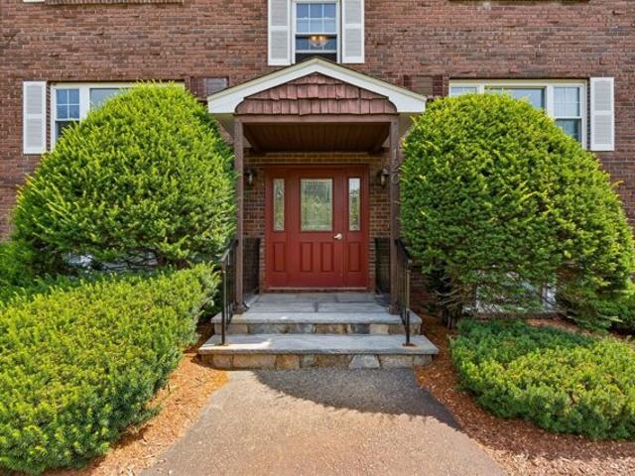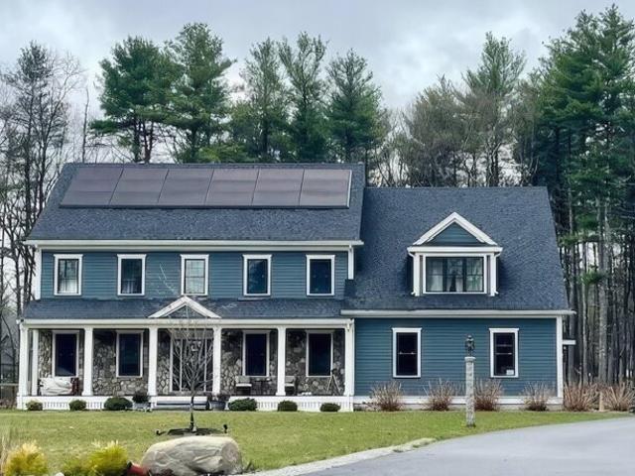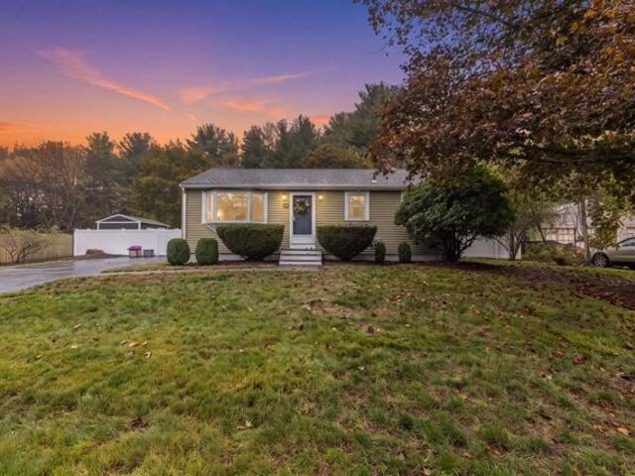
2,431 properties for sale in Chelmsford town

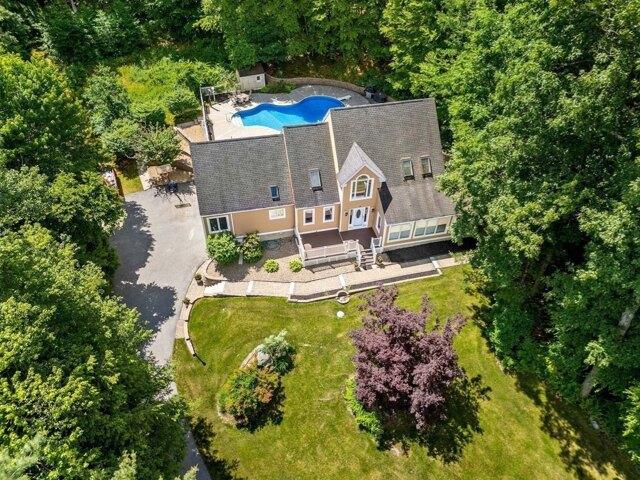
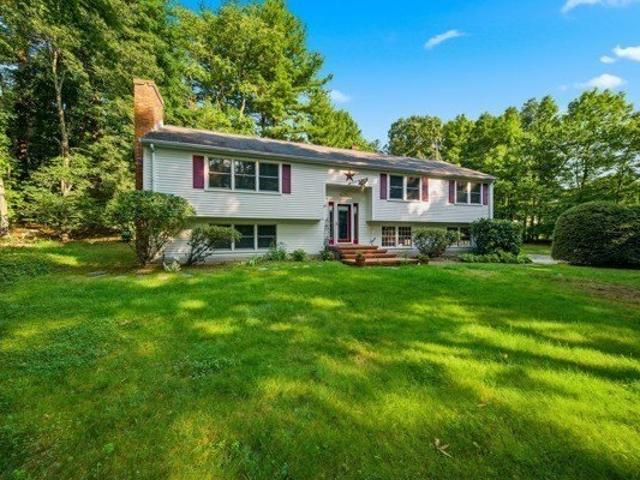
Whitcomb Ave, Littleton, Home For Sale
View photo
House · for sale
USD 743,000
USD 336/sq.ft
Whitcomb Ave, Littleton, Home For Sale
Chelmsford town
· 2,207 sq.ft · 3 Bedrooms · 3 Baths · House
· Office room · Gym · Cellar
Chelmsford town · 2,207 sq.ft · 3 Bedrooms · 3 Baths · House · Office room · Gym · Cellar
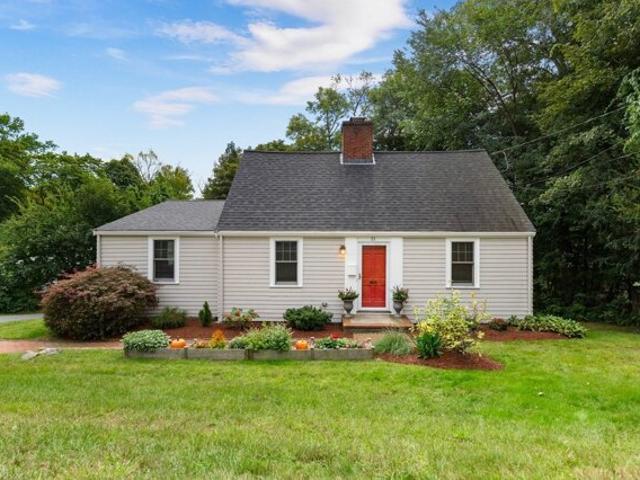
Price improved to $743,000. Welcome to 181 Whitcomb Ave in Littleton, a beautifully updated 3 bedroom, 3 bath home on a private 0.92-acre lot. Major 2026 updates include a new roof, new furnace system, new electrical panel, new attic insulation, fresh interior paint, and freshly finished hardwood floors. Windows and well pump replaced in 2018, and the septic inspection has passed. Enjoy bright, comfortable living areas, three full baths, and a finished basement that works well as a family room, home office, gym, or play space. Nearly an acre of privacy, close to Littleton shopping, dining, parks, recreation, and major commuter routes. Move-in ready with peace of mind. Come see it today!
USD 743,000
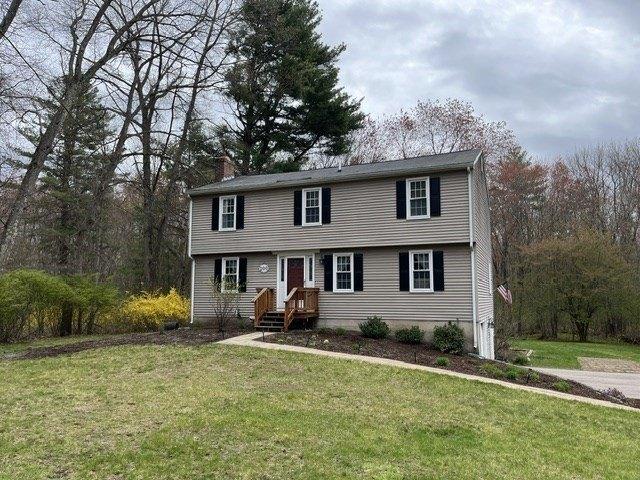
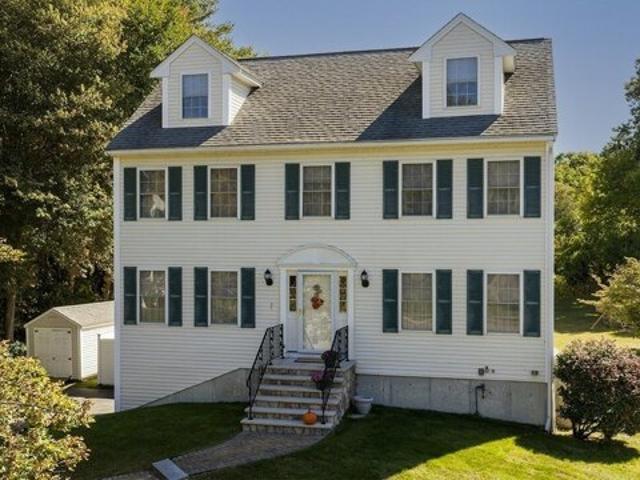
Nashua Rd, Groton, Home For Sale
View photo
House · for sale
USD 672,500
USD 343/sq.ft
New
Nashua Rd, Groton, Home For Sale
Chelmsford town
· 1,959 sq.ft · 4 Bedrooms · 3 Baths · House
· Garden · Deck · Fireplace · Equipped kitchen · Air conditioning
Chelmsford town · 1,959 sq.ft · 4 Bedrooms · 3 Baths · House · Garden · Deck · Fireplace · Equipped kitchen · Air conditioning
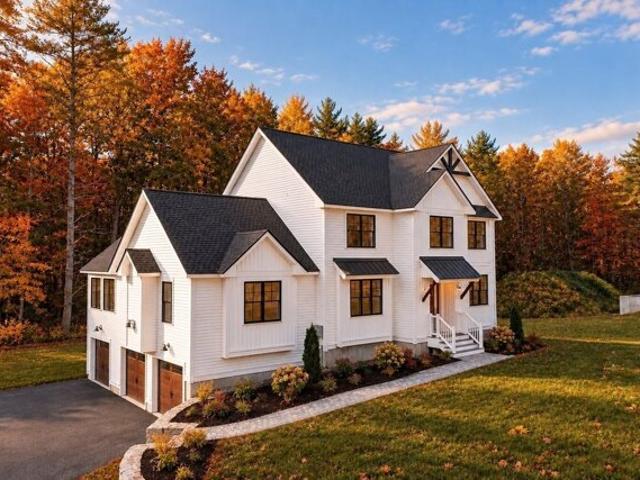
Be in this awesome home for the Holidays! Nestled on 4.54 private acres with a serene natural conservation backdrop, this 4-bedroom, 2.5-bath Colonial combines open flow with defined living spaces. Designed for the culinary enthusiast, the heart of the home is a warm wood kitchen featuring custom cabinetry, wall oven with combo convection, and a cook's island with downdraft and elevated breakfast bar buffer. The main level offers effortless traffic flow, a cozy fireplace family room, formal living room, and central air. Upstairs, find 4 spacious bedrooms, a bonus room, primary suite with dedicated shower, and a second bath with tub/shower. Lots of storage throughout. Step onto the deck overlooking your private backyard sanctuary - a peaceful nature buffer. Convenient to Groton Center, NH tax-free shopping, Nashua River Rail Trail, and Rte 2, 3 and 495 for flexible commuting
USD 672,500
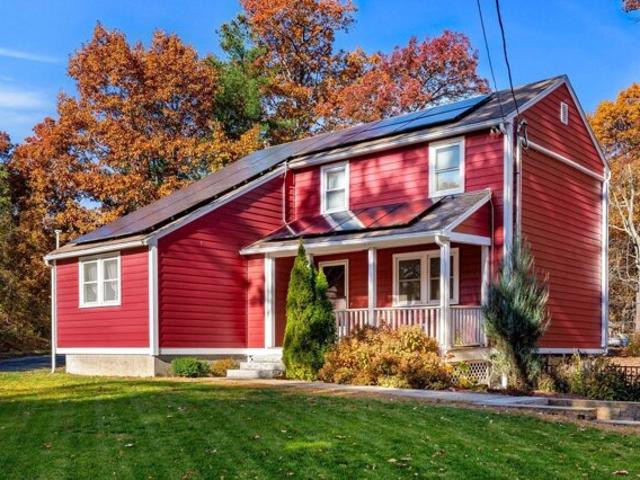
Arlington St Unit A, Acton, Condo For Sale
View photo
Condo · for sale
USD 415,000
USD 393/sq.ft
Arlington St Unit A, Acton, Condo For Sale
Chelmsford town
· 1,055 sq.ft · 2 Bedrooms · 2 Baths · Condo
· Equipped kitchen · Parking
Chelmsford town · 1,055 sq.ft · 2 Bedrooms · 2 Baths · Condo · Equipped kitchen · Parking
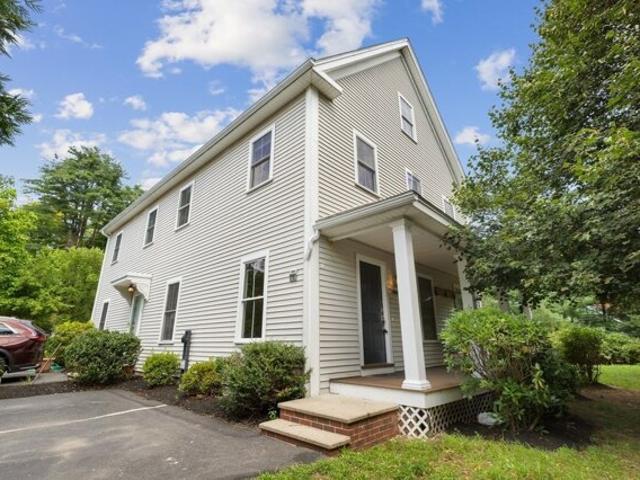
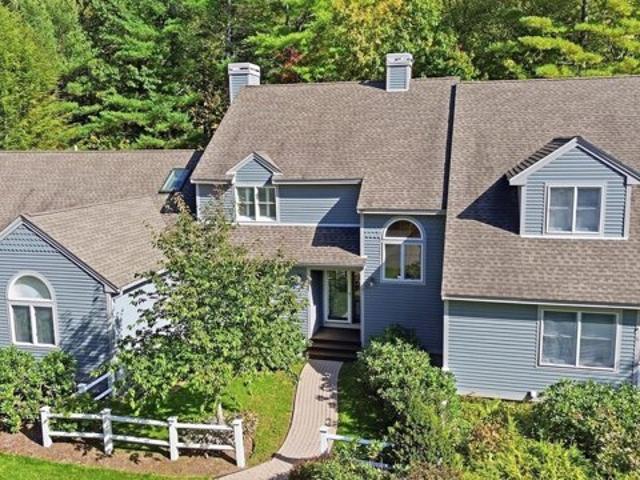
Refreshed | End-unit Townhome offering 3 levels of living in a pet-friendly association right in West Acton Village. End-unit placement provides added privacy and extra windows, filling the home with natural light and enhancing the sense of space throughout. The renovated kitchen features updated cabinetry, quartz countertops, stainless steel appliances, brand-new range and refrigerator and large pantry. Refinished hardwood floors extend through the living room and continue upstairs into both bedrooms each with oversized closets. Significant improvements: septic system, HW tank, and washer/dryer. The lower level provides a dedicated laundry area, additional storage and direct access to the garage plus additional assigned parking. Leave the car behind and enjoy all that the Village has to offer, from local dining and the neighborhood brewery to parks, farmers markets, commuter rail access and Acton's highly regarded public schools. A well positioned opportunity within an established com
USD 415,000
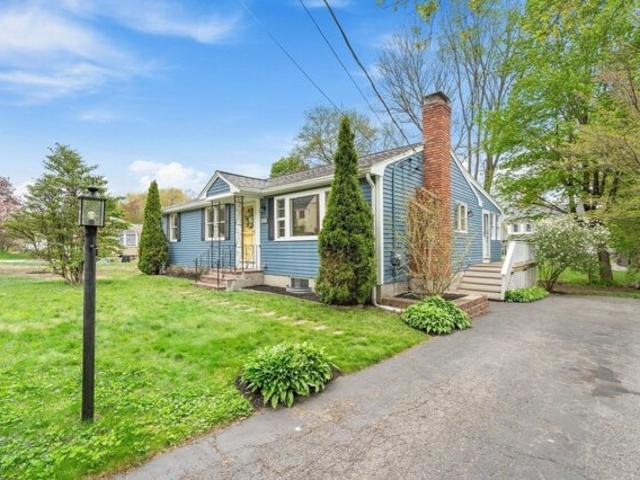
Dickens Ln, Tyngsborough, Home For Sale
View photo
House · for sale
USD 226,114
USD 139/sq.ft
Dickens Ln, Tyngsborough, Home For Sale
Chelmsford town
· 1,625 sq.ft · 1 Bedroom · 2 Baths · House
· Garden · Parking · Cellar
Chelmsford town · 1,625 sq.ft · 1 Bedroom · 2 Baths · House · Garden · Parking · Cellar
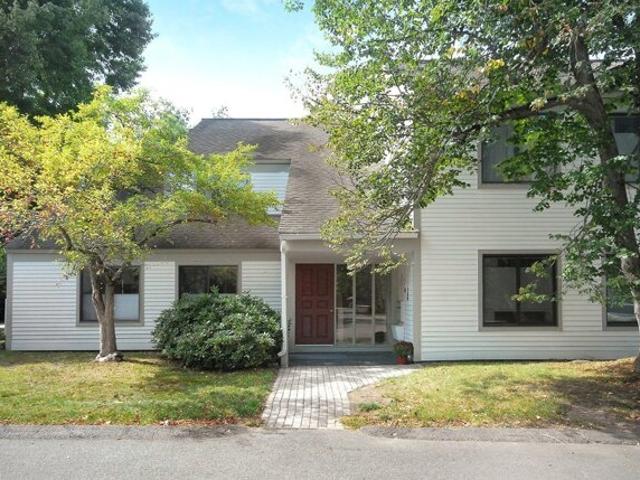
Villages at Maple Ridge, a 55+ community in Tyngsborough, is the setting for this bright 1-bedroom, 1.5-bath home offering approximately 1,626 sq. ft. of living space on two floors. Features include an attached 2-car garage, porch, yard, basement and attic storage. Condo fee includes landscaping, trash removal and snow removal. A great opportunity for those looking to downsize and enjoy low-maintenance living. Unit subject to affordable housing and resale restrictions. Income and asset limits apply. Must be owner occupied. Maximum resale price $226,114. Lottery application deadline is October 13, 2026 at 5:00 PM. See attached documents for complete eligibility and application information. Photos to follow
USD 226,114
Nashua Rd, Billerica, Home For Sale
View photo
House · for sale
USD 569,900
USD 378/sq.ft
Nashua Rd, Billerica, Home For Sale
Chelmsford town
· 1,507 sq.ft · 4 Bedrooms · 2 Baths · House
· Equipped kitchen
Chelmsford town · 1,507 sq.ft · 4 Bedrooms · 2 Baths · House · Equipped kitchen
Nice 4 bedroom cape on a great lot. Large eat in kitchen. Good sized living room. 2 full bedrooms on 1st floor plus a full bath. 2nd floor consists of 2 big bedrooms and a full bath. Great location. Seller willing to buy down the mortgage rate of this home. One-Year American Home Shield Warranty included. PLEASE SET UP APPTS THRU SHOWINGTIME
USD 569,900
Bandon Cir Unit,westford, Condo For Sale
View photo
Condo · for sale
USD 499,999
USD 351/sq.ft
Bandon Cir Unit,westford, Condo For Sale
Chelmsford town
· 1,421 sq.ft · 2 Bedrooms · 2 Baths · Condo
· Deck · Equipped kitchen · Parking
Chelmsford town · 1,421 sq.ft · 2 Bedrooms · 2 Baths · Condo · Deck · Equipped kitchen · Parking
A rare opportunity in Westford's desirable Tadmuck Meadows community, this stylish townhouse condominium offers more than 1,400 square feet of well-designed living space. Built in 2013, it features an open floor plan connecting the kitchen, dining area, and spacious living room. The home includes two generously sized bedrooms, a large loft, and 1.5 bathrooms. The kitchen is appointed with granite countertops, stainless steel appliances, abundant wood cabinetry, and a convenient dining area. It opens to a bright family room and a deck overlooking the wooded backyard-an ideal setting for relaxing, entertaining, or enjoying morning coffee. Fresh paint, hardwood floors throughout, and wall-to-wall carpeting in the bedrooms add comfort and style. Approximately 300 additional square feet, on the ground level, off the recently refurbished garage provides extra storage and in-unit laundry. Conveniently located near shopping, restaurants, and medical facilities, with easy access to Routes 495 a
USD 499,999
Garden Brook Rd, Billerica, Home For Sale
View photo
House · for sale
USD 625,000
USD 414/sq.ft
Garden Brook Rd, Billerica, Home For Sale
Chelmsford town
· 1,507 sq.ft · 3 Bedrooms · 1 Bath · House
· Garden · Office room · Deck · Equipped kitchen
Chelmsford town · 1,507 sq.ft · 3 Bedrooms · 1 Bath · House · Garden · Office room · Deck · Equipped kitchen
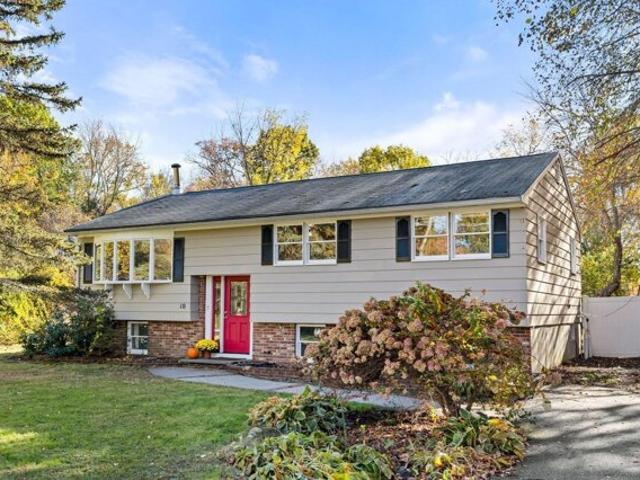
Situated on a spacious half-acre lot in an established Billerica neighborhood, this inviting home offers comfortable living spaces, a flexible layout, and plenty of room to enjoy the outdoors. The bright kitchen features white cabinetry and an adjoining dining area with sliding doors leading to a generous deck overlooking the backyard. The living room offers abundant natural light and a cozy wood-burning stove with brick surround. Three bedrooms and a full bath complete the main level. Downstairs, additional finished living space provides flexibility for a family room, home office, or guest accommodations. Outside, enjoy a spacious, fenced-in backyard with room for entertaining, gardening, and outdoor activities. Conveniently located near shopping, restaurants, schools, and major commuter routes, this home offers a wonderful combination of indoor and outdoor living. Come see all that 10 Garden Brook Road has to offer!
USD 625,000
Concord Ave, Lexington, Home For Sale
View photo
House · for sale
USD 3,495,000
USD 596/sq.ft
Concord Ave, Lexington, Home For Sale
Chelmsford town
· 5,856 sq.ft · 5 Bedrooms · 6 Baths · House
· Deck · Balcony · Fireplace · Equipped kitchen
Chelmsford town · 5,856 sq.ft · 5 Bedrooms · 6 Baths · House · Deck · Balcony · Fireplace · Equipped kitchen
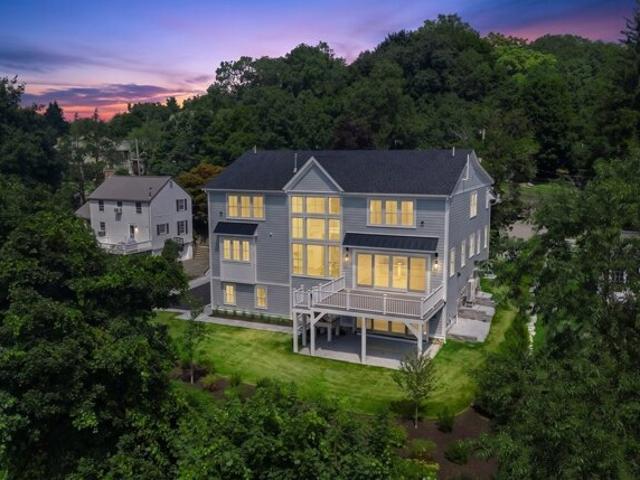
STUNNING new construction with Certificate of Occupancy in-hand! Spectacular new construction overlooking serene conservation land. Custom built by master craftsman with classic New England architecture and striking curb appeal. Grand Foyer with wainscoted stairwell and designer-selected finishes sets the tone. Dramatic 19' wall of glass anchors the home, framing four-season views, overlooked by an interior balcony. Gorgeous Dining Room and Great Room with fireplace, built-ins, and 16' glass sliders to Deck. Chef's Kitchen boasts dark cherry island, crystal chandelier, top-tier appliances, and two pantries. Spacious First Floor Guest or Office Suite. Primary retreat with vaulted ceiling, fireplace, built-ins; spa-like Bath with soaking tub and walk-in closet. 3 additional Bedrooms with two luxe Baths. Walk-out Lower Level features Secret Room behind a bookcase; Mudroom, full Bath, and expansive Rec Room with glass sliders. Lush lawn and curated plantings outside, abutting miles of cons
USD 3,495,000
Grove St, Billerica, Home For Sale
View photo
House · for sale
USD 949,900
USD 515/sq.ft
Grove St, Billerica, Home For Sale
Chelmsford town
· 1,841 sq.ft · 3 Bedrooms · 3 Baths · House
· Deck · Equipped kitchen · Parking
Chelmsford town · 1,841 sq.ft · 3 Bedrooms · 3 Baths · House · Deck · Equipped kitchen · Parking
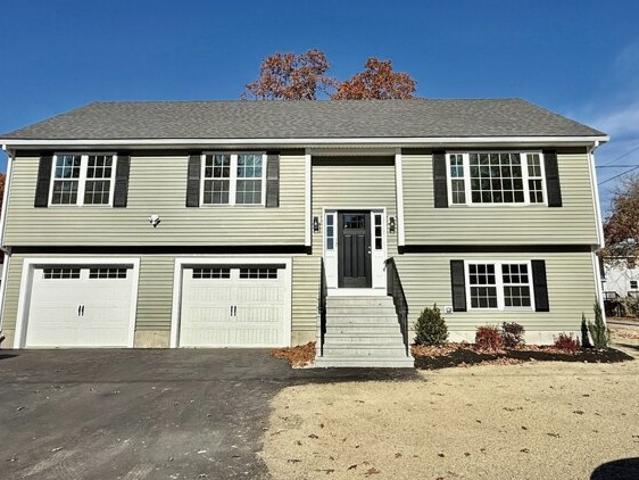
Stunning New Construction Near the Burlington Line! This beautifully designed split-entry home offers the perfect blend of modern style, comfort and functionality, featuring 3 bedrooms, 3 full baths and a spacious two-car garage, all situated on a desirable level corner lot! Step inside to discover a bright and inviting open-concept layout featuring beautiful hardwood flooring and recessed lighting throughout the main living area. The spacious eat-in kitchen boasts stainless steel appliances, a gas range and a center island, perfect for everyday living and entertaining. Sliding glass doors lead to a deck, ideal for outdoor dining and relaxation. Three generously sized bedrooms include a spacious primary suite featuring a private full bath with a tile-surround walk-in shower and glass door. The main bathroom offers a double vanity, while the convenience of first-floor laundry adds to the home's thoughtful design. The finished lower level provides additional living space with a spacious
USD 949,900
River St Unit,acton, Condo For Sale
View photo
Condo · for sale
USD 625,000
USD 392/sq.ft
River St Unit,acton, Condo For Sale
Chelmsford town
· 1,593 sq.ft · 3 Bedrooms · 3 Baths · Condo
· Garden · Equipped kitchen
Chelmsford town · 1,593 sq.ft · 3 Bedrooms · 3 Baths · Condo · Garden · Equipped kitchen
Single family living with a VERY low HOA fee! Enjoy an unbeatable location within close proximity of South Acton Train Station, with an abundance of walking, hiking, and biking trails right in the neighborhood. Explore the new park, Great Hill Conservation Area, Pratt's Brook Conservation Area, and the nearby Assabet River Rail Trail. Tucked into a quiet 8-unit community, this sunny, south-facing end unit offers a private yard and farmers porch. The open-concept main level features 9-foot ceilings and seamlessly connects the living, dining, and kitchen areas. The bright kitchen offers white cabinetry and plenty of space for everyday living and entertaining. Two generously sized bedrooms and a full bath are located on the second floor, while the entire third floor is dedicated to the private primary suite with new hardwood floors. Freshly painted throughout, this home also features a new roof, new hot water heater, and EV charger. Conveniently located within 2 miles of shops and cafes,
USD 625,000
Mcintosh Ln, Littleton, Home For Sale
View photo
House · for sale
USD 1,125,000
USD 483/sq.ft
New
Mcintosh Ln, Littleton, Home For Sale
Chelmsford town
· 2,325 sq.ft · 4 Bedrooms · 3 Baths · House
· Garden · Deck · Fireplace · Equipped kitchen
Chelmsford town · 2,325 sq.ft · 4 Bedrooms · 3 Baths · House · Garden · Deck · Fireplace · Equipped kitchen
Welcome to 5 McIntosh Lane, a well-appointed 2015 Colonial located in Littleton's desirable Apple D'Or neighborhood. Set on approximately 0.65 acres with 100 feet of frontage, this 4-bedroom, 2.5-bath home offers 2,334 square feet of living space and a private, wooded setting that backs up to protected conservation land. The main level of the home features a welcoming foyer, hardwood flooring, a spacious living room with a gas-fired fireplace, dining area, and an inviting family room with wall-to-wall carpet and a view into the kitchen. The heart of the home offers granite countertops, center island, stainless steel appliances, hardwood flooring, and a slider providing access to the deck and backyard. Thoughtfully positioned, the first-floor powder room enhances the seamless flow of the main living and entertainment space. Upstairs, the main bedroom features a tray ceiling, walk-in closet, and private bath with double vanity, tiled glass-door shower, and soaking tub. Three additional b
USD 1,125,000
Heritage Dr Unit,tewksbury, Condo For Sale
View photo
Condo · for sale
USD 579,900
USD 441/sq.ft
New
Heritage Dr Unit,tewksbury, Condo For Sale
Chelmsford town
· 1,313 sq.ft · 2 Bedrooms · 2 Baths · Condo
· Garden · Equipped kitchen · Parking
Chelmsford town · 1,313 sq.ft · 2 Bedrooms · 2 Baths · Condo · Garden · Equipped kitchen · Parking
Move-In Ready Perfection! Impeccably maintained and completely renovated, this stunning townhouse offers the perfect blend of modern style, comfort, and an exceptional location! Situated just across from Association Pond. Enjoy convenient access to Main Street and all the surrounding amenities. The beautifully updated kitchen features crisp white cabinetry, quartz countertops, stainless steel appliances, brushed nickel hardware, and porcelain tile flooring. Both the full and half baths have been completely renovated with stylish, modern finishes. The main bath boasts new tile flooring, a beautifully tiled shower surround, glass shower doors, and a new vanity. An inviting living space, versatile loft, and thoughtful updates throughout make this home as functional as it is appealing. Additional highlights include newer utilities, a one-car garage, ample parking, and a designated guest parking area. Step outside to enjoy a private backyard with a neighboring field, creating a wonderful se
USD 579,900
Sutherland Rd, Lexington, Home For Sale
View photo
House · for sale
USD 1,248,000
USD 616/sq.ft
Sutherland Rd, Lexington, Home For Sale
Chelmsford town
· 2,024 sq.ft · 3 Bedrooms · 2 Baths · House
· Patio · Deck · Fireplace · Equipped kitchen · Parking · Cellar
Chelmsford town · 2,024 sq.ft · 3 Bedrooms · 2 Baths · House · Patio · Deck · Fireplace · Equipped kitchen · Parking · Cellar
Discover the perfect blend of charm, comfort, and convenience in desirable East Lexington! This beautifully maintained single-family home offers 3 bedrooms, 2 full baths, and a thoughtfully designed layout. Gleaming hardwood floors, a cozy living room with a fireplace and built-in shelving, a spacious kitchen with a dedicated dining area, and separate family and sitting rooms create inviting spaces for everyday living and entertaining. Upstairs, three comfortable bedrooms include a primary bedroom with a generous walk-in closet. An elevated three-season porch with vaulted wood ceiling and adjacent deck offer serenity in a suburban environment. This overlooks mature landscaping, ornamental trees, and delightful stone patios. A one-car garage and basement provide additional convenience and storage. Within easy reach of the Minuteman Bikeway, Lexpress bus service, shopping, restaurants, Sutherland Woods Park and playground- all just steps away. You will also have easy access to Lexington
USD 1,248,000
Kenmar Dr Unit,billerica, Condo For Sale
View photo
Condo · for sale
USD 334,900
USD 420/sq.ft
Kenmar Dr Unit,billerica, Condo For Sale
Chelmsford town
· 797 sq.ft · 2 Bedrooms · 1 Bath · Condo
· Patio · Equipped kitchen · Air conditioning
Chelmsford town · 797 sq.ft · 2 Bedrooms · 1 Bath · Condo · Patio · Equipped kitchen · Air conditioning
Welcome home to this well-maintained 2-bedroom garden-style condo offering a great combination of comfort, convenience, and value-perfect for first-time buyers, downsizers, or investors! The eat-in kitchen features LVP flooring and ample cabinet space, while the spacious living room and both bedrooms feature comfortable wall-to-wall carpeting. Both bedrooms offer generous closet space, and the full bath includes a tile-surround tub/shower combination. Enjoy additional features including wall A/C, a private patio, attic storage, and access to the inground pool-perfect for summer days! Coin-operated laundry is conveniently located in the building. The low condo fee includes heat, hot water, water/sewer, landscaping, snow removal, and more, helping make this an affordable, low-maintenance option. Conveniently located near major highways, shopping, restaurants, and everyday amenities. Quick closing possible-move right in and enjoy!
USD 334,900
Stratham Rd, Lexington, Home For Sale
View photo
House · for sale
USD 1,298,000
USD 782/sq.ft
Stratham Rd, Lexington, Home For Sale
Chelmsford town
· 1,658 sq.ft · 4 Bedrooms · 2 Baths · House
· Garden · Deck · Fireplace · Equipped kitchen · Swimming pool
Chelmsford town · 1,658 sq.ft · 4 Bedrooms · 2 Baths · House · Garden · Deck · Fireplace · Equipped kitchen · Swimming pool
Situated in the heart of Lexington, this charming Cape offers an exceptional blend of comfort, convenience, and timeless appeal. Ideally located just moments from Lexington Center, Hayden Recreation Centre, the town pool, schools, shopping, dining, and conservation trails, this home puts the very best of the community right at your doorstep. Inside, a versatile floor plan offers four bedrooms and two full baths, thoughtfully arranged in a classic Cape-style layout. The renovated kitchen features granite countertops, ample cabinetry, and a seamless connection to the dining room, creating a welcoming setting for both everyday living and entertaining. The spacious living and family rooms flow effortlessly together and are anchored by a classic fireplace, providing a warm and inviting space to gather and unwind. Outside, a large deck directly off the kitchen extends the living space and overlooks the level backyard, offering plenty of room for play, gardening, entertaining, or future expan
USD 1,298,000
Unkety Brook Way, Dunstable, Home For Sale
View photo
House · for sale
USD 1,299,000
USD 440/sq.ft
Unkety Brook Way, Dunstable, Home For Sale
Chelmsford town
· 2,949 sq.ft · 4 Bedrooms · 3 Baths · House
· Parking · Cellar
Chelmsford town · 2,949 sq.ft · 4 Bedrooms · 3 Baths · House · Parking · Cellar
Welcome to Unkety Brook Way! Dunstable's newest luxury neighborhood. With three newly completed homes ready for immediate occupancy and additional homes under construction, this thoughtfully planned cul-de-sac community is quickly taking shape. Set on private 1-acre lots surrounded by protected conservation land and abutting the scenic Nashua River Rail Trail, Unkety Brook Estates offers a rare combination of privacy, natural beauty, and modern luxury.This beautifully crafted home offers approximately 2,954 sq. ft. of thoughtfully designed living space featuring a sophisticated open-concept floor plan, elevated craftsmanship, and high-end finishes throughout. A spacious 3-car garage with interior access, fully insulated basement, and walk-up attic provide exceptional functionality, storage, and energy efficiency.Located within the highly sought-after Groton-Dunstable School District and just minutes from Route 3 and tax-free New Hampshire shopping, this home offers the opportunity to e
USD 1,299,000
Deer Grass Ln, Acton, Home For Sale
View photo
House · for sale
USD 699,900
USD 262/sq.ft
Deer Grass Ln, Acton, Home For Sale
Chelmsford town
· 2,669 sq.ft · 2 Bedrooms · 3 Baths · House
· Deck · Fireplace · Equipped kitchen
Chelmsford town · 2,669 sq.ft · 2 Bedrooms · 3 Baths · House · Deck · Fireplace · Equipped kitchen
BEAUTIFULLY RENOVATED and MOVE-IN READY! This spacious home at The Arbors offers 2,674 sq. ft. of living space across three finished levels, combining beautiful updates, versatile space, and the convenience of low-maintenance living. Gorgeous HARDWOOD FLOORS throughout the first and second levels add warmth and elegance. The bright main level features a welcoming living room with a fireplace and a formal dining room. The beautifully remodeled kitchen is a standout, with an oversized center island, Corian countertops, extensive cabinetry, and generous space for casual dining. Step outside to a charming SCREENED PORCH and PRIVATE DECK overlooking a peaceful, wooded setting-perfect for morning coffee, outdoor dining, or relaxing with friends. Upstairs, two generously sized bedrooms offer comfort and privacy. The primary suite features a walk-in closet and a STUNNING RENOVATED BATH with an expansive quartz countertop, dedicated makeup vanity, freestanding soaking tub, and oversized tiled s
USD 699,900
Concord Greene Unit,concord, Condo For Sale
View photo
Condo · for sale
USD 482,000
USD 491/sq.ft
Concord Greene Unit,concord, Condo For Sale
Chelmsford town
· 980 sq.ft · 1 Bedroom · 1 Bath · Condo
· Sauna · Balcony · Fireplace · Equipped kitchen · Air conditioning · Parking
Chelmsford town · 980 sq.ft · 1 Bedroom · 1 Bath · Condo · Sauna · Balcony · Fireplace · Equipped kitchen · Air conditioning · Parking
Fabulous move-in condition 1BR/1Bath 990sf condominium. Desirable location within Concord Greene. Wonderful West Concord residential community with a hard-to-find amenities and a beautiful setting of 25 landscaped acres. This pretty END UNIT includes a deeded parking space in the adjacent Carport with storage + parking in the common driveway right outside the unit. Enjoy a bright open floor plan. The Living Room has a slider to a cozy private balcony, and the Dining Room has picture windows and a tiled window seat. The Kitchen offers granite counters, cherry cabinetry, a pantry and a dining bar. The generously sized Bedroom has an awesome walk-in two room closet. The Bath has an updated granite top vanity with nice wall mirror and tub/shower. Convenient laundry closet with washer/dryer. Gas Heat/Central Air. Wall-to-wall closets in the living room provide ample storage. The Clubhouse offers a comfortable clubroom with fireplace and kitchen and has a small fitness area and saunas. Wonde
USD 482,000
Pinewood Ave, Billerica, Home For Sale
View photo
House · for sale
USD 1,099,000
USD 392/sq.ft
Pinewood Ave, Billerica, Home For Sale
Chelmsford town
· 2,799 sq.ft · 4 Bedrooms · 3 Baths · House
· Garden · Office room · Deck · Fireplace · Equipped kitchen · Air conditioning · Cellar · Parking
Chelmsford town · 2,799 sq.ft · 4 Bedrooms · 3 Baths · House · Garden · Office room · Deck · Fireplace · Equipped kitchen · Air conditioning · Cellar · Parking
Welcome to sophisticated living at 45 Pinewood Ave! Beautifully renovated, this elegant 4-bedroom, 3-bath home blends modern style with inviting comfort. A bright, open-concept layout showcases hardwood floors, recessed lighting, and a stunning kitchen with a generous center island, flowing seamlessly into the dining and living areas for effortless entertaining. An inviting fireplace adds warmth, while the spacious primary suite offers a private retreat with a walk-in closet and en-suite bath. The finished basement provides versatile space for a media room, home office, or recreation area. Outside, enjoy the deck and garden area, perfect for relaxing or gathering with guests. Central air and ample off-street parking enhance everyday convenience. Ideally located near shopping, schools, public transportation, golf, and highway access. Open House Saturday and Sunday, 12:00-2:00 PM
USD 1,099,000
Buckingham Dr, Billerica, Home For Sale
View photo
House · for sale
USD 944,000
USD 229/sq.ft
Buckingham Dr, Billerica, Home For Sale
Chelmsford town
· 4,112 sq.ft · 5 Bedrooms · 3 Baths · House
· Office room · Equipped kitchen
Chelmsford town · 4,112 sq.ft · 5 Bedrooms · 3 Baths · House · Office room · Equipped kitchen
NEWLY ADJUSTED PRICE! Space to Grow, Room to Live - A Home That Fits Your Future! New Septic System and Irrigation System reinstated! Come explore this polished and expansive multigenerational 5-bedroom, 3 bathroom home and all it has to offer. More space, more possibilities! Featuring a generous and dramatic Great Room/Family Room Addition, with soaring ceilings, panorama windows drenching the space in natural light, acting as a living canvas that frames idyllic views and draws outdoor peacefulness directly indoors. This special home boasts excellent recent updates, including stunning new granite kitchen countertops and ceramic tile flooring complete with ideal island workspace or breakfast bar area, and brand-new Stainless-Steel appliances.The spacious kitchen opens seamlessly to the versatile Great Room, providing enough sizeable space to create a reading nook, home office, or hobby area alongside casual dining space. Sliding glass doors open to an amazing oversized newer composite
USD 944,000
Coughlin Rd, Littleton, Home For Sale
View photo
House · for sale
USD 610,000
USD 296/sq.ft
Coughlin Rd, Littleton, Home For Sale
Chelmsford town
· 2,056 sq.ft · 3 Bedrooms · 2 Baths · House
· Garden · Parking · Equipped kitchen · Air conditioning · Cellar
Chelmsford town · 2,056 sq.ft · 3 Bedrooms · 2 Baths · House · Garden · Parking · Equipped kitchen · Air conditioning · Cellar
Enjoy a LOVELY BUCOLIC SETTING on a quiet neighborhood road where STONE WALLS line the properties and define this nearly one acre lot. The LUSH, FLAT YARD is home to a well-maintained 3-bedroom ranch with GENEROUSLY PROPORTIONED ROOMS. The ROOF is young (2020) and many WINDOWS have been replaced with QUALITY ANDERSEN BRAND. You'll find original HARDWOOD FLOORING on the first floor and BRAND-NEW CARPETING in the FINISHED BASEMENT. CENTRAL AIR will be welcome in the warm weather and the WOODSTOVE in the living room will take the chill out of cool winter evenings. A highlight of this home is the large SUNROOM with THREE WALLS OF WINDOWS, new carpet and VAULTED CEILING with fan and skylight. The fabulous OVERSIZED TWO CAR GARAGE offers room for vehicles plus storage or hobbies. Put your personal touch on the kitchen and baths and you'll have an amazing forever home. Enjoy the peaceful feel of country living with exceptional convenience-just 6/10 of a mile to Route 2 and a short ride to 495
USD 610,000
Hartwell Ave, Littleton, Home For Sale
View photo
House · for sale
USD 849,000
USD 419/sq.ft
Hartwell Ave, Littleton, Home For Sale
Chelmsford town
· 2,024 sq.ft · 3 Bedrooms · 2 Baths · House
· Fireplace · Equipped kitchen
Chelmsford town · 2,024 sq.ft · 3 Bedrooms · 2 Baths · House · Fireplace · Equipped kitchen
STUNNING CONTEMPORARY RANCH - EXTENSIVELY REIMAGINED WITH LUXURY FINISHES THROUGHOUT! Privately situated on nearly an acre of peaceful, wooded grounds, this exceptional 3-bedroom, 2-full-bath home offers sophisticated design and effortless single-level living. Extensively renovated in 2025-2026, the home features a beautifully redesigned open floor plan, permitted structural modifications, redesigned entrances, and exceptional attention to detail. The spectacular chef's kitchen showcases premium Gaggenau appliances, engineered stone countertops, an island microwave. Designed for entertaining, the home features a custom coffee bar, separate beverage bar with dedicated beer and wine storage, and a dramatic see-through fireplace with granite surround. The spacious primary suite offers a beautifully remodeled private bath, walk-in closet, and two additional closets. Two additional bedrooms, a renovated guest bath, and a newly created private home office provide flexibility for today's life
USD 849,000
High St, Dunstable, Home For Sale
View photo
House · for sale
USD 1,599,000
USD 471/sq.ft
New
High St, Dunstable, Home For Sale
Chelmsford town
· 3,391 sq.ft · 5 Bedrooms · 4 Baths · House
· Garden · Equipped kitchen · Parking
Chelmsford town · 3,391 sq.ft · 5 Bedrooms · 4 Baths · House · Garden · Equipped kitchen · Parking
Projected completion End of 2026. Builder: Buyers may still personalize kitchen layout, cabinetry, tile, flooring, lighting, hardware, and paint selections with the builder's design team. Home features open kitchen with walk-in pantry, quartz island, and fireplaced family room overlooking private yard. Primary suite with dual walk-ins and spa-style bath.3-car EV-ready garage. Plans and renderings are conceptual; square footage and details subject to change. Active site-no unaccompanied visits. Reach out to listing agent for full spec sheet, floor plans, and builder package
USD 1,599,000
Parker St Apt,acton, Condo For Sale
View photo
Condo · for sale
USD 239,000
USD 376/sq.ft
Parker St Apt,acton, Condo For Sale
Chelmsford town
· 635 sq.ft · 1 Bedroom · 1 Bath · Condo
· Equipped kitchen · Swimming pool · Parking
Chelmsford town · 635 sq.ft · 1 Bedroom · 1 Bath · Condo · Equipped kitchen · Swimming pool · Parking
OPPORTUNITY KNOCKS! Bring your vision and unlock the potential of this bright condo offering SINGLE LEVEL LIVING! Parker's Crossing is a sought-after community showcasing terrific amenities like an IN-GROUND POOL AND TENNIS COURTS! The open floor plan lends itself to allow natural light to pour into the main living space! The kitchen is ready to be reimagined as the heart of the home! The floor-plan makes for easy and comfortable living The bedroom is generously sized and offers a great closet! Enjoy the convenience of laundry in the building and common parking! A terrific investment to rent out if need be! Join the highly acclaimed Acton-Boxborough School System today! Easy access to shopping, dining, and commuter rail! Whether you're a first-time buyer, right sizer, or investor, this is your chance for convenient living or bring your imagination and create something truly special!
USD 239,000
Hummingbird Ln, Westford, Home For Sale
View photo
House · for sale
USD 1,350,000
USD 390/sq.ft
Hummingbird Ln, Westford, Home For Sale
Chelmsford town
· 3,455 sq.ft · 5 Bedrooms · 4 Baths · House
· Office room · Equipped kitchen
Chelmsford town · 3,455 sq.ft · 5 Bedrooms · 4 Baths · House · Office room · Equipped kitchen
SHOWING DATES AVAILABLE! OFFER HAS BEEN ACCEPTED BY THE CHAPTER 7 BANKRUPTCY TRUSTEE*TRUSTEE IS ACCEPTING OFFER/BIDS TO BE SUBMITTED and FINAL DATE FOR OFFER BIDS 10/26*THE MIN OFFER/BID PRICE IS $1,315,000*ALL OFFERS ARE SUBJECT TO FINAL CHAPTER 7 BANCRUPTCY COURT APPROVAL and WINNING OFFER/BID DECISISION TO BE MADE BY COURT AT FINAL HEARING DATE 11/5*Spectacular, private cul-de-sac setting w/huge flatter parcel*Welcoming mahogany front porch w/substantial square posts and tasteful stone square balusters*Gorgeous entry foyer w/turned staircase*Wood flooring graces almost the entire house and stunning molding package including copious amounts of crown molding, pediments, wainscoting, tray ceiling and coffered ceiling*1st floor study w/French door is a multi-purpose space perfect for in-home office*Incredible white shaker white style kitchen cabinets that soar to the crown molding, Quartz counters and stunning marble herringbone backsplash, large walk-in pantry and large island anchors
USD 1,350,000
Ellington Rd, Tewksbury, Home For Sale
View photo
House · for sale
USD 585,000
USD 639/sq.ft
New
Ellington Rd, Tewksbury, Home For Sale
Chelmsford town
· 915 sq.ft · 3 Bedrooms · 1 Bath · House
· Garden · Office room · Deck · Equipped kitchen · Cellar
Chelmsford town · 915 sq.ft · 3 Bedrooms · 1 Bath · House · Garden · Office room · Deck · Equipped kitchen · Cellar
Welcome to 24 Ellington Road in Tewksbury, a beautifully maintained 3-bedroom, 1-bath home offering a bright, inviting interior and an excellent combination of style, comfort, and convenience. The updated kitchen features white cabinetry, stainless steel appliances, modern finishes, and a breakfast bar perfect for casual dining. Hardwood flooring and abundant natural light carry throughout the living spaces, while the updated full bath offers a clean, contemporary feel. Three bedrooms provide flexibility for sleeping space, a home office, or guests. Outside, enjoy a spacious yard with plenty of room for entertaining, recreation, and gardening, along with a deck ideal for outdoor dining and relaxing. The basement provides additional storage, while the property's convenient location offers easy access to major highways, shopping, dining, and area amenities. Move-in ready and thoughtfully updated, 24 Ellington Road is ready to welcome its next owner
USD 585,000
Abby Rd, Westford, Home For Sale
View photo
House · for sale
USD 1,180,000
USD 296/sq.ft
New
Abby Rd, Westford, Home For Sale
Chelmsford town
· 3,983 sq.ft · 4 Bedrooms · 3 Baths · House
· Garden · Gym · Equipped kitchen · Swimming pool
Chelmsford town · 3,983 sq.ft · 4 Bedrooms · 3 Baths · House · Garden · Gym · Equipped kitchen · Swimming pool
MAJOR PRICE IMPROVEMENT - NOW $1,180,000!*JUST INSTALLED: BRAND-NEW HEATING SYSTEM!*Originally offered at $1,400,000, this private, resort-style retreat offers exceptional value-with a *brand-new heating system and newly installed carpeting in the upstairs bedrooms!*Set on *2.75 beautiful acres at the end of a peaceful cul-de-sac*, 9 Abby Road combines privacy, space, and outstanding amenities.Bright, sun-filled living spaces showcase a *beautifully renovated gourmet kitchen* with modern finishes, generous workspace, and an inviting layout for everyday living and entertaining. A tranquil sunroom offers a peaceful place to unwind while overlooking the private backyard.Outside, enjoy your own retreat with a *heated in-ground pool*, expansive backyard, and peaceful natural surroundings-an exceptional setting for entertaining, recreation, or relaxing in privacy.Inside, a *fully equipped private home theater with luxury power-reclining seating* and a *dedicated fitness room* bring entertain
USD 1,180,000
Etta Rd, Billerica, Home For Sale
View photo
House · for sale
USD 830,000
USD 403/sq.ft
Etta Rd, Billerica, Home For Sale
Chelmsford town
· 2,056 sq.ft · 5 Bedrooms · 3 Baths · House
· Office room · Parking
Chelmsford town · 2,056 sq.ft · 5 Bedrooms · 3 Baths · House · Office room · Parking
Spacious 5-Bedroom Home on 1.2 Acres in Billerica Center. Discover the possibilities at this expansive single-family home set on a generous 1.23-acre lot in a convenient central location on a cul-de-sac. This property provides plenty of room to accommodate today's lifestyle while offering exceptional potential for personalization. With 3 bedrooms on the 2nd floor and two additional bedrooms in the finished attic, there is ample space for family, guests, playroom, a home office, or flexible living arrangements. Two full bathrooms plus a convenient half bath add functionality for everyday living and entertaining. Step outside and enjoy the privacy and possibilities of the expansive lot, complete with an inground pool-perfect for summer gatherings, recreation, and relaxing at home. The property also features a two-car garage, providing convenient parking and additional storage. Plus a Reeds Ferry Shed and large driveway for all your toys. Whether you're looking for room to grow, space to
USD 830,000
Willowdale, Tyngsborough, Home For Sale
View photo
House · for sale
USD 730,000
USD 360/sq.ft
Willowdale, Tyngsborough, Home For Sale
Chelmsford town
· 2,024 sq.ft · 3 Bedrooms · 2 Baths · House
· Garden · Office room · Gym · Deck · Parking · Cellar
Chelmsford town · 2,024 sq.ft · 3 Bedrooms · 2 Baths · House · Garden · Office room · Gym · Deck · Parking · Cellar
Beautifully situated on a fully fenced one-acre corner lot, this unique property offers the perfect blend of space, comfort, and versatility. Featuring three bedrooms and two full bathrooms, the layout provides the opportunity for a main bedroom on the first or second floor. The renovated upstairs bathroom creates a spa-like retreat with a steam shower, rainfall shower head, and heated bench. Additional living space is available in the partially finished basement, which could be a recreation room, home office, gym, or used for additional storage. A standout feature is the impressive 1800-square-foot detached, climate-controlled garage. This exceptional space offers endless possibilities for car enthusiasts, hobbyists, workshop space, or a home business. Outside, enjoy the privacy and flexibility of the expansive fenced-in yard, large deck and beautiful mature trees. Nestled between Mascuppic and Althea Lake, this home is in a great location for enjoying the water and the beautiful scen
USD 730,000
Edsel Rd, Littleton, Home For Sale
View photo
House · for sale
USD 529,000
USD 252/sq.ft
Edsel Rd, Littleton, Home For Sale
Chelmsford town
· 2,099 sq.ft · 3 Bedrooms · 1 Bath · House
· Garden · Fireplace · Equipped kitchen · Cellar
Chelmsford town · 2,099 sq.ft · 3 Bedrooms · 1 Bath · House · Garden · Fireplace · Equipped kitchen · Cellar
FALL IN LOVE WITH THIS BEAUTIFULLY RENOVATED RANCH! Effortless single-level living at its finest! Set on a truly special lot, this home is within walking distance to Two Brothers Conservation Trail, Long Lake, and downtown Littleton! Inside enjoy a home that is bathed in natural light. The sunroom features both a vaulted ceilings and a DRAMATIC WALL OF WINDOWS THAT FRAME A FULL VIEW OF THE BACKYARD! The updated kitchen is beautifully appointed with dark granite countertops, a coffee bar and a comfortable dining area perfect for everyday living and entertaining! The cozy living room offers hardwood floors, a large picture window and a charming fireplace! Three comfortably sized bedrooms and an updated full bath complete the main level. THE HEATED LOWER LEVEL OFFERS INCREDIBLE POTENTIAL FOR ADDITIONAL USE AND ENJOYMENT! The delightful backyard features a pear tree, mature blueberry bushes and the sellers even kept chickens! MOVE-IN READY WITH POTENTIAL TO EMBELLISH THE BASEMENT FURTHER!
USD 529,000

Get email alerts

Don't miss out: be the first to know about new properties

The alert was correctly created

On subscribing you accept the conditions of use and the privacy policy
Alert
Receive new ads in your inbox
Save this search
Receive alerts for new listings

We'll send you an email when we have new properties for: "Properties for sale in Chelmsford town"

The alert was correctly created

Westlands
GlenBrook
Get email alerts and be the first to see new listings
Required field
On subscribing I accept the terms of the privacy policy
Perfect! You'll soon start receiving new listings via email
Alert
Receive an email when we have new ads for Properties for sale in Chelmsford town
Save this search
Filters

Bedrooms

Size (sq.ft)

sq.ft
sq.ft

Price

USD
USD

Property type

Bathrooms

Clear all filters
Receive notifications when new entries are published.