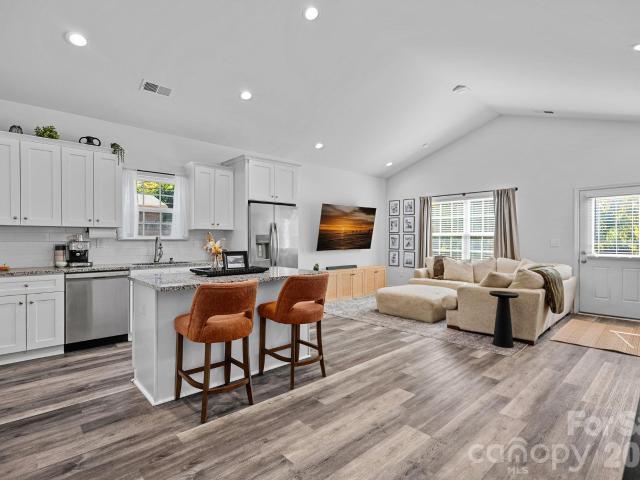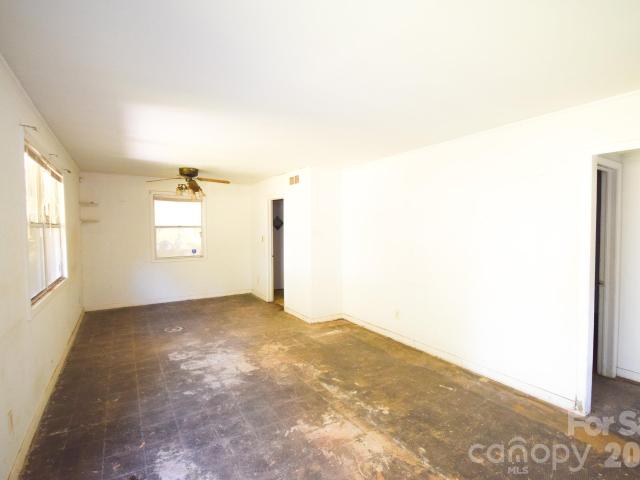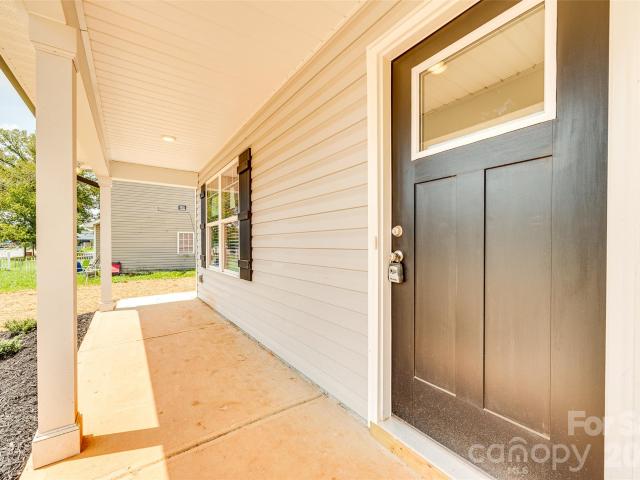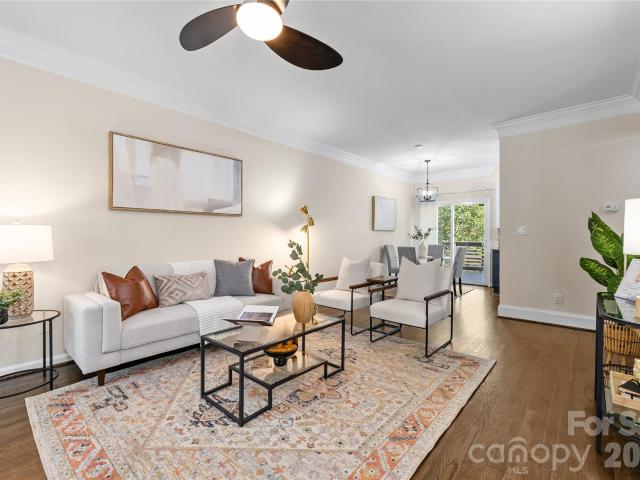
849 properties for sale in Chemway

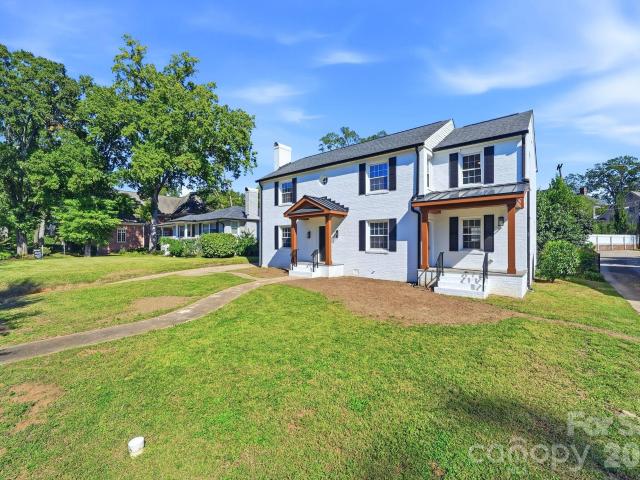
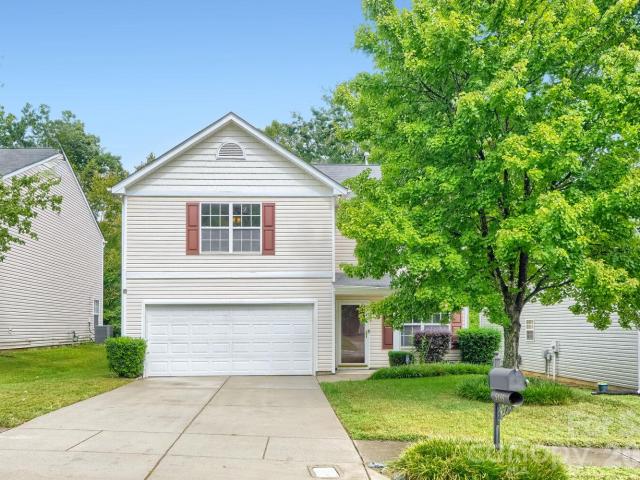
413 Plymouth Avenue
View photo
House · for sale
USD 1,299,900
USD 377/sq.ft
413 Plymouth Avenue
Chemway
· 3,444 sq.ft · 5 Bedrooms · 3 Baths · House
· Balcony · Equipped kitchen
Chemway · 3,444 sq.ft · 5 Bedrooms · 3 Baths · House · Balcony · Equipped kitchen
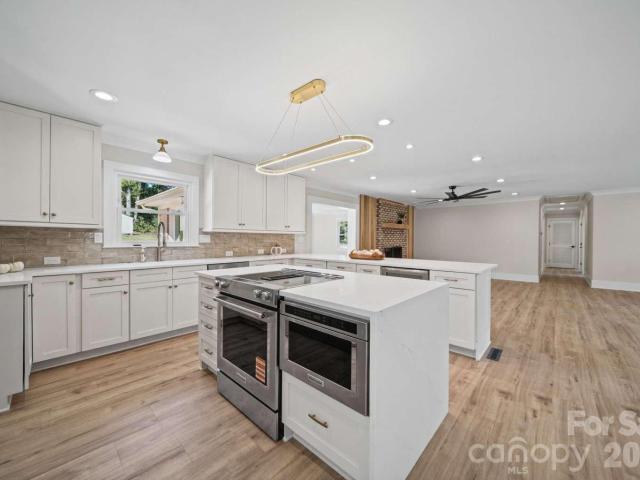
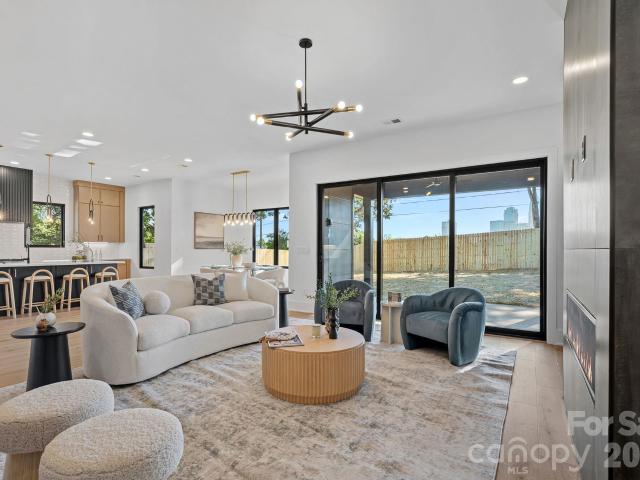
Modern design, exceptional craftsmanship, and a front-row view of the Charlotte skyline come together in this stunning home just steps from Camp North End. On the first floor, soaring 10-foot ceilings and abundant natural light fill the open living, dining, and kitchen areas—bright and welcoming by day, with a dramatic city-lit backdrop by night. A striking open staircase and oversized steel pivot entry door set the tone for the thoughtful design throughout. The gourmet kitchen features ceiling-height cabinetry, quartz countertops, a gas cooktop, and a wine refrigerator. Just beyond, a spacious back-kitchen prep area and pantry add generous storage and functionality. Hardwood floors and custom-selected finishes add warmth and character. Upstairs, both the primary bedroom and media room offer beautiful city views. The media room features a wet bar and beverage center, while the second-floor primary suite opens to a private balcony. Its spa-inspired bath features a soaking tub set within
USD 1,299,900
433 Hollis Road
View photo
House · for sale
USD 2,175,000
USD 370/sq.ft
433 Hollis Road
Chemway
· 5,877 sq.ft · 7 Bedrooms · 5 Baths · House
· Patio · Equipped kitchen · Parking · Cellar
Chemway · 5,877 sq.ft · 7 Bedrooms · 5 Baths · House · Patio · Equipped kitchen · Parking · Cellar
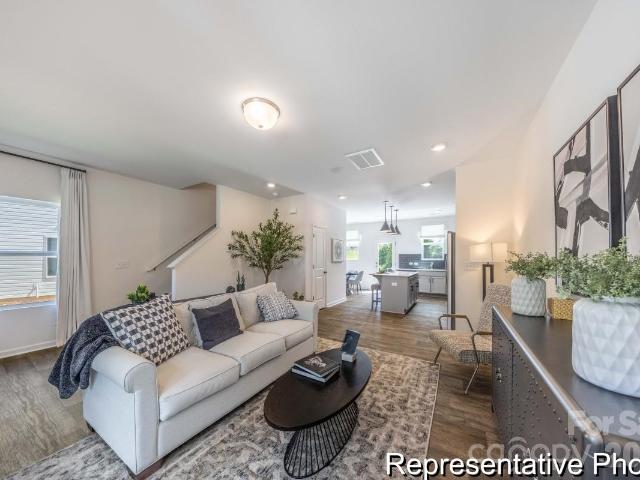
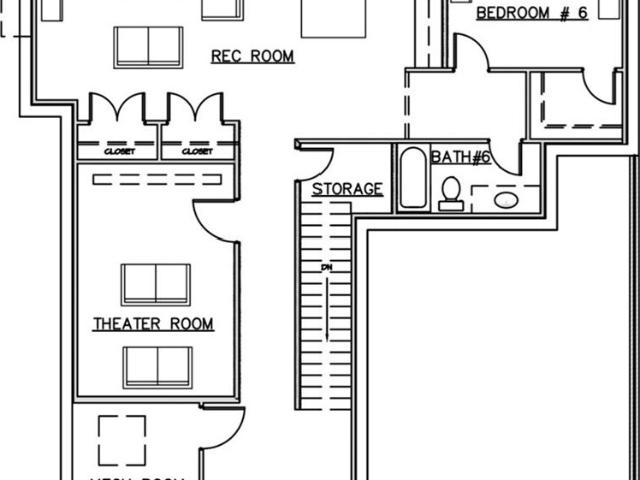
Welcome to 433 Hollis Road, a beautifully crafted NEW construction home offering 6 bedrooms, 5.5 bathrooms, and exceptional living space across 2.5 stories plus a walkout basement. The spacious kitchen features a large island and adjoining scullery complete with cabinetry, sink, and second dishwasher. The primary suite offers two oversized closets and a luxurious bathroom featuring a double vanity, soaking tub, and tile enclosed shower. Custom shelving in every closet, quartz countertops throughout, and custom tile selections in each bathroom showcase the attention to detail. An expansive bonus room above the garage provides an impressive additional living area. The walkout basement features a generous kitchenette and direct access to the lower patio, offering flexibility for entertaining, guests, or multigenerational living. Situated on a spacious. 42 acre lot, the property offers an exceptional amount of usable outdoor space and privacy. Enjoy a residential setting just beyond the en
USD 2,175,000
423 W 8th Street # 78
View photo
Condo · for sale
USD 249,500
USD 340/sq.ft
Updated
423 W 8th Street # 78
Chemway
· 732 sq.ft · 1 Bedroom · 1 Bath · Condo
· Deck · Fireplace · Equipped kitchen
Chemway · 732 sq.ft · 1 Bedroom · 1 Bath · Condo · Deck · Fireplace · Equipped kitchen
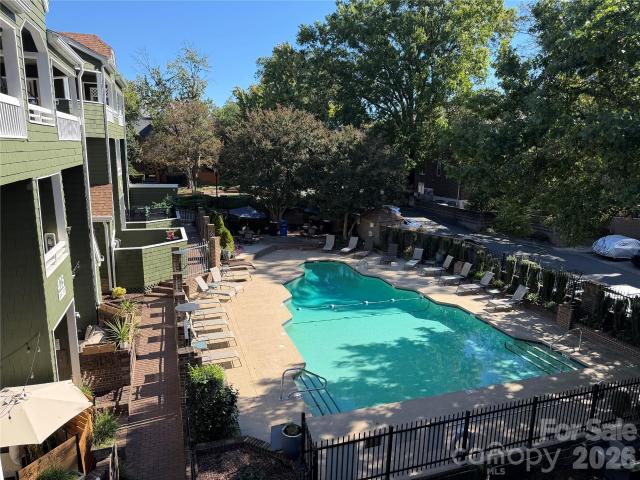
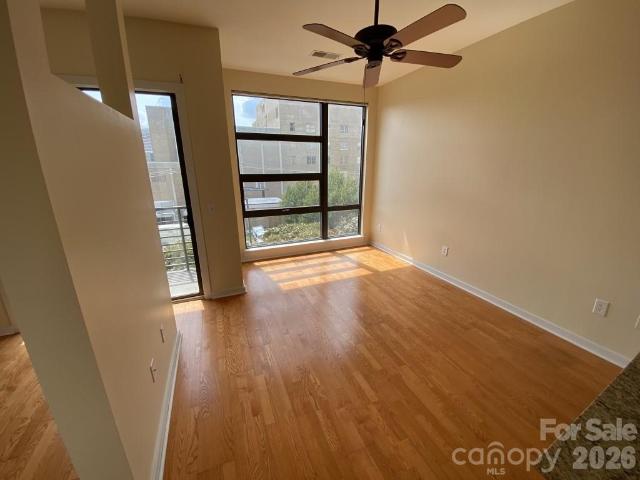
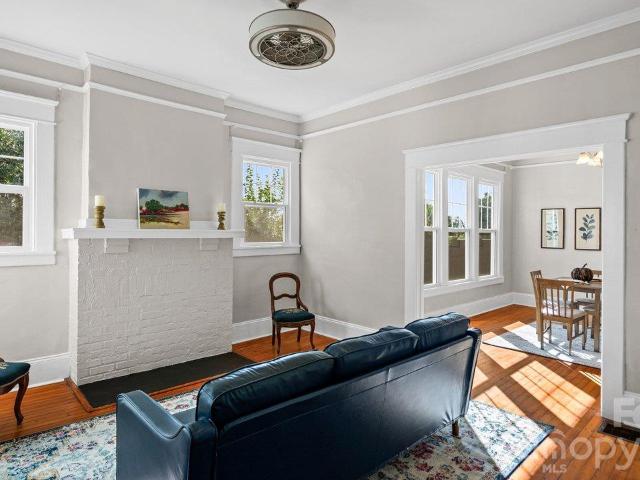
Fourth Ward charm meets move-in ready in this bright and airy top-floor unit. Uptown views from the bedroom, vaulted 14' ceilings in the living room, an updated kitchen and bath, and a private, covered front deck overlooking the community pool. Live the Uptown life in comfort, style and convenience. Set in a quiet, tree-lined nook in the heart of Charlotte's historic Fourth Ward, this home offers privacy, natural light, and true accessibility to the city's best restaurants, nightlife and entertainment options. Once inside, the living room's vaulted ceilings and wood-burning fireplace with mantel set an elegant tone: bright, airy, and easy to settle into. A recessed alcove next to the fireplace makes the perfect space for a desk. The kitchen features brand-new quartz countertops, a new undermount sink, soft-close cabinets, and a pantry, with new LVP flooring that continues through the hallway and laundry room. The updated bathroom features hexagon floor tiles, a standing vanity, and a t
USD 249,500
727 Clayfield Court
View photo
Condo · for sale
USD 540,000
USD 360/sq.ft
727 Clayfield Court
Chemway
· 1,496 sq.ft · 3 Bedrooms · 2 Baths · Condo
· Patio · Deck · Fireplace · Equipped kitchen · Parking
Chemway · 1,496 sq.ft · 3 Bedrooms · 2 Baths · Condo · Patio · Deck · Fireplace · Equipped kitchen · Parking
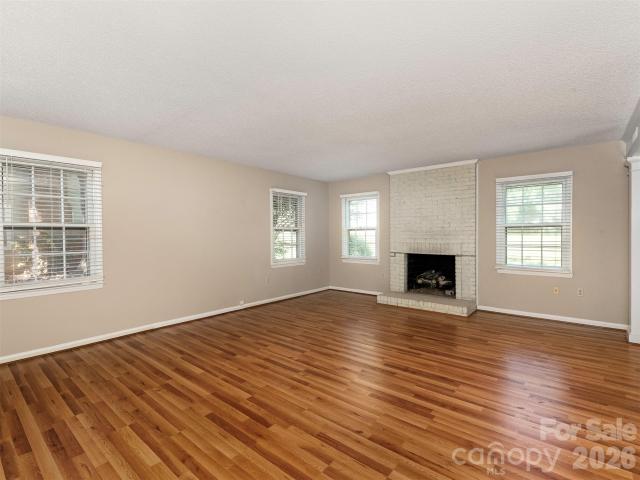
Rarely do you have the opportunity to secure a SINGLE-FAMILY HOME with all of the benefits of a CONDOMINUM. Yes, read that twice! This detached, two-story, cul-de-sac patio home, in the heart of Sedgefield. One of Charlotte's most desired zip codes, comes with HOA covered exterior maintenance, water/sewer, landscape maintenance, trash/recycle, and a community pool. Move-in ready, this home boasts a brand-new roof (2026), hardwood upstairs, updated laminate flooring on the main level (2026), a new garage door motor (2026), and a recently upgraded Trex deck in the private back patio (2025). Perfect for catching the morning sun while sipping coffee, or entertaining friends in the evening. The main level flows easily between the kitchen, dining, and living areas, complete with a gas log fireplace for those cozy winter nights coming up! Upstairs you'll find three bedrooms, including a primary suite with its own private bath and walk-in closet, and a generously sized second full bath. The ov
USD 540,000
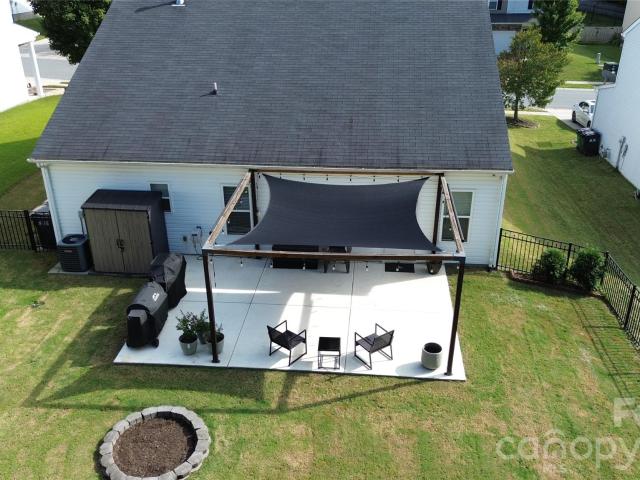
6044 Primm Woods Way
View photo
House · for sale
USD 355,990
USD 245/sq.ft
6044 Primm Woods Way
Chemway
· 1,453 sq.ft · 3 Bedrooms · 2 Baths · House
· Patio · Garden · Office room · Equipped kitchen · Parking
Chemway · 1,453 sq.ft · 3 Bedrooms · 2 Baths · House · Patio · Garden · Office room · Equipped kitchen · Parking
Nestled in a tranquil, tree-lined community, this home offers both serenity & convenience. Its prime location provides easy access to Uptown via Hwy 16 & I-77, while I-485 connects you to Northlake for shopping, Top Golf, & the Whitewater Center. Just 5 miles away, Riverbend Village offers dining, groceries, & more. The open-concept main level boasts a modern kitchen w/granite countertops, stainless steel appliances, & an island that seats three. This space seamlessly flows into a dining area, a spacious great room, & a powder room. Upstairs, the flex space can serve as a home office or reading area. The second-floor features three bedrooms & a laundry room equipped with a washer and dryer. The owner’s suite includes an en-suite bath and a walk-in closets. Enjoy the outdoors in your backyard oasis, w/lawn care included. The home also features a 2-car garage and a 10x12 patio. To be Built. Time for selections! Primary home or investment opportunity
USD 355,990
525 E 6th Street # 401
View photo
Condo · for sale
USD 224,000
USD 452/sq.ft
525 E 6th Street # 401
Chemway
· 495 sq.ft · 1 Bedroom · 1 Bath · Condo
· Terrace · Parking
Chemway · 495 sq.ft · 1 Bedroom · 1 Bath · Condo · Terrace · Parking
A top floor move-in ready condo with private terrace view of Spectrum Center just blocks from First Ward Park, Lynx light rail, restaurants and bars, a variety of entertainment options this unit enjoys easy access to the vibrant energy of Uptown while tucked away on peaceful 6th street. A secured parking space on the same level offers convenience to this bright and airy maintenance free unit. A common courtyard is located on the 1st level. Freshly painted walls, new refrigerator, washer/dryer replaced in 2024, HVAC replaced on 2022. Hot Water heater replaced 2020. An ideal unit for the first time buyer, investor or a pied-a-terre for out-of-towners
USD 224,000
500 N Poplar Street # B
View photo
Condo · for sale
USD 495,000
USD 393/sq.ft
500 N Poplar Street # B
Chemway
· 1,259 sq.ft · 2 Bedrooms · 2 Baths · Condo
· Office room · Fireplace · Equipped kitchen
Chemway · 1,259 sq.ft · 2 Bedrooms · 2 Baths · Condo · Office room · Fireplace · Equipped kitchen
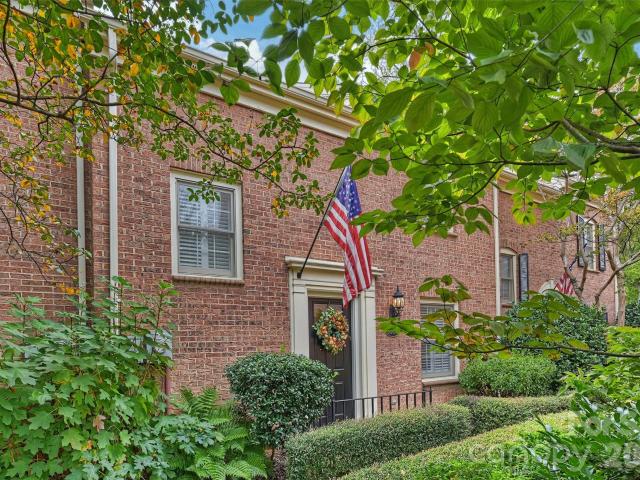
Historic Fourth Ward Charm Meets Uptown Convenience Experience the best of Uptown Charlotte living in this distinctive two-story, Georgetown-style townhouse tucked within the gated community of Hackberry Court in Historic Fourth Ward. Enjoy an exceptional walkable lifestyle, with easy access to Uptown offices, acclaimed restaurants, theaters, museums, and Charlotte’s major sporting and entertainment venues. Leave the game-day traffic behind and walk to see the Panthers, Hornets, Charlotte FC, or Knights. Inside, the home offers an inviting blend of character, natural light, and versatile living spaces with one of the most spacious layouts of the community. The open floor plan strikes a wonderful balance between comfortable flow and defined areas for everyday living and entertaining. Plantation shutters throughout, built-in shelving on both levels, and a cozy wood-burning fireplace add timeless appeal. The eat-in kitchen provides a welcoming everyday gathering space, while the separate
USD 495,000
9202 Elgin Drive
View photo
House · for sale
USD 325,000
USD 239/sq.ft
9202 Elgin Drive
Chemway
· 1,356 sq.ft · 2 Bedrooms · 2 Baths · House
· Garden · Equipped kitchen
Chemway · 1,356 sq.ft · 2 Bedrooms · 2 Baths · House · Garden · Equipped kitchen
This gorgeous home, newly listed on Canopy MLS, is your perfect LOCATION to all that Charlotte offers: 2 Bedrooms, A Flex Room sized for a second master, and 2 Full Baths. Enjoy unbeatable convenience with quick access to Charlotte Douglas International Airport—ideal for frequent travelers. Adventure seekers will love being just minutes from the U. S. National Whitewater Center, while city enthusiasts can enjoy vibrant energy, dining, and entertainment of Uptown Charlotte and surrounding areas. Inside, discover sun-filled living spaces designed for entertaining. The spacious kitchen features modern finishes and plenty of room for culinary creativity. Workshop in back with electricity and a storage hut with a Covered storage unti for yard equipment. Host gatherings in your private backyard oasis surrounded by a brick privacy. With its prime location and move-in-ready comfort, 9202 Elgin Drive offers the best of Charlotte living. Dog Lover? There is a clean newer dog run and house with H
USD 325,000
6950 Silver Garden Lane
View photo
House · for sale
USD 325,000
USD 311/sq.ft
6950 Silver Garden Lane
Chemway
· 1,044 sq.ft · 3 Bedrooms · 2 Baths · House
· Patio · Garden · Equipped kitchen
Chemway · 1,044 sq.ft · 3 Bedrooms · 2 Baths · House · Patio · Garden · Equipped kitchen
Welcome to this charming home featuring beautiful new flooring and a remodeled kitchen that adds a fresh, updated feel to the living space. Whether you're enjoying a quiet evening at home or entertaining family and friends, this home offers comfort and inviting spaces to make lasting memories. Enjoy the enclosed patio, perfect for relaxing or entertaining in comfort
USD 325,000
2017 Wilhelmina Avenue
View photo
House · for sale
USD 1,265,000
USD 524/sq.ft
2017 Wilhelmina Avenue
Chemway
· 2,411 sq.ft · 4 Bedrooms · 3 Baths · House
· Garden
Chemway · 2,411 sq.ft · 4 Bedrooms · 3 Baths · House · Garden
Welcome to 2017 Wilhelmina Avenue, a rare opportunity to live directly across from Midwood Park on one of Plaza Midwood’s quietest dead end streets. With an almost 0.3 acre lot and one of the best park-facing settings on Wilhelmina, this home offers a unique combination of privacy, space, views, and connection to one of Charlotte’s most vibrant neighborhoods. The park truly feels like an extension of the front yard. Enjoy morning walks, afternoons at the playground or tennis courts, and a front-row seat to the neighborhood traditions that make Midwood special, from Midwood Maynia and Fall Crawl to outdoor movie nights, Easter egg hunts, and other community events throughout the year. It’s a location that offers a genuine neighborhood lifestyle while still being just a short walk from Plaza Midwood’s restaurants, breweries, coffee shops, and entertainment. Inside, this beautifully updated four bedroom, three bath home features a bright, open layout filled with natural light. The stylish
USD 1,265,000
1307 S Kings Drive
View photo
House · for sale
USD 1,249,000
USD 513/sq.ft
1307 S Kings Drive
Chemway
· 2,433 sq.ft · 4 Bedrooms · 2 Baths · House
· Equipped kitchen · Cellar
Chemway · 2,433 sq.ft · 4 Bedrooms · 2 Baths · House · Equipped kitchen · Cellar
Luxury Duplex in the heart of Myers Park! If you're looking for location, convenience, turn key, or want to add an investment property to your portfolio this is the one. Everything has been completed for you including majority plumbing, electrical, kitchen, and bathrooms. Each side has 2 bedrooms and a full bathroom. The main level includes a spacious living area plus the kitchen. Added bonus is the basement in each unit for extra storage. Updates include: Refinished hardwood floors, new kitchen appliances, new windows (2026), new HVAC (2026) on one side, fresh interior and exterior paint, newly installed porticos, plus fresh landscaping. Come see this transformation in person!
USD 1,249,000
3326 Pixie Court # 32
View photo
Townhouse · for sale
USD 255,000
USD 191/sq.ft
3326 Pixie Court # 32
Chemway
· 1,335 sq.ft · 3 Bedrooms · 2 Baths · Townhouse
· Equipped kitchen
Chemway · 1,335 sq.ft · 3 Bedrooms · 2 Baths · Townhouse · Equipped kitchen
Welcome to Hoover Townes, where attainable homeownership meets modern living in northeast Charlotte. Conveniently located near I-85, I-485, Uptown Charlotte, University City and the LYNX Blue Line, this thoughtfully planned community provides exceptional access to shopping, dining, entertainment and major employment centers while offering an outstanding opportunity to begin building equity in a brand-new True Homes community. The Lucas townhome features 3 bedrooms, 2.5 baths and 1,338 square feet of thoughtfully designed living space. The open-concept main level offers a spacious Great Room, well-appointed Kitchen with center island, dining nook, pantry and powder room, creating an ideal layout for everyday living and entertaining. Upstairs, the private Primary Suite includes a walk-in closet and en-suite bath, while two additional bedrooms, a full bath and conveniently located laundry complete the second floor. This home showcases designer-selected finishes including quartz countertop
USD 255,000
3105 Stone Orchard Place
View photo
Condo · for sale
USD 429,000
USD 332/sq.ft
3105 Stone Orchard Place
Chemway
· 1,292 sq.ft · 3 Bedrooms · 2 Baths · Condo
· Patio · Fireplace · Equipped kitchen · Parking
Chemway · 1,292 sq.ft · 3 Bedrooms · 2 Baths · Condo · Patio · Fireplace · Equipped kitchen · Parking
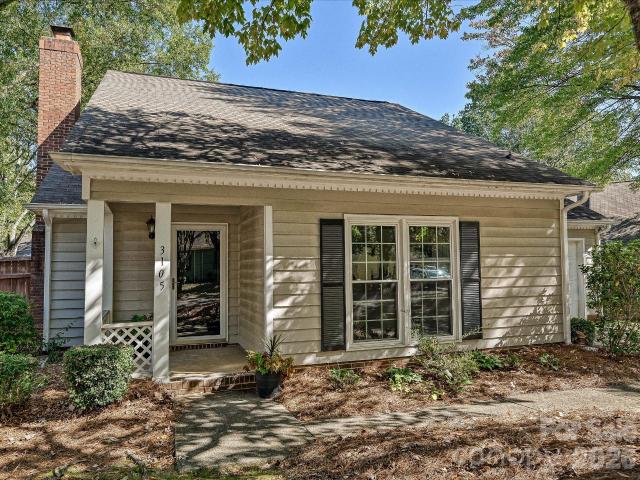
Unbeatable location in one of Sedgefield’s popular pocket communities, Stone Orchard. You get the best of both worlds with this 3-bedroom/2-bathroom, patio style home – it presents like a single-family home yet has the benefits and minimal maintenance of a condo! HOA covers exterior maintenance, water/sewer, landscape maintenance, trash/recycle, common areas like the community pool, and more. One story living with a thoughtful floorplan – the living room with brick fireplace flows to the dining room as well as grants access to the fenced-in back patio. The dining room is just off of the kitchen, which features an additional breakfast nook as well. All three bedrooms are located in the back of the home, two secondary bedrooms with a shared hallway bath, plus a well-sized primary bedroom with ensuite bath. The laundry room and access to the attached one-car garage round out the home. Stone Orchard is conveniently located off of Marsh Rd and between Park Rd & South Blvd. Extremely walkabl
USD 429,000
605 Oakland Avenue
View photo
House · for sale
USD 650,000
USD 534/sq.ft
605 Oakland Avenue
Chemway
· 1,216 sq.ft · 3 Bedrooms · 1 Bath · House
· Garden · Equipped kitchen
Chemway · 1,216 sq.ft · 3 Bedrooms · 1 Bath · House · Garden · Equipped kitchen
Charming 3-bedroom, 1-bath bungalow nestled in the heart of Historic Elizabeth! This inviting home features new windows, fresh interior paint, and an updated kitchen and bathroom. Enjoy a spacious yard with plenty of room for outdoor entertaining, gardening, or relaxing. Ideally situated at the end of cul-de-sac, this home is just minutes from the vibrant restaurants, bars, boutiques, and shopping of Historic Elizabeth, Plaza Midwood and near by Charlotte Uptown. A wonderful opportunity to enjoy the charm of an established neighborhood with the convenience of city living!
USD 650,000
9012 Avery Meadows Drive
View photo
House · for sale
USD 360,000
USD 240/sq.ft
9012 Avery Meadows Drive
Chemway
· 1,496 sq.ft · 3 Bedrooms · 2 Baths · House
· Patio · Garden · Equipped kitchen · Parking
Chemway · 1,496 sq.ft · 3 Bedrooms · 2 Baths · House · Patio · Garden · Equipped kitchen · Parking
Beautifully maintained 3-bedroom, 2-bath ranch home offering 1,506 square feet of living space in the Avery Meadows subdivision. Built in 2015, this home features an open floor plan with a split-bedroom design, vaulted ceilings in the living room, and prefinished wood flooring in the main living areas. The kitchen offers granite countertops, stainless steel appliances, breakfast bar, pantry, and adjoining dining area. The primary suite features a walk-in closet and private bath with garden tub. Two additional bedrooms and a full bath are located on the opposite side of the home, providing added privacy. Additional features include a welcoming entry foyer, main-level laundry closet, and attached 2-car garage. Enjoy the fenced backyard with a spacious covered patio, fire pit, and room for outdoor entertaining. Attractive landscaping and stone accents on the exterior. Conveniently located near I-485 and Charlotte Douglas International Airport, with easy access to shopping, dining, and maj
USD 360,000
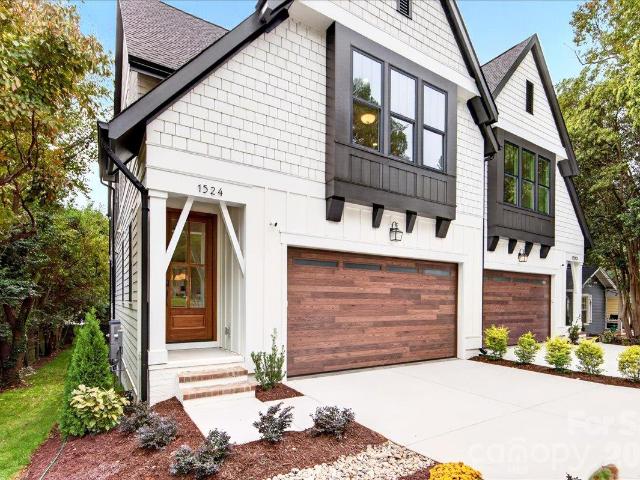
1524 E 35th Street
View photo
Townhouse · for sale
USD 735,000
USD 289/sq.ft
1524 E 35th Street
Chemway
· 2,540 sq.ft · 3 Bedrooms · 2 Baths · Townhouse
· Garden · Deck · Fireplace · Equipped kitchen
Chemway · 2,540 sq.ft · 3 Bedrooms · 2 Baths · Townhouse · Garden · Deck · Fireplace · Equipped kitchen
New construction Craftsman-style duet just off The Plaza, a short distance from the restaurants, shops, and breweries of NoDa and Plaza Midwood. This 3 bedroom, 2.5 bath home has an incredibly functional and livable floor plan with high-end finishes throughout. The chef’s kitchen includes a Bertazzoni Master Series dual-fuel range with a custom vented hood, Café dishwasher, Sharp microwave drawer, and a Kohler farmhouse sink. Stacked cabinets run to the ceiling in a mix of stained white oak and painted maple, with quartz counters and an island with seating. In the living room, a gas fireplace sits between custom built-ins under a custom mantel with a slate surround. The dedicated study downstairs sits behind 12-lite French doors. Step out from the dining area onto the large deck overlooking a private, usable yard (fencing between units to be installed). Upstairs features a separate loft/second living area and a large storage room that could also function as a workout room. The primary
USD 735,000
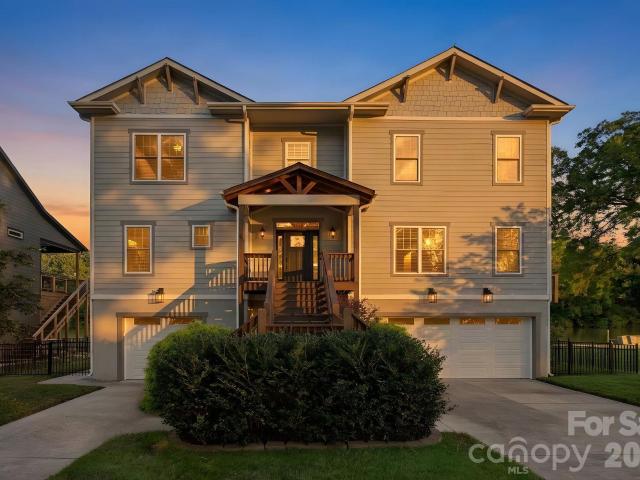
1333 Riverside Drive
View photo
House · for sale
USD 850,000
USD 294/sq.ft
1333 Riverside Drive
Chemway
· 2,885 sq.ft · 5 Bedrooms · 3 Baths · House
· Garden
Chemway · 2,885 sq.ft · 5 Bedrooms · 3 Baths · House · Garden
Open house cancelled due to status change! Waterfront | no hoa | private dock | 5 bedrooms | primary on main | 3.5 baths | near whitewater center! Live the lake life you’ve been dreaming of! This exceptional waterfront home on the Catawba River accessing Lake Wylie offers the perfect blend of everyday luxury, outdoor adventure and investment potential—with no HOA and opportunities for short. Or long-term rental use. Located on the desirable north side near the Whitewater Center, this property puts boating, fishing, paddle boarding and sunset cruises right outside your door. Enjoy your own private dock, fenced waterfront yard with double gate providing easy access to the lake but offers a flat open yard for safe play. The expansive covered back porch, complete with tongue-and-groove ceiling, surround sound wiring and a dedicated gas line for an outdoor grill, is made for morning coffee in your rocking chair, unforgettable lake gatherings, and relaxing evenings overlooking the water. Ins
USD 850,000
5135 Raspberry Knoll Drive
View photo
House · for sale
USD 399,000
USD 205/sq.ft
5135 Raspberry Knoll Drive
Chemway
· 1,938 sq.ft · 4 Bedrooms · 2 Baths · House
· Patio · Garden · Fireplace · Equipped kitchen
Chemway · 1,938 sq.ft · 4 Bedrooms · 2 Baths · House · Patio · Garden · Fireplace · Equipped kitchen
Fresh, spacious and ready for its next chapter. This 4-bedroom, 2.5-bath Mulberry Pond home combines a generous floor plan with brand-new 2026 updates, including HVAC, Stainless-steel appliances, fresh interior paint and new upstairs flooring. Add a large eat-in kitchen, spacious family room with gas fireplace, oversized primary suite, abundant storage and a private fenced backyard—and you have a home worth seeing in person. Step inside to a welcoming living/family room where the gas fireplace and mantel create a comfortable focal point for relaxing or entertaining. The large eat-in kitchen offers white cabinetry, white-and-gray countertops, a pantry and additional storage near the stairs. A sliding glass door fills the space with natural light and offers a lovely view of the wooded backyard while providing direct access to the patio—perfect for grilling, dining outdoors or simply enjoying the privacy of your fenced yard. A separate dining room adds even more flexibility for everyday m
USD 399,000
1710 Evergreen Drive
View photo
Townhouse · for sale
USD 440,000
USD 239/sq.ft
1710 Evergreen Drive
Chemway
· 1,841 sq.ft · 3 Bedrooms · 2 Baths · Townhouse
· Office room · Equipped kitchen
Chemway · 1,841 sq.ft · 3 Bedrooms · 2 Baths · Townhouse · Office room · Equipped kitchen
Ideally located just minutes from Uptown Charlotte, this spacious Bryant Park end unit townhome offers an inviting layout, thoughtful finishes, and exceptional storage throughout. With over 1,800 square feet, 3 bedrooms, and 2.5 bathrooms, this home combines an open floor plan with comfort and functionality. The main level features wide plank flooring, recessed lighting, and a kitchen with granite countertops, 42 inch cabinetry, stainless steel appliances, gas cooking, and a custom backsplash. Upstairs, the spacious primary suite features a tray ceiling, dual vanities, and an impressive custom California Closets walk in system. A secondary bedroom includes a built in Murphy bed and storage, creating the perfect combination of home office and guest room. Additional highlights include upgraded lighting and ceiling fans, a tiled laundry room with generous hanging space, a tankless water heater, and finished attic storage with pull down stairs. Enjoy the additional natural light and privac
USD 440,000
1913 Tippah Avenue
View photo
House · for sale
USD 730,000
USD 627/sq.ft
1913 Tippah Avenue
Chemway
· 1,163 sq.ft · 2 Bedrooms · 1 Bath · House
· Garden · Cellar
Chemway · 1,163 sq.ft · 2 Bedrooms · 1 Bath · House · Garden · Cellar
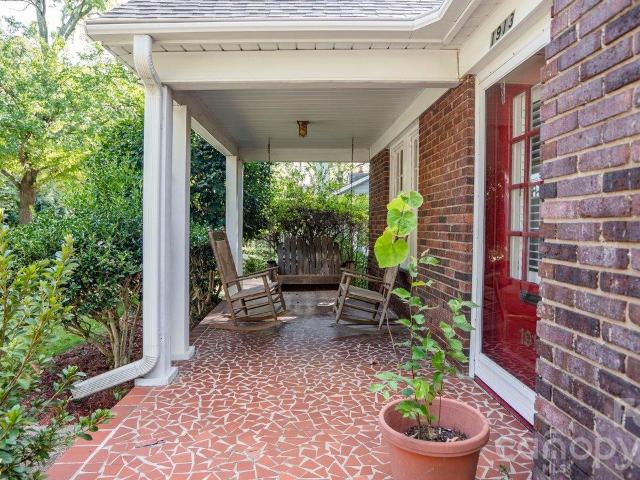
Great Opportunity in the Heart of Plaza Midwood! *. Discover the possibilities with this charming 2-bedroom, 1-bath bungalow featuring an unfinished basement and an expansive backyard! *Sale also includes 1911 Tippah Avenue*, offering even more potential in one of Charlotte’s most desirable and vibrant neighborhoods. Whether you're looking to renovate and restore this home's original charm, create your dream home, or explore new construction possibilities, this property presents an exciting opportunity. *Bring your vision and take advantage of this rare opportunity to own a generous piece of land in the heart of Plaza Midwood! *. Convenient to neighborhood restaurants, shops, breweries, and all that Plaza Midwood has to offer. I
USD 730,000
11344 Pointer Ridge Drive
View photo
House · for sale
USD 295,000
USD 232/sq.ft
11344 Pointer Ridge Drive
Chemway
· 1,270 sq.ft · 3 Bedrooms · 2 Baths · House
· Patio · Fireplace · Equipped kitchen · Parking
Chemway · 1,270 sq.ft · 3 Bedrooms · 2 Baths · House · Patio · Fireplace · Equipped kitchen · Parking
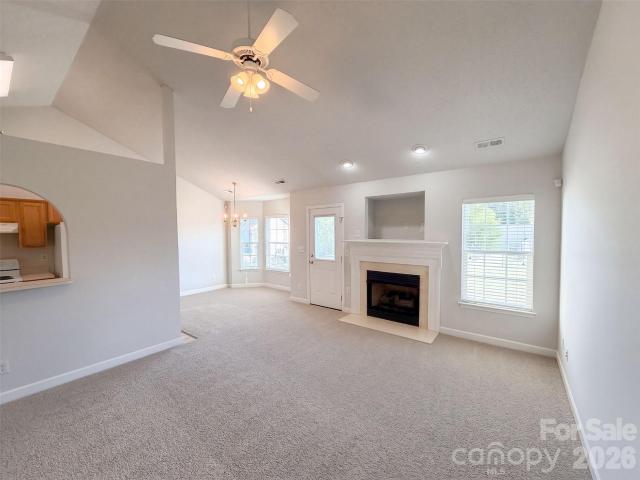
A vaulted living room with a fireplace sits at the center of 11344 Pointer Ridge Dr, connecting to a dining area with bay windows and a kitchen with an arched pass-through. A separate breakfast nook provides another place to gather beside the kitchen. The single-level layout places the primary bedroom across the home from the secondary bedrooms. Its tray ceiling, walk-in closet, and adjoining bathroom with a double vanity, soaking tub, and separate shower create a distinct suite. A second full bathroom serves the additional rooms. Rear doors open onto a patio and lawn, while an attached garage and laundry area complete the home. Included 100-Day Home Warranty with buyer activation
USD 295,000
7301 Pine Lake Lane
View photo
House · for sale
USD 749,000
USD 269/sq.ft
7301 Pine Lake Lane
Chemway
· 2,777 sq.ft · 3 Bedrooms · 2 Baths · House
· Deck · Fireplace · Equipped kitchen
Chemway · 2,777 sq.ft · 3 Bedrooms · 2 Baths · House · Deck · Fireplace · Equipped kitchen
Exceptionally updated & truly move-in ready! Beautifully renovated 3-bed, 2.5-bath home on a spacious 0.85-acre lot in Mint Hill’s Farmwood neighborhood. No hoa. This 2,781 sq ft home (1974) features a stunning brand-new kitchen with quartz counters, new cabinets, all-new appliances & commercial fridge/freezer. Baths reimagined with 24×48 tile. New LVP flooring throughout, all-new vinyl windows, exterior doors, interior doors & hardware. Large tankless water heater, custom closet systems, new mini-split in spare room & conditioned crawl. Wood-burning fireplace, inviting deck & beautiful large outdoor fountain. Plus impressive 868 sq ft workshop and two additional storage buildings. Quiet neighborhood with mature trees, close to schools, shopping, dining & easy access to I-485, Matthews & Charlotte
USD 749,000
521 Porter Street
View photo
House · for sale
USD 325,000
USD 284/sq.ft
521 Porter Street
Chemway
· 1,141 sq.ft · 3 Bedrooms · 2 Baths · House
· Patio · Garden · Parking · Equipped kitchen · Security
Chemway · 1,141 sq.ft · 3 Bedrooms · 2 Baths · House · Patio · Garden · Parking · Equipped kitchen · Security
100% financing available! Closing costs incentives! Reach out for details. Move-in ready, 2023-built ranch, easy one-level living with an open floor plan and 1 car garage! Vaulted ceilings span the kitchen, dining, and living areas, creating a bright and spacious feel throughout the heart of the home. The kitchen features a large granite-topped island with seating and additional storage, stainless steel appliances, a pantry, and plenty of cabinet space. The primary suite includes a walk-in closet with custom built-ins, while both guest bedrooms also feature custom closet storage. With three bedrooms and two full baths all on one level, the layout is comfortable, practical, and easy to maintain. Outside, the large, fully fenced backyard offers plenty of privacy and room to enjoy, complete with an extended patio and gazebo that conveys with the property. An oversized one-car garage provides parking and storage space, as well as, an extended 2 car driveway for additional parking. With no
USD 325,000
2715 Southwest Boulevard
View photo
House · for sale
USD 215,000
USD 208/sq.ft
2715 Southwest Boulevard
Chemway
· 1,033 sq.ft · 3 Bedrooms · 1 Bath · House
· Equipped kitchen · Air conditioning · Heating · Parking
Chemway · 1,033 sq.ft · 3 Bedrooms · 1 Bath · House · Equipped kitchen · Air conditioning · Heating · Parking
Great Opportunity in Charlotte’s University Park! Welcome to 2715 Southwest Boulevard, Charlotte, NC 28216! This charming brick, one-story home offers 3 bedrooms, 1 full bathroom, and approximately 1,040 square feet of living space on a spacious lot. The home features a comfortable living area, functional kitchen, three main-level bedrooms, central heating and air, and convenient off-street parking with a carport. Located directly across from the tennis courts at West Charlotte High School, the property offers convenient access to shopping, dining, schools, major roadways, and Uptown Charlotte. Whether you're a first-time homebuyer, investor, or someone looking for a home you can update and make your own, this property offers plenty of potential. The established University Park location and classic brick construction provide a great foundation for your vision. Bring your ideas and make 2715 Southwest Boulevard your next home or investment property!
USD 215,000
2336 West Boulevard
View photo
House · for sale
USD 310,000
USD 232/sq.ft
2336 West Boulevard
Chemway
· 1,335 sq.ft · 3 Bedrooms · 2 Baths · House
· Patio · Garden · Equipped kitchen
Chemway · 1,335 sq.ft · 3 Bedrooms · 2 Baths · House · Patio · Garden · Equipped kitchen
Welcome to this beautifully designed, move-in ready home built in 2024! Offering 3 bedrooms, 2.5 bathrooms, and an inviting open floor plan, this home combines modern finishes with everyday comfort. The spacious living room flows seamlessly into the dining area and kitchen, featuring granite countertops, white cabinetry, stainless steel appliances, a center island with bar seating, and a pantry. Vinyl plank flooring enhances the main living areas, while a convenient half bath and laundry area complete the first floor. Upstairs, the primary suite features a walk-in closet and private bath, along with two additional bedrooms and a full guest bathroom, and new carpet. Step outside to enjoy the patio and privacy-fenced backyard, perfect for relaxing or entertaining. No hoa! 5 minute drive to Revolution Park, convenient to Uptown Charlotte & Charlotte Douglas International Airport
USD 310,000
322 W 10th Street
View photo
Townhouse · for sale
USD 485,000
USD 328/sq.ft
322 W 10th Street
Chemway
· 1,475 sq.ft · 3 Bedrooms · 3 Baths · Townhouse
· Equipped kitchen
Chemway · 1,475 sq.ft · 3 Bedrooms · 3 Baths · Townhouse · Equipped kitchen
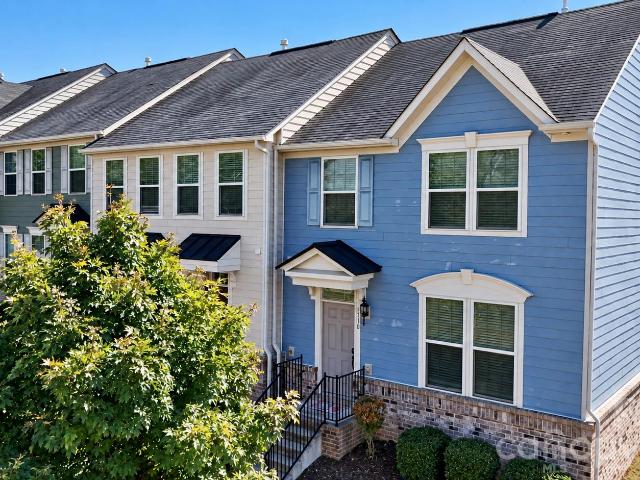
Welcome to the heart of Charlotte's historic Fourth Ward! This charming townhome blends historic character, modern updates, and an unbeatable Uptown location. Inside, you'll find a freshly painted interior, refreshed kitchen cabinetry, and an updated backsplash. Step outside and enjoy the tree-lined streets, neighborhood charm, and walkability that make Fourth Ward so desirable. From Fourth Ward Park to Uptown's restaurants, coffee shops, nightlife, and entertainment, everything is just steps away. Enjoy low-maintenance living with an HOA that includes water, trash, recycling, common area maintenance, and periodic exterior upkeep. Experience the charm of historic Charlotte with all the conveniences of city living! *buyer incentive: *. Qualified buyers may receive up to $2,500 in lender credits toward closing costs or a rate buydown through the preferred lender. Restrictions apply. Buyer may use lender of choice
USD 485,000
413 W 8th Street # B
View photo
Condo · for sale
USD 247,500
USD 264/sq.ft
413 W 8th Street # B
Chemway
· 936 sq.ft · 2 Bedrooms · 1 Bath · Condo
· Deck · Fireplace · Equipped kitchen
Chemway · 936 sq.ft · 2 Bedrooms · 1 Bath · Condo · Deck · Fireplace · Equipped kitchen
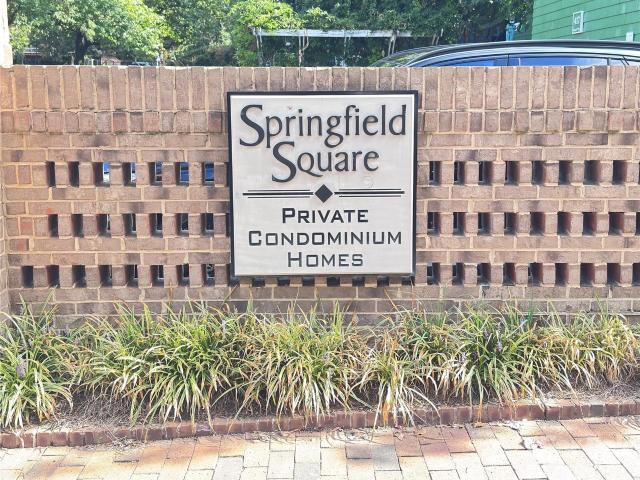
Located in the desirable Springfield Square community, this charming first-floor condo offers an inviting combination of comfort, convenience and an exceptional Uptown Charlotte lifestyle! Featuring 2 bedrooms and 1 full bath, the home offers a well-designed layout with beautiful hardwood flooring throughout the main living spaces and kitchen, complemented by LVP flooring in one bedroom and tile in the bathroom. The light-filled living room features a cozy fireplace, while the adjacent dining room is surrounded by windows that fill the space with abundant natural light. The kitchen offers granite countertops, ample cabinetry and a functional layout, with all appliances and fixtures conveying with the home. The full bath is finished with granite and features a tiled shower for a clean, timeless feel. One of the home’s standout features is the enclosed deck area, offering additional flexible space to enjoy year-round, along with a convenient storage closet. Residents of Springfield Squar
USD 247,500
8009 Hidden Springs Trail
View photo
Townhouse · for sale
USD 311,880
USD 222/sq.ft
8009 Hidden Springs Trail
Chemway
· 1,399 sq.ft · 3 Bedrooms · 2 Baths · Townhouse
· Equipped kitchen · Swimming pool
Chemway · 1,399 sq.ft · 3 Bedrooms · 2 Baths · Townhouse · Equipped kitchen · Swimming pool
Brand new, energy-efficient home available Dec 2026! Prep dinner at the kitchen island while mingling with guests in the open-concept great room. Upstairs, the spacious primary suite features dual sinks and a walk-in closet. A convenient second-story laundry simplifies the chore. Conveniently located in Northwest Charlotte, you'll find two-story energy-efficient townhomes designed for a low-maintenance lifestyle and a private resort-style pool and cabana for all homeowners. Situated new Uptown Charlotte, commutes are a breeze and you'll also find an abundance of shopping, dining, and entertainment options. See all that Charlotte has to offer and find out how you can call Galloway Ridge home today. Each of our homes is built with innovative, energy-efficient features designed to help you enjoy more savings, better health, real comfort and peace of mind
USD 311,880
739 Oakbluff Circle
View photo
House · for sale
USD 389,999
USD 196/sq.ft
739 Oakbluff Circle
Chemway
· 1,981 sq.ft · 3 Bedrooms · 2 Baths · House
· Garden · Equipped kitchen
Chemway · 1,981 sq.ft · 3 Bedrooms · 2 Baths · House · Garden · Equipped kitchen
Welcome to your turn-key sanctuary! Situated on a desirable corner lot, this 1,983 sq. Ft. single-story home immediately greets you with an abundance of natural light, brand-new flooring, fresh neutral paint, and updated light fixtures throughout. At the heart of the home, the main living area features dramatic vaulted ceilings that create a grand, airy ambiance. The well-appointed kitchen features a convenient breakfast bar and transitions seamlessly into a sun-filled breakfast nook framed by a classic bay window. For special occasions, a dedicated formal dining room provides an elegant backdrop for dinner parties. Designed with privacy in mind, the desirable split-bedroom layout separates the spacious primary suite from two additional oversized bedrooms and a second full bath. Beyond the central living area sits a expansive sunroom, offering a peaceful retreat wrapped in windows—perfect for relaxing, entertaining, or taking in views of the yard. Car enthusiasts, hobbyists, or those n
USD 389,999
315 Arlington Avenue # 1902
View photo
Condo · for sale
USD 385,000
USD 558/sq.ft
315 Arlington Avenue # 1902
Chemway
· 689 sq.ft · 1 Bedroom · 1 Bath · Condo
· Balcony · Equipped kitchen
Chemway · 689 sq.ft · 1 Bedroom · 1 Bath · Condo · Balcony · Equipped kitchen
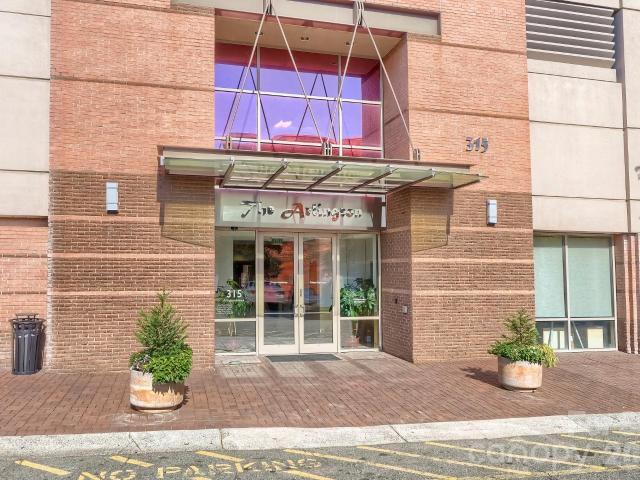
Elevated above one of Charlotte’s most vibrant urban neighborhoods, Residence 1902 at The Arlington offers sophisticated high-rise living framed by spectacular southeast views. Floor-to-ceiling glass fills the residence with natural light, capturing memorable sunrises and long-range vistas across the mature tree canopy of historic Dilworth. A private linear balcony spans the full width of the residence, extending the living space outdoors and providing an exceptional setting from which to enjoy the ever-changing skyline. The spacious, open-concept floor plan seamlessly connects the kitchen, dining and living areas for effortless everyday living and entertaining. The residence features one bedroom, one full bath and a generous walk-in closet, along with a complete appliance package that includes a stacked washer and dryer. The HVAC system was replaced in October 2025, offering added comfort and peace of mind. One of Charlotte’s most recognizable residential landmarks, The Arlington deli
USD 385,000

Get email alerts

Don't miss out: be the first to know about new properties

The alert was correctly created

On subscribing you accept the conditions of use and the privacy policy
Alert
Receive new ads in your inbox
Save this search
Receive alerts for new listings

We'll send you an email when we have new properties for: "Properties for sale in Chemway"

The alert was correctly created

Biddleville
Seversville
Get email alerts and be the first to see new listings
Required field
On subscribing I accept the terms of the privacy policy
Perfect! You'll soon start receiving new listings via email
Alert
Receive an email when we have new ads for Properties for sale in Chemway
Save this search
Filters

Bedrooms

Size (sq.ft)

sq.ft
sq.ft

Price

USD
USD

Property type

Bathrooms

Clear all filters
Receive notifications when new entries are published.