52 apartments for sale in Chenequa

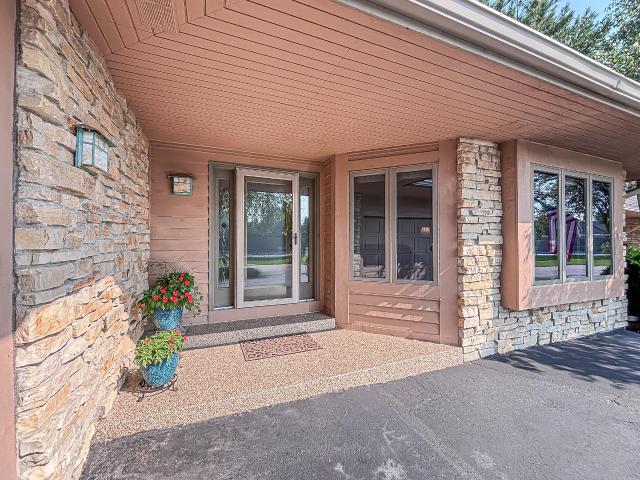
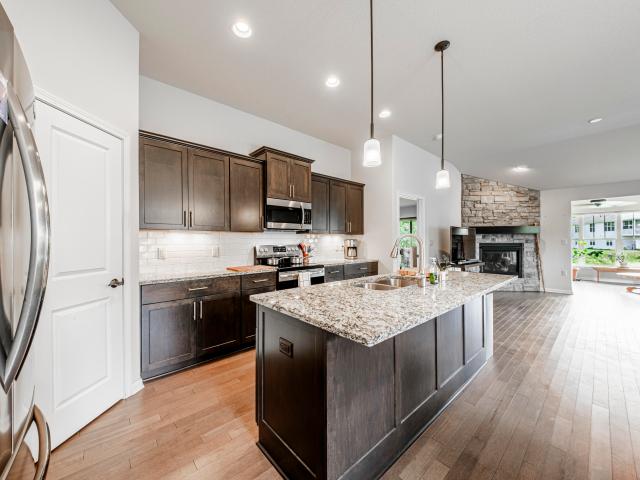
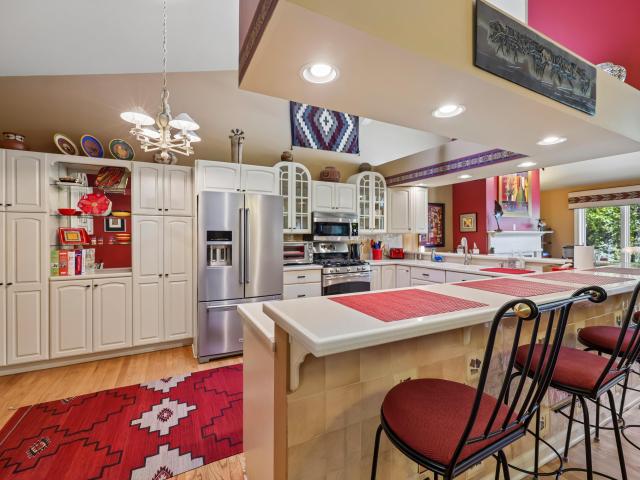
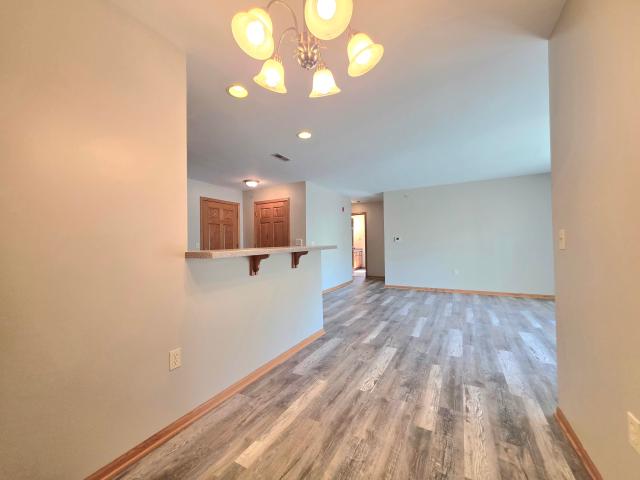
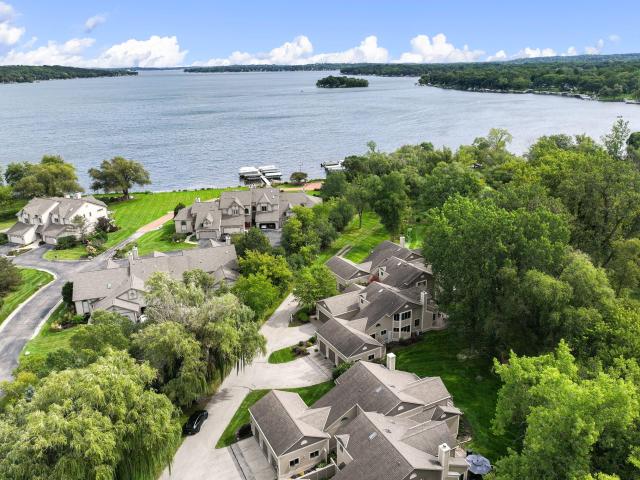
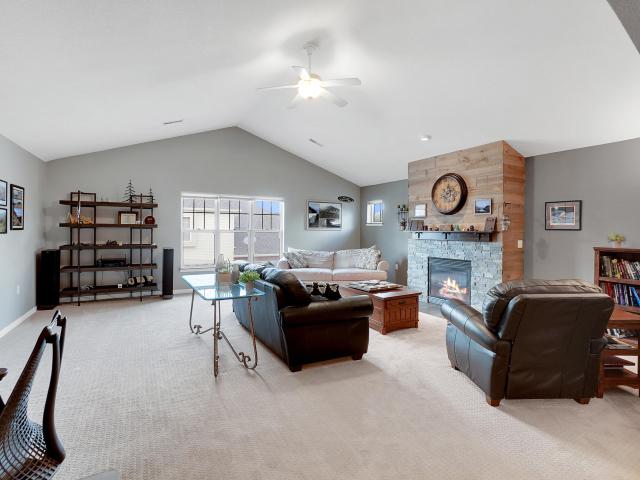
581 Hartridge Dr, Unit 1
12 pictures
Condo · for sale
USD 275,000
USD 183/sq.ft
581 Hartridge Dr, Unit 1
Chenequa
· 1,496 sq.ft · 3 Bedrooms · 1 Bath · Condo
· Patio · Fireplace · Equipped kitchen · Parking
Chenequa · 1,496 sq.ft · 3 Bedrooms · 1 Bath · Condo · Patio · Fireplace · Equipped kitchen · Parking
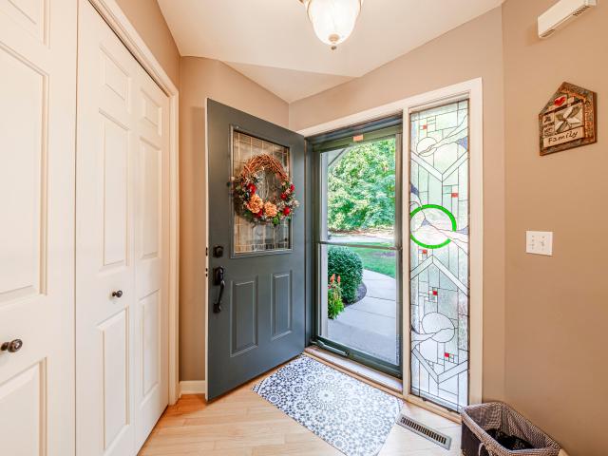
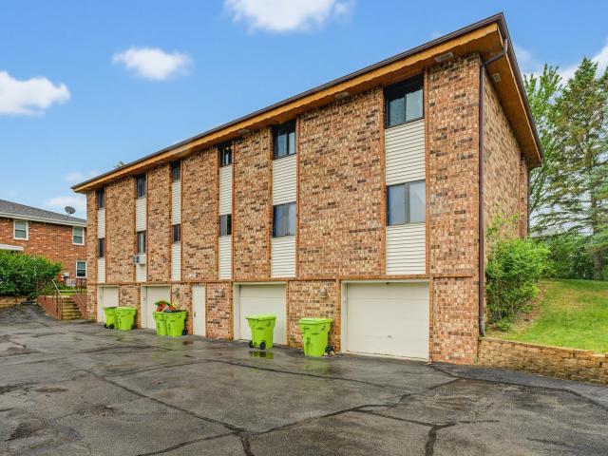
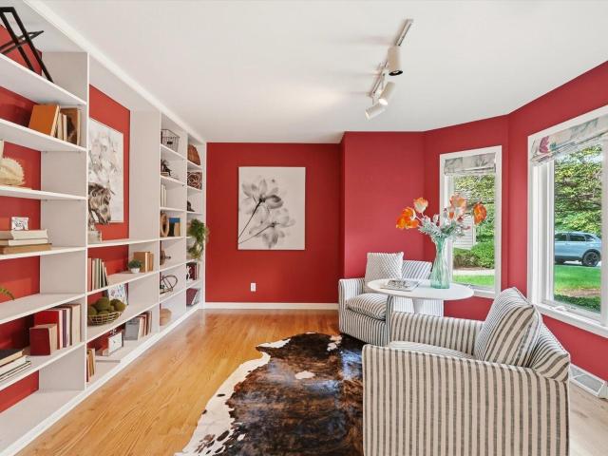
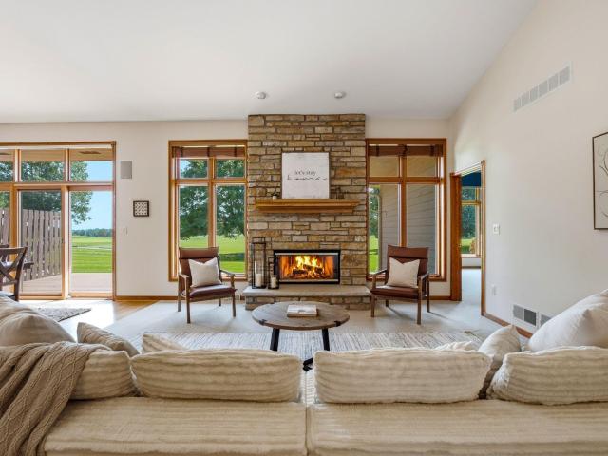
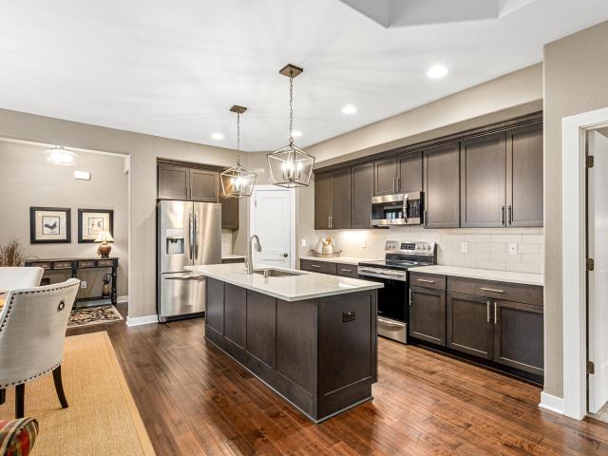
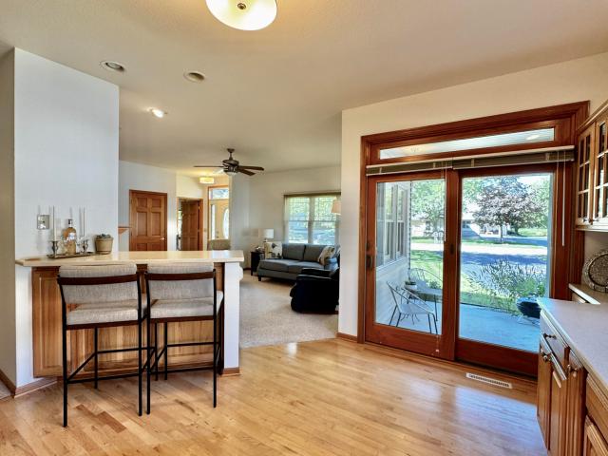
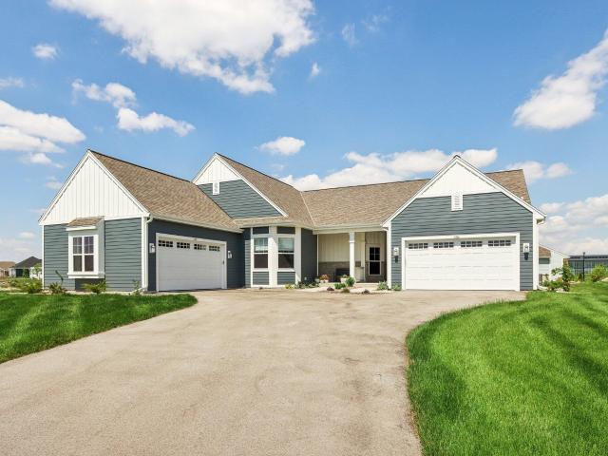
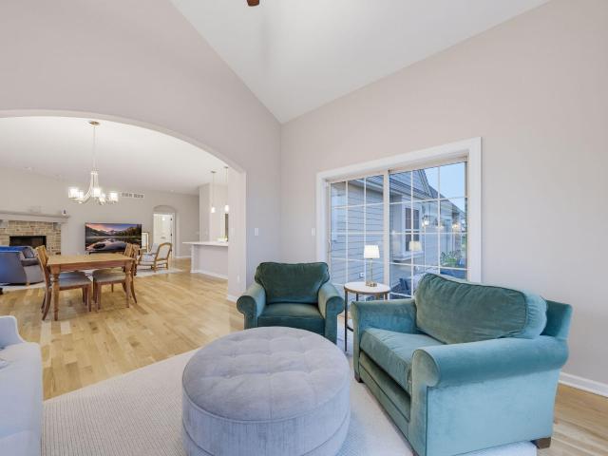
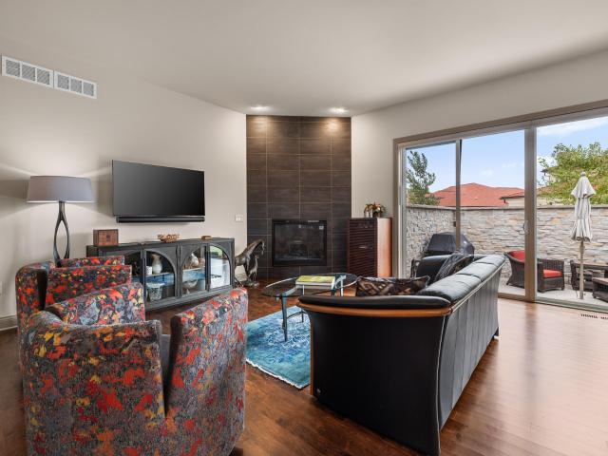
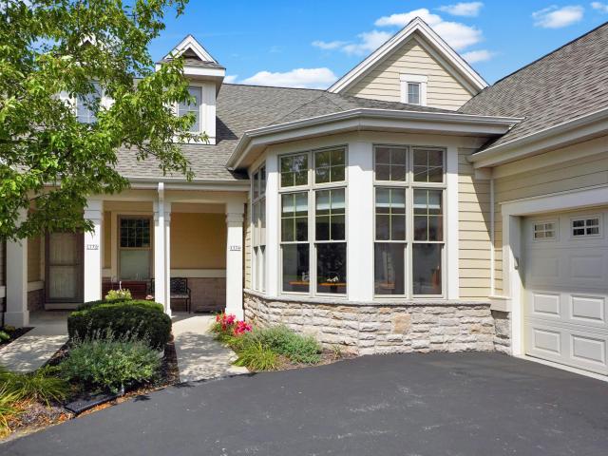
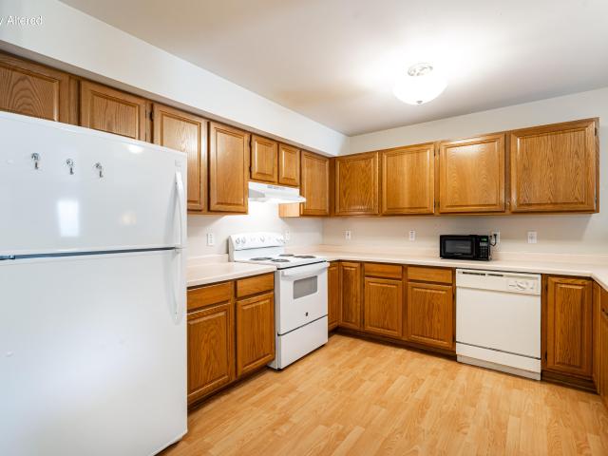
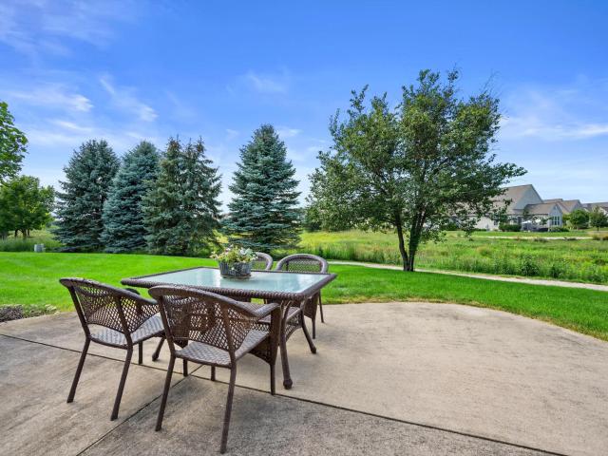
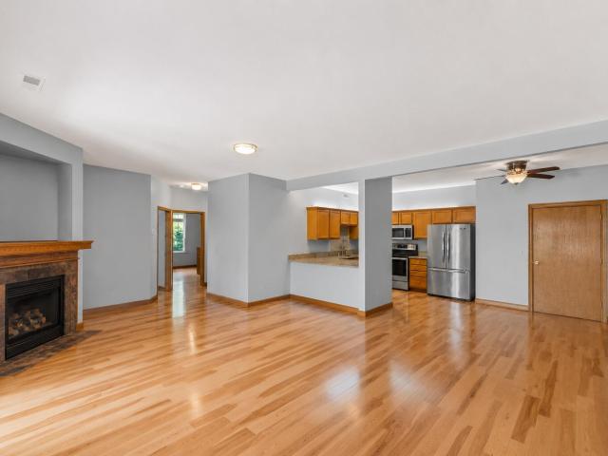
This Immaculate PRIME Townhouse Style End Unit Condo has been BEAUTIFULLY Maintained & UPDATED! Nearly 1,500 Sq Ft of Living PLUS a Full LL for Storage or Future Rec Rm! SUNNY Great Rm features a Gas Fireplace & Open Staircase. UPDATED Kitchen has lots Cabinetry & Opens to a Dining Area w/ Patio Doors leading to a Patio & Firepit for 3 Seasons Fun! HUGE 1/2 BA has a Large Deep Closet also Perfect for 1st Floor Laundry Rm Options. Upstairs find 3 Generous BRs w/Custom Closets incl a/WIC In the Master BR. UPDATED Stylish Full BA too! Special Features incl. 6 Panel Doors, Hunter Douglas Window Treatments, Closet Concept Closets, Epoxy Garage Floor, Updated Flooring, R/O System & More! Great Location just Minutes from CHARMING downtown Hartland restaurants & shops & HWY 16
USD 275,000
N51W34861 Wisconsin Ave, Unit 3113
View photo
Condo · for sale
USD 359,900
USD 269/sq.ft
N51W34861 Wisconsin Ave, Unit 3113
Chenequa
· 1,335 sq.ft · 2 Bedrooms · 2 Baths · Condo
· Patio · Balcony · Fireplace · Equipped kitchen · Parking
Chenequa · 1,335 sq.ft · 2 Bedrooms · 2 Baths · Condo · Patio · Balcony · Fireplace · Equipped kitchen · Parking
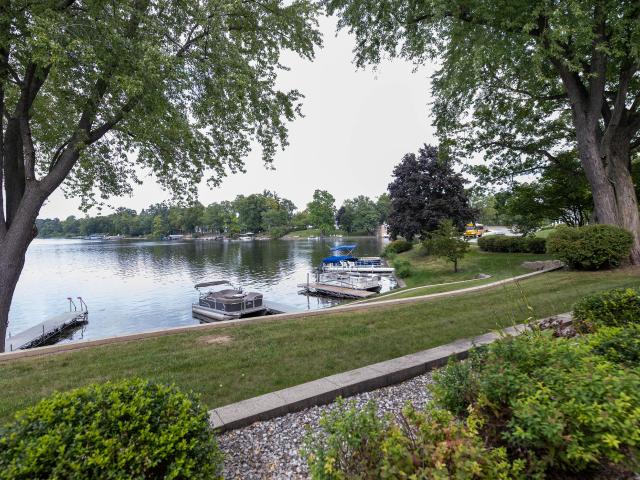
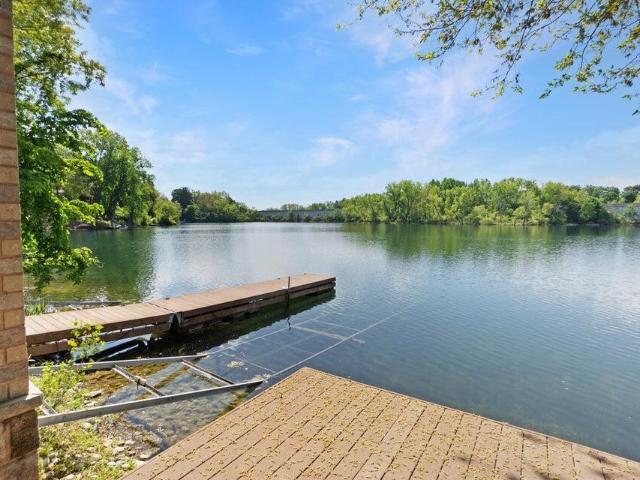
Beautifully maintained 2BR/2BA condo in Mission Lakes! Enjoy this outstanding location along Florence Lake in downtown Okauchee. Complex has lakeside patio, boathouse, and association owned pontoon and fishing boats. Unit offers an open concept floor plan. Great room features gas fireplace with patio doors to private balcony with western exposure. Kitchen with granite countertops, breakfast bar, and SS appliances included. Adjoining dining area. Nice size bedrooms. Primary suite has large walk-in closet and private bath. 2nd bedroom, full bath, and in-unit laundry with washer and dryer included completes the floor plan. Underground parking with 2 assigned spaces and storage locker. Amazing clubhouse! Very conveniently located! Note this complex is a 55+ community
USD 359,900
426 Oak Tree Ct
12 pictures
Condo · for sale
USD 599,900
USD 238/sq.ft
426 Oak Tree Ct
Chenequa
· 2,519 sq.ft · 2 Bedrooms · 2 Baths · Condo
· Patio · Parking · Deck · Fireplace · Equipped kitchen
Chenequa · 2,519 sq.ft · 2 Bedrooms · 2 Baths · Condo · Patio · Parking · Deck · Fireplace · Equipped kitchen
Gorgeous, fully updated end-unit in Oak Ridge Condominiums offers privacy and beautiful views overlooking a marsh preserve. Open concept main floor with wall of windows offers complete kitchen remodel with expansive 6 ft island, New high-end LVP flooring and carpeting throughout, new hardware and wood trim. Lower level boasts new dry bar with full french-door refrigerator, new luxury flooring and walk-out patio door. Gas Fireplace on each level for cold winter snuggling. Convenient main floor laundry/mudroom leads to 2 car garage with custom coated floor. Primary suite offers dual closets, private bath with jetted tub, separate shower and double sink vanity and patio door to brand new deck
USD 599,900
627 Hartridge Dr
View photo
Condo · for sale
USD 239,900
USD 214/sq.ft
627 Hartridge Dr
Chenequa
· 1,119 sq.ft · 3 Bedrooms · 1 Bath · Condo
· Balcony · Equipped kitchen · Parking
Chenequa · 1,119 sq.ft · 3 Bedrooms · 1 Bath · Condo · Balcony · Equipped kitchen · Parking
Welcome to Hartridge! Rarely available, newly updated 3-bedroom condo in the highly desirable Arrowhead School District. This move-in ready home features a fresh coat of paint throughout, brand new LVT flooring, and beautifully updated bathrooms. The kitchen comes fully equipped with all appliances included. Enjoy plenty of storage with deep closet space, plus the ultimate convenience of in-unit laundry. Step out onto the private balcony off the living room-a perfect spot to relax on warm summer evenings. Parking is a breeze with a 1.5-car attached garage and 2 assigned exterior parking spots. All of this comes with an incredibly low condo fee of just $200 per month. Don't miss your chance to call this beautiful, low-maintenance property your home. Schedule your tour today!
USD 239,900
805 S Imperial Dr
12 pictures
Condo · for sale
USD 199,900
USD 173/sq.ft
805 S Imperial Dr
Chenequa
· 1,152 sq.ft · 2 Bedrooms · 1 Bath · Condo
· Parking
Chenequa · 1,152 sq.ft · 2 Bedrooms · 1 Bath · Condo · Parking
Well-located 2-bedroom, 1.5-bath townhouse-style condo in desirable Hartland! Fresh paint and new carpeting provide a great starting point for the next owner. A new furnace was also installed! Functional layout with spacious bedrooms, convenient upper-level full bath, and main-level half bath. Enjoy the attached 1-car garage and easy access to shopping, dining, parks, and commuter routes. A great opportunity to build equity and personalize over time in a highly convenient location. Schedule your showing today!
USD 199,900
N51W34861 Wisconsin Ave, Unit 3110
12 pictures
Condo · for sale
USD 429,900
USD 291/sq.ft
N51W34861 Wisconsin Ave, Unit 3110
Chenequa
· 1,475 sq.ft · 2 Bedrooms · 2 Baths · Condo
· Patio · Gym · Balcony · Equipped kitchen · Lift · Parking
Chenequa · 1,475 sq.ft · 2 Bedrooms · 2 Baths · Condo · Patio · Gym · Balcony · Equipped kitchen · Lift · Parking
Experience elevated living in this exceptional 2 bed, 2 bath 3rd floor end unit residence. Filled with natural light from expansive windows and enhanced by soaring cathedral ceilings, this home showcases upscale cabinetry, granite countertops and premium appliances. Enjoy an in-unit washer and dryer, 2 deeded underground parking spaces and private storage. Relax on your private balcony and take advantage of the boathouse, patios, piers, and pontoon, pedal and fishing boats on Florence Lake. Residents enjoy a refined clubhouse with kitchen and fitness room, plus secure entry and elevator access. Ideal location with neighborhood restaurants, quick access to highways, and all Lake Country has to offer
USD 429,900
N51W34861 Wisconsin Ave, Unit #1116
View photo
Condo · for sale
USD 439,500
USD 266/sq.ft
N51W34861 Wisconsin Ave, Unit #1116
Chenequa
· 1,647 sq.ft · 2 Bedrooms · 2 Baths · Condo
· Patio · Deck · Fireplace · Equipped kitchen · Parking
Chenequa · 1,647 sq.ft · 2 Bedrooms · 2 Baths · Condo · Patio · Deck · Fireplace · Equipped kitchen · Parking
Enjoy Okauchee conveniences, a lakefront lifestyle, and easy ownership in this spacious 1st floor Mission Lakes corner unit. The open floorplan features a gourmet kitchen and beautiful granite countertops, maple cabinetry and floors. The adjoining living room has a gas FP, and a patio/deck with a private gated entry allows quick access for pets, the pier, or to nearby venues. This condo has views of spring fed Florence Lake with clean water for swimming, fishing, or relaxing on an association owned pontoon or paddle boat. The attached clubhouse offers a place for socializing with a kitchen, bar, fireplaces, exercise loft, and a lakeside patio for grilling. Included are 2 parking spaces and a private storage room. Mission Lakes condos are quality built with great finishes and sound proofing
USD 439,500
N51W34861 Wisconsin Ave, Unit 1113
12 pictures
Condo · for sale
USD 359,900
USD 267/sq.ft
N51W34861 Wisconsin Ave, Unit 1113
Chenequa
· 1,345 sq.ft · 2 Bedrooms · 2 Baths · Condo
· Patio · Balcony · Fireplace · Equipped kitchen · Parking
Chenequa · 1,345 sq.ft · 2 Bedrooms · 2 Baths · Condo · Patio · Balcony · Fireplace · Equipped kitchen · Parking
Experience Resort-Style Lake Living at Stunning Mission Lake Condos with Views of Florence Lake! Enjoy access to the pier, a boathouse with sundeck, pontoon, fishing boat, and paddle boats for endless outdoor enjoyment. The attached clubhouse features a full kitchen, bar, fitness loft, two fireplaces, and a patio perfect for relaxing, entertaining, or hosting events. This spacious first-floor unit offers an open concept split-bedroom design with quality finishes including maple cabinetry and trim, granite countertops, gas fireplace, 2 bedrooms, 2 full baths, private balcony, and in-unit laundry. The unit also includes 2 underground parking spaces and a storage locker. Additional surface parking is available. Ideally located within walking distance to restaurants, shops, and Okauchee Lake
USD 359,900
533 White Oak Trl
12 pictures
Condo · for sale
USD 589,900
USD 215/sq.ft
533 White Oak Trl
Chenequa
· 2,734 sq.ft · 4 Bedrooms · 3 Baths · Condo
· Patio · Deck · Fireplace · Equipped kitchen · Parking
Chenequa · 2,734 sq.ft · 4 Bedrooms · 3 Baths · Condo · Patio · Deck · Fireplace · Equipped kitchen · Parking
Gorgeous ranch condo with finished walkout lower level in Hartland's Oak Ridge! This spacious end unit features over 2700 sq ft of living space and has been beautifully updated throughout. Great room has plenty of windows and natural light, gas fireplace, and patio doors to peaceful deck area. Open kitchen includes breakfast bar and SS appliances. Option for dining room or den. Hallway leads to 2 nice size bedrooms and 2 full baths. Primary suite features walk-in closet and updated bath with laundry area. Lower level boasts a large family room, full bath, 2 BRs, and plenty of storage and workshop space. Walkout to lower covered patio. Attached garage with epoxy floor. A long list of recent updates. Condo fee includes cable-internet. Great location close to Nixon Park and downtown Hartland!
USD 589,900
Riverview Dr Unit 3
View photo
Condo · for sale
Request Details
Updated
Riverview Dr Unit 3
Chenequa
· 1,356 sq.ft · 3 Bedrooms · 2 Baths · Condo
Chenequa · 1,356 sq.ft · 3 Bedrooms · 2 Baths · Condo
This home is in preforeclosure, which means the homeowner is in default (missed payments). Therefore, there could be an opportunity to strike a great deal with the owner and the bank
Request Details
805 Wells St, Unit 4
View photo
Condo · for sale
USD 1,490,000
USD 485/sq.ft
805 Wells St, Unit 4
Chenequa
· 3,068 sq.ft · 3 Bedrooms · 2 Baths · Condo
· Parking
Chenequa · 3,068 sq.ft · 3 Bedrooms · 2 Baths · Condo · Parking
Exquisite new construction luxury condos by WARE Design in the heart of downtown Delafield. An exclusive opportunity with only 6 units offering contemporary living in a prime, walkable location near premier dining, shopping, and entertainment. Each home features 3 bedrooms, 2.5 baths, and an attached 2-car garage with additional storage. Thoughtfully curated high-end finishes throughout, including Wolf and Sub-Zero appliances, define the sleek, modern aesthetic. The fully finished lower level boasts a sophisticated game/rec room, bar with wine display, and extra dig-out ideal for a private golf simulator or cinematic retreat. Contact us for more details on this development!
USD 1,490,000
1758 Bess Ct
View photo
Condo · for sale
USD 625,000
USD 252/sq.ft
1758 Bess Ct
Chenequa
· 2,476 sq.ft · 3 Bedrooms · 3 Baths · Condo
· Patio
Chenequa · 2,476 sq.ft · 3 Bedrooms · 3 Baths · Condo · Patio
Enjoy effortless living in this beautifully updated 3BDRM/3BATH ranch-style condo in PABST FARMS, ready for you to move in this summer! Thoughtfully redesigned with extensive interior improvements, this condo blends timeless elegance with today's modern finishes. The bright, open-concept floor plan is enhanced by soaring ceilings, abundant natural light, custom woodwork, stylish lighting, and high-end details throughout. The outdoor living space is equally impressive, featuring an oversized private patio bordered by mature landscaping for added privacy and the perfect place to enjoy breathtaking sunset views. Ideally located in the heart of Lake Country, this move-in-ready home delivers the perfect combination of refined style, everyday comfort, and maintenance-free living
USD 625,000
N43W32877 Rasmus Rd, Unit 7H
View photo
Condo · for sale
USD 34,000,000
USD 20,923/sq.ft
N43W32877 Rasmus Rd, Unit 7H
Chenequa
· 1,625 sq.ft · 2 Bedrooms · 2 Baths · Condo
· Balcony · Parking
Chenequa · 1,625 sq.ft · 2 Bedrooms · 2 Baths · Condo · Balcony · Parking
The Harbours Parc of Nashotah is sure to impress-a beautifully updated, move-in-ready 2BR/2BA end unit condo. This luxurious space boasts lofted ceilings, a tray ceiling in the master bedroom, granite countertops, ceramic tile floors, stainless steel appliances, an open-concept design, a private master bath, built-in bookcases, ceiling fans, a spacious storage closet, new carpeting, freshly painted walls, and a private balcony overlooking the serene tree line. Additionally, the condo includes an attached 2.5-car garage with private entry. It is located in a fantastic neighborhood, which offers a member clubhouse and convenient walking paths to parks, schools, and restaurants. Situated in the heart of Lake Country, it's just minutes away from I-94 and Hwy 16. In the Heart of Lake Country
USD 34,000,000
1013 Ann Marie Way
View photo
Condo · for sale
USD 625,000
USD 333/sq.ft
1013 Ann Marie Way
Chenequa
· 1,873 sq.ft · 2 Bedrooms · 2 Baths · Condo
· Fireplace · Swimming pool
Chenequa · 1,873 sq.ft · 2 Bedrooms · 2 Baths · Condo · Fireplace · Swimming pool
Oconomowoc. Located across the street from the Oconomowoc Country Club in the desirable Glen Oconomowoc sits this beautifully maintained 2 bedroom, 2 bath condo. Offering 1870 sq ft of comfortable living space, this exceptional home features vaulted ceilings, rich LVP flooring, and a cozy fireplace. The spacious 4. Season sun-room provides the perfect place to relax year-round. The over sized KIT is a chef's dream w/ SS appliances, quartz counters, abundant cabinetry, and generous workspace. The primary includes a bath and large walk-in closet. An expansive LL is ready for finishing and is already plumbed for a bath. Enjoy resort-style amenities w/ the club house, fitness center and in-ground swimming pool across the street
USD 625,000
W314N352 Lara Ln, Unit 402
View photo
Condo · for sale
USD 784,900
USD 242/sq.ft
W314N352 Lara Ln, Unit 402
Chenequa
· 3,240 sq.ft · 4 Bedrooms · 3 Baths · Condo
· Patio · Deck · Fireplace · Equipped kitchen · Parking
Chenequa · 3,240 sq.ft · 4 Bedrooms · 3 Baths · Condo · Patio · Deck · Fireplace · Equipped kitchen · Parking
Enjoy panoramic seasonal treetop and conservancy views, abundant natural light, and sunsets in this quality-built walk-out ranch in sought-after Scuppernong Springs. Spacious open-concept design features maple hardwood floors, corner gas fireplace, kitchen with raised snack-bar seating and walk-in pantry, large dining area, French-door office, distinctive octagonal four-season sunrooms on both levels, updated primary en-suite bath (2024). Approx. 3,250 finished sq ft, including a finished walk-out lower level with a dramatic 12-foot vaulted family room, custom entertainment center, wet bar, fourth bedroom, full bath, and patio access. Oversized 3.5-car garage, enlarged maintenance-free composite deck, convenient Delafield location near shopping, dining, I-94, and Lake Country recreation
USD 784,900
W304N2356 N Westwind Dr, Unit 6A
View photo
Condo · for sale
USD 900,000
USD 383/sq.ft
W304N2356 N Westwind Dr, Unit 6A
Chenequa
· 2,347 sq.ft · 3 Bedrooms · 3 Baths · Condo
· Office room · Parking · Deck · Fireplace
Chenequa · 2,347 sq.ft · 3 Bedrooms · 3 Baths · Condo · Office room · Parking · Deck · Fireplace
Coming soon! Welcome to Westwind Greens Condominiums-where peaceful surroundings, modern updates, and effortless living come together just minutes from Delafield shopping, dining, and convenient commuter routes. Enjoy the open concept layout, HWFs, gas fireplace and private deck. There are two generously sized bedrooms on the upper level with spacious closets and two full baths. The main floor has a flex room that could be used as a bedroom, office, fitness, craft room, whatever fits your needs. The large 3 car garage is great for extra storage space. Enjoy a peaceful stroll to lakefront to your own boat slip and cruise Pewaukee Lake!
USD 900,000
1522 Champion Ct
View photo
Condo · for sale
USD 614,900
USD 291/sq.ft
1522 Champion Ct
Chenequa
· 2,110 sq.ft · 2 Bedrooms · 2 Baths · Condo
· Patio · Fireplace · Equipped kitchen
Chenequa · 2,110 sq.ft · 2 Bedrooms · 2 Baths · Condo · Patio · Fireplace · Equipped kitchen
This stunning 2-bed, 2.5-bath Kingsway ranch condo at Village Crossing at Pabst Farms is move-in ready with every detail thoughtfully executed. The gourmet kitchen features a quartz island, stainless appliances, walk-in pantry, and custom backsplash, flowing into the great room with 10-ft coffered ceilings and a stone-surround gas fireplace. The owner's suite offers a spa-like walk-in shower, quartz baths, and custom closet systems throughout. Hardwood floors round out the finishes. Enjoy a landscaped patio. No build wait required. Enjoy a finished lower level with a half bath and ample storage. Walking distance to shops, restaurants, offices, and the YMCA. Lake Country living at its finest
USD 614,900
970 Oconomowoc Pkwy
View photo
Condo · for sale
USD 444,900
USD 195/sq.ft
970 Oconomowoc Pkwy
Chenequa
· 2,271 sq.ft · 2 Bedrooms · 2 Baths · Condo
· Patio · Access for people with disabilities · Equipped kitchen · Cellar
Chenequa · 2,271 sq.ft · 2 Bedrooms · 2 Baths · Condo · Patio · Access for people with disabilities · Equipped kitchen · Cellar
Updates updates! From floor to ceiling, updates are everywhere in this 2 Bedroom, 2.5 Bathroom Parkway Green Condo w/Fresh Paint, New Carpet, Refinished HWF's, Updated Electrical & Light Fixtures, & New Kitchen. This two story side by side offers an open layout that flows into beautifully remodeled Kitchen featuring Quartz counters, tile backsplash, SS appliances, painted cabinets, & hardware. Kitchen opens to dining area & living space w/GFP, private covered 3 season patio & views of pond. Main floor primary bedroom provides WIC & ensuite bath & jetted tub. Plenty of storage throughout including spacious basement w/Rec Room, full-size windows, stubbed full bath & storage area. Handicap Accessible. Per Seller: Furnace & AC-4 yrs, Water Heater-3 yrs. Centrally located shopping & amenities!
USD 444,900
215 E Pleasant St, Unit 412
View photo
Condo · for sale
USD 558,500
USD 529/sq.ft
215 E Pleasant St, Unit 412
Chenequa
· 1,055 sq.ft · 1 Bedroom · 1 Bath · Condo
· Deck · Balcony · Fireplace · Lift · Parking
Chenequa · 1,055 sq.ft · 1 Bedroom · 1 Bath · Condo · Deck · Balcony · Fireplace · Lift · Parking
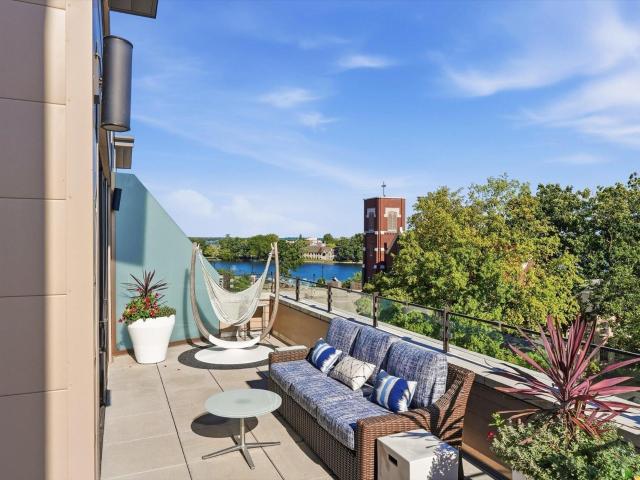
Pristine, private, sun-drenched southern-facing condo in the heart of walkable downtown Oconomowoc. Effortless luxury awaits: move-in ready with private balcony, quartz counters, heated tile main bath floor, fireplace, appliances & full-size laundry. Maintenance-free living, ideal for summer escapes. Enjoy extra space & perks through the building's amenities: spectacular 6th-floor deck with stunning vistas of Fowler Lake, downtown & Lac La Belle, plus a sun deck, club room, fitness center, dog run, coffee shop, bakery, spa, salon, cocktail lounge & upscale restaurant. Solid concrete construction for superior soundproofing, secure heated parking, adjacent extra storage & easy elevator access. Steps from lakes, boardwalk, trails, parks & shops-the pinnacle of refined, fun, carefree living!
USD 558,500
535 Maple Ave
12 pictures
Condo · for sale
USD 1,879,000
USD 579/sq.ft
535 Maple Ave
Chenequa
· 3,240 sq.ft · 3 Bedrooms · 3 Baths · Condo
· Equipped kitchen
Chenequa · 3,240 sq.ft · 3 Bedrooms · 3 Baths · Condo · Equipped kitchen
The Hillside on Maple presents a rare opportunity to own one of just 16 luxury condominium residences minutes from downtown Delafield. Each residence is thoughtfully designed with 3 bedrooms, 3.5 baths, a chef-inspired kitchen, expansive covered terraces, and an extraordinary private heated 8-car garage-a true collector's dream. Perched above the landscape with sweeping Lake Country views, The Hillside offers sophisticated architecture, exceptional privacy, and low-maintenance living with convenient access to shopping, dining, golf, and recreation. Early purchasers will have the opportunity to personalize finishes and select upgrades. Pricing starting at $1.6M. Estimated completion: Phase I Late 2026, Phase II Spring 2027, Phase III Summer 2027
USD 1,879,000
525 Maple Ave
12 pictures
Condo · for sale
USD 1,729,000
USD 533/sq.ft
525 Maple Ave
Chenequa
· 3,240 sq.ft · 3 Bedrooms · 3 Baths · Condo
· Equipped kitchen
Chenequa · 3,240 sq.ft · 3 Bedrooms · 3 Baths · Condo · Equipped kitchen
The Hillside on Maple presents a rare opportunity to own one of just 16 luxury condominium residences minutes from downtown Delafield. Each residence is thoughtfully designed with 3 bedrooms, 3.5 baths, a chef-inspired kitchen, expansive covered terraces, and an extraordinary private heated 8-car garage-a true collector's dream. Perched above the landscape with sweeping Lake Country views, The Hillside offers sophisticated architecture, exceptional privacy, and low-maintenance living with convenient access to shopping, dining, golf, and recreation. Early purchasers will have the opportunity to personalize finishes and select upgrades. Pricing starting at $1.6M. Estimated completion: Phase I Late 2026, Phase II Spring 2027, Phase III Summer 2027
USD 1,729,000
509 Maple Ave
12 pictures
Condo · for sale
USD 1,679,000
USD 518/sq.ft
509 Maple Ave
Chenequa
· 3,240 sq.ft · 3 Bedrooms · 3 Baths · Condo
· Equipped kitchen
Chenequa · 3,240 sq.ft · 3 Bedrooms · 3 Baths · Condo · Equipped kitchen
The Hillside on Maple presents a rare opportunity to own one of just 16 luxury condominium residences minutes from downtown Delafield. Each residence is thoughtfully designed with 3 bedrooms, 3.5 baths, a chef-inspired kitchen, expansive covered terraces, and an extraordinary private heated 8-car garage-a true collector's dream. Perched above the landscape with sweeping Lake Country views, The Hillside offers sophisticated architecture, exceptional privacy, and low-maintenance living with convenient access to shopping, dining, golf, and recreation. Early purchasers will have the opportunity to personalize finishes and select upgrades. Pricing starting at $1.6M. Estimated completion: Phase I Late 2026, Phase II Spring 2027, Phase III Summer 2027
USD 1,679,000
519 Maple Ave
12 pictures
Condo · for sale
USD 1,699,000
USD 524/sq.ft
519 Maple Ave
Chenequa
· 3,240 sq.ft · 3 Bedrooms · 3 Baths · Condo
· Equipped kitchen
Chenequa · 3,240 sq.ft · 3 Bedrooms · 3 Baths · Condo · Equipped kitchen
The Hillside on Maple presents a rare opportunity to own one of just 16 luxury condominium residences minutes from downtown Delafield. Each residence is thoughtfully designed with 3 bedrooms, 3.5 baths, a chef-inspired kitchen, expansive covered terraces, and an extraordinary private heated 8-car garage-a true collector's dream. Perched above the landscape with sweeping Lake Country views, The Hillside offers sophisticated architecture, exceptional privacy, and low-maintenance living with convenient access to shopping, dining, golf, and recreation. Early purchasers will have the opportunity to personalize finishes and select upgrades. Pricing starting at $1.6M. Estimated completion: Phase I Late 2026, Phase II Spring 2027, Phase III Summer 2027
USD 1,699,000
579 Maple Ave
12 pictures
Condo · for sale
USD 2,099,000
USD 647/sq.ft
579 Maple Ave
Chenequa
· 3,240 sq.ft · 3 Bedrooms · 3 Baths · Condo
· Equipped kitchen
Chenequa · 3,240 sq.ft · 3 Bedrooms · 3 Baths · Condo · Equipped kitchen
The Hillside on Maple presents a rare opportunity to own one of just 16 luxury condominium residences minutes from downtown Delafield. Each residence is thoughtfully designed with 3 bedrooms, 3.5 baths, a chef-inspired kitchen, expansive covered terraces, and an extraordinary private heated 8-car garage-a true collector's dream. Perched above the landscape with sweeping Lake Country views, The Hillside offers sophisticated architecture, exceptional privacy, and low-maintenance living with convenient access to shopping, dining, golf, and recreation. Early purchasers will have the opportunity to personalize finishes and select upgrades. Pricing starting at $1.6M. Estimated completion: Phase I Late 2026, Phase II Spring 2027, Phase III Summer 2027
USD 2,099,000
273 Oconomowoc Pkwy
12 pictures
Condo · for sale
USD 315,000
USD 226/sq.ft
273 Oconomowoc Pkwy
Chenequa
· 1,389 sq.ft · 2 Bedrooms · 2 Baths · Condo
· Office room · Equipped kitchen · Parking · Lift
Chenequa · 1,389 sq.ft · 2 Bedrooms · 2 Baths · Condo · Office room · Equipped kitchen · Parking · Lift
LIVE YOUR BEST LIFE in this beautifully updated 2BR/2BA condo in Silver Ridge in Oconomowoc! Although this is a 55-plus community, up to 9 of the 48 units can be owned by people under 55, and that threshold has not been met! Enjoy a prime location near downtown, the interstate, and the Lake Country Trail. This sought-after third-floor unit features cathedral ceilings, great views, and easy elevator access. Updates include newer carpet, a stylish kitchen backsplash, stainless steel appliances, and marble tile bath surround. Both bedrooms have walk-in closets and private bath access. Relax in the bright three-season room with floor-to-ceiling windows. Additional highlights include a den/office, in-unit laundry, secure entry, and 2 heated underground garage spaces. Move-in ready!
USD 315,000

Get email alerts

Don't miss out: be the first to know about new properties

The alert was correctly created

On subscribing you accept the conditions of use and the privacy policy
Alert
Receive new ads in your inbox
Save this search
Receive alerts for new listings

We'll send you an email when we have new properties for: "Apartments for sale in Chenequa"

The alert was correctly created

Lost Creek, Delafield town Waukesha County Wisconsin
Hartland, Hartland village Waukesha County Wisconsin
Get email alerts and be the first to see new listings
Required field
On subscribing I accept the terms of the privacy policy
Perfect! You'll soon start receiving new listings via email
Alert
Receive an email when we have new ads for Apartments for sale in Chenequa
Save this search
Filters

Bedrooms

Size (sq.ft)

sq.ft
sq.ft

Price

USD
USD

Property type

Bathrooms

Clear all filters
Receive notifications when new entries are published.