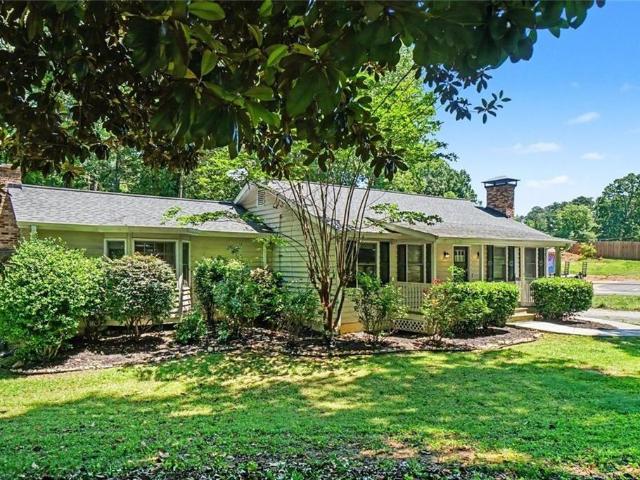
650 properties for sale in Cherokee Street Historic District

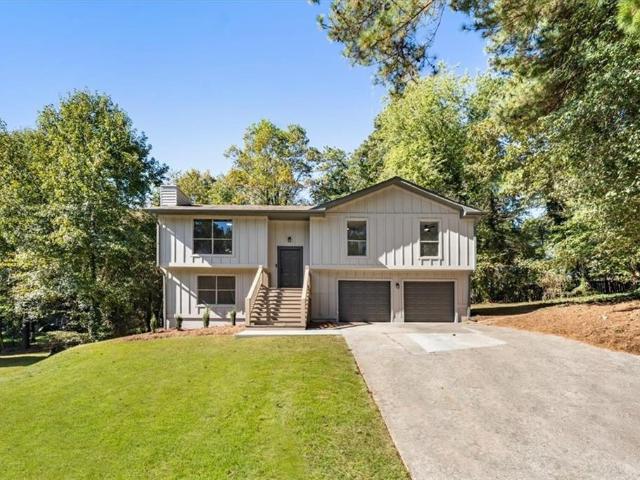
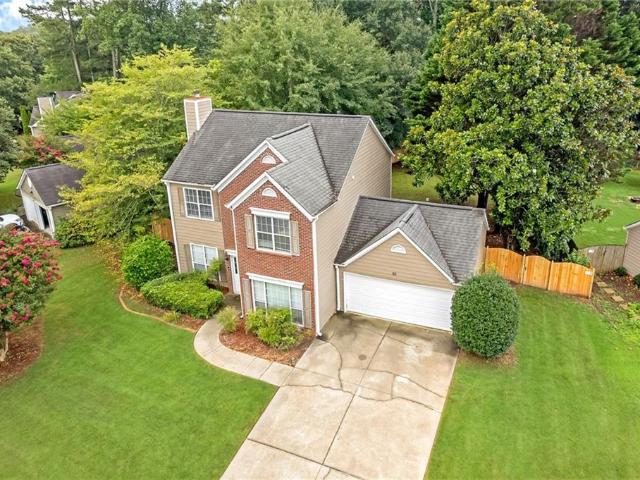
Pippin Dr NW
View photo
House · for sale
Request Details
Updated
Pippin Dr NW
Cherokee Street Historic District
· 2,357 sq.ft · 3 Bedrooms · 2 Baths · House
Cherokee Street Historic District · 2,357 sq.ft · 3 Bedrooms · 2 Baths · House
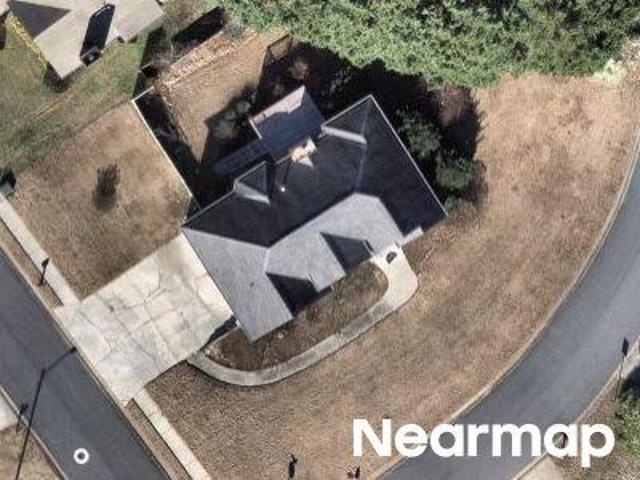
This home is in preforeclosure, which means the homeowner is in default (missed payments). Therefore, there could be an opportunity to strike a great deal with the owner and the bank
Request Details
Quince Ln NW
View photo
House · for sale
Request Details
Updated
Quince Ln NW
Cherokee Street Historic District
· 2,562 sq.ft · 4 Bedrooms · 2 Baths · House
Cherokee Street Historic District · 2,562 sq.ft · 4 Bedrooms · 2 Baths · House
This is a Real Estate-Owned (REO)/post-foreclosure home owned or managed by a bank. All offers are considered; however, the highest and best will most likely be accepted
Request Details
4818 Guava Trace
View photo
Townhouse · for sale
USD 389,990
USD 183/sq.ft
4818 Guava Trace
Cherokee Street Historic District
· 2,120 sq.ft · 3 Bedrooms · 2 Baths · Townhouse
· Parking
Cherokee Street Historic District · 2,120 sq.ft · 3 Bedrooms · 2 Baths · Townhouse · Parking
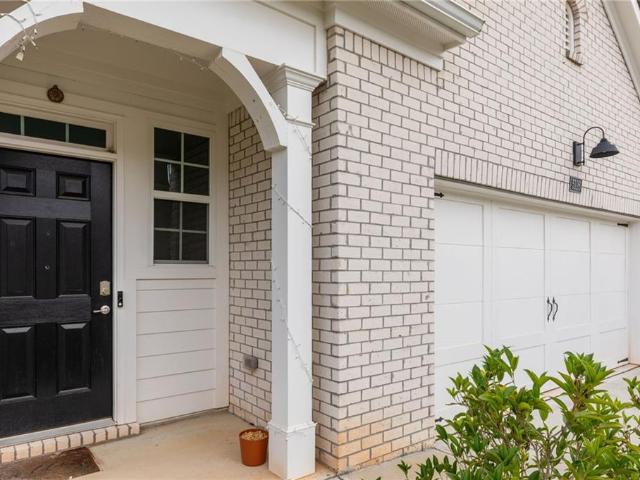
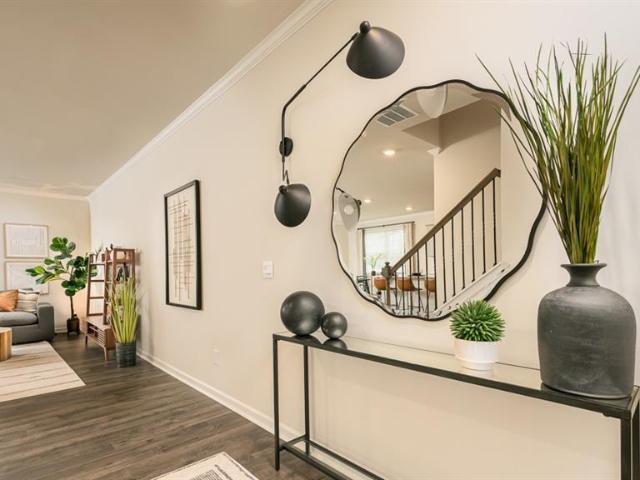
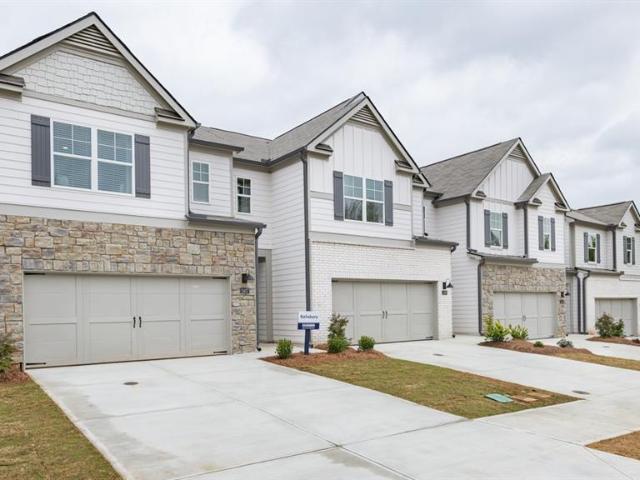
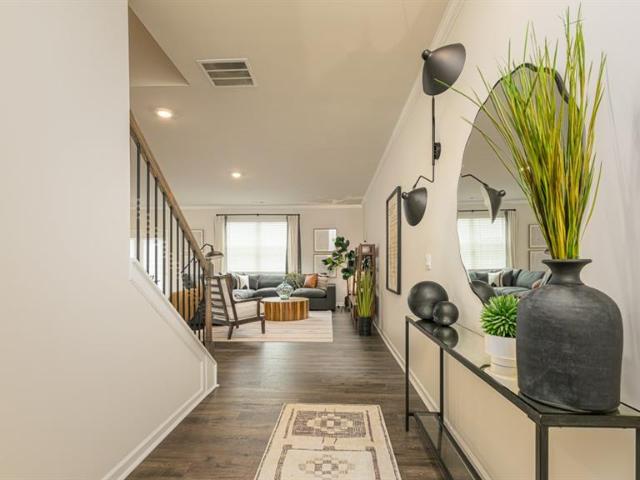
Final opportunities! Welcome home to the beautiful Sudbury, a thoughtfully designed new construction townhome in a prime Rosewood Farms location. This spacious 3 bedroom, 2.5 bathroom home features an open concept layout, 2-car garage, and stylish finishes throughout, including quartz countertops, 42 inch cabinets, crown molding, and a tile backsplash. The spacious owner’s suite offers a private bath and walk-in closet, while the secondary bedrooms share a bathroom with dual vanities. Enjoy low maintenance living with easy access to shopping, dining, parks, and major highways. Photos are for illustrative purposes only and may not depict the actual home
USD 389,990
5126 Tulip Square
View photo
House · for sale
USD 399,900
USD 200/sq.ft
5126 Tulip Square
Cherokee Street Historic District
· 1,991 sq.ft · 3 Bedrooms · 3 Baths · House
· Equipped kitchen
Cherokee Street Historic District · 1,991 sq.ft · 3 Bedrooms · 3 Baths · House · Equipped kitchen
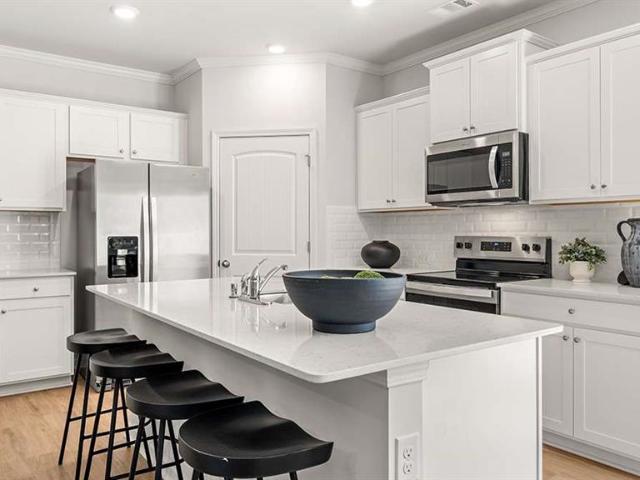
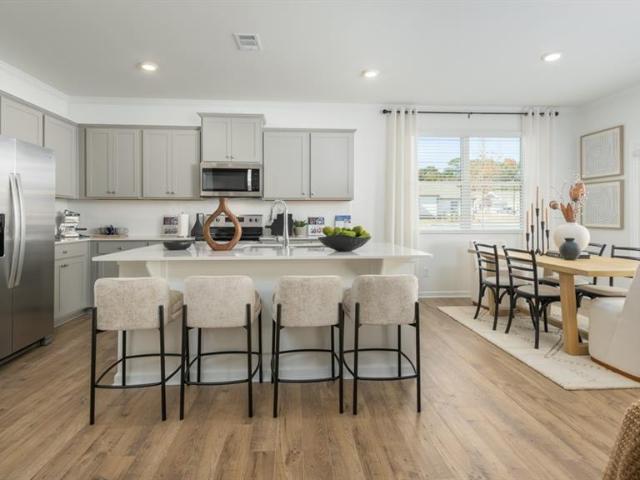
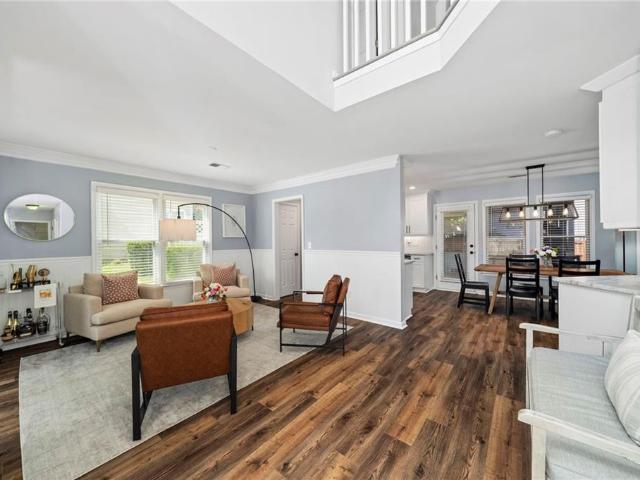
Discover effortless style and modern design in this beautifully crafted 1.5-story home located in the desirable gated Rosewood Farms community. Built in 2024, the popular'Bowen' floor plan offers 3 bedrooms, 3 full bathrooms, and approximately 1,993 square feet of bright, open-concept living space designed for both daily comfort and seamless entertaining. Chef-Inspired Kitchen: The heart of the home features durable RevWood flooring, an oversized center island with a breakfast bar, sleek quartz countertops, top-tier stainless steel appliances, a walk-in pantry, and a view overlooking the dining and family rooms. Main-Level Flexibility: Designed with convenience in mind, the layout includes bedrooms on the main level featuring a private primary suite with a spacious layout, double vanity, and a step-in shower. Thoughtful Design: Enjoy high 9-foot ceilings on the main level, elegant crown molding, double-pane windows, and neutral finishes throughout. Gated Neighborhood Amenities: Residen
USD 399,900
4902 Balsa Point
View photo
Townhouse · for sale
USD 389,990
USD 183/sq.ft
4902 Balsa Point
Cherokee Street Historic District
· 2,120 sq.ft · 3 Bedrooms · 2 Baths · Townhouse
· Patio · Office room · Parking · Equipped kitchen
Cherokee Street Historic District · 2,120 sq.ft · 3 Bedrooms · 2 Baths · Townhouse · Patio · Office room · Parking · Equipped kitchen
Final opportunities! Discover elevated townhome living in this beautifully designed new construction home, ideally located in a gated community just minutes from downtown Acworth. The popular Sudbury plan offers 3 spacious bedrooms, 2.5 baths, and a versatile upstairs loft, perfectly suited for a home office, media room, or additional living space. The open concept main level is thoughtfully designed for both everyday living and entertaining, featuring durable RevWood flooring throughout, abundant natural light, and seamless flow to the rear patio for effortless indoor outdoor living. A front entry two car garage adds both convenience and curb appeal. At the heart of the home, the chef inspired kitchen showcases a large center island, elegant quartz countertops, stainless steel appliances, and ample cabinetry, creating a stylish and functional gathering space. Upstairs, the layout prioritizes privacy, with two secondary bedrooms positioned at the front of the home, while the expansive
USD 389,990
4822 Guava Trace
View photo
Townhouse · for sale
USD 418,990
USD 197/sq.ft
4822 Guava Trace
Cherokee Street Historic District
· 2,120 sq.ft · 4 Bedrooms · 2 Baths · Townhouse
· Parking
Cherokee Street Historic District · 2,120 sq.ft · 4 Bedrooms · 2 Baths · Townhouse · Parking
Final opportunities! Welcome home to the beautiful Sudbury, a thoughtfully designed new construction townhome in a prime Rosewood Farms location. This spacious 3 bedroom, 2.5 bathroom home features an open concept layout, 2-car garage, and stylish finishes throughout, including quartz countertops, 42 inch cabinets, crown molding, and a tile backsplash. The spacious owner's suite offers a private bath and walk-in closet, while the secondary bedrooms share a bathroom with dual vanities. Enjoy low maintenance living with easy access to shopping, dining, parks, and major highways. Photos are for illustrative purposes only and may not depict the actual home
USD 418,990
4050 Paloverde Drive NW
View photo
House · for sale
USD 333,000
USD 146/sq.ft
4050 Paloverde Drive NW
Cherokee Street Historic District
· 2,271 sq.ft · 3 Bedrooms · 2 Baths · House
· Deck · Fireplace · Equipped kitchen · Parking
Cherokee Street Historic District · 2,271 sq.ft · 3 Bedrooms · 2 Baths · House · Deck · Fireplace · Equipped kitchen · Parking
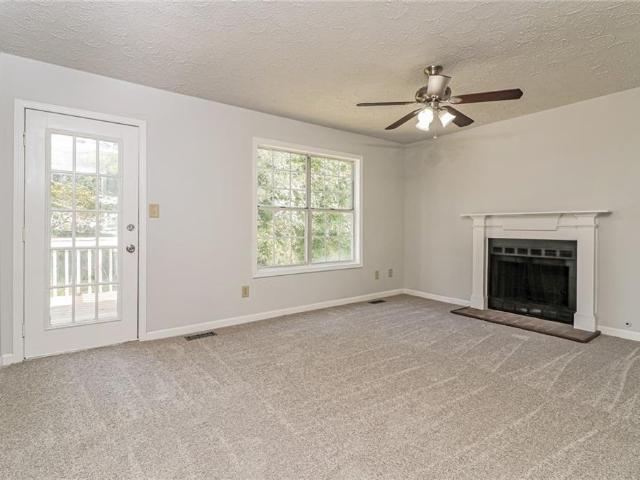
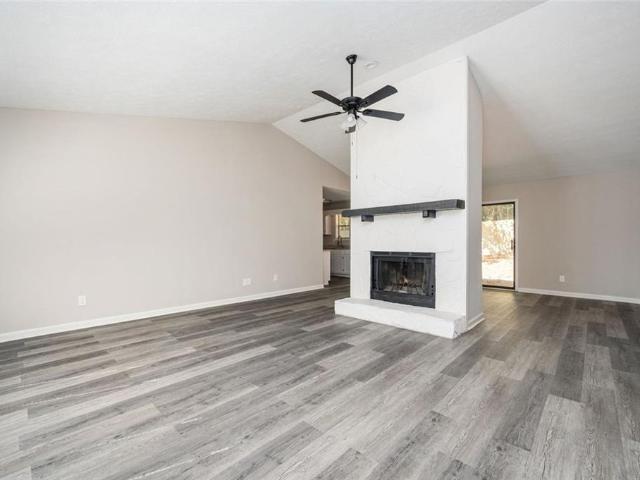
As low as 4.99% initial interest rate on this home with a 5/6 ARM when you finance with the seller's preferred lender. Terms apply. 4050 Paloverde Dr NW is a 2-story Kennesaw home with three bedrooms, two full bathrooms, one half bathroom, 1,752 square feet, and a 1988 build year. The kitchen includes white cabinetry, broad counters, dark appliances, and wood-look flooring. Living and dining areas feature carpet, ceiling fans, wide windows, and a fireplace. Bedrooms provide carpet, windows, ceiling fans, and closet storage, while bathrooms include white vanities, a tub, and shower surrounds. Outdoor spaces include a rear deck, open lawn, and multiple exterior views. The home also includes an unfinished lower-level area, and an attached two-car garage provides parking and storage. Included 100-Day Home Warranty with buyer activation
USD 333,000
4904 Balsa Point
View photo
Townhouse · for sale
USD 389,990
USD 192/sq.ft
4904 Balsa Point
Cherokee Street Historic District
· 2,024 sq.ft · 3 Bedrooms · 2 Baths · Townhouse
· Patio · Parking · Equipped kitchen
Cherokee Street Historic District · 2,024 sq.ft · 3 Bedrooms · 2 Baths · Townhouse · Patio · Parking · Equipped kitchen
Beautifully crafted new townhome in a gated community just minutes from downtown Acworth. The Salisbury plan offers 3 bedrooms, 2.5 bathrooms, and an open concept layout designed for modern living, featuring RevWood flooring throughout the main level. Enjoy outdoor living on the rear patio along with the convenience of a front entry two car garage. The chef inspired kitchen showcases a large quartz island, stainless steel appliances, and plenty of space for entertaining. Upstairs, the thoughtfully designed layout provides added privacy, with secondary bedrooms tucked toward the back of the home. The spacious primary suite is positioned at the front and features dual closets along with a serene primary bath retreat. Perfectly situated in a peaceful, picturesque setting while still offering easy access to I 75, nearby trails and lakes, plus the boutiques, restaurants, and charm of downtown Acworth just minutes away. Photos are for illustrative purposes only and may not depict the actual
USD 389,990
4914 Balsa Point
View photo
Townhouse · for sale
USD 394,990
USD 195/sq.ft
4914 Balsa Point
Cherokee Street Historic District
· 2,024 sq.ft · 3 Bedrooms · 2 Baths · Townhouse
· Patio · Parking · Equipped kitchen
Cherokee Street Historic District · 2,024 sq.ft · 3 Bedrooms · 2 Baths · Townhouse · Patio · Parking · Equipped kitchen
Final opportunities! Beautifully crafted new townhome in a gated community just minutes from downtown Acworth. The Salisbury plan offers 3 bedrooms, 2.5 bathrooms, and an open concept layout designed for modern living, featuring RevWood flooring throughout the main level. Enjoy outdoor living on the rear patio along with the convenience of a front entry two car garage. The chef inspired kitchen showcases a large quartz island, stainless steel appliances, and plenty of space for entertaining. Upstairs, the thoughtfully designed layout provides added privacy, with secondary bedrooms tucked toward the back of the home. The spacious primary suite is positioned at the front and features dual closets along with a serene primary bath retreat. Perfectly situated in a peaceful, picturesque setting while still offering easy access to I 75, nearby trails and lakes, plus the boutiques, restaurants, and charm of downtown Acworth just minutes away. Photos are for illustrative purposes only and may n
USD 394,990
4820 Guava Trace
View photo
Townhouse · for sale
USD 393,990
USD 194/sq.ft
4820 Guava Trace
Cherokee Street Historic District
· 2,024 sq.ft · 3 Bedrooms · 2 Baths · Townhouse
· Patio · Parking · Equipped kitchen
Cherokee Street Historic District · 2,024 sq.ft · 3 Bedrooms · 2 Baths · Townhouse · Patio · Parking · Equipped kitchen
Final opportunities! Beautifully crafted new construction townhome in a gated community just minutes from downtown Acworth. The Salisbury plan offers 3 bedrooms, 2.5 bathrooms, and an open concept design made for modern living, with beautiful RevWood flooring throughout the main level. Open concept kitchen is the heart of the home, featuring a large quartz island, stainless steel appliances, and plenty of space for everyday living and entertaining. Step outside to enjoy the rear patio, while the front entry two car garage provides added convenience and storage. Upstairs, the thoughtfully designed layout offers privacy and functionality, with secondary bedrooms positioned toward the rear of the home. The spacious primary suite is tucked at the front and features dual closets and a relaxing primary bath retreat. Ideally located in a peaceful, picturesque setting with easy access to I 75, nearby trails and lakes, and the boutiques, restaurants, and small town charm of downtown Acworth. Th
USD 393,990
4761 Limestone Lane NW
View photo
House · for sale
USD 334,900
USD 219/sq.ft
Updated
4761 Limestone Lane NW
Cherokee Street Historic District
· 1,528 sq.ft · 3 Bedrooms · 2 Baths · House
· Garden · Fireplace · Equipped kitchen · Parking
Cherokee Street Historic District · 1,528 sq.ft · 3 Bedrooms · 2 Baths · House · Garden · Fireplace · Equipped kitchen · Parking
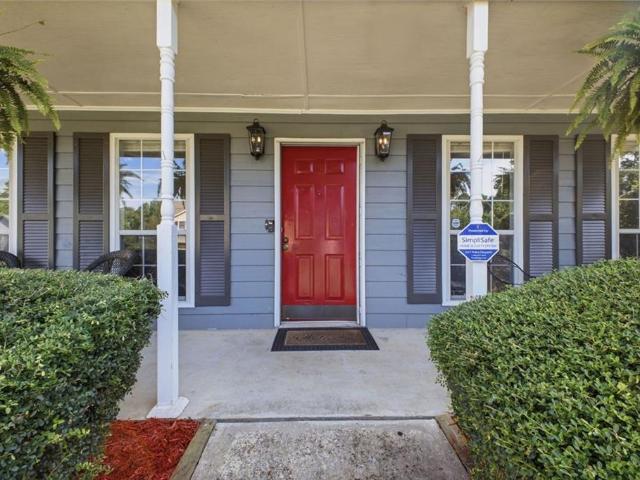
Welcome to this beautiful 3-bedroom, 2.5-bath home in Acworth, offering comfortable living in a convenient location with NO HOA! From the moment you arrive, you’ll love the inviting covered front porch, perfect for morning coffee or relaxing at the end of the day. Inside, the welcoming main level features a cozy family room with fireplace, formal dining room, and an eat-in kitchen with stainless steel appliances. Upstairs, the oversized primary suite provides plenty of space to unwind, along with two additional bedrooms and a full bath. Enjoy the private, fully fenced backyard, ideal for pets, play, gardening, or outdoor gatherings. The cul-de-sac setting offers an inviting neighborhood atmosphere and space for kids to play. Additional features include luxury plank flooring throughout the main level and a 2-car garage. Located in the sought-after Kell High School district, just 3 minutes from Kennesaw State University and convenient to I-575, I-75, shopping, dining, and everyday necess
USD 334,900
2102 Winsburg Drive NW
View photo
House · for sale
USD 350,000
USD 199/sq.ft
2102 Winsburg Drive NW
Cherokee Street Historic District
· 1,755 sq.ft · 3 Bedrooms · 2 Baths · House
· Patio · Garden · Office room · Fireplace · Equipped kitchen
Cherokee Street Historic District · 1,755 sq.ft · 3 Bedrooms · 2 Baths · House · Patio · Garden · Office room · Fireplace · Equipped kitchen
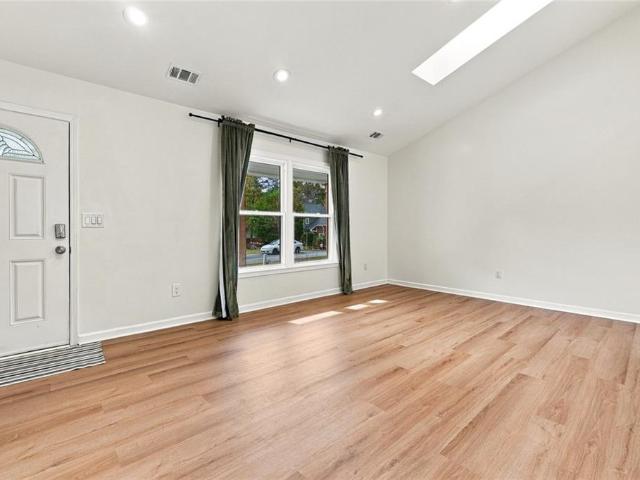
Welcome home to this beautifully maintained 3-bedroom, 2.5-bath retreat, just 1.5 miles from downtown Kennesaw! Modern LVP flooring, vaulted ceilings, and skylights create a bright, welcoming atmosphere from the moment you step inside. A spacious dining room offers room to gather, while the kitchen’s custom breakfast bench with built-in storage makes a charming spot for morning coffee and everyday meals. In the family room, a cozy fireplace framed by built-in cabinetry invites you to settle in and unwind. Upstairs, the primary suite features vaulted ceilings and a private bath with a garden tub—perfect for a relaxing soak. Two additional bedrooms and a full hall bathroom provide comfortable space for guests, a home office, or everyday living. Step outside to a thoughtfully designed, fenced backyard featuring an expansive 22-by-13-foot stone patio. Whether you’re hosting a cookout, enjoying time outdoors, or relaxing after a long day, this private outdoor space offers plenty of room to
USD 350,000
4617 Eden Ridge Drive
View photo
Condo · for sale
USD 325,000
USD 226/sq.ft
4617 Eden Ridge Drive
Cherokee Street Historic District
· 1,432 sq.ft · 2 Bedrooms · 2 Baths · Condo
· Fireplace · Parking
Cherokee Street Historic District · 1,432 sq.ft · 2 Bedrooms · 2 Baths · Condo · Fireplace · Parking
Charming Ranch-Style Condo in One of Cobb County’s Most Desirable Locations! Welcome home to this beautifully upgraded ranch-style condo offering luxury, comfort, & truly low-maintenance living in one of Cobb County’s most sought-after locations! This is far more than a condo simply updated for resale. Every detail was thoughtfully selected by an owner who believed this would be their forever home—and it shows. Meticulously maintained and exceptionally cared for, this home is truly move-in ready and offers an impressive combination of quality, style, and functionality. From the $60,000+ recently renovated primary bathroom and custom-designed closets to the one-year-old high-efficiency HVAC system, one-year-old roof, custom garage storage, and numerous additional upgrades, this home has been lovingly improved from top to bottom. The dramatic 2-story foyer opens to a spacious family room with soaring 2-story ceiling, beautiful hardwood floors, custom gas fireplace, wall of windows/custom
USD 325,000
4961 Ridgeside Court NW
View photo
House · for sale
USD 425,000
USD 170/sq.ft
4961 Ridgeside Court NW
Cherokee Street Historic District
· 2,497 sq.ft · 5 Bedrooms · 3 Baths · House
· Garden · Office room · Deck · Fireplace · Equipped kitchen · Parking
Cherokee Street Historic District · 2,497 sq.ft · 5 Bedrooms · 3 Baths · House · Garden · Office room · Deck · Fireplace · Equipped kitchen · Parking
4961 Ridgeside Court NW, Acworth, GA 30102 offers five bedrooms and three full bathrooms on two levels, with a separate dining room and an eat-in kitchen. The upper level has three bedrooms and two full bathrooms. The finished lower level adds two more bedrooms and a full bathroom. The kitchen features white cabinetry, a center island, and space for casual dining, with the separate dining room close by for more formal meals. Vinyl flooring runs throughout, and a decorative fireplace adds a focal point to the living area. Walk-in closet space adds convenient storage. The finished lower level has its own exterior entry and works well as a guest area, recreation space, or home office. Outside, the home’s clean, modern look makes a strong first impression. The deck overlooks the backyard and gives you room for outdoor dining and relaxing. A garage and driveway provide parking, and with no HOA, buyers have added flexibility to make the property work for their needs. The Acworth location pro
USD 425,000
4208 Lakes End Drive NW
View photo
Townhouse · for sale
USD 310,000
USD 152/sq.ft
Updated
4208 Lakes End Drive NW
Cherokee Street Historic District
· 2,034 sq.ft · 4 Bedrooms · 4 Baths · Townhouse
· Terrace · Deck · Fireplace · Equipped kitchen
Cherokee Street Historic District · 2,034 sq.ft · 4 Bedrooms · 4 Baths · Townhouse · Terrace · Deck · Fireplace · Equipped kitchen
Beautiful wooded views, striking architectural details, and a versatile four-bedroom, four-full-bath layout distinguish this end-unit townhome in Kennesaw's Lake Mist community. Offering three levels of living space, the home features soaring vaulted ceilings, a skylight, and an inviting living room centered around a fireplace. The open dining area flows naturally into the kitchen, complete with soft blue cabinetry, stainless steel appliances, generous counter space, and a pantry. Sliding glass doors open to an elevated rear deck overlooking mature trees, creating a peaceful setting for relaxing or entertaining. Upstairs, the spacious primary suite features a private bath with double vanities, a separate soaking tub and shower, and ample closet space, while a second bedroom enjoys its own private bathroom. The recently finished daylight terrace level adds a fourth bedroom, full bathroom, and hallway, with additional unfinished space for storage or future possibilities. A main-level bed
USD 310,000
4806 Guava Trace
View photo
Townhouse · for sale
USD 389,990
USD 183/sq.ft
4806 Guava Trace
Cherokee Street Historic District
· 2,120 sq.ft · 3 Bedrooms · 2 Baths · Townhouse
· Patio · Office room · Parking · Equipped kitchen
Cherokee Street Historic District · 2,120 sq.ft · 3 Bedrooms · 2 Baths · Townhouse · Patio · Office room · Parking · Equipped kitchen
Final opportunities! Discover elevated townhome living in this beautifully designed new construction home, ideally located in a gated community just minutes from downtown Acworth. The popular Sudbury plan offers 3 spacious bedrooms, 2.5 baths, and a versatile upstairs loft, perfectly suited for a home office, media room, or additional living space. The open concept main level is thoughtfully designed for both everyday living and entertaining, featuring durable RevWood flooring throughout, abundant natural light, and seamless flow to the rear patio for effortless indoor outdoor living. A front entry two car garage adds both convenience and curb appeal. At the heart of the home, the chef inspired kitchen showcases a large center island, elegant quartz countertops, stainless steel appliances, and ample cabinetry, creating a stylish and functional gathering space. Upstairs, the layout prioritizes privacy, with two secondary bedrooms positioned at the front of the home, while the expansive
USD 389,990
1005 Brentmoor Lane NW
View photo
House · for sale
USD 450,000
USD 188/sq.ft
1005 Brentmoor Lane NW
Cherokee Street Historic District
· 2,390 sq.ft · 4 Bedrooms · 2 Baths · House
· Garden · Fireplace · Equipped kitchen
Cherokee Street Historic District · 2,390 sq.ft · 4 Bedrooms · 2 Baths · House · Garden · Fireplace · Equipped kitchen
Welcome to this charming, east-facing four-bedroom home where memories are made. The impressive two-story foyer draws you in, while a thoughtfully designed flex room sets the tone for versatile living, perfect as an office, playroom, or retreat. The main floor features smart, dedicated spaces that create a cohesive flow whether you’re cooking, dining, relaxing, working, playing, or entertaining. The updated kitchen with white shaker cabinetry, stainless steel appliances, herringbone backsplash, and leathered granite countertops flows seamlessly through dramatic barn doors into the dining room, then into a family room anchored by a fireplace. These connected spaces create the natural gathering hub where everyday moments happen and memories take shape. New luxury vinyl plank flooring throughout ties it all together. The west-facing screened-in porch extends your living space year-round, with golden afternoon light and sunset views over a flat, fenced backyard perfect for relaxing or ente
USD 450,000
3394 Tia Trace NW
View photo
House · for sale
USD 330,000
USD 232/sq.ft
3394 Tia Trace NW
Cherokee Street Historic District
· 1,421 sq.ft · 3 Bedrooms · 2 Baths · House
· Patio · Garden · Fireplace · Equipped kitchen
Cherokee Street Historic District · 1,421 sq.ft · 3 Bedrooms · 2 Baths · House · Patio · Garden · Fireplace · Equipped kitchen
Welcome to easy, single-level living in Kennesaw's established Owens Meadows neighborhood! Tucked away on a cul-de-sac and situated on a spacious, wooded 0.53-acre lot, this inviting 3-bedroom, 2-bath ranch offers fresh updates, comfortable living spaces, and a beautiful private backyard. Inside, you'll find fresh interior paint, luxury vinyl plank (LVP) flooring, and a vaulted living room featuring a white stone fireplace. The bright kitchen offers granite countertops, white cabinetry, a gas range, and ample storage. The functional layout includes a comfortable primary suite and two additional bedrooms. One of the home's best features is the large, level, fully fenced backyard, surrounded by mature trees for added privacy. With plenty of room for pets, gardening, outdoor activities, or entertaining, this is a space you'll love spending time in. A patio provides the perfect spot to relax or grill. Major improvements include a newer air conditioning system and furnace, both replaced app
USD 330,000
2023 Greyfield Drive NW
View photo
House · for sale
USD 449,900
USD 173/sq.ft
2023 Greyfield Drive NW
Cherokee Street Historic District
· 2,594 sq.ft · 4 Bedrooms · 2 Baths · House
· Patio · Garden · Office room · Fireplace · Parking · Cellar
Cherokee Street Historic District · 2,594 sq.ft · 4 Bedrooms · 2 Baths · House · Patio · Garden · Office room · Fireplace · Parking · Cellar
Welcome to this lovingly maintained brick-front home in a desirable Kennesaw subdivision featuring swim, tennis, and a playground! Ideally located near shopping, Kennesaw State University, major interstate access, and the HOV lane, this home offers both convenience and plenty of room to grow. Step inside to a spacious floor plan featuring a huge family room with a cozy fireplace, four bedrooms, 2.5 baths, and an upstairs bonus room with its own back staircase. The versatile bonus space could easily serve as a home office, extra closet/storage area, hobby room, or private getting-ready space. Outside, enjoy the large, level, fenced backyard—perfect for play, pets, gardening, or entertaining. A huge back porch and covered patio below provide wonderful options for relaxing and enjoying the outdoors in nearly any weather. The side-entry garage adds curb appeal and everyday convenience. The unfinished basement offers even more possibilities and is ideal for a workshop, playroom, teen hangou
USD 449,900
1203 Wade Green Circle NW
View photo
House · for sale
USD 374,900
USD 203/sq.ft
1203 Wade Green Circle NW
Cherokee Street Historic District
· 1,841 sq.ft · 3 Bedrooms · 2 Baths · House
· Garden · Deck · Fireplace · Equipped kitchen · Parking
Cherokee Street Historic District · 1,841 sq.ft · 3 Bedrooms · 2 Baths · House · Garden · Deck · Fireplace · Equipped kitchen · Parking
Welcome home to one-level living, a big fenced yard and no HOA in this updated ranch in Wade Green Forest. Set on more than a third of an acre behind a covered front porch, the home has already had the costly work done, with luxury vinyl plank floors throughout, a new HVAC system, new lighting and plumbing fixtures, granite surfaces and stainless appliances. The roof is approximately five years old. At the center of the home, a vaulted great room with a fireplace opens to the kitchen, where generous counter space, a granite island with seating and a breakfast nook make everyday meals easy. A separate dining room is ready for holiday dinners and get-togethers. All three bedrooms are on the main level, including a private primary retreat with a walk-in closet and its own granite-topped bath. Outside, an oversized deck looks out over the fully fenced backyard, with plenty of room to garden, entertain or unwind. A two-car garage and dedicated laundry room add everyday convenience, and the
USD 374,900
3528 Serenade Commons NW
View photo
House · for sale
USD 669,900
USD 231/sq.ft
3528 Serenade Commons NW
Cherokee Street Historic District
· 2,895 sq.ft · 3 Bedrooms · 3 Baths · House
· Garden · Equipped kitchen
Cherokee Street Historic District · 2,895 sq.ft · 3 Bedrooms · 3 Baths · House · Garden · Equipped kitchen
Welcome home to this beautiful, like-new ranch located in the sought-after 55+ community of Serenade! This spacious, move-in-ready home offers an open-concept floor plan designed for comfortable and easy living. The main level features an oversized primary suite with a spacious bathroom complete with double vanities, a large walk-in shower, and an impressive walk-in closet. An additional bedroom and full bath are also conveniently located on the main level. A separate office with doors provides the perfect space for working from home, or additional flex space. Laundry Room on main and an additional room with cabniets for storage. Opportunities are endless. The heart of the home is the bright, open kitchen featuring an oversized island and plenty of space for entertaining while overlooking the main living area. Step outside to the covered back porch and enjoy your beautifully landscaped, private backyard. The perfect place to relax and unwind. Upstairs, you’ll find an oversized bonus ro
USD 669,900
3561 Plum Creek Trail NW
View photo
House · for sale
USD 400,000
USD 233/sq.ft
3561 Plum Creek Trail NW
Cherokee Street Historic District
· 1,711 sq.ft · 3 Bedrooms · 2 Baths · House
· Garden · Office room · Equipped kitchen
Cherokee Street Historic District · 1,711 sq.ft · 3 Bedrooms · 2 Baths · House · Garden · Office room · Equipped kitchen
Welcome home to 3561 Plum Creek Trail! This spacious two-story home offers the perfect blend of comfort, functionality, and location. The main level features hardwood floors, a separate dining room, dedicated home office, and an inviting family room that flows into the kitchen with black stainless steel appliances. Upstairs, retreat to the spacious primary suite featuring dual closets, double vanities, a garden tub, separate shower, and private water closet. Step outside to a fully fenced backyard with plenty of space to relax, entertain, or enjoy time outdoors. Community amenities include walking trails, a playground. Conveniently located near Kennesaw State University, Kennesaw Mountain, shopping, dining, and I-75, this home puts everyday conveniences within easy reach. Come see why this one should be at the top of your list
USD 400,000
2513 Baysridge Drive NW
View photo
House · for sale
USD 414,900
USD 159/sq.ft
2513 Baysridge Drive NW
Cherokee Street Historic District
· 2,594 sq.ft · 3 Bedrooms · 2 Baths · House
· Garden · Office room · Equipped kitchen
Cherokee Street Historic District · 2,594 sq.ft · 3 Bedrooms · 2 Baths · House · Garden · Office room · Equipped kitchen
Immaculate two-story home in Desirable Marleigh Farm Subdivision! Great West Cobbs Schools! Allatoona High School! Lewis Elementary and McClure Middle all Top rated! The minute you arrive you will take note of the Immaculate Exterior with Newer Vinyl Siding including the Professionally Landscaped Front Yard and Garden! You'll park on the level driveway with ample space for a number of cars. Same Owner for 30 years has updated or replaced almost all lighting and fixtures throughout this Inviting Home. From the moment you step into the Inviting Grand two-story entry Foyer you feel at home. For convenience there is a coat closet and 1/2 bath to your right. Directly across is the ample Bright Formal Living Room which flows into the Formal Dining Room adjacent the Kitchen. The Dining room flows into a Bright Sunroom with an Abundance of Windows, would make a Great Office or Playroom! This area flows into the Kitchen Eating area overlooking the Picturesque Backyard. Wow, the updated Spacious
USD 414,900
3941 Memorial Parkway NW
View photo
House · for sale
USD 365,000
USD 156/sq.ft
3941 Memorial Parkway NW
Cherokee Street Historic District
· 2,336 sq.ft · 5 Bedrooms · 3 Baths · House
· Office room · Equipped kitchen · Cellar
Cherokee Street Historic District · 2,336 sq.ft · 5 Bedrooms · 3 Baths · House · Office room · Equipped kitchen · Cellar
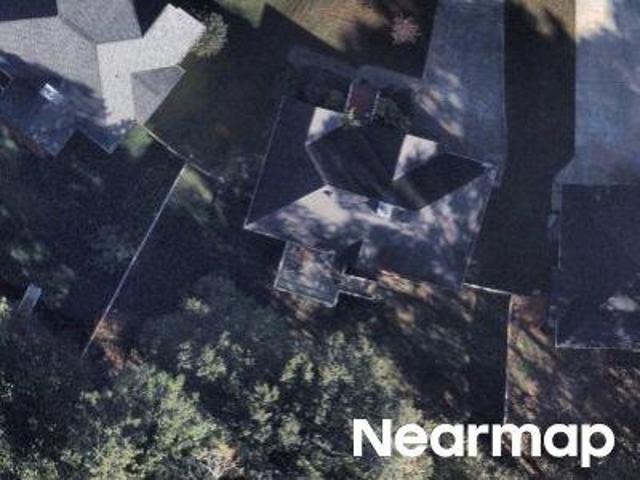
Welcome to this spacious and versatile split-level home in Kennesaw, offering 5 bedrooms, 3 full bathrooms, and no HOA. The main level features a comfortable living room, dining area, kitchen, three bedrooms, and two full bathrooms, with hardwood flooring throughout the main living areas. The finished basement offers additional living space with two bedrooms, a full bathroom, and a separate laundry area. This versatile lower level provides excellent flexibility for guests, a home office, recreation space, or additional living arrangements. Situated on approximately 0.46 acres, the property offers plenty of outdoor space along with a detached storage shed for tools, equipment, and additional storage needs. Conveniently located in Kennesaw with easy access to major roads, shopping, dining, parks, and everyday amenities. With no HOA, the property offers added flexibility and fewer restrictions for its next owner. This is a great opportunity for buyers looking for a spacious home with a fl
USD 365,000
4800 Guava Trace
View photo
Townhouse · for sale
USD 413,190
USD 204/sq.ft
4800 Guava Trace
Cherokee Street Historic District
· 2,024 sq.ft · 3 Bedrooms · 2 Baths · Townhouse
· Parking · Deck · Equipped kitchen
Cherokee Street Historic District · 2,024 sq.ft · 3 Bedrooms · 2 Baths · Townhouse · Parking · Deck · Equipped kitchen
Final opportunities! Beautifully crafted new end-unit townhome in a gated community just minutes from downtown Acworth. The Salisbury plan offers 3 bedrooms, 2.5 bathrooms, and an open concept layout designed for modern living, featuring RevWood flooring throughout the main level. Enjoy outdoor living on the rear deck along with the convenience of a front entry two car garage. The chef inspired kitchen showcases a large quartz island, stainless steel appliances, and plenty of space for entertaining. Upstairs, the thoughtfully designed layout provides added privacy, with secondary bedrooms tucked toward the back of the home. The spacious primary suite is positioned at the front and features dual closets along with a serene primary bath retreat. Perfectly situated in a peaceful, picturesque setting while still offering easy access to I 75, nearby trails and lakes, plus the boutiques, restaurants, and charm of downtown Acworth just minutes away. Photos are for illustrative purposes only a
USD 413,190
4205 Lakes End Drive NW
View photo
Townhouse · for sale
USD 295,000
USD 249/sq.ft
4205 Lakes End Drive NW
Cherokee Street Historic District
· 1,184 sq.ft · 2 Bedrooms · 2 Baths · Townhouse
· Garden · Parking
Cherokee Street Historic District · 1,184 sq.ft · 2 Bedrooms · 2 Baths · Townhouse · Garden · Parking
Welcome to this spacious 2-bedroom, 2.5-bath townhome offering an incredible combination of space, location, and investment potential! Freshly painted inside and out, this home is move-in ready and filled with natural light throughout. The open and spacious main level features a huge living room with plenty of room for entertaining and a convenient half bath. Upstairs, you'll find two generously sized bedrooms, each with access to a full bathroom, creating an ideal roommate-style floor plan. Outside, this home truly stands apart with one of the largest lots in the neighborhood, a fully fenced backyard, and an oversized parking pad with room for up to four additional vehicles plus a one-car garage! The location is hard to beat, just minutes from Kennesaw State University, I-75, I-575, shopping, dining, and everyday conveniences. With NO HOA FEES, this property offers exceptional flexibility and strong rental potential. Perfect for first-time homebuyers, investors, roommates, or parents
USD 295,000
4672 Webster Way NW
View photo
House · for sale
USD 479,000
USD 174/sq.ft
4672 Webster Way NW
Cherokee Street Historic District
· 2,745 sq.ft · 4 Bedrooms · 2 Baths · House
· Patio · Garden · Office room · Equipped kitchen · Parking
Cherokee Street Historic District · 2,745 sq.ft · 4 Bedrooms · 2 Baths · House · Patio · Garden · Office room · Equipped kitchen · Parking
Here it is. your rare opportunity to live in the wonderful, private community of Whitfield Place. Welcome to this charming home maintained with TLC and close to all the area conveniences. Enter into the two story foyer welcoming you to a spacious dining room on the left and a living room/office on the right. Continue into the fireside family room with space for everyone, and includes two large closets. The updated kitchen is open to the family room and features granite countertops, stainless steel appliances, breakfast bar, pantry and tile backsplash. A sunny breakfast room in the kitchen looks out onto the private back patio and yard. Laundry room and half bath are just off the kitchen at the entrance from the two-car garage into the home. Upstairs, the large, vaulted primary suite includes a huge walk-in closet, and a bathroom with separate tub & shower and double vanities. There are three additional spacious bedrooms on the second level, all with closets, ceiling fans and access to
USD 479,000
2647 Ives Way NW
View photo
House · for sale
USD 425,000
USD 170/sq.ft
2647 Ives Way NW
Cherokee Street Historic District
· 2,486 sq.ft · 8 Bedrooms · 6 Baths · House
· Garden · Office room · Equipped kitchen
Cherokee Street Historic District · 2,486 sq.ft · 8 Bedrooms · 6 Baths · House · Garden · Office room · Equipped kitchen
This 4 bedroom 3 bath home is situated on a great lot in the cul-de-sac of a small neighborhood in excellent Cobb schools. Recently painted to give the new owners a blank canvas and with new carpet this home is move in ready. Kitchen is open to the family room. Office on the main floor could easily be converted to a guest room since there is a full bathroom on the main. Upstairs is an oversized primary bedroom that as a nice bathroom with double vanity, separate tub shower and large walk-in closet. The 3 addional bedrooms are larger with ample closet space. The backyard features and outdoor cooking center, covered veranda, a pergola area for dining. Roof was replaced a few months ago. This home is ready for the next family to start making memories
USD 425,000
4015 Paloverde Drive NW
View photo
House · for sale
USD 325,000
USD 233/sq.ft
4015 Paloverde Drive NW
Cherokee Street Historic District
· 1,389 sq.ft · 3 Bedrooms · 2 Baths · House
· Garden
Cherokee Street Historic District · 1,389 sq.ft · 3 Bedrooms · 2 Baths · House · Garden
Welcome to this well-maintained 3 bedroom, 2 bath stepless ranch! This home offers easy one level living with a functional floor plan and plenty of space throughout. Out back, you’ll find a beautiful flat backyard with plenty of room to enjoy. Conveniently located just minutes from schools, restaurants, shopping, and the interstate, everything you need is close by. Well cared for and ready for its next owner, this home is definitely one you’ll want to see!
USD 325,000
3560 Hogan Drive NW
View photo
House · for sale
USD 324,900
USD 185/sq.ft
3560 Hogan Drive NW
Cherokee Street Historic District
· 1,755 sq.ft · 3 Bedrooms · 3 Baths · House
· Garden · Fireplace · Equipped kitchen · Cellar
Cherokee Street Historic District · 1,755 sq.ft · 3 Bedrooms · 3 Baths · House · Garden · Fireplace · Equipped kitchen · Cellar
Welcome to this three-bedroom, three-bathroom home located in the Kennesaw Acres neighborhood! The interior features a cozy living room anchored by two fireplaces, creating a warm and welcoming atmosphere. The updated kitchen boasts beautiful granite countertops and stainless steel appliances, making it a highly functional space for cooking. A partially finished basement offers flexible bonus space that can be tailored to fit your lifestyle. The primary bedroom includes a large walk-in closet for ample storage, and a step outside reveals a fully fenced backyard, providing an excellent private outdoor area. Located near great schools in addition to convenient access to shopping, dining, and major highways, this gem also comes with NO HOA, giving you the freedom to enjoy your property your way. Schedule your private showing today! One or more photos in this listing have been virtually staged
USD 324,900

Get email alerts

Don't miss out: be the first to know about new properties

The alert was correctly created

On subscribing you accept the conditions of use and the privacy policy
Alert
Receive new ads in your inbox
Save this search
Receive alerts for new listings

We'll send you an email when we have new properties for: "Properties for sale in Cherokee Street Historic District"

The alert was correctly created

Arden Lake
Cambria Hills
Get email alerts and be the first to see new listings
Required field
On subscribing I accept the terms of the privacy policy
Perfect! You'll soon start receiving new listings via email
Alert
Receive an email when we have new ads for Properties for sale in Cherokee Street Historic District
Save this search
Filters

Bedrooms

Size (sq.ft)

sq.ft
sq.ft

Price

USD
USD

Property type

Bathrooms

Clear all filters
Receive notifications when new entries are published.