354 properties for sale in Cherokee Trails

6037 Callaway Cove
View photo
House · for sale
USD 340,000
USD 154/sq.ft
6037 Callaway Cove
Cherokee Trails
· 2,196 sq.ft · 3 Bedrooms · 2 Baths · House
· Equipped kitchen
Cherokee Trails · 2,196 sq.ft · 3 Bedrooms · 2 Baths · House · Equipped kitchen
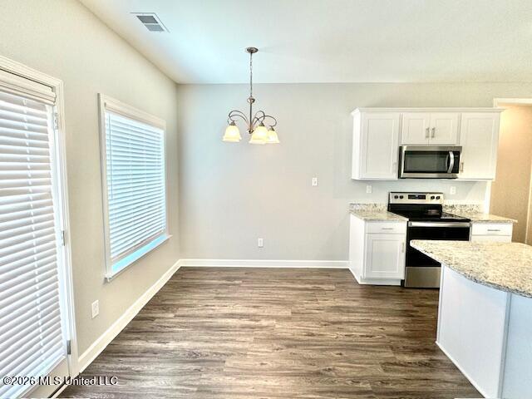
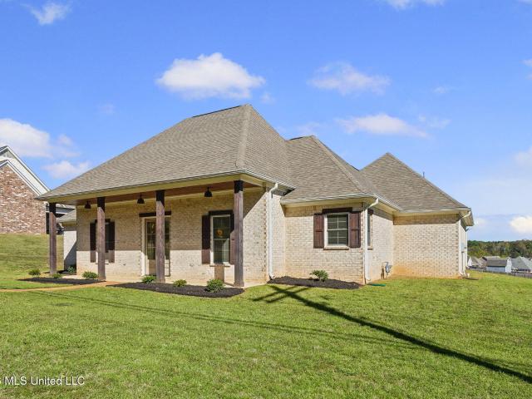
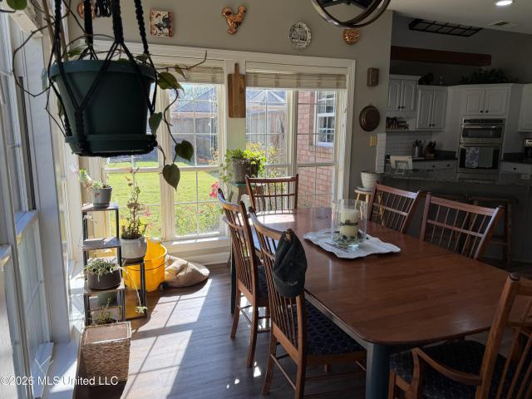
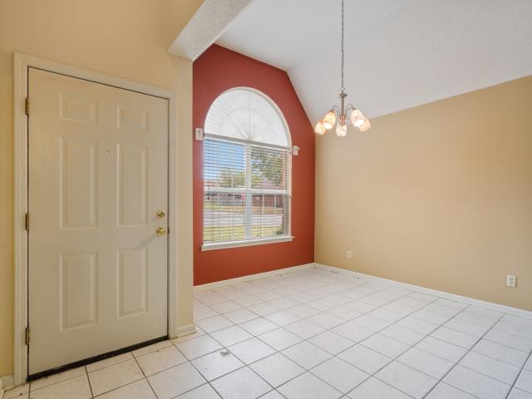
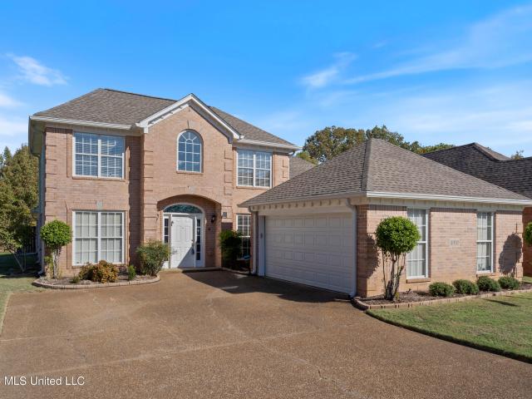
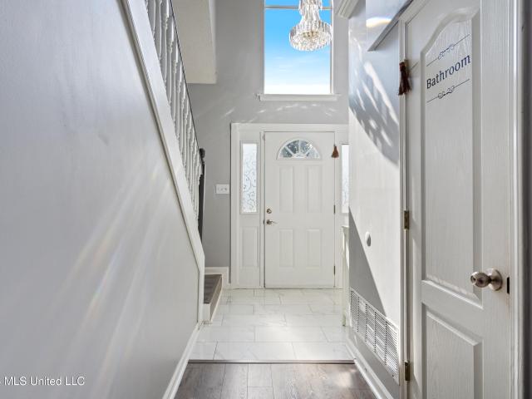
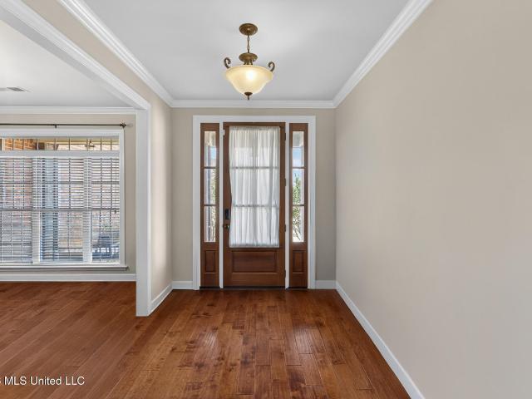
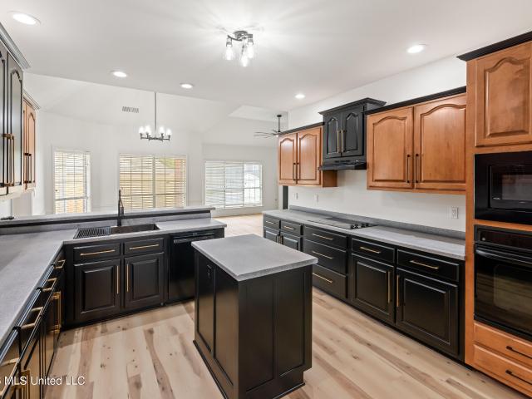
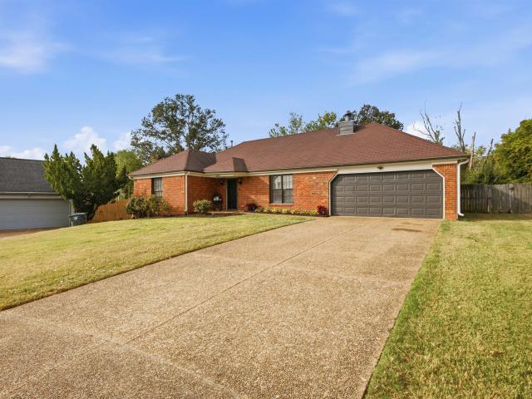
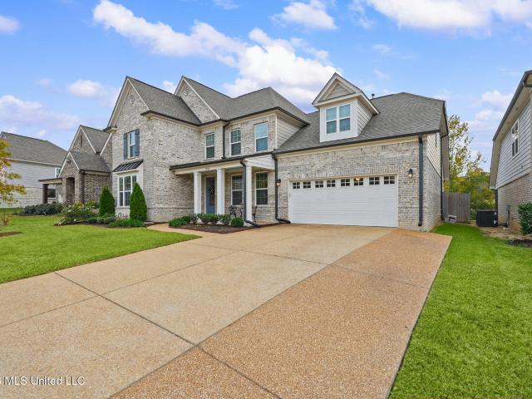
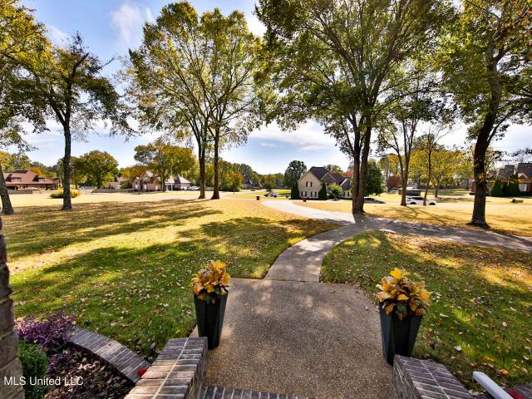
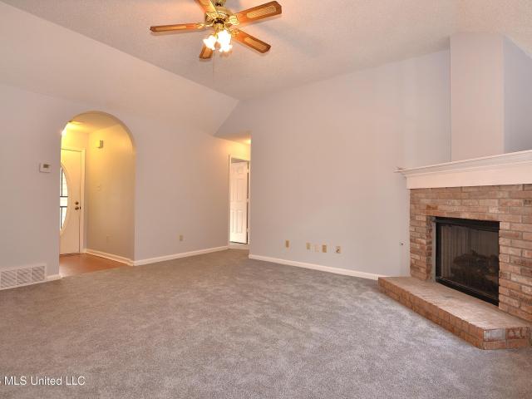
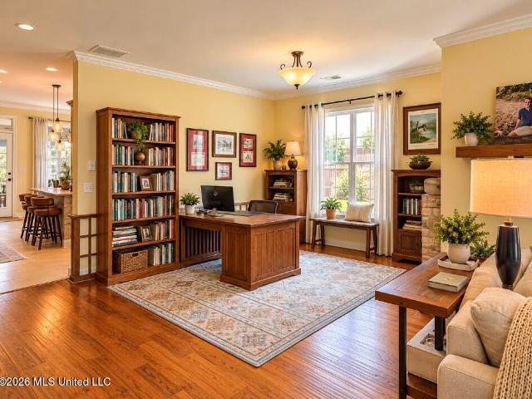
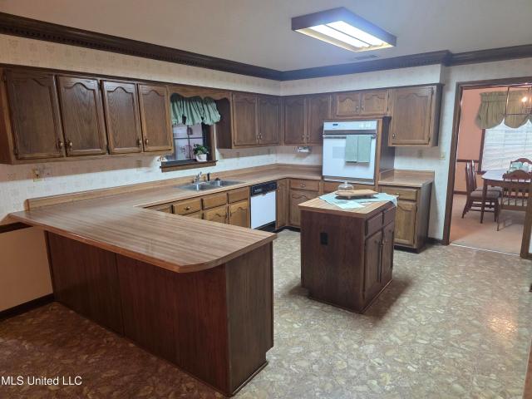
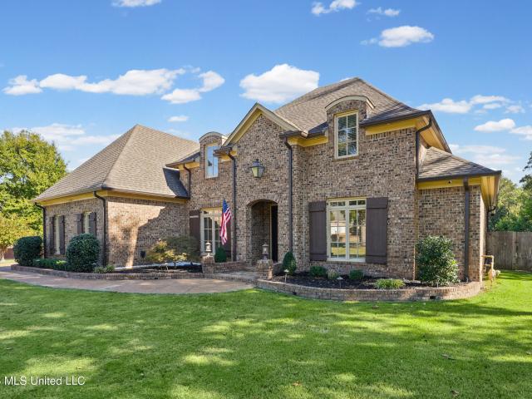
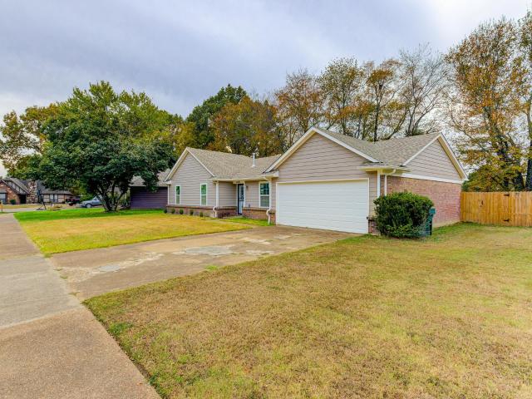
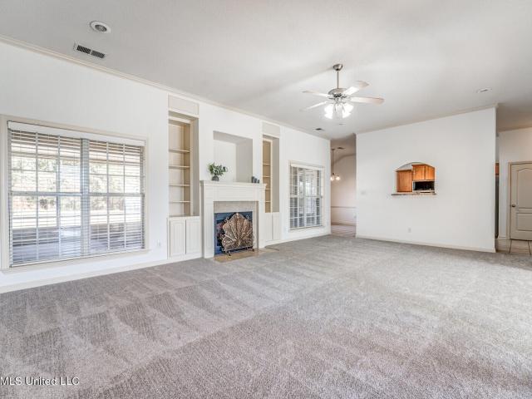
Charming Home at Wedgewood Golf Course. Discover this home nestled in the serene community of Olive Branch, Mississippi. This beautiful property perfectly blends comfort, style, and modern convenience, ideal for families or anyone seeking a peaceful retreat with easy access to city amenities. Step inside to experience a thoughtfully designed layout that maximizes space and natural light. The home features spacious living areas that flow seamlessly from room to room, creating an open and welcoming atmosphere. The kitchen is equipped with stainless steel appliances, including refrigerator, and ample cabinetry, making it a joy for cooking and entertaining alike. With (3) bedrooms and 2 1/2 bathrooms, this home provides privacy and comfort for all household members. The primary suite located on the first floor, stands out with its generous size, view of the golf course with lakeview and a luxurious en-suite bathroom, offering a perfect sanctuary for relaxation. Upstairs is a large full bat
USD 340,000
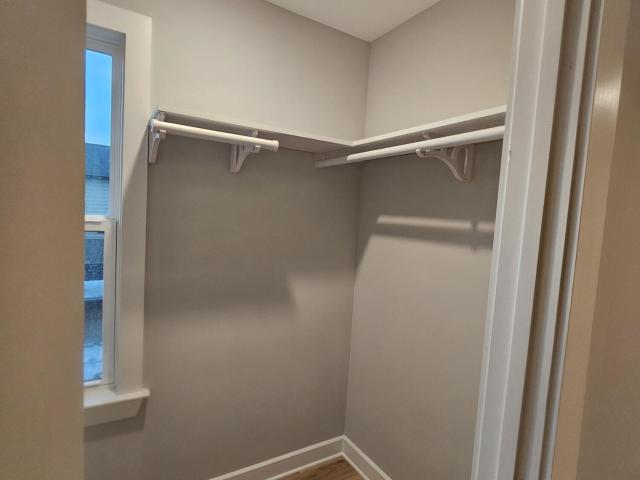
7175 Harrier Drive
View photo
House · for sale
USD 460,000
USD 148/sq.ft
7175 Harrier Drive
Cherokee Trails
· 3,100 sq.ft · 5 Bedrooms · 3 Baths · House
· Patio · Garden · Parking · Fireplace · Equipped kitchen
Cherokee Trails · 3,100 sq.ft · 5 Bedrooms · 3 Baths · House · Patio · Garden · Parking · Fireplace · Equipped kitchen
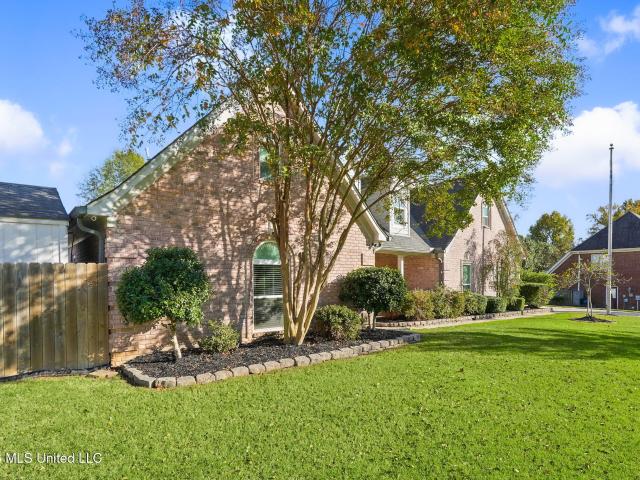
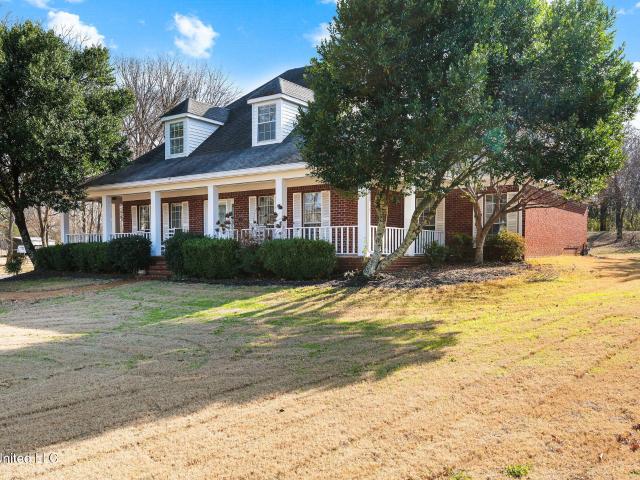
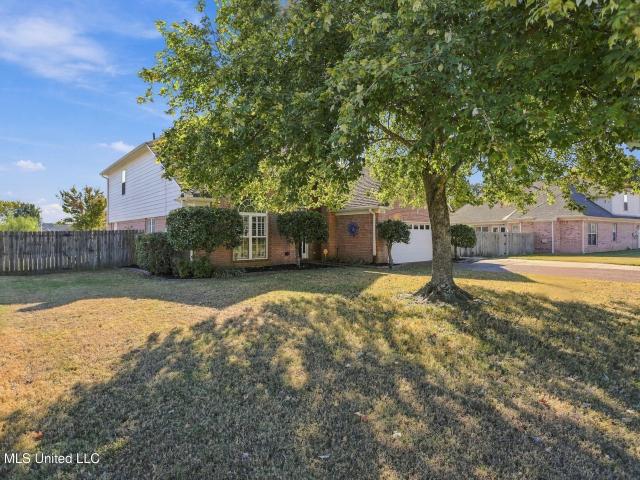
Gorgeous home with new paint and READY TO MOVE-IN! This elegant single family home sits in the highly desirable Villages Hawks Crossing subdivision in Olive Branch, MS, just minutes to Lewisburg Elementary, Middle, and High School, and close to all the major attraction center s. Come take a look at this lovely one owner 4 bedroom and bon us room home on a large lot. Must see the tile that looks like wood flooring in the foyer open to large great room with gas log fireplace, windowed back wall open to kitchen with island and large breakfast room! Upscale cabinetry, stainless appliances, gas stove, granite counter tops, upgrade lighting! The floor plan connects the kitchen to the living room and leading to the backyard where you can enjoy the open space. The exterior of this home features a side two car garage, front porch, covered patio, and open patio area. The living room has a gas fireplace, open floor plan layout, and windows overlooking the patio area. Upstairs you'll find a bonus
USD 460,000
4702 Bayou Court
View photo
House · for sale
USD 324,999
USD 134/sq.ft
4702 Bayou Court
Cherokee Trails
· 2,422 sq.ft · 4 Bedrooms · 2 Baths · House
· Office room · Fireplace · Equipped kitchen
Cherokee Trails · 2,422 sq.ft · 4 Bedrooms · 2 Baths · House · Office room · Fireplace · Equipped kitchen
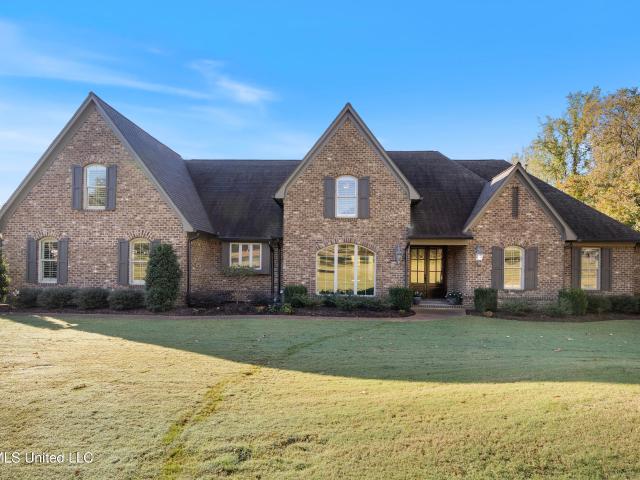
The Finch is a well-designed 4 bedroom, 2 ½ bathroom home with a breakfast nook and formal dining room, which may also function as a play area or home office. The plan's spacious kitchen features granite countertops, stainless-steel appliances, and white Shaker cabinets with a large angled island that is perfect for entertaining or bar-style eating. The adjacent living area includes a modern electric fireplace with a floating mantle made of cedarwood. The plan's main-level primary bedroom with en-suite bathroom provides the space to relax and unwind. Up the stairs, there are 3 additional bedrooms and a full bathroom
USD 324,999
6540 Darren Drive
View photo
House · for sale
USD 475,000
USD 152/sq.ft
6540 Darren Drive
Cherokee Trails
· 3,122 sq.ft · 5 Bedrooms · 4 Baths · House
· Garden · Office room · Equipped kitchen · Parking · Air conditioning · Swimming pool
Cherokee Trails · 3,122 sq.ft · 5 Bedrooms · 4 Baths · House · Garden · Office room · Equipped kitchen · Parking · Air conditioning · Swimming pool
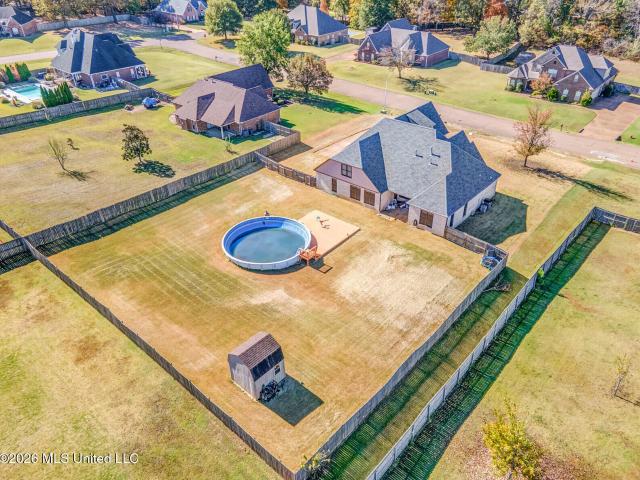
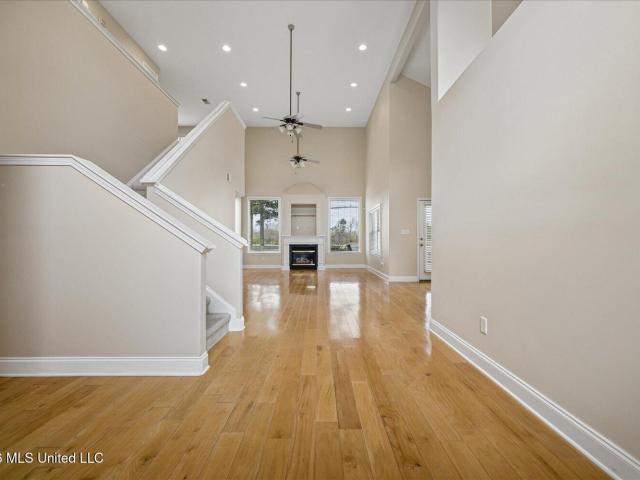
Your backyard oasis awaits in Olive Branch! This 3,132-square-foot home offers 4 bedrooms, 3.5 bathrooms, and a bonus room, with standout features inside and out. An inground pool with upgraded stone surrounding it anchors the backyard, while a gazebo and outdoor kitchen create an inviting setting for entertaining, dining outdoors, or relaxing poolside. Inside, a custom kitchen, concrete floors, and a new living room bookshelf add character and style. The bonus room provides flexible space for a home office, media room, or playroom. Updates include fresh paint, gutters, new windows across the front and side of the home, two new water heaters, a new garage door opener, and new attic fans. The A/C units have been serviced, and the fence was replaced approximately three years ago. With spacious interiors and a backyard designed to enjoy, this home is ready for your next chapter. Schedule your private showing today!
USD 475,000
9313 Pigeon Roost Road
View photo
House · for sale
USD 375,000
USD 206/sq.ft
9313 Pigeon Roost Road
Cherokee Trails
· 1,819 sq.ft · 3 Bedrooms · 1 Bath · House
· Equipped kitchen
Cherokee Trails · 1,819 sq.ft · 3 Bedrooms · 1 Bath · House · Equipped kitchen
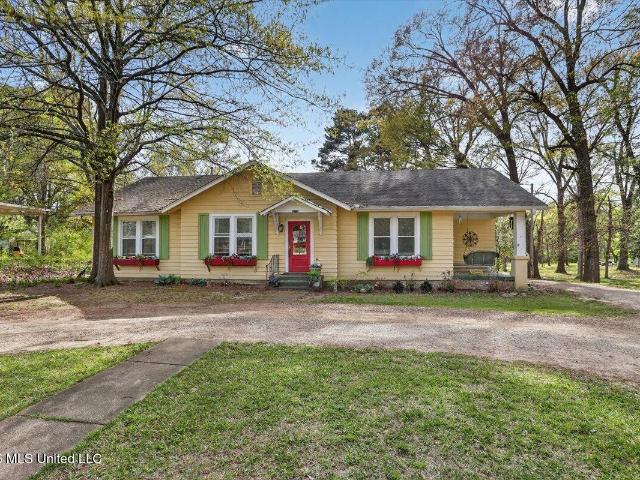
This precious home is featured in Aug. 2026 edition of Country Living Magazine! Step into a piece of Olive Branch history with this beautifully preserved 1925 home, offering 3 bedrooms, 1 bathroom, and timeless character-all set on 1.5 peaceful, scenic acres. From the moment you arrive, the circular driveway creates a welcoming first impression, leading you into a warm and inviting one-story home filled with charm. Inside, you'll find a cozy living room perfect for relaxing evenings, along with a formal dining room designed for hosting gatherings and special occasions. The home also features a beautifully sized kitchen that truly serves as the heart of the home, complete with a huge center island and a gas range-perfect for cooking, entertaining, and everyday living. The thoughtful layout blends comfort and functionality, making daily life both easy and enjoyable. In addition to the main home, the property includes a separate 900-square-foot apartment featuring 1 bedroom, 1 bathroom, a
USD 375,000
9540 Stuart Street
View photo
House · for sale
USD 237,000
USD 168/sq.ft
9540 Stuart Street
Cherokee Trails
· 1,410 sq.ft · 3 Bedrooms · 2 Baths · House
· Patio · Garden · Equipped kitchen · Parking
Cherokee Trails · 1,410 sq.ft · 3 Bedrooms · 2 Baths · House · Patio · Garden · Equipped kitchen · Parking
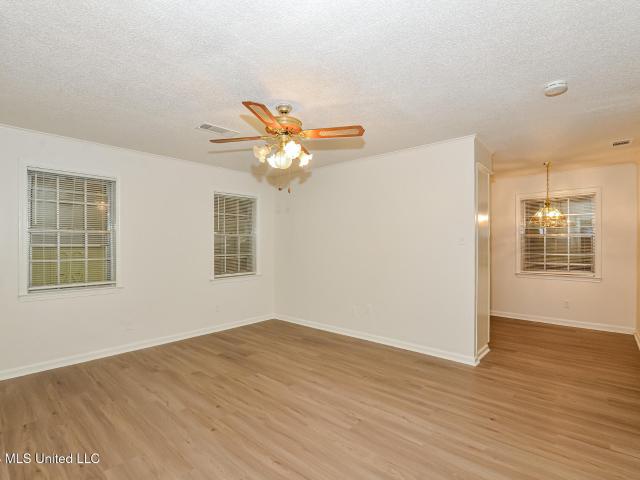
9540 Stuart St, Olive Branch MS 38654 is a residence with a functional layout and comfortable living spaces throughout. The kitchen features stainless steel appliances, creating a well-equipped space for cooking and entertaining. Interior paint provides a neutral backdrop, and flooring extends through the living areas. A dedicated laundry room provides a separate space for household wash loads. Outside, a patio extends the living space outdoors, flowing to a fully fenced backyard that creates ample room for relaxation and entertaining. A carport supplies covered parking. This residence combines practical design with comfortable living spaces, delivering functional amenities throughout every room
USD 237,000
4752 Wesson Heights Drive
View photo
House · for sale
USD 469,900
USD 129/sq.ft
4752 Wesson Heights Drive
Cherokee Trails
· 3,617 sq.ft · 5 Bedrooms · 3 Baths · House
· Office room · Fireplace · Equipped kitchen · Parking
Cherokee Trails · 3,617 sq.ft · 5 Bedrooms · 3 Baths · House · Office room · Fireplace · Equipped kitchen · Parking
Absolutely Stunning 5-Bedroom Home in Wesson Heights Subdivision! Welcome to this beautiful 5-bedroom, 3.5-bath home offering exceptional space, comfort, and timeless elegance! The thoughtfully designed split-bedroom floor plan features four bedrooms on the main level, including a spacious primary suite privately situated away from the additional bedrooms, plus a fifth bedroom upstairs. The gorgeous gourmet kitchen features granite countertops, a gas cooktop, double ovens, a breakfast area, and an inviting keeping room with an exposed beam and cozy fireplace. Beautiful hardwood floors enhance the spacious family room with a second fireplace and the elegant formal dining room. The expansive primary suite is a true retreat, featuring two sets of closets, a luxurious primary bath, and a private office conveniently located just off the bathroom. Additional highlights include an oversized laundry room and spacious kitchen pantry conveniently accessible from the three-car garage, which also
USD 469,900
7885 Hunters Bend Cove
View photo
House · for sale
USD 440,000
USD 120/sq.ft
7885 Hunters Bend Cove
Cherokee Trails
· 3,649 sq.ft · 4 Bedrooms · 3 Baths · House
Cherokee Trails · 3,649 sq.ft · 4 Bedrooms · 3 Baths · House
Space, flexibility, and room to enjoy! Situated on over an acre on a quiet cut-de-sac, this spacious 4 bedroom, 3.5 bathroom home offers extra room and versatility today's buyers are looking for. Inside, you'll find features such as a dedicated bunk room, perfect for guests or additional sleeping space, plus a separate upstairs bonus room that offers endless possibilities. With generous living space and a large lot, there's plenty of room to spread out and make this home your own. The sellers are motivated and are offering a First American Home Warranty for added peace of mind. Don't miss this opportunity to own a home with so much space and potential!
USD 440,000
2154 N Laughter Road
View photo
House · for sale
USD 379,900
USD 165/sq.ft
2154 N Laughter Road
Cherokee Trails
· 2,293 sq.ft · 3 Bedrooms · 2 Baths · House
· Office room · Fireplace · Equipped kitchen · Parking
Cherokee Trails · 2,293 sq.ft · 3 Bedrooms · 2 Baths · House · Office room · Fireplace · Equipped kitchen · Parking
Welcome to 2154 N Laughter Road in Nesbit! Built in 2022, this beautifully maintained 3-bedroom, 2.5-bath home offers approximately 2,300 square feet of comfortable, well-designed living space in the sought-after Lewisburg school district with no city taxes. Step inside to a spacious family room centered around a gas-log fireplace and an open kitchen featuring custom cabinetry, granite countertops and stainless steel appliances. Hardwood flooring flows through much of the home, while the generous pantry, laundry room and bathrooms offer durable tile flooring. A large unfinished expandable area provides exciting potential for a future bonus room, home office, additional bedroom or extra storage. Outside, enjoy covered front and back porches, a level lot and an attached two-car garage. Move-in ready, thoughtfully designed and offering room to grow, this home is ready for its next chapter!
USD 379,900
3652 Spring Lakes Boulevard
View photo
House · for sale
USD 425,000
USD 163/sq.ft
3652 Spring Lakes Boulevard
Cherokee Trails
· 2,594 sq.ft · 4 Bedrooms · 2 Baths · House
· Swimming pool
Cherokee Trails · 2,594 sq.ft · 4 Bedrooms · 2 Baths · House · Swimming pool
Do not miss thias amazing home Open spacious 4 Bedroom. 2.5 bath, pool hone situated onleverl. 7 acre lot. Located in the award winning Lewisburg school school ditrict Formal dining is currently being used as an office Pool ands pectacular outdoor entertainment area area has been added to for enjoyment
USD 425,000
8339 cross pointe dr
View photo
House · for sale
USD 240,000
USD 184/sq.ft
8339 cross pointe dr
Cherokee Trails
· 1,302 sq.ft · 3 Bedrooms · 2 Baths · House
· Patio · Garden · Fireplace · Equipped kitchen · Parking
Cherokee Trails · 1,302 sq.ft · 3 Bedrooms · 2 Baths · House · Patio · Garden · Fireplace · Equipped kitchen · Parking
Welcome home to this charming 3-bedroom, 2-bath brick home in Olive Branch! Built in 2002 and situated on a desirable corner lot, this home offers comfortable living with inviting spaces inside and out. Step inside to discover vaulted ceilings, a spacious living room with a fireplace for those chilly evenings, and tile flooring throughout the main living areas. The kitchen features natural wood cabinetry, stainless steel appliances, and a convenient layout. The primary suite offers a relaxing retreat with a separate soaking tub, walk-in shower, and spacious vanity. Enjoy morning coffee or unwind in the evenings on the screened-in patio overlooking the fenced backyard, perfect for relaxing, entertaining, or simply enjoying the outdoors. Additional highlights include a tankless water heater and attached two-car garage. With its appealing brick exterior, functional floor plan, and inviting outdoor living space, this Olive Branch home is ready for its next chapter! Short sale
USD 240,000
4930 Graham Lake Drive
View photo
House · for sale
USD 375,000
USD 152/sq.ft
4930 Graham Lake Drive
Cherokee Trails
· 2,454 sq.ft · 4 Bedrooms · 3 Baths · House
· Patio · Fireplace · Equipped kitchen
Cherokee Trails · 2,454 sq.ft · 4 Bedrooms · 3 Baths · House · Patio · Fireplace · Equipped kitchen
You don't find this often! This is an assumable fha loan with an interest rate of 2.875! Buyer must qualify for the assumption and provide the down payment required by the lender. Space, flexibility, and value! This true 4-bedroom, 3-full-bath patio home offers two bedrooms downstairs and two bedrooms upstairs, along with a full bath and bonus room upstairs. The dining room opens to the living room while maintaining its own defined space—ideal for everyday living and entertaining. A corner fireplace with a TV nook adds a cozy focal point to the living room. The kitchen features a breakfast bar, quartz countertops, an undermount sink, and stainless steel appliances. The entire interior has been freshly painted, with exterior touch-ups completed as well. Priced at just $152.75 per square foot, this home leaves room in the budget for buyers to choose flooring that suits their personal style. Updates include a brand-new microwave, along with a new dishwasher, both installed in 2026, a roof
USD 375,000
9658 Jourdan Drive
View photo
House · for sale
USD 310,000
USD 158/sq.ft
9658 Jourdan Drive
Cherokee Trails
· 1,959 sq.ft · 4 Bedrooms · 2 Baths · House
· Garden · Fireplace · Equipped kitchen
Cherokee Trails · 1,959 sq.ft · 4 Bedrooms · 2 Baths · House · Garden · Fireplace · Equipped kitchen
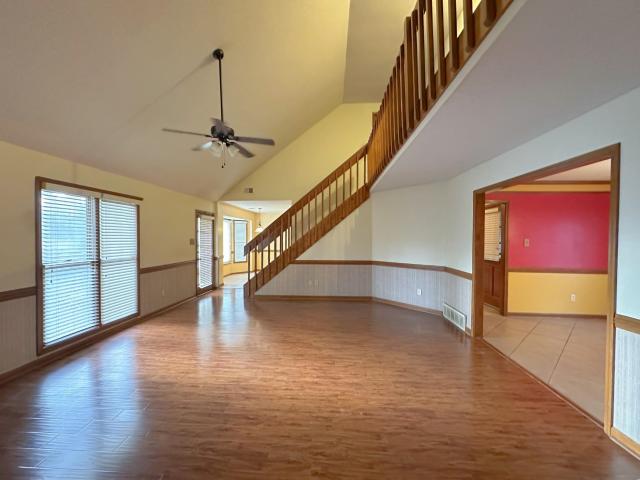
Welcome to your new home in the Plantation Lakes Subdivision located in Olive Branch, MS! This wonderfully updated home offers 4 bedrooms OR 3 bedrooms plus a bonus room and 2 1/2 baths. It offers an eat-in kitchen along with a lovely formal dining room with a tray ceiling. The entry way and great room both have soaring ceilings. The open and spacious greatroom hosts an inviting gas log fireplace with a view of the catwalk on the 2nd floor. The eat-in kitchen has been recently charmingly renovated (2024). Boasting new stainless appliances (2024), garbage disposal, farm house sink, quartz counter tops and breakfast bar. All baths have been updated with new vanities, mirrors, faucets and toilets (2023). The en suite bath has been beautifully and completely renovated and a cozy wall LED heater/fireplace was thoughtfully added. The spacious primary bedroom has a tray ceiling and sliding doors to the backyard. Also downstairs there is a conveniently located half bath. Upstairs you will find
USD 310,000
1052 N Aquila Circle
View photo
House · for sale
USD 569,900
USD 177/sq.ft
1052 N Aquila Circle
Cherokee Trails
· 3,208 sq.ft · 5 Bedrooms · 3 Baths · House
· Garden · Equipped kitchen · Swimming pool
Cherokee Trails · 3,208 sq.ft · 5 Bedrooms · 3 Baths · House · Garden · Equipped kitchen · Swimming pool
Welcome to Hawks Crossing, where families enjoy great schools, quiet streets, and homes designed for everyday comfort and unforgettable holidays. This beautifully maintained 5bedroom, 3bath home delivers the space, layout, and outdoor living your buyers want — all on a premium corner lot with a private backyard oasis and sparkling pool. Step inside to a warm, open layout filled with natural light. The living room flows effortlessly into a spacious kitchen with granite counters, stainless appliances, a large island, and generous storage — perfect for busy mornings and weekend gatherings. The primary suite offers a peaceful retreat with a spa-style bath, double vanities, walk-in shower, and soaking tub. Upstairs, you'll find two additional bedrooms, a full bath, and a large bonus room ideal for a playroom, media room, or teen hangout. With five true bedrooms, this home easily accommodates multigenerational living, work from home needs, or a growing family. Outside, this home truly shines
USD 569,900
4873 Gadwall Dr W
View photo
House · for sale
USD 164,900
USD 104/sq.ft
4873 Gadwall Dr W
Cherokee Trails
· 1,572 sq.ft · 3 Bedrooms · 2 Baths · House
Cherokee Trails · 1,572 sq.ft · 3 Bedrooms · 2 Baths · House
Single-family home in Shelby County with three bedrooms and two full baths. Property is sold as-is. Seller is assisted by an Attorney in Fact. Showings by appointment
USD 164,900
9354 Gee Drive
View photo
House · for sale
USD 390,000
USD 115/sq.ft
9354 Gee Drive
Cherokee Trails
· 3,391 sq.ft · 4 Bedrooms · 3 Baths · House
· Office room · Fireplace · Equipped kitchen · Parking
Cherokee Trails · 3,391 sq.ft · 4 Bedrooms · 3 Baths · House · Office room · Fireplace · Equipped kitchen · Parking
Welcome to 9354 Gee Gee Drive in Olive Branch, MS! This beautifully renovated 4-bedroom, 3-bath home offers 3,000+ square feet of spacious living with modern updates throughout. Step inside to discover a stunning updated kitchen featuring beautifully renovated bathrooms, updated flooring, fresh paint, and stylish lighting that creates a bright, inviting atmosphere. The thoughtfully designed split floor plan offers a spacious primary suite and two additional bedrooms downstairs, while the upstairs features a fourth bedroom, full bathroom, and large bonus room—perfect for entertaining, a home office, or guest accommodations. Enjoy multiple living areas, two fireplaces, a formal dining room, and a spacious kitchen that opens to the hearth room. Situated on a generous fenced lot, this home also features a two-car garage. Located in the desirable gated Lyons Gate community, residents enjoy access to a scenic lake and walking trails. Conveniently located near shopping, dining, and the Tennes
USD 390,000
8989 Tahoe Cove
View photo
House · for sale
USD 269,000
USD 219/sq.ft
8989 Tahoe Cove
Cherokee Trails
· 1,227 sq.ft · 3 Bedrooms · 2 Baths · House
· Equipped kitchen
Cherokee Trails · 1,227 sq.ft · 3 Bedrooms · 2 Baths · House · Equipped kitchen
3.25% assumable fha loan*. Welcome to your new waterfront home! Tucked away in the heart of Plantation Lakes Subdivision lies your move-in ready home. This home has been recently renovated, including a new roof, new kitchen countertops, and new grid-less windows! You can enjoy the view of the lake from your covered back porch or from your very own dock! If you've been searching for a home in the Center Hill School district, this home will be perfect for your family. Call for a showing today!
USD 269,000
6569 meadow bend dr
View photo
House · for sale
USD 220,000
USD 138/sq.ft
6569 meadow bend dr
Cherokee Trails
· 1,593 sq.ft · 3 Bedrooms · 2 Baths · House
· Patio · Garden · Equipped kitchen
Cherokee Trails · 1,593 sq.ft · 3 Bedrooms · 2 Baths · House · Patio · Garden · Equipped kitchen
Welcome to this well-maintained 3-bedroom, 2-bath home offering comfortable living space at an exceptional value! Tucked away on a quiet cul-de-sac, this home features fresh paint throughout, abundant natural light, and an inviting living room with soaring ceilings. The kitchen offers a spacious eat-in dining area, stainless steel appliances, and decorative display ledges. The generously sized primary suite features dual sinks, two large walk-in closets, and direct access to the covered back patio. Enjoy outdoor living in the large, level, fully fenced backyard, perfect for relaxing, entertaining, or everyday enjoyment. With a bathroom updated in 2024, thoughtful features throughout, and a move-in-ready feel, this home offers an excellent combination of space, comfort, and affordability. All appliances stay with acceptable offer. Easy access to schools, shopping, recreation, and the e-way! 100% financing available for qualified buyers! Call today to schedule your private showing!
USD 220,000
7485 Iron Loop
View photo
House · for sale
USD 429,900
USD 150/sq.ft
7485 Iron Loop
Cherokee Trails
· 2,863 sq.ft · 4 Bedrooms · 3 Baths · House
· Office room · Equipped kitchen
Cherokee Trails · 2,863 sq.ft · 4 Bedrooms · 3 Baths · House · Office room · Equipped kitchen
Open house november 22. 1:00-3:00 PM. Beautifully appointed 4-bedroom, 3-bath home offering 2,868 square feet in Cherokee Point, overlooking the 5th fairway of Cherokee Valley Golf Club. This thoughtfully designed home features an open floor plan, hardwood flooring throughout the downstairs living areas, crown molding, and quality finishes throughout. The spacious kitchen is a standout, featuring quartz countertops, an oversized island, 5-burner gas cooktop, double ovens, stainless steel appliances, and a walk-in pantry. The downstairs layout includes a large primary suite with a coffered ceiling and an impressive primary bath featuring a walk-in shower, soaking tub, double vanity, and large walk-in closet. An additional downstairs bedroom and full bath provide added flexibility, along with a dedicated office. Upstairs offers two additional bedrooms, a full bath, and a spacious loft area ideal for a second living space, recreation area, or media room. All bathrooms feature tiled shower
USD 429,900
8294 Kings Crossing
View photo
House · for sale
USD 499,000
USD 134/sq.ft
8294 Kings Crossing
Cherokee Trails
· 3,714 sq.ft · 4 Bedrooms · 3 Baths · House
· Patio · Office room · Fireplace · Equipped kitchen
Cherokee Trails · 3,714 sq.ft · 4 Bedrooms · 3 Baths · House · Patio · Office room · Fireplace · Equipped kitchen
Looking for space, comfort and privacy, it's all here at 8294 Kings Crossing on approximately 1.09 acres. The flooring downstairs is mostly hardwood. The bedrooms have carpet. The kitchen was redone about five years ago and looks great. There is a large pantry, Island and breakfast bar in the kitchen. The refrigerator remains with the property, but is not warranted. There are two fireplaces, one in the great room and the other one in the hearth room. The patio is enclosed with a television and the patio furniture an tv can remain with the property. Upstairs you will find a large bedroom, a bathroom and an office. The light fixture in the formal dining room and over the eat-in table area will be replaced with other light fixtures. The sconces on the wall in the great room will not remain with the property. The credenza in the hearth room will remain with the house. Make an appointment today to see this awesome house
USD 499,000
7076 Maplewood Road
View photo
House · for sale
USD 255,000
USD 169/sq.ft
7076 Maplewood Road
Cherokee Trails
· 1,507 sq.ft · 3 Bedrooms · 2 Baths · House
· Garden · Parking · Fireplace · Equipped kitchen · Swimming pool
Cherokee Trails · 1,507 sq.ft · 3 Bedrooms · 2 Baths · House · Garden · Parking · Fireplace · Equipped kitchen · Swimming pool
Single story Home! Lovely home in Eastover subdivision. New Paint. New Carpet. New Electric range. Over the range microwave. Eat in kitchen. Vent less fireplace in great room. Fenced backyard with storage building. Front load 2 car garage. Wonderful location. Convenient to several restaurants and shopping. Annual association dues $150 with the option to access neighborhood pool and tennis court for additional $150 annually
USD 255,000
4862 Stone Cross Drive
View photo
House · for sale
USD 335,000
USD 178/sq.ft
4862 Stone Cross Drive
Cherokee Trails
· 1,873 sq.ft · 3 Bedrooms · 2 Baths · House
· Patio · Garden · Equipped kitchen · Parking
Cherokee Trails · 1,873 sq.ft · 3 Bedrooms · 2 Baths · House · Patio · Garden · Equipped kitchen · Parking
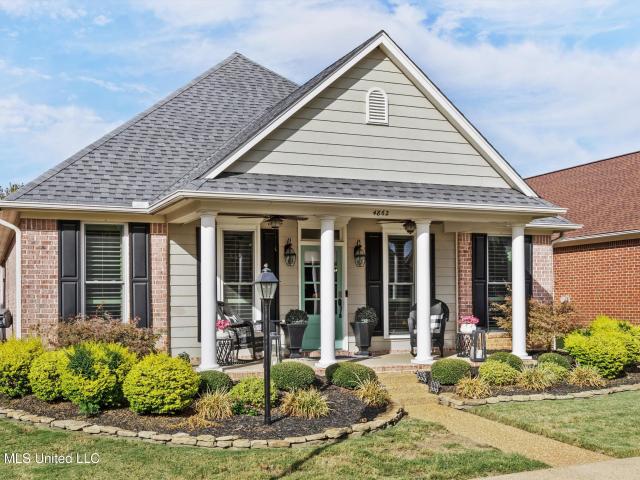
Welcome to this beautifully updated decorator's home where style, comfort, and thoughtful details come together! This charming one-level, 3-bedroom, 2-bath home features a spacious open-concept floor plan perfect for everyday living and entertaining. The gorgeous updated kitchen boasts quartz countertops, stainless steel appliances including the refrigerator, and a gas oven. The beautifully renovated primary bath offers an oversized tiled shower, updated tile flooring, and a quartz double vanity. Plantation shutters add timeless elegance throughout, while the laundry room features a charming Dutch door, with washer and dryer remaining! Need more space? The walk-up, fully floored attic offers incredible storage and potential for future expansion. Major updates include a NEW ROOF and replacement vinyl windows in 2025! Step outside to your own backyard paradise with lush landscaping, a covered patio perfect for relaxing or entertaining, and a wood privacy fence. A rear-load 2-car garage c
USD 335,000
7439 eastwind cv
View photo
House · for sale
USD 249,900
USD 93/sq.ft
7439 eastwind cv
Cherokee Trails
· 2,669 sq.ft · 5 Bedrooms · 2 Baths · House
· Garden · Equipped kitchen · Parking
Cherokee Trails · 2,669 sq.ft · 5 Bedrooms · 2 Baths · House · Garden · Equipped kitchen · Parking
Discover the potential of this spacious 5-bedroom, 2-bath home located at 7439 Eastwind Cove, Memphis, TN 38125. Over 2,600 square feet of living space, this home features a large eat-in kitchen, separate formal dining room, and spacious family room perfect for entertaining and gatherings. Enjoy a large fenced backyard with plenty of room for outdoor activities, plus a 2-car garage. County Taxes only. With a little TLC and cosmetic updates, this property offers a great opportunity!
USD 249,900
4886 N Terrace Stone Drive
View photo
House · for sale
USD 455,000
USD 182/sq.ft
4886 N Terrace Stone Drive
Cherokee Trails
· 2,497 sq.ft · 3 Bedrooms · 2 Baths · House
· Patio · Garden · Terrace · Parking · Equipped kitchen
Cherokee Trails · 2,497 sq.ft · 3 Bedrooms · 2 Baths · House · Patio · Garden · Terrace · Parking · Equipped kitchen
A Windstone Premier property. 1/3 acre lot, 3 car garage, 3 bedrooms/2 baths all on one level. Custom eat-in kitchen + island. Custom Hickory cabinets. Large rooms + beautiful Sunroom. Separate laundry. Expandable space upstairs with a walk-up staircase. Beautiful large Private yard with east facing patio to enjoy beautiful sunrises and cool shaded afternoons. Fabulous home in the heart of Windstone only steps from the community pool. Every detail carefully considered in this home. Come see
USD 455,000
8625 Deercreek Circle
View photo
House · for sale
USD 365,000
USD 154/sq.ft
8625 Deercreek Circle
Cherokee Trails
· 2,368 sq.ft · 3 Bedrooms · 2 Baths · House
· Patio · Equipped kitchen · Parking
Cherokee Trails · 2,368 sq.ft · 3 Bedrooms · 2 Baths · House · Patio · Equipped kitchen · Parking
Stately residence in coveted Summerwood subdivision, nestled between Olive Branch and Southaven. Expansive, level 1.5 acre lot-mostly open in front but wooded in back. Tray ceilings in great room and primary bedroom; vaulted primary bathroom ceiling feels huge with brand new skylight. Three large bedrooms on east side of home but separated/split with a privacy wall isolating the primary bedroom suite. Spacious primary bedroom easily accommodates a king size bedroom suite. Airy and open with a screened in patio on the back to deter pests on summer nights. Brand new ceiling fans and lights throughout and brand new chair height toilets. What would have been a fourth bedroom on the west side of the home just off the kitchen was actually built as a split off locked storage room on the back of the house, a large accommodating laundry room featuring two sizeable pantries and a half bath. Pull down attic stairs in the garage. Kitchen features working retro appliances-refrigerator, cooktop, wal
USD 365,000
2058 E Manning Circle
View photo
House · for sale
USD 749,900
USD 161/sq.ft
Updated
2058 E Manning Circle
Cherokee Trails
· 4,650 sq.ft · 5 Bedrooms · 4 Baths · House
· Patio · Office room · Equipped kitchen · Parking · Swimming pool
Cherokee Trails · 4,650 sq.ft · 5 Bedrooms · 4 Baths · House · Patio · Office room · Equipped kitchen · Parking · Swimming pool
Grand Southern charm meets modern updates in this beautiful 5-bedroom, 5.5-bath home offering approximately 4,650 SF in gated Grove Meadows. Step through the double steel entry doors into a welcoming foyer with solid hardwood flooring and an abundance of natural light. *Gated Community*. The main level features 3 bedrooms and 2.5 baths, including an updated primary suite. The spacious kitchen was remodeled in 2024 and offers new backsplash and granite, double ovens, a gas cook top, large breakfast bar, prep island, generous workspace and an eat-in area. Additional living spaces include a hearth room, formal living room and formal dining room, plus a large laundry room. Upstairs offers 2 additional bedrooms, 2 full baths, a bonus room, office/media room and walk-in attic storage. Outdoor living is a standout with an inground pool and two large covered patios. The property also features a 3-car attached garage PLUS a detached single-car garage/pool house with a bathroom (heated/cooled).
USD 749,900
4443 peace river dr
View photo
House · for sale
USD 249,000
USD 167/sq.ft
4443 peace river dr
Cherokee Trails
· 1,485 sq.ft · 3 Bedrooms · 2 Baths · House
Cherokee Trails · 1,485 sq.ft · 3 Bedrooms · 2 Baths · House
A quaint home nestled in a serene, well-established community is waiting for the perfect savvy homebuyer! Donât miss the opportunity to explore this beautiful 3-bedroom, 2-bath residence boasting amazing finishes throughout. Bring your buyers for a sneak peek of this charming property and the lovely lot it sits on!
USD 249,000
4616 Deer Run Road
View photo
House · for sale
USD 380,000
USD 181/sq.ft
4616 Deer Run Road
Cherokee Trails
· 2,099 sq.ft · 4 Bedrooms · 2 Baths · House
· Patio · Garden · Office room · Fireplace
Cherokee Trails · 2,099 sq.ft · 4 Bedrooms · 2 Baths · House · Patio · Garden · Office room · Fireplace
Welcome to 4616 Deer Run Road in Chickasaw Heights, located in Olive Branch, Mississippi! This move-in-ready home offers 3 bedrooms plus an upstairs bonus room with a closet that provides the flexibility of a potential 4th bedroom, home office, playroom, or guest space. With 2 full bathrooms, a cozy fireplace, and a covered patio, there's plenty to love both inside and out. Recent improvements include fresh paint throughout, brand-new carpet, newer appliances, updated HVAC systems, and a roof that's approximately 7 years old. A new front-facing fence adds to the partially fenced yard. If you've been searching for a 3 or 4-bedroom home in Olive Branch, MS, with flexible living space and recent improvements, this one is worth a look. Schedule your private showing today!
USD 380,000
6265 Ivy Oaks Cove
View photo
House · for sale
USD 399,800
USD 133/sq.ft
6265 Ivy Oaks Cove
Cherokee Trails
· 2,992 sq.ft · 5 Bedrooms · 3 Baths · House
· Garden · Equipped kitchen · Parking · Swimming pool
Cherokee Trails · 2,992 sq.ft · 5 Bedrooms · 3 Baths · House · Garden · Equipped kitchen · Parking · Swimming pool
Positioned on a peaceful cove lot in a prime Olive Branch location, this remarkable 5-bed, 3.5 bath home delivers luxury inside and out. Step outside to a backyard paradise featuring a low-maintenance salt-water gunite pool equipped with a deep end, jump rock, and Turbo slide. Inside, enjoy the flexibility of dual master suites and a stunning kitchen accented with Quartz Counter Tops. Modern Upgrades like garage workspace, and a generator-ready manual transfer switch round out this complete package, all within top-tier Desoto Central school district
USD 399,800
7095 Allison Road
View photo
House · for sale
USD 849,900
USD 177/sq.ft
7095 Allison Road
Cherokee Trails
· 4,801 sq.ft · 4 Bedrooms · 5 Baths · House
· Parking
Cherokee Trails · 4,801 sq.ft · 4 Bedrooms · 5 Baths · House · Parking
Discover exceptional craftsmanship, generous living space, and beautiful surroundings in this stunning four bedroom, five and a half bath home with 4,811 square feet of well-designed living space. Set on three gorgeous acres, this property blends privacy with everyday comfort. Hardwood floors throughout the home add warmth and character, while spacious rooms offer plenty of flexibility for family and entertaining. Built by Jody Dunning, the home features closed cell spray foam insulation for energy efficiency, and a four-car heated garage provides excellent parking and storage. Beautiful inside and out, this home offers the space, setting, and quality that are hard to find and easy to love
USD 849,900

Get email alerts

Don't miss out: be the first to know about new properties

The alert was correctly created

On subscribing you accept the conditions of use and the privacy policy
Alert
Receive new ads in your inbox
Save this search
Receive alerts for new listings

We'll send you an email when we have new properties for: "Properties for sale in Cherokee Trails"

The alert was correctly created

Hedgerow, Memphis city District 10 Shelby County Tennessee
Websters Grove
Get email alerts and be the first to see new listings
Required field
On subscribing I accept the terms of the privacy policy
Perfect! You'll soon start receiving new listings via email
Alert
Receive an email when we have new ads for Properties for sale in Cherokee Trails
Save this search
Filters

Bedrooms

Size (sq.ft)

sq.ft
sq.ft

Price

USD
USD

Property type

Bathrooms

Clear all filters
Receive notifications when new entries are published.