348 houses for sale in Cherokee Trails

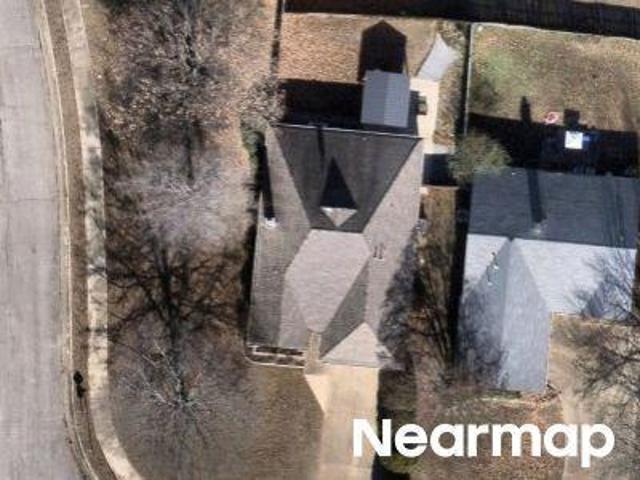
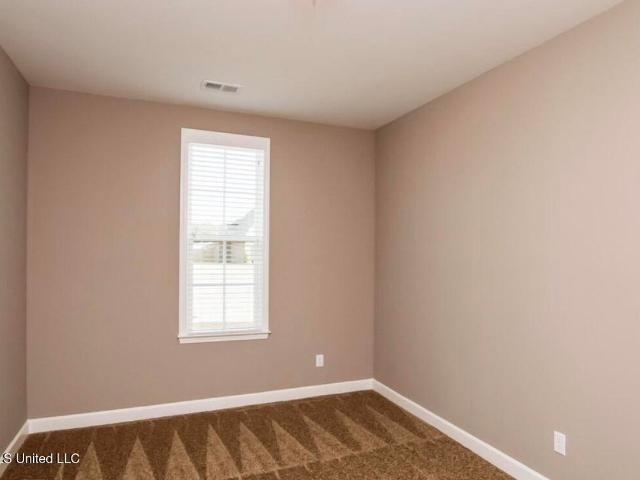
Greencliff Dr
View photo
House · for sale
Request Details
Updated
Greencliff Dr
Cherokee Trails
· 1,679 sq.ft · 3 Bedrooms · House
Cherokee Trails · 1,679 sq.ft · 3 Bedrooms · House
This is a Real Estate-Owned (REO)/post-foreclosure home owned or managed by a bank. All offers are considered; however, the highest and best will most likely be accepted
Request Details
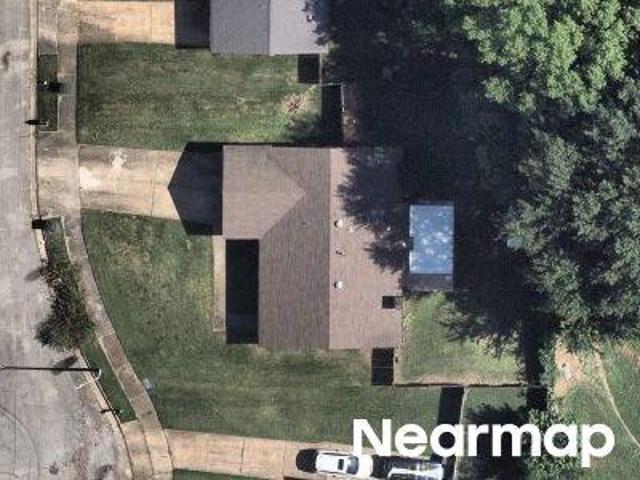
Huron Dr
View photo
House · for sale
Request Details
Updated
Huron Dr
Cherokee Trails
· 1,539 sq.ft · 3 Bedrooms · House
Cherokee Trails · 1,539 sq.ft · 3 Bedrooms · House
This is a Real Estate-Owned (REO)/post-foreclosure home owned or managed by a bank. All offers are considered; however, the highest and best will most likely be accepted
Request Details
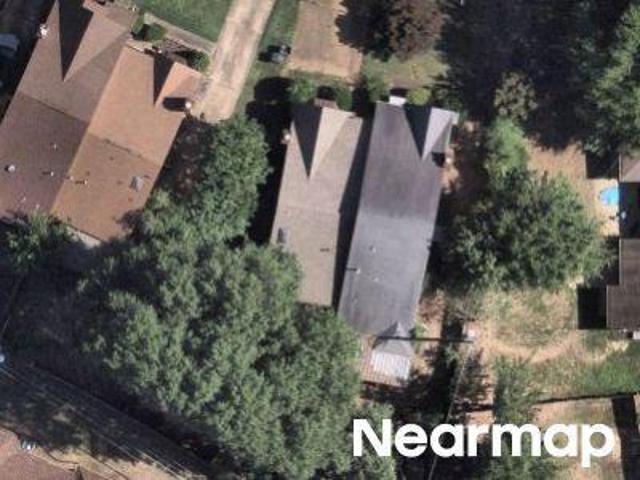
Cranbury Park Cv
View photo
House · for sale
Request Details
Updated
Cranbury Park Cv
Cherokee Trails
· 1,302 sq.ft · 3 Bedrooms · 2 Baths · House
Cherokee Trails · 1,302 sq.ft · 3 Bedrooms · 2 Baths · House
This is a Real Estate-Owned (REO)/post-foreclosure home owned or managed by a bank. All offers are considered; however, the highest and best will most likely be accepted
Request Details
Ross Ridge Dr
View photo
House · for sale
Request Details
Updated
Ross Ridge Dr
Cherokee Trails
· 1,389 sq.ft · 2 Bedrooms · 2 Baths · House
Cherokee Trails · 1,389 sq.ft · 2 Bedrooms · 2 Baths · House
This is a Real Estate-Owned (REO)/post-foreclosure home owned or managed by a bank. All offers are considered; however, the highest and best will most likely be accepted
Request Details
Chevy Chase
View photo
House · for sale
Request Details
Updated
Chevy Chase
Cherokee Trails
· 1,798 sq.ft · 4 Bedrooms · 2 Baths · House
Cherokee Trails · 1,798 sq.ft · 4 Bedrooms · 2 Baths · House
This is a Real Estate-Owned (REO)/post-foreclosure home owned or managed by a bank. All offers are considered; however, the highest and best will most likely be accepted
Request Details
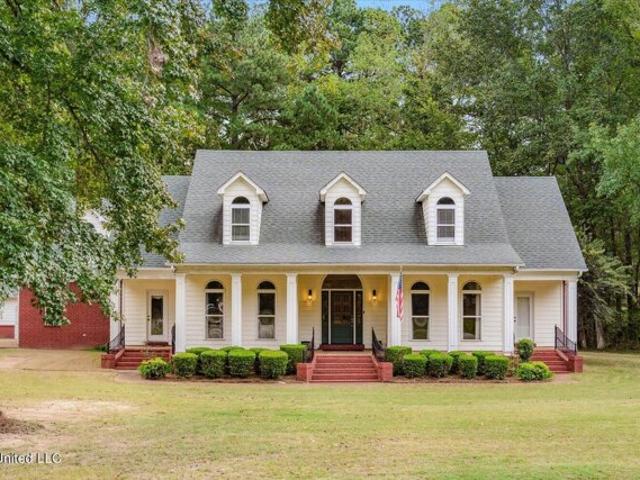
Autumn Oaks Dr, Olive Branch, Home For Sale
View photo
House · for sale
USD 520,000
USD 143/sq.ft
Autumn Oaks Dr, Olive Branch, Home For Sale
Cherokee Trails
· 3,627 sq.ft · 4 Bedrooms · 3 Baths · House
Cherokee Trails · 3,627 sq.ft · 4 Bedrooms · 3 Baths · House
Selling at Public Auction - Contact us for additional information regarding auction terms and dates
USD 520,000
4905 Arrowhead Lane
View photo
House · for sale
USD 399,900
USD 182/sq.ft
New
4905 Arrowhead Lane
Cherokee Trails
· 2,196 sq.ft · 4 Bedrooms · 3 Baths · House
· Garden · Equipped kitchen
Cherokee Trails · 2,196 sq.ft · 4 Bedrooms · 3 Baths · House · Garden · Equipped kitchen
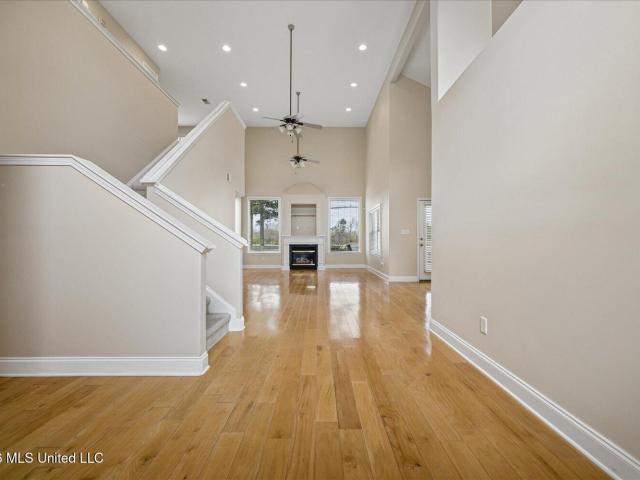
Elegance, Comfort & Space Await You in Olive Branch! This stunning 4-bedroom, 3-full-bath home is sure to impress! Step inside and experience the perfect blend of style and comfort. The living area, and formal dining room features beautiful engineered wood flooring, creating an inviting space for entertaining. The kitchen is designed to impress with granite countertops and stainless steel appliances. Retreat to the spacious downstairs primary suite, offering convenience and comfort. Situated on a large lot, this home boasts a generous backyard with plenty of room for outdoor entertaining, family gatherings, and relaxation. Don't miss your opportunity to own this beautiful Olive Branch home. Schedule your private showing today! This one is a must-see! Agent Owned
USD 399,900
6765 Branch Road
View photo
House · for sale
USD 324,900
USD 163/sq.ft
New
6765 Branch Road
Cherokee Trails
· 1,991 sq.ft · 3 Bedrooms · 2 Baths · House
· Deck · Equipped kitchen
Cherokee Trails · 1,991 sq.ft · 3 Bedrooms · 2 Baths · House · Deck · Equipped kitchen
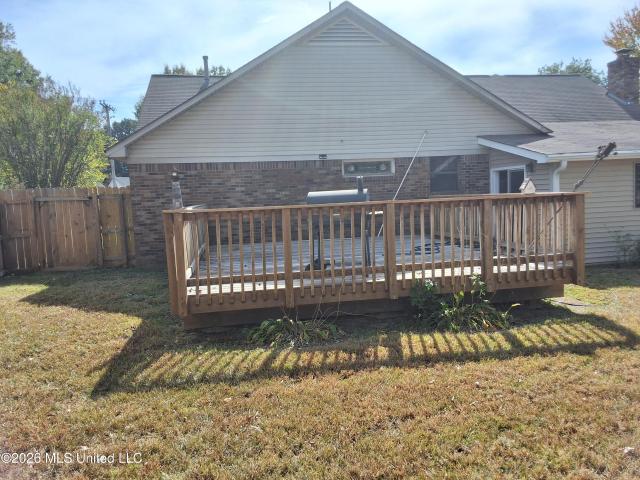
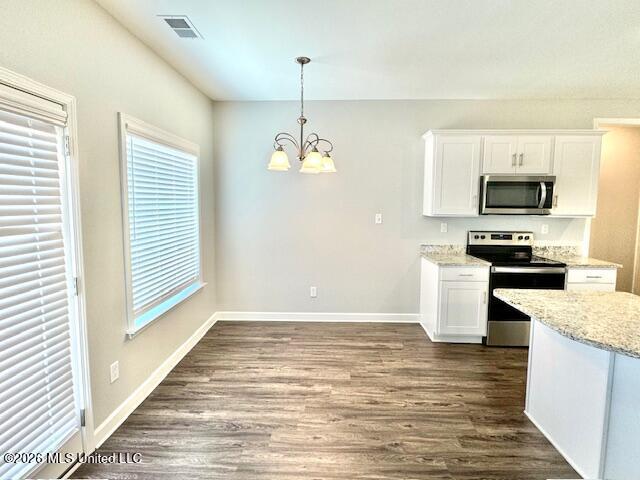
If you are looking for a home with room to grow you have found it. This traditional 3br/2ba home has fresh interior paint. Upgraded countertops in the eat-in kitchen with pantry. Lots of closets. Separate storage building. Deck is suitable for outdoor entertaining. Primary bedroom with adjacent ensuite
USD 324,900
6129 briarbend ln
View photo
House · for sale
USD 174,500
USD 123/sq.ft
New
6129 briarbend ln
Cherokee Trails
· 1,410 sq.ft · 3 Bedrooms · 2 Baths · House
· Garden
Cherokee Trails · 1,410 sq.ft · 3 Bedrooms · 2 Baths · House · Garden
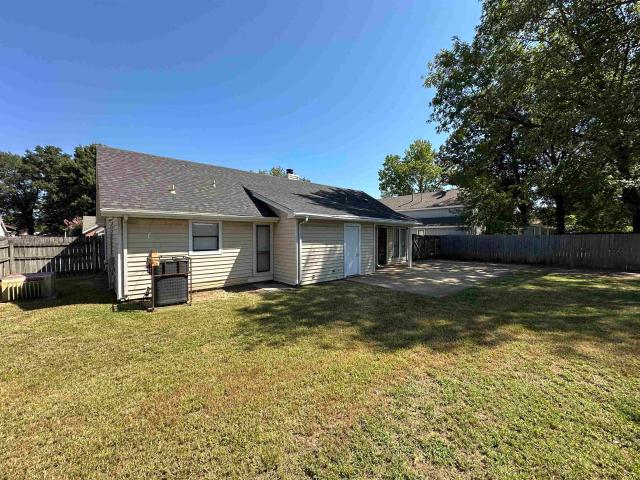
Welcome to 6129 Briarbend Ln! This move-in ready home features a spacious living room with soaring vaulted ceilings and brand-new carpet, creating a bright and inviting main living area. Enjoy outdoor entertaining or relaxing in the private, fenced-in backyard. Conveniently located in Hickory Hill with easy access to major corridors, shopping, and dining. Schedule your showing today!
USD 174,500
11282 Vicki's Lane
View photo
House · for sale
USD 665,000
USD 173/sq.ft
New
11282 Vicki's Lane
Cherokee Trails
· 3,832 sq.ft · 6 Bedrooms · 4 Baths · House
· Office room · Fireplace · Equipped kitchen
Cherokee Trails · 3,832 sq.ft · 6 Bedrooms · 4 Baths · House · Office room · Fireplace · Equipped kitchen
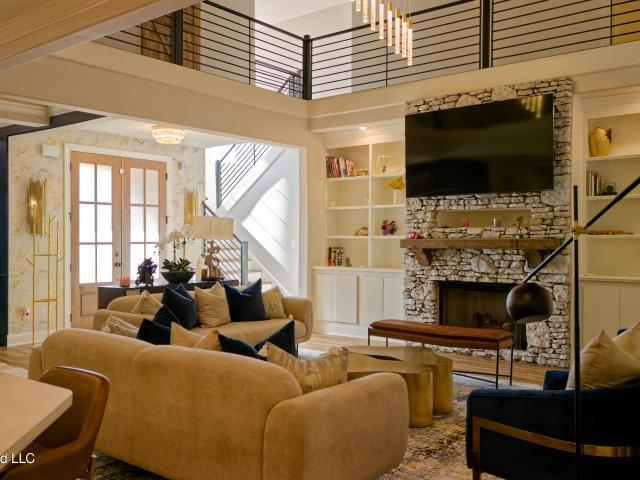
Exceptional value in woodland heights! NOW $665,000! The only home currently available in this newly developed neighborhood! Beautiful 6BR/4BA home offering 3,842 SF on 1.53 acres in Center Hill School District. Soaring ceilings, impressive entry, open-concept living, stunning fireplace, spacious kitchen with oversized island, private office & main level primary suite. Modern finishes, thoughtful upgrades & room to entertain, work or relax. Showing by Appointment only. 2 hour notice required
USD 665,000
11282 vicki's ln
View photo
House · for sale
USD 665,000
USD 173/sq.ft
New
11282 vicki's ln
Cherokee Trails
· 3,832 sq.ft · 6 Bedrooms · 4 Baths · House
Cherokee Trails · 3,832 sq.ft · 6 Bedrooms · 4 Baths · House
Showings by appointment only. Showing requests must be directly through Listing broker. A minimum of 2 hrs. Advance notice is required. Buyer Pre-approval letter or POF must be submitted prior to showing. All appt. Are subject to Seller confirmation. 6 Bedrooms | 4 Bathrooms | 3,842 Sq. Ft. 1.53 Acres
USD 665,000
2134 Legends Drive
View photo
House · for sale
USD 509,900
USD 198/sq.ft
New
2134 Legends Drive
Cherokee Trails
· 2,573 sq.ft · 4 Bedrooms · 2 Baths · House
· Patio · Parking
Cherokee Trails · 2,573 sq.ft · 4 Bedrooms · 2 Baths · House · Patio · Parking
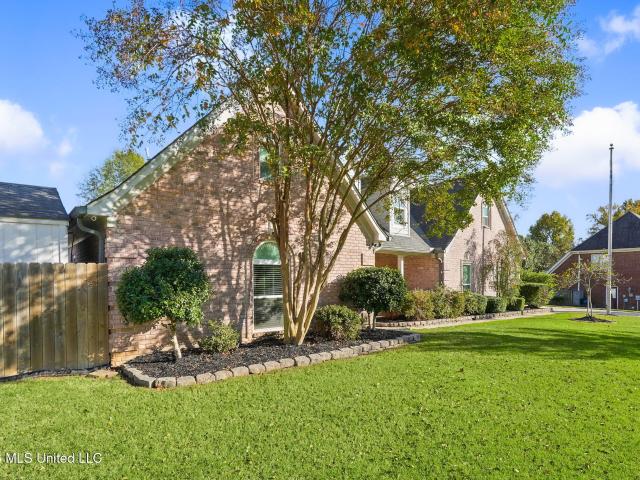
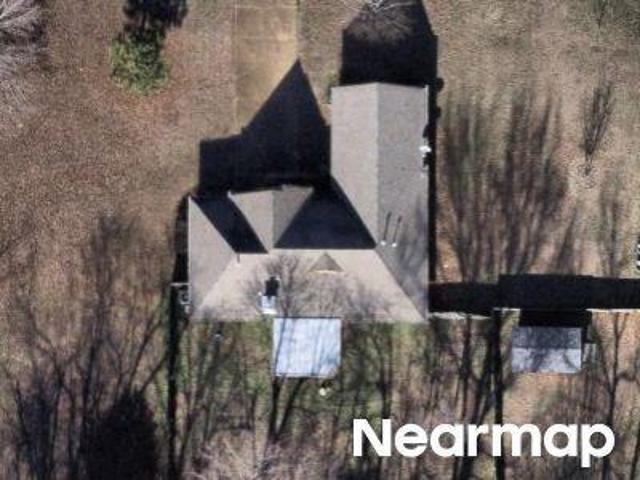
Welcome to 2134 Legends Drive in Nesbit, Mississippi, where spacious one-level living meets the charm of the established Legends subdivision! Situated on 1.66 acres in DeSoto County, this beautifully maintained brick home offers 2,574 square feet, 4 bedrooms, 2 full bathrooms, a split-bedroom floor plan, and both a two-car attached garage and an oversized one-car detached garage. With flexible living spaces, numerous improvements, and room for future expansion in the unfinished, plumbed attic, this property offers comfort, space, and possibilities inside and out! Built in 2001, this home has undergone numerous improvements over approximately the past four years. Major updates include replacement of the roof, exterior siding, gutters and downspouts, garage doors, and windows with a lifetime warranty. Additional exterior improvements include exterior paint, crosshatch fencing, wired landscape lighting, and a concrete patio added at the front of the home. Step inside to discover updated i
USD 509,900
9135 E Broadway Road
View photo
House · for sale
USD 425,000
USD 155/sq.ft
New
9135 E Broadway Road
Cherokee Trails
· 2,734 sq.ft · 5 Bedrooms · 3 Baths · House
· Fireplace · Equipped kitchen · Parking
Cherokee Trails · 2,734 sq.ft · 5 Bedrooms · 3 Baths · House · Fireplace · Equipped kitchen · Parking
Very rare opportunity! Gorgeous fully renovated one level ranch style home w/ an income producing efficiency apartment and/or in-law suite situated on a large 3.39 acre lot in the sought after lewisburg schools district! The home has 4 bedrooms and 2 baths that's 2,018.67 sq ft and the attached efficiency apartment has an additional 721.6 sq ft w/ a bedroom, living room, kitchen, & full bathroom! Oversized 2-car garage~ new roof installed in october 2026~ freshly painted brick exterior w/ covered front porch, custom window shutters, & custom stained porch columns. Large foyer w/ new recessed lighting~ spacious living room w/ wood burning fireplace, new recessed lighting, and 52'in ceiling fan~ massive open chef's kitchen w/ new granite countertops, lots of cabinets for storage, custom installed open floating shelves, large coffee/ beverage bar, new recessed lighting, and new stainless steel appliances. Large custom walk-in pantry~ walk-in laundry w/ hanging shelving. Spacious primary b
USD 425,000
4426 valley cv
View photo
House · for sale
USD 200,000
New
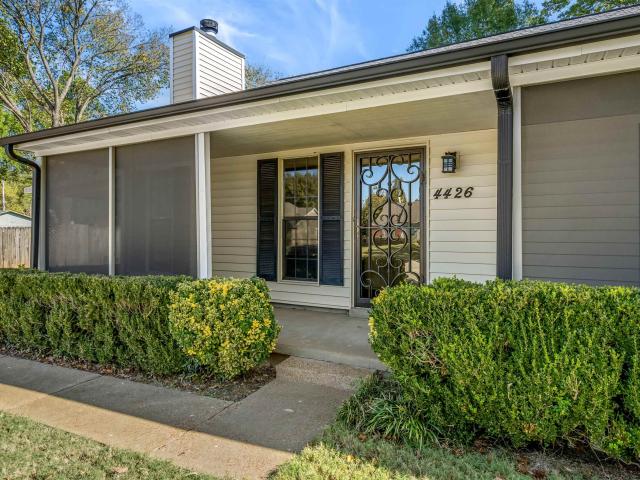
4426 valley cv
Cherokee Trails
· 3 Bedrooms · 2 Baths · House
· Garden · Fireplace · Equipped kitchen · Parking
Cherokee Trails · 3 Bedrooms · 2 Baths · House · Garden · Fireplace · Equipped kitchen · Parking
Set in cove, this 3-bedroom, 2-bath home at 4426 Valley Cove features a Generac backup generator, a screened back porch, and a spacious detached shed. Inside, the living room features a vaulted ceiling with exposed beams, a wood accent wall, and a stone fireplace. The kitchen has white cabinetry and a pass-through overlooking the living area. Outside, enjoy a fenced backyard, covered parking, and built-in shelving in the shed for tools, lawn equipment, or hobby supplies
USD 200,000
7219 English Oak Drive
View photo
House · for sale
USD 239,900
USD 187/sq.ft
7219 English Oak Drive
Cherokee Trails
· 1,281 sq.ft · 3 Bedrooms · 2 Baths · House
· Patio · Garden · Fireplace · Equipped kitchen · Swimming pool
Cherokee Trails · 1,281 sq.ft · 3 Bedrooms · 2 Baths · House · Patio · Garden · Fireplace · Equipped kitchen · Swimming pool
Welcome Home to This Beautifully Maintained, One-Owner One-Level Home in the Heart of Olive Branch! Offering 3 Bedrooms, 2 Full Baths, and a True Move-In Ready Experience, Fresh Paint From Top To Bottom Throughout the Interior and Exterior, Durable Luxury Vinyl Plank Flooring and Stylish Tile Throughout—NO CARPET! The Spacious Primary Suite Features a Large Walk-In Closet and Private Bath Complete With a Jetted Tub, Separate Shower, and NEW Double Vanity Tops! Enjoy a Formal Dining Room Perfect for Holiday Gatherings, a Cozy Real Wood-Burning Fireplace, and a Spacious Kitchen With Beautiful Backyard Views and an Additional Breakfast Area for Everyday Dining! Step Outside to a Covered Patio Overlooking a Spacious, Usable Fenced Backyard With a Level, Cleared Area Offering Endless Possibilities—Imagine a Future Pool, Outdoor Fire Pit, or the Ultimate Entertaining Space! An Optional Neighborhood Swimming Pool Membership Is Also Available for an Additional Fee. New Hot Water Heater! Transf
USD 239,900
4117 Georgia Place
View photo
House · for sale
USD 649,000
USD 138/sq.ft
4117 Georgia Place
Cherokee Trails
· 4,672 sq.ft · 4 Bedrooms · 3 Baths · House
· Fireplace · Equipped kitchen · Parking
Cherokee Trails · 4,672 sq.ft · 4 Bedrooms · 3 Baths · House · Fireplace · Equipped kitchen · Parking
Timeless elegance meets exceptional craftsmanship in this stunning 4-bedroom, 3.5-bath custom home. From the moment you arrive, the striking brick and stone exterior, carriage load garage, and professionally landscaped grounds create unforgettable curb appeal. Inside, you'll find soaring ceilings, rich hardwood floors, extensive crown molding, exposed wood beams, and designer finishes throughout. The spectacular great room is the heart of the home, featuring a dramatic floor-to-ceiling brick fireplace, custom built-in entertainment center with cabinetry and shelving, and abundant natural light. The gourmet kitchen is designed for both everyday living and entertaining with granite countertops, a large center island, gas cooktop, custom vent hood, double wall ovens, extensive cabinetry, a walk-in pantry, and a separate wet bar with beverage refrigerator and wine storage. Elegant formal dining spaces showcase beautiful custom millwork, while the spacious laundry room offers additional cab
USD 649,000
7326 Stone Ridge Drive
View photo
House · for sale
USD 499,900
USD 156/sq.ft
7326 Stone Ridge Drive
Cherokee Trails
· 3,186 sq.ft · 5 Bedrooms · 3 Baths · House
· Fireplace · Equipped kitchen · Swimming pool
Cherokee Trails · 3,186 sq.ft · 5 Bedrooms · 3 Baths · House · Fireplace · Equipped kitchen · Swimming pool
Five Bedrooms! Pristine upscale home, welcoming front porch, completely updated including new HVAC down, and HVAC up three years old! New roof, hardwood floors throughout, up and downstairs! Primary bedroom is very private in rear of home on first floor! Three Bedrooms down! Kitchen, dining, and great room with fireplace all open! Upstairs features a loft, two large bedrooms, and additional bath! Every bedroom has walk-in closets! Another plus upstairs; two extra rooms, a huge walk-through closet, and a second storage closet! Upscale Windstone subdivision features Two Pools, and Two Lakes, and more!
USD 499,900
6637 quail covey dr
View photo
House · for sale
USD 110,000
USD 81/sq.ft
6637 quail covey dr
Cherokee Trails
· 1,345 sq.ft · 3 Bedrooms · 2 Baths · House
· Fireplace · Parking
Cherokee Trails · 1,345 sq.ft · 3 Bedrooms · 2 Baths · House · Fireplace · Parking
3 Bedroom 2 Bath Brick home with Double Carport on Corner In Quail Ridge Subdivision. Large Greatroom with Fireplace and Coffered Ceiling~PROPERTY BEING SOLD THRU AUCTION MEANS~
USD 110,000
3231 Summerhill Drive
View photo
House · for sale
USD 360,000
USD 147/sq.ft
3231 Summerhill Drive
Cherokee Trails
· 2,443 sq.ft · 4 Bedrooms · 2 Baths · House
· Fireplace · Equipped kitchen
Cherokee Trails · 2,443 sq.ft · 4 Bedrooms · 2 Baths · House · Fireplace · Equipped kitchen
A Rare Find with room to Live, Work & Play! Beautifully situated on a spacious 1.65-acre corner lot, this exceptional property offers the perfect blend of comfortable living, desirable features, and versatile outdoor space. Step inside to discover a chef's dream kitchen featuring a six-burner Viking range and Viking dishwasher, quartz countertops and a large center island bringing a touch of luxury to the heart of the home. The inviting great room, complete with a cozy fireplace, provides the perfect setting for relaxing or entertaining, while a separate formal dining room offers additional space for gatherings and special occasions. With four generously sized bedrooms, each featuring walk-in closets, there is plenty of room for guests. The spacious primary suite serves as a private retreat, complete with a relaxing soaking tub, separate shower, double vanities and two walk-in closets. Additional conveniences in the home include a large laundry/mudroom with a walk-in pantry. A walk-up
USD 360,000
8220 Hunters Creek Drive
View photo
House · for sale
USD 389,000
USD 90/sq.ft
8220 Hunters Creek Drive
Cherokee Trails
· 4,295 sq.ft · 6 Bedrooms · 4 Baths · House
· Patio · Equipped kitchen
Cherokee Trails · 4,295 sq.ft · 6 Bedrooms · 4 Baths · House · Patio · Equipped kitchen
Open house: sunday, october 8th. 2pm to 4pm: only! *. Welcome to 8220 Hunters Creek, Olive Branch, MS, where elegance, space, and breathtaking waterfront views come together in one extraordinary property. Nestled on a picturesque lakefront lot, this stunning 6-bedroom, 4-full-bath residence offers the perfect blend of luxury and functionality for today's discerning buyer. Step inside to discover generously sized living spaces filled with natural light, soaring ceilings, and thoughtful finishes throughout. The expansive floor plan provides room for everyone, featuring multiple living and entertaining areas, a spacious gourmet kitchen, and comfortable accommodations ideal for large families, multigenerational living, or hosting guests. Wake each morning to serene lake views from your private retreat and unwind in the evenings while enjoying spectacular sunsets over the water. Whether you're entertaining on the patio, enjoying peaceful mornings by the lake, or creating lasting memories wi
USD 389,000
4195 Davall Drive
View photo
House · for sale
USD 399,000
USD 170/sq.ft
4195 Davall Drive
Cherokee Trails
· 2,347 sq.ft · 4 Bedrooms · 2 Baths · House
· Garden · Swimming pool
Cherokee Trails · 2,347 sq.ft · 4 Bedrooms · 2 Baths · House · Garden · Swimming pool
Backyard oasis with inground pool, established neighborhood, close to town yet feels like your in the country, one story house on nice size lot, split floor plan. Open floor plan, move in ready
USD 399,000
7175 Harrier Drive
View photo
House · for sale
USD 460,000
USD 148/sq.ft
7175 Harrier Drive
Cherokee Trails
· 3,100 sq.ft · 5 Bedrooms · 3 Baths · House
· Patio · Garden · Parking · Fireplace · Equipped kitchen
Cherokee Trails · 3,100 sq.ft · 5 Bedrooms · 3 Baths · House · Patio · Garden · Parking · Fireplace · Equipped kitchen
Gorgeous home with new paint and READY TO MOVE-IN! This elegant single family home sits in the highly desirable Villages Hawks Crossing subdivision in Olive Branch, MS, just minutes to Lewisburg Elementary, Middle, and High School, and close to all the major attraction center s. Come take a look at this lovely one owner 4 bedroom and bon us room home on a large lot. Must see the tile that looks like wood flooring in the foyer open to large great room with gas log fireplace, windowed back wall open to kitchen with island and large breakfast room! Upscale cabinetry, stainless appliances, gas stove, granite counter tops, upgrade lighting! The floor plan connects the kitchen to the living room and leading to the backyard where you can enjoy the open space. The exterior of this home features a side two car garage, front porch, covered patio, and open patio area. The living room has a gas fireplace, open floor plan layout, and windows overlooking the patio area. Upstairs you'll find a bonus
USD 460,000
6037 Callaway Cove
View photo
House · for sale
USD 340,000
USD 154/sq.ft
6037 Callaway Cove
Cherokee Trails
· 2,196 sq.ft · 3 Bedrooms · 2 Baths · House
· Equipped kitchen
Cherokee Trails · 2,196 sq.ft · 3 Bedrooms · 2 Baths · House · Equipped kitchen
Charming Home at Wedgewood Golf Course. Discover this home nestled in the serene community of Olive Branch, Mississippi. This beautiful property perfectly blends comfort, style, and modern convenience, ideal for families or anyone seeking a peaceful retreat with easy access to city amenities. Step inside to experience a thoughtfully designed layout that maximizes space and natural light. The home features spacious living areas that flow seamlessly from room to room, creating an open and welcoming atmosphere. The kitchen is equipped with stainless steel appliances, including refrigerator, and ample cabinetry, making it a joy for cooking and entertaining alike. With (3) bedrooms and 2 1/2 bathrooms, this home provides privacy and comfort for all household members. The primary suite located on the first floor, stands out with its generous size, view of the golf course with lakeview and a luxurious en-suite bathroom, offering a perfect sanctuary for relaxation. Upstairs is a large full bat
USD 340,000
4702 Bayou Court
View photo
House · for sale
USD 324,999
USD 134/sq.ft
4702 Bayou Court
Cherokee Trails
· 2,422 sq.ft · 4 Bedrooms · 2 Baths · House
· Office room · Fireplace · Equipped kitchen
Cherokee Trails · 2,422 sq.ft · 4 Bedrooms · 2 Baths · House · Office room · Fireplace · Equipped kitchen
The Finch is a well-designed 4 bedroom, 2 ½ bathroom home with a breakfast nook and formal dining room, which may also function as a play area or home office. The plan's spacious kitchen features granite countertops, stainless-steel appliances, and white Shaker cabinets with a large angled island that is perfect for entertaining or bar-style eating. The adjacent living area includes a modern electric fireplace with a floating mantle made of cedarwood. The plan's main-level primary bedroom with en-suite bathroom provides the space to relax and unwind. Up the stairs, there are 3 additional bedrooms and a full bathroom
USD 324,999
9313 Pigeon Roost Road
View photo
House · for sale
USD 375,000
USD 206/sq.ft
9313 Pigeon Roost Road
Cherokee Trails
· 1,819 sq.ft · 3 Bedrooms · 1 Bath · House
· Equipped kitchen
Cherokee Trails · 1,819 sq.ft · 3 Bedrooms · 1 Bath · House · Equipped kitchen
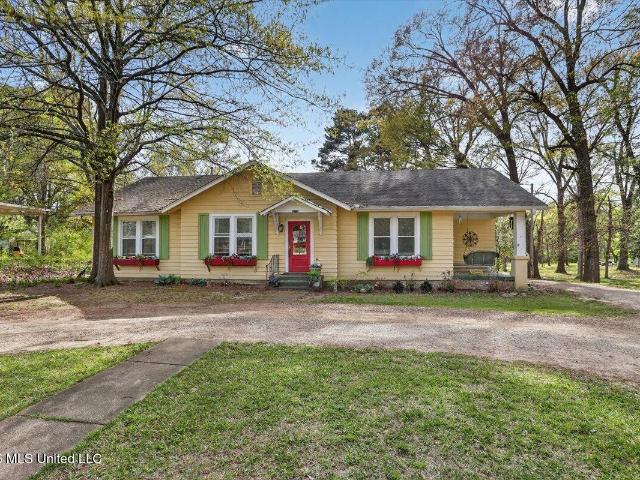
This precious home is featured in Aug. 2026 edition of Country Living Magazine! Step into a piece of Olive Branch history with this beautifully preserved 1925 home, offering 3 bedrooms, 1 bathroom, and timeless character-all set on 1.5 peaceful, scenic acres. From the moment you arrive, the circular driveway creates a welcoming first impression, leading you into a warm and inviting one-story home filled with charm. Inside, you'll find a cozy living room perfect for relaxing evenings, along with a formal dining room designed for hosting gatherings and special occasions. The home also features a beautifully sized kitchen that truly serves as the heart of the home, complete with a huge center island and a gas range-perfect for cooking, entertaining, and everyday living. The thoughtful layout blends comfort and functionality, making daily life both easy and enjoyable. In addition to the main home, the property includes a separate 900-square-foot apartment featuring 1 bedroom, 1 bathroom, a
USD 375,000
6540 Darren Drive
View photo
House · for sale
USD 475,000
USD 152/sq.ft
6540 Darren Drive
Cherokee Trails
· 3,122 sq.ft · 5 Bedrooms · 4 Baths · House
· Garden · Office room · Equipped kitchen · Parking · Air conditioning · Swimming pool
Cherokee Trails · 3,122 sq.ft · 5 Bedrooms · 4 Baths · House · Garden · Office room · Equipped kitchen · Parking · Air conditioning · Swimming pool
Your backyard oasis awaits in Olive Branch! This 3,132-square-foot home offers 4 bedrooms, 3.5 bathrooms, and a bonus room, with standout features inside and out. An inground pool with upgraded stone surrounding it anchors the backyard, while a gazebo and outdoor kitchen create an inviting setting for entertaining, dining outdoors, or relaxing poolside. Inside, a custom kitchen, concrete floors, and a new living room bookshelf add character and style. The bonus room provides flexible space for a home office, media room, or playroom. Updates include fresh paint, gutters, new windows across the front and side of the home, two new water heaters, a new garage door opener, and new attic fans. The A/C units have been serviced, and the fence was replaced approximately three years ago. With spacious interiors and a backyard designed to enjoy, this home is ready for your next chapter. Schedule your private showing today!
USD 475,000
8377 Bankhead Drive
View photo
House · for sale
USD 411,990
USD 190/sq.ft
8377 Bankhead Drive
Cherokee Trails
· 2,164 sq.ft · 5 Bedrooms · 3 Baths · House
· Equipped kitchen
Cherokee Trails · 2,164 sq.ft · 5 Bedrooms · 3 Baths · House · Equipped kitchen
The Mason plan! This expansive one-story home features a range of contemporary elements that foster a welcoming atmosphere. The open-concept layout, enhanced by impressive 9-foot ceilings, contributes to the spacious feel throughout. The kitchen stands out with a large island ideal for bar-style dining or entertaining. It also includes a walk-in pantry and plenty of cabinets and counter space, making it a chef's paradise. Adjacent to the kitchen, the generous living room offers a lovely view of the covered porch, perfect for relaxation and outdoor dining. At the back of the home, you'll discover the spacious Bedroom One, designed for privacy. It comfortably accommodates a king-size bed and boasts an en suite bathroom with a double vanity, a large walk-in closet, and a separate water closet for convenience. Additionally, two secondary bedrooms at the front share a well-appointed bathroom, while two more bedrooms near the center share another bathroom with a linen closet for easy access
USD 411,990
9540 Stuart Street
View photo
House · for sale
USD 237,000
USD 168/sq.ft
9540 Stuart Street
Cherokee Trails
· 1,410 sq.ft · 3 Bedrooms · 2 Baths · House
· Patio · Garden · Equipped kitchen · Parking
Cherokee Trails · 1,410 sq.ft · 3 Bedrooms · 2 Baths · House · Patio · Garden · Equipped kitchen · Parking
9540 Stuart St, Olive Branch MS 38654 is a residence with a functional layout and comfortable living spaces throughout. The kitchen features stainless steel appliances, creating a well-equipped space for cooking and entertaining. Interior paint provides a neutral backdrop, and flooring extends through the living areas. A dedicated laundry room provides a separate space for household wash loads. Outside, a patio extends the living space outdoors, flowing to a fully fenced backyard that creates ample room for relaxation and entertaining. A carport supplies covered parking. This residence combines practical design with comfortable living spaces, delivering functional amenities throughout every room
USD 237,000
4752 Wesson Heights Drive
View photo
House · for sale
USD 469,900
USD 129/sq.ft
4752 Wesson Heights Drive
Cherokee Trails
· 3,617 sq.ft · 5 Bedrooms · 3 Baths · House
· Office room · Fireplace · Equipped kitchen · Parking
Cherokee Trails · 3,617 sq.ft · 5 Bedrooms · 3 Baths · House · Office room · Fireplace · Equipped kitchen · Parking
Absolutely Stunning 5-Bedroom Home in Wesson Heights Subdivision! Welcome to this beautiful 5-bedroom, 3.5-bath home offering exceptional space, comfort, and timeless elegance! The thoughtfully designed split-bedroom floor plan features four bedrooms on the main level, including a spacious primary suite privately situated away from the additional bedrooms, plus a fifth bedroom upstairs. The gorgeous gourmet kitchen features granite countertops, a gas cooktop, double ovens, a breakfast area, and an inviting keeping room with an exposed beam and cozy fireplace. Beautiful hardwood floors enhance the spacious family room with a second fireplace and the elegant formal dining room. The expansive primary suite is a true retreat, featuring two sets of closets, a luxurious primary bath, and a private office conveniently located just off the bathroom. Additional highlights include an oversized laundry room and spacious kitchen pantry conveniently accessible from the three-car garage, which also
USD 469,900
7885 Hunters Bend Cove
View photo
House · for sale
USD 440,000
USD 120/sq.ft
7885 Hunters Bend Cove
Cherokee Trails
· 3,649 sq.ft · 4 Bedrooms · 3 Baths · House
Cherokee Trails · 3,649 sq.ft · 4 Bedrooms · 3 Baths · House
Space, flexibility, and room to enjoy! Situated on over an acre on a quiet cut-de-sac, this spacious 4 bedroom, 3.5 bathroom home offers extra room and versatility today's buyers are looking for. Inside, you'll find features such as a dedicated bunk room, perfect for guests or additional sleeping space, plus a separate upstairs bonus room that offers endless possibilities. With generous living space and a large lot, there's plenty of room to spread out and make this home your own. The sellers are motivated and are offering a First American Home Warranty for added peace of mind. Don't miss this opportunity to own a home with so much space and potential!
USD 440,000

Get email alerts

Don't miss out: be the first to know about new properties

The alert was correctly created

On subscribing you accept the conditions of use and the privacy policy
Alert
Receive new ads in your inbox
Save this search
Receive alerts for new listings

We'll send you an email when we have new properties for: "Houses for sale in Cherokee Trails"

The alert was correctly created

Websters Grove
Hedgerow, Memphis city District 10 Shelby County Tennessee
Get email alerts and be the first to see new listings
Required field
On subscribing I accept the terms of the privacy policy
Perfect! You'll soon start receiving new listings via email
Alert
Receive an email when we have new ads for Houses for sale in Cherokee Trails
Save this search
Filters

Bedrooms

Size (sq.ft)

sq.ft
sq.ft

Price

USD
USD

Property type

Bathrooms

Clear all filters
Receive notifications when new entries are published.