680 houses for sale in Cherry Highlands

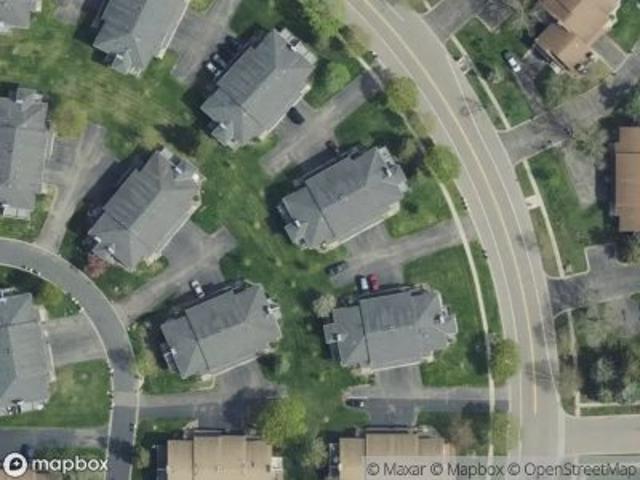
Duvane Way
View photo
Townhouse · for sale
Request Details
Updated
Duvane Way
Cherry Highlands
· Townhouse
Cherry Highlands · Townhouse
This is a Real Estate-Owned (REO)/post-foreclosure home owned or managed by a bank. All offers are considered; however, the highest and best will most likely be accepted
Request Details
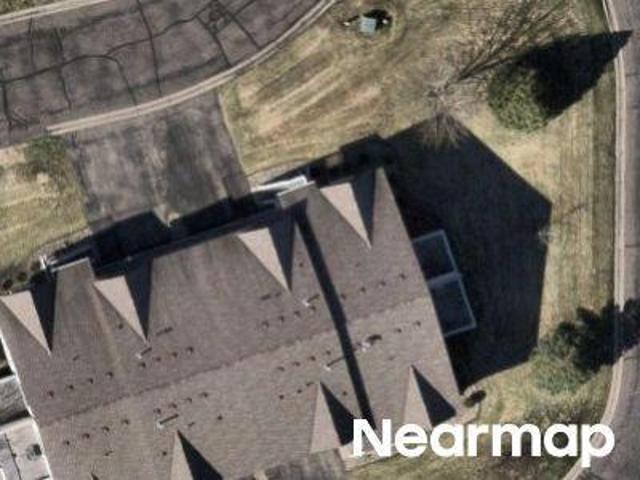
Embry Path
View photo
Townhouse · for sale
Request Details
Updated
Embry Path
Cherry Highlands
· 2 Bedrooms · 2 Baths · Townhouse
Cherry Highlands · 2 Bedrooms · 2 Baths · Townhouse
This is a Real Estate-Owned (REO)/post-foreclosure home owned or managed by a bank. All offers are considered; however, the highest and best will most likely be accepted
Request Details
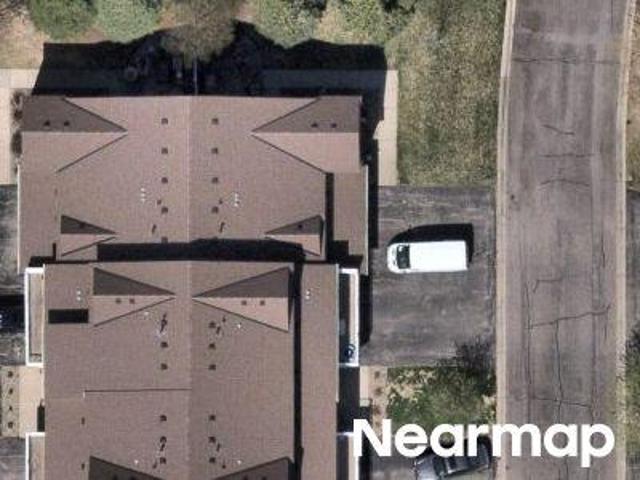
Hampshire Cir
View photo
Townhouse · for sale
Request Details
Updated
Hampshire Cir
Cherry Highlands
· 3 Bedrooms · 2 Baths · Townhouse
Cherry Highlands · 3 Bedrooms · 2 Baths · Townhouse
This is a Real Estate-Owned (REO)/post-foreclosure home owned or managed by a bank. All offers are considered; however, the highest and best will most likely be accepted
Request Details
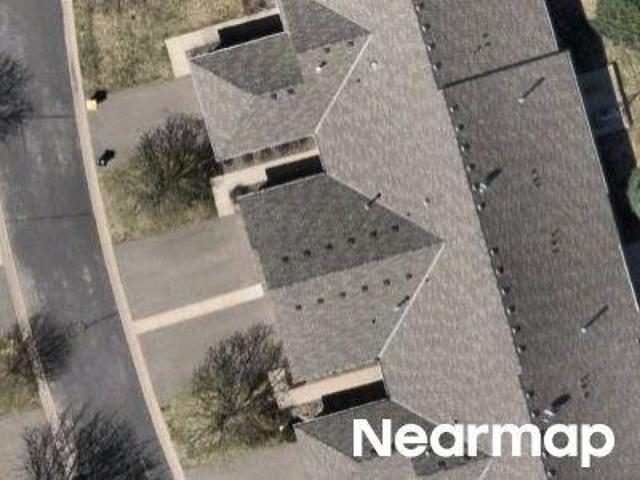
Lafayette Way
View photo
Townhouse · for sale
Request Details
Updated
Lafayette Way
Cherry Highlands
· 3 Bedrooms · 2 Baths · Townhouse
Cherry Highlands · 3 Bedrooms · 2 Baths · Townhouse
This is a Real Estate-Owned (REO)/post-foreclosure home owned or managed by a bank. All offers are considered; however, the highest and best will most likely be accepted
Request Details
Cypress Dr
View photo
Townhouse · for sale
Request Details
Updated
Cypress Dr
Cherry Highlands
· 2 Bedrooms · 2 Baths · Townhouse
Cherry Highlands · 2 Bedrooms · 2 Baths · Townhouse
This is a Real Estate-Owned (REO)/post-foreclosure home owned or managed by a bank. All offers are considered; however, the highest and best will most likely be accepted
Request Details
Aston Pl
View photo
House · for sale
Request Details
Updated
Aston Pl
Cherry Highlands
· 2 Bedrooms · 1 Bath · House
Cherry Highlands · 2 Bedrooms · 1 Bath · House
This home is in preforeclosure, which means the homeowner is in default (missed payments). Therefore, there could be an opportunity to strike a great deal with the owner and the bank
Request Details
Jacquard Ave
View photo
House · for sale
Request Details
Updated
Jacquard Ave
Cherry Highlands
· 3 Bedrooms · 2 Baths · House
Cherry Highlands · 3 Bedrooms · 2 Baths · House
This is a Real Estate-Owned (REO)/post-foreclosure home owned or managed by a bank. All offers are considered; however, the highest and best will most likely be accepted
Request Details
Judicial Way N
View photo
Townhouse · for sale
Request Details
Updated
Judicial Way N
Cherry Highlands
· 3 Bedrooms · 3 Baths · Townhouse
Cherry Highlands · 3 Bedrooms · 3 Baths · Townhouse
This is a Real Estate-Owned (REO)/post-foreclosure home owned or managed by a bank. All offers are considered; however, the highest and best will most likely be accepted
Request Details
Lower 129th Ct
View photo
House · for sale
Request Details
Updated
Lower 129th Ct
Cherry Highlands
· 5 Bedrooms · 2 Baths · House
Cherry Highlands · 5 Bedrooms · 2 Baths · House
This is a Real Estate-Owned (REO)/post-foreclosure home owned or managed by a bank. All offers are considered; however, the highest and best will most likely be accepted
Request Details
Cobalt Ave # 65
View photo
House · for sale
Request Details
Updated
Cobalt Ave # 65
Cherry Highlands
· 3 Bedrooms · 2 Baths · House
Cherry Highlands · 3 Bedrooms · 2 Baths · House
This home is in preforeclosure, which means the homeowner is in default (missed payments). Therefore, there could be an opportunity to strike a great deal with the owner and the bank
Request Details
2nd St
View photo
House · for sale
Request Details
Updated
2nd St
Cherry Highlands
· 2 Bedrooms · 1 Bath · House
Cherry Highlands · 2 Bedrooms · 1 Bath · House
This is a Real Estate-Owned (REO)/post-foreclosure home owned or managed by a bank. All offers are considered; however, the highest and best will most likely be accepted
Request Details
Prairie View Trl
View photo
House · for sale
Request Details
Updated
Prairie View Trl
Cherry Highlands
· 1,227 sq.ft · 2 Bedrooms · 2 Baths · House
Cherry Highlands · 1,227 sq.ft · 2 Bedrooms · 2 Baths · House
This is a Real Estate-Owned (REO)/post-foreclosure home owned or managed by a bank. All offers are considered; however, the highest and best will most likely be accepted
Request Details
18370 Huntley Trail
View photo
House · for sale
USD 652,920
USD 241/sq.ft
New
18370 Huntley Trail
Cherry Highlands
· 2,702 sq.ft · 5 Bedrooms · 3 Baths · House
· Office room · Fireplace · Equipped kitchen · Parking · Cellar
Cherry Highlands · 2,702 sq.ft · 5 Bedrooms · 3 Baths · House · Office room · Fireplace · Equipped kitchen · Parking · Cellar
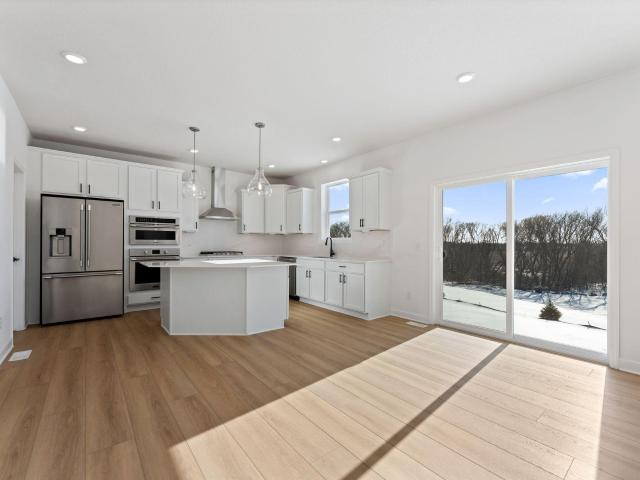
Home is under construction and available for a January closing! Set on a generous walkout homesite, this impressive two-story home features a sought-after three-car garage and an upgraded gourmet kitchen with stainless steel appliances—perfect for hosting memorable gatherings. Inside, the open-concept main floor offers seamless connectivity between the kitchen, dining area, and Great Room, highlighted by a warm and welcoming electric fireplace. A convenient first-floor secondary bedroom is perfect for an at home office, creative retreat, playroom, or guest suite. Upstairs, a versatile loft anchors the level, complemented by a luxurious owner’s suite and three spacious secondary bedrooms—each equipped with its own walk-in closet. Head down to find the unfinished walkout basement, ready for future customization and expansion! Thoughtfully designed for today’s lifestyle, this home combines comfort, function, and modern appeal. Located in the vibrant Lakeville community, residents enjoy a
USD 652,920
18367 Hornby Drive
View photo
House · for sale
USD 616,005
USD 247/sq.ft
New
18367 Hornby Drive
Cherry Highlands
· 2,486 sq.ft · 4 Bedrooms · 2 Baths · House
· Equipped kitchen
Cherry Highlands · 2,486 sq.ft · 4 Bedrooms · 2 Baths · House · Equipped kitchen
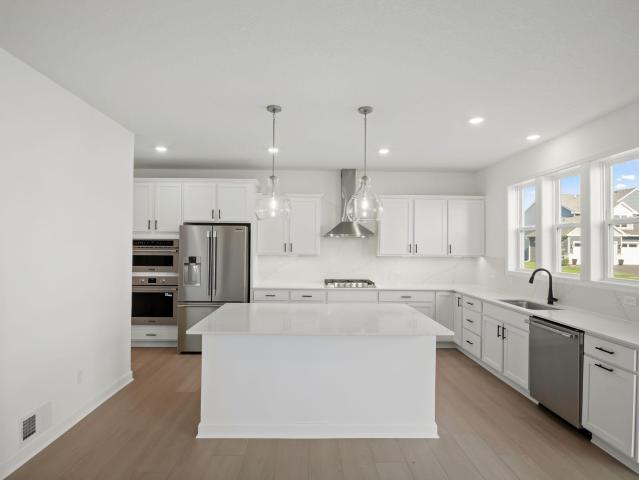
Discover the beautifully designed Sinclair floorplan. This open-concept layout seamlessly connects a spacious Great Room to the chef-inspired gourmet kitchen and bright dining area. The gourmet kitchen features a large center island, stainless steel hood, upgraded quartz countertops and backsplash, abundant cabinetry, and a walk-in pantry—perfect for everyday living or entertaining. Enjoy peaceful views through the walls of windows that fill the home with natural light. The upper-level primary suite offers a private retreat with a spa-inspired bathroom, walk-in tiled shower, and generous walk-in closet. Three additional bedrooms, a full bathroom, and a convenient laundry room complete the main level. The unfinished lower level provides room to expand and personalize. Located in the Caslano community, this home provides easy access to I-35, historic downtown Lakeville, and an abundance of nearby parks, including Ritter Farm Park with over 340 acres of trails and amenities. Eastview Elem
USD 616,005
18379 Hockey Lane
View photo
House · for sale
USD 662,380
USD 238/sq.ft
New
18379 Hockey Lane
Cherry Highlands
· 2,777 sq.ft · 5 Bedrooms · 4 Baths · House
· Fireplace · Equipped kitchen · Parking
Cherry Highlands · 2,777 sq.ft · 5 Bedrooms · 4 Baths · House · Fireplace · Equipped kitchen · Parking
This stunning home on a spacious homesite offers a three-car garage and a thoughtfully designed layout for modern living. The main level features a luxurious gourmet kitchen with a Frigidaire appliance package, and a breakfast area off the kitchen—perfect for casual. The Great Room is anchored by a electric fireplace, creating a warm and inviting space for gatherings, while the formal dining room provides an elegant setting for entertaining. Additional highlights include a main level bedroom with an adjacent 3/4 bathroom. Perfect for overnight guests. Upstairs, three generously sized secondary bedrooms and a luxurious owner’s suite provide comfort and privacy. Premium upgrades include luxury vinyl plank flooring on the main level, sleek quartz countertops, and high-end finishes throughout. Located in Caslano, enjoy easy access to I-35, historic downtown Lakeville, excellent parks, and Ritter Farm Park with over 340 acres of amenities. Eastview Elementary and Century Middle are less tha
USD 662,380
16153 Flagstaff Court S
View photo
Townhouse · for sale
USD 299,000
USD 199/sq.ft
New
16153 Flagstaff Court S
Cherry Highlands
· 1,496 sq.ft · 3 Bedrooms · 2 Baths · Townhouse
· Deck
Cherry Highlands · 1,496 sq.ft · 3 Bedrooms · 2 Baths · Townhouse · Deck
Saturday starts with a cup of coffee out on the deck and a few minutes to yourself before the day gets going. Later, you head out for groceries and end up staying for lunch at a nearby restaurant you’ve been meaning to try. With shopping and dining close to home, a quick errand can turn into an afternoon out, and meeting friends for dinner can be a last-minute text. Back home, you open the sliding door and step outside to catch the last bit of daylight. Some nights, that means takeout on the deck and a conversation that keeps going after the food is gone. Other nights, it’s a blanket, a movie, and the quiet satisfaction of having nowhere else to be. It all comes with a Lakeville address in the highly sought-after School District 196
USD 299,000
145 Walnut Circle
View photo
House · for sale
USD 349,900
USD 207/sq.ft
New
145 Walnut Circle
Cherry Highlands
· 1,690 sq.ft · 4 Bedrooms · 2 Baths · House
· Equipped kitchen
Cherry Highlands · 1,690 sq.ft · 4 Bedrooms · 2 Baths · House · Equipped kitchen
Welcome to 145 Walnut Circle, a lovingly maintained home nestled on a beautiful, peaceful cul-de-sac lot in the heart of Apple Valley! Cherished by its original owners for over 30 years, this home reflects true pride of ownership, thoughtful updates, and decades of care. Step inside to a bright, inviting main level filled with natural light, featuring a gorgeous bay window, beautiful hardwood flooring, and an updated kitchen. Hardwood floors extend beneath the carpeting throughout the main level, offering even more possibilities! Three bedrooms are conveniently located on the main floor, including a spacious primary suite with a private ¾ bath, along with an additional full bathroom. Fresh interior and exterior paint, a newer roof (2021), and upgraded mechanicals provide peace of mind for years to come. The lower level offers a fourth bedroom, abundant storage, and wonderful potential to create additional living or entertaining space with a little TLC and your personal touches. Outside
USD 349,900
804 Lavon Lane
View photo
House · for sale
USD 420,000
USD 205/sq.ft
New
804 Lavon Lane
Cherry Highlands
· 2,045 sq.ft · 4 Bedrooms · 3 Baths · House
· Patio · Garden · Deck · Equipped kitchen
Cherry Highlands · 2,045 sq.ft · 4 Bedrooms · 3 Baths · House · Patio · Garden · Deck · Equipped kitchen
Beautifully refreshed and move-in ready! This inviting 4-bedroom, 3-bath home offers extensive recent updates and a wonderful blend of comfortable living spaces. Improvements include fresh interior paint, enameled woodwork, new carpeting, updated light fixtures and hardware, new tub/shower surrounds, a new asphalt driveway, updated deck railing and stairs, and refreshed landscaping. Vinyl siding, aluminum soffits and fascia, and updated windows add to the home's lasting appeal and ease of upkeep. A spacious foyer welcomes you into a bright, sun-filled living room featuring attractive engineered wood flooring and fresh neutral finishes. The adjoining dining room flows naturally into the kitchen, complete with white cabinetry, abundant storage, stainless steel appliances, and patio door access to the elevated deck—ideal for grilling, outdoor dining, or simply enjoying the backyard. The upper level features a spacious primary bedroom with a private 3/4 bath, along with a second bedroom. T
USD 420,000
17543 Driscoll Place
View photo
Townhouse · for sale
USD 399,990
USD 212/sq.ft
New
17543 Driscoll Place
Cherry Highlands
· 1,884 sq.ft · 3 Bedrooms · 2 Baths · Townhouse
· Patio · Office room · Balcony · Fireplace · Equipped kitchen · Parking
Cherry Highlands · 1,884 sq.ft · 3 Bedrooms · 2 Baths · Townhouse · Patio · Office room · Balcony · Fireplace · Equipped kitchen · Parking
Ask how you can receive a fixed 30-year government rate at 5.50% or a conventional rate of 5.99% PLUS $5,000 in closing costs! This stunning 2-story Fairhaven townhome is impressive Nature and color collide with shimmering pond views and spectacular sunsets right outside your back door! This stunning 2-story Fairhaven townhome is impressive at every turn, featuring an open concept main level, including a designer stocked kitchen with fabulous white cabinets, quartz countertops, stainless appliances, & large-scale center island. The oversized family room with electric fireplace opens into dining room with access to a personal covered patio. 3-bedrooms, a 2nd floor laundry and home office, another private covered balcony off the primary suite, 27' super deep 2-car garage for lots of storage, smart home technology package, whole house humidifier and much more! Close to everything that makes Lakeville so desirable. Brookshire, Lakeville's most sought-after community offers a spacious commu
USD 399,990
17545 Driscoll Place
View photo
Townhouse · for sale
USD 380,000
USD 201/sq.ft
New
17545 Driscoll Place
Cherry Highlands
· 1,884 sq.ft · 3 Bedrooms · 2 Baths · Townhouse
· Patio · Office room · Balcony · Fireplace · Equipped kitchen · Parking · Swimming pool
Cherry Highlands · 1,884 sq.ft · 3 Bedrooms · 2 Baths · Townhouse · Patio · Office room · Balcony · Fireplace · Equipped kitchen · Parking · Swimming pool
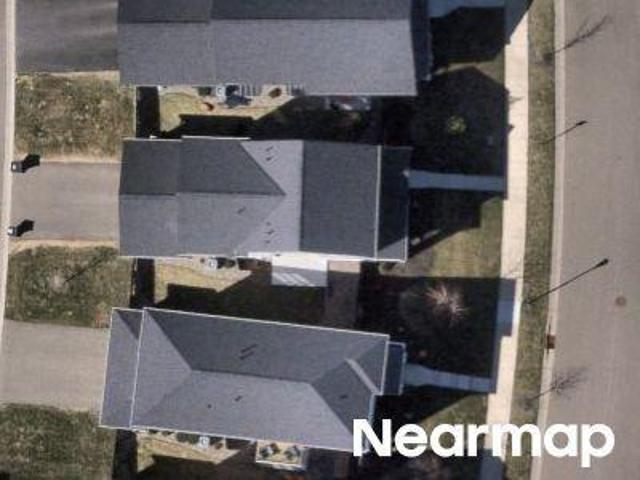
Ask how you can receive a fixed 30-year government rate at 5.50% or a conventional rate of 5.99% PLUS $5,000 in closing costs! Brookshire, Lakeville's most sought-after community offers a spacious community clubhouse with a full fitness center, yoga room, outdoor pool, fireplace, bocce ball, pickleball, basketball, parks, playground and walking trails! This stunning 2-story Fairhaven townhome is impressive at every turn, featuring an open concept main level, including a designer stocked kitchen with fabulous gray cabinets, quartz countertops, stainless appliances, & large-scale center island. The oversized family room with electric fireplace opens into dining room with access to a personal covered patio. 3-bedrooms, a 2nd floor laundry and home office, another private covered balcony off the primary suite, 27' super deep 2-car garage for lots of storage, smart home technology package, whole house humidifier and much more! Close to everything that makes Lakeville so desirable
USD 380,000
20580 Holyoke Avenue
View photo
House · for sale
USD 381,000
USD 146/sq.ft
New
20580 Holyoke Avenue
Cherry Highlands
· 2,594 sq.ft · 4 Bedrooms · 2 Baths · House
· Garden · Office room · Equipped kitchen
Cherry Highlands · 2,594 sq.ft · 4 Bedrooms · 2 Baths · House · Garden · Office room · Equipped kitchen
Location, updates, and versatility come together beautifully in this charming Lakeville home! Offering 4 bedrooms and 2 bathrooms, this home features three bedrooms conveniently located on the main level, beautiful natural flooring in the bedrooms, a renovated kitchen and bathroom, a laundry/craft room, and a finished lower level with a kitchenette and additional living space. The lower level offers excellent flexibility for a family room, guest space, home office, or whatever fits your lifestyle. Outside, enjoy the beautifully landscaped and fenced yard, perfect for relaxing or entertaining, along with a storage shed for all your outdoor essentials. The durable steel siding adds great curb appeal and lasting value. And the location is hard to beat! Within walking distance of five parks and just minutes from beautiful downtown Lakeville, you have easy access to shopping, dining, trails, recreation, and everything this wonderful community offers! With thoughtful updates, a flexible layo
USD 381,000
18301 Kerrville Trail # 503
View photo
Townhouse · for sale
USD 270,000
USD 168/sq.ft
New
18301 Kerrville Trail # 503
Cherry Highlands
· 1,604 sq.ft · 2 Bedrooms · 2 Baths · Townhouse
· Patio · Deck · Fireplace · Equipped kitchen
Cherry Highlands · 1,604 sq.ft · 2 Bedrooms · 2 Baths · Townhouse · Patio · Deck · Fireplace · Equipped kitchen
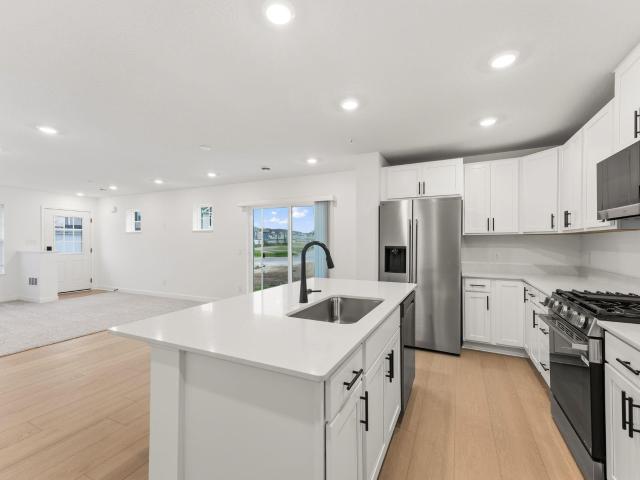
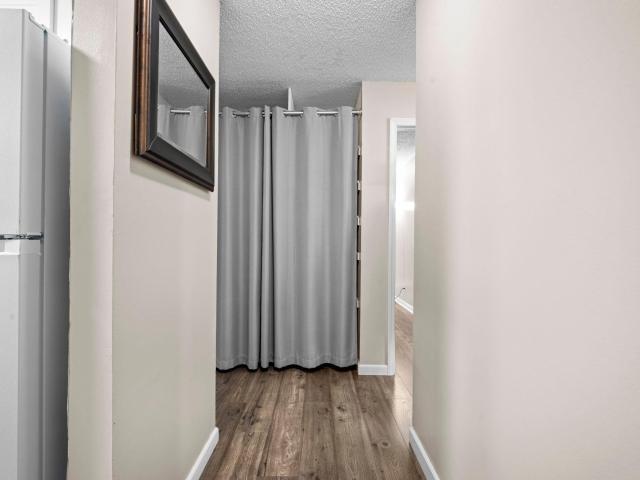
Beautiful 2-bedroom, 2-bath townhouse in the desirable Prairie Lake community! This spacious two-story home features a bright spacious layout with high ceilings, and grand floor to ceiling windows in the living room. Enjoy a gas fireplace, an open loft upstairs, main-floor laundry, and open concept living. Recent updates include new carpet, a fresh coat of paint throughout entire home, and brand new maintenance free deck on your private patio. You'll also appreciate stainless steel appliances and kitchen island / peninsula. Conveniently located near Prairie Lake Park, shopping, dining, golf, and easy highway access. This home is move-in ready!
USD 270,000
15804 Cicerone Path
View photo
Townhouse · for sale
USD 340,000
USD 175/sq.ft
New
15804 Cicerone Path
Cherry Highlands
· 1,938 sq.ft · 3 Bedrooms · 2 Baths · Townhouse
· Deck · Fireplace · Equipped kitchen
Cherry Highlands · 1,938 sq.ft · 3 Bedrooms · 2 Baths · Townhouse · Deck · Fireplace · Equipped kitchen
Discover the ease and comfort of everyday living in this lovely townhome in a highly sought after neighborhood of Rosemount. You enter into a welcoming foyer, with a view of the dining room and the spacious living room beyond, where large windows and tall ceilings create a warm, welcoming atmosphere. The kitchen is beautiful and open to the dining room, with plenty of countertop and cabinet space, so cooking is a pleasure here. The upper level offers a huge primary bedroom featuring a walk-in closet and convenient vanity, and a generous walk-through primary bathroom, plus a comfortable second bedroom, along with the living room featuring soaring ceilings and a sliding door out to your deck. The lower level walks out to your own private outdoor oasis, and includes a large family room with a cozy gas corner fireplace, a wet bar complete with beverage fridge and sink, a third bedroom, another well appointed bathroom featuring stunning tilework and in-floor heat, and a laundry room, plus t
USD 340,000
17207 Finch Path
View photo
House · for sale
USD 384,900
USD 227/sq.ft
New
17207 Finch Path
Cherry Highlands
· 1,690 sq.ft · 3 Bedrooms · 2 Baths · House
· Garden · Office room · Deck
Cherry Highlands · 1,690 sq.ft · 3 Bedrooms · 2 Baths · House · Garden · Office room · Deck
Welcome to 17207 Finch Path in Farmington. Enjoy a quiet, tree-lined street and an amazing location with easy access to Farmington, Lakeville, and Apple Valley. The main level features an open living space along with 3 bedrooms, a full bathroom, and access to the deck and backyard. The lower level has even more space, including a family room, bonus space, laundry room, full bathroom, and office/future fourth bedroom. Some recent updates include newer laminate flooring, new carpet, roof, water heater, composite decking, and fresh paint. Other highlights are the beautiful mature trees and charming wood paneling. Don’t miss your opportunity to own this home!
USD 384,900
11131 rd Street W
View photo
Townhouse · for sale
USD 421,965
USD 261/sq.ft
New
11131 rd Street W
Cherry Highlands
· 1,615 sq.ft · 3 Bedrooms · 2 Baths · Townhouse
· Deck · Equipped kitchen · Parking · Cellar
Cherry Highlands · 1,615 sq.ft · 3 Bedrooms · 2 Baths · Townhouse · Deck · Equipped kitchen · Parking · Cellar
This home is move-in ready! Ask about how to qualify for a 5.99%, 30-year fixed rate with the use of the Seller's Preferred Lender! This new townhome in Lakeville features a bright, open-concept main level with a welcoming Great Room, a modern kitchen equipped with stainless steel appliances, and a cozy dining area with easy access to the deck—perfect for seamless indoor-outdoor living. Upstairs, you’ll find inviting private spaces, including a spacious owner’s suite with an attached bath and walk-in closet, along with two additional bedrooms. The finished basement enhances the home’s versatility with a recreation room, a fourth bedroom, and an additional bathroom. A two-car garage provides added convenience. Located in the desirable Antlers Ridge community, this home offers easy access to the freeway and is part of the award-winning Lakeville ISD 194 school district. HOA services include lawn care, snow removal, garbage and recycling, and community irrigation—making low-maintenance li
USD 421,965
17532 Jaguar Path
View photo
House · for sale
USD 449,900
USD 214/sq.ft
New
17532 Jaguar Path
Cherry Highlands
· 2,099 sq.ft · 4 Bedrooms · 2 Baths · House
· Equipped kitchen
Cherry Highlands · 2,099 sq.ft · 4 Bedrooms · 2 Baths · House · Equipped kitchen
Completely renovated and move-in ready in highly sought-after Lakeville! Situated on an oversized 0.42-acre lot in the desirable Lakeville school district, this beautifully updated home combines thoughtful craftsmanship, modern design, and an unbeatable location with convenient access to I-35. The brand-new kitchen is a true highlight, featuring high-quality cabinetry with soft-close drawers and doors, new countertops, and a beautifully finished tile backsplash. The kitchen is completed with brand-new appliances. The bathrooms have been extensively renovated with an emphasis on quality craftsmanship and custom finishes. New vanities, flooring, fixtures, and finishes create a fresh, sophisticated feel. Additional updates include new flooring complemented by modern 4-inch baseboards, fresh interior paint, updated electrical components and new outlets. A modern railing system adds a sophisticated touch. The exterior has been extensively upgraded with new siding, soffits, fascia, and gutte
USD 449,900
1303 Crystal Lake Road E
View photo
House · for sale
USD 1,100,000
USD 420/sq.ft
1303 Crystal Lake Road E
Cherry Highlands
· 2,616 sq.ft · 4 Bedrooms · 3 Baths · House
· Patio · Fireplace · Equipped kitchen
Cherry Highlands · 2,616 sq.ft · 4 Bedrooms · 3 Baths · House · Patio · Fireplace · Equipped kitchen
This exceptional home is perfectly positioned on 100 feet of premier level shoreline along the highly sought-after 300-acre Crystal Lake. Offering breathtaking south-facing views, including sunrise and sunset, from one of the lake’s most desirable locations, this property was completely renovated from top to bottom this year. The extensive renovation transformed the home throughout, including a reimagined kitchen/living room to an open-concept floor plan designed to capture beautiful lake views from all living spaces. A new first floor ensuite was added, along with new roof, windows and doors, flooring, electrical, gas and water systems, along with refreshed exterior spaces and a new patio. Two new gas fireplaces add warmth and ambiance, creating inviting gathering spaces throughout the home. This home provides a peaceful setting on a quiet, no-through street, and also is near two new parks, and great biking and walking paths. Designed for convenient one-level living, the bright and ai
USD 1,100,000
13905 Steven Road
View photo
House · for sale
USD 324,900
USD 169/sq.ft
New
13905 Steven Road
Cherry Highlands
· 1,916 sq.ft · 4 Bedrooms · 2 Baths · House
· Office room · Gym · Deck · Equipped kitchen · Parking
Cherry Highlands · 1,916 sq.ft · 4 Bedrooms · 2 Baths · House · Office room · Gym · Deck · Equipped kitchen · Parking
Spacious 4-bedroom, 2-bath home situated on a large lot with a detached two-car garage. The bright and inviting living room features a beautiful oversized window that fills the space with natural light year-round. The kitchen includes a new refrigerator and gas stove, along with a newer washer and dryer. Step outside and enjoy evenings around the fire pit or entertaining family and friends on the deck. The fourth bedroom offers great flexibility and could easily serve as a home office, gym, workshop, hobby room, or additional living space. With plenty of indoor and outdoor space to make your own, this home offers comfort, versatility, and room to enjoy! Conveniently located near highway 35W and 35E split with easy access to downtown. MVTA tranasit center is 3 miles from home makes commuting a breeze. Home is wired for Fiber internet
USD 324,900
4614 th Street W
View photo
Townhouse · for sale
USD 330,190
USD 184/sq.ft
New
4614 th Street W
Cherry Highlands
· 1,787 sq.ft · 3 Bedrooms · 2 Baths · Townhouse
· Patio · Garden · Parking · Equipped kitchen
Cherry Highlands · 1,787 sq.ft · 3 Bedrooms · 2 Baths · Townhouse · Patio · Garden · Parking · Equipped kitchen
Home is move-in ready! This stunning two-story townhome boasts a spacious 2 car garage and sits on a generous homesite. As you enter this contemporary end unit, you'll discover a stylish open-concept layout on the first floor, featuring a Great Room dining area and kitchen, complete with a kitchen island and stainless steel appliances. The first floor living space flows seamlessly outdoors to a patio, perfect for relaxing and enjoying the low maintenance yard. Upstairs, a loft provides additional shared living space and is accompanied by two secondary bedrooms. The upper level also boasts a luxe owner's suite, the perfect retreat after a long day. Showcasing a highly functional layout, and complete with all the upgrades and features modern homebuyers seek, this home won't last long! Includes Lennar's home automation features and full HOA maintenance for lawn care, snow removal, garbage/recycling, community irrigation and access/upkeep of future amenities to make homeownership life as e
USD 330,190
401 E Burnsville Parkway # 229
View photo
House · for sale
USD 139,900
USD 142/sq.ft
New
401 E Burnsville Parkway # 229
Cherry Highlands
· 980 sq.ft · 2 Bedrooms · 2 Baths · House
· Parking · Swimming pool
Cherry Highlands · 980 sq.ft · 2 Bedrooms · 2 Baths · House · Parking · Swimming pool
Fabulous 2 BR, 2 Bath unit. Beautifully decorated and featuring newer appliances, bath fixtures and lighting, tuck under heated garage. Also offer newly updated pool! Party room and guest room available for rent. This is a must see! Rentals allowed! Move in ready!
USD 139,900

Get email alerts

Don't miss out: be the first to know about new properties

The alert was correctly created

On subscribing you accept the conditions of use and the privacy policy
Alert
Receive new ads in your inbox
Save this search
Receive alerts for new listings

We'll send you an email when we have new properties for: "Houses for sale in Cherry Highlands"

The alert was correctly created

Cedar Isle Village
Apple Ponds
Get email alerts and be the first to see new listings
Required field
On subscribing I accept the terms of the privacy policy
Perfect! You'll soon start receiving new listings via email
Alert
Receive an email when we have new ads for Houses for sale in Cherry Highlands
Save this search
Filters

Bedrooms

Size (sq.ft)

sq.ft
sq.ft

Price

USD
USD

Property type

Bathrooms

Clear all filters
Receive notifications when new entries are published.