Cherry Park, Clinton city District 4 Hinds County Mississippi
· 3,649 sq.ft · 4 Bedrooms · 3 Baths · House
· Office room · Fireplace · Equipped kitchen
Cherry Park, Clinton city District 4 Hinds County Mississippi · 3,649 sq.ft · 4 Bedrooms · 3 Baths · House · Office room · Fireplace · Equipped kitchen
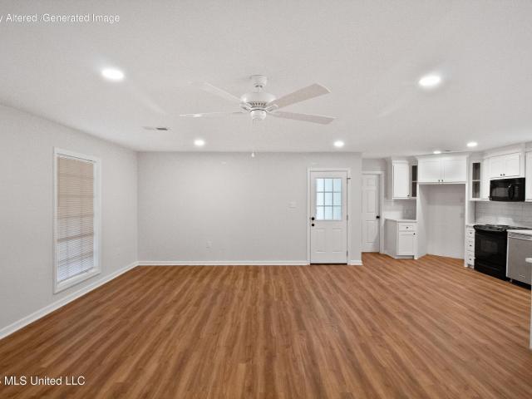
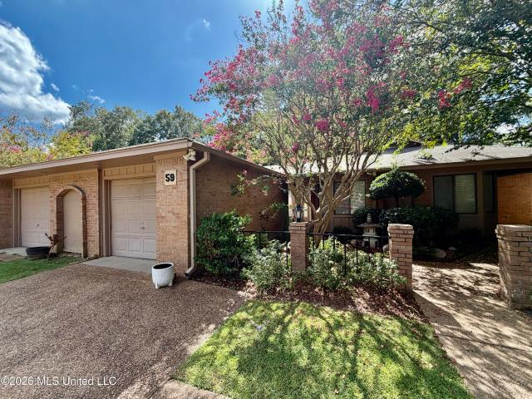
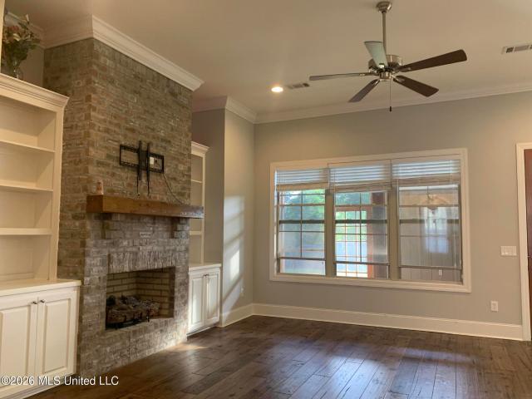
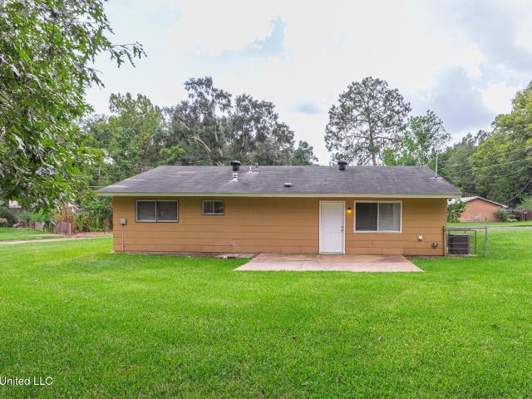
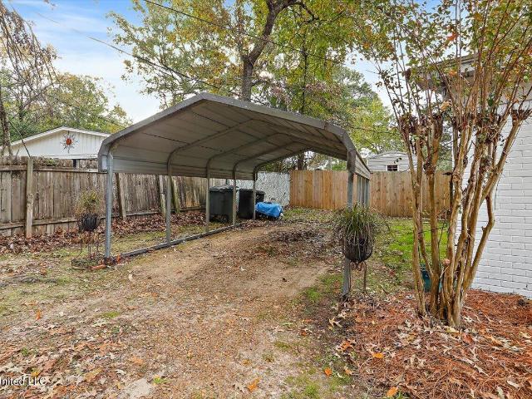
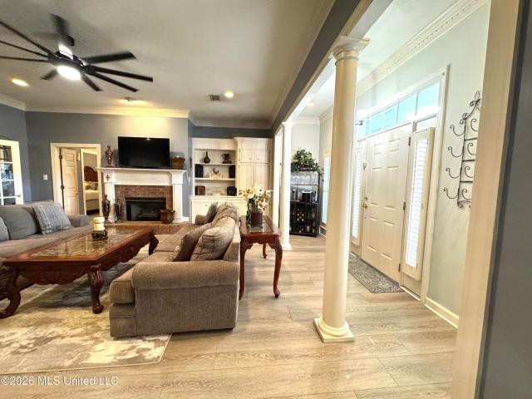
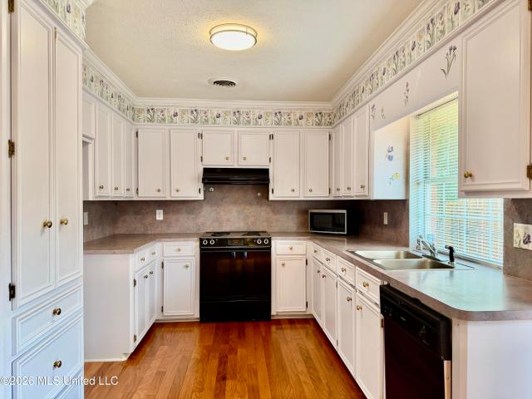
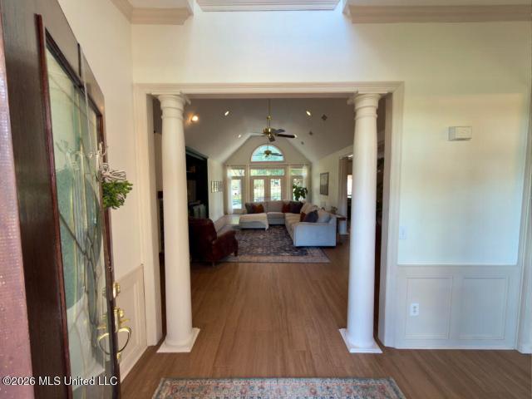
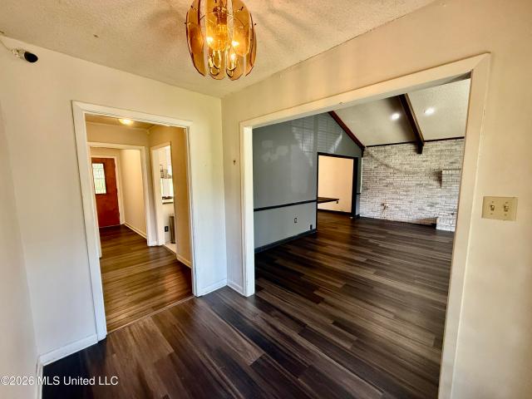
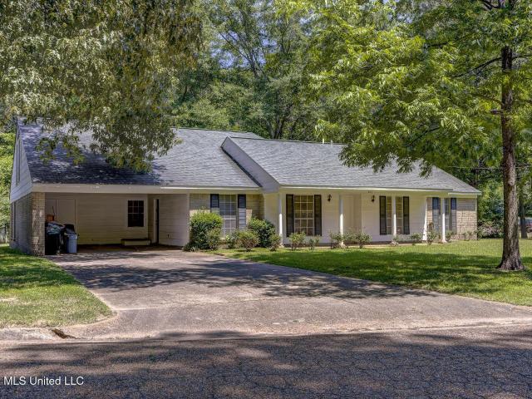
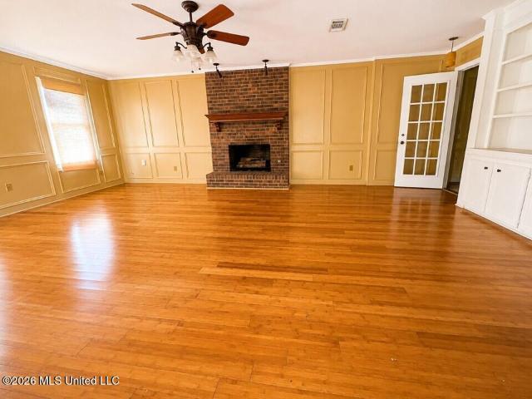
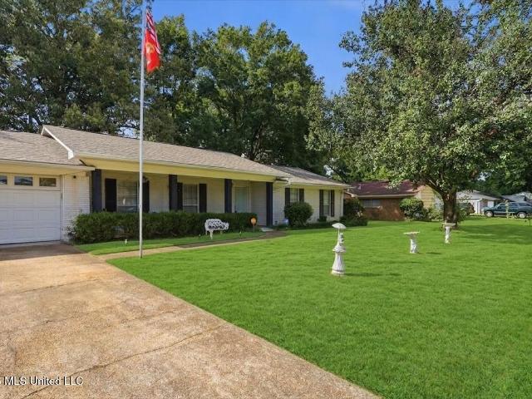
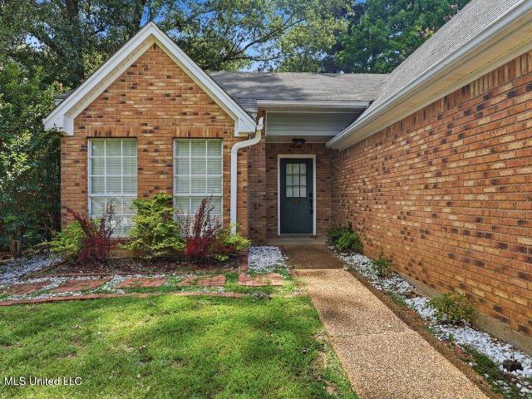
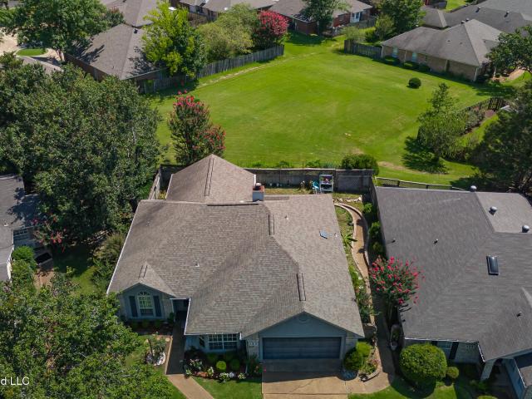
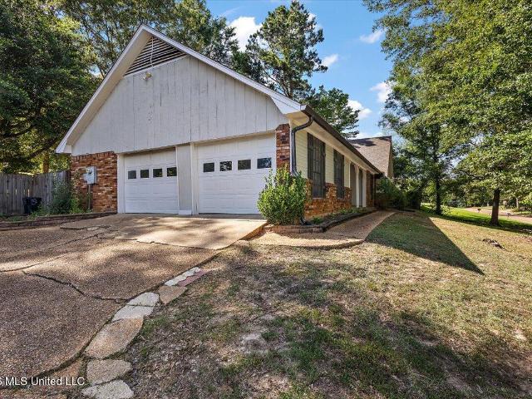
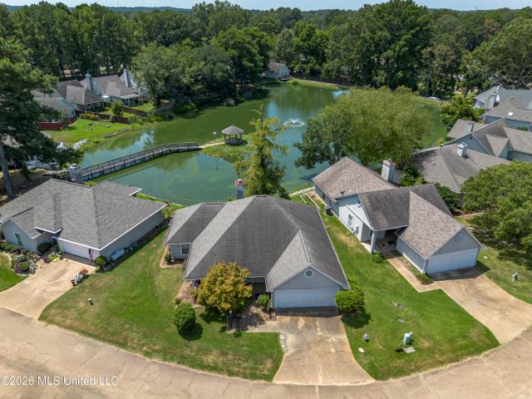
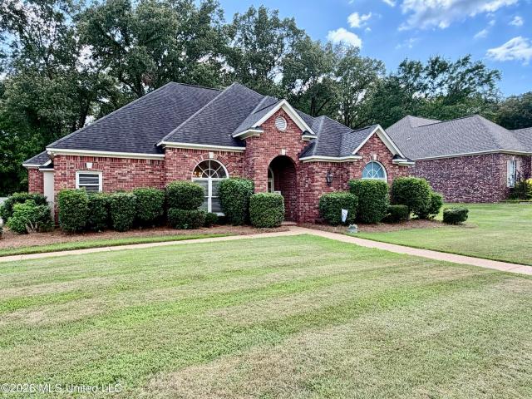
Set at the end of a quiet cul-de-sac on 1.4 acres, this 3,655-square-foot home offers generous living space, distinctive architectural details, mature landscaping, and views of the nearby lake. The main living area features a dramatic vaulted ceiling, brick fireplace, architectural columns, and abundant natural light, with luxury vinyl plank flooring extending throughout much of the home. The updated kitchen features quartz countertops, a large island, generous cabinetry, and a dedicated coffee station, creating a functional space for everyday living and entertaining. The spacious primary suite includes its own fireplace and an updated bathroom with a large walk-in shower, jetted tub, double vanity, and classic finishes. The home's flexible layout includes a charming den/library, office or studio, large bonus room currently used as a playroom, and a spacious laundry room with abundant cabinetry and butcher-block workspace. These additional spaces offer options for work, hobbies, guests
Set at the end of a quiet cul-de-sac on 1.4 acres, this 3,655-square-foot home offers generous living space, distinctive architectural details, mature landscaping, and views of the nearby lake. The main living area features a dramatic vaulted ceiling, brick fireplace, architectural columns, and abundant natural light, with luxury vinyl plank flooring extending throughout much of the home. The updated kitchen features quartz countertops, a large island, generous cabinetry, and a dedicated coffee station, creating a functional space for everyday living and entertaining. The spacious primary suite includes its own fireplace and an updated bathroom with a large walk-in shower, jetted tub, double vanity, and classic finishes. The home's flexible layout includes a charming den/library, office or studio, large bonus room currently used as a playroom, and a spacious laundry room with abundant cabinetry and butcher-block workspace. These additional spaces offer options for work, hobbies, guests