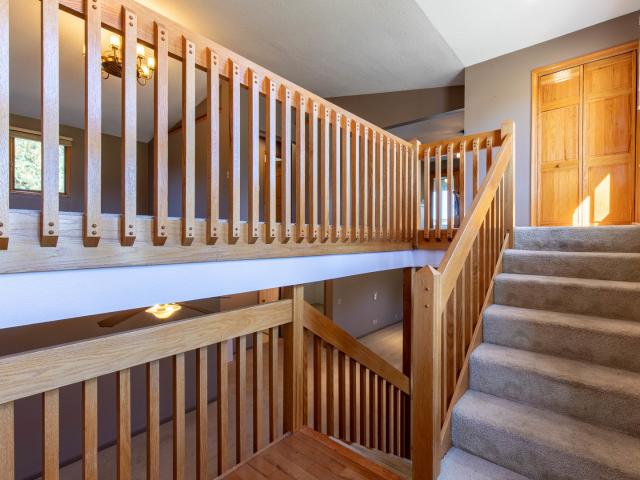
4 apartments for sale in Cherry village

818 Innsbruck Lane # 6
View photo
Condo · for sale
USD 300,000
USD 113/sq.ft
New
818 Innsbruck Lane # 6
Cherry village
· 2,648 sq.ft · 3 Bedrooms · 3 Baths · Condo
· Patio · Parking · Deck · Fireplace · Equipped kitchen
Cherry village · 2,648 sq.ft · 3 Bedrooms · 3 Baths · Condo · Patio · Parking · Deck · Fireplace · Equipped kitchen
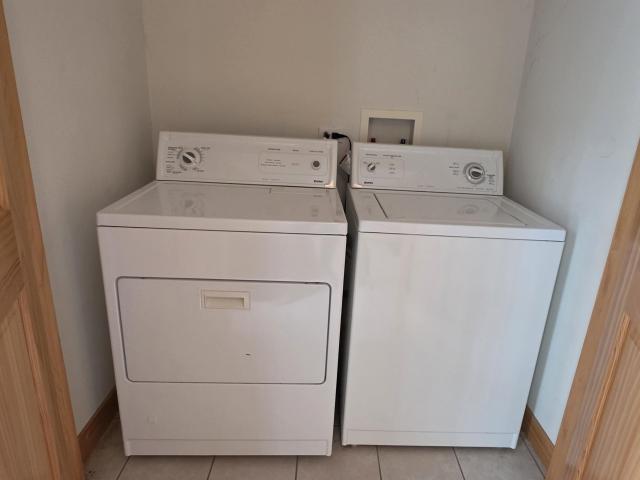
Finally! Your search for a spacious condo is over! This unit has 3 legitimate bedrooms and 3 full baths. The island kitchen features SS appliances, granite counter tops, Kraftmaid cabinets and beautiful luxury plank vinyl flooring. Hook ups are installed in the hall closet to provide options for laundry location. Full bath on this level has a step in shower. A gas fireplace in the living room will warm up this entire level in the cold months ahead. Located just a few steps upstairs is the amazing master suite with a full bath, double sink, walk in closet and skylight. Now for the lower level! A 3rd bedroom, 3rd bath and huge family room with a second fireplace are all here! A door provides direct access to the attached 2 car garage. (There is a second access door at ground level from the foyer to the garage) Outside, enjoy the professional landscaping, wrap around deck and covered patio. Since 2021, updates include the roof, garage door, shutters, landscaping, sunroom windows, fireplac
USD 300,000
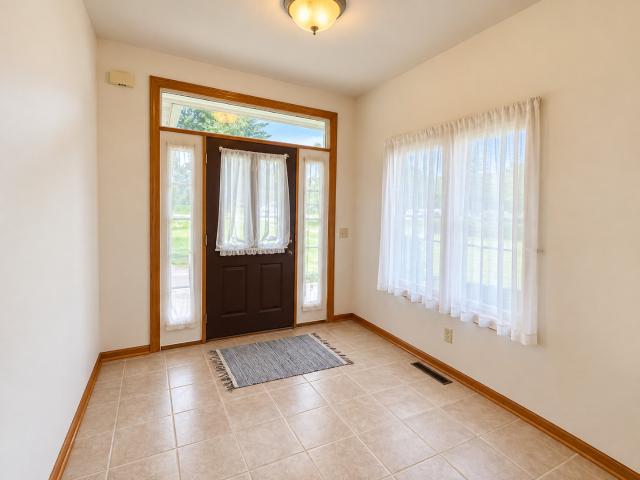
313 Bryant Circle Drive # 313
View photo
Condo · for sale
USD 300,000
USD 161/sq.ft
313 Bryant Circle Drive # 313
Cherry village
· 1,862 sq.ft · 3 Bedrooms · 2 Baths · Condo
· Office room · Deck · Fireplace · Equipped kitchen · Parking
Cherry village · 1,862 sq.ft · 3 Bedrooms · 2 Baths · Condo · Office room · Deck · Fireplace · Equipped kitchen · Parking
Beautifully situated in prestigious Bryant Woods, this 3-bedroom, 2-bath condo offers comfortable living with an easy, low-maintenance lifestyle! Built in 2005, this inviting home welcomes you with a large entry foyer that opens into a spacious and functional layout. The heart of the home is the kitchen, featuring warm oak cabinetry and plenty of storage. The living room is highlighted by a gas fireplace flanked by windows, creating a bright and inviting gathering space. Step into the sunroom for your morning coffee, reading, or simply enjoying the natural light, then head outside to the rear deck for relaxing or entertaining. The spacious bedroom count offers flexibility for guests, a home office, hobbies, or whatever fits your lifestyle. A 2-car attached garage provides convenient parking and additional storage. Located in the desirable Bryant Woods subdivision, this condo combines an attractive setting with the comfort, space, and convenience buyers are looking for. If you're ready
USD 300,000
2643 N Rte 178 Highway
View photo
Condo · for sale
USD 159,928
USD 88/sq.ft
2643 N Rte 178 Highway
Cherry village
· 1,798 sq.ft · 2 Bedrooms · 2 Baths · Condo
· Balcony · Equipped kitchen
Cherry village · 1,798 sq.ft · 2 Bedrooms · 2 Baths · Condo · Balcony · Equipped kitchen
Be a part of Grizzly Jacks Grand Bear Lodge. This unit has been well cared for. Furniture is in good condition, all appliances will stay, includes stove, refrigerator, microwave, dishwasher, washer, and dryer. The hoa fees are 266 a month. At the lodge there is still the indoor swimming park, there's a miniature golf course, a walking trail, and let us not forget you are within walking distance of one of Illinois Seven Wonders, Starved Rock State Park. The 2 bedrooms are on the 2nd level of the unit, this is an inside unit also. The location of this one is not far from the front lodge at all. The furnace is only approximately 1.5 yrs old, the on demand water heater approximately 6 yrs old, it has an Ecobee smart thermostat, both sliding glass doors and both balconies have been replaced within the last 6 yrs. This unit is not in a rental program, this has been a 2nd home for the family
USD 159,928
1015 S sixth Street # 1
View photo
Condo · for sale
USD 369,500
USD 221/sq.ft
1015 S sixth Street # 1
Cherry village
· 1,668 sq.ft · 2 Bedrooms · 2 Baths · Condo
· Patio · Equipped kitchen · Parking
Cherry village · 1,668 sq.ft · 2 Bedrooms · 2 Baths · Condo · Patio · Equipped kitchen · Parking
New construction ranch style condominium which is a duplex style home with lots of privacy. The location is on the far East edge of Princeton, with a country look of farm fields and yet walking distances to library, shopping, restaurants and our local hospital. This home has all those extra features desired today. The curb appeal is tremendous, with a combination of white and black colors, metal roofing accents, cedar wrapped front porch, sweeping driveway with guest parking, all in a modern'farm house' look. A open floor plan allows owners to view the kitchen and great room together. The kitchen has a huge island that easily seats four people. The casual eating area is just off the open concept kitchen with lots of windows to look out. The same bank of windows brings plenty of natural light into the home. The great room looks out onto the stamped concrete covered patio. This home has a large foyer to greet guests. The foyer has a vaulted ceiling with second story windows that immerses
USD 369,500

More homes near this area

2518 Reynolds Manor Drive # 1
View photo
Condo · for sale
USD 231,000
USD 170/sq.ft
2518 Reynolds Manor Drive # 1
Cherry village
· 1,356 sq.ft · 2 Bedrooms · 2 Baths · Condo
· Garden · Equipped kitchen · Parking
Cherry village · 1,356 sq.ft · 2 Bedrooms · 2 Baths · Condo · Garden · Equipped kitchen · Parking
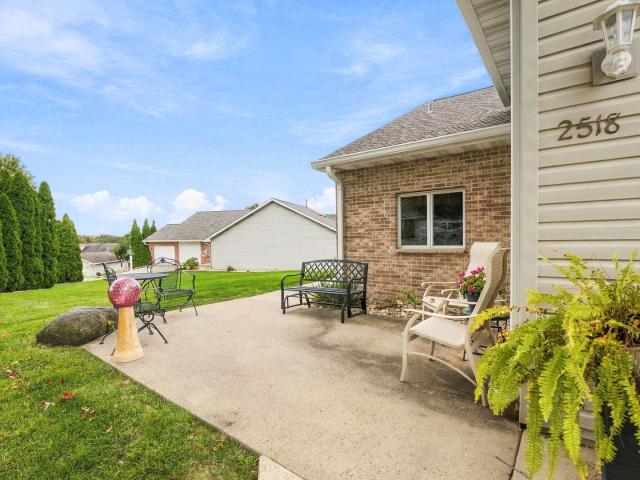
Welcome home to this charming, move-in-ready 2-bedroom, 2-bathroom duplex! Featuring a warm and inviting feel, this home offers comfortable living spaces and a charming kitchen that makes everyday cooking a pleasure. Enjoy the convenience of in-unit laundry and a 2-car attached garage providing plenty of parking and storage. Outside, you'll find a nice yard with room to relax, garden, or enjoy the outdoors. Whether you're looking for your first home, downsizing, or seeking low-maintenance living, this adorable duplex is ready for you to move in and make it your own!
USD 231,000
2511 Reynolds Manor Drive # 2511
View photo
Condo · for sale
USD 399,000
USD 139/sq.ft
2511 Reynolds Manor Drive # 2511
Cherry village
· 2,863 sq.ft · 3 Bedrooms · 2 Baths · Condo
· Fireplace · Equipped kitchen · Lift
Cherry village · 2,863 sq.ft · 3 Bedrooms · 2 Baths · Condo · Fireplace · Equipped kitchen · Lift
Beautifully appointed 3-bedroom, 2.5-bathroom second-level condo in highly sought-after Reynolds Manor, offering a rare blend of style, function, and accessibility. This unique residence features two private stairwells and an in-unit elevator with direct access from the attached garage-complete with epoxy floors, built-in cabinetry, and finished drywall. A second stairwell leads conveniently into the kitchen, making everyday tasks like unloading groceries effortless. An inviting foyer with a half bath welcomes you into the open-concept living, dining, and kitchen area. Showcasing hardwood floors, vaulted ceilings, skylights, and expansive windows, the space is filled with natural light and overlooks a peaceful wooded backdrop. The living room is anchored by a cozy gas fireplace, while the custom kitchen impresses with an L-shaped peninsula offering ample seating, granite countertops, all Bosch appliances, a wine refrigerator, and a pantry closet. Relax in the bright three-season room f
USD 399,000

Get email alerts

Don't miss out: be the first to know about new properties

The alert was correctly created

On subscribing you accept the conditions of use and the privacy policy
Alert
Receive new ads in your inbox
Save this search
Receive alerts for new listings

We'll send you an email when we have new properties for: "Apartments for sale in Cherry village"

The alert was correctly created

North Utica village
Spring Valley city, Hall township Bureau County Illinois
Get email alerts and be the first to see new listings
Required field
On subscribing I accept the terms of the privacy policy
Perfect! You'll soon start receiving new listings via email
Alert
Receive an email when we have new ads for Apartments for sale in Cherry village
Save this search
Filters

Bedrooms

Size (sq.ft)

sq.ft
sq.ft

Price

USD
USD

Property type

Bathrooms

Clear all filters
Receive notifications when new entries are published.