View photo
House
·
for sale
USD 999,500
USD 209/sq.ft
New
427 Twinbrook Rd
Cherrywood Village, St Matthews city Louisville East CCD Jefferson County Kentucky
· 4,768 sq.ft · 5 Bedrooms · 4 Baths · House
· Patio · Fireplace · Equipped kitchen
Cherrywood Village, St Matthews city Louisville East CCD Jefferson County Kentucky · 4,768 sq.ft · 5 Bedrooms · 4 Baths · House · Patio · Fireplace · Equipped kitchen
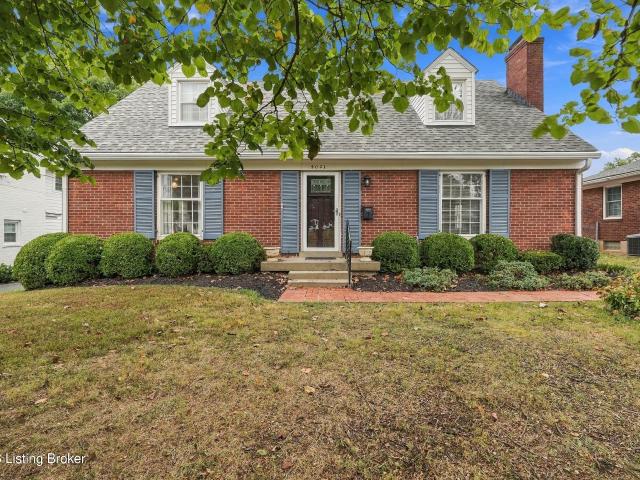
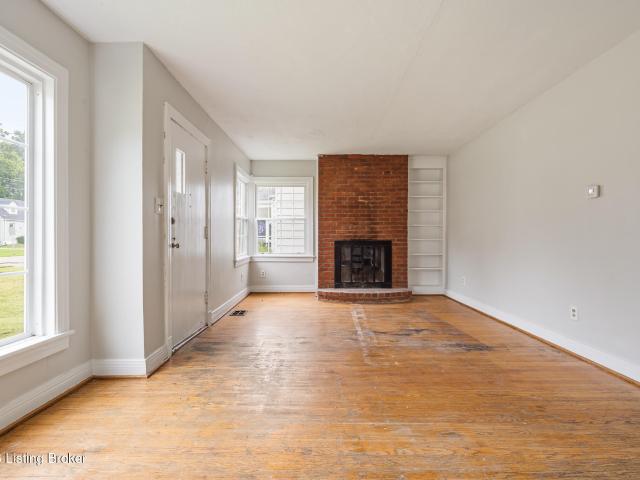
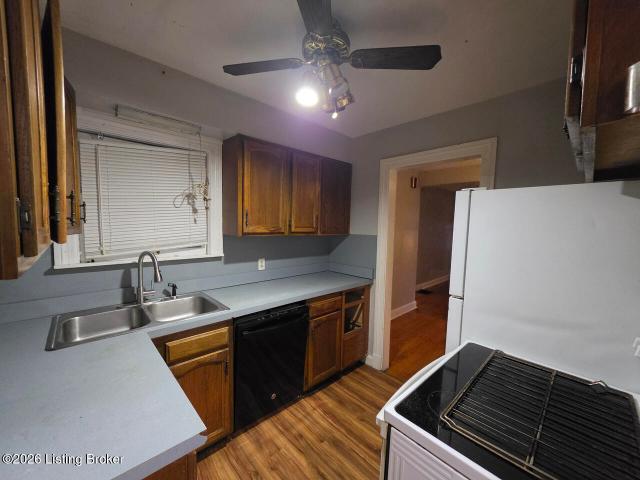
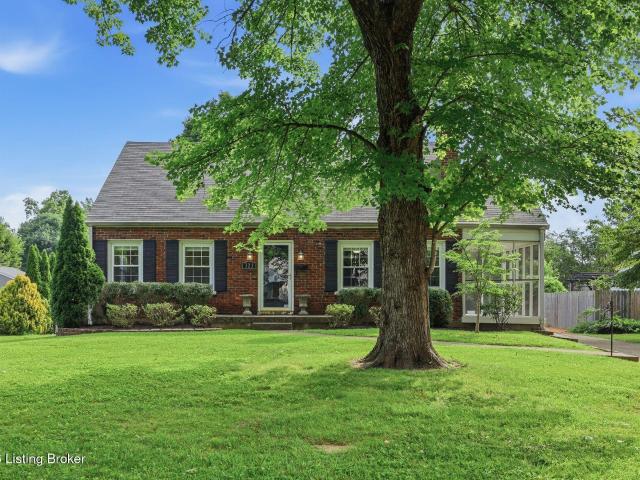
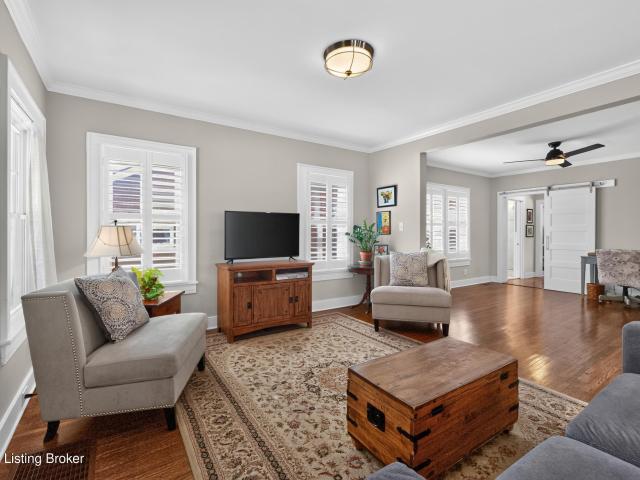
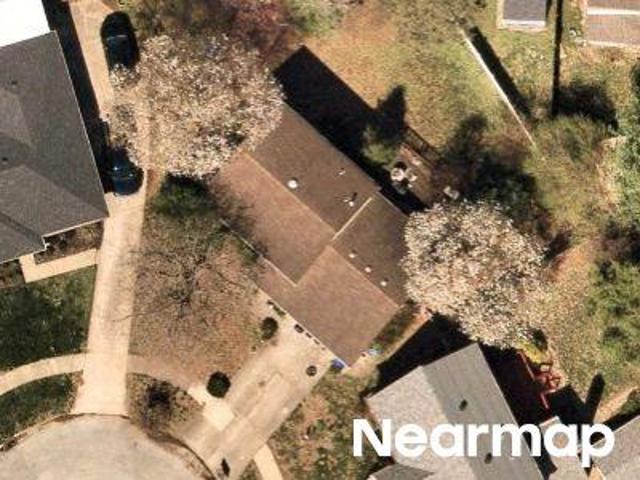
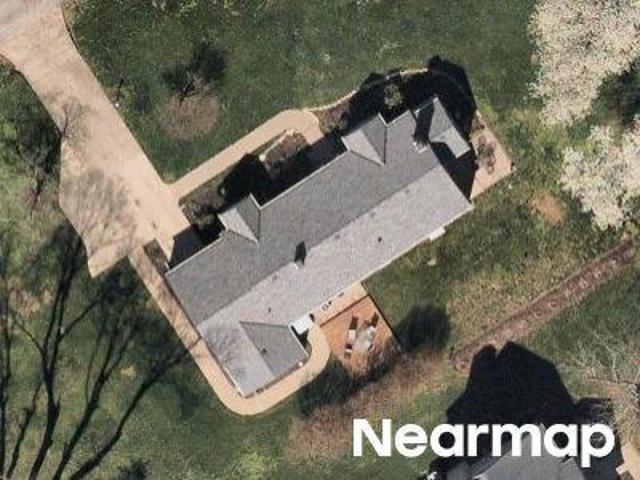
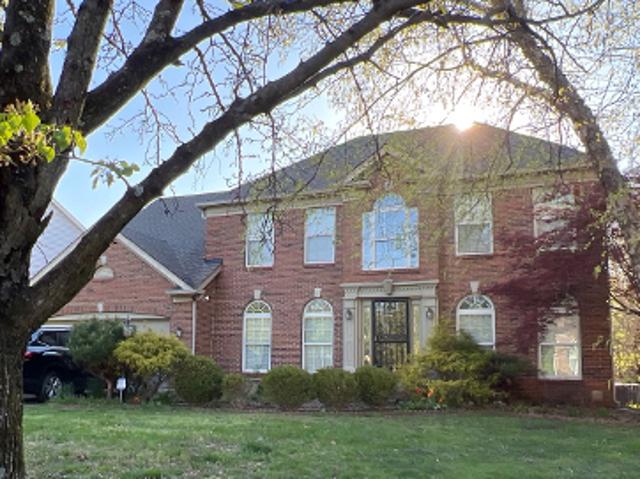
Gorgeous St. Matthews Ranch, newly remodeled, 5 Bedrooms (including 3 Primary Suites), 4 Full Baths, 4 Living Room/Family Rooms, an All-Seasons Sunroom, 2-car attached spacious rear patio, on a very private 1.4 acres lot. Not to mention 9' ceilings, beautiful hardwood floors, and a Generac whole-home generator. This home as so much to offer to you, your family and friends! You enter the large Foyer from the covered front porch to see a huge Living Room to your right with beautiful hardwood floors, a fireplace and built-in shelving on each end. Also off the Foyer is a big Family Room space with a Dining Area that is an open concept with the up-to-date Kitchen with all the upgrades you may expect! The formal Dining Room is access able from the front Living Room, Kitchen and the 4-seasons Sunroom that overlooks the rear 15 x 30 brick Patio. Discretely off the Family Room is the hall to the main Primary Suite. It has direct access to the Patio. This large suite has a private, ensuite Full
USD 999,500